
This page was printed from:
https://www.ohne-makler.net/en/property/499454/
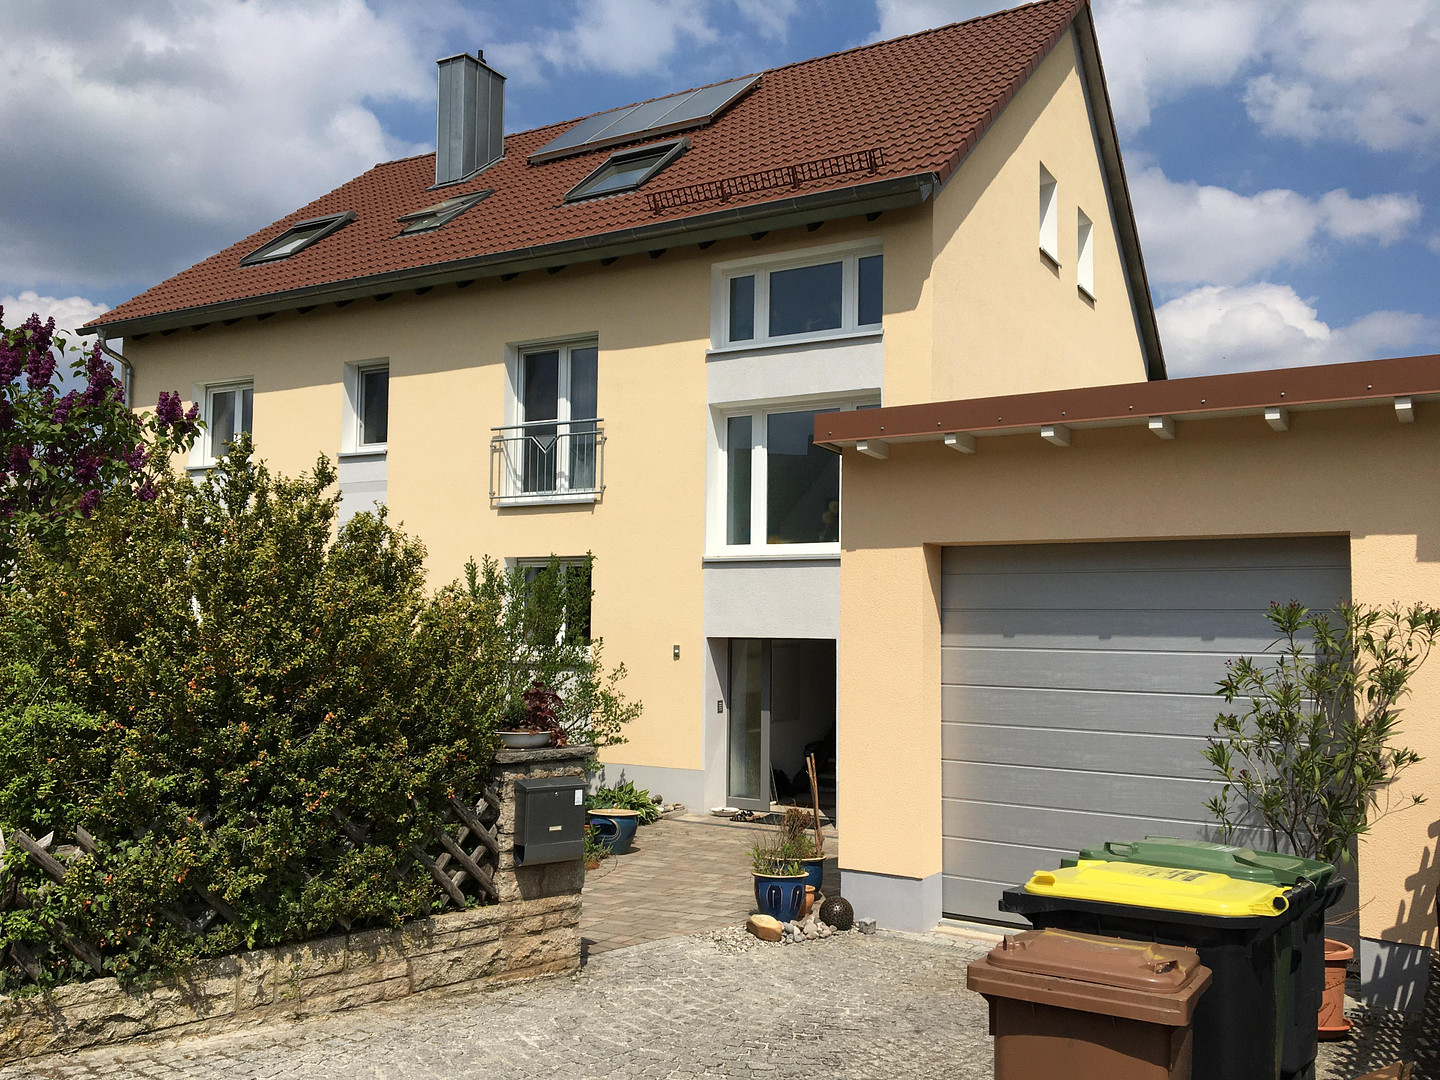
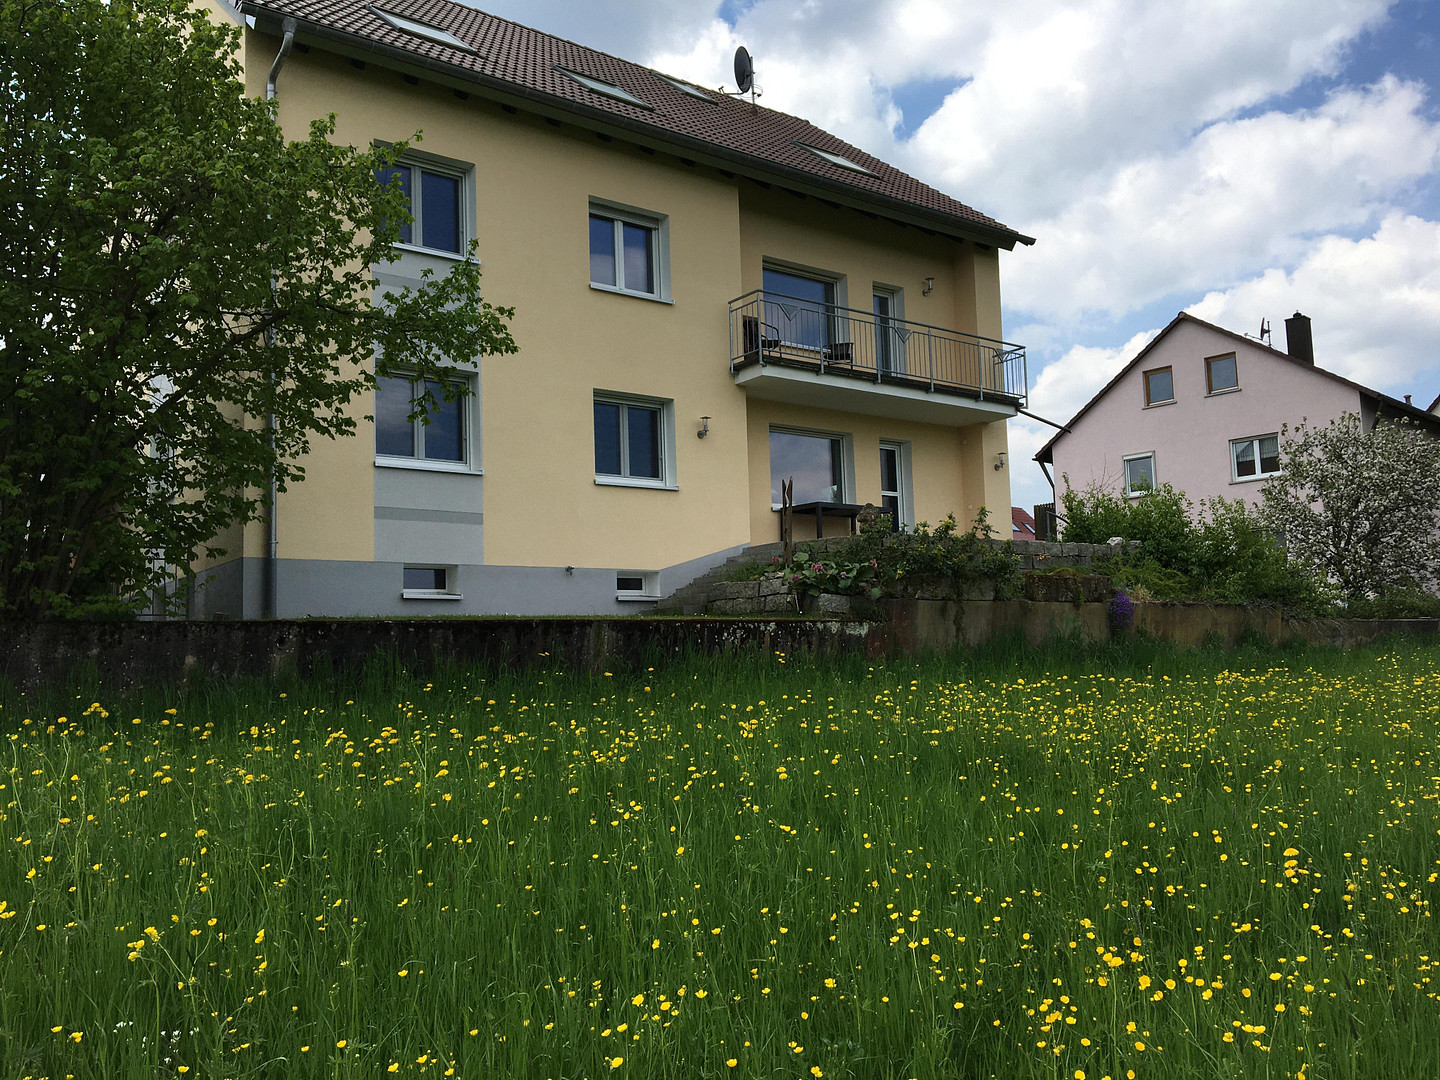
Renovated multi-family or single-family house with panoramic views.
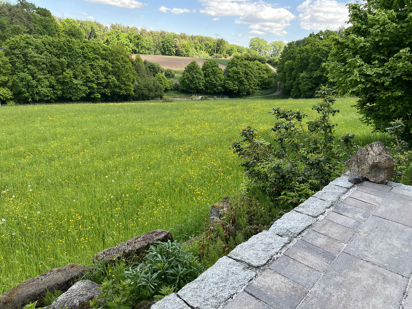
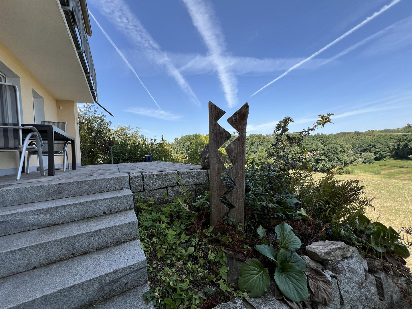
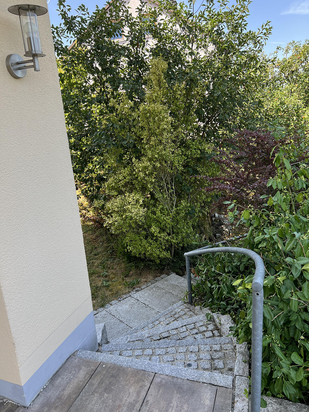
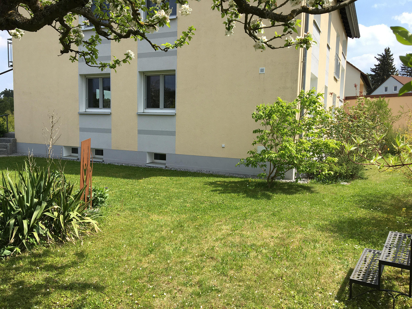
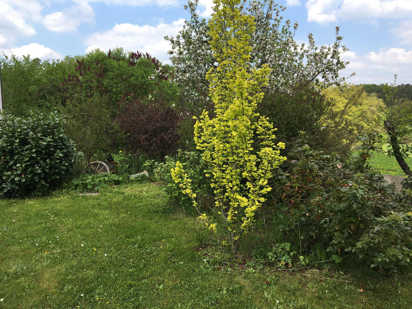
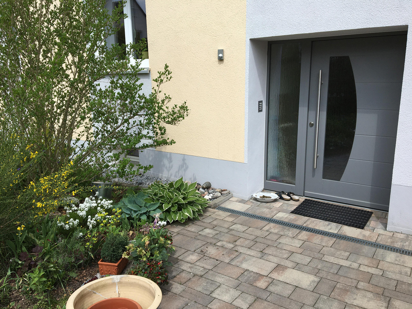
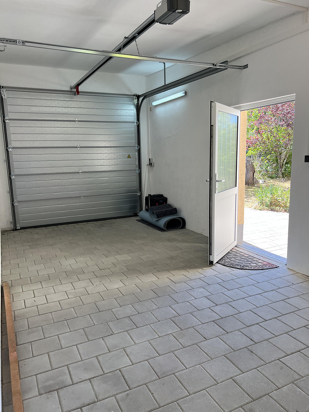
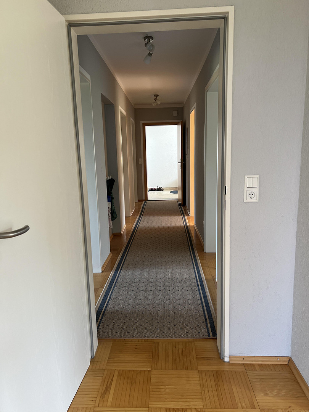
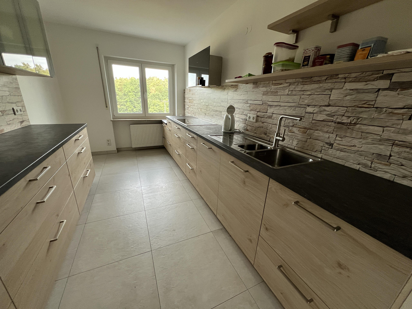
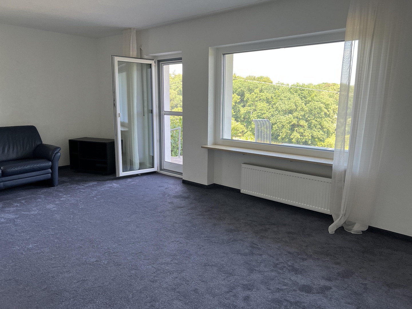
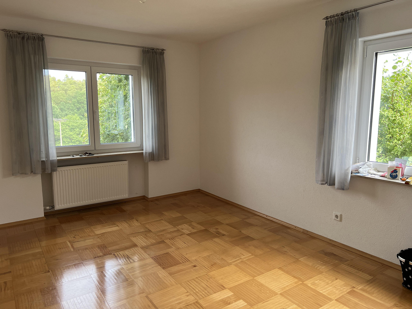
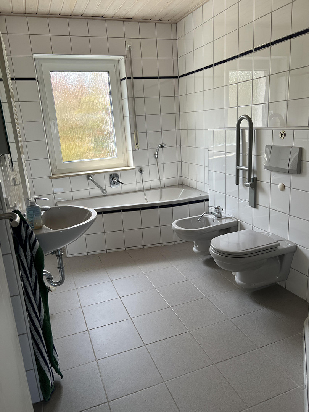
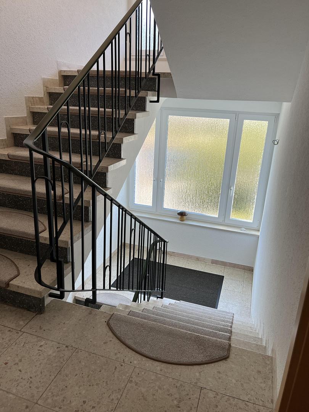
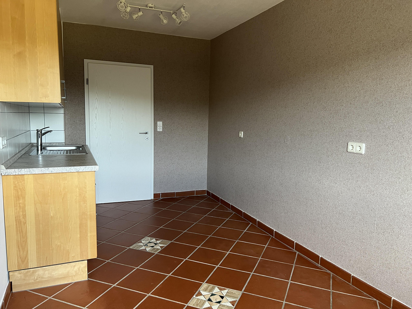
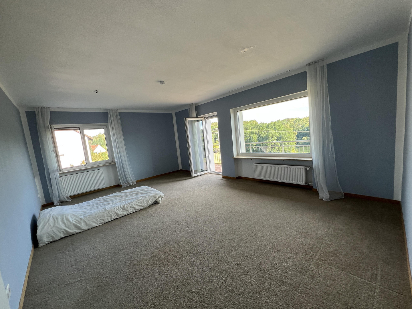
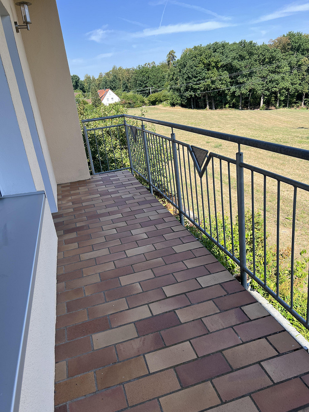
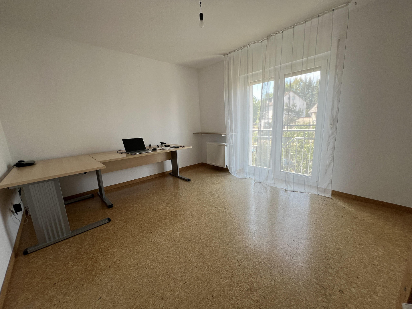
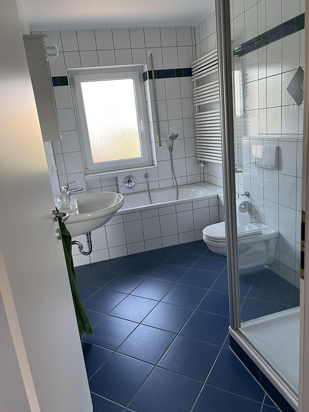
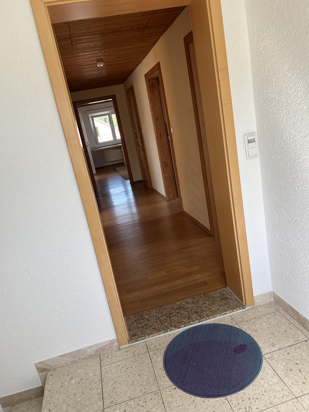
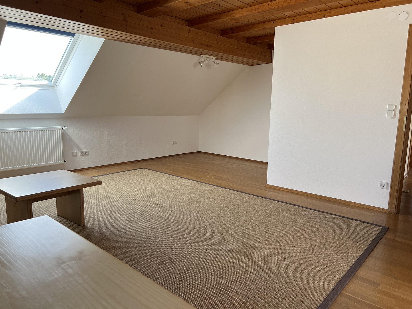
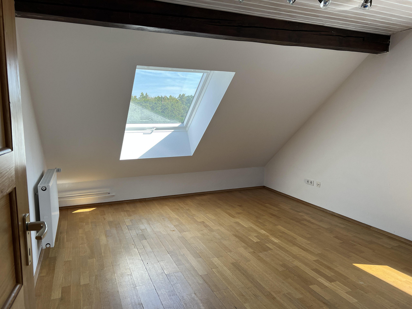
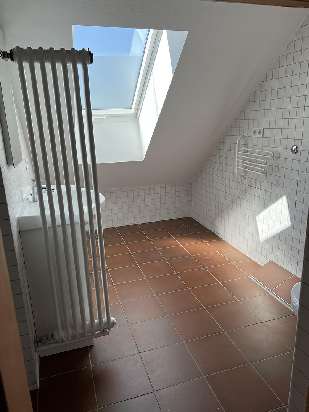
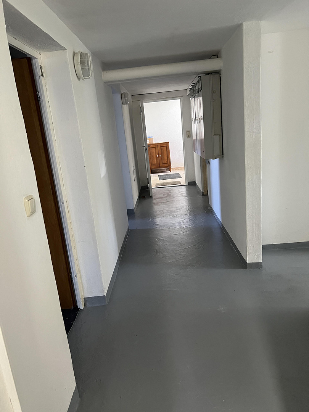
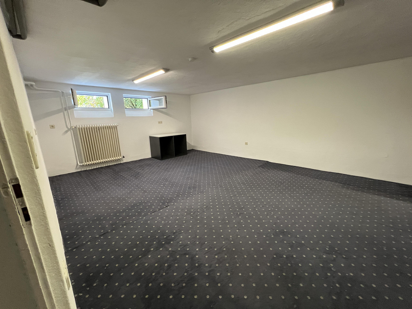
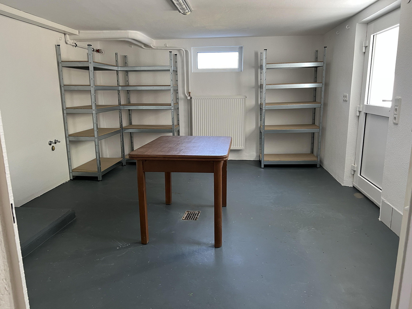
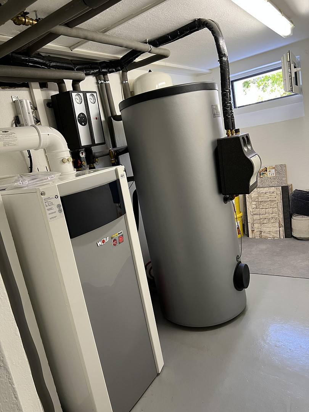
90574 Roßtal (Weitersdorf) – BayernThis beautiful house in Roßtal, a highly desirable residential area in the Fürth district, offers its new owner a wide range of possibilities: from a spacious single-family home with luxurious living space, to separate multi-generational living or a combination of living and working under one roof, to an investment property with the potential to rent out three separate 4-room apartments, each with a kitchen and daylight bathroom. This two-family house was built in 1968 with solid construction and was extended in 1985 with an attic apartment. Starting in 2008, the house and garden were consistently renovated, so that the property is now in excellent condition. In 2012, the building underwent a complete energy and technical renovation (roof with insulation, facade including basement with strong insulation, windows and doors, heating system with solar thermal energy, plumbing work, landscaping). The parking spaces, the spacious garage with an electric sectional door, and the separate storage shed were also renovated. Inside the house, some of the wiring and pipes were replaced, the ceilings and walls were finished with textured plaster, the bathrooms were updated, interior doors and radiators were replaced, and so on. Throughout the building, the flooring consists of parquet on the ground floor, cork on the first floor, and wooden planks in the attic. The living rooms have carpets, while the kitchens and bathrooms have tile flooring. A new, high-quality kitchen with top-of-the-line appliances has been installed on the ground floor. The bright and airy rooms feature high-quality insect screens and, in some cases, offer stunning views of the surrounding greenery. A separate staircase leads to the apartments on the ground and first floors, which are identical in layout and each have 97 square meters, plus a large terrace or balcony. The 77 square meter attic apartment also has an attic space that can be used for storage. The basement, with a similar layout, includes a boiler room, storage areas, a laundry room with an additional outdoor staircase, and a large hobby room. The house is immediately available and ready to move into. The beautifully landscaped garden combines secluded areas that offer views of flowerbeds, with open spaces for children and pets to play. At the edge of the meadow, you can enjoy undisturbed privacy on the elevated patio – a true oasis! Satellite connection is available, DSL with speeds up to 300 Mbit/s is possible, and fiber optic infrastructure is planned to be installed starting in 2027.
Are you interested in this house?
|
Object Number
|
OM-499454
|
|
Object Class
|
House
|
|
Object Type
|
Multi-family house
|
|
Is occupied
|
Vacant
|
|
Handover from
|
By arrangement
|
Purchase price & additional costs
|
purchase price
|
849.000 €
|
|
Purchase additional costs
|
approx. 40,043 €
|
|
Total costs
|
approx. 889,043 €
|
Breakdown of Costs
* Costs for notary and land register were calculated based on the fee schedule for notaries. Assumed was the notarization of the purchase at the stated purchase price and a land charge in the amount of 80% of the purchase price. Further costs may be incurred due to activities such as land charge cancellation, notary escrow account, etc. Details of notary and land registry costs
Does this property fit my budget?
Estimated monthly rate: 3,453€
More accuracy in a few seconds:
By providing some basic information, the estimated monthly rate is calculated individually for you. For this and for all other real estate offers on ohne-makler.net
Details
|
Condition
|
Rehabilitated
|
|
Number of floors
|
3
|
|
Number of garages
|
1
|
|
Number of parking lots
|
3
|
|
Flooring
|
Parquet, Carpet, Tiles, Other (see text)
|
|
Heating
|
Central heating
|
|
Year of construction
|
1968
|
|
Equipment
|
Balcony, Terrace, Garden, Basement, Full bath, Fitted kitchen
|
|
Infrastructure
|
Pharmacy, Grocery discount, General practitioner, Kindergarten, Primary school, Secondary school, Public transport
|
Location
The property is located in Roßtal, a suburban center with a population of 10,000, situated in the "prime residential area" surrounding Nuremberg. It's in a quiet, family-friendly cul-de-sac (the nearby railway line is barely audible). Pet owners will appreciate the meadow and forest area just a short walk away. From the large windows, you're treated to a panoramic view of vast fields and forests – a dream! With its 1000-year history, the town offers almost everything you could wish for at any stage of life:
Excellent transport links: The train takes you to Nuremberg (or Ansbach) Central Station in 9/18 minutes. Buses efficiently connect you to almost any destination in the surrounding area, and a well-developed road network provides quick access to the Nuremberg/Fürth/Erlangen metropolitan region and the motorways. Roßtal is known for its vibrant community life and offers numerous sporting and cultural leisure activities to suit every taste. Daycare centers and schools cater to the younger generation, while a senior center, assisted living facilities, and outpatient services ensure care in later life. For its size, Roßtal boasts an impressive infrastructure: Numerous craft businesses and service providers offer jobs and services, while a variety of shops provide excellent local amenities. Medical and therapeutic practices, as well as pharmacies, provide comprehensive healthcare. In short: An excellent location that combines a healthy lifestyle with optimal connectivity and encourages a diverse range of activities! Your advantage: This property is being sold without any commission fees!
Location Check
Energy
|
Final energy consumption
|
37.70 kWh/(m²a)
|
|
Energy efficiency class
|
A
|
|
Energy certificate type
|
Consumption certificate
|
|
Main energy source
|
Oil
|
Miscellaneous
Send a message directly to the seller
Questions about this house? Show interest or arrange a viewing appointment?
Click here to send a message to the provider:

Diese Seite wurde ausgedruckt von:
https://www.ohne-makler.net/en/property/499454/