
This page was printed from:
https://www.ohne-makler.net/en/property/499359/
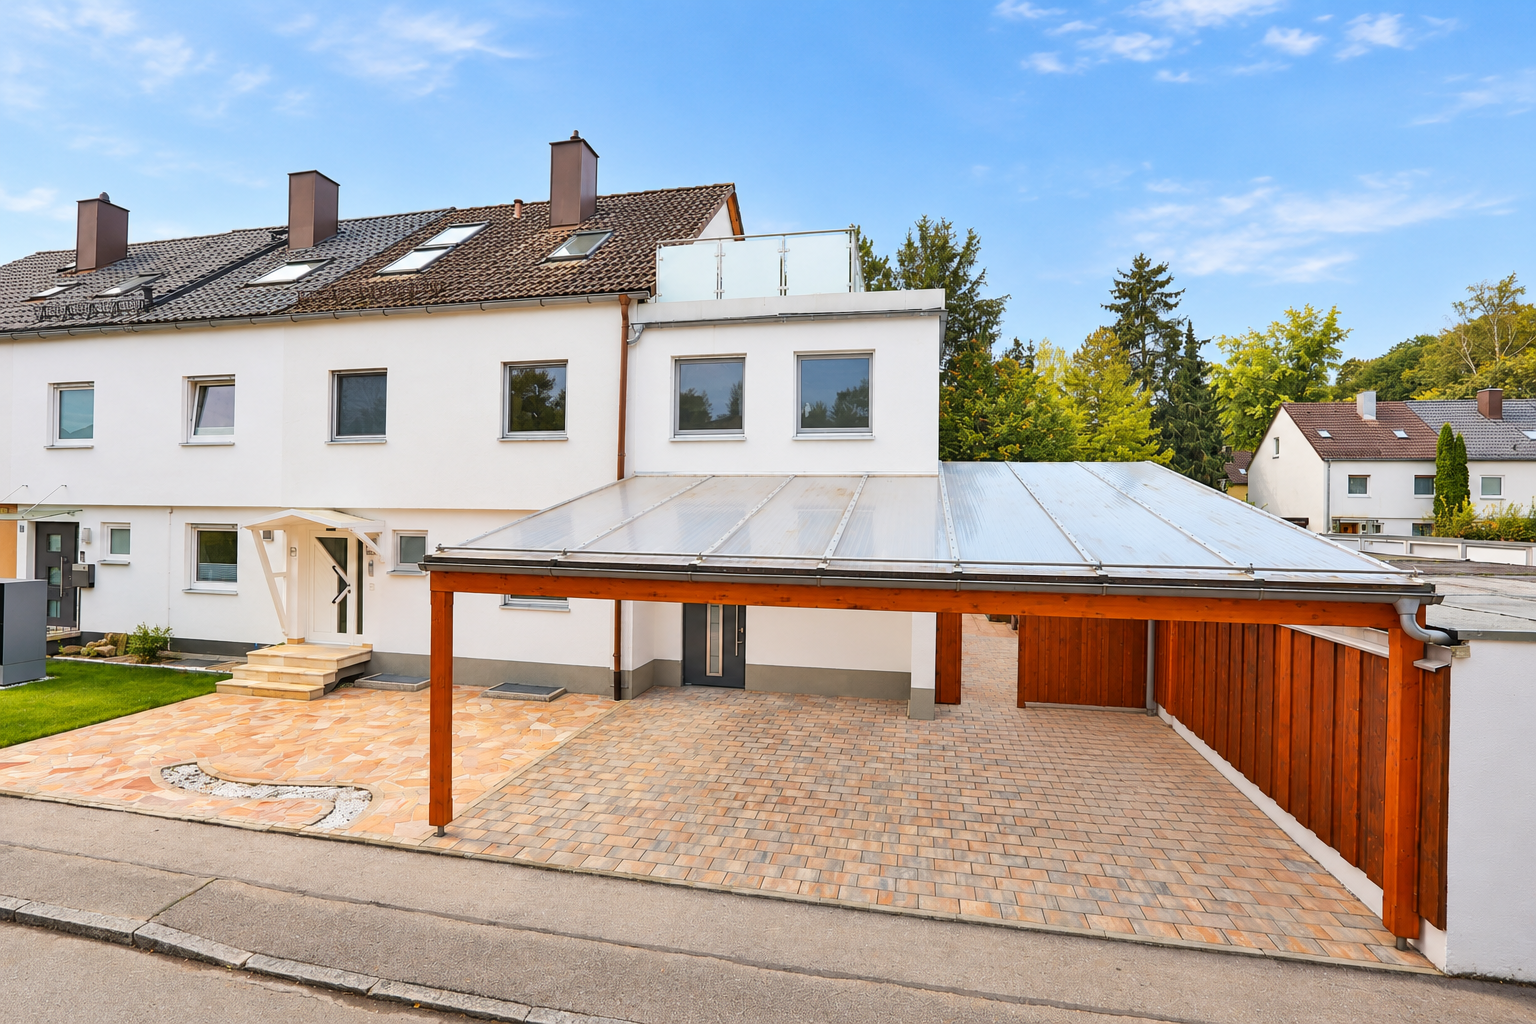
Spacious terraced house with approximately 205 square meters of living space and a large garden – no commission fees.
Hainbuchen Str. 18, 82024 Taufkirchen – BayernSpacious terraced corner house with approximately 205 m² of living space and a large garden – no commission fees.
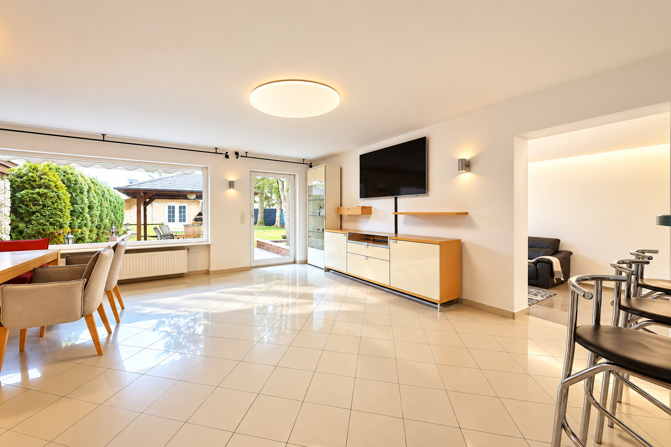
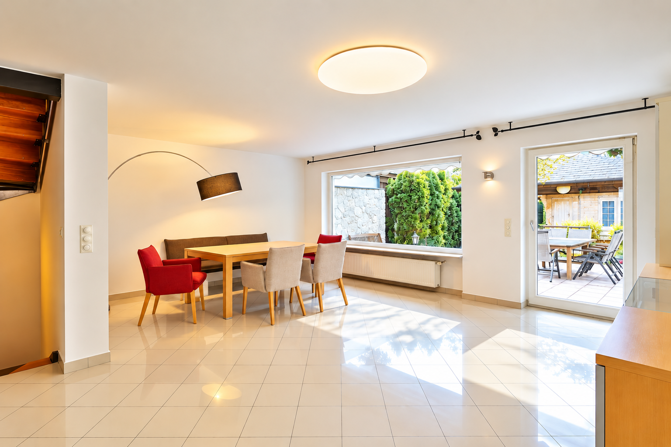
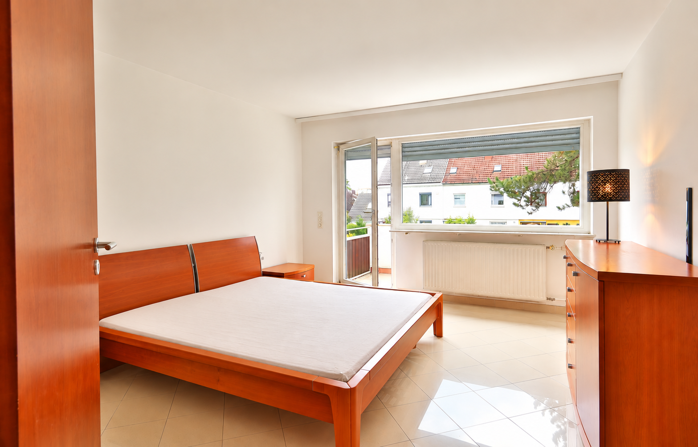
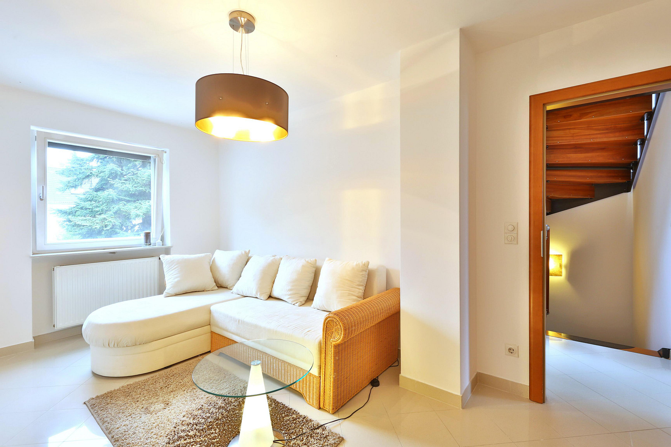
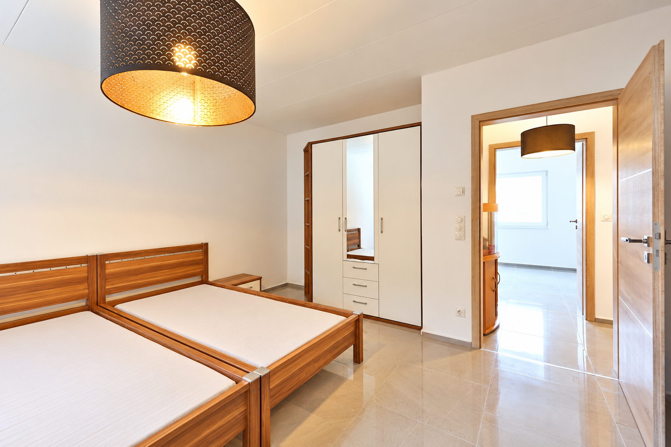
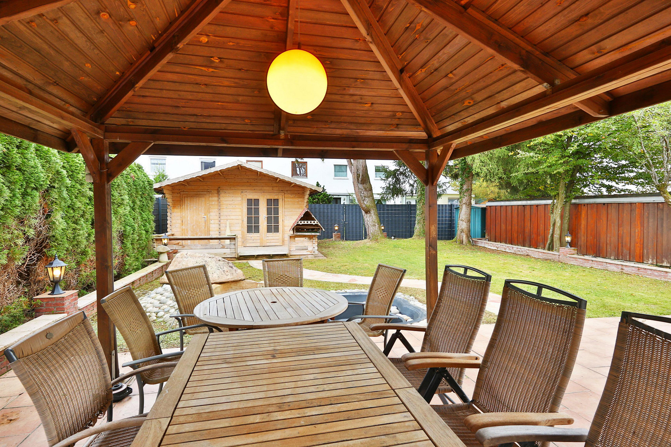
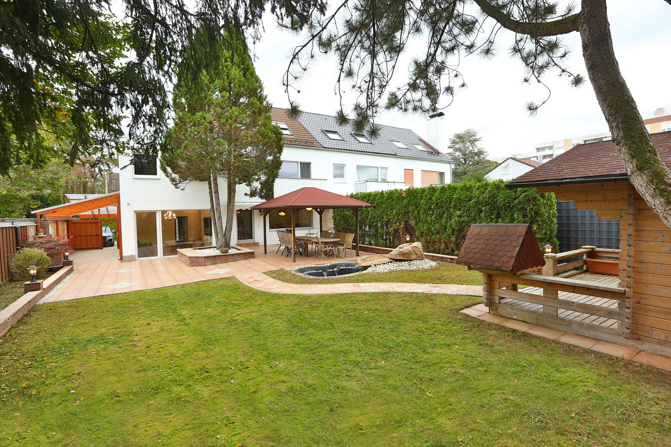
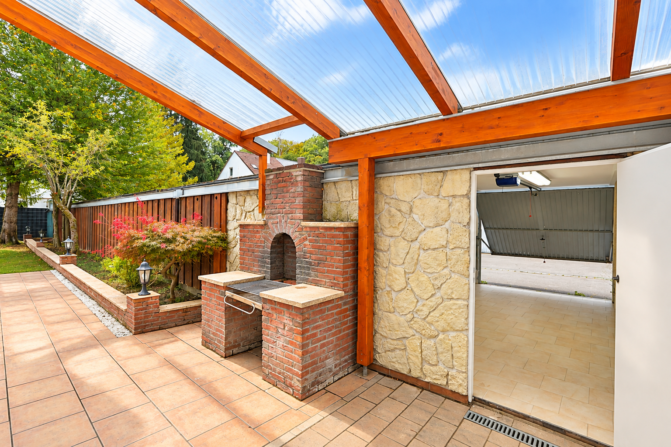
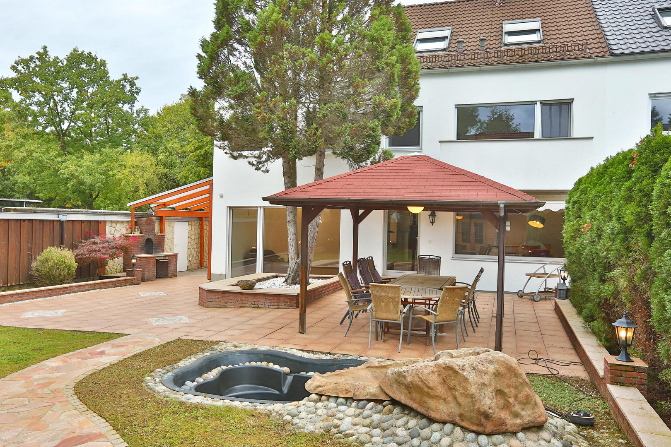
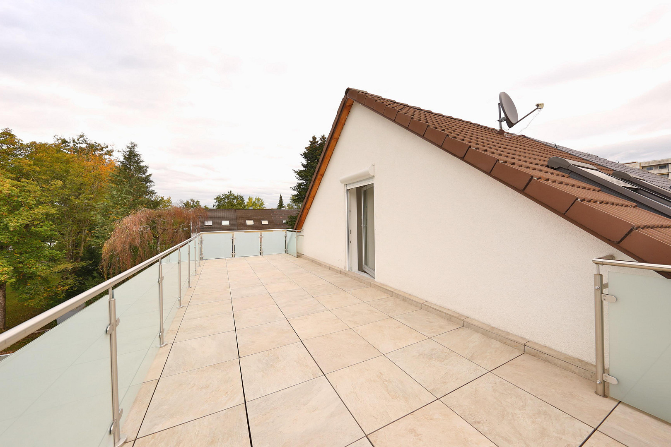
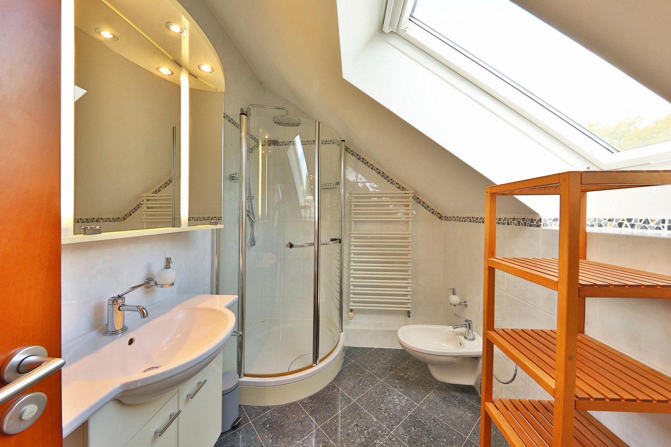
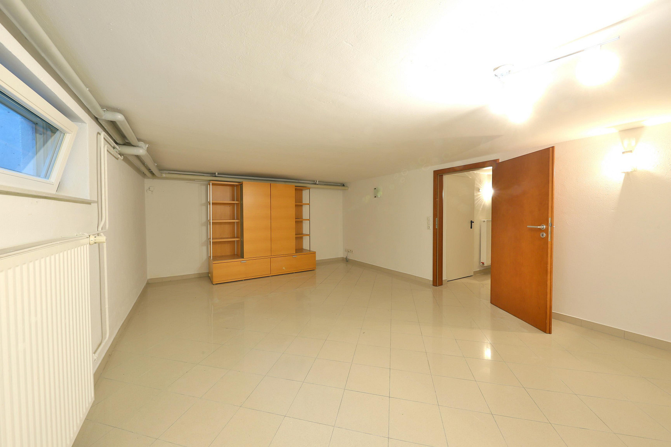
This spacious terraced corner house in Taufkirchen offers an exceptional amount of space for families and anyone who wants to combine living and working, with approximately 204.6 m² of living space, 8 rooms, and a property of approximately 500 m². Originally built in 1974, the house was completely renovated in 2002 and further modernized and expanded in 2018. This property combines generous living space with numerous possibilities for use across multiple levels. The ground floor is the heart of the house. In addition to a separate living room, there is a particularly spacious dining area of approximately 34 m². There is ample space for a large dining table and for spending evenings with family and friends. From this area, you have direct access to the terrace and the large, enclosed garden. The outdoor area offers plenty of space for relaxation, play, and socializing. A covered seating area, a garden shed, and a pond complement the garden. The upper floor features several flexible rooms and two bathrooms. The rooms can be used according to individual needs, for example as bedrooms, children's rooms, guest rooms, or a home office. The attic also offers additional rooms. A particular highlight is the spacious roof terrace of approximately 26 m², which provides extra private outdoor space. The basement further expands the living space. In addition to other usable areas, there is a large hobby room available. With a total of 8 rooms and approximately 205 m² of living space, the house is particularly suitable for families with larger space requirements, for working from home, or for a flexible combination of different living and working areas. The property includes a garage and two carport spaces. The property is available for short-term occupancy and is being sold directly by the owner. There are no real estate agent fees for the buyer.
Features:
The property includes:
- Approximately 204.6 m² of living space and 8 rooms
- Approximately 500 m² of land
- Spacious dining area of approximately... 34 m²
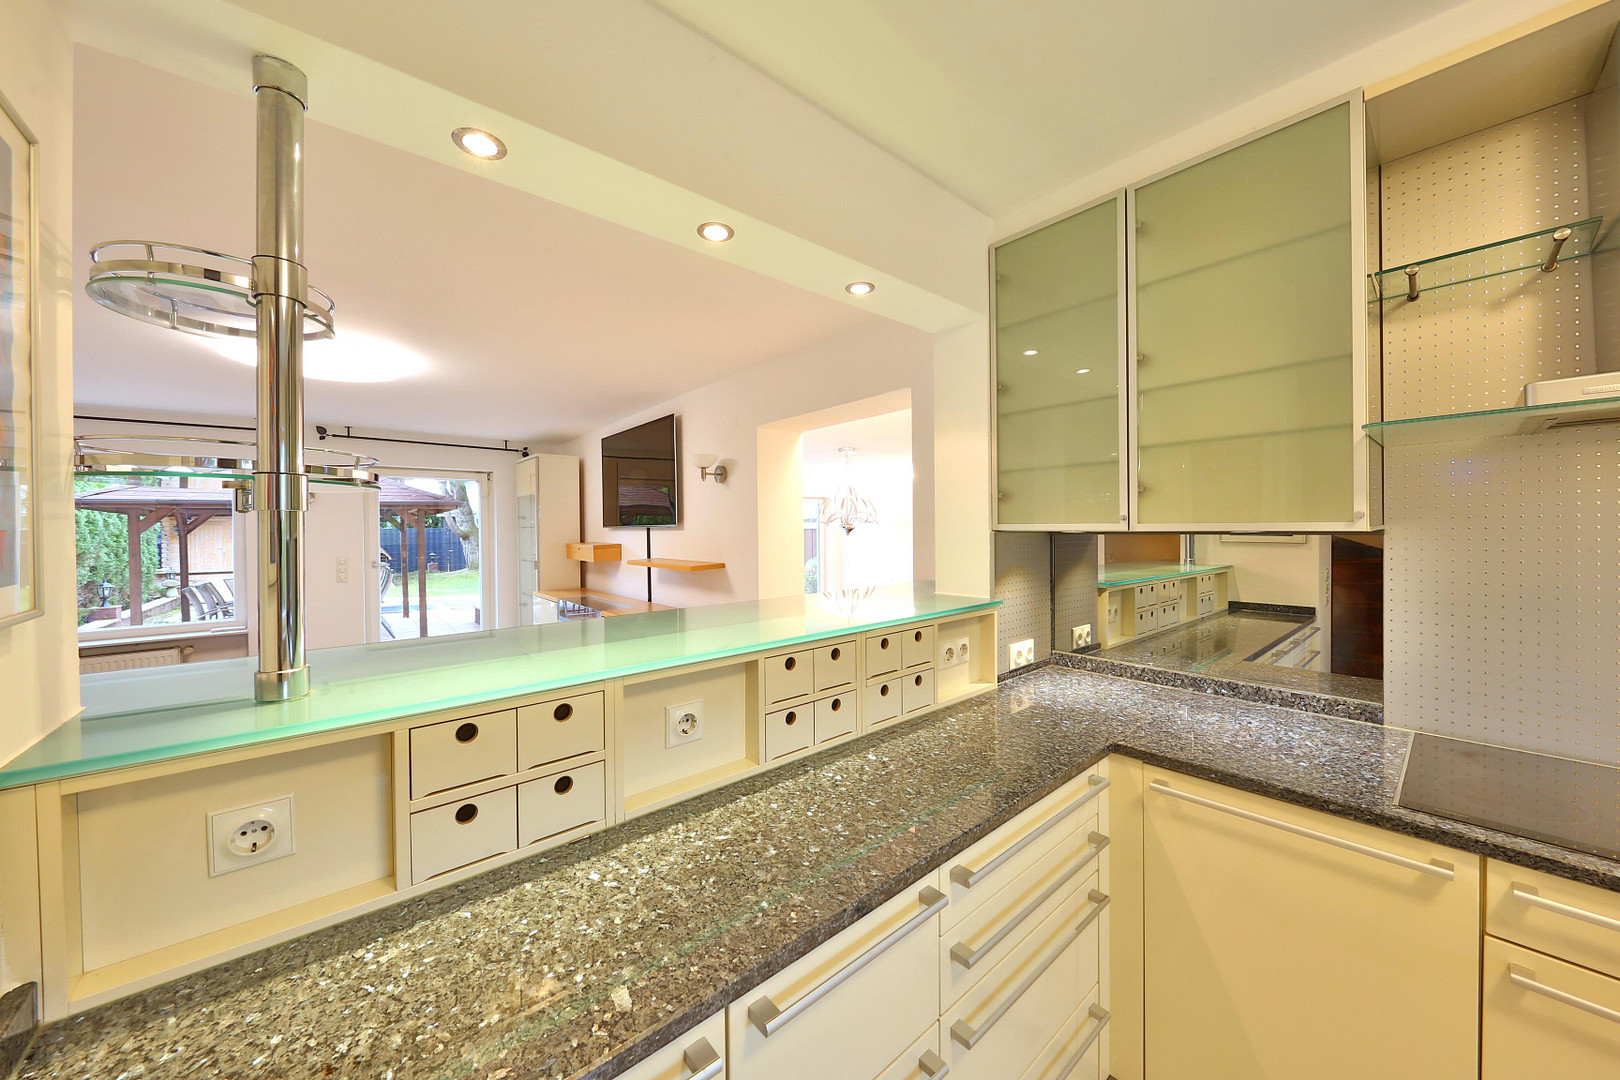
- Fitted kitchen with branded appliances
- Electric blinds
- Underfloor heating
- Spacious terrace
- Established garden
- Covered seating area
- Garden shed
- Garden pond
- Rooftop terrace with approximately 26.23 m²
- Two bathrooms on the upper floor
- Guest toilet
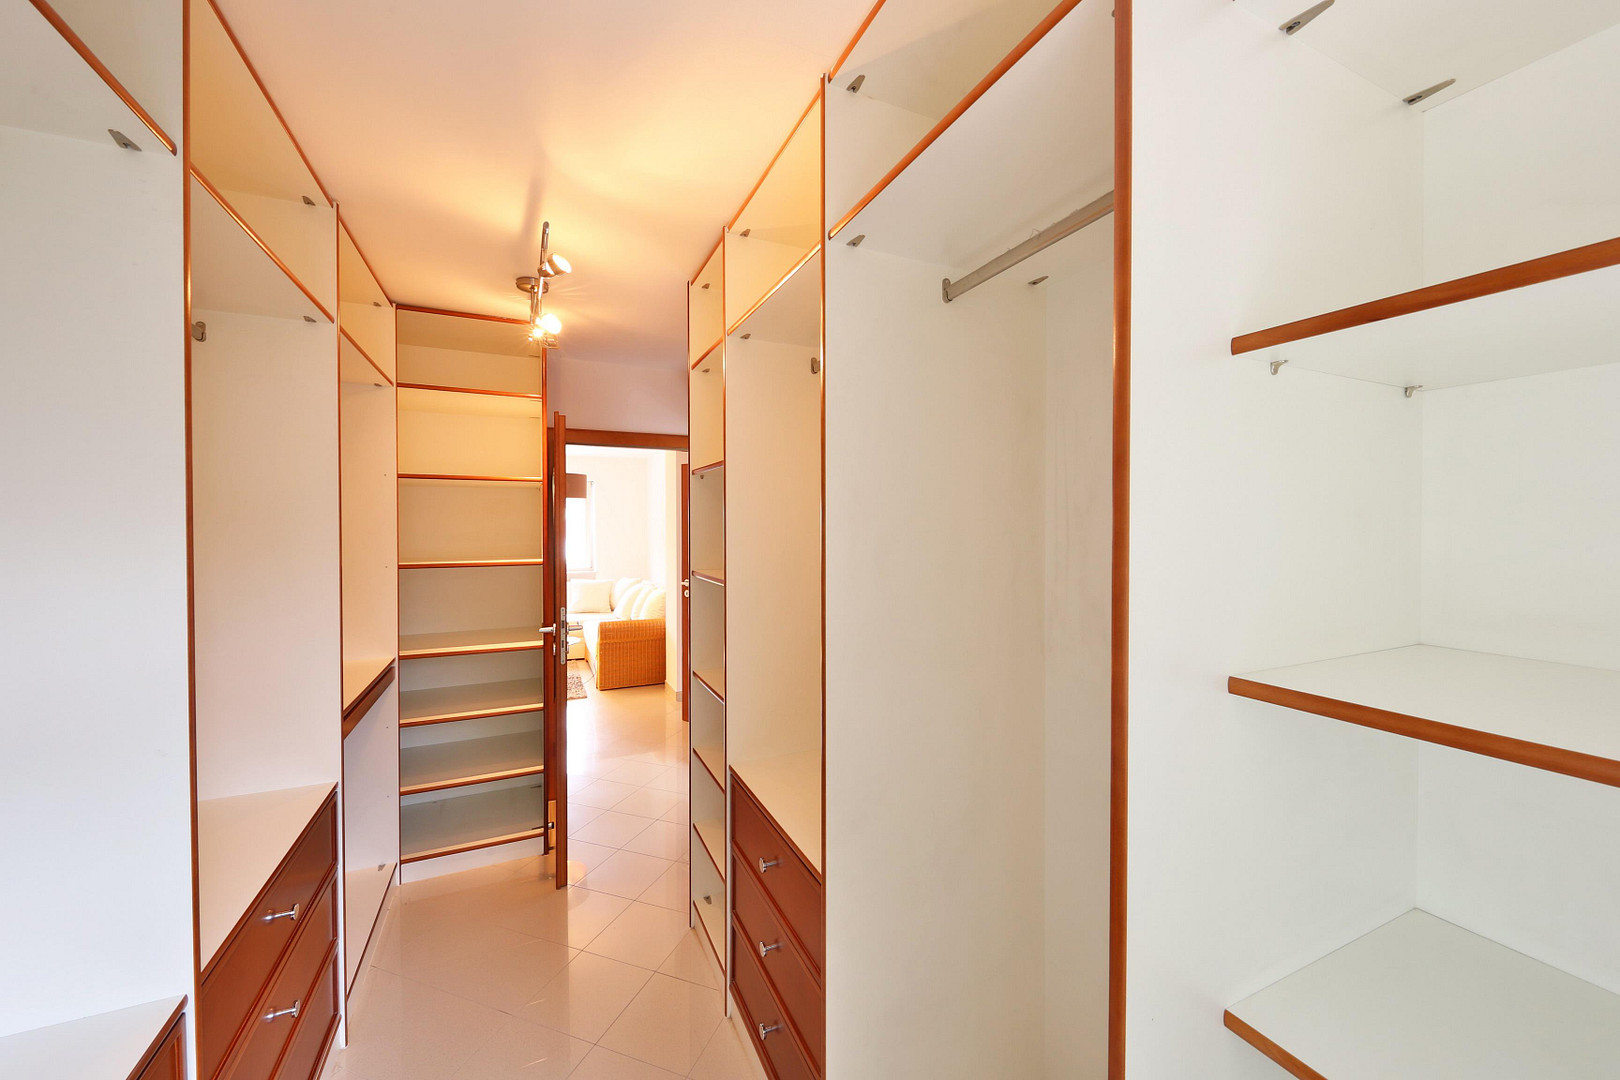
- Walk-in closet
- Spacious hobby room
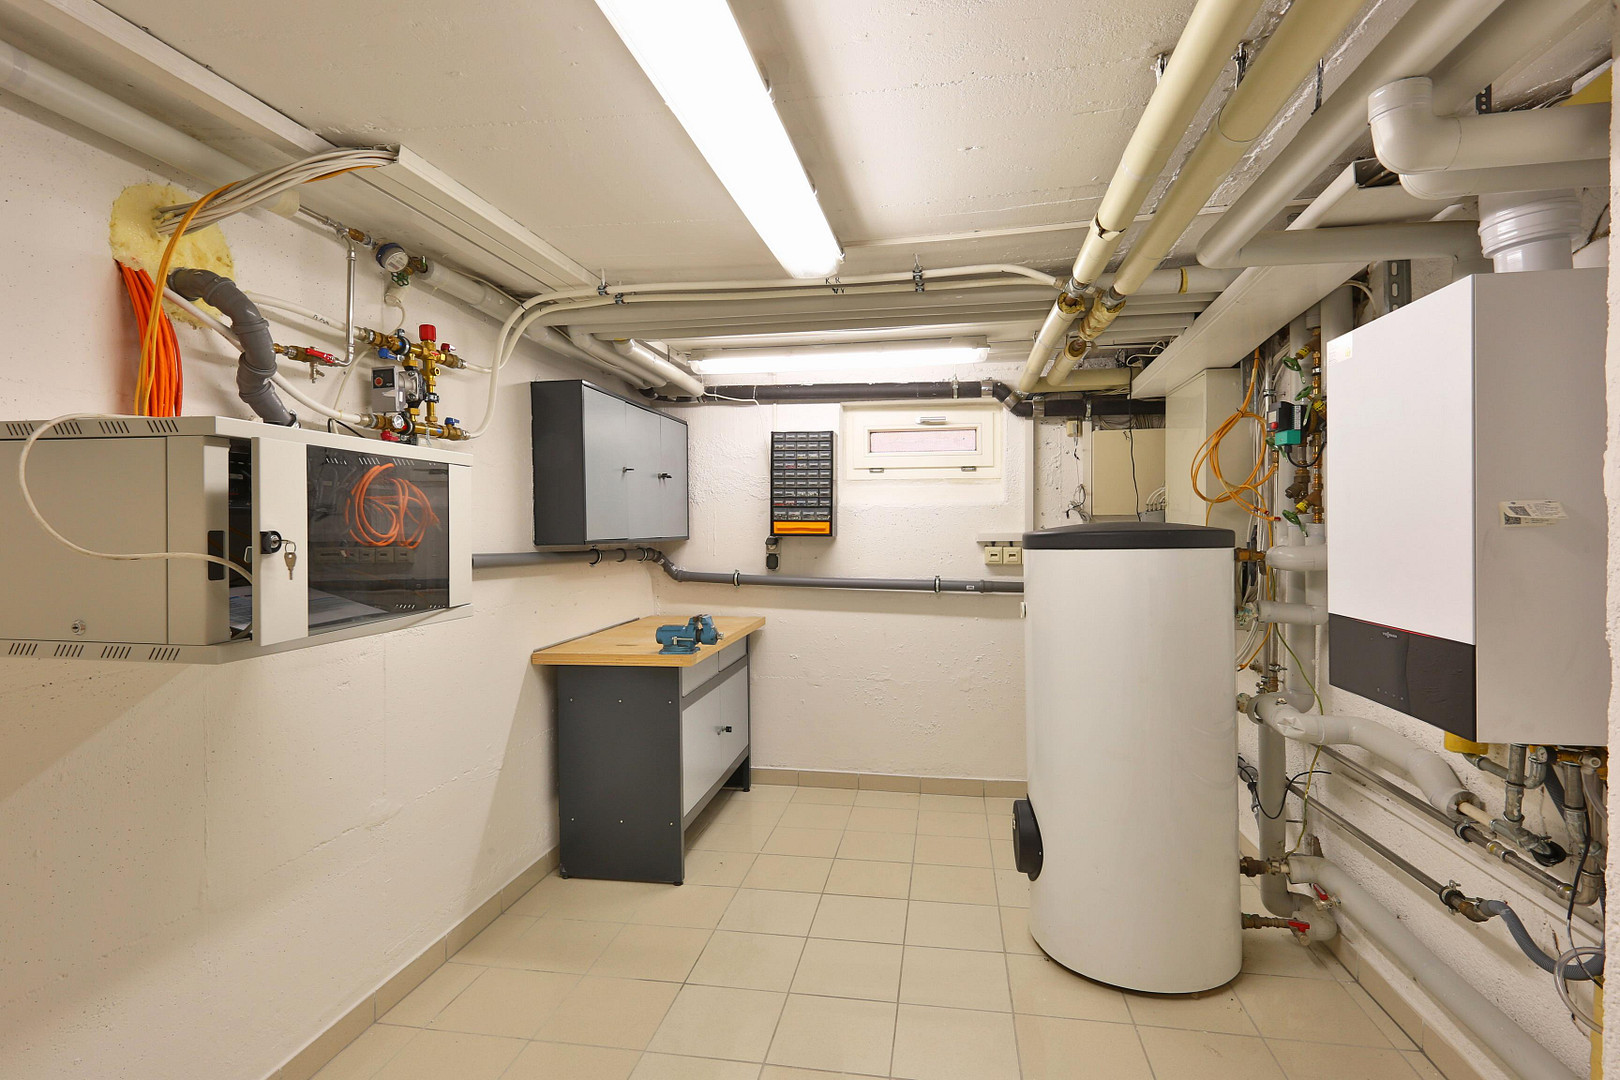
- Utility room
- Cellar
- 1 garage
- 2 carport spaces
The key features are also listed in the previous brochure. Modernization
The house was originally built in 1974. A major renovation was carried out around 2002. In 2018, the property was renovated and extended again. I would expand this section further if you could tell me what specific work was done in 2002 and 2018 – for example, the roof, windows, electrical systems, plumbing, bathrooms, heating, insulation, etc. This information is very important for potential buyers and can significantly better explain the value of the property.
Are you interested in this house?
|
Object Number
|
OM-499359
|
|
Object Class
|
House
|
|
Object Type
|
End-terrace house
|
|
Is occupied
|
Vacant
|
|
Handover from
|
Immediately
|
Purchase price & additional costs
|
purchase price
|
1.099.000 €
|
|
Purchase additional costs
|
approx. 51,522 €
|
|
Total costs
|
approx. 1,150,521 €
|
Breakdown of Costs
* Costs for notary and land register were calculated based on the fee schedule for notaries. Assumed was the notarization of the purchase at the stated purchase price and a land charge in the amount of 80% of the purchase price. Further costs may be incurred due to activities such as land charge cancellation, notary escrow account, etc. Details of notary and land registry costs
Does this property fit my budget?
Estimated monthly rate: 4,433€
More accuracy in a few seconds:
By providing some basic information, the estimated monthly rate is calculated individually for you. For this and for all other real estate offers on ohne-makler.net
Details
|
Condition
|
Renovated
|
|
Number of floors
|
3
|
|
Bathrooms (number)
|
3
|
|
Bedrooms (number)
|
5
|
|
Number of garages
|
1
|
|
Number of carports
|
2
|
|
Flooring
|
Tiles
|
|
Heating
|
Central heating
|
|
Year of construction
|
1974
|
|
Equipment
|
Balcony, Terrace, Garden, Basement, Roof terrace, Full bath, Shower bath, Fitted kitchen, Guest toilet
|
|
Infrastructure
|
Pharmacy, Grocery discount, General practitioner, Kindergarten, Primary school, Secondary school, Middle school, High school, Comprehensive school, Public transport
|
Information on equipment
Private sale – commission-free for the buyer.
The property is being sold directly by the owner. Viewings are possible by prior appointment.
If you are interested, please send us a brief message with your full contact details.
If you have already been in contact with a real estate agent regarding this property, or if you have already viewed the property through an agent, please let us know in your inquiry.
All information is provided to the best of our knowledge. Errors and sales to other parties are reserved.
Location
The property is located in 82024 Taufkirchen, south of Munich.
Taufkirchen offers a combination of good connections to Munich and a family-friendly living environment. Shopping facilities, schools, kindergartens, and everyday amenities are located within the municipality and the surrounding area.
Excellent connections to Munich and the Munich metropolitan area are available via public transportation and nearby transport routes. According to the existing property documentation, the nearest bus stop is within a few minutes' walk.
The surrounding area also offers numerous opportunities for leisure and recreation. These include the Hachinger Tal park and other green spaces and recreational areas.
Location Check
Energy
|
Main energy source
|
Gas
|


Miscellaneous
Private sale – commission-free for the buyer.
The property is available with short notice. Viewings are possible by prior appointment.
If you are interested, please send us an inquiry with your complete contact details.
If you have already been in contact with a real estate agent regarding this property, or if you have already viewed the property through them, please let us know in your inquiry.
All information has been compiled to the best of our knowledge. Errors and sales to other parties are reserved. The information provided is for general information purposes only and does not constitute a guarantee of quality.
Broker inquiries not welcome! According to § 7 UWG, unsolicited contact by brokers without the express consent of the recipient is prohibited!
Send a message directly to the seller
Questions about this house? Show interest or arrange a viewing appointment?
Click here to send a message to the provider:
Offer from: Alessandro Festa

Diese Seite wurde ausgedruckt von:
https://www.ohne-makler.net/en/property/499359/