
This page was printed from:
https://www.ohne-makler.net/en/property/499346/
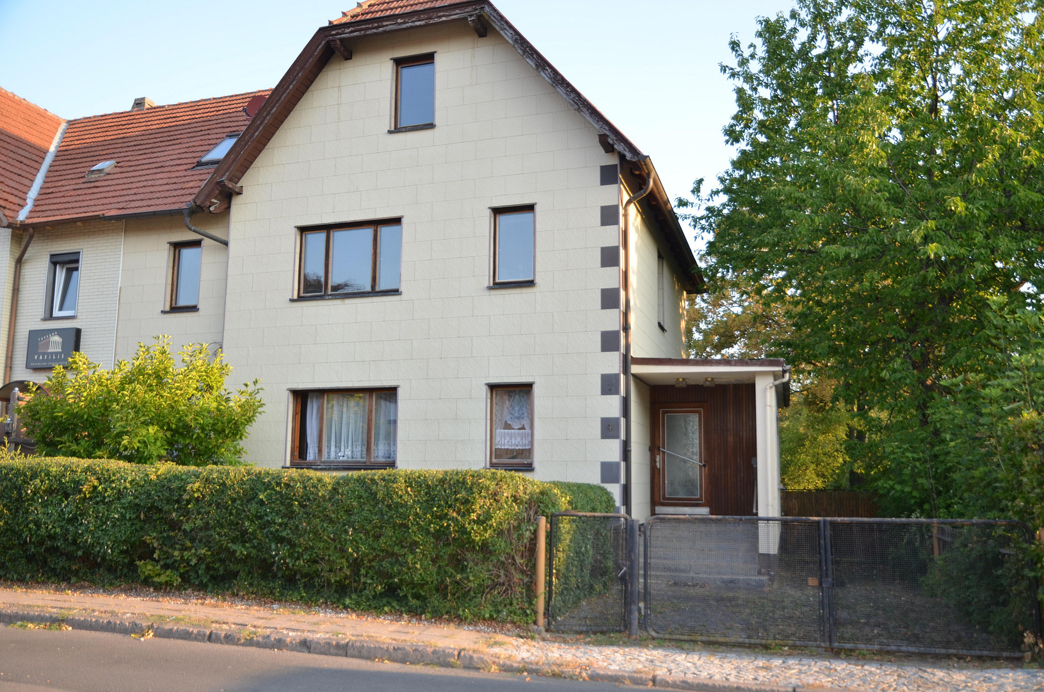
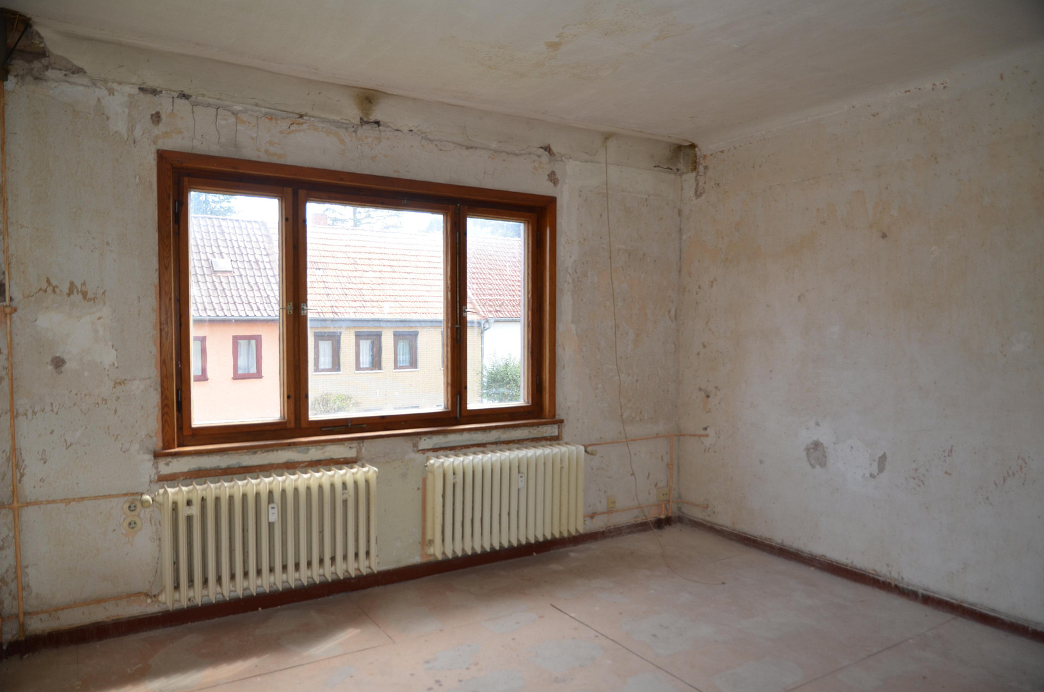
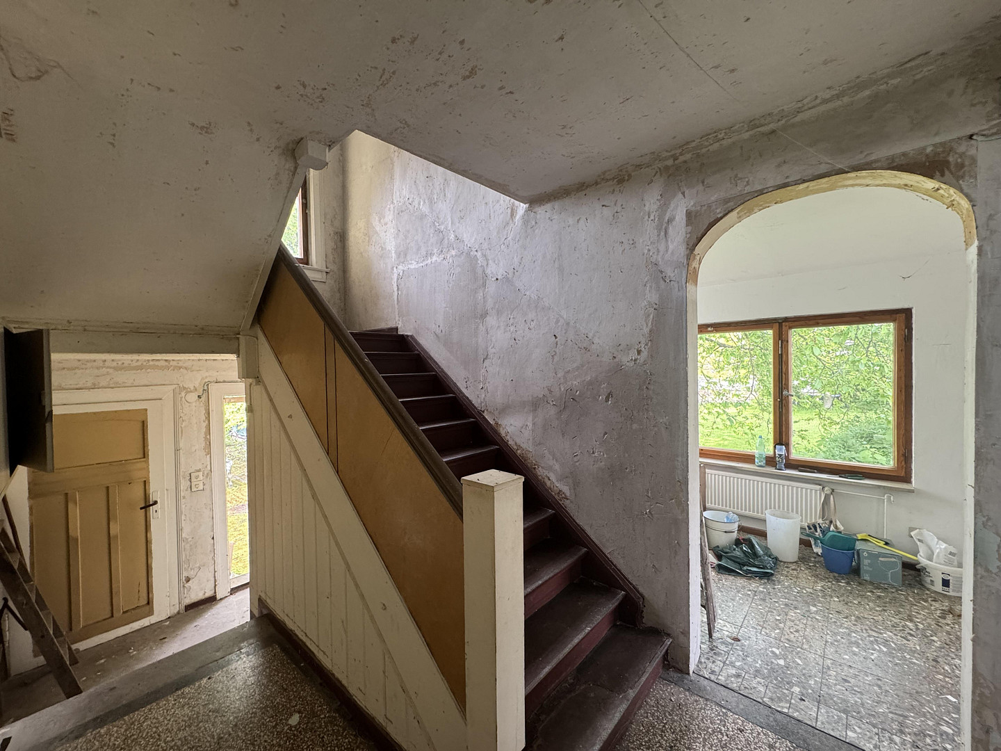
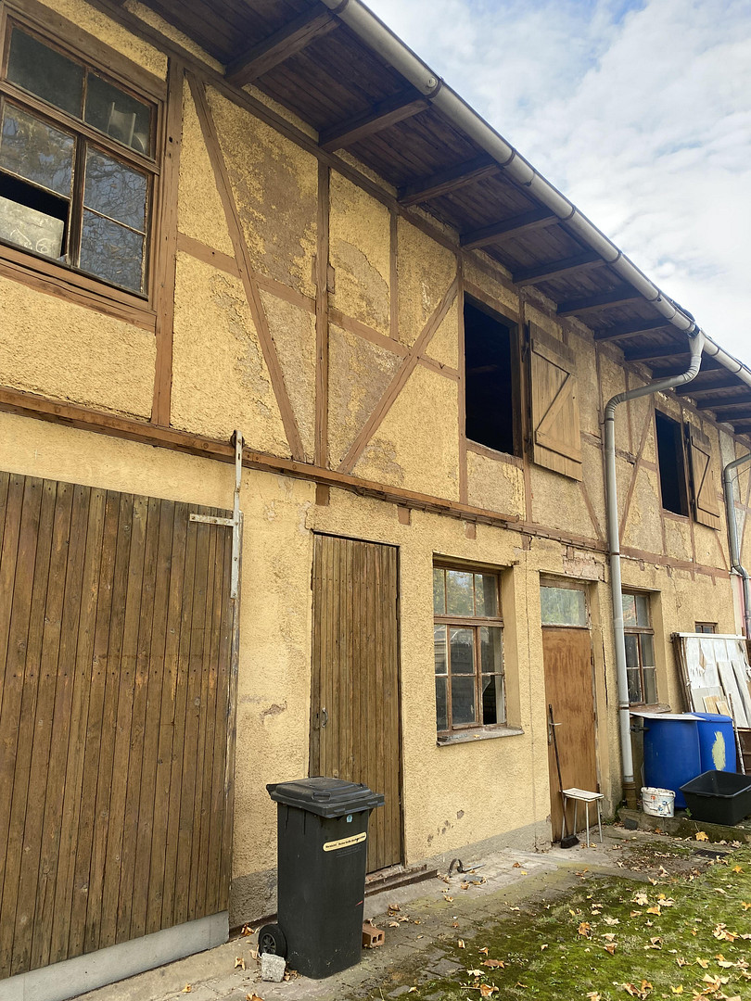
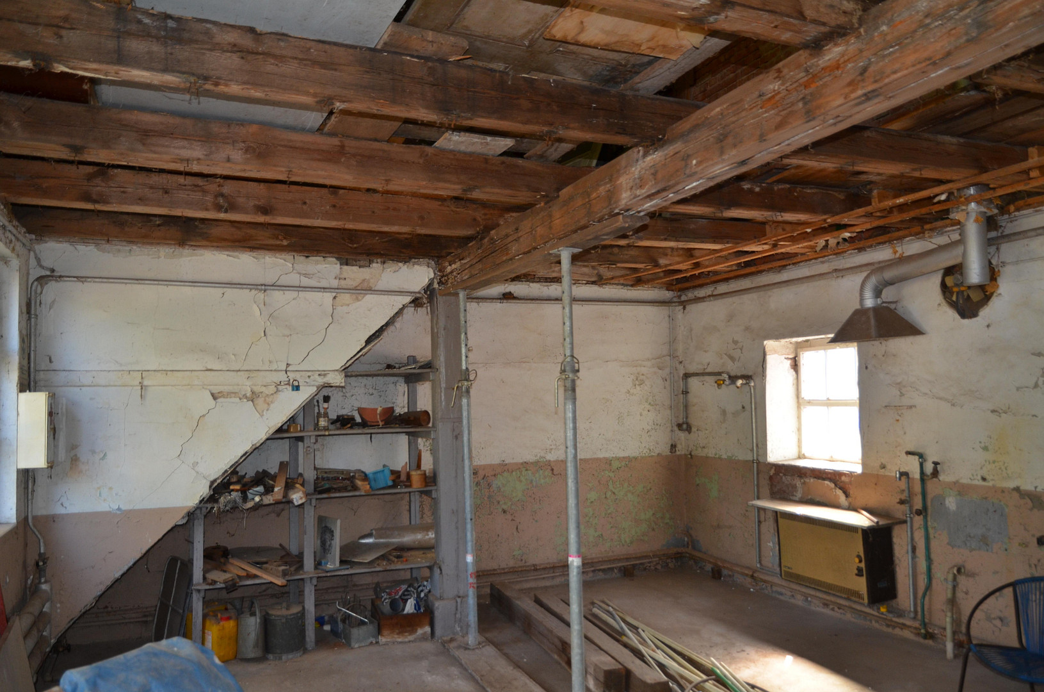
Half-timbered semi-detached house with a workshop, 2 garages, a private driveway, and potential for further development.
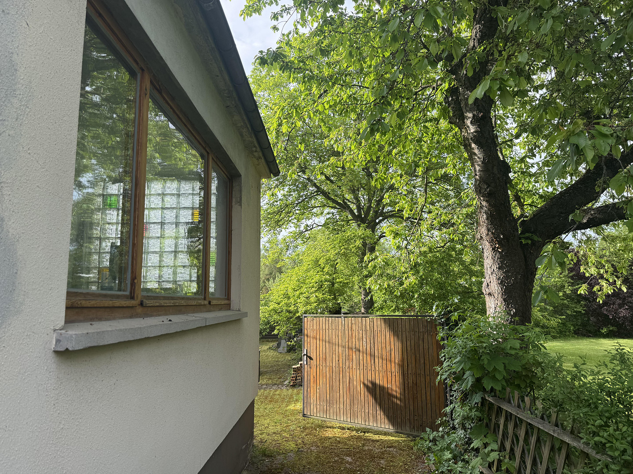
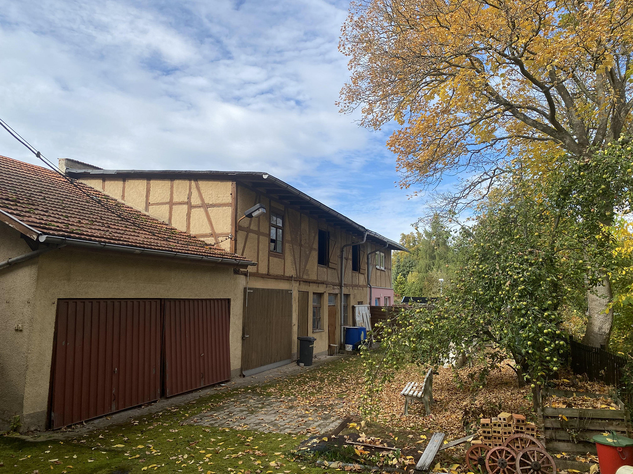
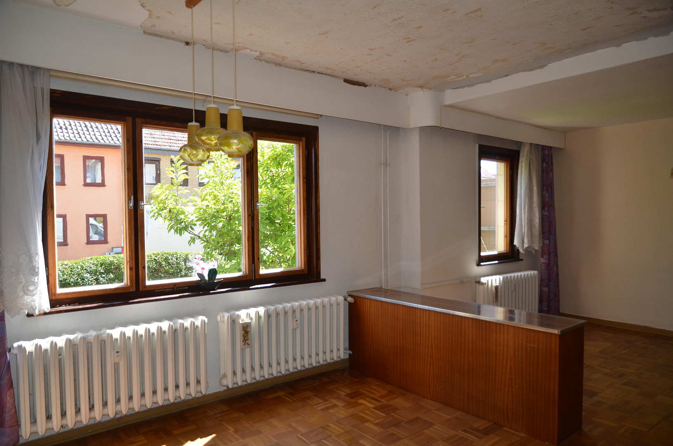
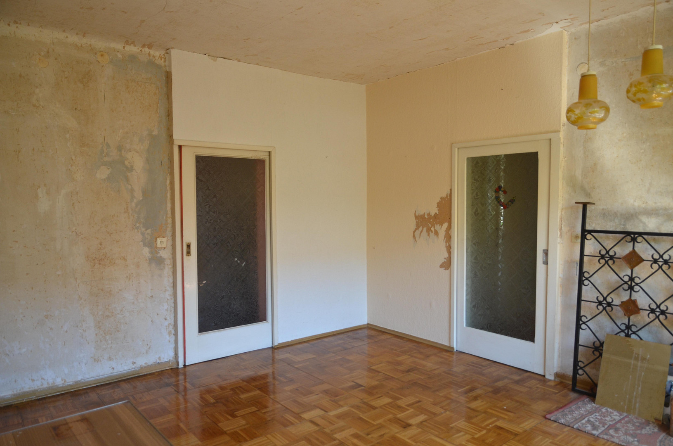
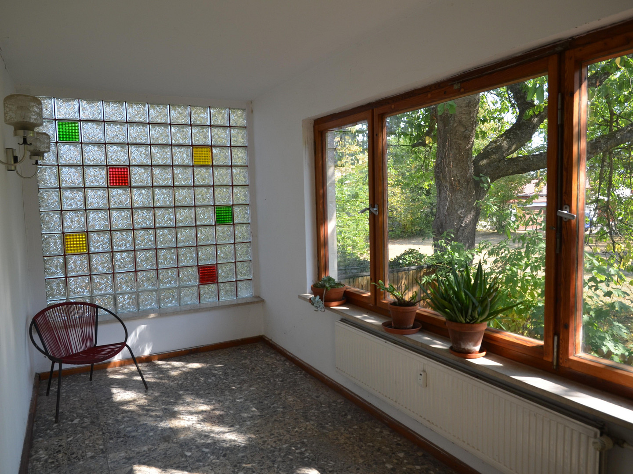
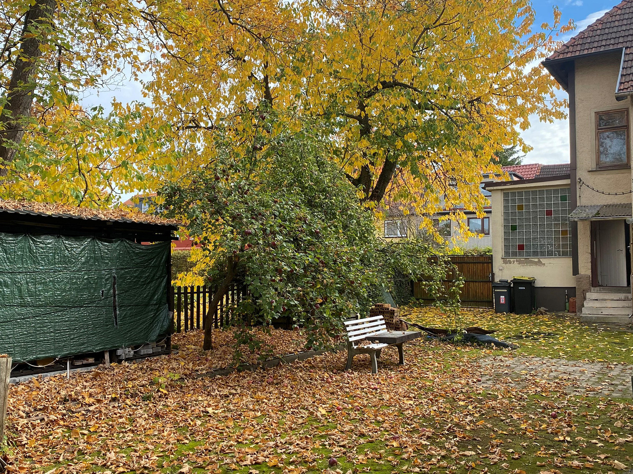
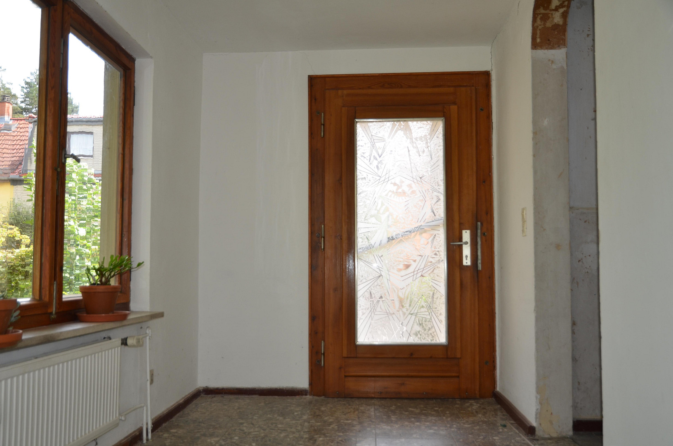
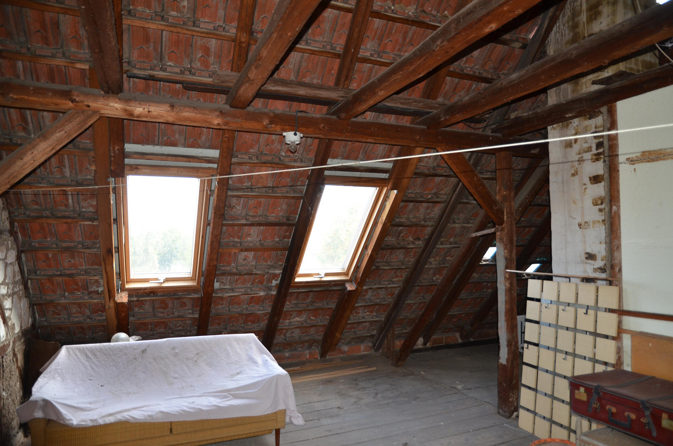
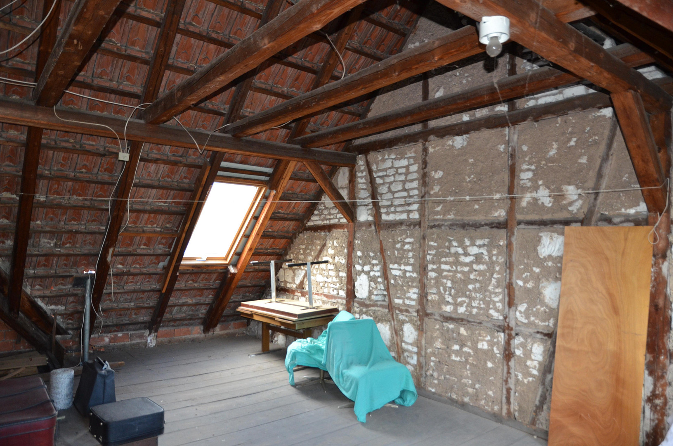
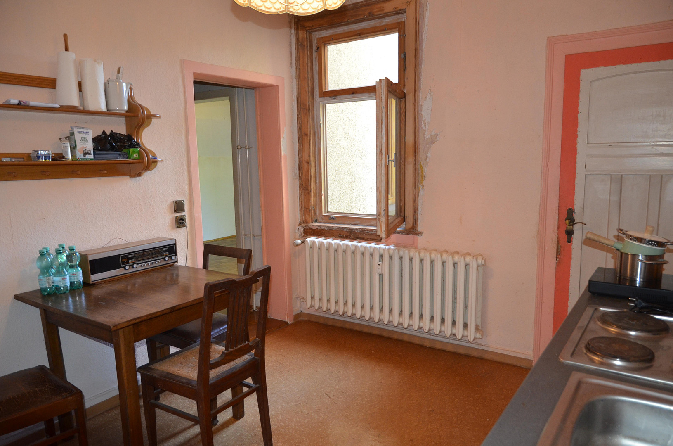
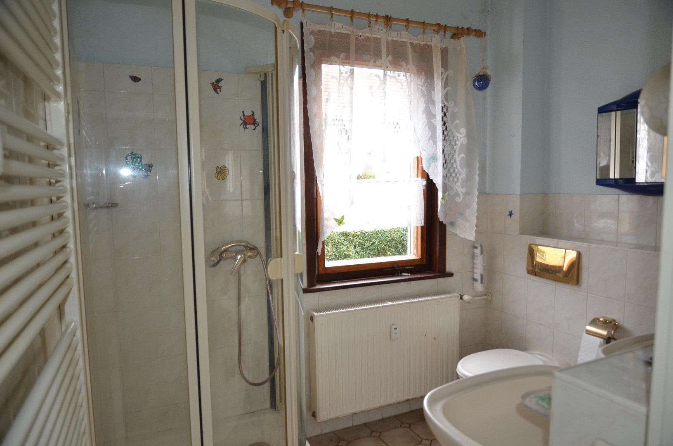
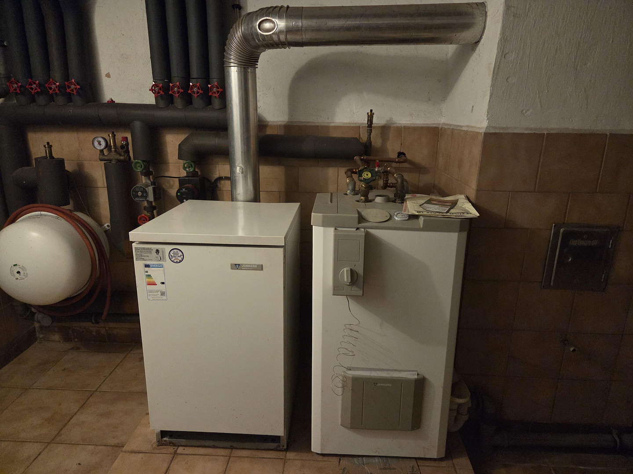
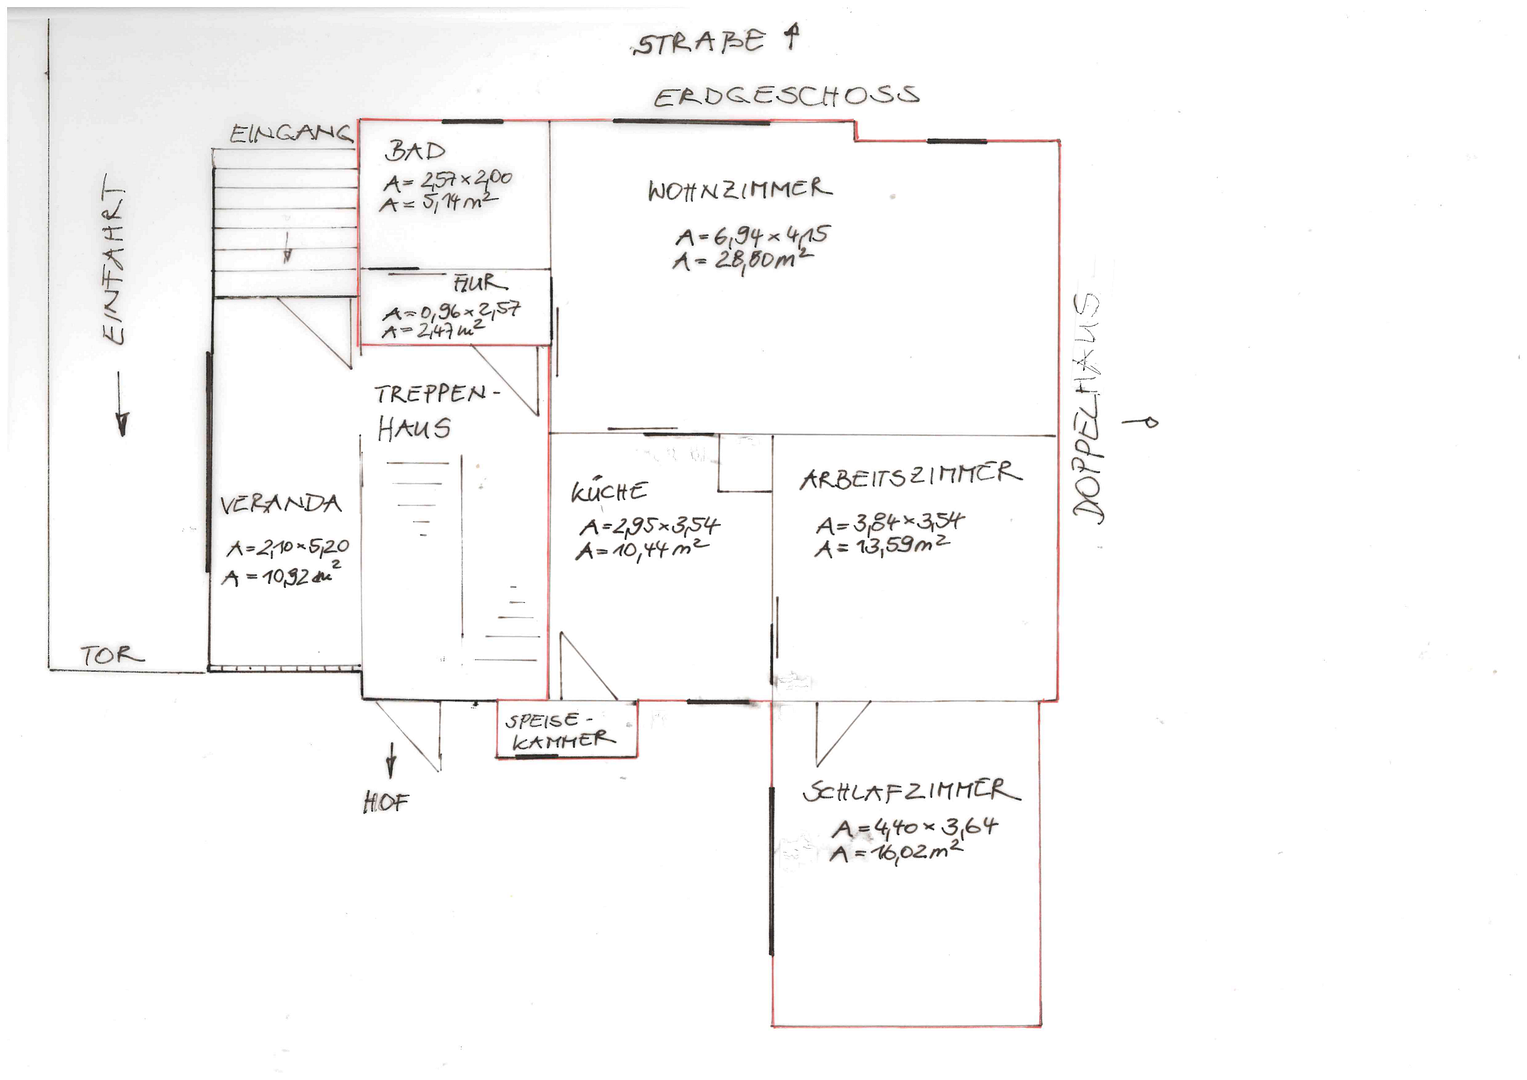
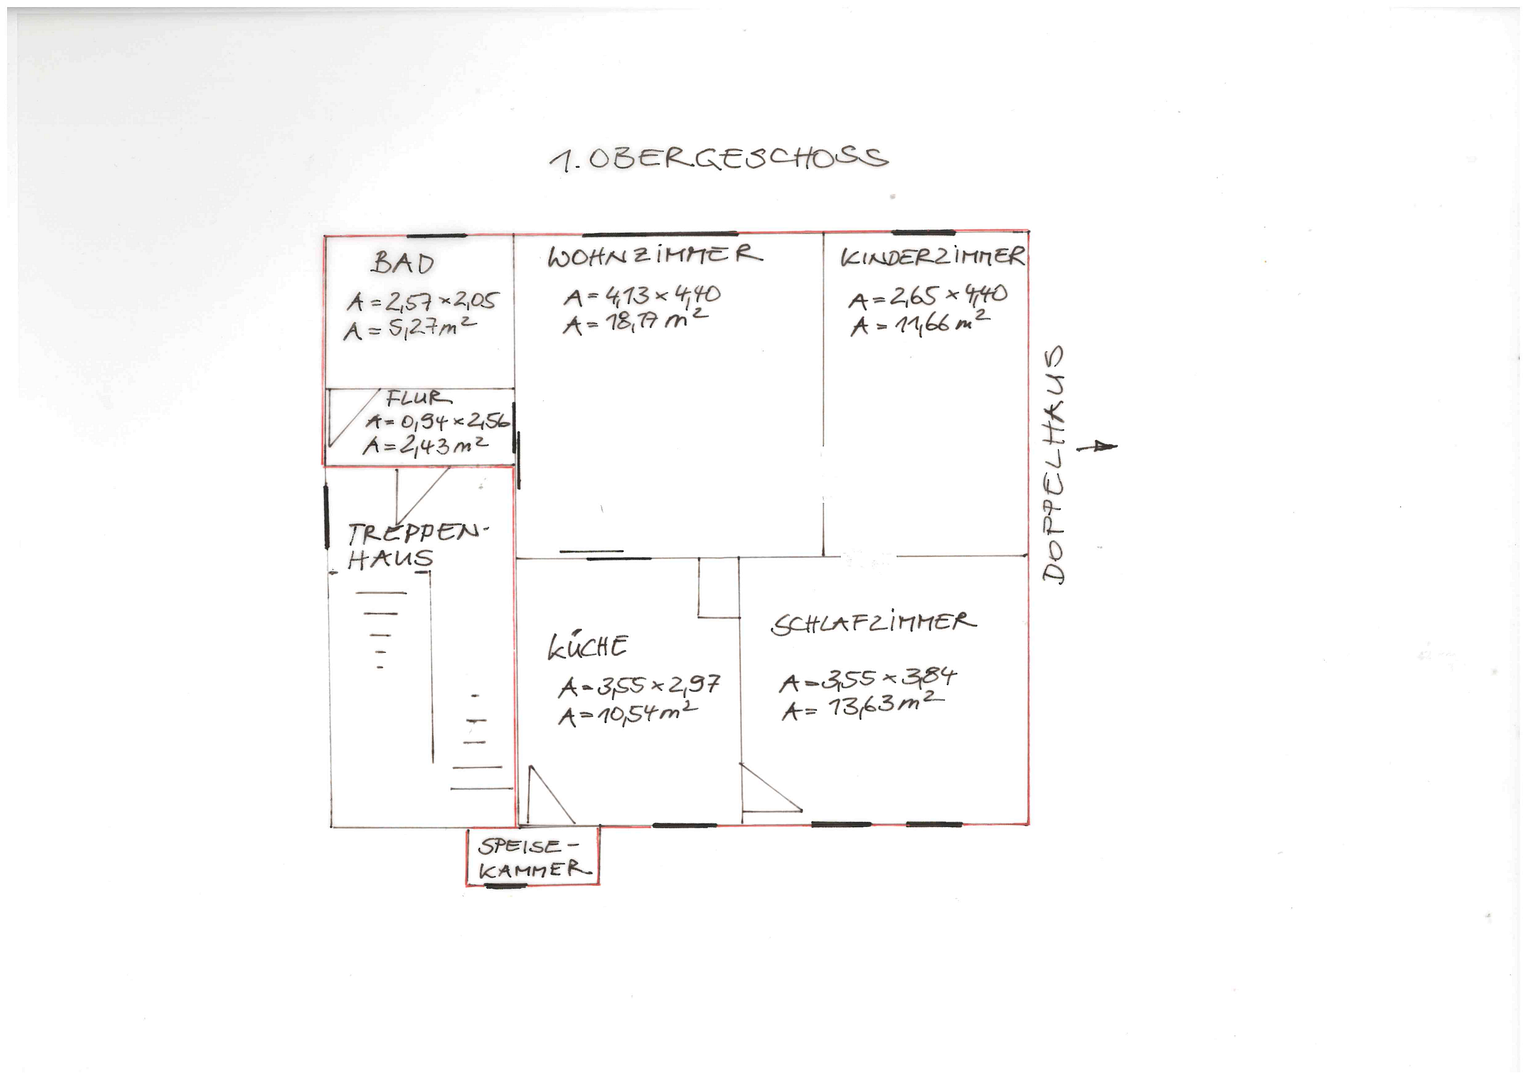
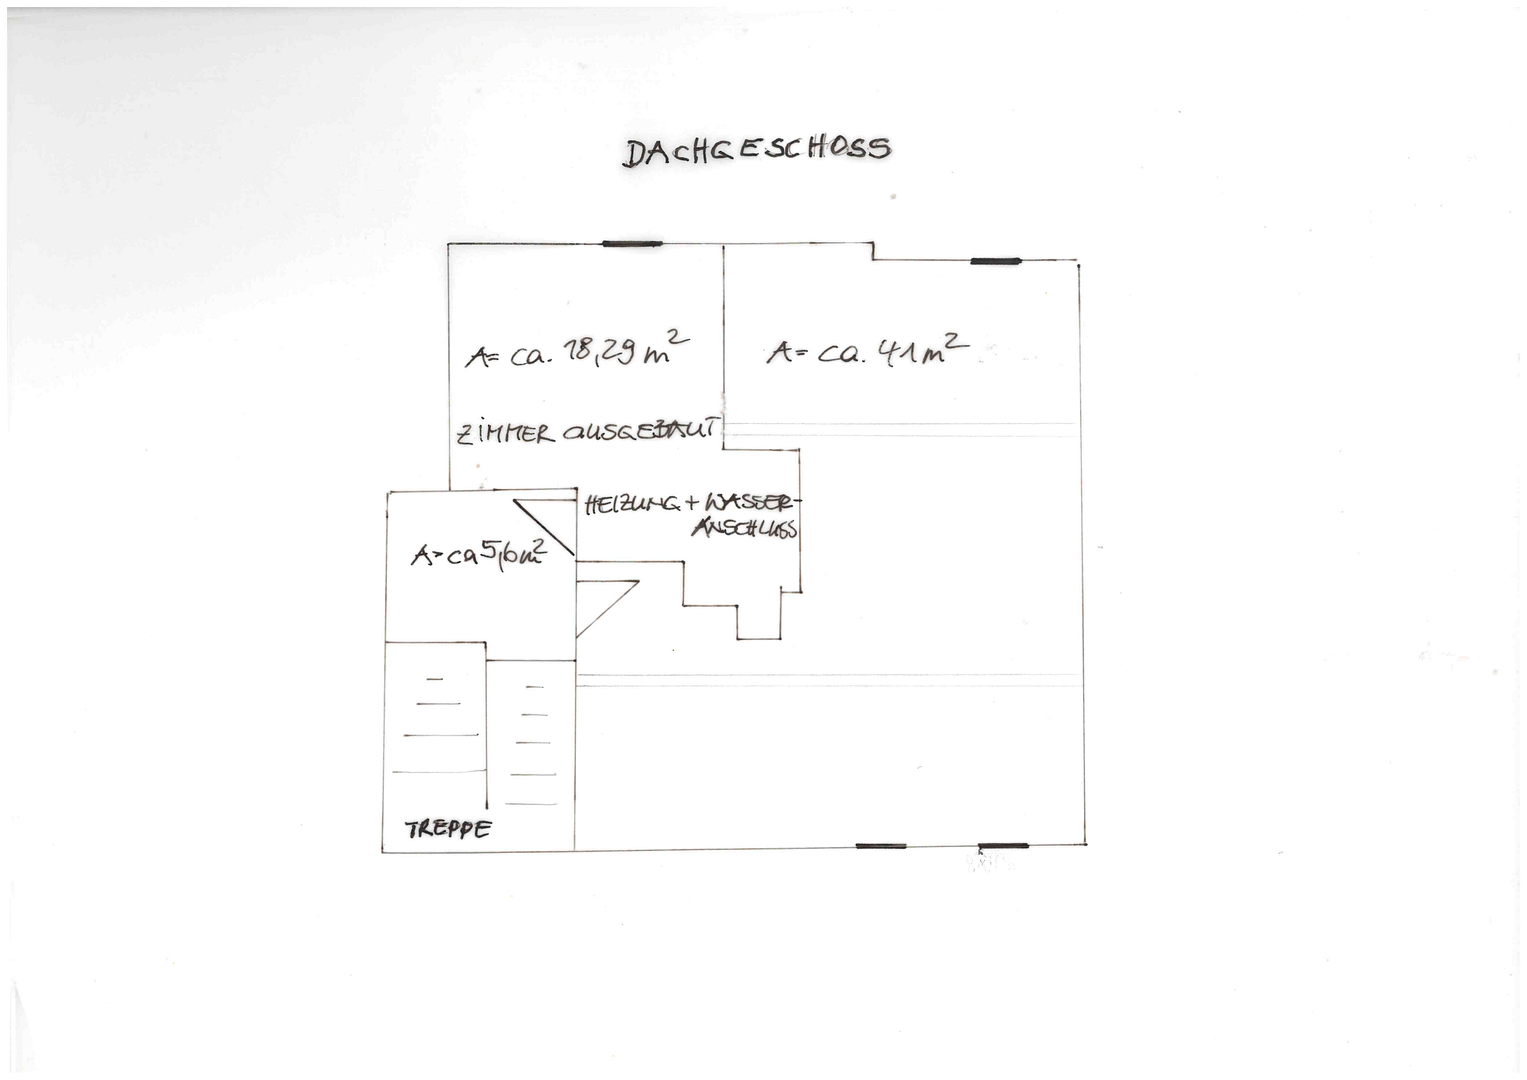
Gothaer Str. 4, 99885 Ohrdruf – ThüringenHistoric half-timbered house dating back to 1908, with approximately 166 square meters of living space, distributed across 7 rooms, and a 553 square meter plot. The house features spacious, bright rooms with ceilings that are partially around 2.80 meters high. Original wooden floors and parquet flooring, historic doors, and partially sliding doors and windows with decorative glass contribute to the property's unique character. The building comprises two residential units. The ground floor apartment is generally usable after renovation. The double attic offers additional possibilities for expansion and use. A special feature is the large workshop, spanning two floors, each with approximately 60.75 square meters of floor space. Together with two garages and its own driveway, it offers ample space for hobbies, crafts, storage, or – subject to the necessary permits – commercial use. The property as a whole requires renovation. In the area of an extension or storage room, there is water damage; work on the timber frame is required there. There is also water damage in the workshop. Several ceiling beams need to be replaced. The workshop should only be used after the affected ceiling beams have been replaced. A detailed brochure and further documents can be provided to seriously interested parties.
Are you interested in this house?
|
Object Number
|
OM-499346
|
|
Object Class
|
House
|
|
Object Type
|
Semi-detached house
|
|
Is occupied
|
Vacant
|
|
Handover from
|
Immediately
|
Purchase price & additional costs
|
purchase price
|
250.000 €
|
|
Purchase additional costs
|
approx. 16,275 €
|
|
Total costs
|
approx. 266,274 €
|
Breakdown of Costs
* Costs for notary and land register were calculated based on the fee schedule for notaries. Assumed was the notarization of the purchase at the stated purchase price and a land charge in the amount of 80% of the purchase price. Further costs may be incurred due to activities such as land charge cancellation, notary escrow account, etc. Details of notary and land registry costs
Does this property fit my budget?
Estimated monthly rate: 1,068€
More accuracy in a few seconds:
By providing some basic information, the estimated monthly rate is calculated individually for you. For this and for all other real estate offers on ohne-makler.net
Details
|
Condition
|
In need of renovation
|
|
Number of floors
|
3
|
|
Usable area
|
192 m²
|
|
Bathrooms (number)
|
2
|
|
Number of garages
|
2
|
|
Flooring
|
Parquet, Other (see text)
|
|
Heating
|
Central heating
|
|
Year of construction
|
1908
|
|
Equipment
|
Garden, Basement
|
|
Infrastructure
|
Pharmacy, Grocery discount, General practitioner, Kindergarten, Primary school, Middle school, High school, Public transport
|
Information on equipment
- Approximately 166 m² of living space
- 553 m² of land
- 7 rooms
- 2 living units
- Room heights, in some areas, approximately 2.80 m
- Original wooden floors and parquet
- Historic doors
- Partially sliding doors and decorative glass panels
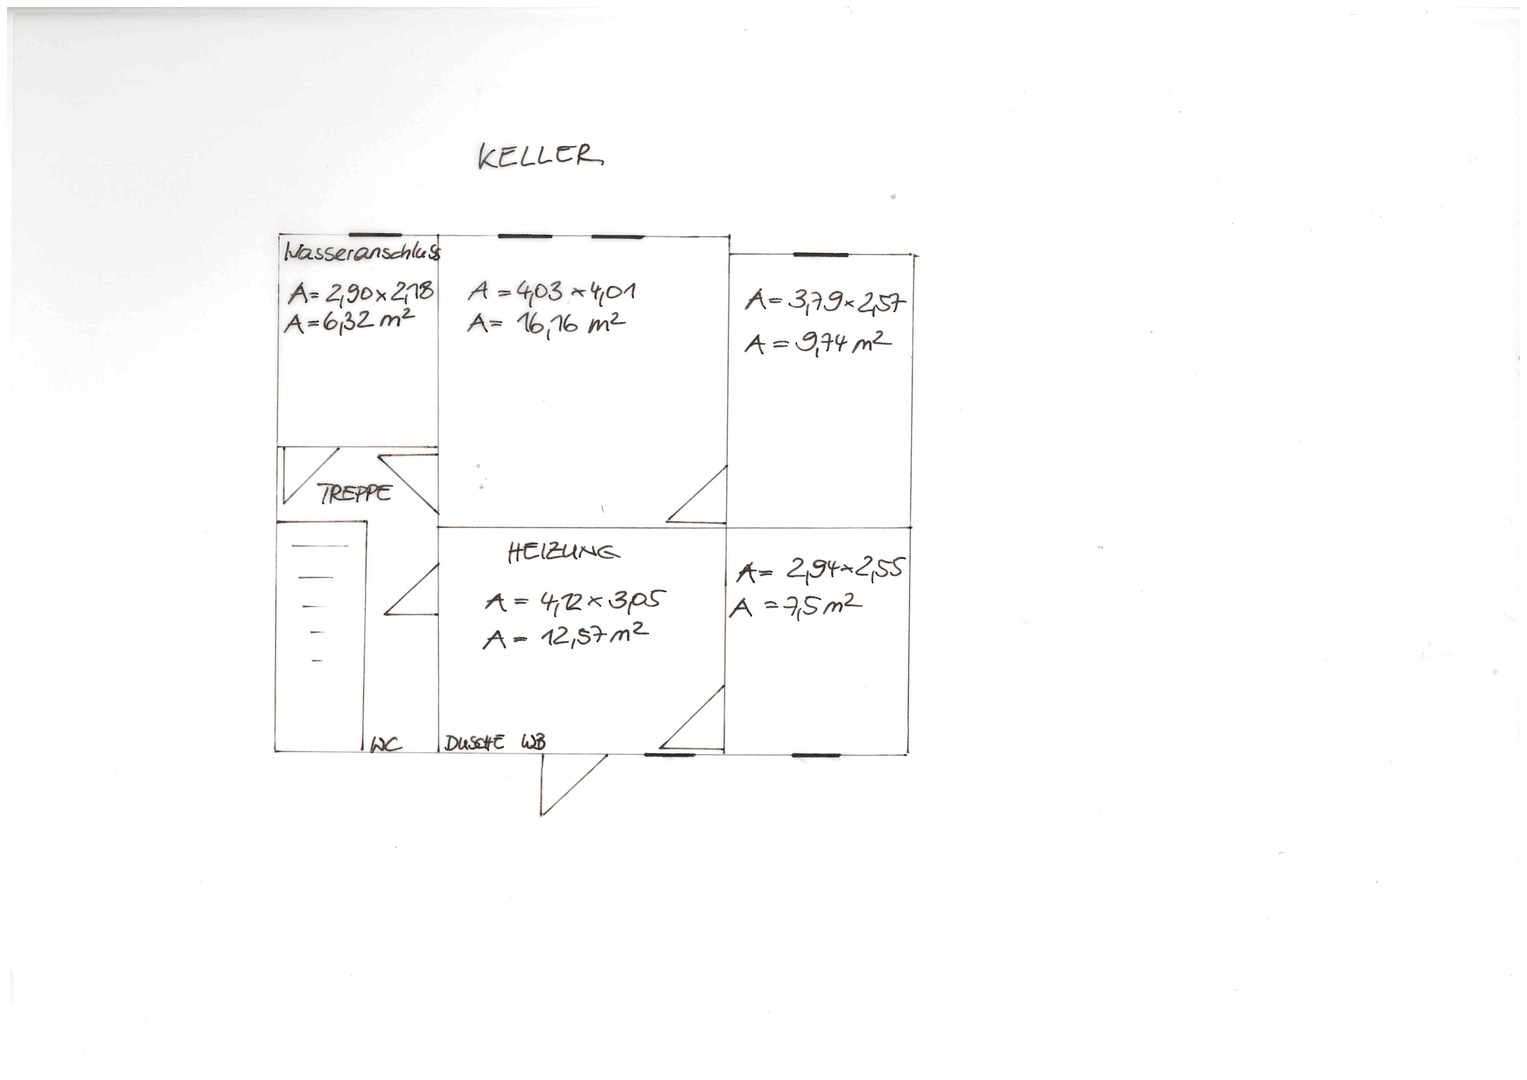
- Spacious basement with 5 rooms, as well as a shower and toilet
- 2 garages
- Private driveway
- Large workshop over 2 floors, each with approximately 60.75 m² of floor space
- Attic space with potential for development
- Ventilated thermal insulation facade on two sides of the house
- Older, well-maintained double-glazed windows; putty and sealant have been renewed
- Located in a mixed-use area.
Location
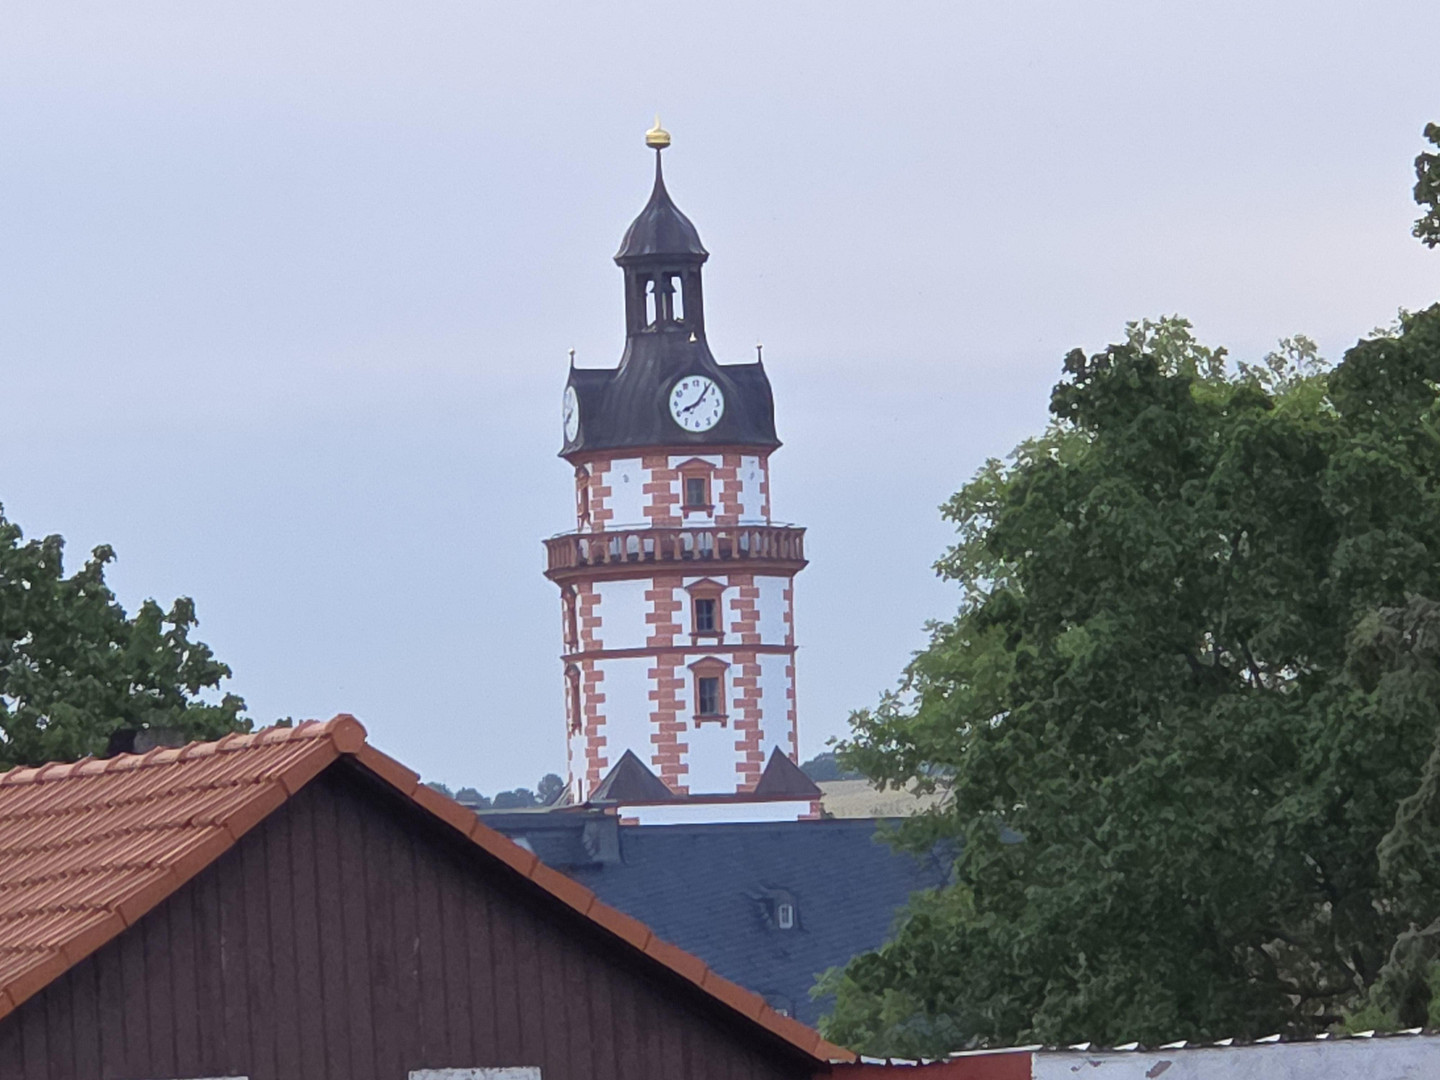
The property is located on Gothaer Straße in Ohrdruf, in a quiet area with a view of Ehrenstein Castle.
The city center, market square, and various amenities such as shops, schools, a kindergarten, and administrative offices are easily accessible. A bus stop is located nearby.
The A4 motorway is approximately 10 minutes away, and the A71 motorway is about 25 minutes away.
The property is situated in a mixed-use area. Therefore, in addition to residential use, commercial use is generally also possible. The permissibility of a specific use should be discussed with the relevant authorities if necessary.
Location Check
Energy
|
Energy efficiency class
|
H
|
|
Energy certificate type
|
Demand certificate
|
|
Main energy source
|
Gas
|
|
Final energy demand
|
319.65 kWh/(m²a)
|
Miscellaneous
Topic portals
Send a message directly to the seller
Questions about this house? Show interest or arrange a viewing appointment?
Click here to send a message to the provider:
Offer from: Claudia Amling

Diese Seite wurde ausgedruckt von:
https://www.ohne-makler.net/en/property/499346/