
This page was printed from:
https://www.ohne-makler.net/en/property/499343/




Historic building meets investment opportunity: Income-generating property with a private courtyard in the Eastern Ring area.
Hopfengarten 9, 38102 Braunschweig – NiedersachsenINVESTMENT PROPERTY WITH POTENTIAL – TWO BUILDINGS, EIGHT APARTMENT UNITS
A unique investment property is for sale in the desirable Eastern Ring area of Braunschweig: a distinctive multi-family building from 1899 with seven apartments, along with a separate building in the rear with its own garden. The property is already fully divided into eight independent apartment units, each with its own land registry entry. It offers ongoing rental income, long-term flexibility, and potential for development. KEY DETAILS
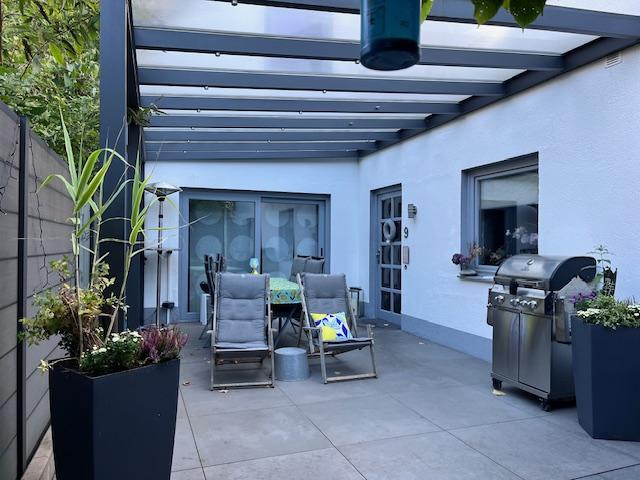
The property occupies a 531 m² plot. The floor plans indicate a total living area of 517.18 m², of which 387.78 m² is in the main building and 129.40 m² is in the rear building. The property includes a total of five parking spaces. Two spaces are legally designated; three additional spaces are currently available for use, but are not legally secured as parking spaces. The rear building, currently used by the owner, offers an independent townhouse character, underfloor heating, a beautifully landscaped garden with a covered terrace, and an additional rooftop terrace of 31.75 m². INCOME AND POTENTIAL RETURN The current rental income from the regular tenancies, including the associated parking spaces, amounts to €36,391.68 per year in net cold rent. In addition, a modernized and furnished ground-floor apartment is used for short-term rentals. Including a calculated rental allowance for this apartment and its parking space, the projected annual economic yield is €51,631.68. If the previously owner-occupied building at the rear were to be re-rented at a rate of €13.50 per square meter, the projected total annual rent would increase to approximately €72,594. At an asking price of €1,235,000, this corresponds to a projected gross rental yield of 5.88% before operating costs. The calculated yields are not guaranteed.
MODERNIZATION AND DEVELOPMENT
According to the owner, approximately €258,000 has been invested in renovations, building technology, furnishings, and landscaping since 2011. In September 2026, both buildings were converted to district heating at a cost of approximately €100,000.
TRANSPARENCY AND SALE
In the expanded and modernized attic of the main building, there is an apartment that is registered in the land registry as an independent condominium unit. No building permit has been applied for yet for residential use; the necessary official approval is still pending. The 79.50 m² indicated in the subdivision plans are included within the total area of 517.18 m². The subdivision according to the "Wohnungseigentumsgesetz" (condominium law) does not replace the required building permit. The property is being sold exclusively as a complete package. Comprehensive property documentation is available for serious inquiries. BauArt | Mediatoren Braunschweig is handling the marketing on behalf of the owners. FOR BUYERS: NO COMMISSION – NO REAL ESTATE AGENT OR BROKERAGE FEES.
Are you interested in this offer?
|
Object Number
|
OM-499343
|
|
Object Class
|
Apartment building or investment property
|
|
Object Type
|
Apartment building
|
|
Handover from
|
By arrangement
|
Purchase price & additional costs
|
purchase price
|
1.235.000 €
|
|
Purchase additional costs
|
approx. 76,374 €
|
|
Total costs
|
approx. 1,311,374 €
|
|
Price per m²
|
2,388.00 €
|
|
Operating costs allocated p.a.
|
4,825 €
|
Breakdown of Costs
* Costs for notary and land register were calculated based on the fee schedule for notaries. Assumed was the notarization of the purchase at the stated purchase price and a land charge in the amount of 80% of the purchase price. Further costs may be incurred due to activities such as land charge cancellation, notary escrow account, etc. Details of notary and land registry costs
Does this property fit my budget?
Estimated monthly rate: 4,956€
More accuracy in a few seconds:
By providing some basic information, the estimated monthly rate is calculated individually for you. For this and for all other real estate offers on ohne-makler.net
Details
|
Condition
|
Well-kept
|
|
Year of last modernization
|
2026
|
|
Number of floors
|
4
|
|
Level
|
4th floor
|
|
Total area
|
517.2 m²
|
|
Number of parking lots
|
2
|
|
Net rental income (target) p.a.
|
72594 €
|
|
Net rental income (actual) p.a.
|
51632 €
|
|
Number of units
|
8
|
|
Flooring
|
Parquet, Laminate, Tiles, Other (see text)
|
|
Heating
|
Other
|
|
Year of construction
|
1899
|
|
Equipment
|
Terrace, Garden, Basement, Roof terrace, Full bath, Sauna, Fitted kitchen, Fireplace, Air conditioning
|
|
Infrastructure
|
Pharmacy, Grocery discount, General practitioner, Kindergarten, Primary school, Secondary school, Middle school, High school, Comprehensive school, Public transport
|
Information on equipment
CHARACTER-FILLED PERIOD BUILDING – MODERN TECHNOLOGY AND EXCEPTIONAL DEVELOPMENT POTENTIAL
The property combines historical architecture from 1899 with extensive modernizations, contemporary building technology, and an exceptional rear building with its own garden. FRONT BUILDING – PERIOD CHARM WITH MODERNIZED APARTMENTS
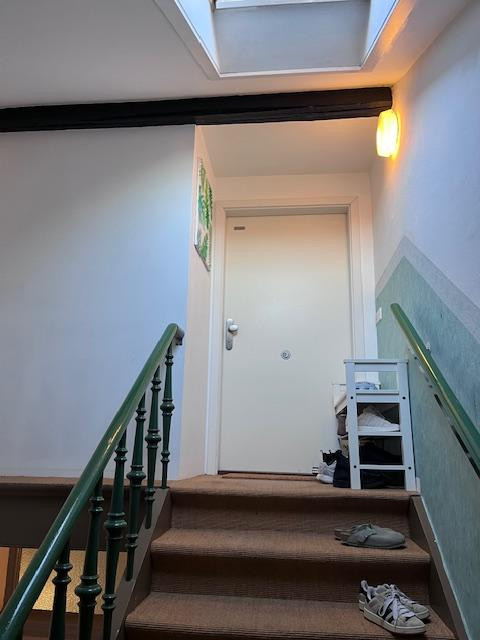
The front building comprises seven individually designed apartments, each with a basement or storage space. An apartment on the ground floor was comprehensively modernized in 2020 at a cost of approximately €55,000. The electrical system, plumbing, windows, radiators, and flooring, walls, and ceilings were all renewed. Subsequent complete furnishing for approximately €25,000 enables short-term rentals today. NEW DISTRICT HEATING IN 2026
In September 2026, both buildings were converted to district heating at a cost of approximately €100,000, including the decommissioning of the gas supply, new risers, and connection work. REAR BUILDING – TOWNHOUSE FEELING WITH TWO TERRACES
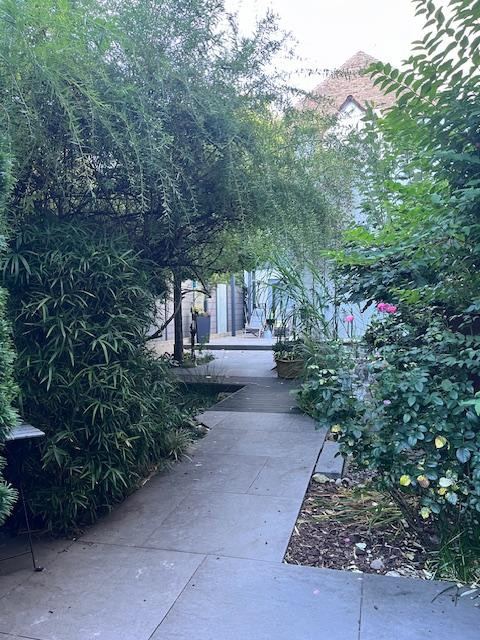
The separate rear building features underfloor heating, modernized windows, and partial air conditioning. Key features include the newly renovated, covered garden terrace and the additional 31.75 m² rooftop terrace – a spacious outdoor area for relaxing moments in the heart of the city. The attractively landscaped garden features automatic irrigation, outdoor lighting, paved pathways, and a garden shed. A renovated and air-conditioned attic space offers additional living space, although it is not included in the stated living area.
FURTHER INVESTMENTS AND FEATURES:
Other improvements include sewer repairs using the "inliner" method (2015), redesign of the exterior areas and facade work on the rear building (2016), and repair of the underfloor heating supply line (2025). According to the owner, approximately €258,000 has been invested in building technology, renovations, furnishings, and exterior areas since 2011. The property includes two legally designated parking spaces, and three additional storage areas that are currently usable but not legally secured as parking spaces. An individual renovation plan is available. The property is presented in a well-maintained condition, appropriate for its age, with varying levels of modernization.
Location
EASTERN RING DISTRICT – ONE OF BRAUNSCHWEIG'S MOST DESIRABLE RESIDENTIAL AREAS
Hopfengarten 9 is located in one of Braunschweig's established and highly regarded residential areas: the Eastern Ring District. This historic neighborhood is characterized by impressive old buildings, tree-lined streets, and a vibrant community. Here, historical charm, urban living, and excellent infrastructure blend seamlessly. The proximity to Kastanienallee further enhances the exceptional location. Shops for everyday needs are practically on your doorstep. EDEKA, bakeries, cafes, restaurants, and numerous other stores are easily accessible on foot – with the first shopping options just a two-minute walk away. The city center and the State Theatre are also just a 15 to 20-minute walk away. Tram and bus connections provide easy access to other parts of the city. Access to the regional road network complements the excellent transport links. The Eastern Ring District combines the advantages of a central city location with the unique residential feel of a well-established, architecturally appealing neighborhood. This combination appeals to a diverse range of target groups – from singles and couples to working professionals, and individuals who appreciate urban living with convenient access to amenities.
A COMPELLING LOCATION FOR INVESTORS
The location's quality is a key argument for the long-term rental potential of the property. Its proximity to the city center, the diverse range of local services, and the attractive neighborhood structure create excellent conditions for sustained demand for housing. Hopfengarten 9 combines a desirable urban address with the development potential of a property already divided into individual units under the "Wohnungseigentumsgesetz" (WEG).
Location Check
Energy
|
Main energy source
|
District heating
|
Miscellaneous
AN INVESTMENT PROPERTY – DIVERSE INVESTMENT OPPORTUNITIES
The property at Hopfengarten 9 combines ongoing rental income with additional potential for rental and development. Of particular interest is the existing division into individual ownership units (condominiums): all eight units have their own property registers. The building at the rear forms an independent unit with exclusive rights of use for the garden and parking spaces. In addition to maintaining the existing property, this opens up opportunities for future individual sales. The entire property is offered for sale.
FINANCIAL KEY FIGURES
The regular rental agreements, including parking spaces, currently generate an annual net cold rent of €36,391.68. One ground-floor apartment is furnished and used for short-term rentals. With a calculated rental income for this apartment, including the parking space, the annual potential income is €51,631.68. Assuming a new rental agreement for the rear building, which is currently owner-occupied, at a rate of €13.50 per square meter, the calculated total potential rent increases to approximately €72,594 per year. At an asking price of €1,235,000, this corresponds to a calculated gross rental yield of 5.88% before operating costs. The projected rental income is a model calculation and not a guaranteed income. Adjustments to existing rental agreements are not included. TRANSPARENCY AND PROPERTY INSPECTION
The expanded and modernized attic apartment in the front building is a legally independent condominium unit. No building permit has yet been applied for for residential use; the necessary official approval is pending. The stated 79.50 m² are included in the total area. Further points to consider include individual skylights in the rear building, the drainage of the roof terrace, and two previous instances of backflow in the basement of the front building. EXTENSIVE PROPERTY DOCUMENTS
Extracts from the land registry, the declaration of division, floor plans, rental overviews, proof of income, and the renovation plan are available for property inspection. COMMISSION-FREE ACQUISITION
BauArt | Mediatoren Braunschweig supports the sales process on behalf of the owner, using a structured approach to engage with potential investors. Buyers incur no real estate agent, brokerage, or other sales commissions. Viewings and further documentation are provided upon request. All information is based on documents and information provided by the owner. An independent legal, technical, and economic review remains necessary. Errors, changes, and prior sale are possible.
Broker inquiries not welcome! According to § 7 UWG, unsolicited contact by brokers without the express consent of the recipient is prohibited!
Send a message directly to the seller
Questions about the object? Show interest or arrange a viewing appointment?
Click here to send a message to the provider:
Offer from: Katharina Gronau

Diese Seite wurde ausgedruckt von:
https://www.ohne-makler.net/en/property/499343/