
This page was printed from:
https://www.ohne-makler.net/en/property/499234/
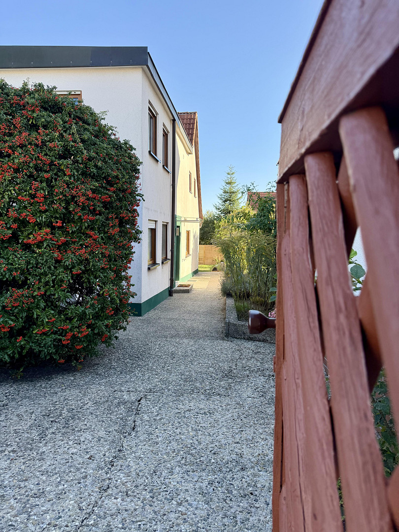
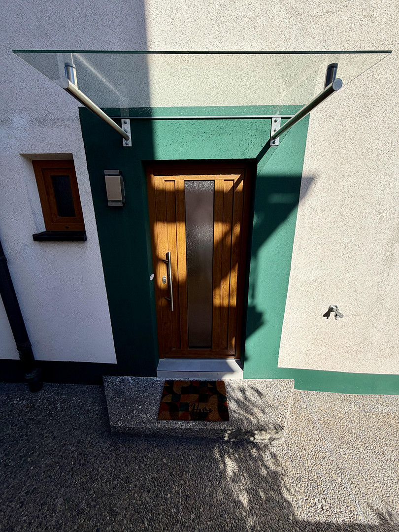
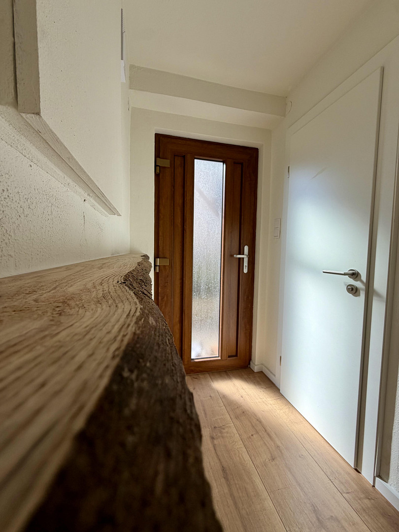
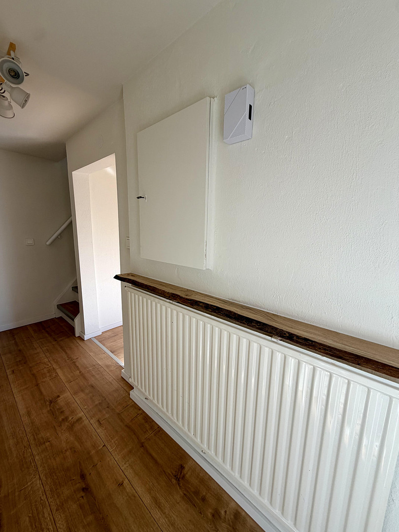
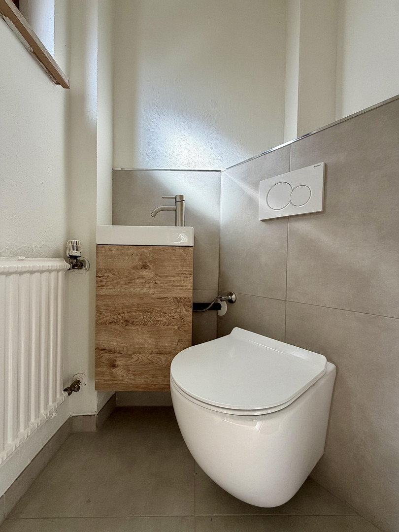
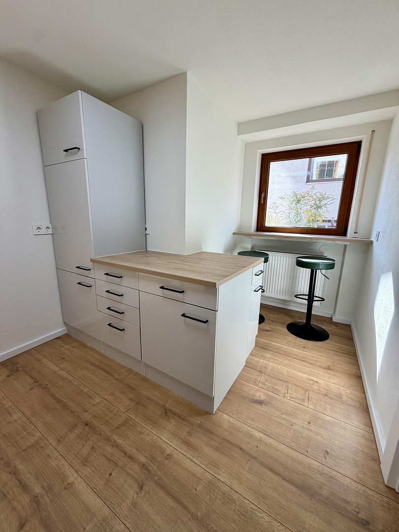
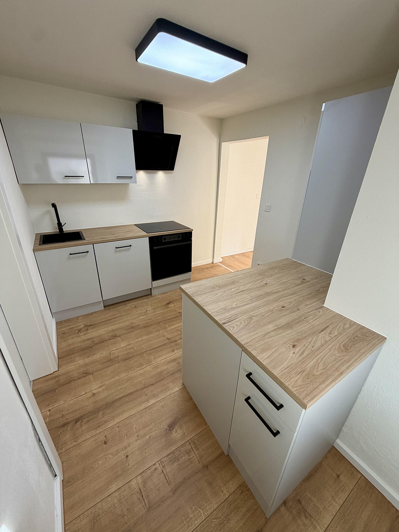
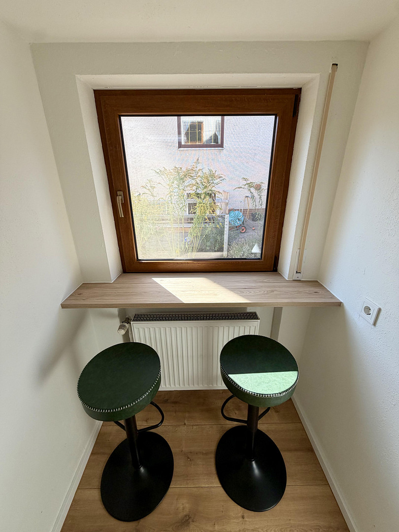
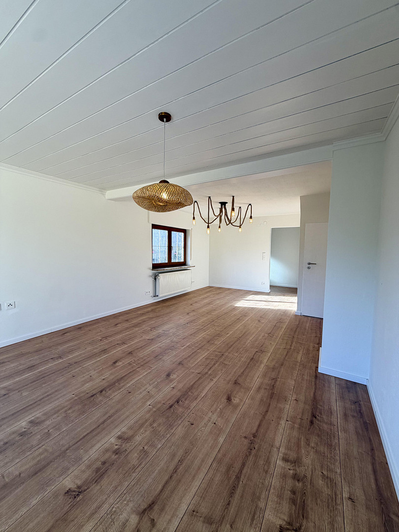
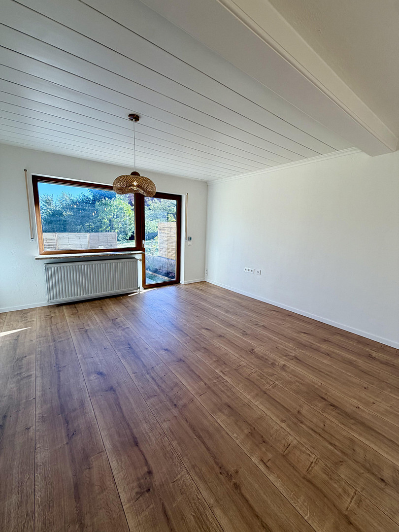
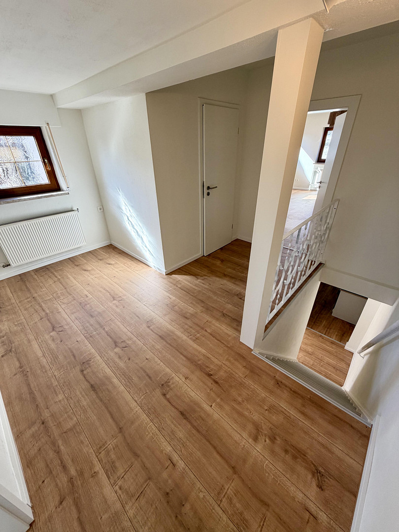
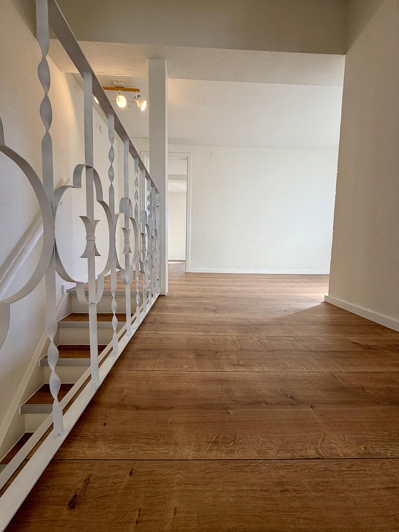
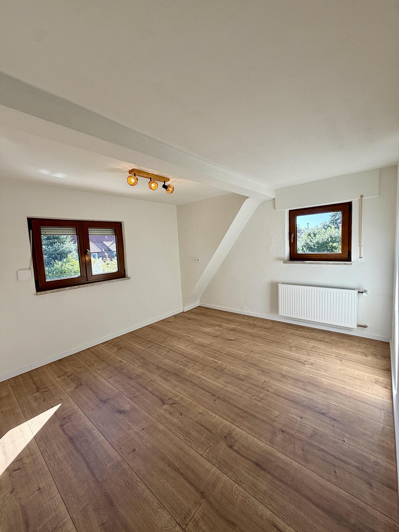
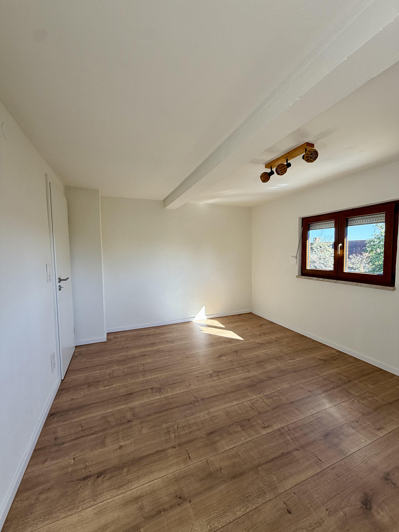
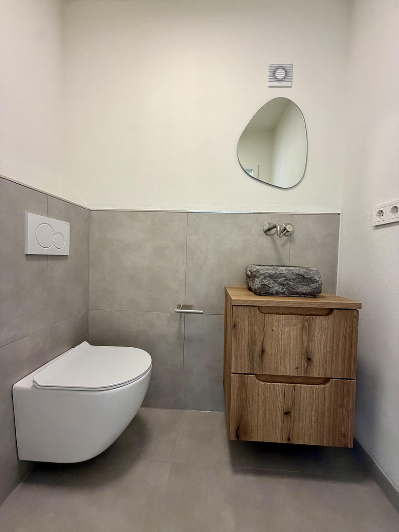
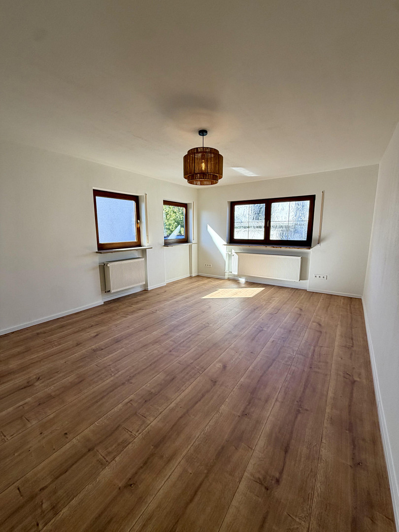
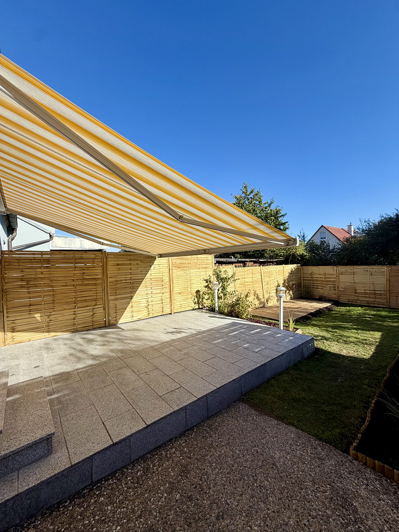
Modernized semi-detached house with garden – 100 m² of living space, garage, located in Zirndorf.
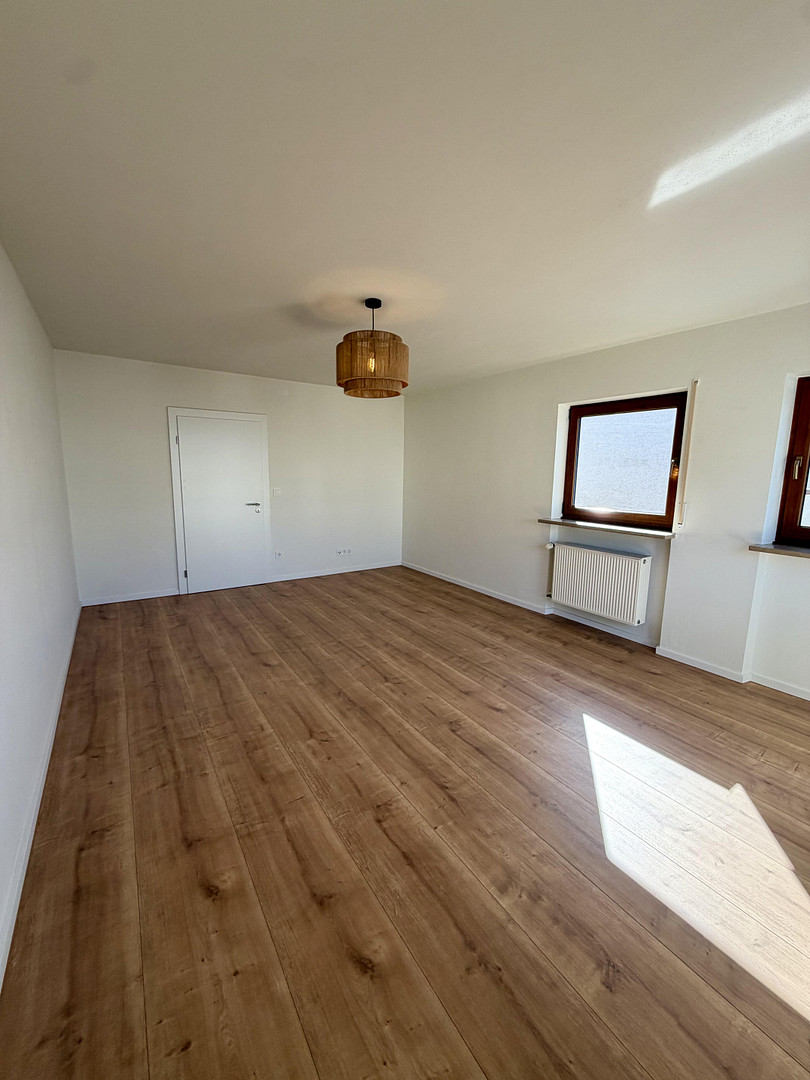
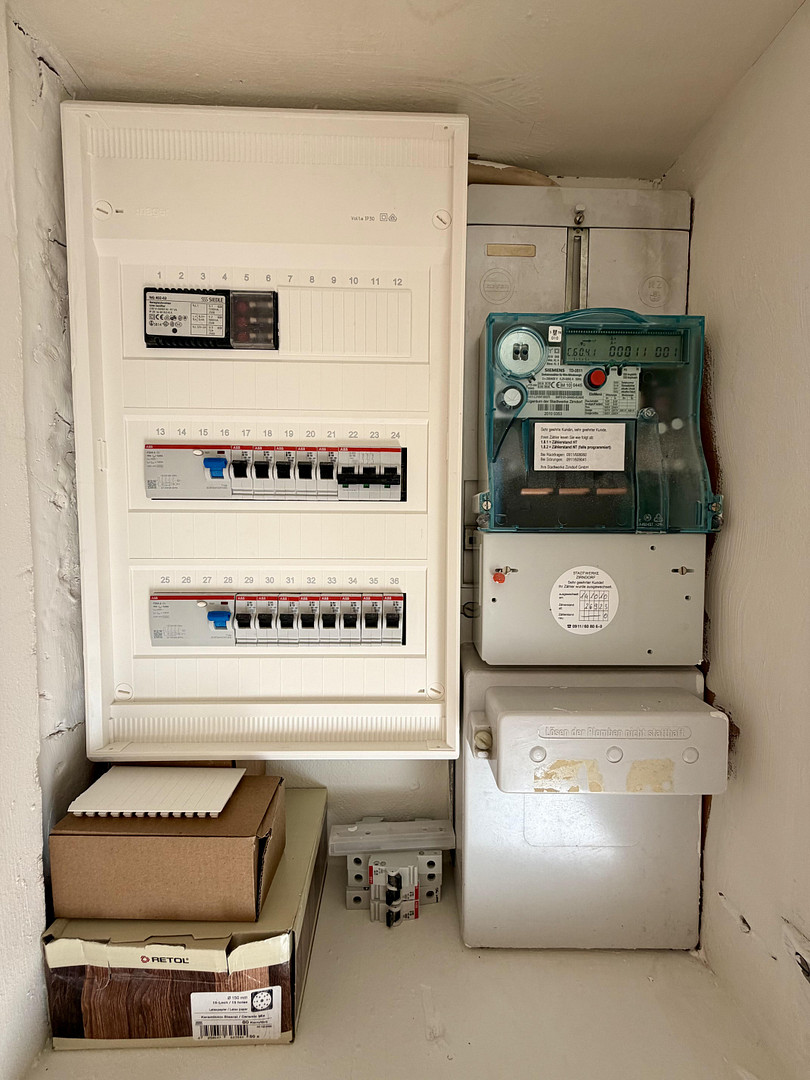
90513 Zirndorf – BayernThe semi-detached house for sale is located in a prestigious residential area in Zirndorf and offers approximately 100 square meters of living space, around 66 square meters of usable space, and a plot size of 477 square meters. The original building was constructed in 1934 and extended in 1970 with an addition that now houses the master bedroom. The property has been modernized in various areas and offers a functional layout with a total of three rooms, two bathrooms, and an additional guest toilet. All flooring has been renewed. The electrical system has also been modernized: sockets, switches, and their internal components have been replaced, and the fuse box has been updated. In addition, the sanitary facilities, including the plumbing, have been modernized. The front door and the staircase to the upper floor have also been renovated or redesigned.
Ground Floor:
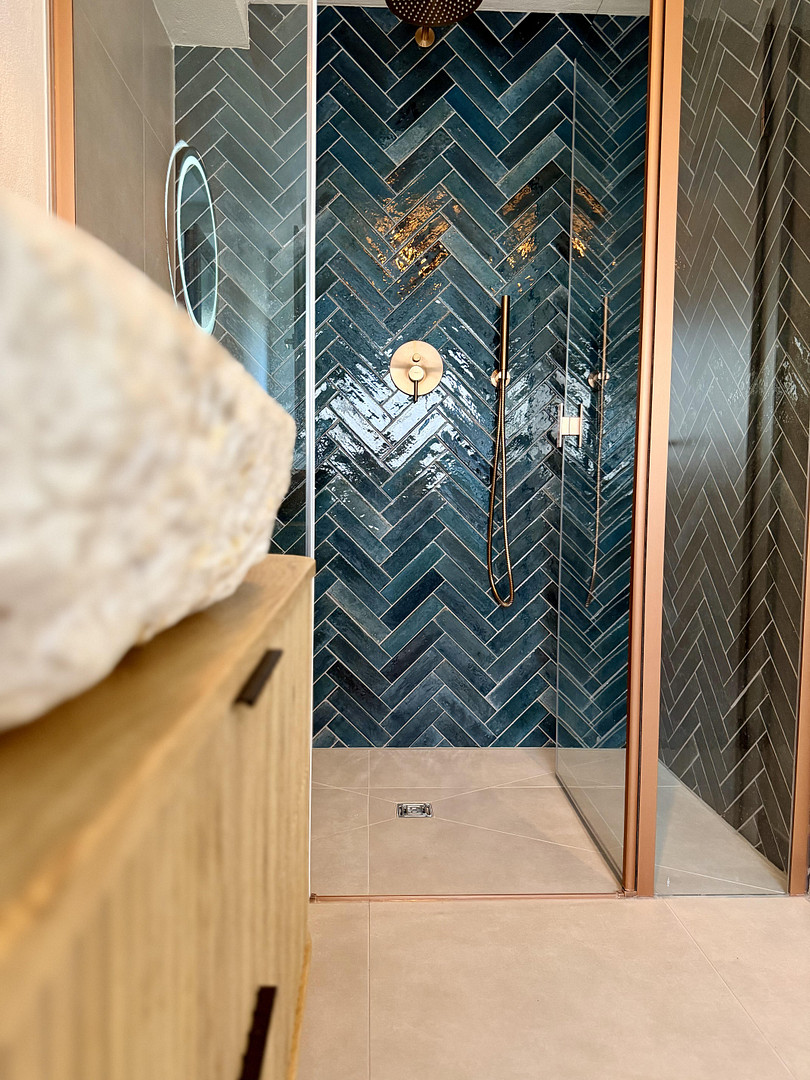
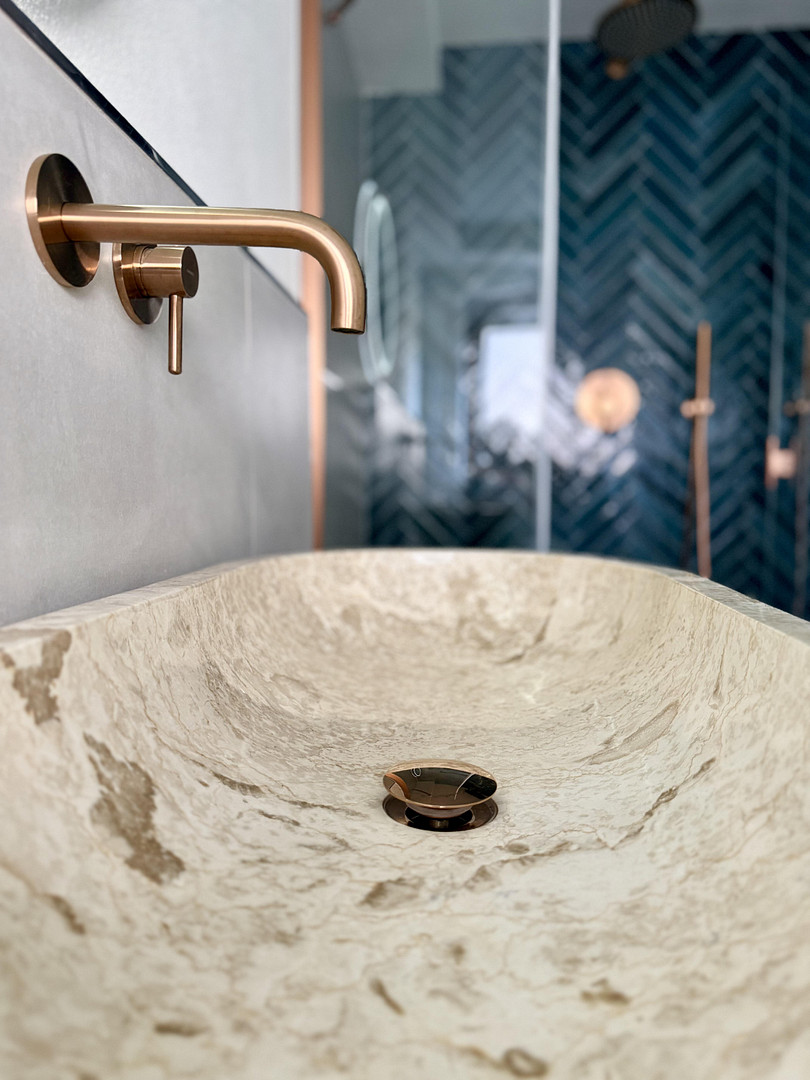
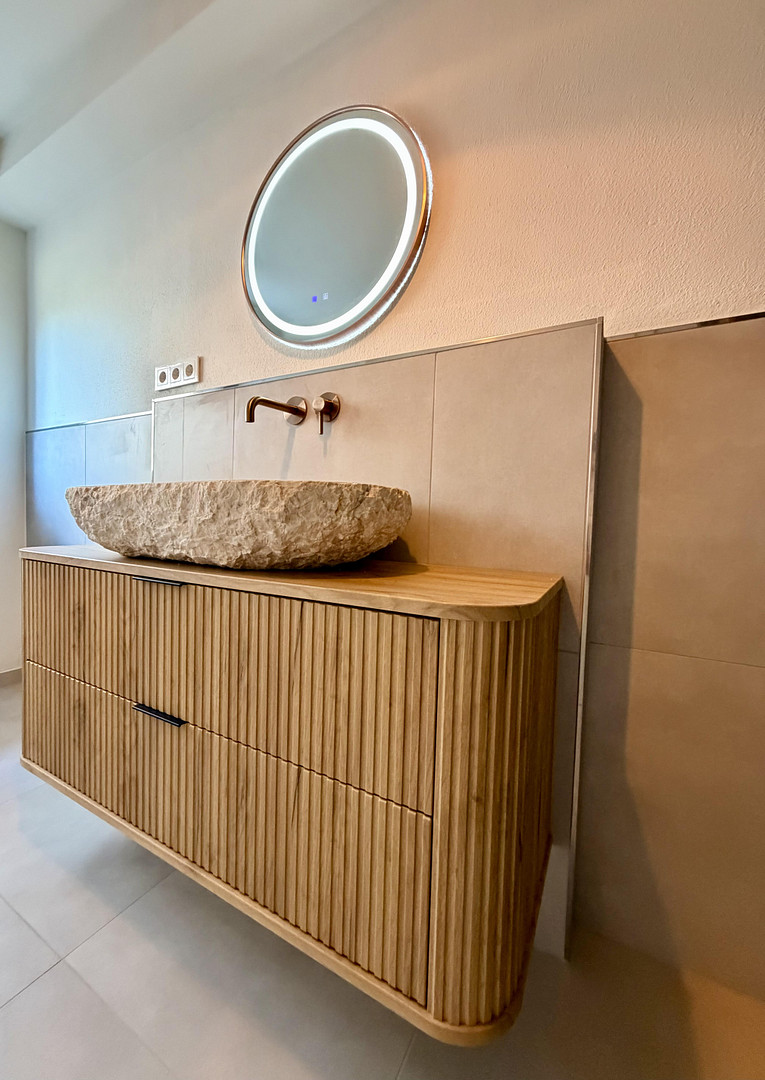
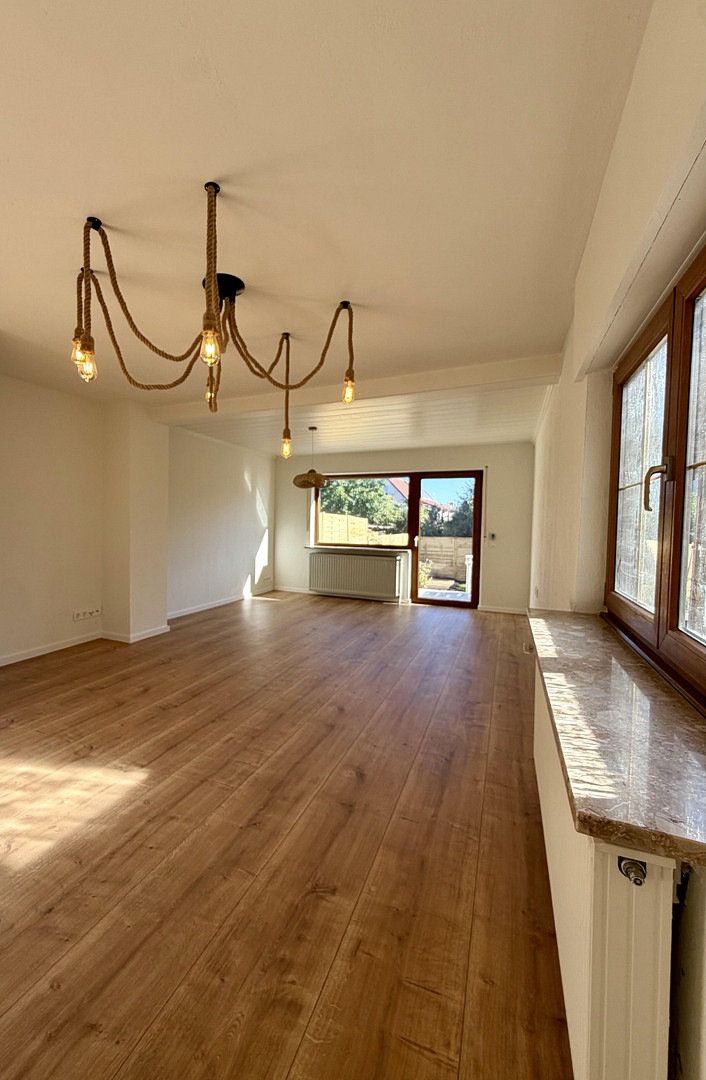
The ground floor is accessible through the newly installed front door. The living and dining area forms the central living space of the house and offers direct access to the terrace and garden. The kitchen is equipped with a built-in kitchen. The property features an induction cooktop, oven, and a refrigerator-freezer combination. The ground floor also boasts a modernised main bathroom with high-quality fixtures. The plumbing was replaced during the renovation. In addition, there is a newly designed guest bathroom, where the plumbing has also been renewed.
Upper Floor:
The upper floor is accessible via a newly designed staircase. It contains two bedrooms. The master bedroom is located in the extension built in 1970. The hallway area also offers the possibility of creating a workspace or home office. Another bathroom, with a toilet, sink, and washing machine connection, is also located on the upper floor. The plumbing in this area has also been renewed.
Outdoor Area:
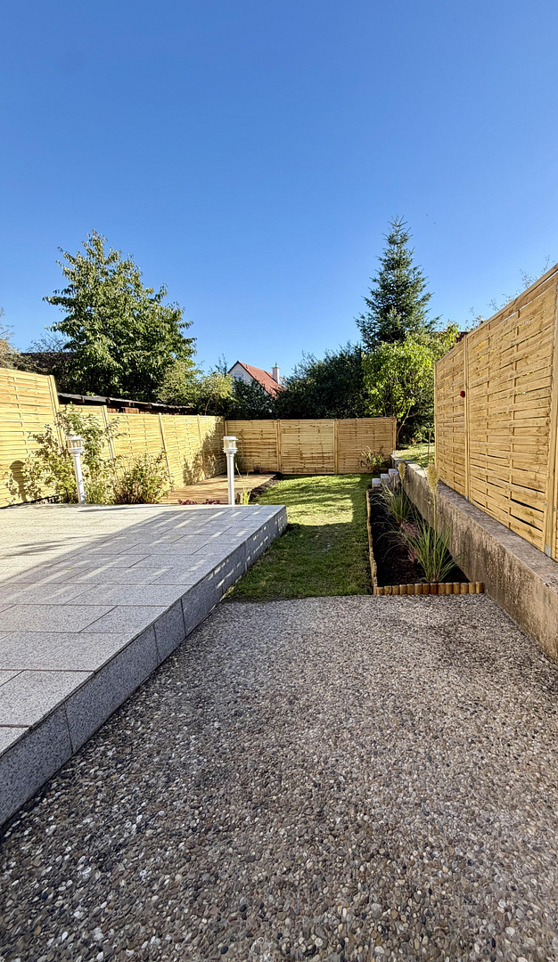
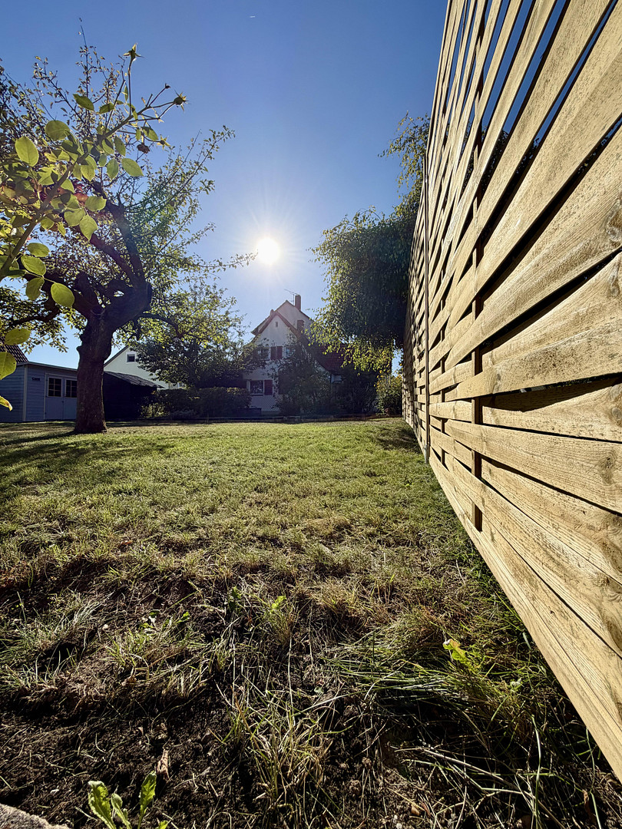
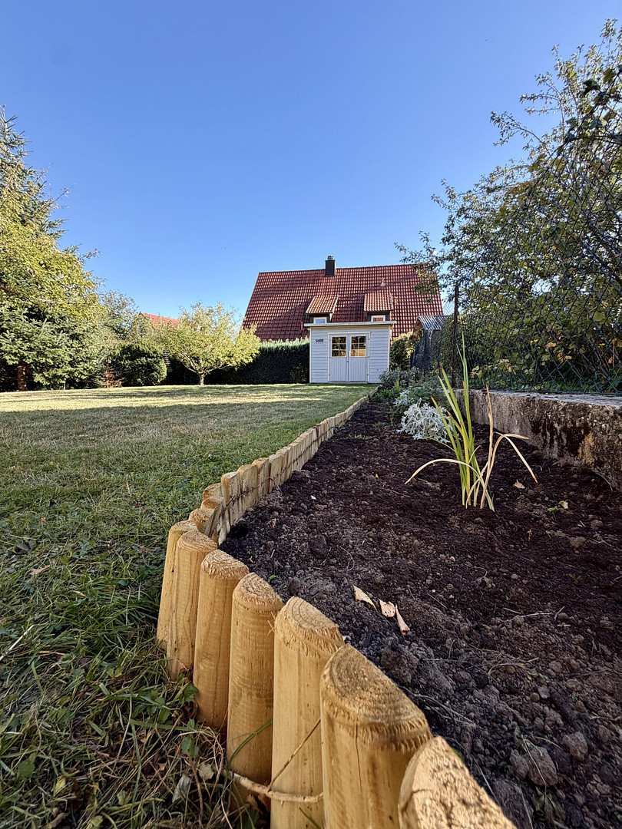
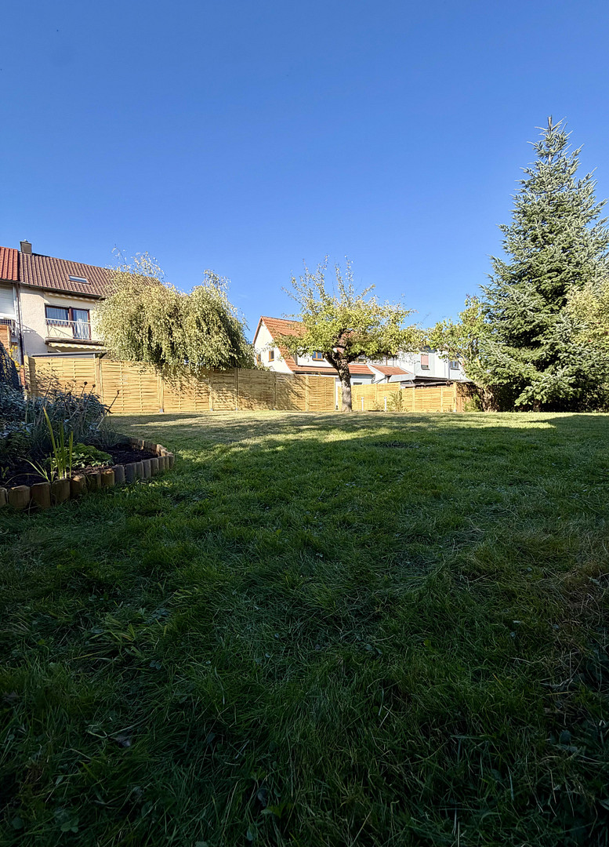
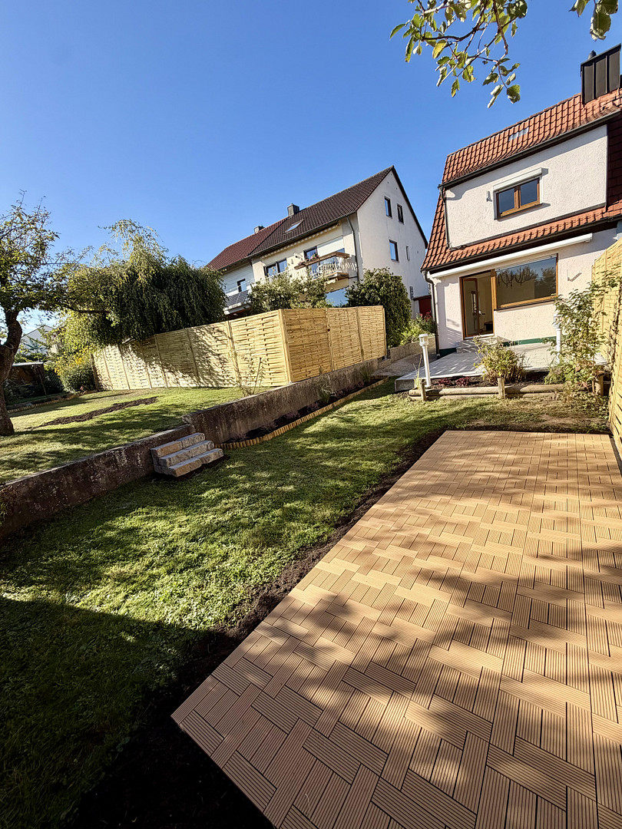
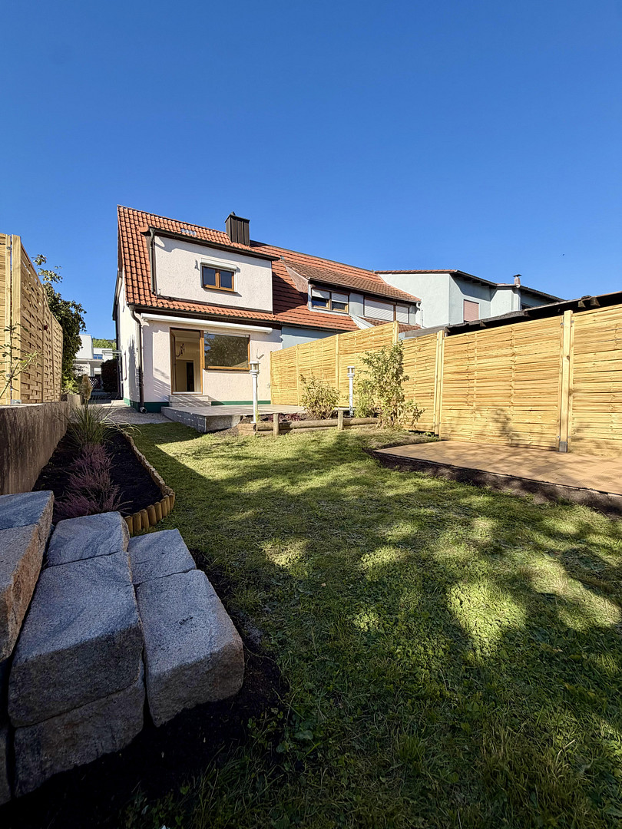
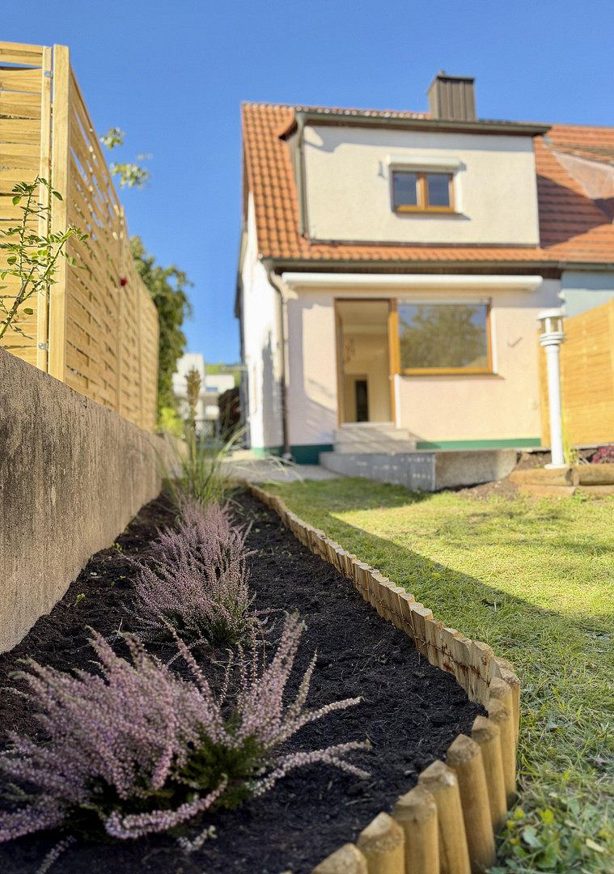
The house includes a private garden that extends over two levels. The outdoor area features two terraces with a total area of approximately 26 square meters. The terraces offer various uses and complement the living space with additional outdoor living areas. A garden shed is available for additional storage space.
Usable Space and Garage:
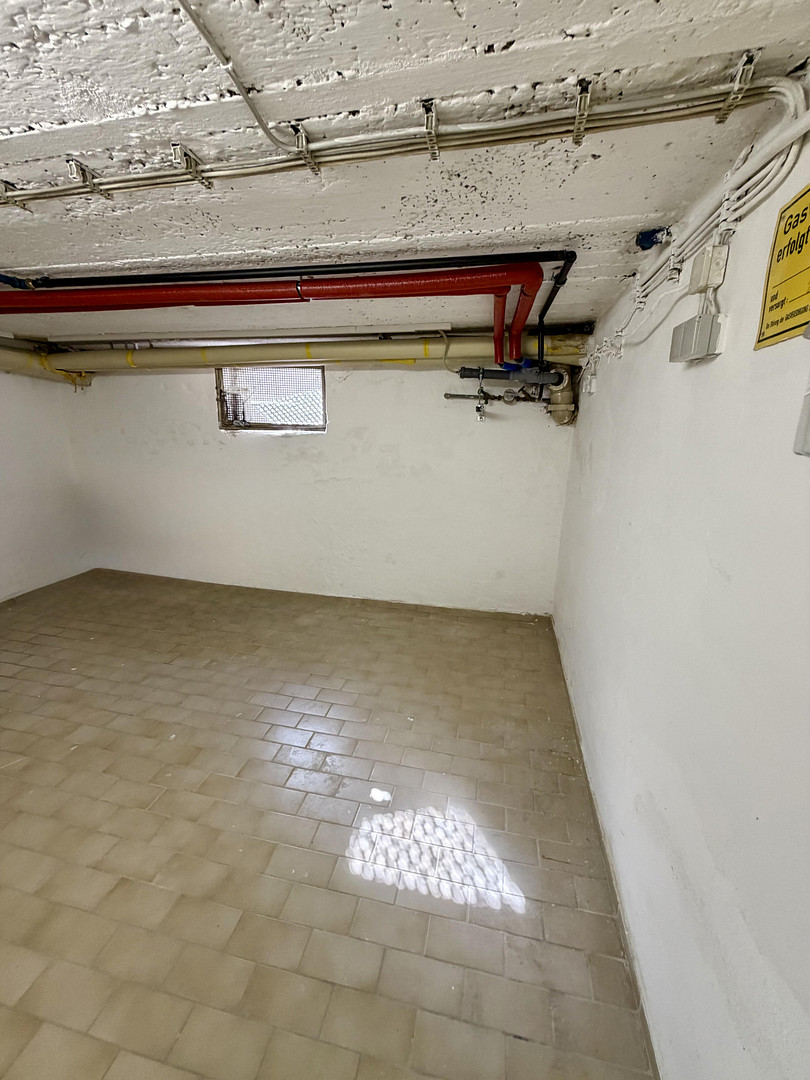
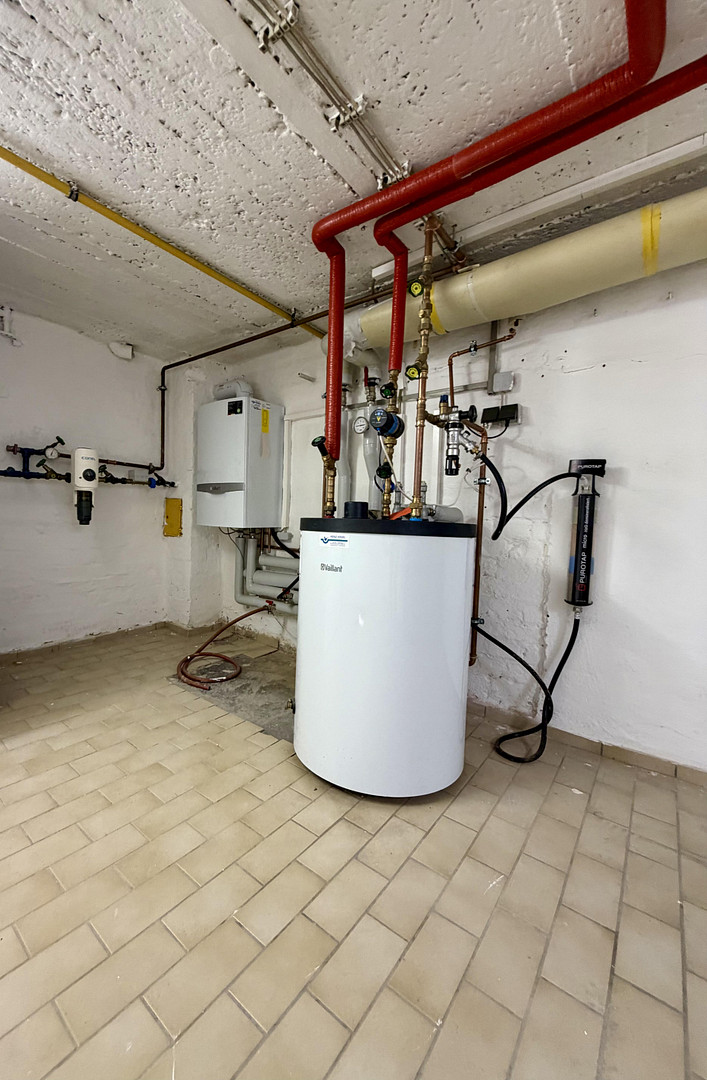
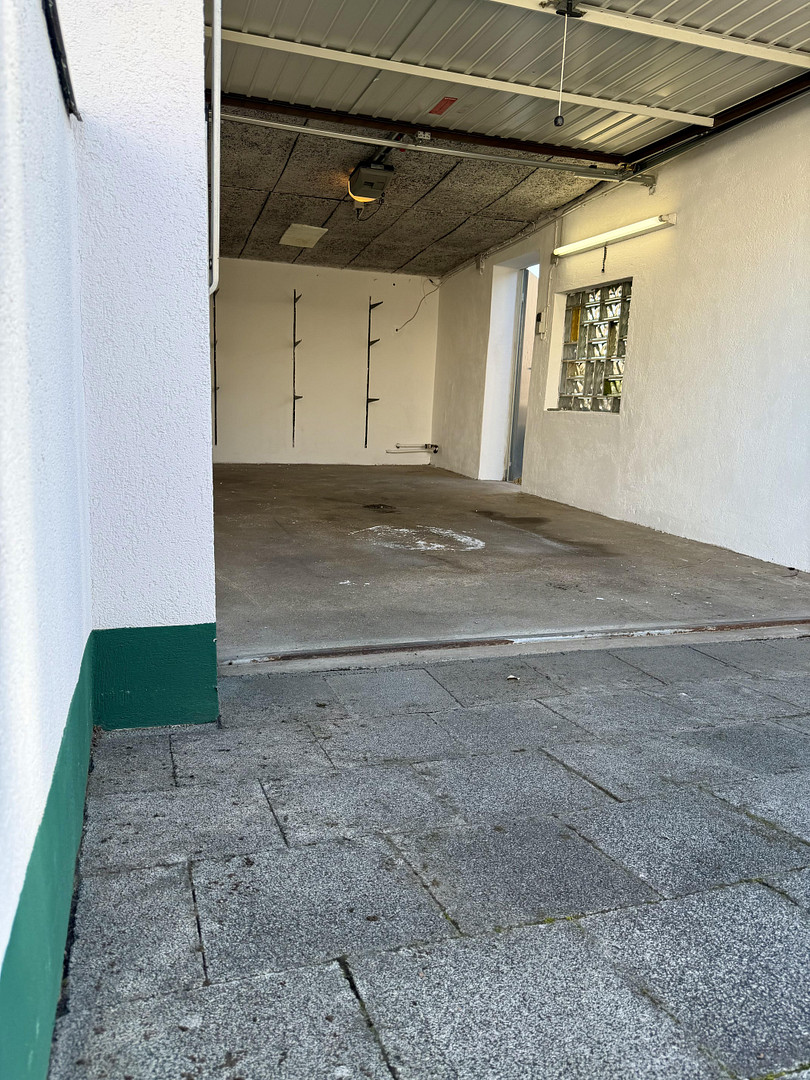
The property is partially basement, providing additional storage and usable space. Further storage options are available in the attic. The property also includes a garage with an electric gate. The heating is provided by a gas boiler installed in 2019.
Are you interested in this house?
|
Object Number
|
OM-499234
|
|
Object Class
|
House
|
|
Object Type
|
Semi-detached house
|
|
Is occupied
|
Vacant
|
|
Handover from
|
Immediately
|
Purchase price & additional costs
|
purchase price
|
520.000 €
|
|
Purchase additional costs
|
approx. 25,175 €
|
|
Total costs
|
approx. 545,174 €
|
Breakdown of Costs
* Costs for notary and land register were calculated based on the fee schedule for notaries. Assumed was the notarization of the purchase at the stated purchase price and a land charge in the amount of 80% of the purchase price. Further costs may be incurred due to activities such as land charge cancellation, notary escrow account, etc. Details of notary and land registry costs
Does this property fit my budget?
Estimated monthly rate: 2,142€
More accuracy in a few seconds:
By providing some basic information, the estimated monthly rate is calculated individually for you. For this and for all other real estate offers on ohne-makler.net
Details
|
Condition
|
Modernized
|
|
Number of floors
|
2
|
|
Usable area
|
66 m²
|
|
Bathrooms (number)
|
2
|
|
Bedrooms (number)
|
2
|
|
Number of garages
|
1
|
|
Flooring
|
Laminate, Tiles
|
|
Heating
|
Central heating
|
|
Year of construction
|
1934
|
|
Equipment
|
Terrace, Garden, Basement, Fitted kitchen, Guest toilet
|
|
Infrastructure
|
Pharmacy, Grocery discount, General practitioner, Kindergarten, Primary school, Secondary school, Middle school, High school, Public transport
|
Information on equipment
Property Features:
- Large, landscaped garden on two levels with a garden shed.
- Two terraces with a total area of approximately 26 square meters.
- Electric awning with weather sensor and new control panel.
- Garage with electric gate opener.
- Basement with gas heating (installed in 2019) provides additional storage space.
- Newly installed front door with a 3-lock security system and thermal glass.
- All bathrooms were renovated with high-quality materials in 2026, and the water pipes were replaced.
- Electrical outlets, switches, and internal wiring have been updated.
- New electrical panel.
- New flooring in all rooms and on the staircase.
- New interior doors and frames.
- New fitted kitchen with induction cooktop, oven, and refrigerator-freezer combination.
- Attic provides additional storage space.
Location
Location | Situated in a quiet and established residential area.
This semi-detached house is located in Zirndorf, in a well-established residential area that combines pleasant tranquility with convenient access to everyday amenities. This location is particularly appealing to families, offering a compelling combination of a private retreat and practical infrastructure. The quiet residential street creates a relaxed environment, while shops, schools, nurseries, and other facilities are within easy reach. The center of Zirndorf is just a few minutes' walk away, offering a wide range of shops, restaurants, and services. A particular advantage of this property is the connection between the house, its private terrace, and the garden. The private outdoor space extends the living area and creates a sheltered place for meals, relaxation, or family life in a green setting. This home not only offers living space within its walls but also a personal retreat in the open air. The transportation links are also convenient. A bus stop is located nearby, and the Zirndorf-Kneippallee train station is also easily accessible. The regional transport network provides excellent connections to Nuremberg, Fürth, and the surrounding communities. Zirndorf combines the advantages of an independent town with its proximity to the Nuremberg metropolitan region. The historic city center, numerous shopping opportunities, schools, and daycare facilities, as well as a wide range of leisure and recreational activities, make the town an attractive place to live. The location of the semi-detached house is particularly appealing due to its balanced combination of tranquility, privacy, and easy access to amenities. Those seeking their own home with a garden, while also valuing short commutes in everyday life, will find a living environment here with a high quality of life.
Location Check
Energy
|
Final energy consumption
|
235.10 kWh/(m²a)
|
|
Energy efficiency class
|
G
|
|
Energy certificate type
|
Consumption certificate
|
|
Main energy source
|
Gas
|
Miscellaneous
The purchase of the property is commission-free for the buyer.
Contact persons:
Fix&Key eGbR
Michael Bauer
Barbara Zimmermann
Broker inquiries not welcome! According to § 7 UWG, unsolicited contact by brokers without the express consent of the recipient is prohibited!
Send a message directly to the seller
Questions about this house? Show interest or arrange a viewing appointment?
Click here to send a message to the provider:
Offer from: Michael Bauer

Diese Seite wurde ausgedruckt von:
https://www.ohne-makler.net/en/property/499234/