
This page was printed from:
https://www.ohne-makler.net/en/property/499177/
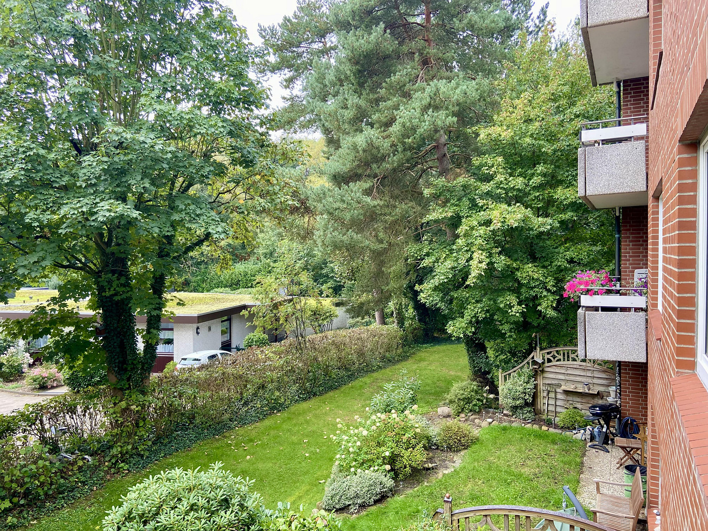
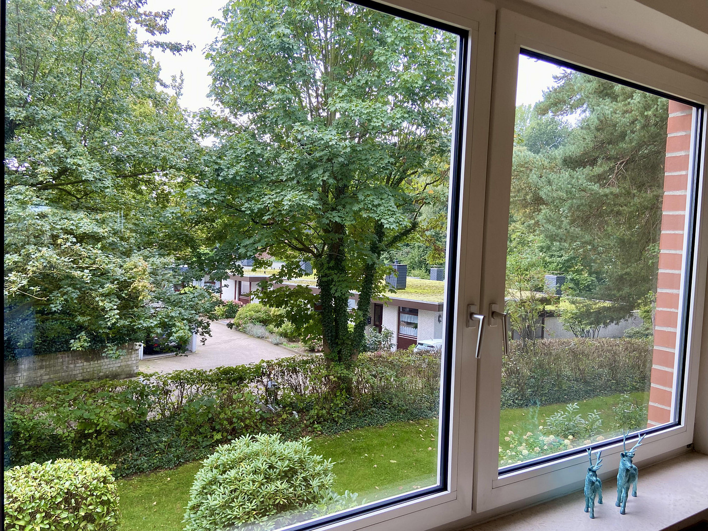
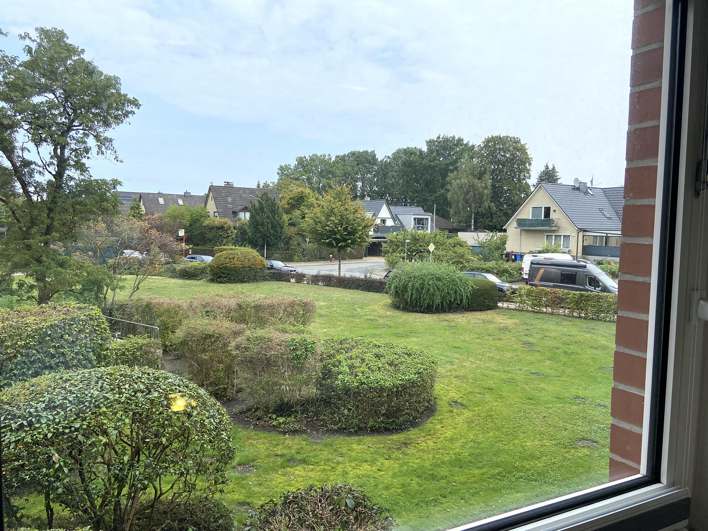
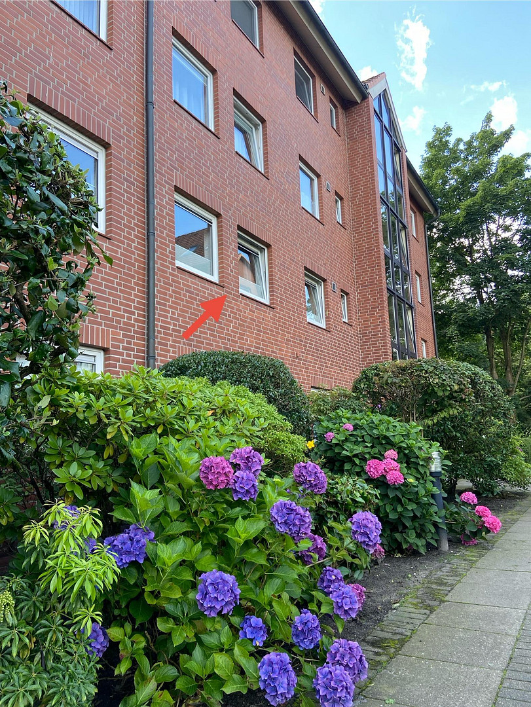
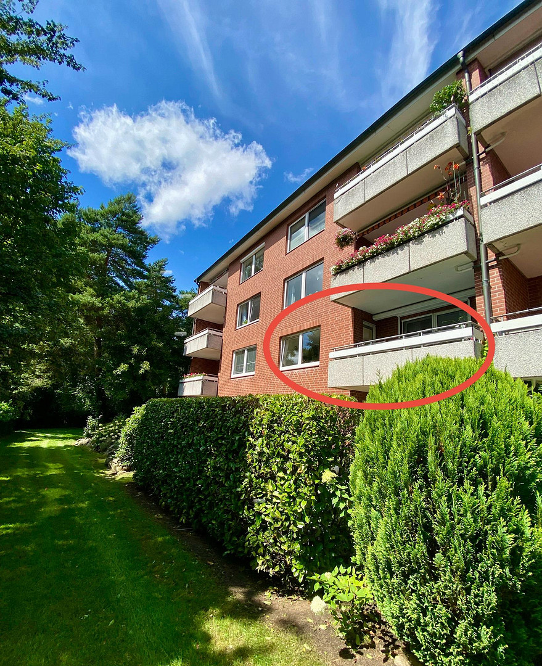
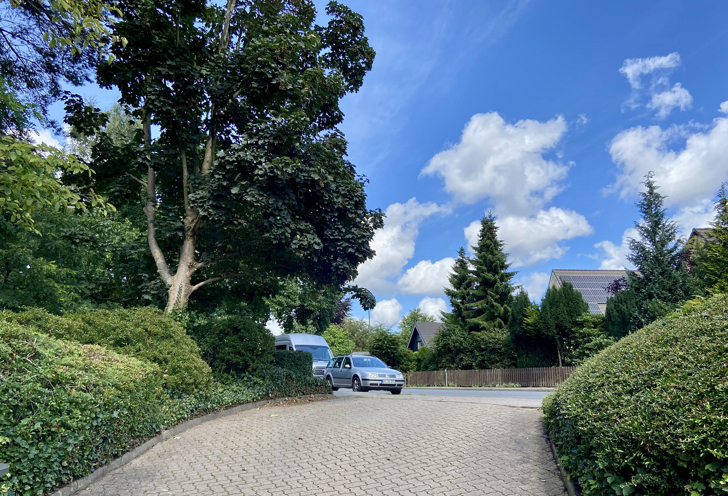
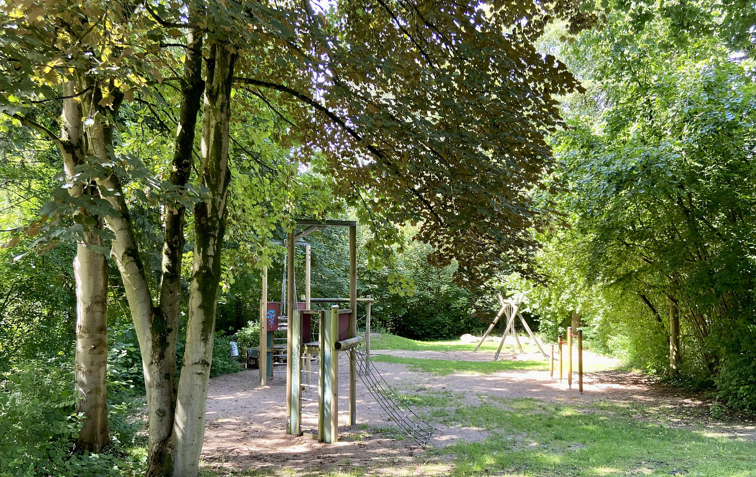
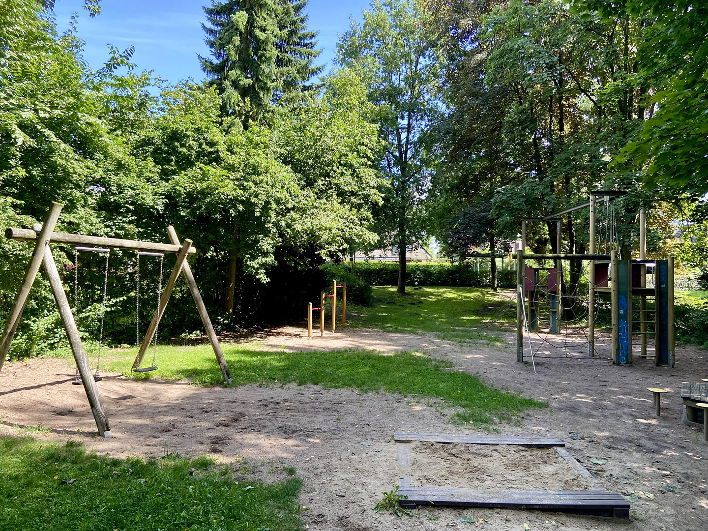
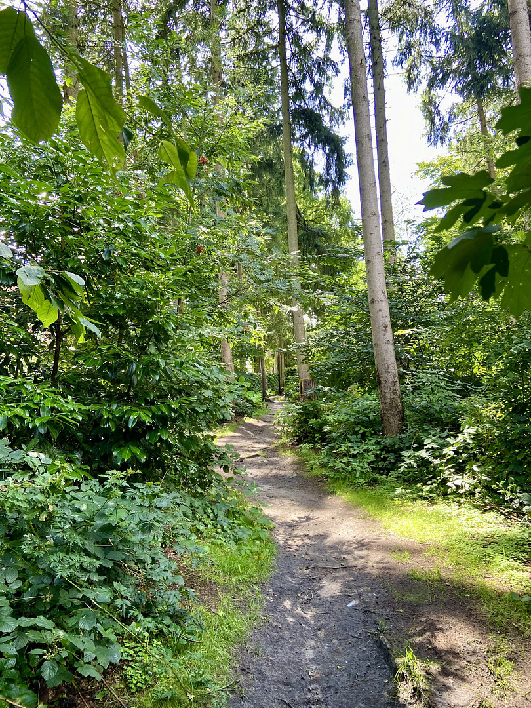
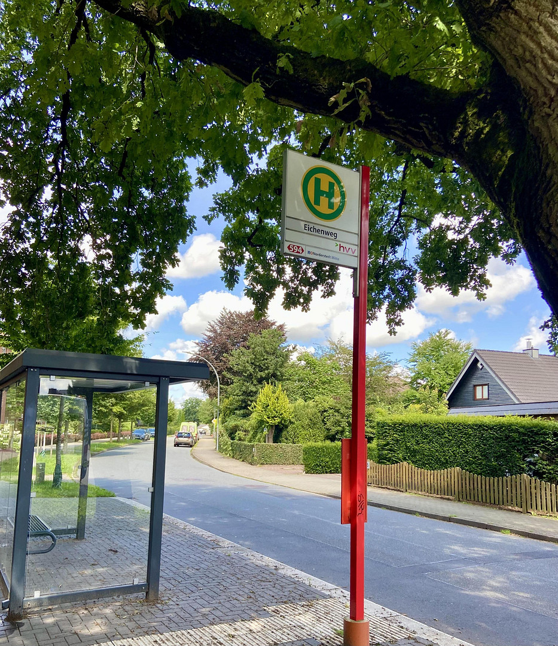
A glimpse of greenery near the city forest.
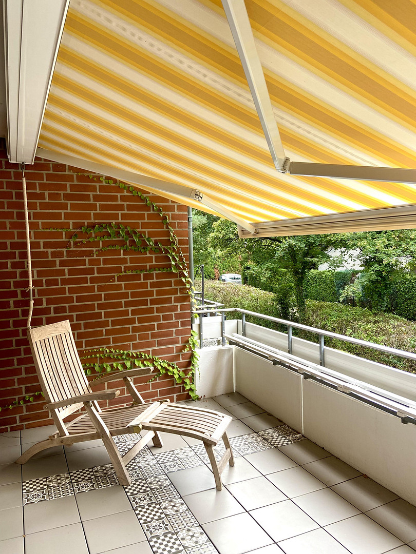
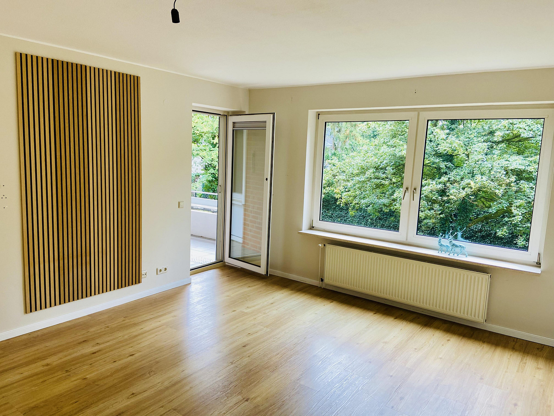
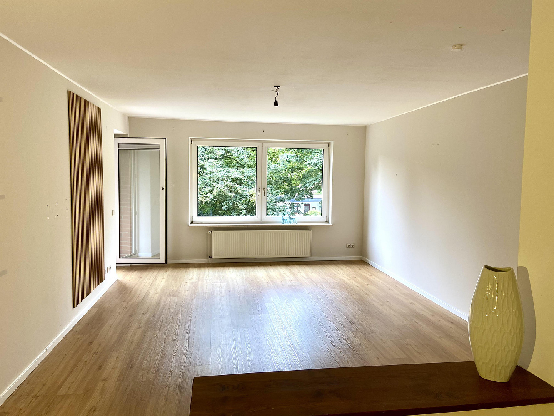
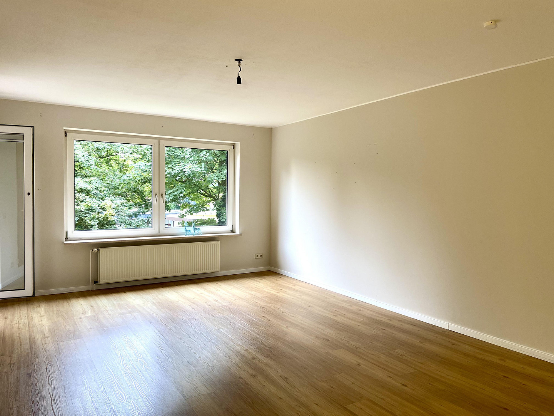
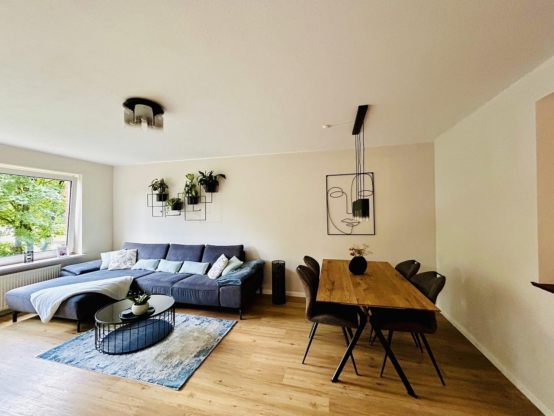
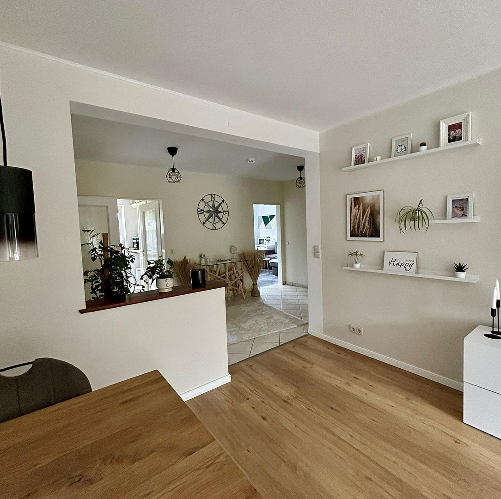
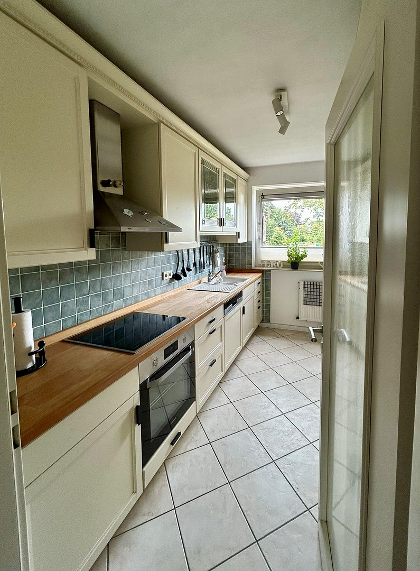
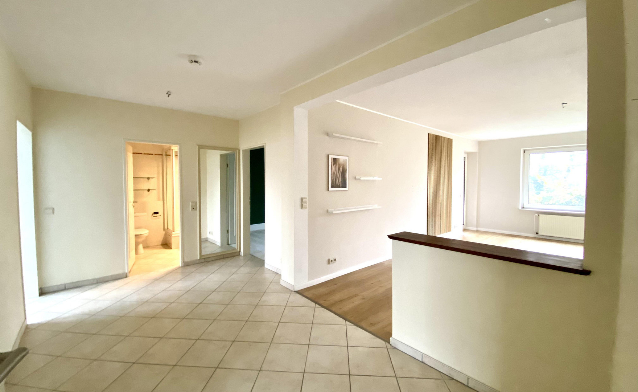
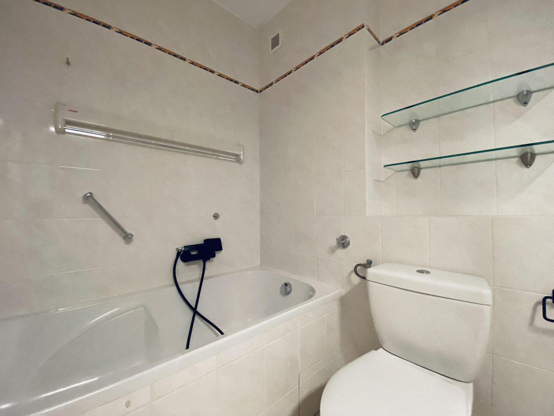
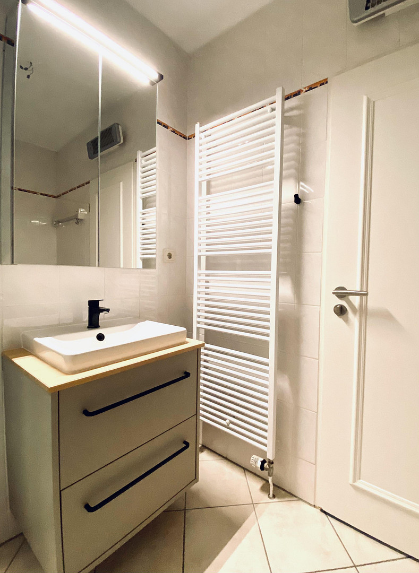
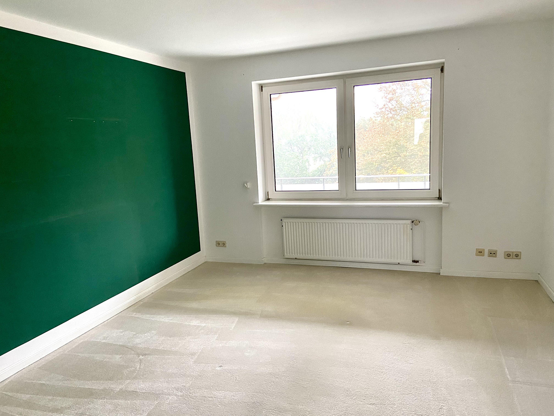
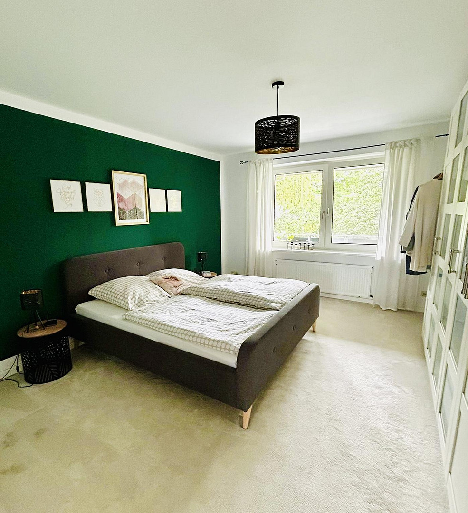
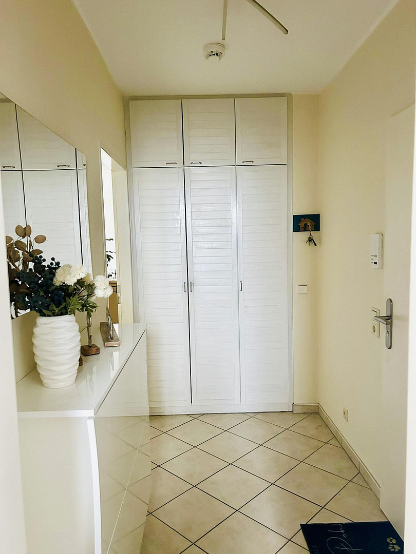
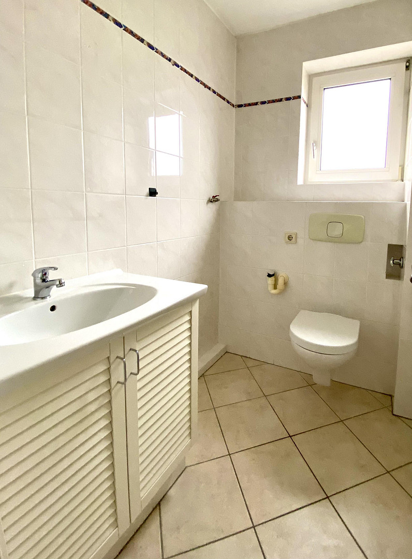
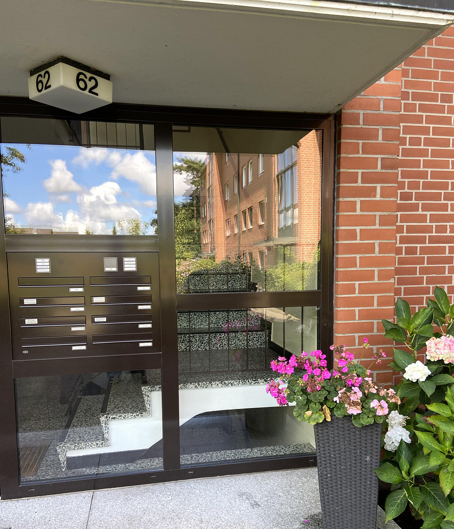
Jahnstraße 62, 25451 Quickborn – Schleswig-HolsteinSpacious and well-maintained apartment with three bright rooms, a high-quality built-in kitchen by Alno, a bathroom with a bathtub and shower, a large, sunny balcony, an entrance hall with a large, finished storage room, and a guest toilet. The living room and hallway have been combined to create a generous living space of approximately 39 square meters. Together with the sunny, south-facing balcony, they form the heart of the apartment.
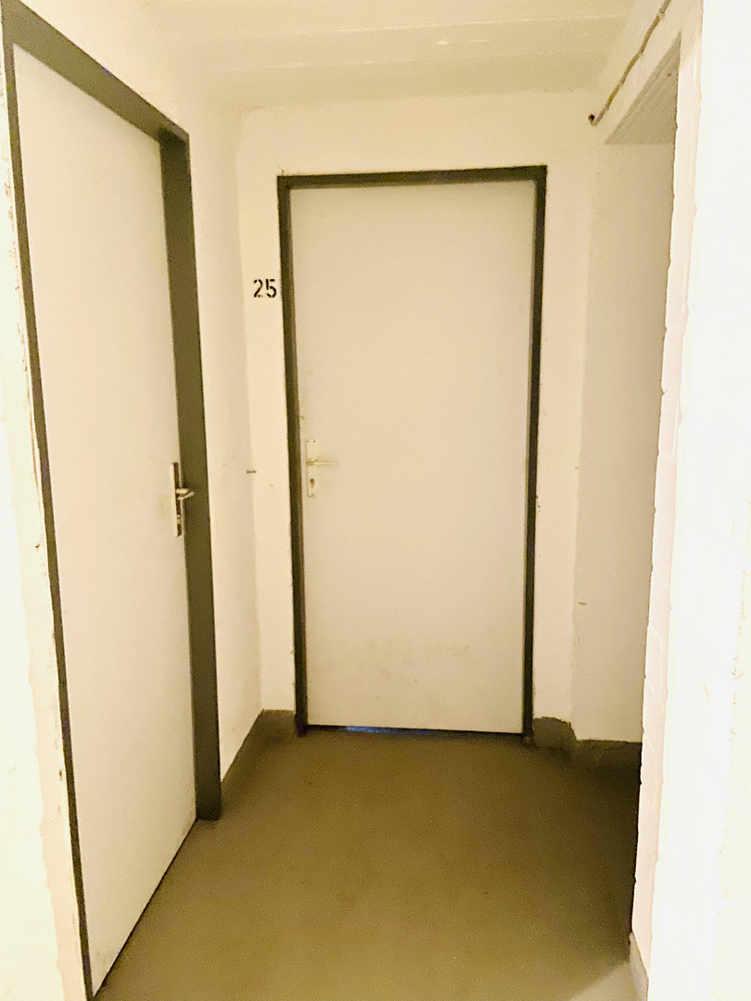
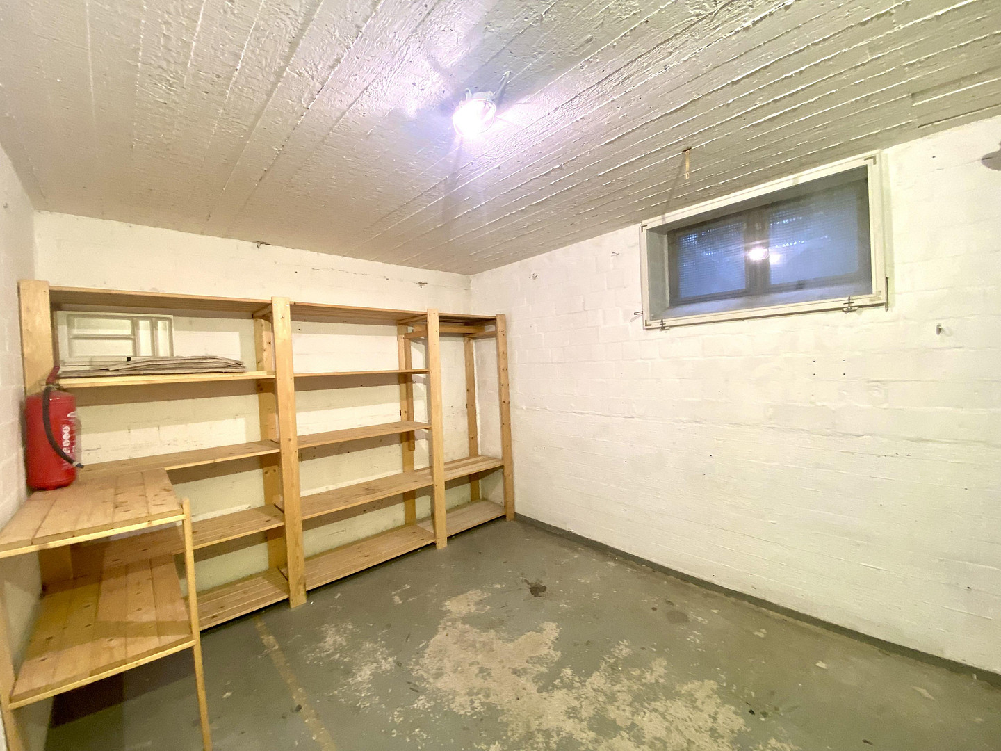
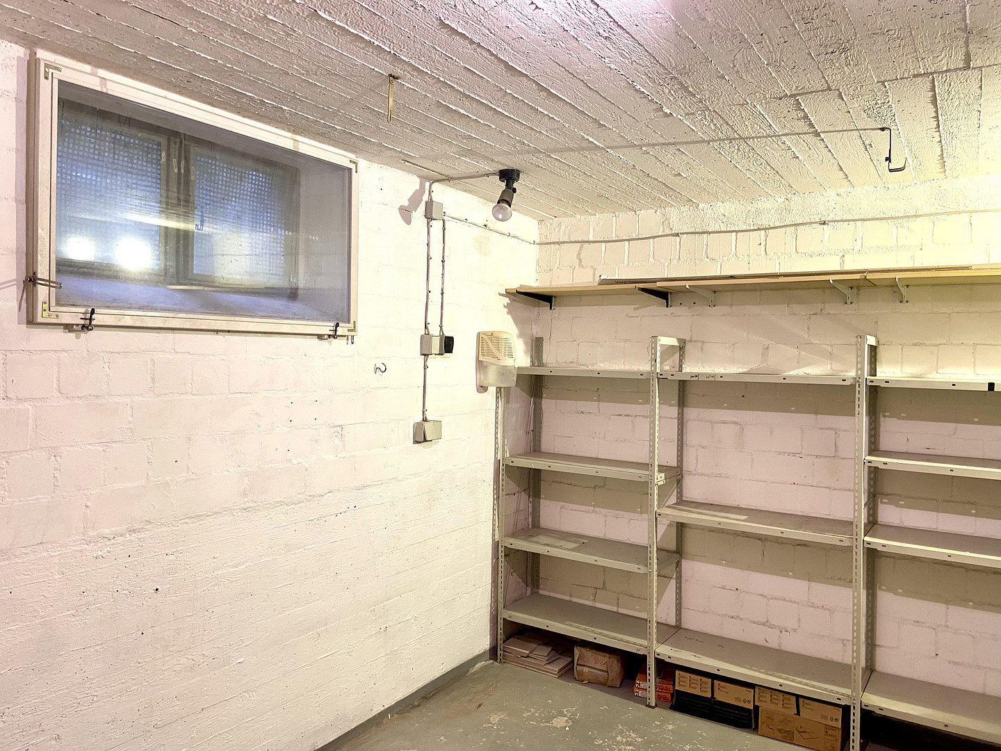
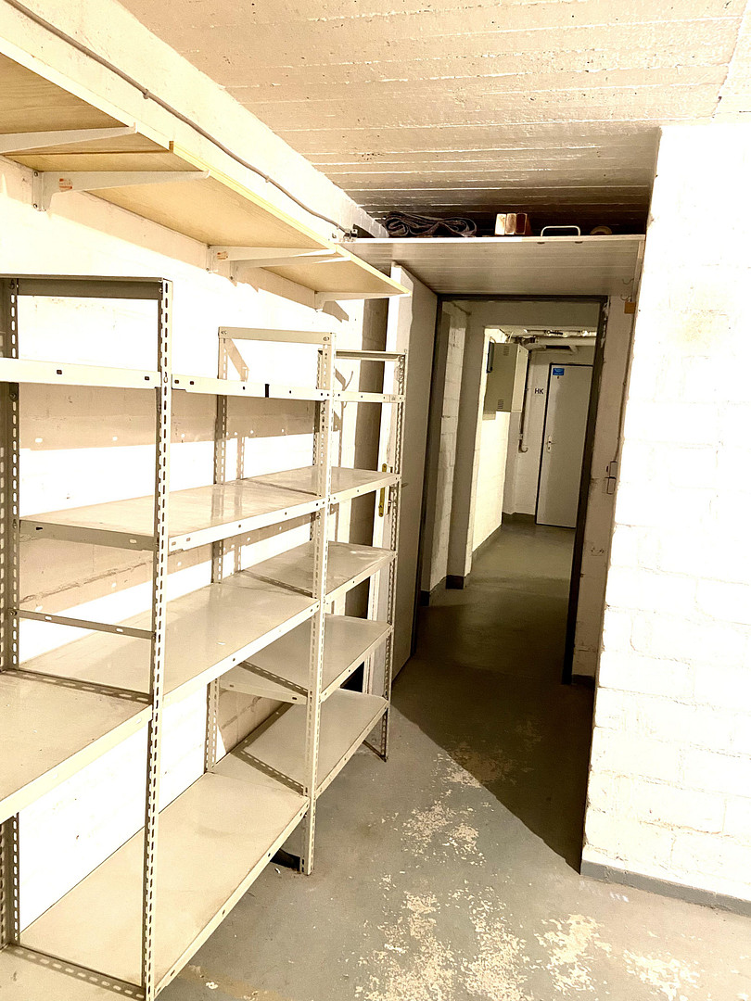
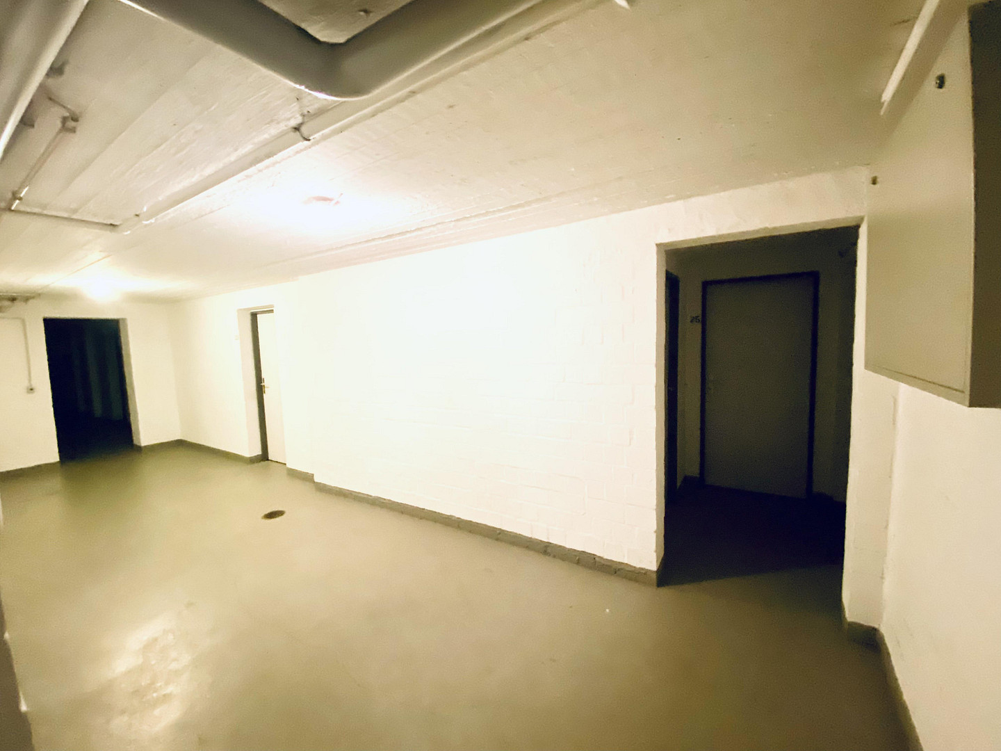
The large, brick-built basement is ideal for hobbyists.
Are you interested in this apartment?
|
Object Number
|
OM-499177
|
|
Object Class
|
Apartment
|
|
Object Type
|
Apartment
|
|
Is occupied
|
Vacant
|
|
Handover from
|
Immediately
|
Purchase price & additional costs
|
purchase price
|
329.000 €
|
|
Purchase additional costs
|
approx. 26,139 €
|
|
Total costs
|
approx. 355,139 €
|
|
Purchase price garage/parking space
|
20,000 €
|
|
HOA fee
|
363 €
|
Breakdown of Costs
* Costs for notary and land register were calculated based on the fee schedule for notaries. Assumed was the notarization of the purchase at the stated purchase price and a land charge in the amount of 80% of the purchase price. Further costs may be incurred due to activities such as land charge cancellation, notary escrow account, etc. Details of notary and land registry costs
Does this property fit my budget?
Estimated monthly rate: 1,382€
More accuracy in a few seconds:
By providing some basic information, the estimated monthly rate is calculated individually for you. For this and for all other real estate offers on ohne-makler.net
Details
|
Condition
|
Well-kept
|
|
Number of floors
|
4
|
|
Level
|
1st floor
|
|
Bathrooms (number)
|
2
|
|
Bedrooms (number)
|
2
|
|
Number of underground garages
|
1
|
|
Flooring
|
Carpet, Tiles, Vinyl / PVC
|
|
Heating
|
Floor heating
|
|
Year of construction
|
1981
|
|
Equipment
|
Balcony, Basement, Full bath, Shower bath, Fitted kitchen, Guest toilet
|
|
Infrastructure
|
Pharmacy, Grocery discount, General practitioner, Kindergarten, Primary school, High school, Comprehensive school, Public transport
|
Information on equipment
INCLUDED IN THE PURCHASE PRICE:
- High-quality built-in kitchen by Alno
- Solid beech wood countertop
- Samsung built-in oven (2022)
- Siemens dishwasher (2023)
- Covered balcony with awning
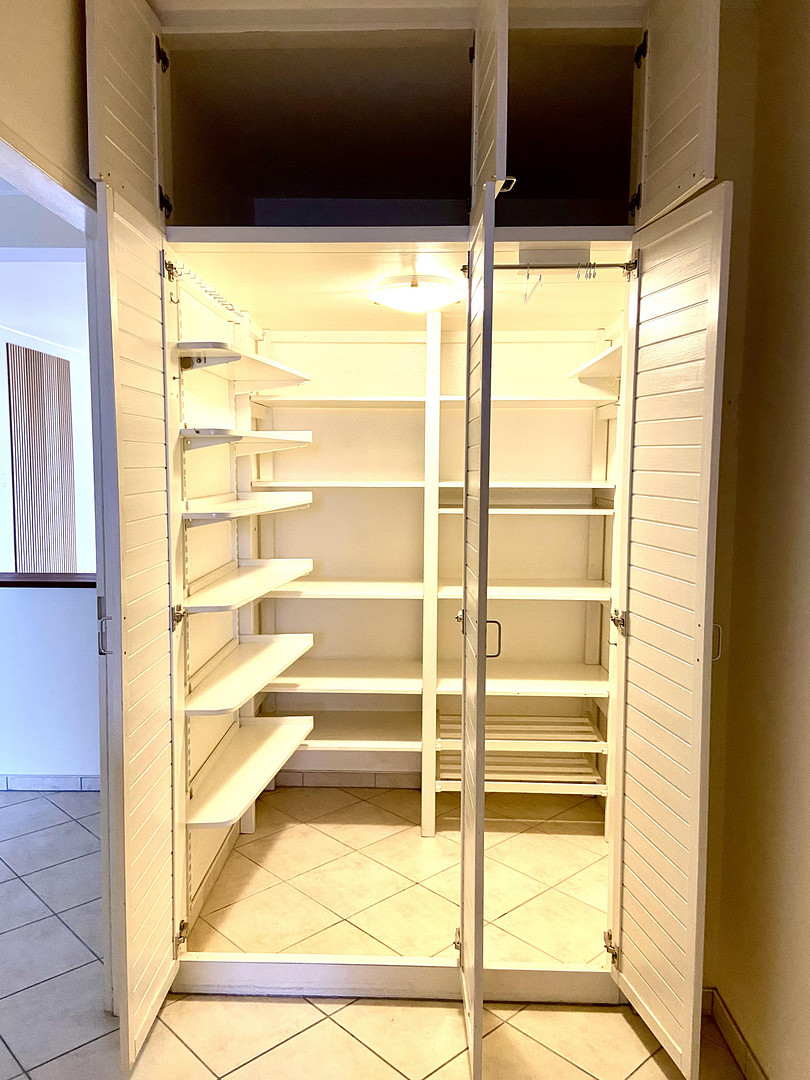
- Large, finished storage room with custom shelving
- Electric aluminum roller blinds in the bedroom
- Lockable windows in the children's room
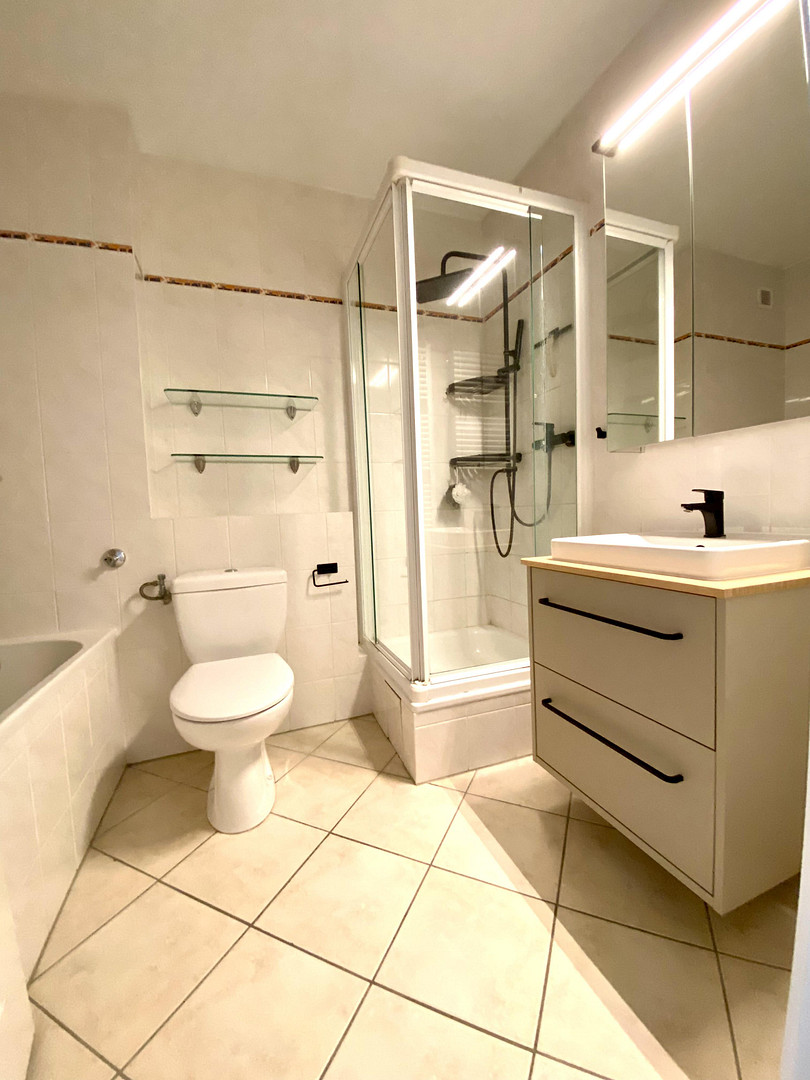
- Bathroom with shower cubicle AND bathtub
- Vanity unit with mirrored cabinet (2024)
- Living room: Low-maintenance vinyl parquet flooring in "Natural Oak" (2016)
- Door intercom system and peephole
- Junkers gas central heating system (2001) (Energy efficiency class D)
- Large, brick-built basement with custom shelving + window
RESERVE FUNDS for maintenance work:
End of 2025: €204,397.58 (My apartment's share is approximately €5,000) THE APARTMENT: OVERVIEW
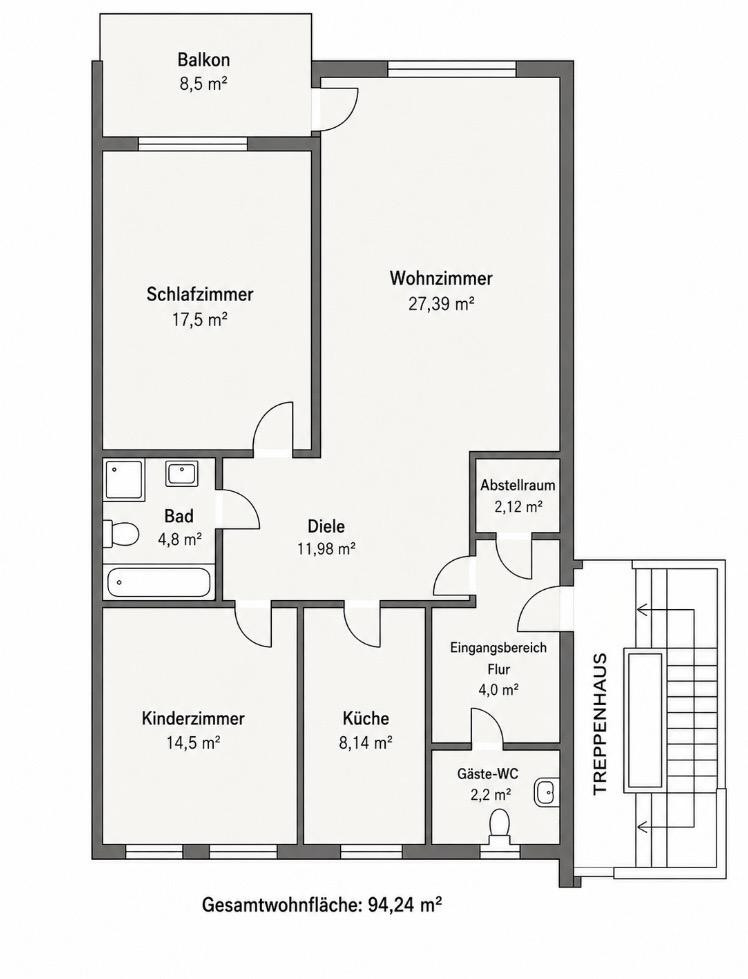
Living Room: 27 square meters – South-facing view of greenery
Balcony: 8.5 square meters – South-facing
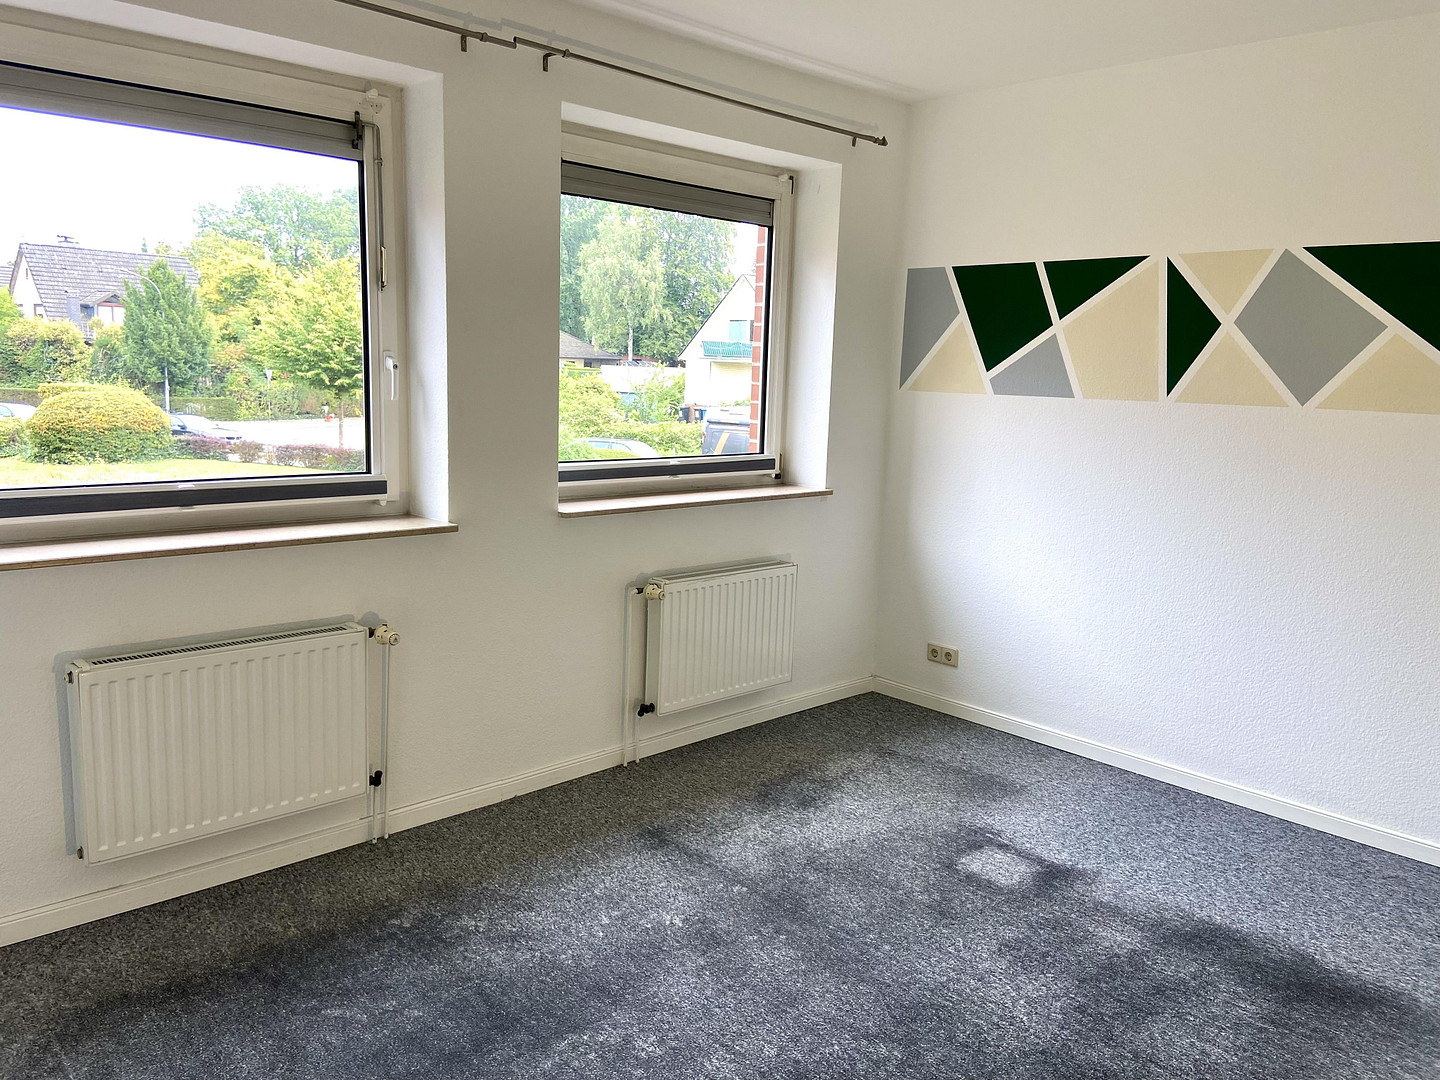
Bedroom: 17.5 square meters – South-facing window overlooking the balcony
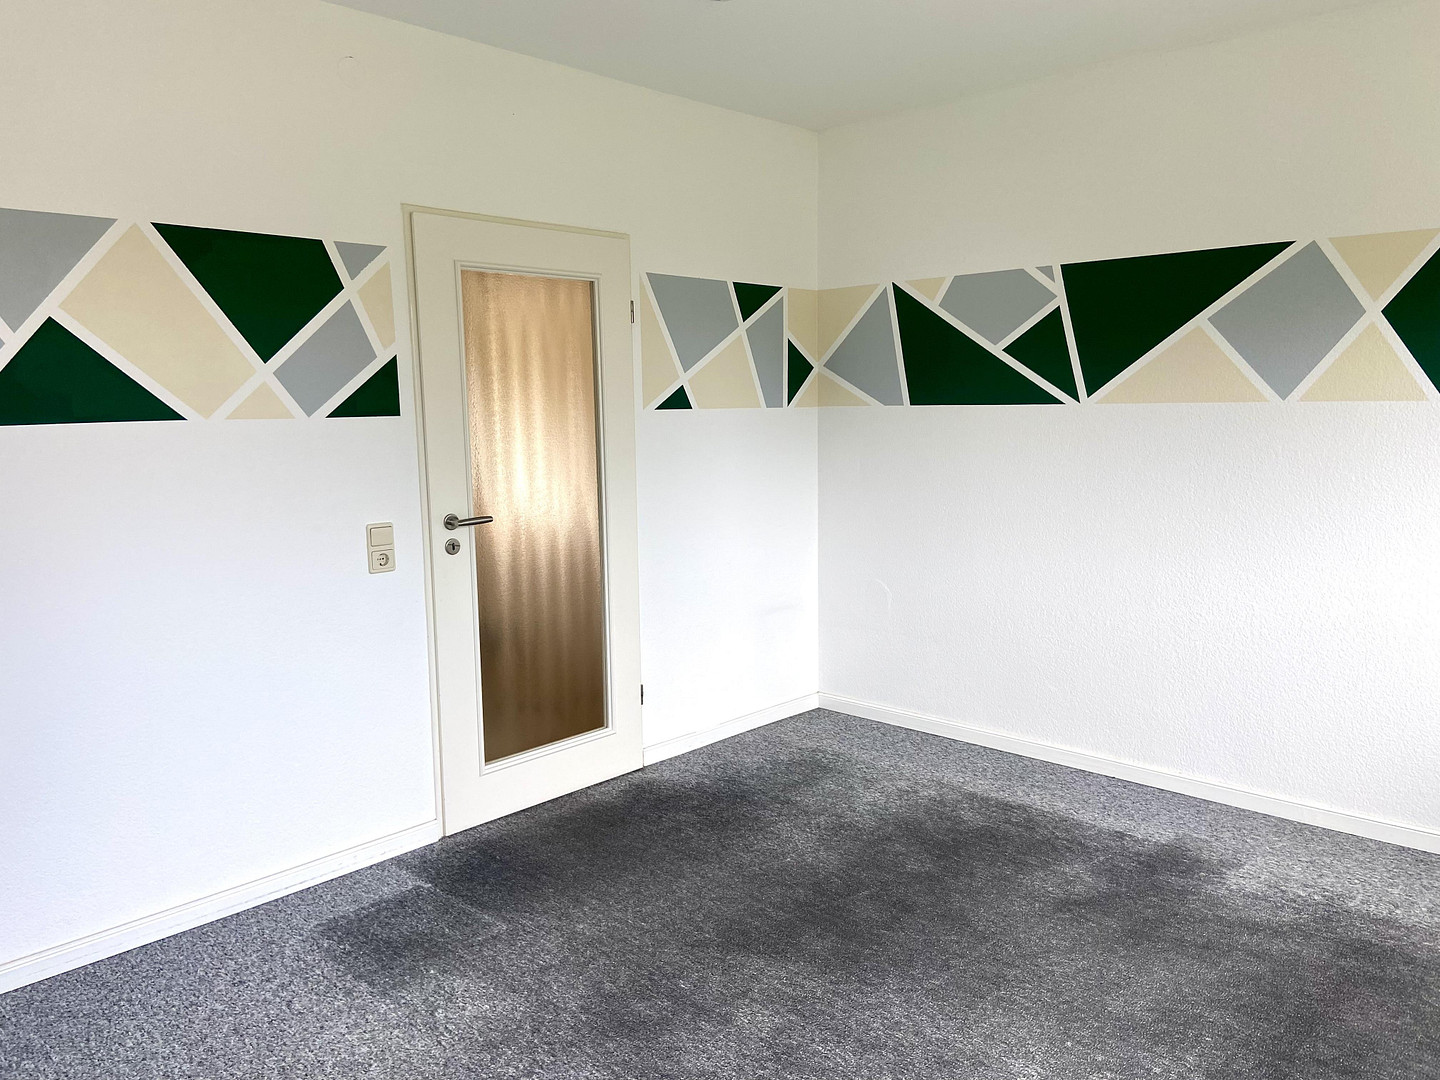
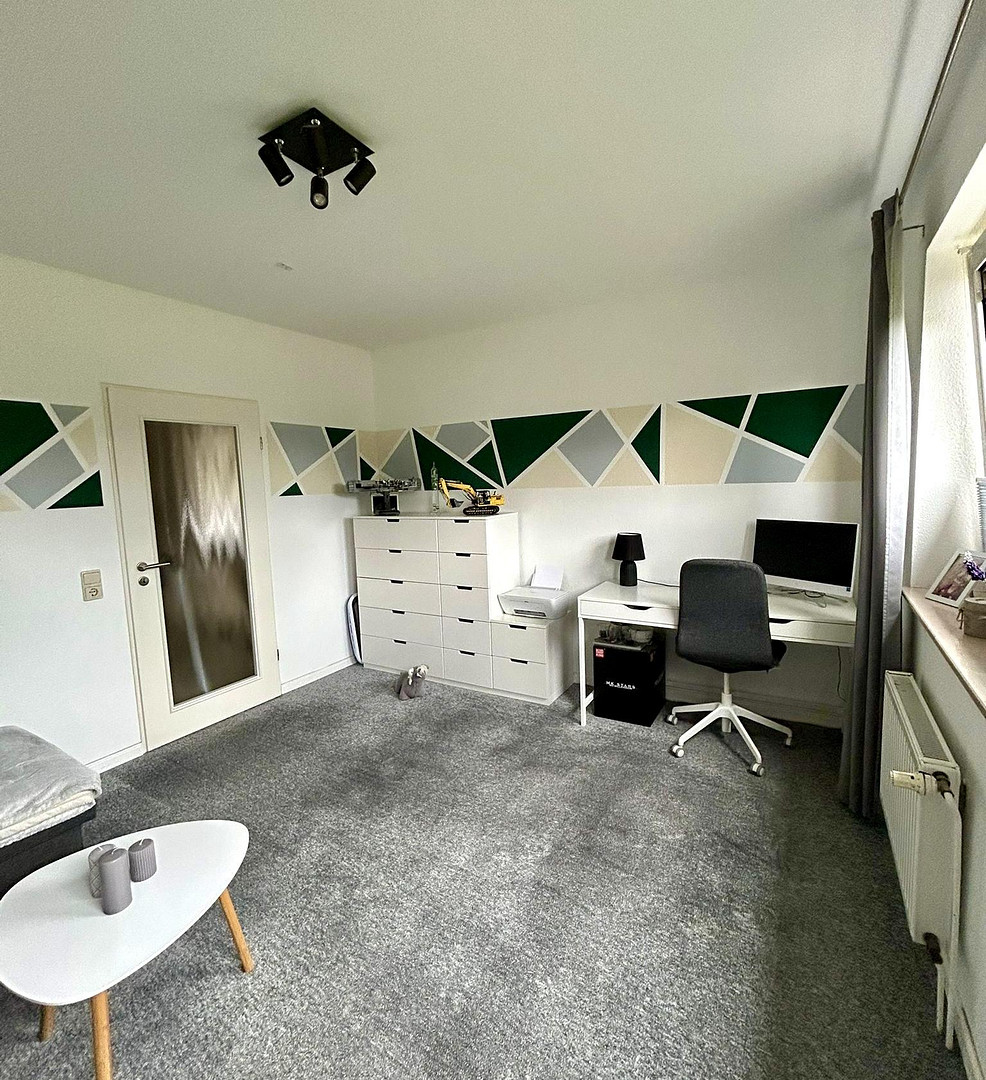
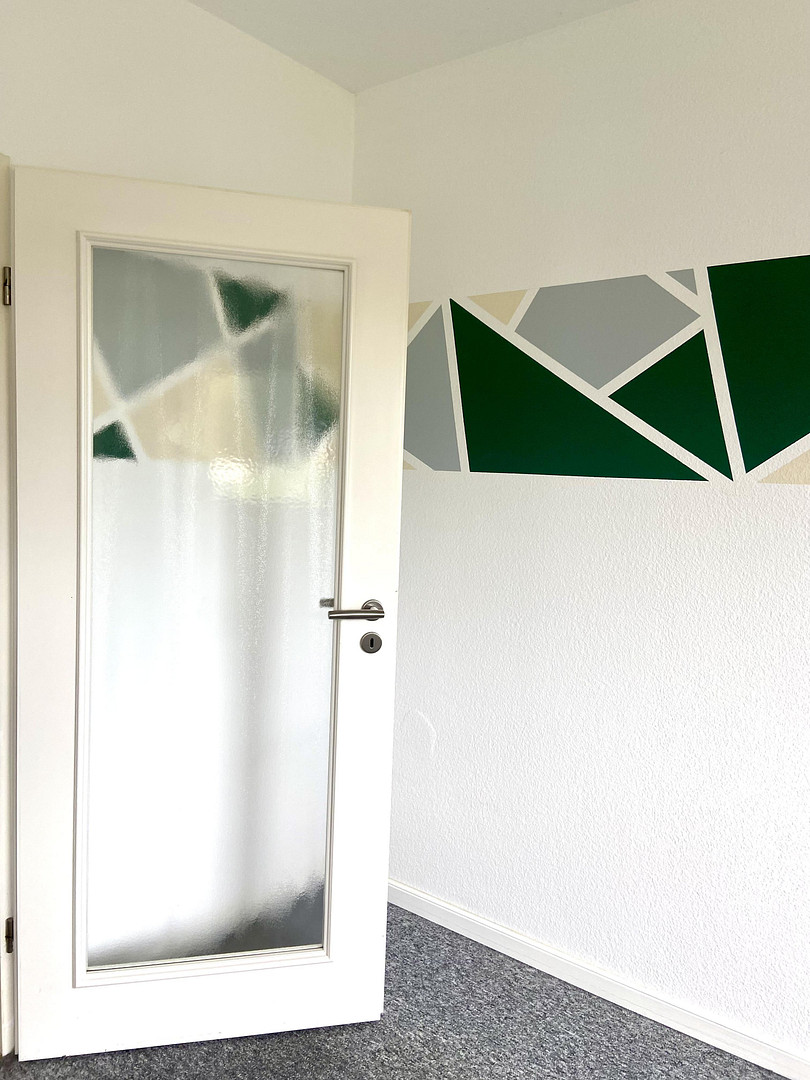
Children's Room/Office: 14.5 square meters
Kitchen: 8.14 square meters
Bathroom: 5 square meters – No window
Guest Toilet: 2.2 square meters – Washing machine connection
Entrance Hall/Lobby: 4 square meters
Storage Room: 2.12 square meters with custom shelving
Basement: 10 square meters with window and electrical outlet
UNDERGROUND PARKING:
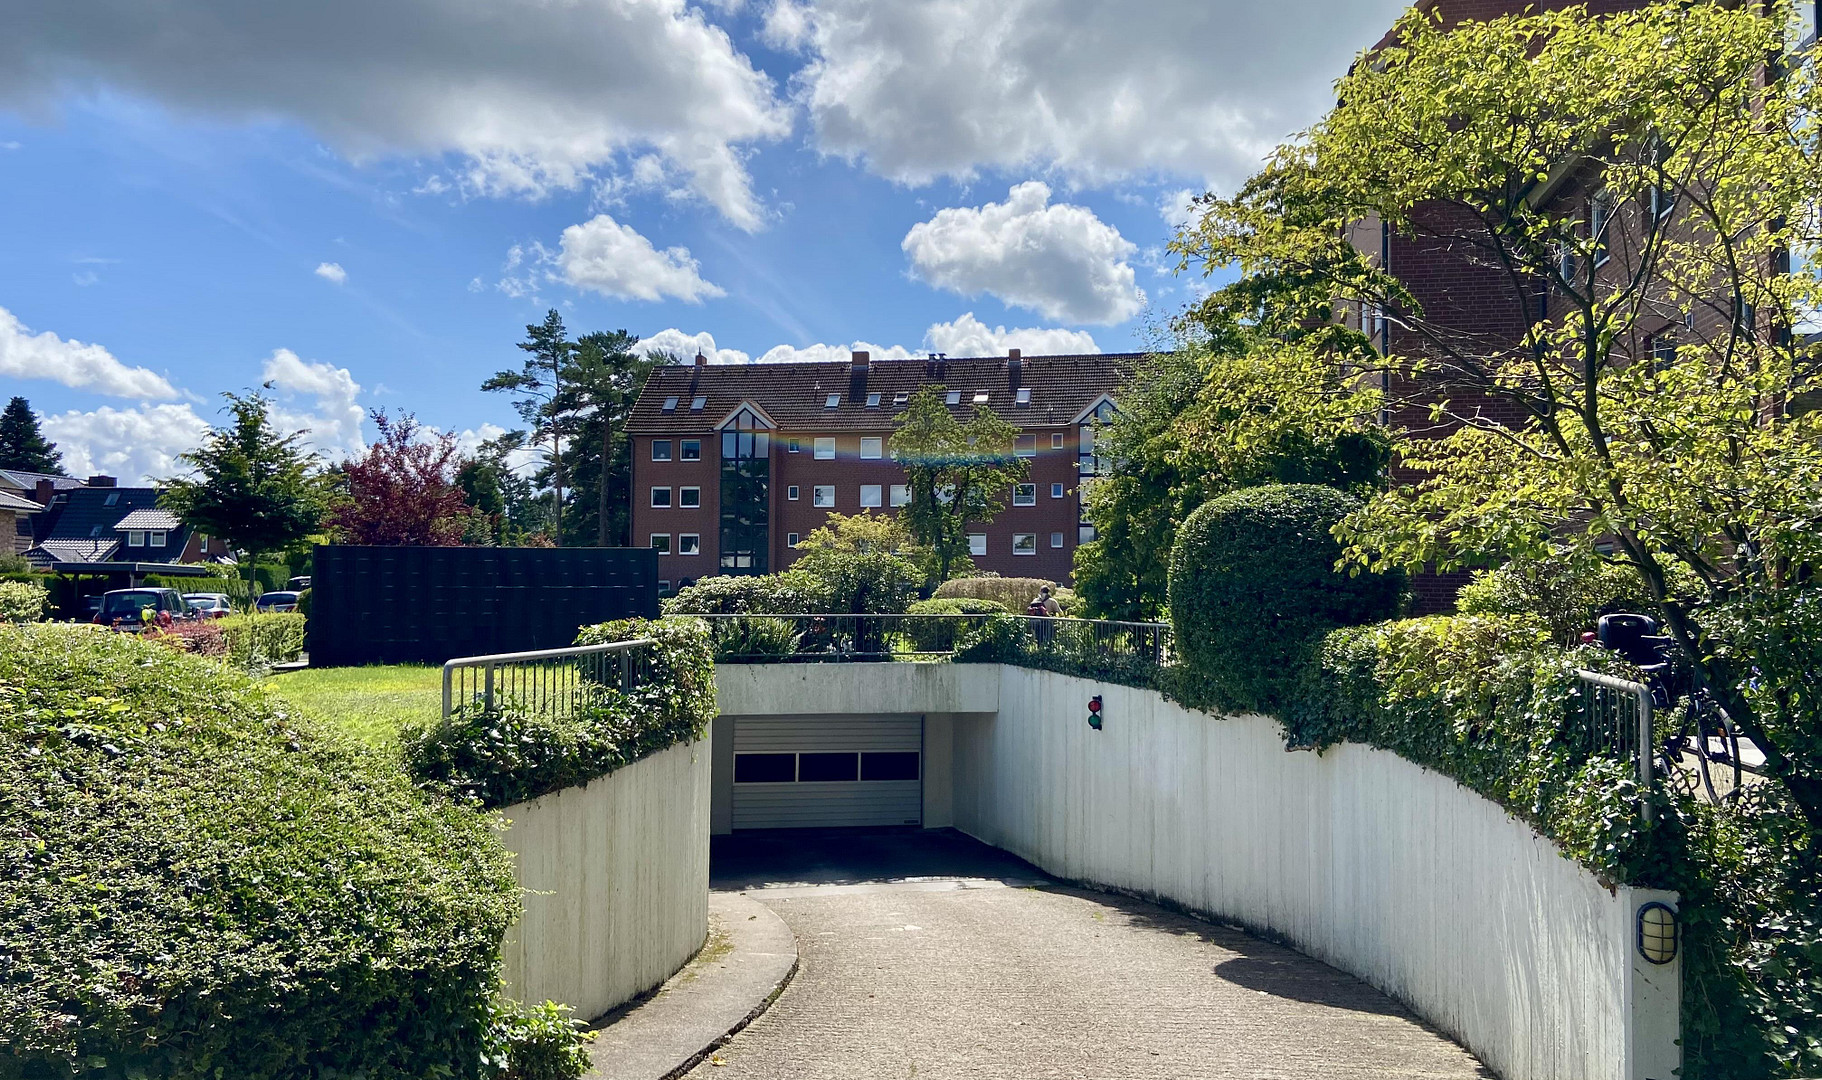
A total of 38 parking spaces. Accessible via an external staircase opposite the main entrance. Equipped with a sensor to open the garage door.
COMMON AREAS:
Bike storage (3) and a drying room, which are located in a separate building.
Location
The residential complex is located in a quiet area on a side street, surrounded by single-family homes. A charming little forest leads to the bakery and supermarket on Harksheider Weg in just 3 minutes. A small playground is located 150 meters away.
Quickborn offers everything you need: shops, doctor's offices, schools, kindergartens, an outdoor swimming pool, the Beluga cinema, a tennis court, and a golf course.
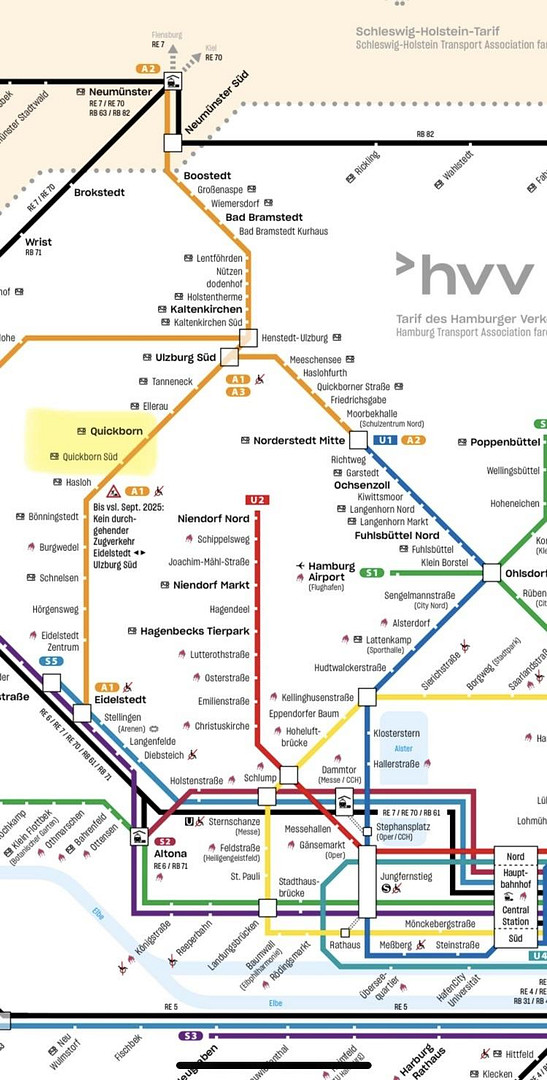
The surrounding area offers opportunities for both pleasant walks and bike rides. Hamburg-Stellingen is 22 kilometers away and can be reached in 20 minutes via the A7 motorway. The AKN train also takes 20 minutes to reach Hamburg Eidelstedt. Starting in 2028, the S5 train is scheduled to run directly to the city center.
Location Check
Energy
|
Energy certificate type
|
Consumption certificate
|
|
Main energy source
|
Gas
|
|
Energy consumption value
|
121.00 kWh/(m²a)
Energy consumption for hot water included |
Miscellaneous
COSTS
€363 per month for building service charges (can be passed on to tenants: €203.76).
This includes:
- €101.25 for reserve funds for maintenance work.
- Operating costs: waste collection, insurance, garden maintenance, stairwell cleaning, etc.
- Water and sewage (there are no water meters in the individual apartments).
ADDITIONAL COSTS
- Property tax*: €261.17 per year.
- Heating costs (gas).
- Electricity.
- Annual maintenance* of the gas heating system: approximately €95.
- Chimney sweep* services: approximately €50.
*These costs can be passed on to investors when the property is rented out.
RESIDENTIAL COMPLEX
The residential complex consists of 2 four-story buildings with a total of 38 apartments. There are 8 apartments located in the building entrance.
The property is 9,400 square meters in size.
Broker inquiries not welcome! According to § 7 UWG, unsolicited contact by brokers without the express consent of the recipient is prohibited!
Send a message directly to the seller
Questions about this apartment? Show interest or arrange a viewing appointment?
Click here to send a message to the provider:
Offer from: Dagmar Ulrichs

Diese Seite wurde ausgedruckt von:
https://www.ohne-makler.net/en/property/499177/