
This page was printed from:
https://www.ohne-makler.net/en/property/499019/
No fees: 3-room apartment with a large south-facing balcony, cellar, and parking space.
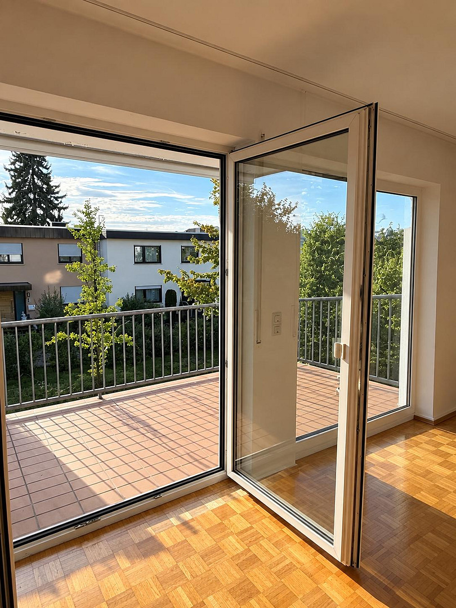
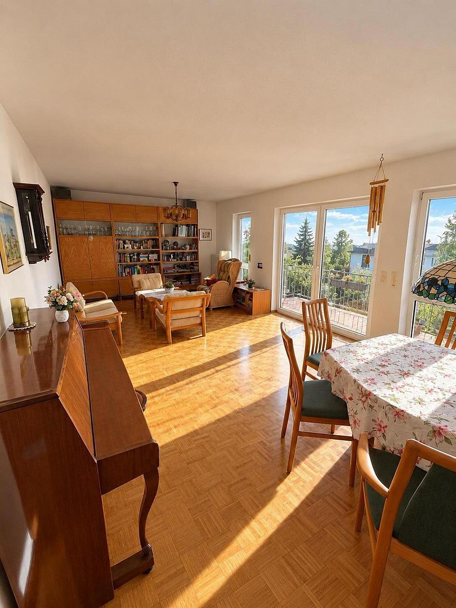
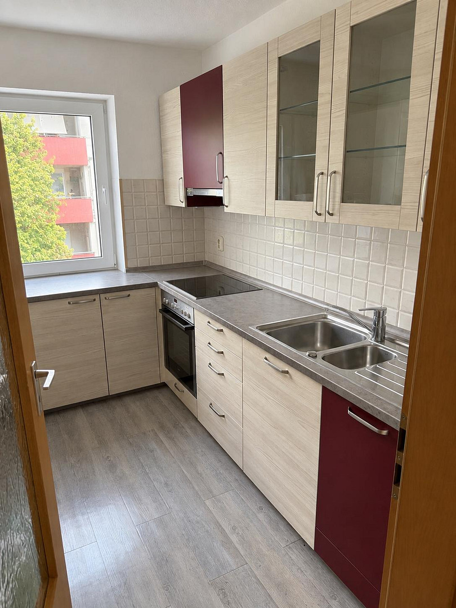
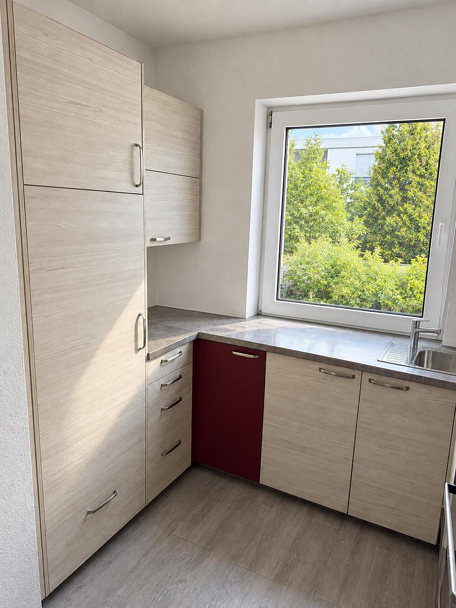
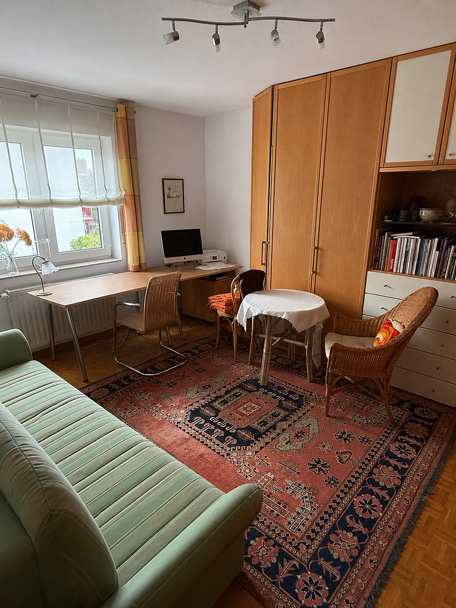
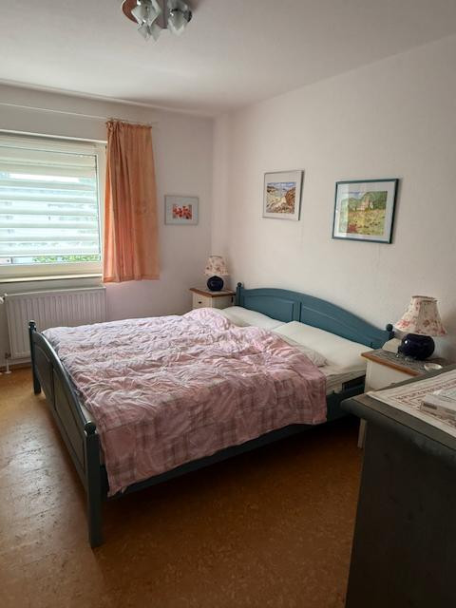
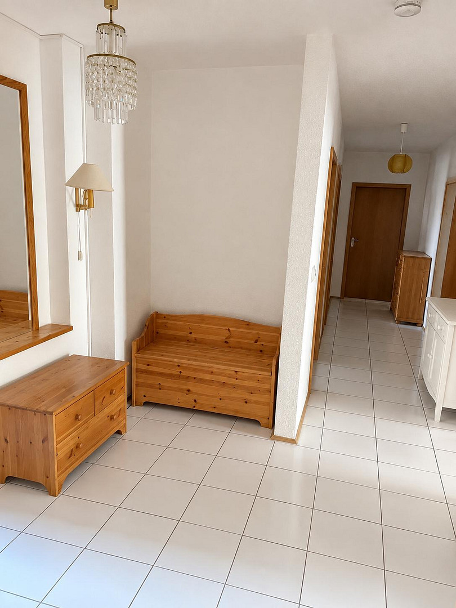
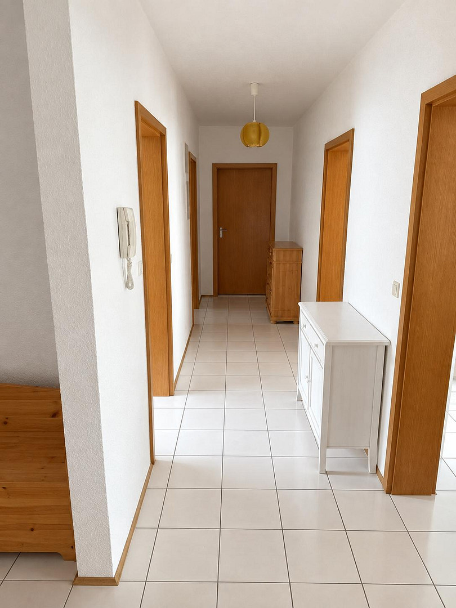
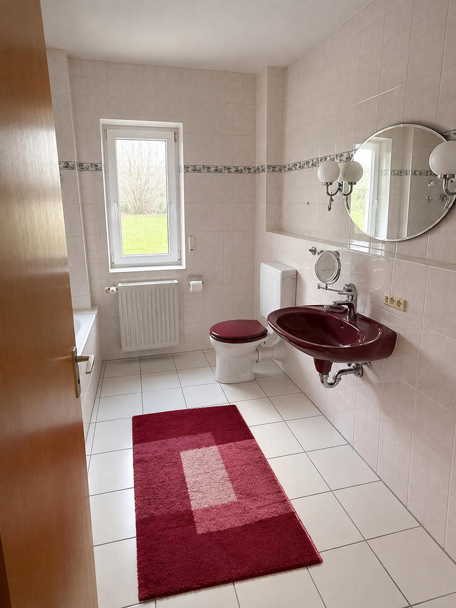
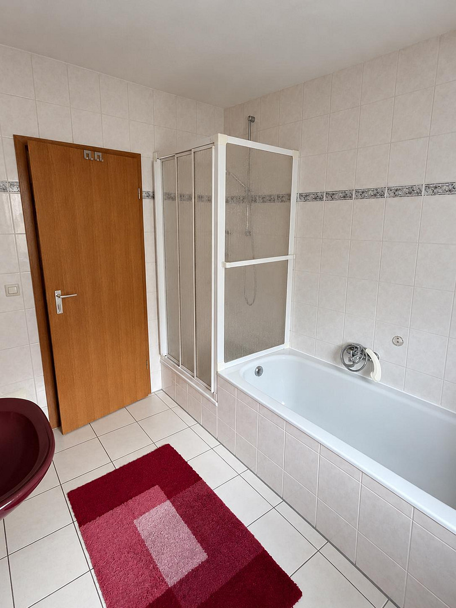
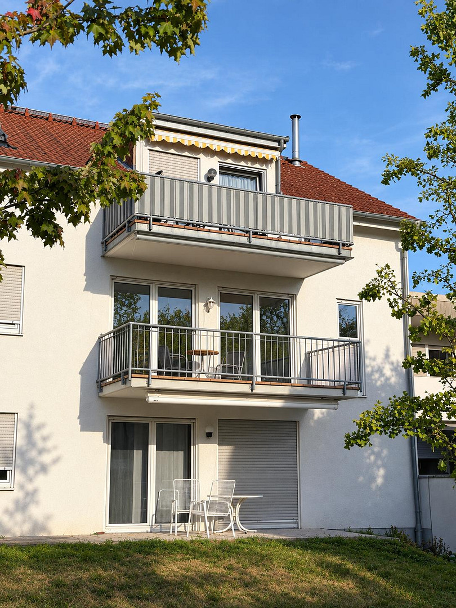
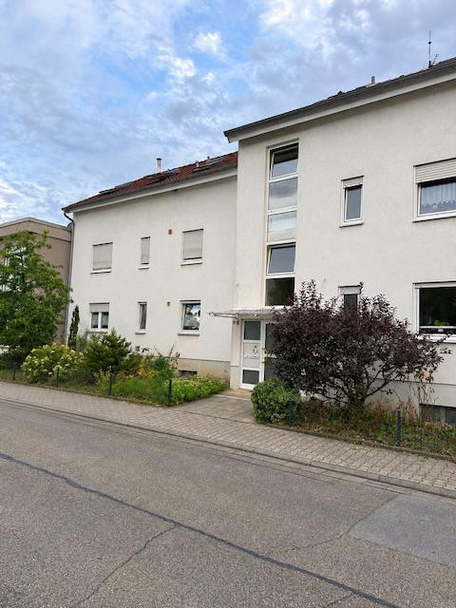
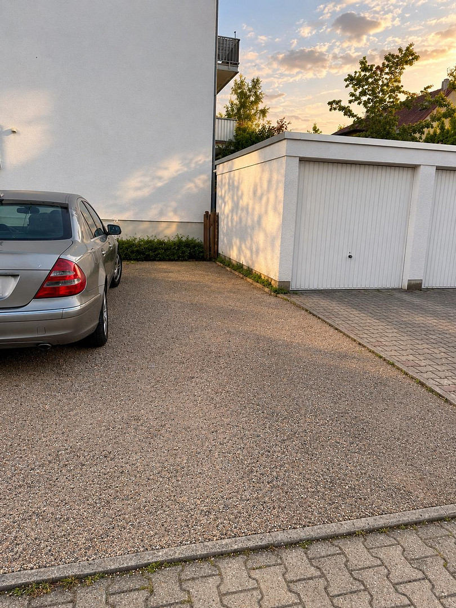
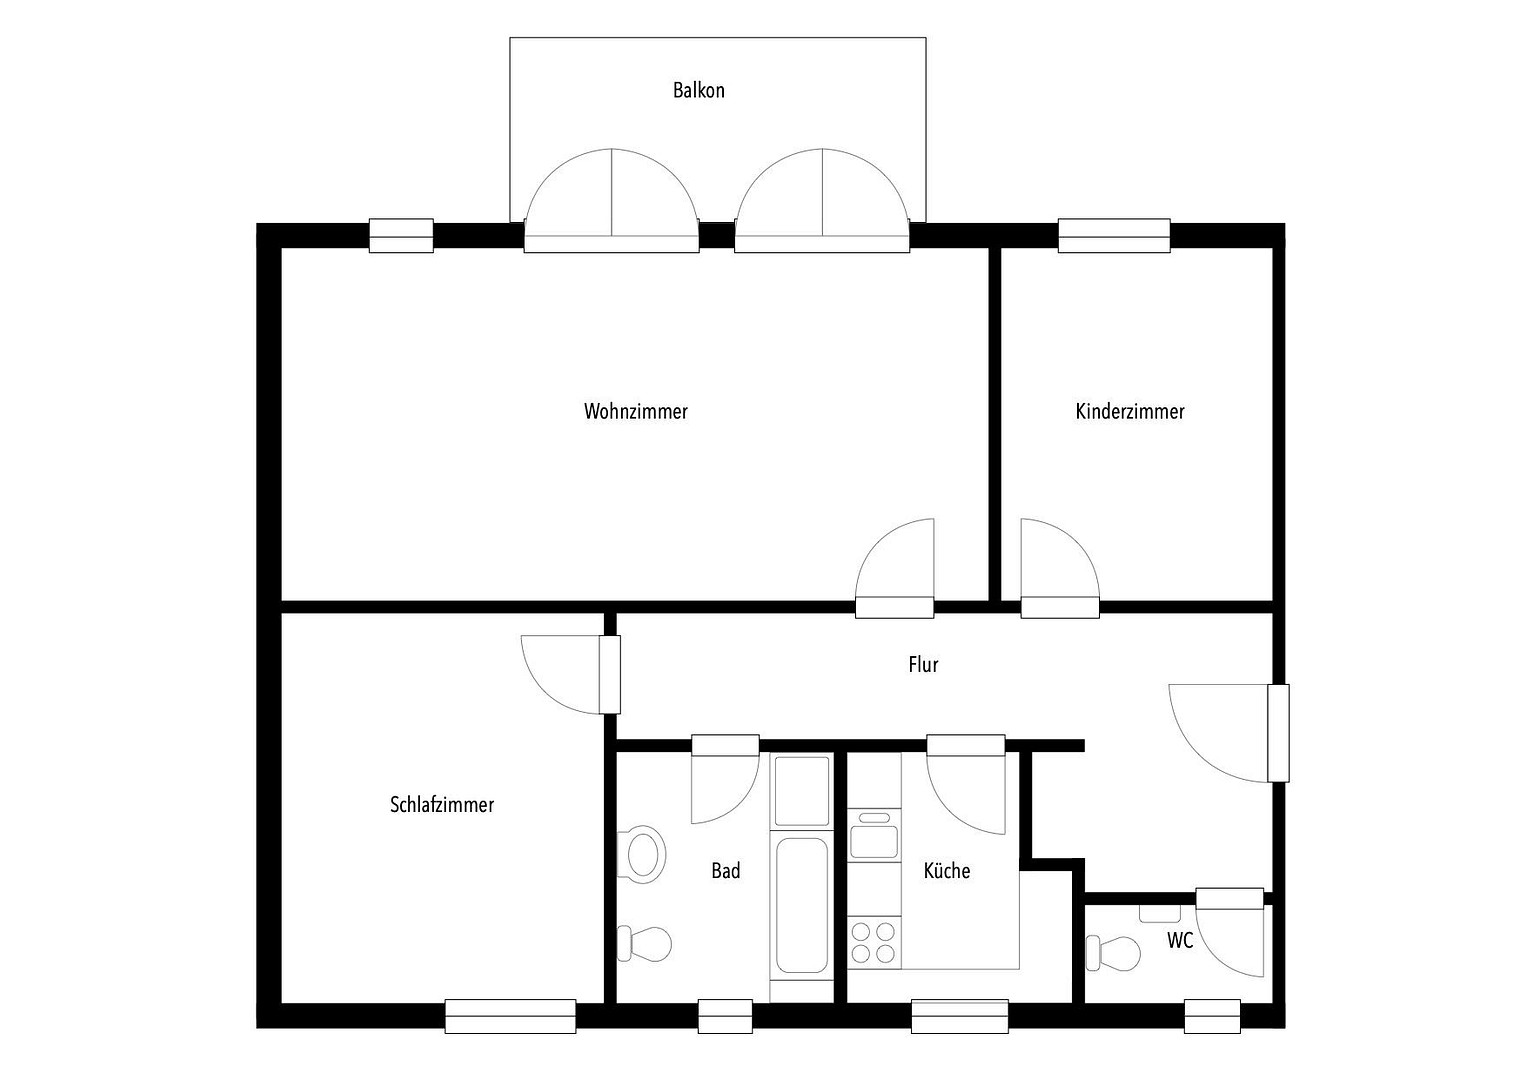
64653 Lorsch – HessenThis well-maintained 3-room apartment, located on the first floor of a multi-family building constructed in 1991, offers a thoughtfully designed layout, a feature increasingly rare in modern new constructions. The 90 square meters represent the interior living space – the balcony is in addition to that. The heart of the apartment is the living and dining room, measuring approximately 32 square meters: 3.98 meters by 7.93 meters, offering nearly eight meters of length – ample space for a proper dining area and a separate living area, without feeling cramped. It opens to the south through two double doors, each two meters wide, leading to the balcony: a four-meter opening that connects the interior and exterior during the summer, creating a single living space, and allows light to penetrate deep into the apartment during the winter. The balcony measures 4.70 × 2.10 meters, providing nearly ten square meters of additional living space – enough room for a dining table and lounge chairs side-by-side, rather than one after the other. It is covered by the floor above, and an additional awning provides shade on hot afternoons, while a summer rain won't spoil the outdoor dining. The view overlooks the green garden area, with lawns, shrubs, and young trees – not parking spaces or a street. On the same south-facing side is the second room, measuring 12.1 square meters, which was previously the bedroom. It has a garden view from the window and is located away from the street, making it very quiet. The third room, at 15.9 square meters, is the largest and was most recently used as a home office and guest room. You can decide which of the two rooms will be the bedroom and which will be the office or children's room, without any structural changes. Both rooms have direct access from the hallway – they are not pass-through rooms. The bathroom is a true full bathroom: it features a bathtub and a separate shower, as well as a toilet, sink, and a window for ventilation. In addition to the separate guest toilet, this means there are two toilets for the three rooms – a difference that you're sure to notice every morning, especially with children or guests. The kitchen is a separate, enclosed room with a window. The building comprises only six apartments spread over three floors, creating a manageable community that manages itself. This is reflected in the monthly service charge of €200, which already includes heating and building insurance. The first floor is the quietest location in the building: there is no through traffic like on the ground floor, and no sloping ceilings like in the attic, just a staircase leading up. This property features a communal garden and an outdoor parking space directly on the street, easily accessible without needing to maneuver, and deep enough to accommodate two compact vehicles parked one behind the other. Two significant improvements have already been made – the most expensive ones. The gas heating system was replaced in 2014, so there's no obligation to replace it, and no pressure to renovate it. And the kitchen, installed approximately eight years ago, was custom-built; it extends all the way to the ceiling with tall cabinets, and it will be included with all appliances – oven, hob, extractor fan, dishwasher, and refrigerator – without any additional cost. You can move in and start cooking the same evening. The remaining fixtures and fittings are from the original construction and are well-maintained, but also contemporary, allowing you to add your own personal touch. This is reflected in the purchase price – you won't be paying for renovations that you would likely make to your own taste anyway, and the expensive upgrades are already taken care of. The apartment is currently vacant. The move-in date is flexible and can be arranged to suit your needs, allowing you to renovate and decorate at your leisure before moving in.
Are you interested in this apartment?
|
Object Number
|
OM-499019
|
|
Object Class
|
Apartment
|
|
Object Type
|
Apartment
|
|
Is occupied
|
Vacant
|
|
Handover from
|
By arrangement
|
Purchase price & additional costs
|
purchase price
|
329.000 €
|
|
Purchase additional costs
|
approx. 24,494 €
|
|
Total costs
|
approx. 353,494 €
|
|
HOA fee
|
200 €
|
Breakdown of Costs
* Costs for notary and land register were calculated based on the fee schedule for notaries. Assumed was the notarization of the purchase at the stated purchase price and a land charge in the amount of 80% of the purchase price. Further costs may be incurred due to activities such as land charge cancellation, notary escrow account, etc. Details of notary and land registry costs
Does this property fit my budget?
Estimated monthly rate: 1,382€
More accuracy in a few seconds:
By providing some basic information, the estimated monthly rate is calculated individually for you. For this and for all other real estate offers on ohne-makler.net
Details
|
Condition
|
Well-kept
|
|
Number of floors
|
3
|
|
Level
|
1st floor
|
|
Usable area
|
90 m²
|
|
Bathrooms (number)
|
1
|
|
Bedrooms (number)
|
1
|
|
Number of parking lots
|
1
|
|
Flooring
|
Parquet, Tiles, Vinyl / PVC
|
|
Heating
|
Central heating
|
|
Year of construction
|
1991
|
|
Equipment
|
Balcony, Garden, Basement, Full bath, Fitted kitchen, Guest toilet
|
|
Infrastructure
|
Pharmacy, Grocery discount, General practitioner, Kindergarten, Primary school, Secondary school, Middle school, Public transport
|
Information on equipment
- No agency fees – sold directly by the owner, without a real estate agent.
- Monthly service charges: €200 – including heating and building insurance; the remaining amount is fully allocated to the maintenance reserve fund.
- The homeowners' association manages itself; there are no external management fees.
- Planned measures/special assessments: none known.
- I will provide serious interested parties with all relevant documents (declaration of division, homeowners' association minutes, service charge statements, floor plan, energy certificate) after a viewing.
- Viewings are by appointment, and I am happy to arrange them even on short notice.
Location
Lorsch is located on the Hessian Bergstrasse, in the Bergstrasse district, and combines the tranquility of a small town with amenities typically found closer to major urban centers. The town has a vibrant town center with a market square, half-timbered buildings, cafes, independent shops, and supermarkets for everyday needs. It also boasts ten daycare centers run by the municipality, the church, and private organizations, the Wingertsbergschule, the largest primary school in the Bergstrasse district, the Werner-von-Siemens-Schule for secondary education, a music school, an indoor swimming pool, and the Vogelpark (bird park) in the Birkengarten. The UNESCO World Heritage site, the Lorsch Abbey with its Königshalle (Royal Hall), is practically on the doorstep. In terms of transportation: the A67 (Darmstadt–Mannheim) has its own exit for Lorsch, and the A5 is accessible via the Bensheim/Lorsch exit. The Lorsch train station is located on the Nibelungenbahn line; it takes approximately five minutes to reach Bensheim, which has an IC (Intercity) stop. This means that Mannheim, Darmstadt, Heidelberg, and Frankfurt are all within commuting distance. The Larchstrasse itself is a short, quiet residential street with limited traffic – only residents are allowed to drive there. The nearest bus stops – Siemensschule and Platanenstrasse – are about a four-minute walk away. The town center, with its market square, shops, and monastery, is easily accessible by bicycle. For families, a particularly convenient feature is the Werner-von-Siemens School – a combined primary and secondary school – located just 300 meters away, a five-minute walk, without having to cross any major roads. The Catholic kindergarten, St. Benedikt, is just under a kilometer away, while the Wingertsbergschule, a primary school, is about two kilometers away. In total, there are ten daycare centers in Lorsch. Secondary schools and a comprehensive school are located in Bensheim, about eight kilometers away, and are accessible by bus and train. For everyday needs, the Penny supermarket on Hirschstrasse is about 500 meters away, while Aldi and Rewe are located in the north of the town. A general practitioner's office and pharmacies are located in the town center, just over a kilometer away.
Location Check
Energy
|
Main energy source
|
Gas
|
Miscellaneous
Topic portals
Send a message directly to the seller
Questions about this apartment? Show interest or arrange a viewing appointment?
Click here to send a message to the provider:

Diese Seite wurde ausgedruckt von:
https://www.ohne-makler.net/en/property/499019/