
This page was printed from:
https://www.ohne-makler.net/en/property/498784/
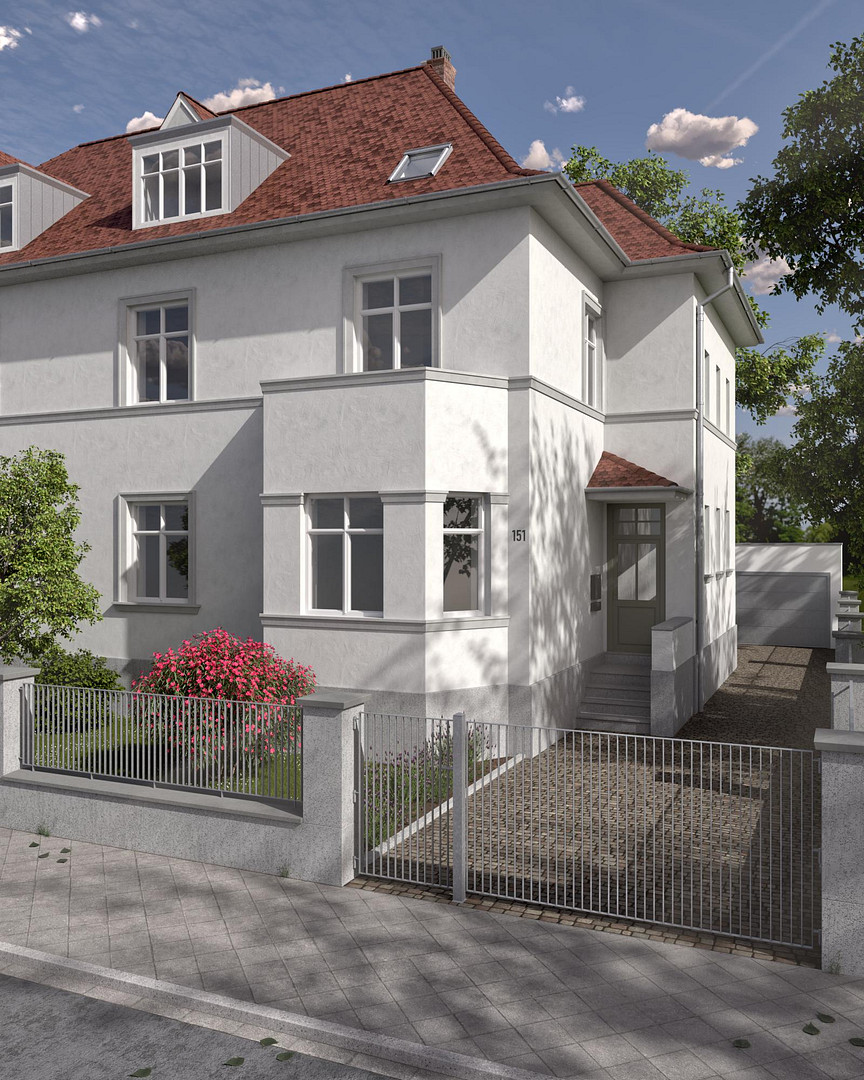
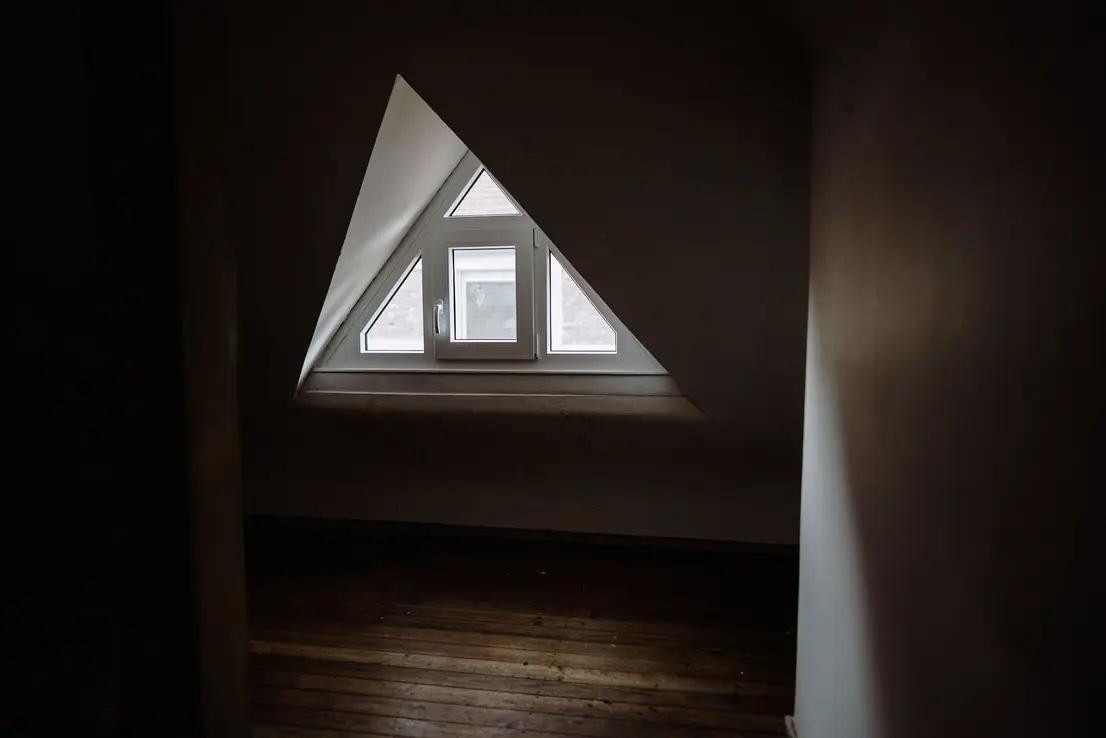
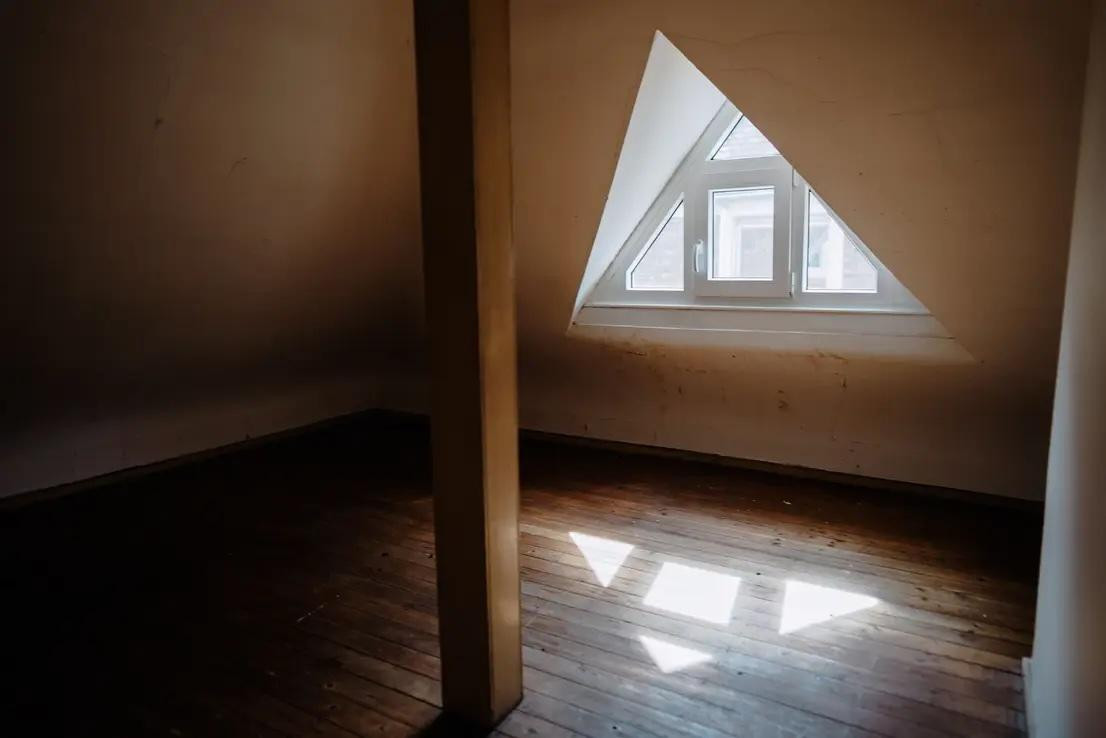
Completely renovated Art Nouveau building in Feudenheim – 230 m², 9 rooms, available for the first time.
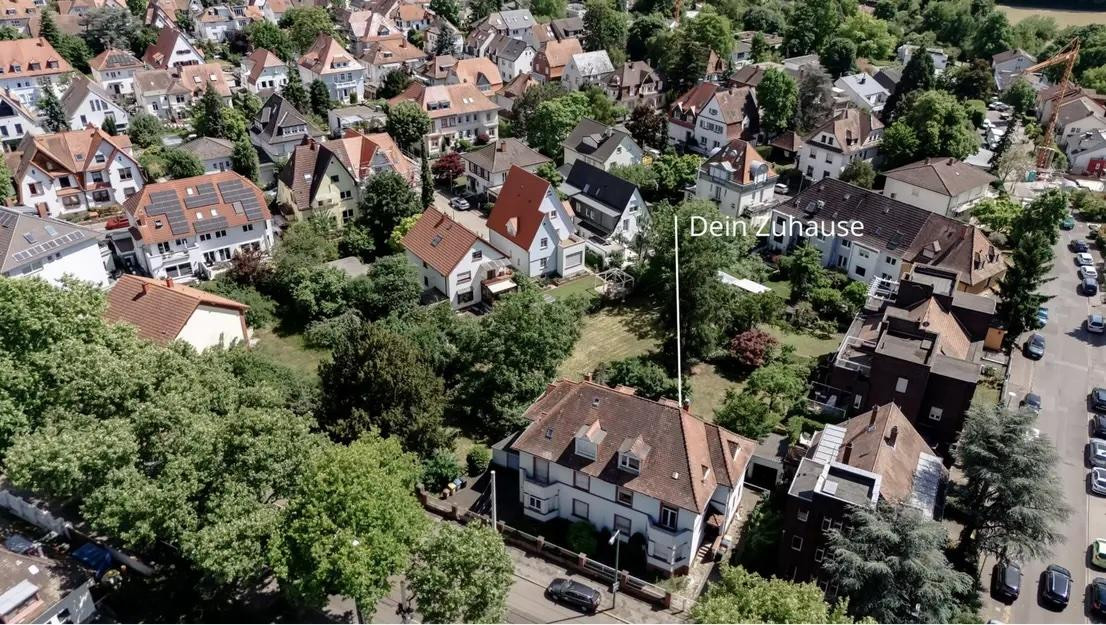
Hauptstr. 151, 68259 Mannheim-Feudenheim (Feudenheim) – Baden-WürttembergHauptstraße 151 in Mannheim-Feudenheim: A semi-detached house built in 1933, which will be completely renovated from the ground up in 2025/26. Available for occupancy after the renovation, ready for move-in at the end of 2026. For sale directly from the owner. THE HOUSE
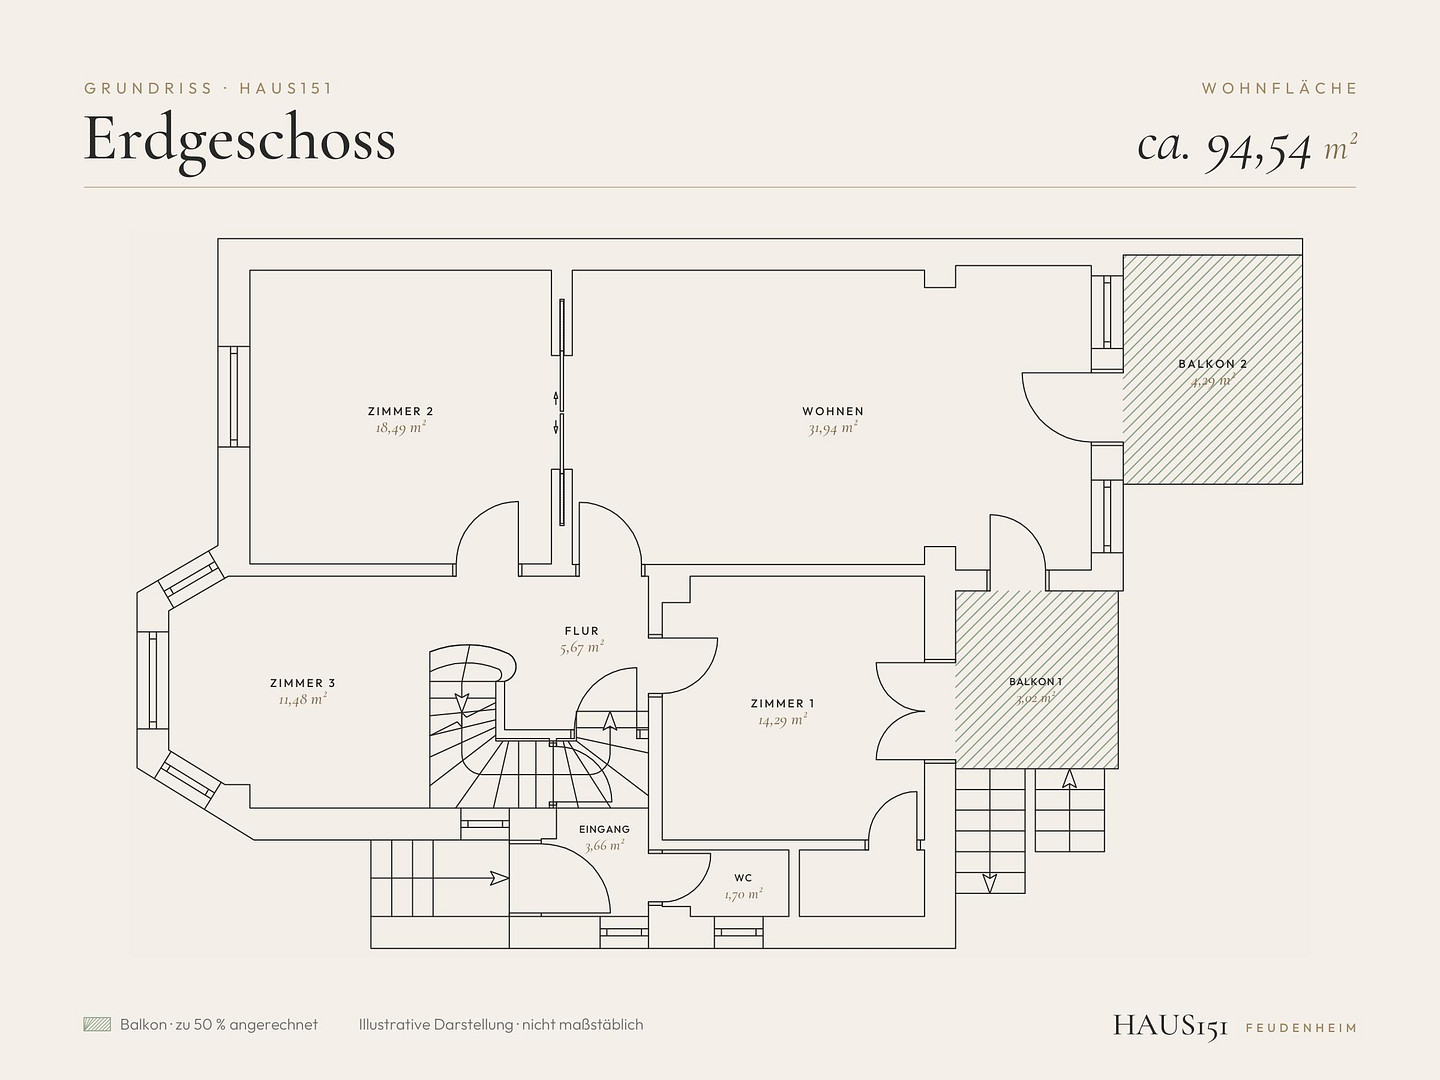
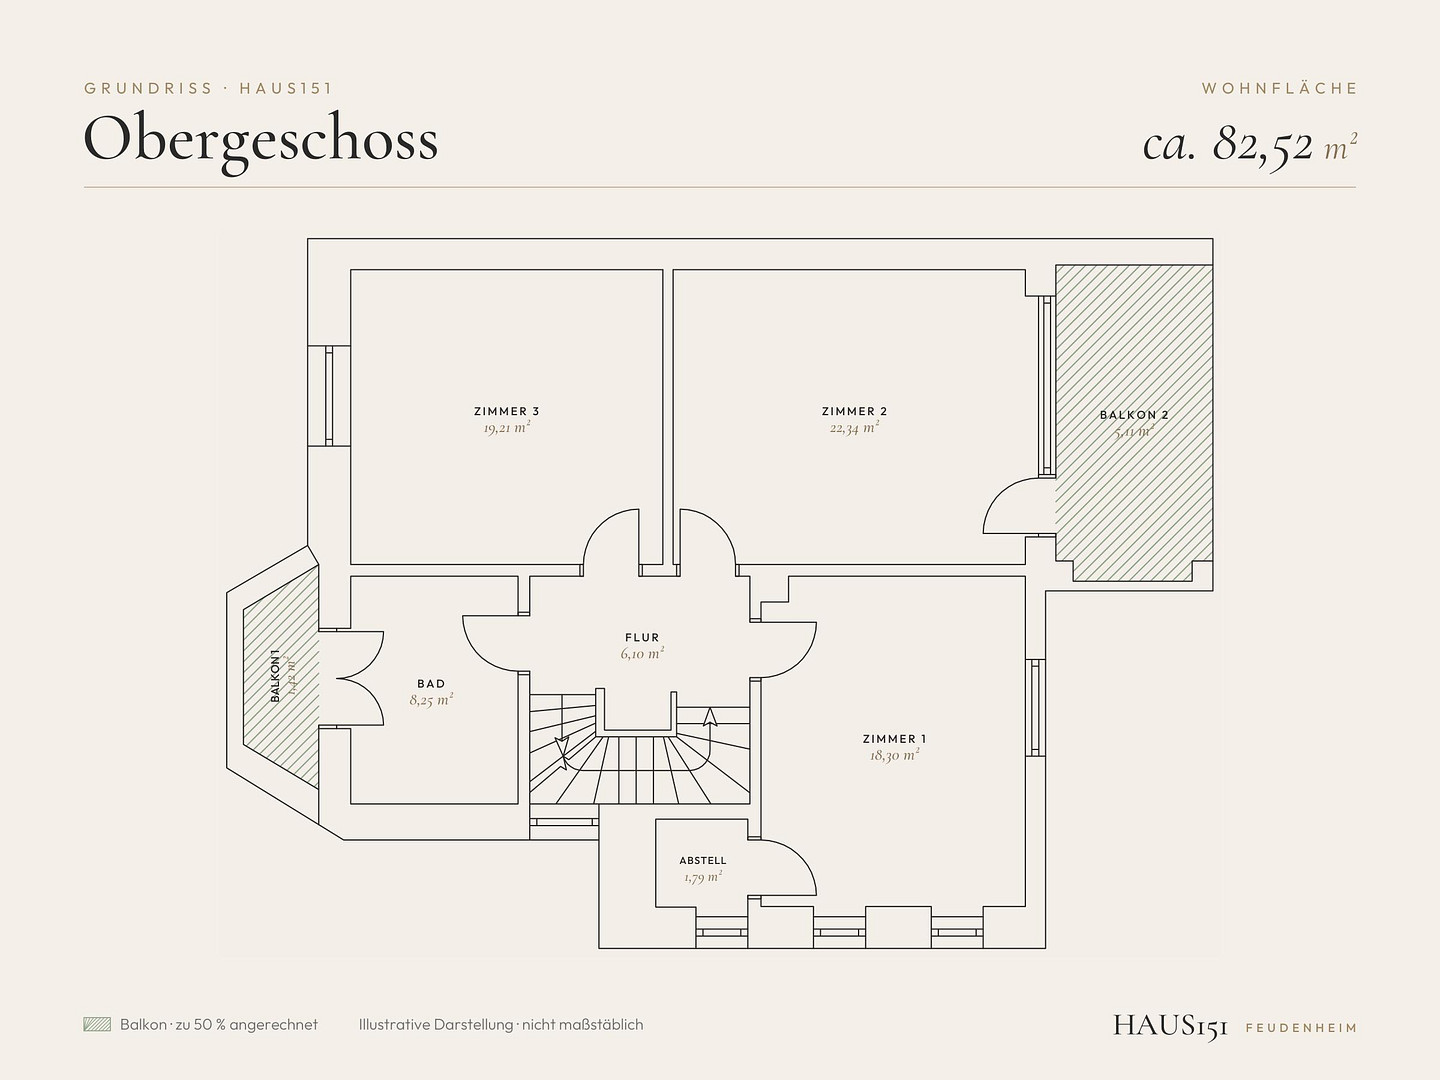
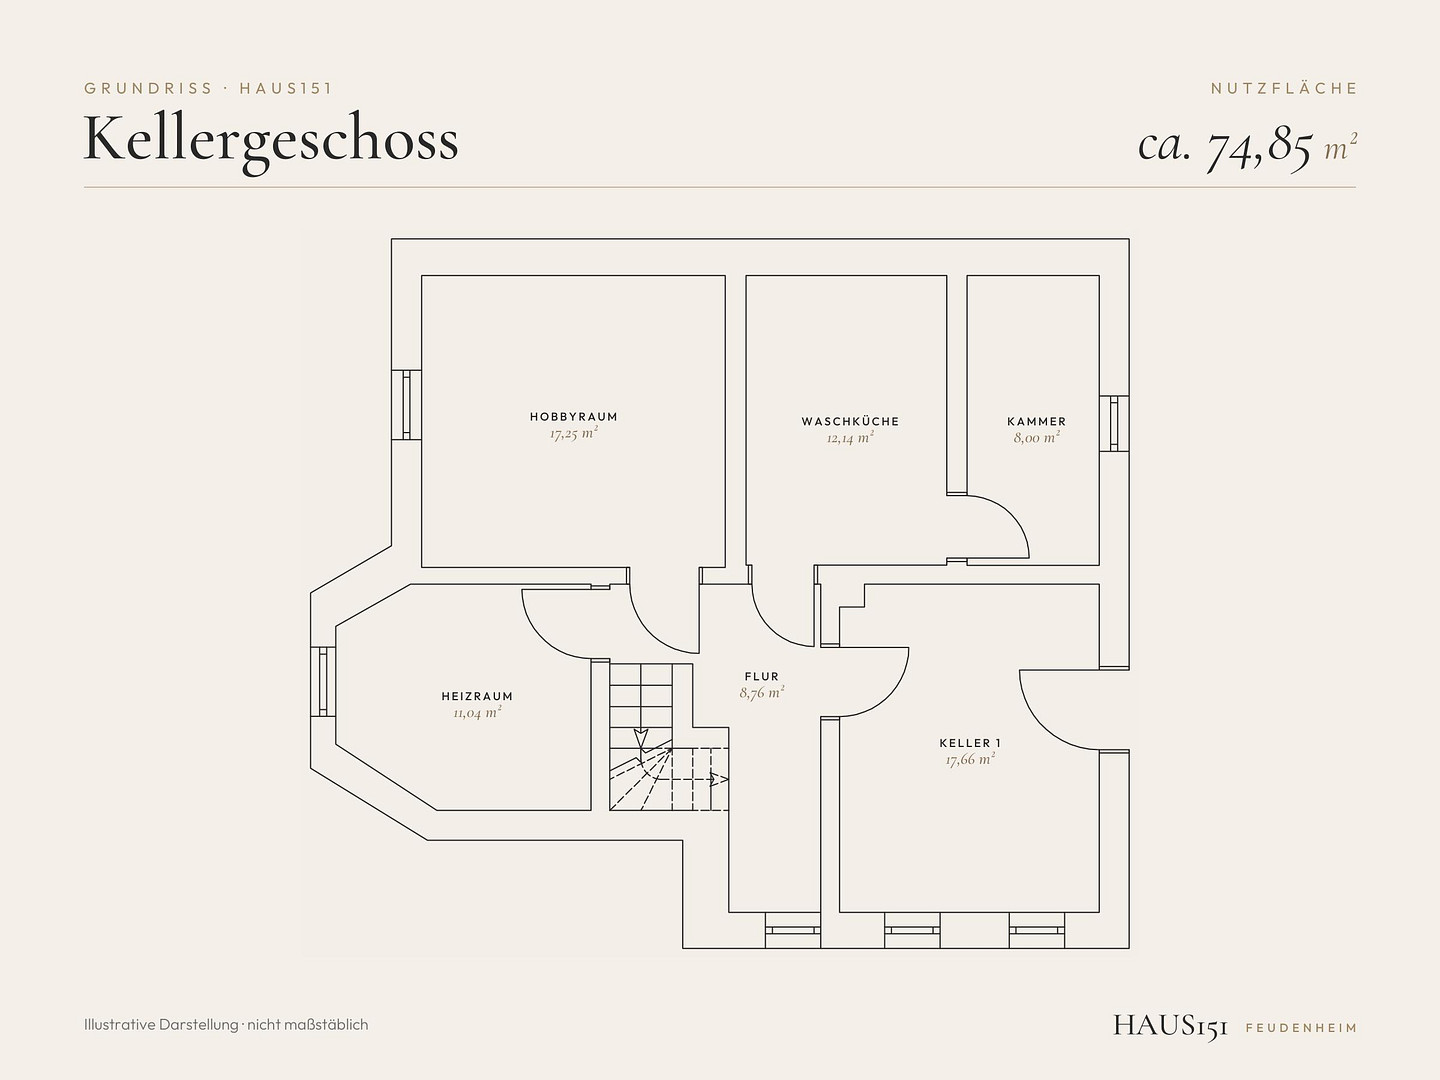
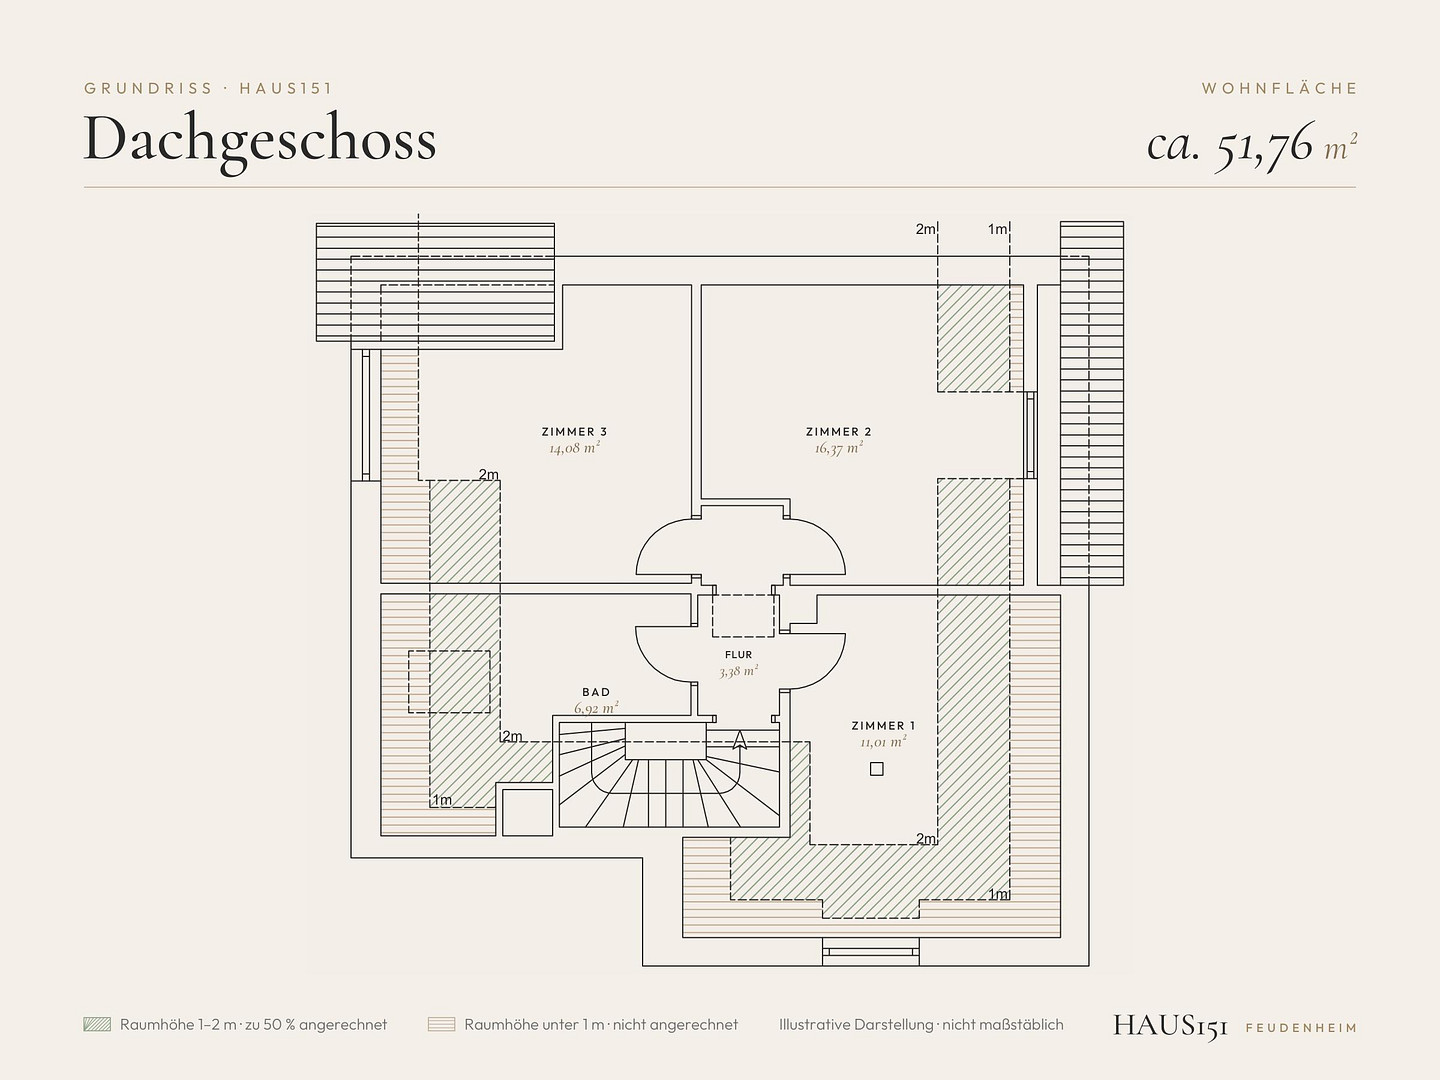
230 square meters of living space spread over three levels, with nine rooms, four bedrooms, two bathrooms, and a separate guest toilet. Additionally, there are 74 square meters of usable space in the basement, two balconies, a terrace with direct access to the garden, and a southwest-facing garden on a 311 square meter plot. It also includes a garage and two parking spaces. WHAT WOULD NORMALLY BE A RISK WITH AN OLD BUILDING
The electrical wiring and all pipes for water, sewage, and heating are completely new. An air-to-water heat pump provides heating and hot water for the house. Combined with triple-glazed wooden-framed windows and comprehensive insulation, the building achieves energy efficiency class B – with a final energy requirement of 54.4 kWh/(m²·a) according to the energy performance certificate. This is an exceptional value for a house built in 1933. No outstanding renovation work, no obligation to retrofit. WHAT REMAINS
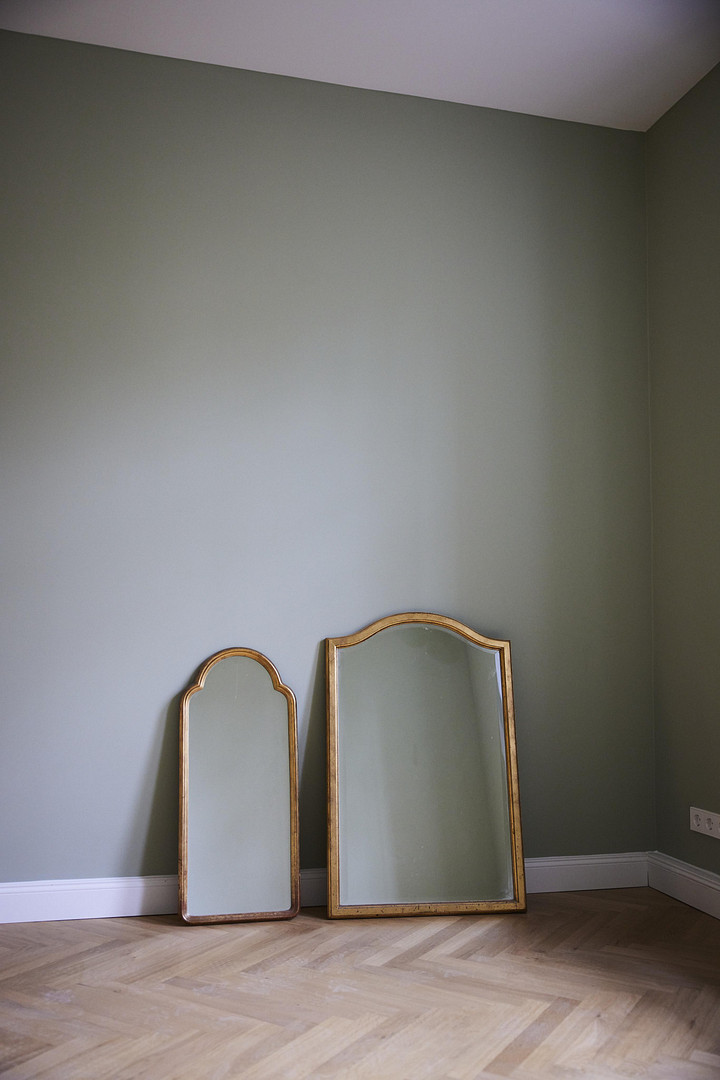
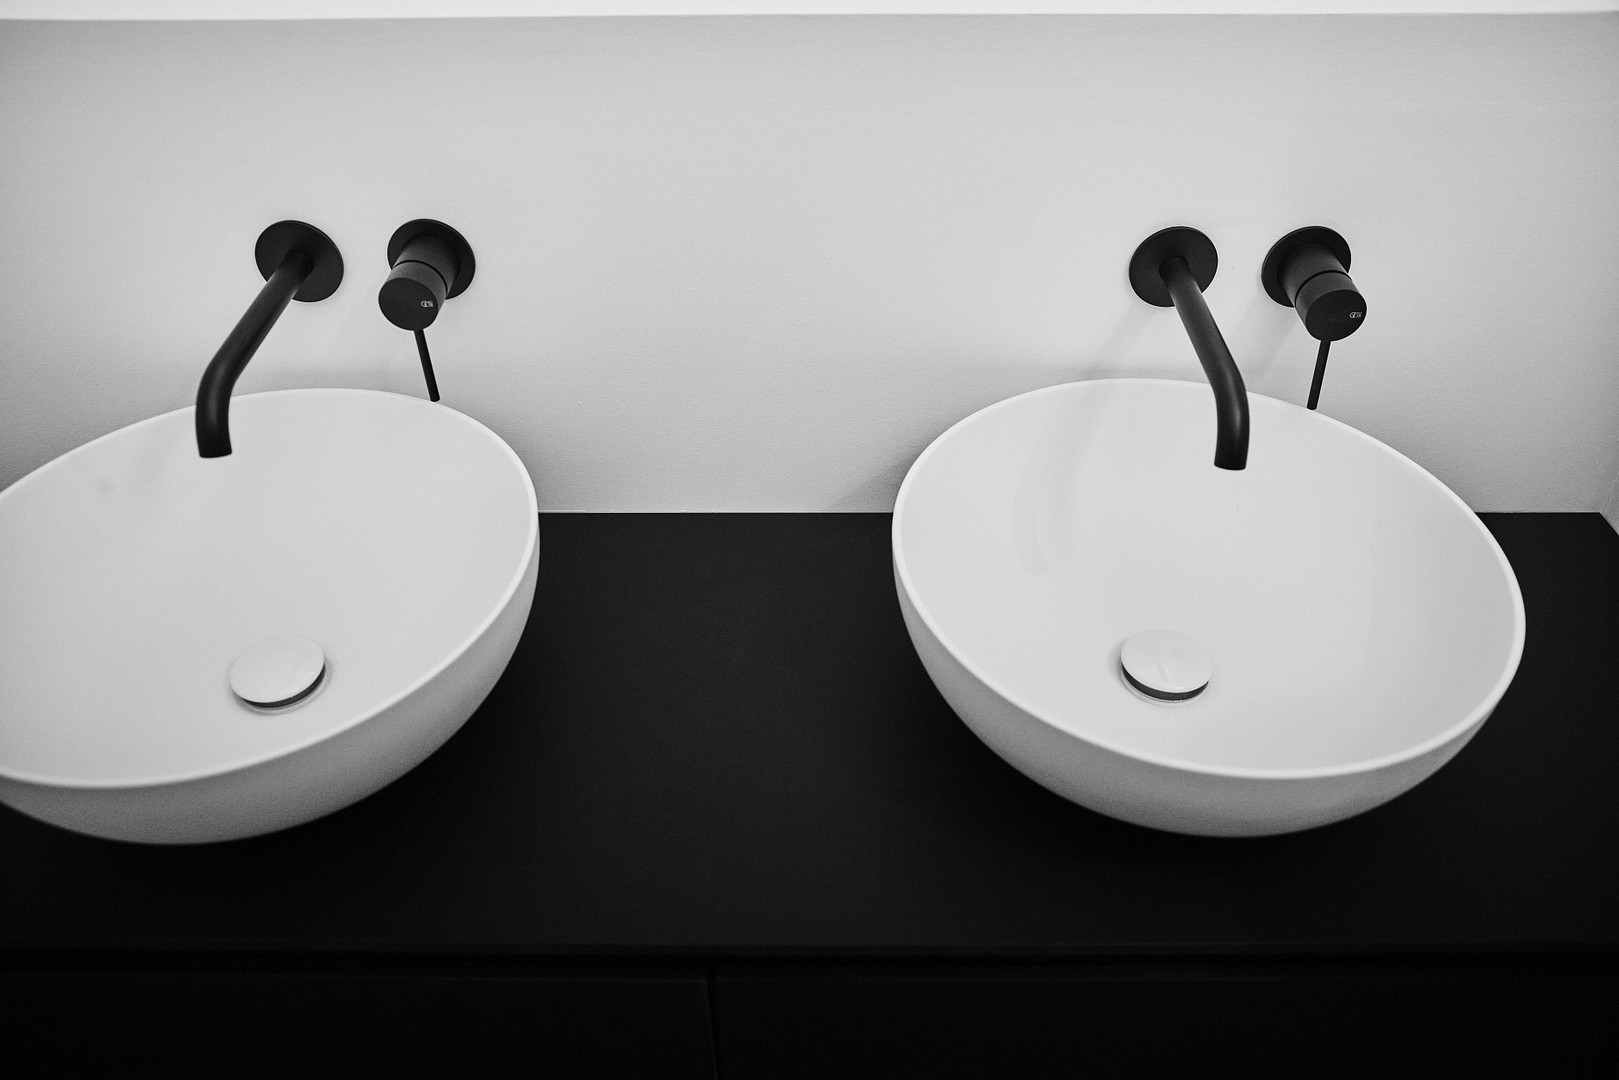
Approximately 2.90 meters of ceiling height, oak herringbone parquet flooring, terrazzo in the kitchen and bathroom, stylish wooden floors, and smooth plastered walls instead of wallpaper. The bathrooms are equipped with black Gessi fixtures, Neoro countertop basins, custom-made furniture, and Kartell by Laufen design ceramics, with walk-in showers. Lighting and blinds are controlled via a smart home system with JUNG LS990 switches. Additionally, there is a video intercom system, a burglar-resistant entrance door, a utility room, and pre-installed connections for electric vehicle charging in the garden. NO REAL ESTATE AGENT.
The sale is handled directly by the owner. There are no real estate agent fees for buyers. Floor plans of all four floors, the complete property details, and additional photos can be found on haus151.de. To arrange a viewing, please contact us directly through this portal.
Are you interested in this house?
|
Object Number
|
OM-498784
|
|
Object Class
|
House
|
|
Object Type
|
Semi-detached house
|
|
Is occupied
|
Vacant
|
|
Handover from
|
By arrangement
|
Purchase price & additional costs
|
purchase price
|
1.420.000 €
|
|
Purchase additional costs
|
approx. 87,772 €
|
|
Total costs
|
approx. 1,507,772 €
|
Breakdown of Costs
* Costs for notary and land register were calculated based on the fee schedule for notaries. Assumed was the notarization of the purchase at the stated purchase price and a land charge in the amount of 80% of the purchase price. Further costs may be incurred due to activities such as land charge cancellation, notary escrow account, etc. Details of notary and land registry costs
Does this property fit my budget?
Estimated monthly rate: 5,907€
More accuracy in a few seconds:
By providing some basic information, the estimated monthly rate is calculated individually for you. For this and for all other real estate offers on ohne-makler.net
Details
|
Condition
|
First occupancy after renovation
|
|
Number of floors
|
3
|
|
Usable area
|
74 m²
|
|
Bathrooms (number)
|
2
|
|
Bedrooms (number)
|
4
|
|
Flooring
|
Parquet, Tiles
|
|
Heating
|
Central heating
|
|
Year of construction
|
1933
|
|
Equipment
|
Balcony, Terrace, Garden, Basement, Full bath, Shower bath, Guest toilet
|
|
Infrastructure
|
Pharmacy, Grocery discount, General practitioner, Kindergarten, Primary school, Secondary school, Middle school, High school, Comprehensive school, Public transport
|
Information on equipment
Core Renovation 2025/26 – First Occupancy
FLOORS & WALLS
- Oak parquet in herringbone pattern and stylish wooden flooring
- Terrazzo in the kitchen and bathroom
- Sealed floors, suitable for underfloor heating
- Smooth plastered walls (no wallpaper), painted white
- Ceiling height approximately 2.90 m
WINDOWS & EXTERIOR
- Triple-glazed wooden windows with simulated bars
- Electric aluminum roller shutters
- Burglar-resistant entrance door
BATHROOMS & SANITARY
- Two bathrooms with a natural stone look, separate guest toilet on the ground floor
- Walk-in showers
- Italian Gessi fixtures in black
- Neoro countertop basins, custom-made bathroom furniture
- Designer ceramics by Kartell by Laufen
TECHNOLOGY & ENERGY
- Air-to-water heat pump with heat exchanger, for heating and hot water
- Energy efficiency class B, final energy requirement 54.4 kWh/(m²·a), energy performance certificate
- Water, sewage, and heating pipes completely renewed
- Electrical infrastructure completely new
SMART HOME & COMFORT
- Control of lighting and roller shutters via app or switch
- Video intercom system
- JUNG LS990 switch systems
- Utility room
- Home office on the upper floor
OUTDOOR AREA & PARKING
- Southwest-facing garden on a 311 m² plot
- Terrace with direct access from the ground floor
- Two balconies
- Garage and two parking spaces
- Electricity and water connection in the garden, preparation for an electric vehicle charging point
- 74 m² of usable space in the basement
Location
Feudenheim is one of Mannheim's established districts: it features quiet, tree-lined streets, a mix of Art Nouveau and Gründerzeit buildings, and convenient access to amenities.
FAMILIES
The district is home to several kindergartens, primary schools, and secondary schools, including the Friedrich-Ebert-Schule and the Feudenheim Gymnasium. Music schools, sports clubs, and youth centers further enhance the offerings for families.
DAILY NEEDS
The Feudenheim market, with its weekly market, bakeries, butcher shops, and independent stores, is within walking distance, as are supermarkets, pharmacies, doctors' offices, and other essential services. Cafés and restaurants are located around the market square.
GREEN SPACES
The Neckar River, with its green areas and walking paths, is just a few minutes' walk away, as is the Feudenheim Au-Wald forest and several parks. Cycle paths along the Neckar extend all the way to Heidelberg.
TRANSPORTATION
Tram and bus stops are located nearby; the city center, main train station, and university are approximately ten minutes away by public transportation. The A6 and A656 highways are about five minutes away by car and provide connections to the Rhine-Neckar region, Frankfurt, and Stuttgart.
Location Check
Energy
|
Energy efficiency class
|
B
|
|
Energy certificate type
|
Demand certificate
|
|
Main energy source
|
Air/water heat
|
|
Final energy demand
|
54.40 kWh/(m²a)
|
 Grundriss Dachgeschoss
 Exposé mit Grundrissen
Miscellaneous
Private listing. The sale is commission-free and directly from the owner.
All information is based on information provided by the owner and has been compiled to the best of our knowledge. The only legally binding document is the notarized purchase agreement. Subject to prior sale and errors.
Real estate agent inquiries are not welcome (§ 7 UWG).
Broker inquiries not welcome! According to § 7 UWG, unsolicited contact by brokers without the express consent of the recipient is prohibited!
Topic portals
Send a message directly to the seller
Questions about this house? Show interest or arrange a viewing appointment?
Click here to send a message to the provider:
Offer from: Matthias Storch

Diese Seite wurde ausgedruckt von:
https://www.ohne-makler.net/en/property/498784/