
This page was printed from:
https://www.ohne-makler.net/en/property/498729/
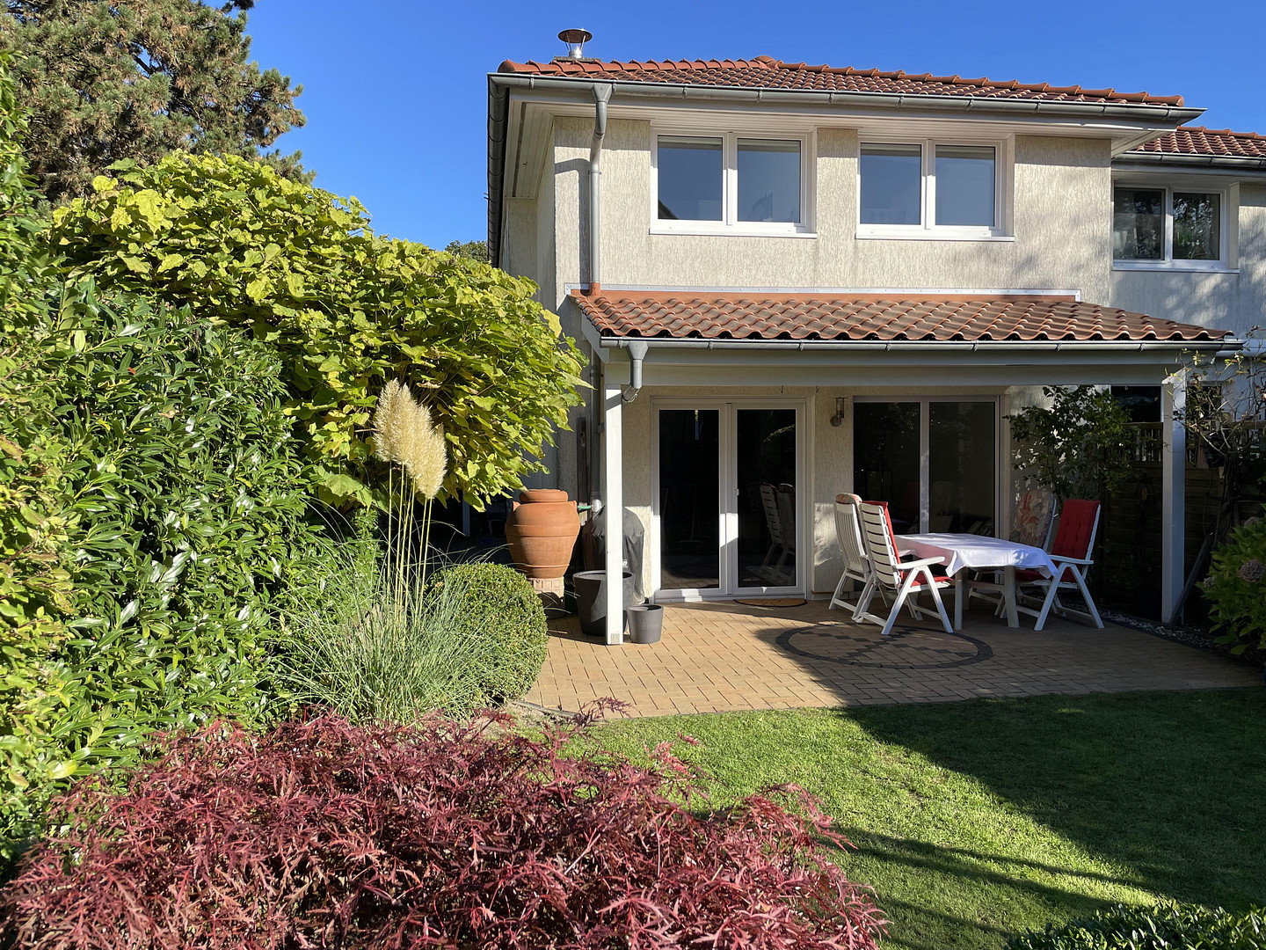
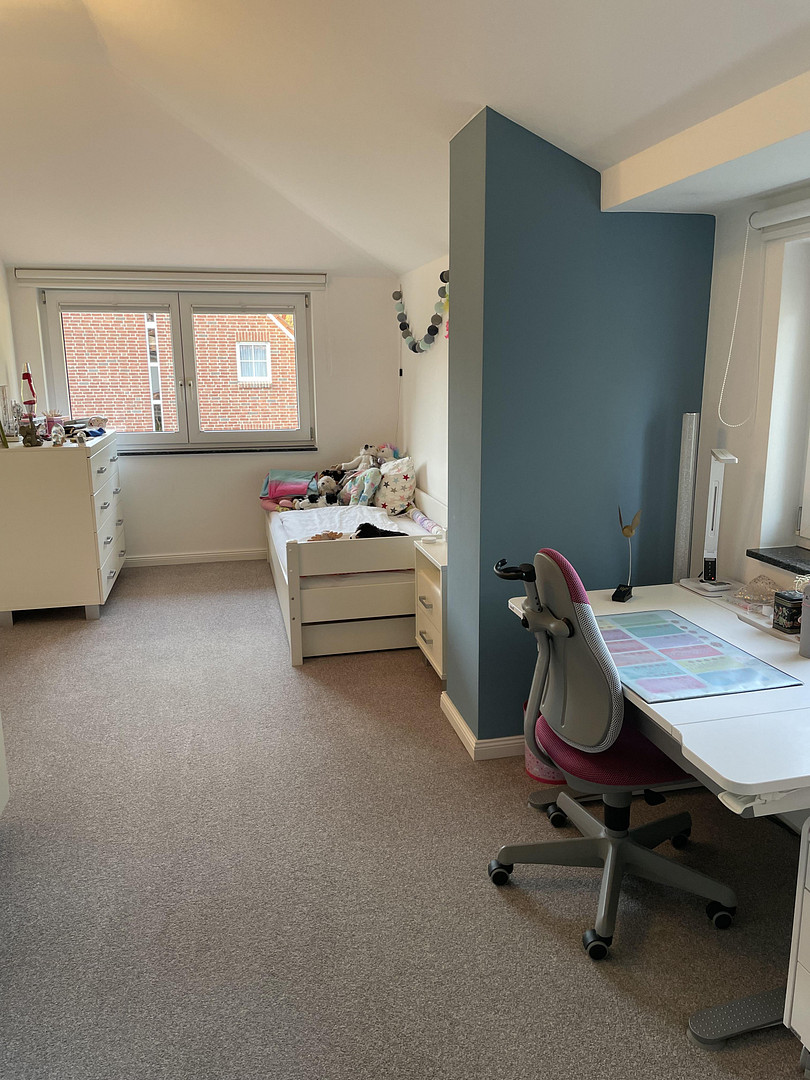
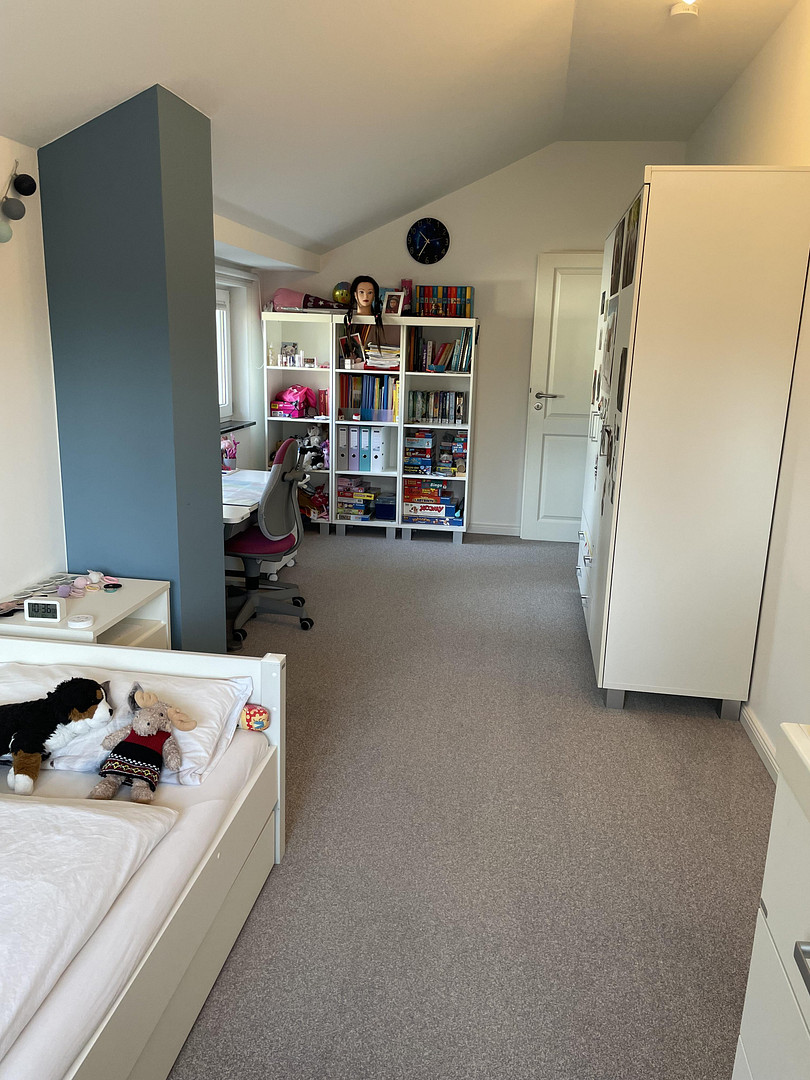
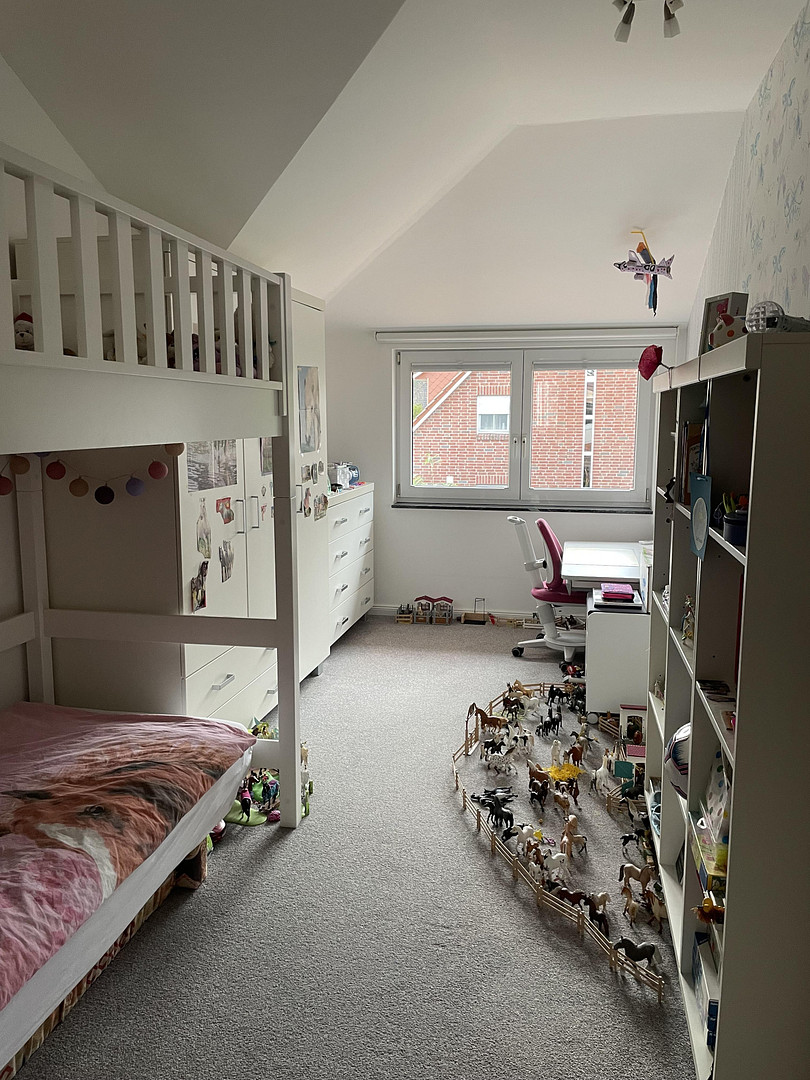
Family-friendly detached house in a quiet location in Hamburg-Sasel. *No commission fees.*
22393 Hamburg (Sasel)Property:
The approximately 313 m² plot of land features a well-maintained and beautifully landscaped, enclosed garden. The partially covered terrace faces southwest. In the front of the property, there is also a spacious carport with an adjacent storage shed.
Building:
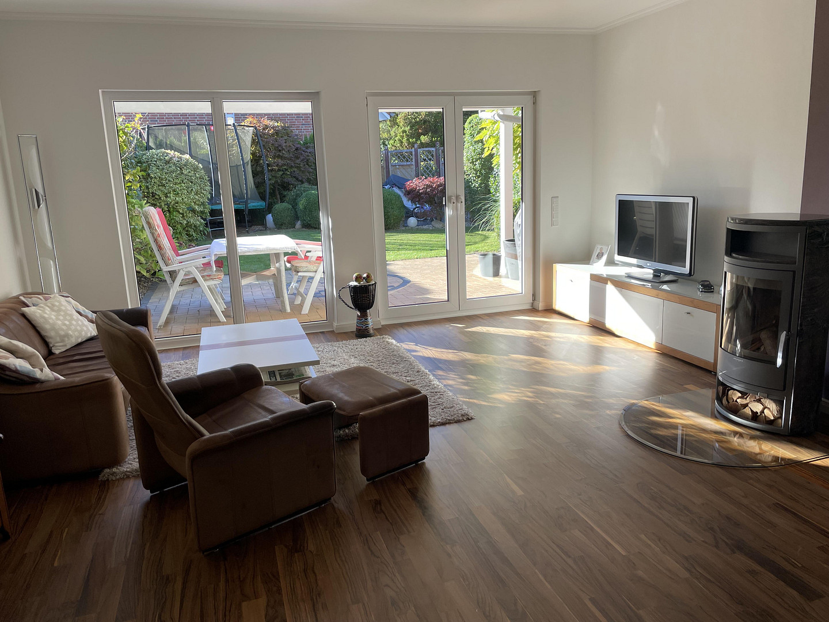
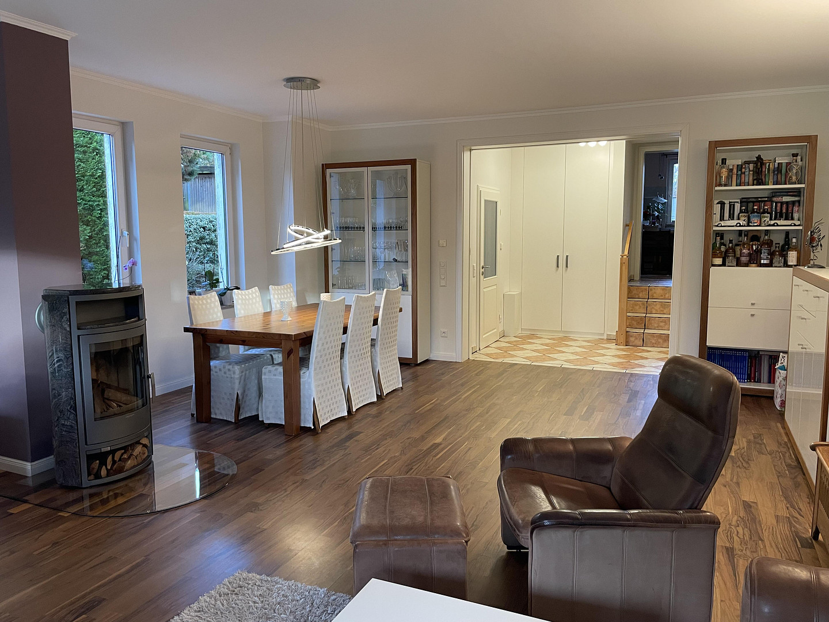
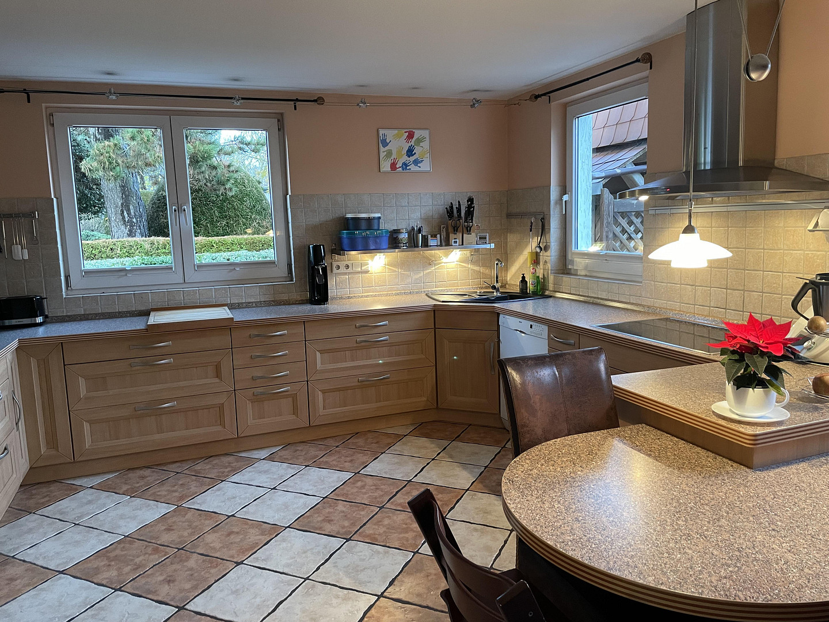
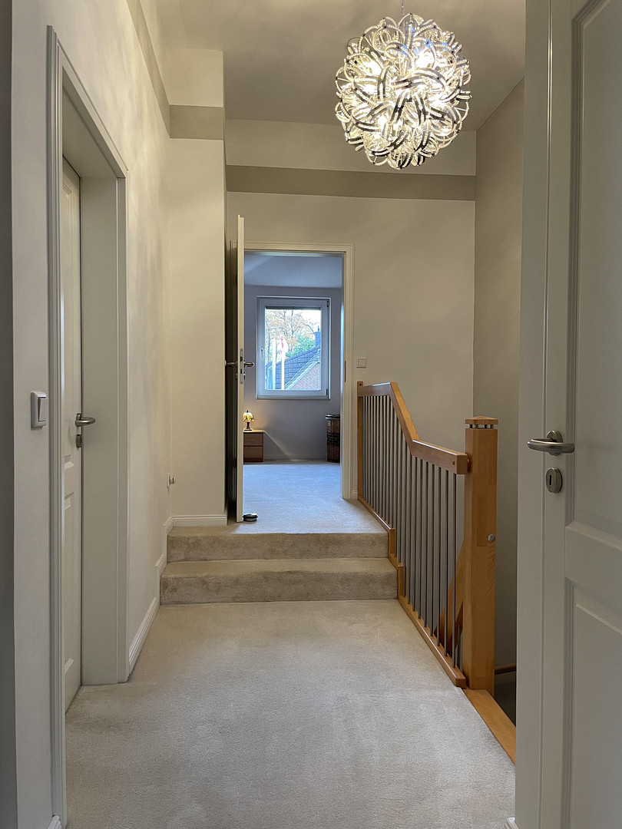
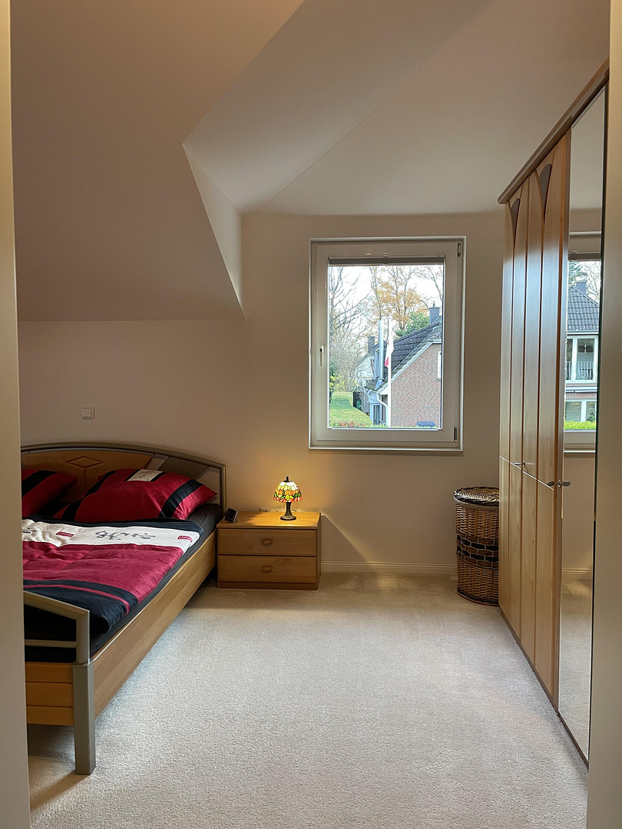
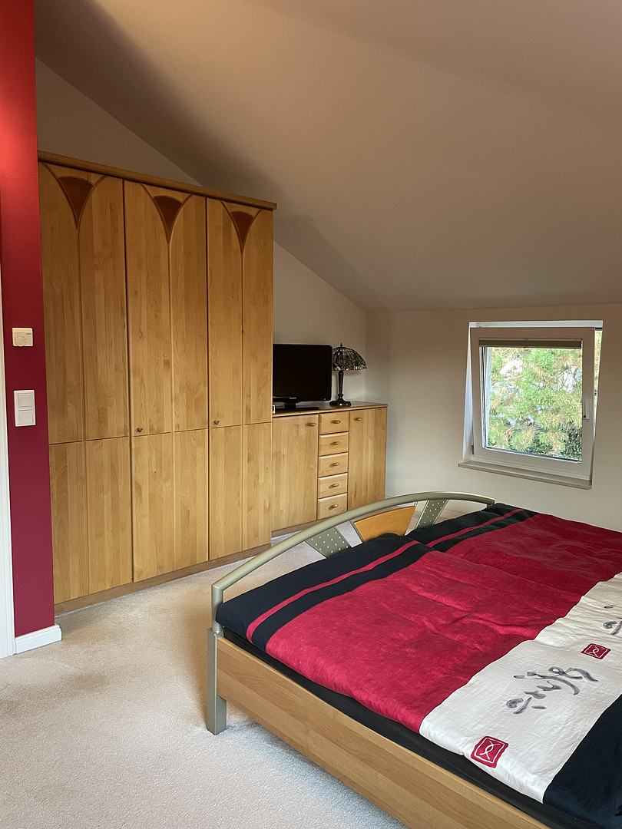
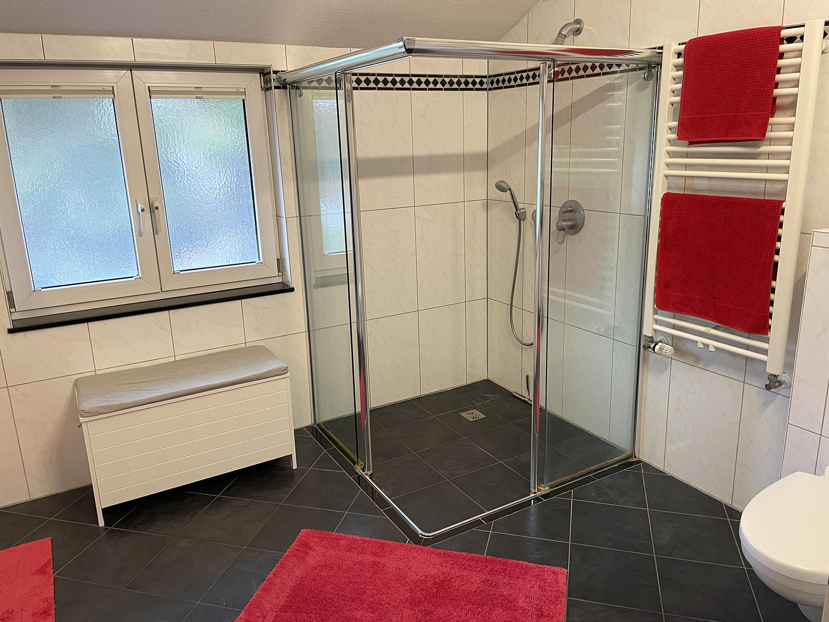
This semi-detached house was built in 2004 using solid construction methods, with external wall insulation and a pitched roof, and was built to the KfW 60 standard of the time. It is in good condition. On the ground floor, you enter the living/dining area through an open hallway, which gives the property a sense of spaciousness thanks to its ceiling height of 2.67 meters. The cozy and bright kitchen is elevated and offers a generous amount of space. The bright guest toilet in the entrance area completes this level. Upstairs, there are three rooms, a spacious shower room, and a storage room. The house is partially basemented and, in addition to a utility room, it also has another approximately 12 m² room that is heated. Both the ground floor and the upper floor are equipped with underfloor heating.
Are you interested in this house?
|
Object Number
|
OM-498729
|
|
Object Class
|
House
|
|
Object Type
|
Semi-detached house
|
|
Is occupied
|
Vacant
|
|
Handover from
|
By arrangement
|
Purchase price & additional costs
|
purchase price
|
729.000 €
|
|
Purchase additional costs
|
approx. 49,262 €
|
|
Total costs
|
approx. 778,261 €
|
Breakdown of Costs
* Costs for notary and land register were calculated based on the fee schedule for notaries. Assumed was the notarization of the purchase at the stated purchase price and a land charge in the amount of 80% of the purchase price. Further costs may be incurred due to activities such as land charge cancellation, notary escrow account, etc. Details of notary and land registry costs
Does this property fit my budget?
Estimated monthly rate: 2,984€
More accuracy in a few seconds:
By providing some basic information, the estimated monthly rate is calculated individually for you. For this and for all other real estate offers on ohne-makler.net
Details
|
Condition
|
Well-kept
|
|
Usable area
|
20 m²
|
|
Bathrooms (number)
|
2
|
|
Bedrooms (number)
|
3
|
|
Number of carports
|
1
|
|
Flooring
|
Parquet, Carpet, Tiles
|
|
Heating
|
Underfloor heating
|
|
Year of construction
|
2004
|
|
Equipment
|
Terrace, Garden, Basement, Shower bath, Fitted kitchen, Guest toilet, Fireplace
|
|
Infrastructure
|
Pharmacy, Grocery discount, General practitioner, Kindergarten, Primary school, Secondary school, Middle school, High school, Comprehensive school, Public transport
|
Information on equipment
The interior of the building impresses with its large window areas, its modern layout, and its spaciousness. On the ground floor, the family-friendly living/dining area, with ample space for furniture, is the focal point. A wood-burning stove is available for cozy evenings with a special atmosphere. The entrance hall, featuring a built-in wardrobe, is separated from the living/dining area by a double sliding door, which further enhances the sense of spaciousness. From the living room, you can access the terrace, which is partially covered and complements the style of the house. The terrace windows and doors are equipped with electric external shutters. On the ground floor, high-quality olive wood parquet flooring has been installed in the living/dining area, while high-quality tile flooring is used in the remaining areas. A staircase with three steps leads to the spacious kitchen, which includes an additional seating area and large windows. The kitchen is equipped with built-in units from Nolte and appliances. The guest toilet, with natural light, features light-colored sanitary fixtures and a heated towel rail. An open staircase made of beech wood leads to the upper floor. It's worth noting the Velux skylight, which brings exceptional brightness and a sense of spaciousness to the hallway, which features light carpeting. The three well-proportioned rooms on this level are also carpeted. The shower room, with natural light, features a walk-in shower (1.20 m x 1.20 m) with a glass partition. A towel radiator and a washbasin unit contribute to the comfort. In the basement, in addition to the utility room – which includes a built-in washing machine base – there is another well-usable room. The building is heated, and hot water is provided, by a Junkers gas boiler with a low-efficiency rating and a hot water storage tank, manufactured in 2004. A circulation pump for hot water is also present.
Location
The semi-detached house for sale is located on a popular residential street in the desirable district of Sasel, which is particularly known for its numerous green spaces and its family-friendly atmosphere. Sasel is located in the northeast of Hamburg and borders districts such as Poppenbüttel, Wellingsbüttel, Volksdorf, and Bergstedt. The area is characterized by a high density of single-family homes and semi-detached houses with gardens. A variety of shops for daily necessities can be found at the Sasel and Volksdorf markets, as well as at the Alstertal shopping center (AEZ). Playgrounds, kindergartens, primary schools, and various secondary schools are located in the surrounding area. There are also numerous sports and leisure facilities available. The green surroundings, with numerous nearby recreational areas such as the Volksdorfer Teichwiesen, the Hainesch-Iland nature reserve, and the Alster lakes, invite you to take walks and enjoy leisure activities. Good connections to the center of Hamburg are provided by the S-Bahn stations in Poppenbüttel and Wellingsbüttel, as well as the U-Bahn stations in Volksdorf and Berne, and various bus lines.
Location Check
Energy
|
Energy efficiency class
|
D
|
|
Energy certificate type
|
Demand certificate
|
|
Main energy source
|
Gas
|
|
Final energy demand
|
118.50 kWh/(m²a)
|
 Grundriss Erdgeschoss
Miscellaneous
This item is being sold privately and without any commission.
We do not want to be contacted by real estate agents.
Broker inquiries not welcome! According to § 7 UWG, unsolicited contact by brokers without the express consent of the recipient is prohibited!
Send a message directly to the seller
Questions about this house? Show interest or arrange a viewing appointment?
Click here to send a message to the provider:
Offer from: Andrea Schäfer

Diese Seite wurde ausgedruckt von:
https://www.ohne-makler.net/en/property/498729/