
This page was printed from:
https://www.ohne-makler.net/en/property/498476/
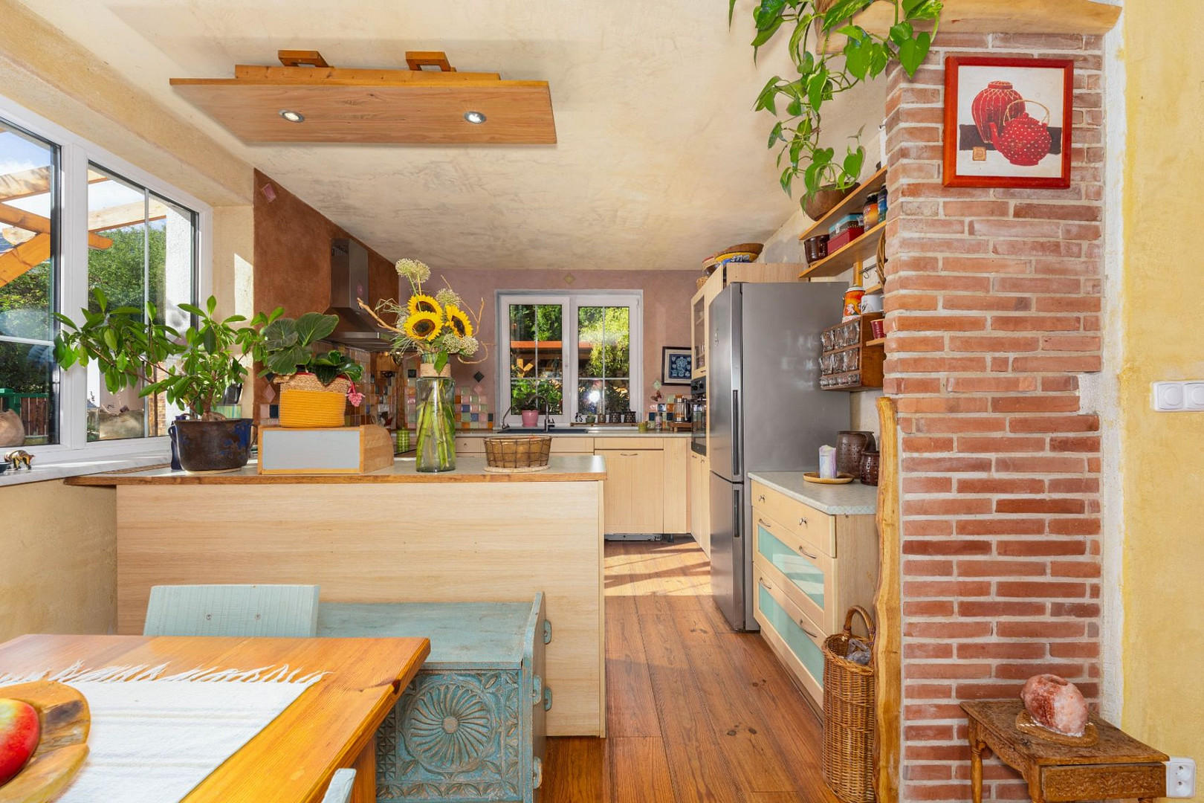
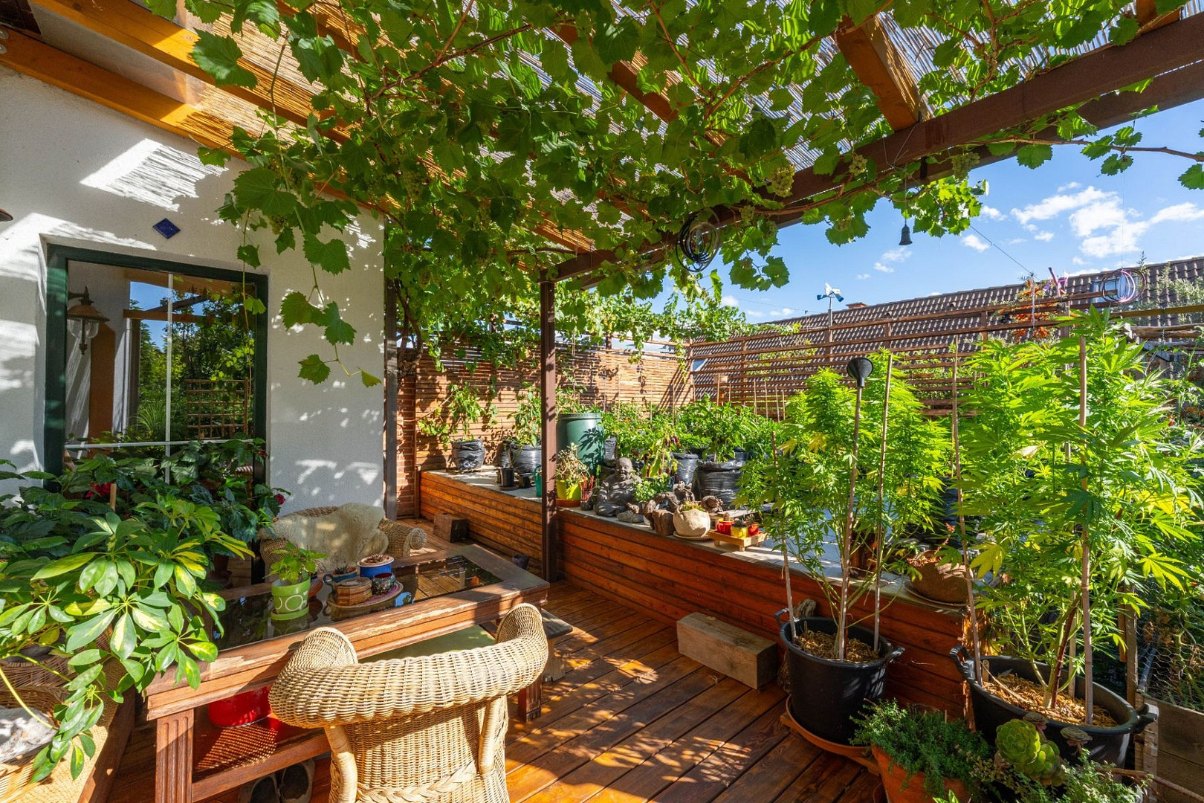
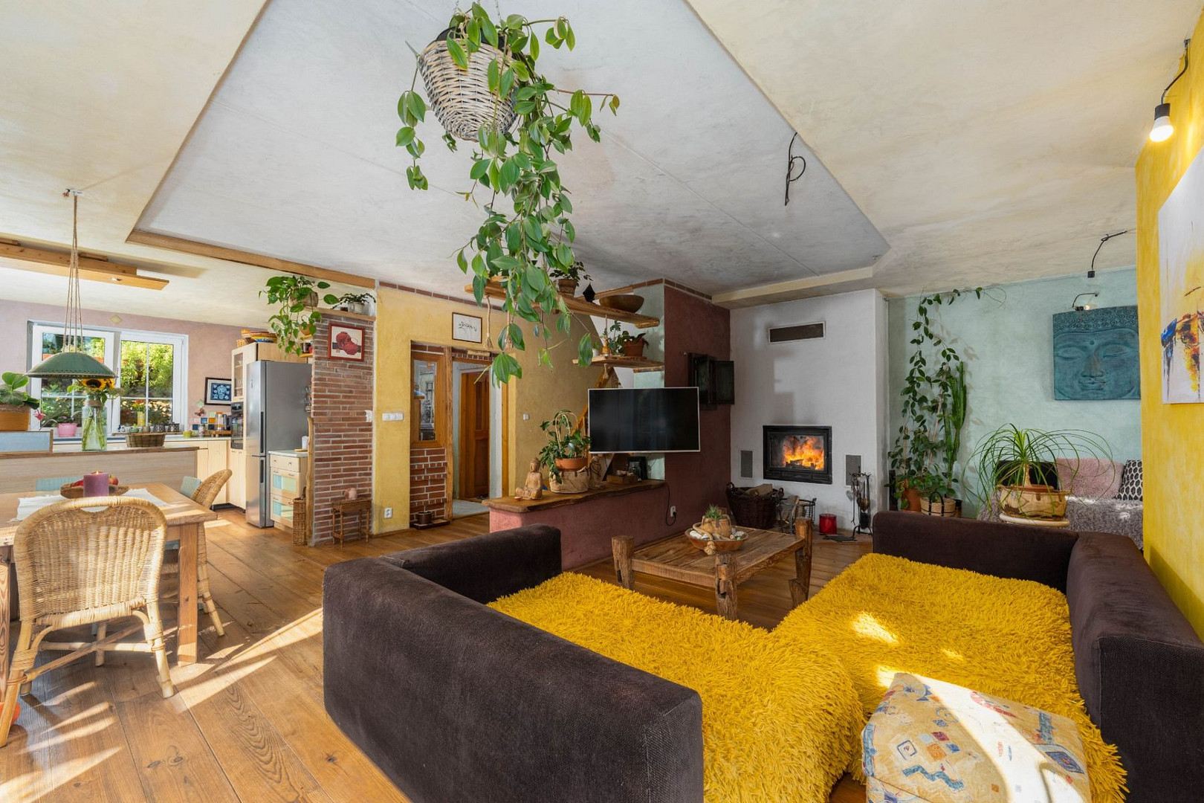
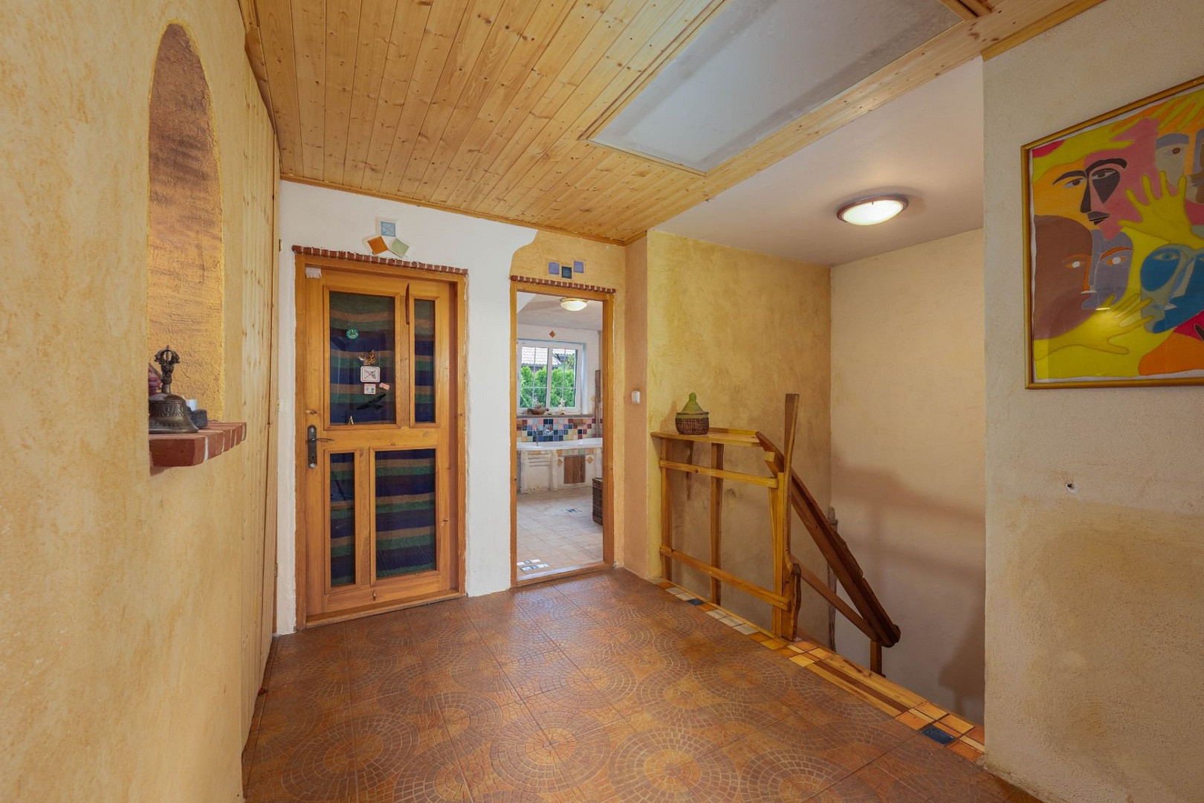
House for sale, 240 m², plot 332 m².
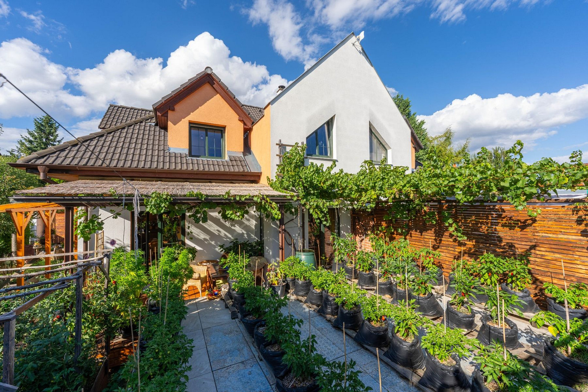
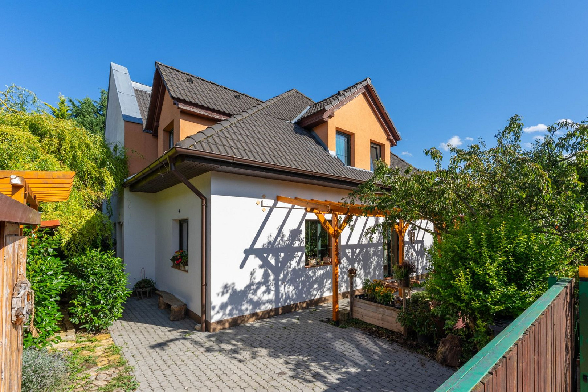
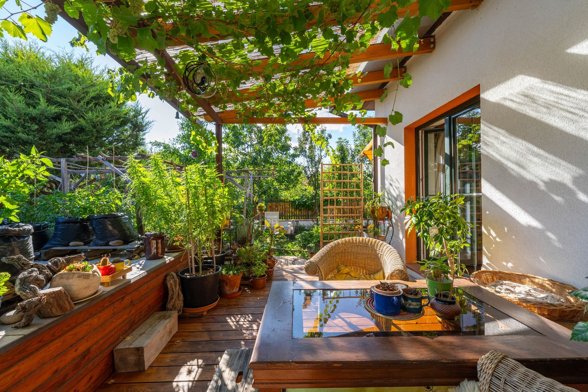
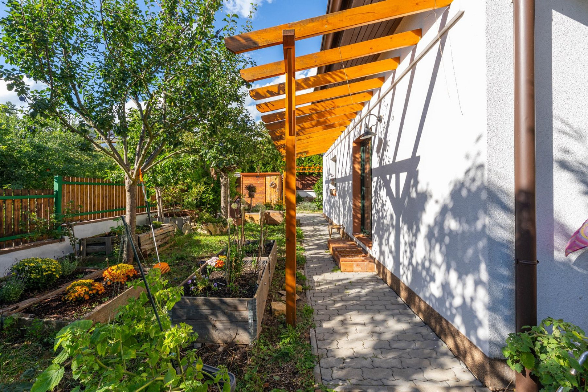
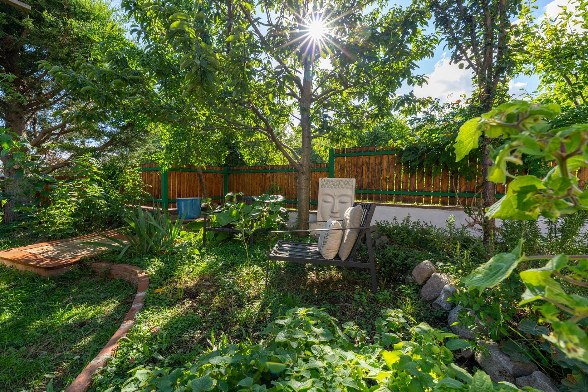
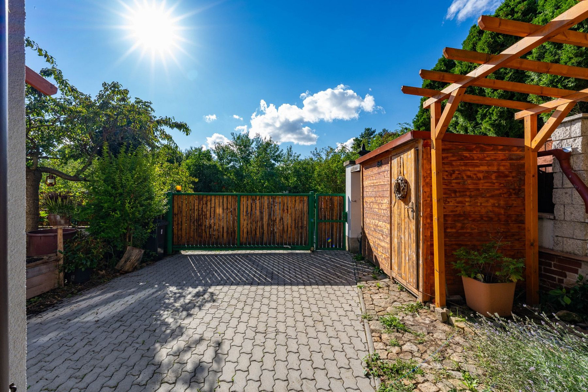
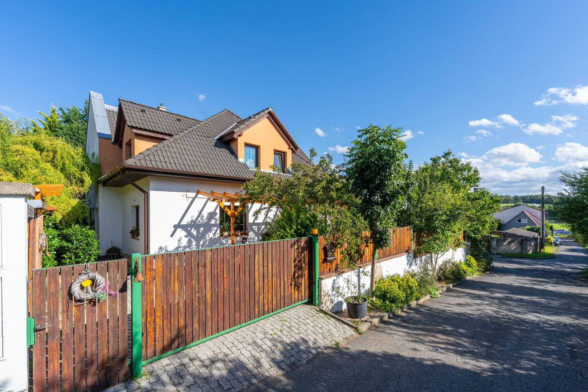
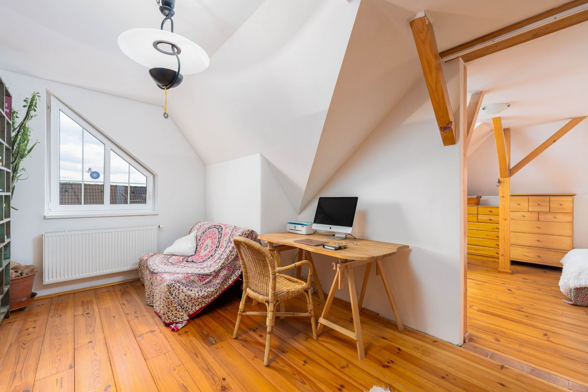
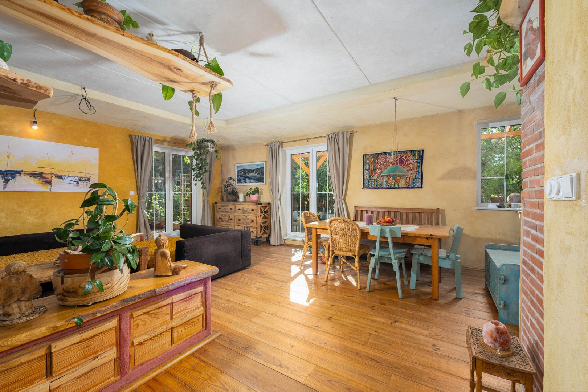
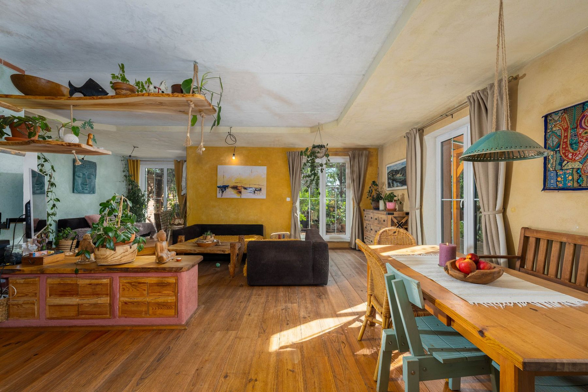
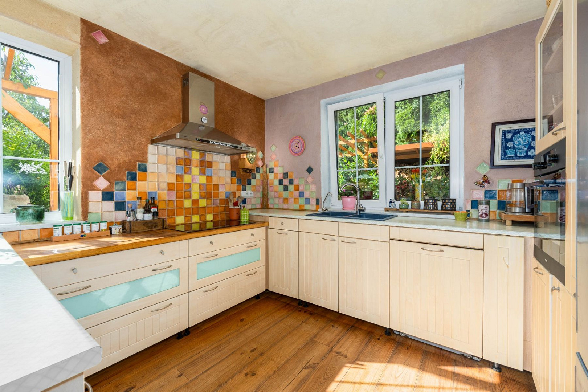
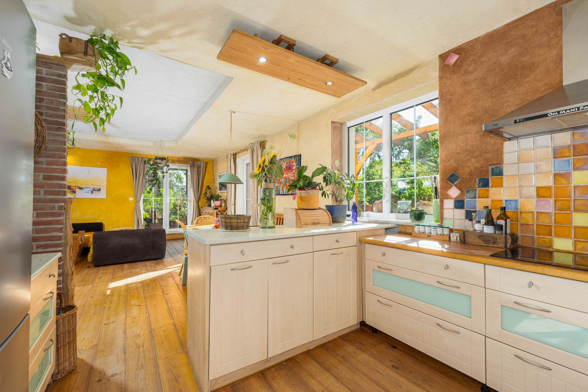
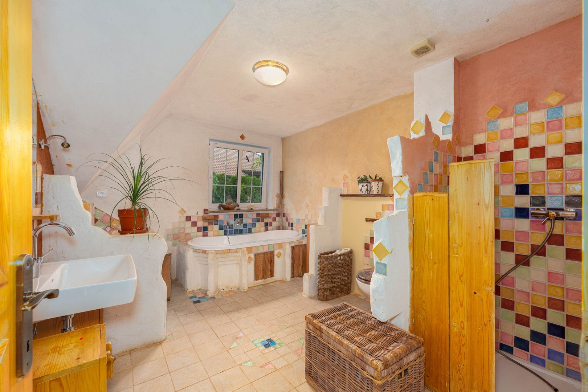
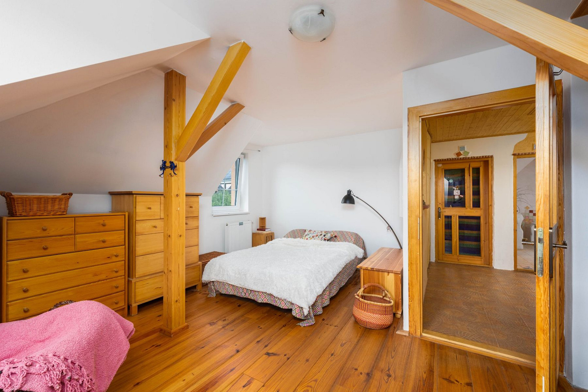
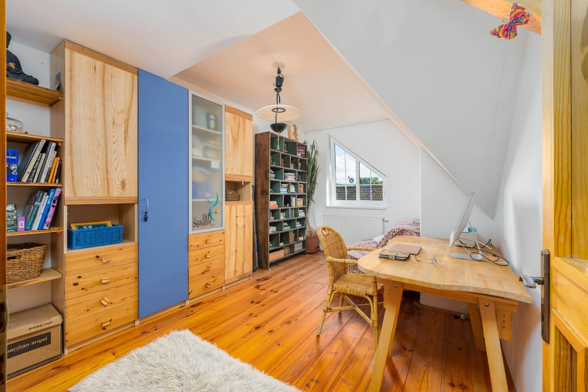
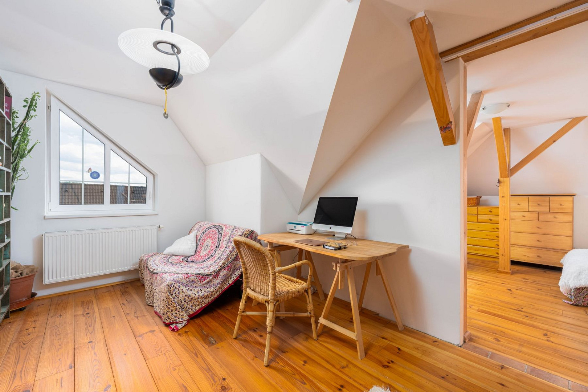
Heyrovského, 252 64 Velké Přílepy – , TschechienFor sale: a family home with 4-5 bedrooms and a living room, featuring an attic, garage, pergolas, and a beautifully landscaped garden. The total usable area is 240 m2, comprising: 137 m2 of living space; 16.5 m2 of attic space with a skylight and a headroom of 1.6 m; 40 m2 garage with storage; 12 m2 covered pergola adjacent to the house, and 36 m2 of open terrace. The house is situated on a corner plot of 332 m2 – just the right size for comfortable suburban living. The garden is well-maintained, with fruit trees and rainwater storage tanks. The developing town of Velké Přílepy is very family-friendly (school, kindergarten, future music school, playgrounds for children and adults, and more). Accessibility is excellent – regular public transport connections run several times an hour throughout the day to Metro Bořislavka (18 minutes by bus); it takes 20 minutes by car to Vítězné náměstí, Prague 6. The property includes a garage with storage and a pantry for produce, plus a parking space on the building plot. The 4+kk layout can be adapted to a 5+kk layout and is distributed over two floors. On the ground floor, there is a living area – a living room with a fireplace, a raised platform, and an open-plan kitchen (57.5 m2); in the hallway with a window, there is a separate toilet and the house's utility room. On the second floor... The attic space (with skylights) features three separate rooms (15, 16, and 16 square meters) accessible from a central landing, and a large bathroom with a shower, bathtub, and a window overlooking greenery. There is also a large, insulated attic space (16.5 square meters) under the roof, with a skylight and a headroom of 1.6 meters, used as storage space with built-in cabinets and occasionally for sleeping. The interior is designed in a relaxed, bohemian style with organic shapes and colors, using natural materials. Adjacent to the house is a metal pergola with a glass roof and decking made of Siberian larch. The raised terrace is paved with retro tiles. The garden features fruit-bearing trees and shrubs with deep roots – cherry, apple, pear, plum, sea buckthorn, and currants – and above the terrace and pergola, a white grapevine provides shade (two productive plants from 2010). The property is enclosed by a wooden fence with a metal frame and a brick foundation. A key advantage of the house, which is part of a semi-detached property with its own address and entrances from different streets, is its corner location, which offers all-day sunlight and established greenery, guaranteeing a sense of privacy. The garden not only offers a bountiful harvest from spring to autumn, but the trees also naturally shade the lower level of the house, creating a very pleasant climate and coolness even on hot days. The building was completed and certified in 2007. The vertical structures are built using Porotherm 44 P+D bricks with thermal insulation mortar. The concrete foundation slab is insulated. The floor between the levels is made of reinforced concrete, with a Spirol insulation layer of 20 cm. The entire attic space is also insulated with G+H Isover insulation, 15+4 cm thick. The roof structure is a hip roof with a built-in gable roof, featuring skylights (creating an interestingly shaped space in the upper level). The roof is covered with KM Beta concrete tiles. The heating system consists of a condensing boiler with a storage tank (installed in 2020), with underfloor heating on the ground floor and radiators in the attic. The windows are high-quality Trocal InnoNova 70 PVC windows, with 5 chambers and double-glazed insulation. The living room features French windows leading to the terrace and garden.
Are you interested in this house?
|
Object Number
|
OM-498476(1070646)
|
|
Object Class
|
House
|
|
Object Type
|
Single-family house
|
|
Handover from
|
By arrangement
|
Purchase price & additional costs
|
purchase price
|
14.480.000 Kč
|
Details
|
Condition
|
Rehabilitated
|
|
Number of garages
|
1
|
|
Equipment
|
Terrace, Barrier-free
|
Location
Miscellaneous
Send a message directly to the seller
Questions about this house? Show interest or arrange a viewing appointment?
Click here to send a message to the provider:

Diese Seite wurde ausgedruckt von:
https://www.ohne-makler.net/en/property/498476/