
This page was printed from:
https://www.ohne-makler.net/en/property/498437/
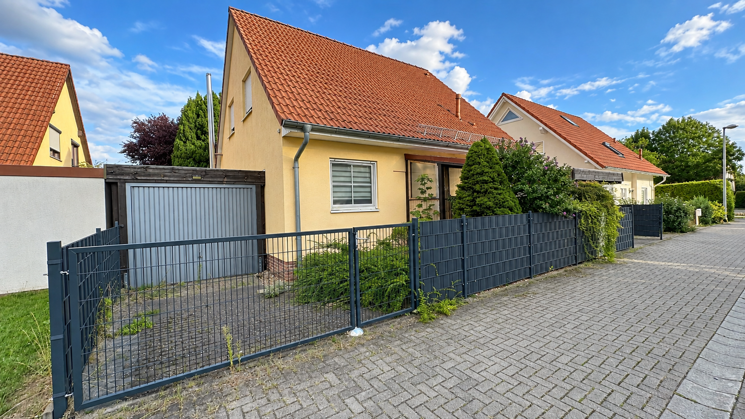
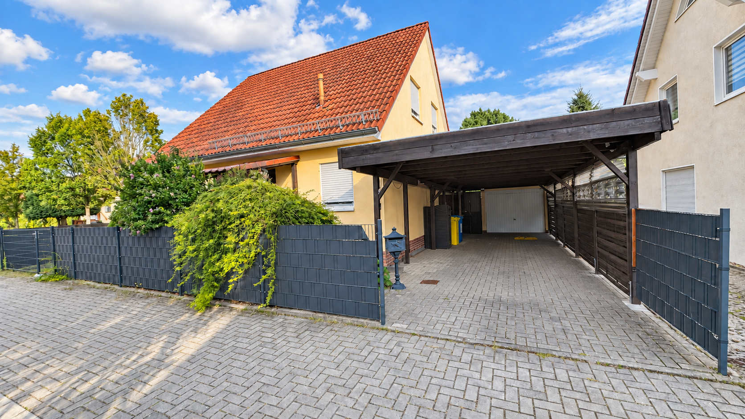
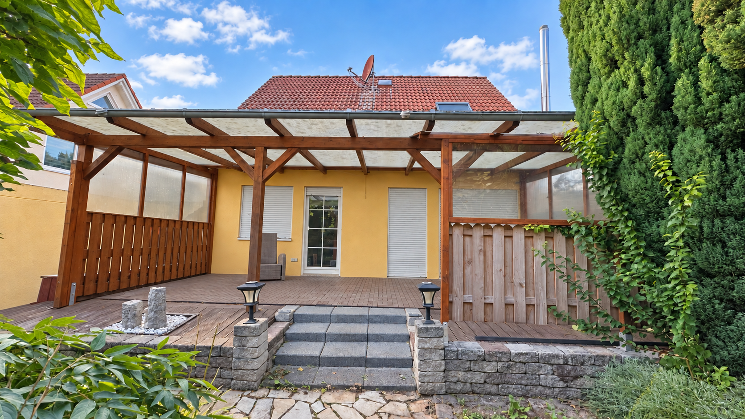
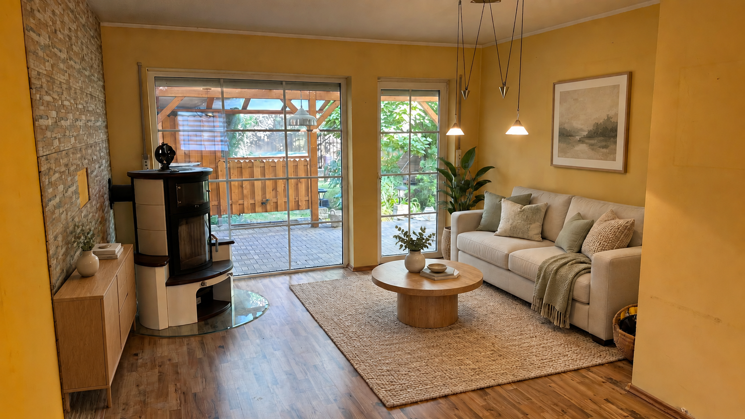
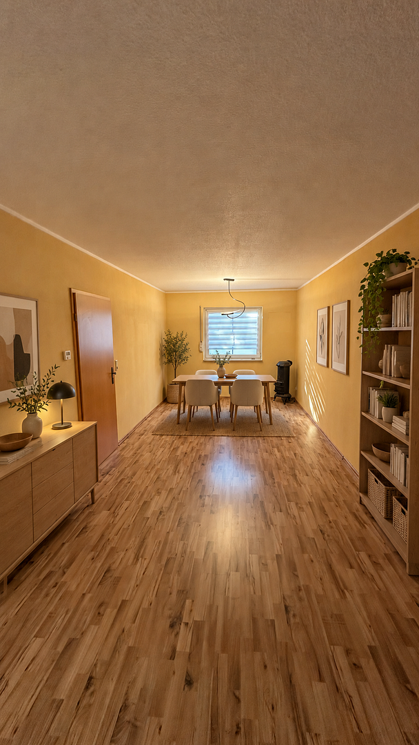
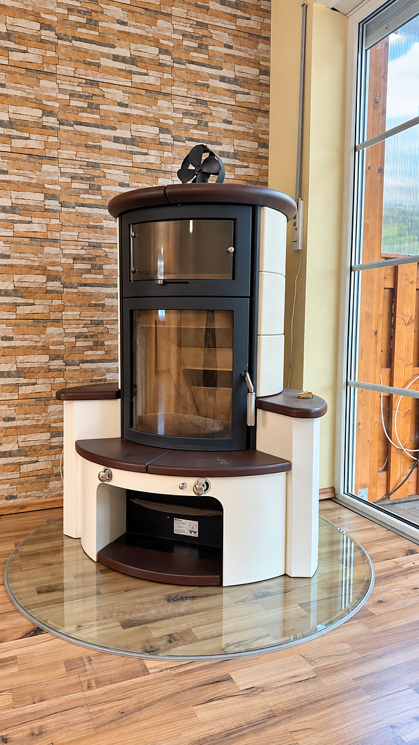
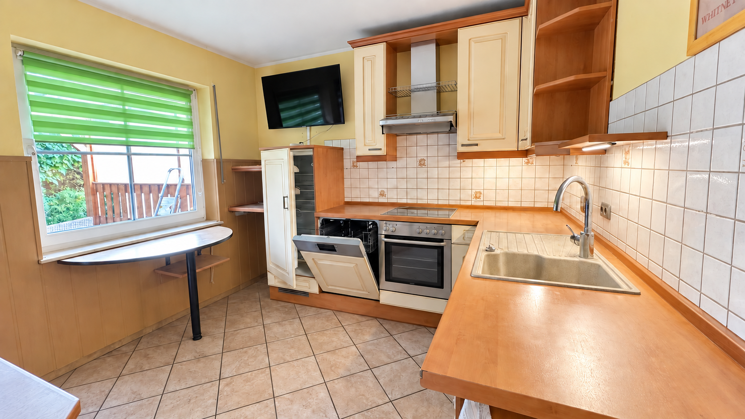
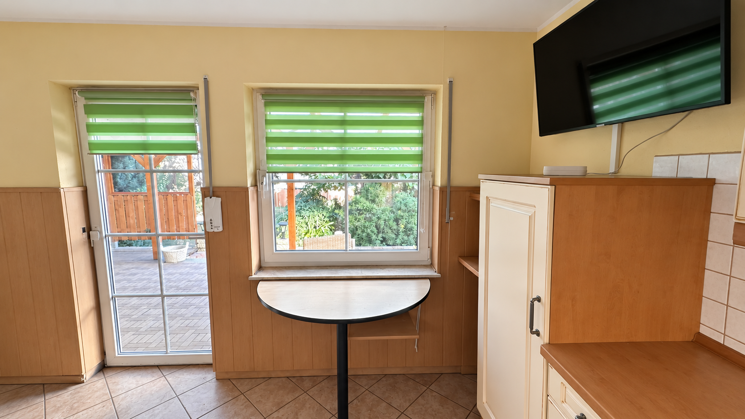
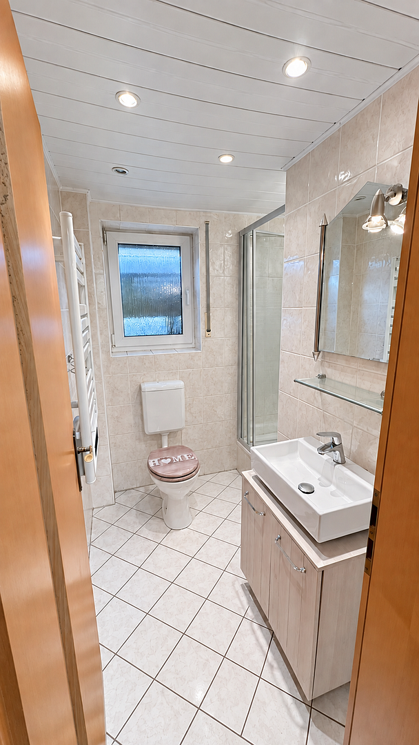
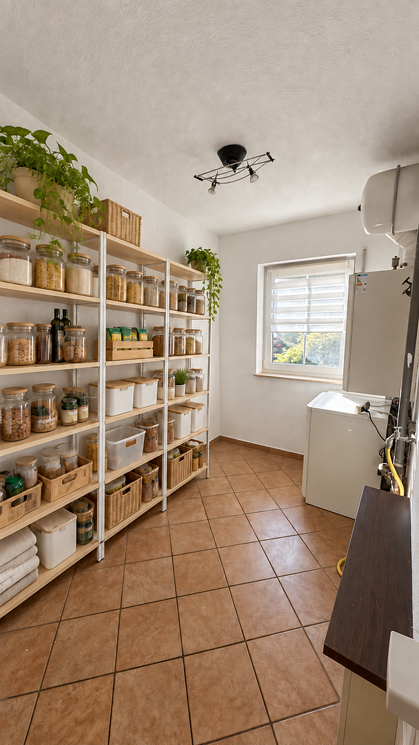
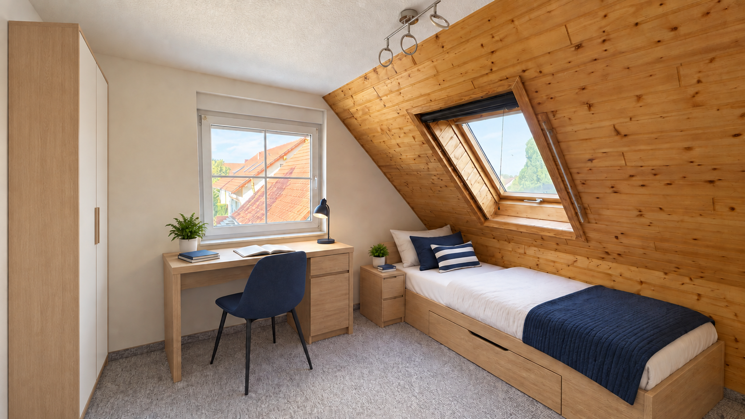
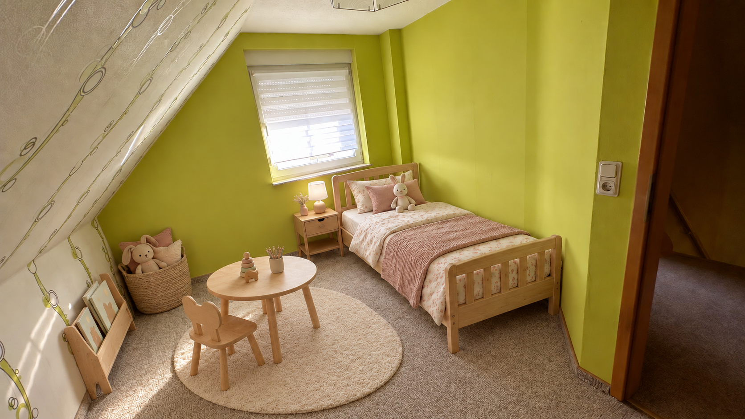
A HOME TO FEEL GOOD IN: Detached house in Magdeburg-Ottersleben.
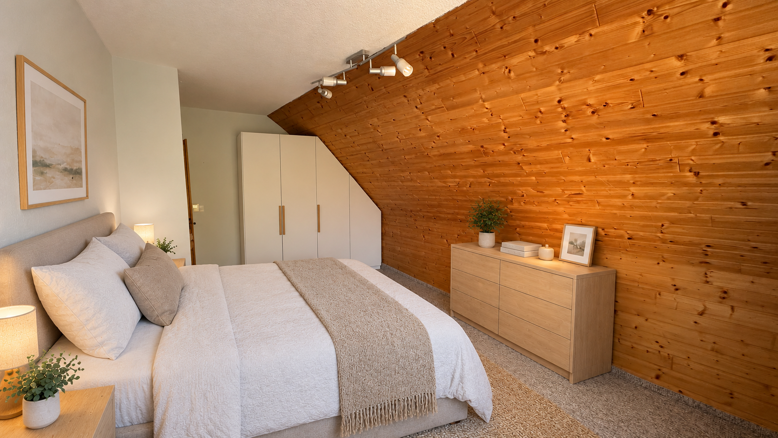
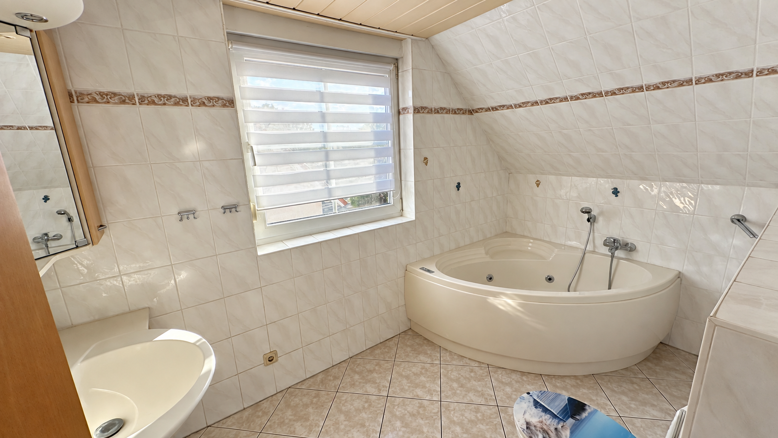
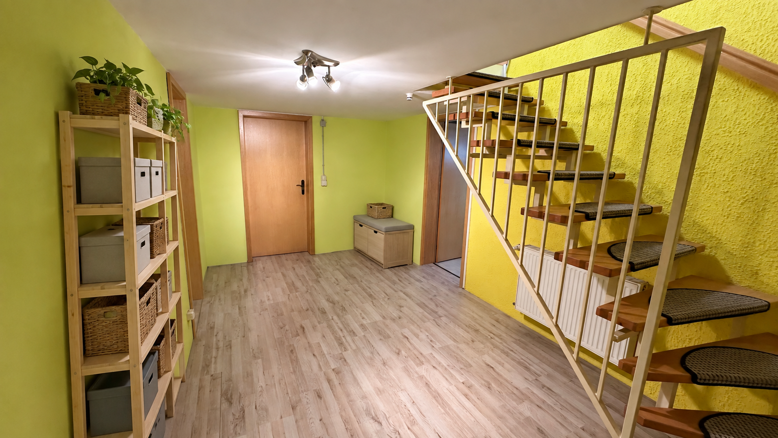
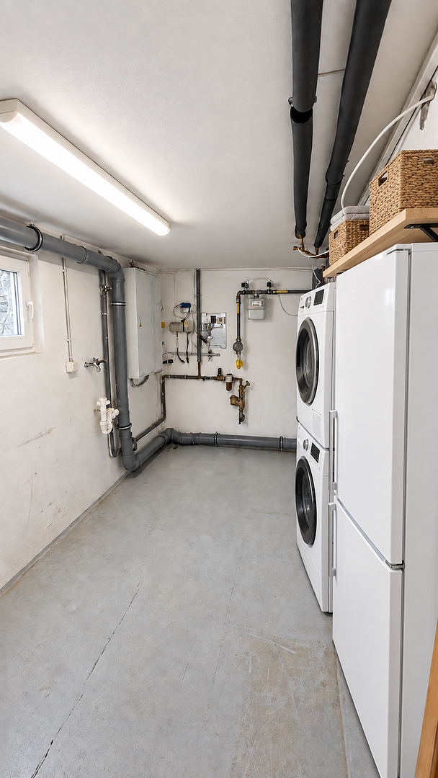
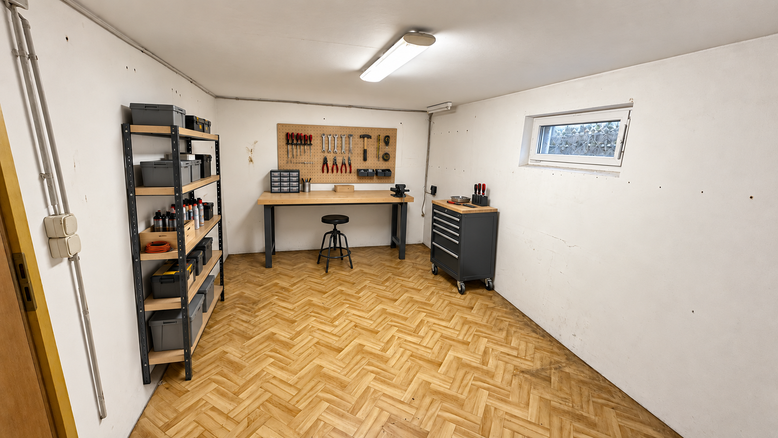
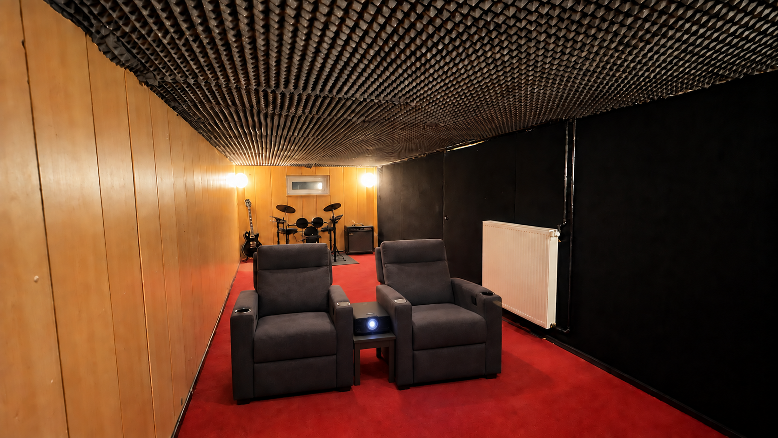
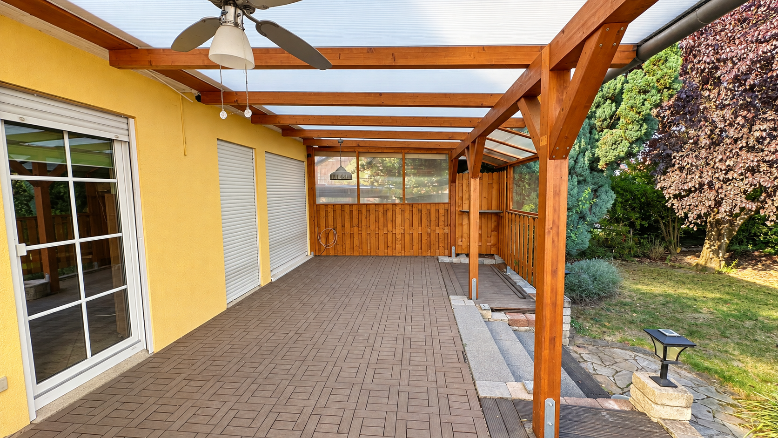
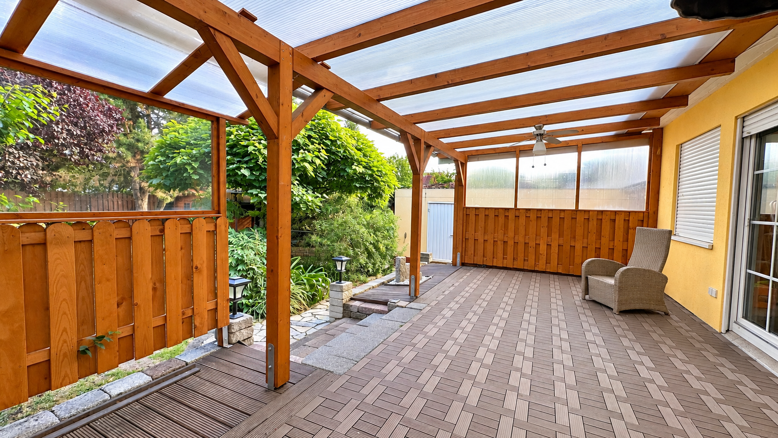
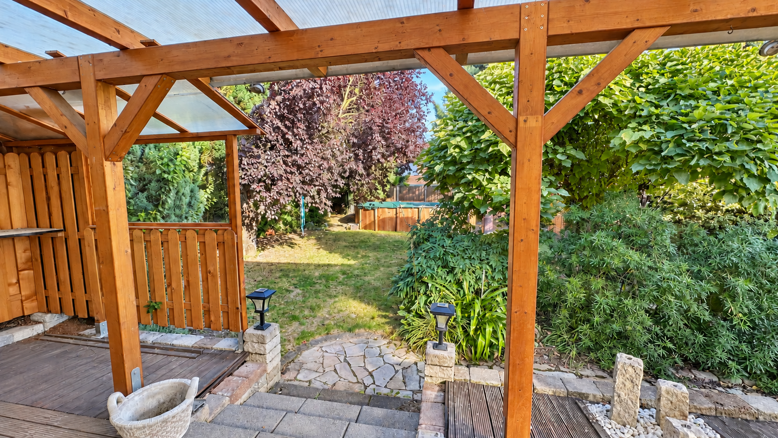
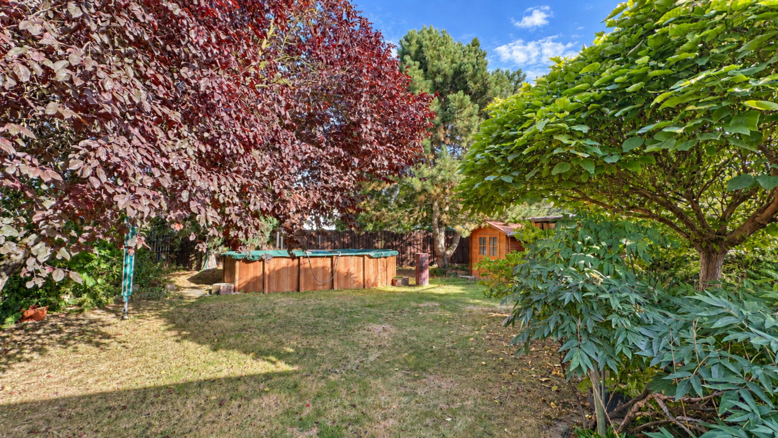
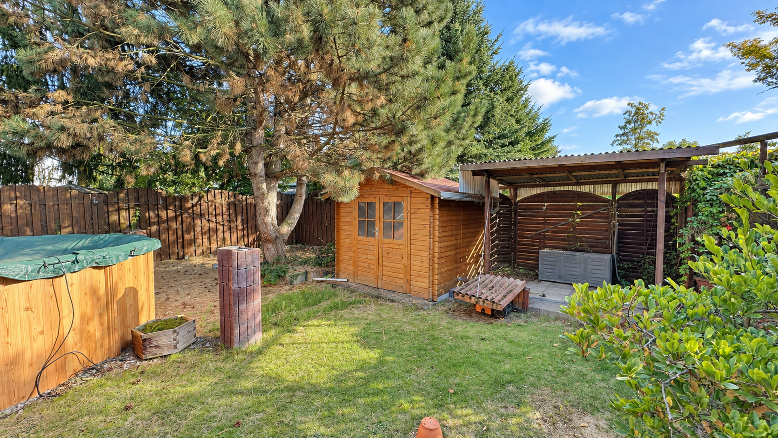
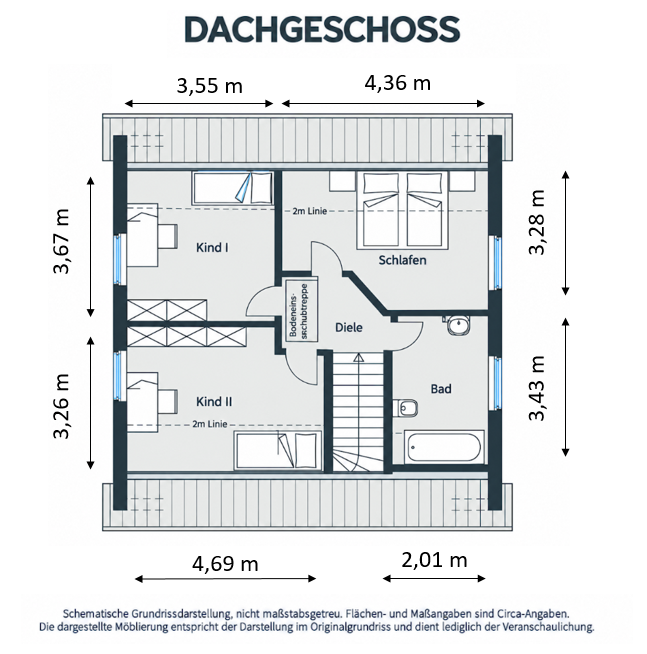
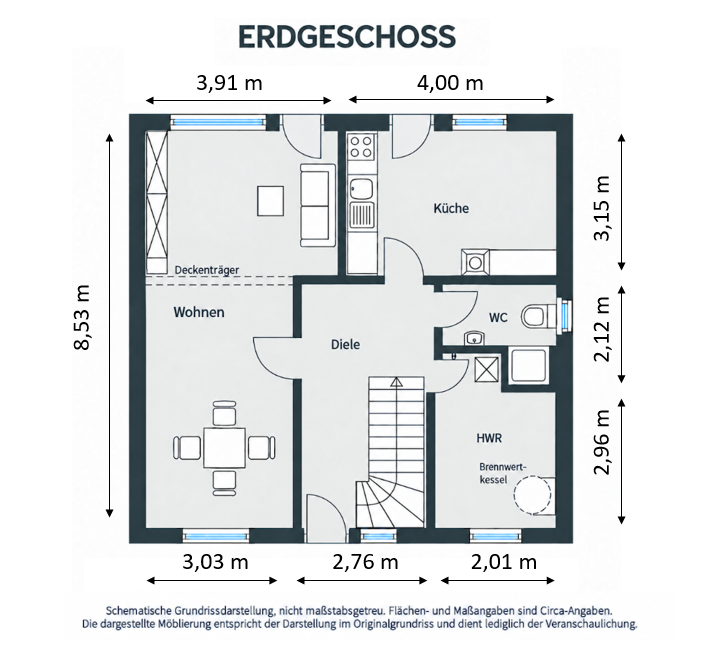
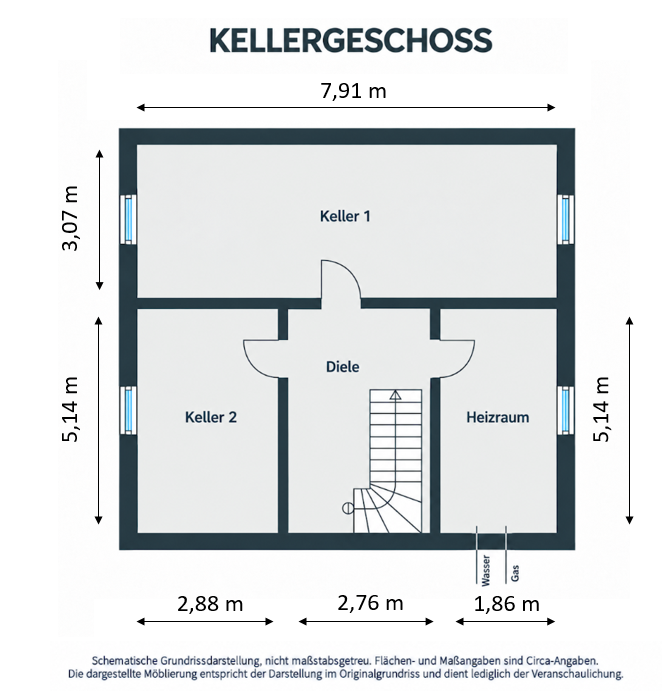
39116 Magdeburg (Ottersleben) – Sachsen-AnhaltThis well-maintained detached house, built in 1998, offers plenty of space for the whole family and combines a welcoming living environment with a large garden perfect for relaxation. The spacious entrance hall provides ample space for coats and storage. The heart of the ground floor is the expansive living and dining area: Large windows offer views of the greenery, while a fireplace creates a cozy atmosphere on cooler days. This area is perfect for relaxing on the sofa, enjoying meals together, and spending enjoyable evenings. Both the living area and the kitchen have direct access to the elevated, fully covered terrace and the garden. A bathroom with a shower and toilet, as well as a utility room, complete this floor. Upstairs, three bedrooms provide individual retreats. The second bathroom features a corner whirlpool bath for relaxation. The attic, accessible from the upper floor, provides additional storage space. Underfloor heating on both the ground and upper floors, as well as blinds on all windows, enhance the living comfort. The fully developed and heated basement also offers numerous possibilities. In total, there are three separate rooms available. The approximately 23 square meter room, with sound-absorbing foam on the ceiling, is particularly suitable as a sample room, music room, or home theater. Another room provides space for craft activities; the utility room can accommodate a washing machine and dryer. The enclosed, beautifully landscaped garden offers privacy and seclusion thanks to the established vegetation. The covered terrace is inviting year-round; on warm days, the approximately 6 x 3 meter pool provides a welcome respite. A garden shed and a well pump complement the outdoor area. A garage with direct access to the garden and an adjacent carport are available for vehicles.
Are you interested in this house?
|
Object Number
|
OM-498437
|
|
Object Class
|
House
|
|
Object Type
|
Single-family house
|
|
Is occupied
|
Vacant
|
|
Handover from
|
Immediately
|
Purchase price & additional costs
|
purchase price
|
450.000 €
|
|
Purchase additional costs
|
approx. 28,597 €
|
|
Total costs
|
approx. 478,596 €
|
Breakdown of Costs
* Costs for notary and land register were calculated based on the fee schedule for notaries. Assumed was the notarization of the purchase at the stated purchase price and a land charge in the amount of 80% of the purchase price. Further costs may be incurred due to activities such as land charge cancellation, notary escrow account, etc. Details of notary and land registry costs
Does this property fit my budget?
Estimated monthly rate: 1,857€
More accuracy in a few seconds:
By providing some basic information, the estimated monthly rate is calculated individually for you. For this and for all other real estate offers on ohne-makler.net
Details
|
Condition
|
Well-kept
|
|
Number of floors
|
2
|
|
Bathrooms (number)
|
2
|
|
Bedrooms (number)
|
3
|
|
Number of garages
|
1
|
|
Number of carports
|
1
|
|
Flooring
|
Parquet, Carpet, Tiles, Vinyl / PVC
|
|
Heating
|
Underfloor heating
|
|
Year of construction
|
1998
|
|
Equipment
|
Terrace, Garden, Basement, Full bath, Shower bath, Pool / swimming pool, Fitted kitchen, Guest toilet, Fireplace
|
|
Infrastructure
|
Pharmacy, Grocery discount, General practitioner, Kindergarten, Primary school, Secondary school, Middle school, High school, Comprehensive school, Public transport
|
Information on equipment
• Spacious living and dining area with a fireplace.
• Underfloor heating on the ground floor and upper floor.
• Roller shutters on all windows.
• Two bathrooms: a shower room on the ground floor and a bathroom with a corner whirlpool tub on the upper floor.
• Utility room and additional storage space in the attic.
• Fully finished and heated basement with three separate rooms, including a hobby room of approximately 23 m² with sound-absorbing foam on the ceiling.
• Elevated, fully covered terrace with access from the living area and the kitchen.
• Fenced garden with a pool (approximately 6 x 3 m), a garden shed, and a well pump.
• Garage with access to the garden and an adjacent carport.
Location
Magdeburg-Ottersleben is one of the most popular and green districts of the city, offering a peaceful and family-friendly living environment. Thanks to the excellent transport links, the city center is easily and conveniently accessible.
Various shopping facilities are within easy walking distance. Furthermore, schools and playgrounds in the surrounding area create ideal conditions for families with children.
It's a place that combines tranquility and quality of life with good infrastructure – ideal for those who want to live close to nature while still being well-connected.
Location Check
Energy
|
Final energy consumption
|
97.65 kWh/(m²a)
|
|
Energy efficiency class
|
C
|
|
Energy certificate type
|
Consumption certificate
|
|
Main energy source
|
Gas
|
 Exposé
Miscellaneous
For interested buyers, further documents and information are available upon request. The relevant documents and details can be reviewed during a viewing, and can also be provided to interested parties or their financing bank for further evaluation. This includes, in particular, the energy performance certificate, the calculation of living space, floor plans, and construction documents, as well as an overview of the ongoing operating and ancillary costs. This allows you to obtain a comprehensive overview of the property and to carefully review all important details.
***
All information, especially measurements, floor plans, and technical specifications, has been compiled with the utmost care. Some of the stated measurements are approximate. The attached plans and sketches are for illustrative purposes only and are not to scale. Prospective buyers are requested to verify all measurements and details relevant to their purchasing decision during the viewing. The house is being sold unfurnished. All furniture and fixtures shown in the pictures are for illustrative purposes only and are not included in the sale.
Broker inquiries not welcome! According to § 7 UWG, unsolicited contact by brokers without the express consent of the recipient is prohibited!
Send a message directly to the seller
Questions about this house? Show interest or arrange a viewing appointment?
Click here to send a message to the provider:
Offer from: Marko Spengler

Diese Seite wurde ausgedruckt von:
https://www.ohne-makler.net/en/property/498437/