
This page was printed from:
https://www.ohne-makler.net/en/property/498412/
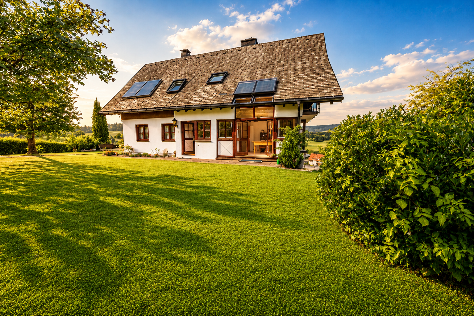
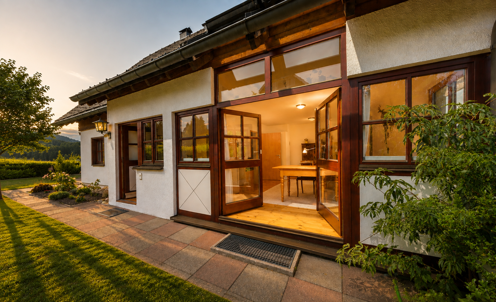
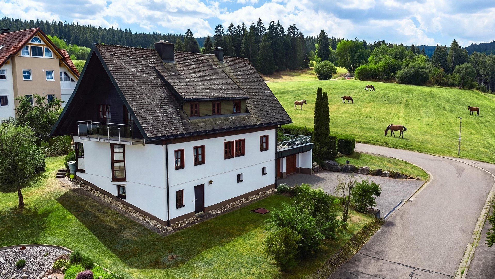
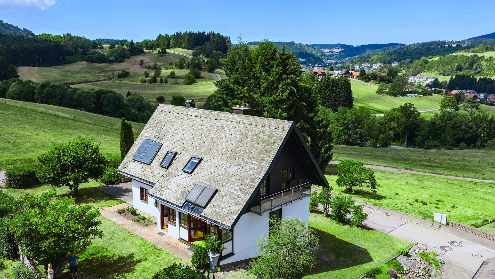
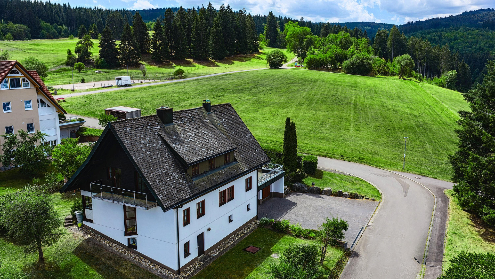
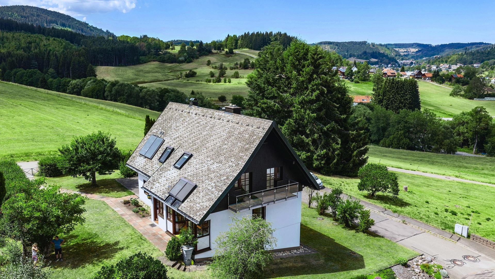
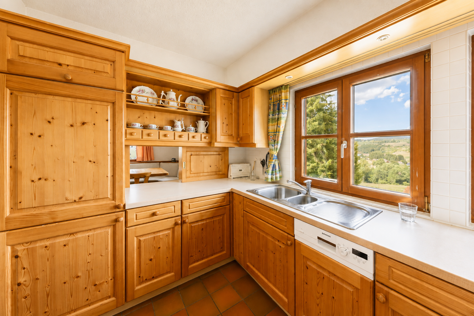
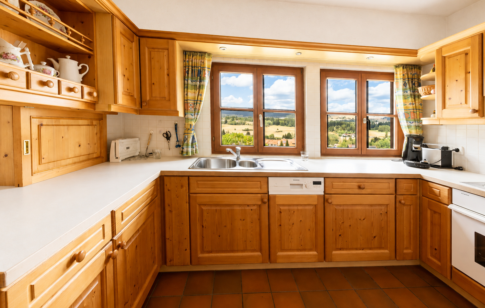
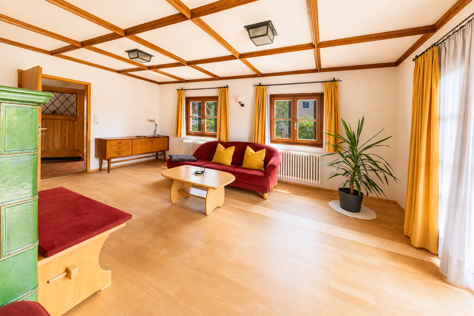
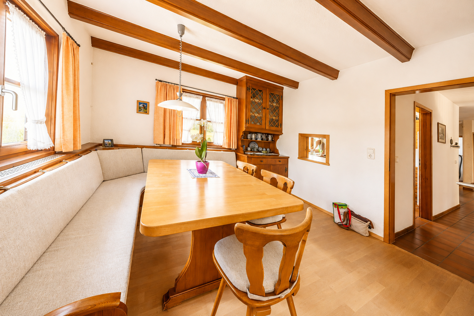
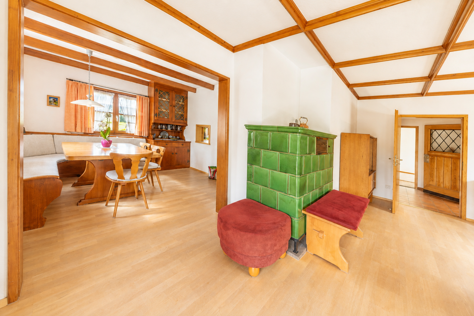
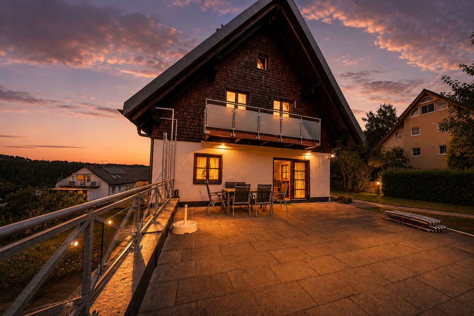
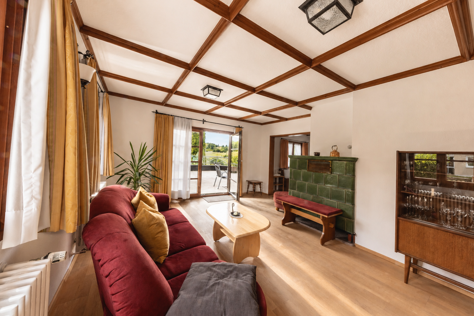
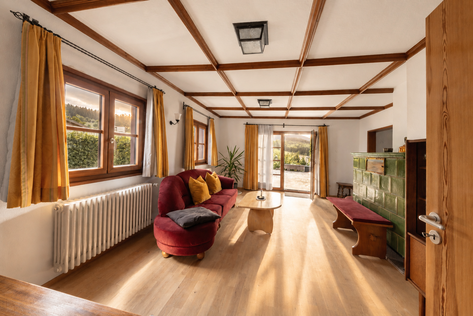
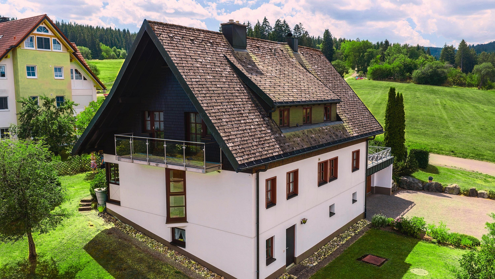
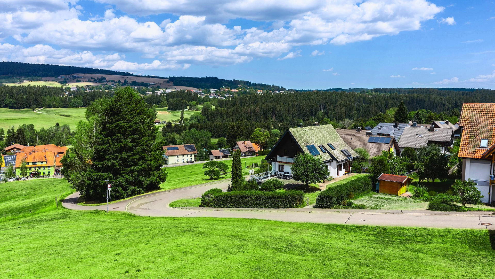
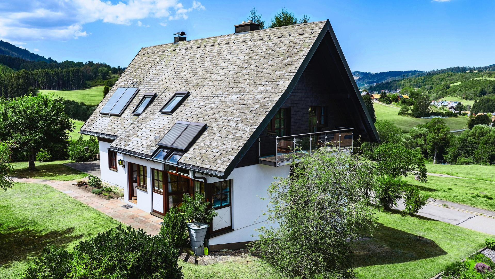
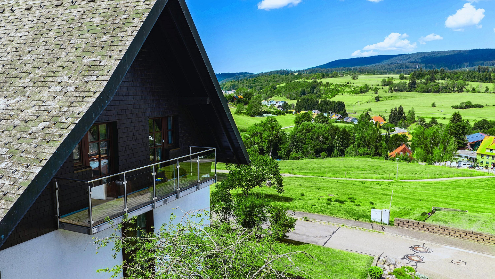
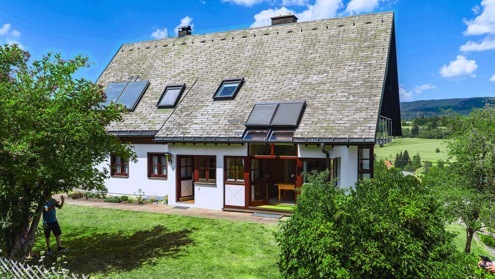
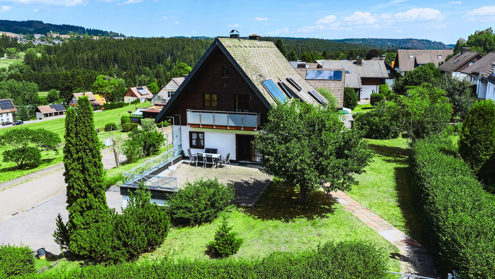
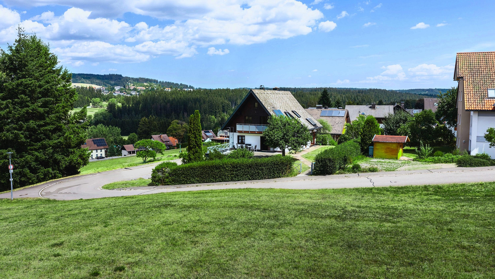
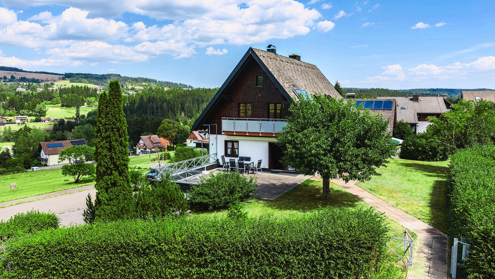
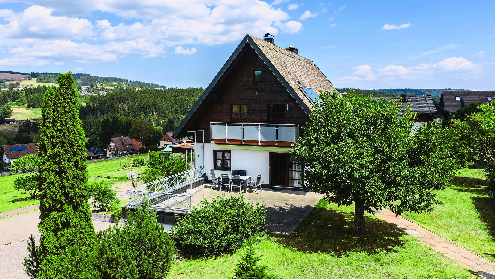
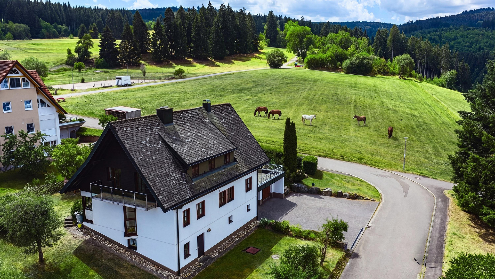
House near the brickworks.
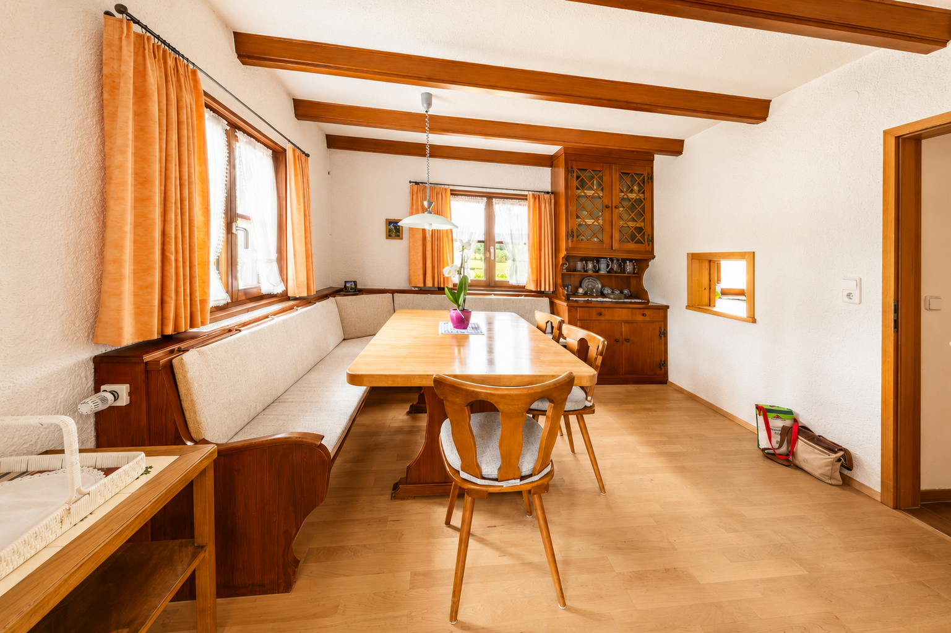
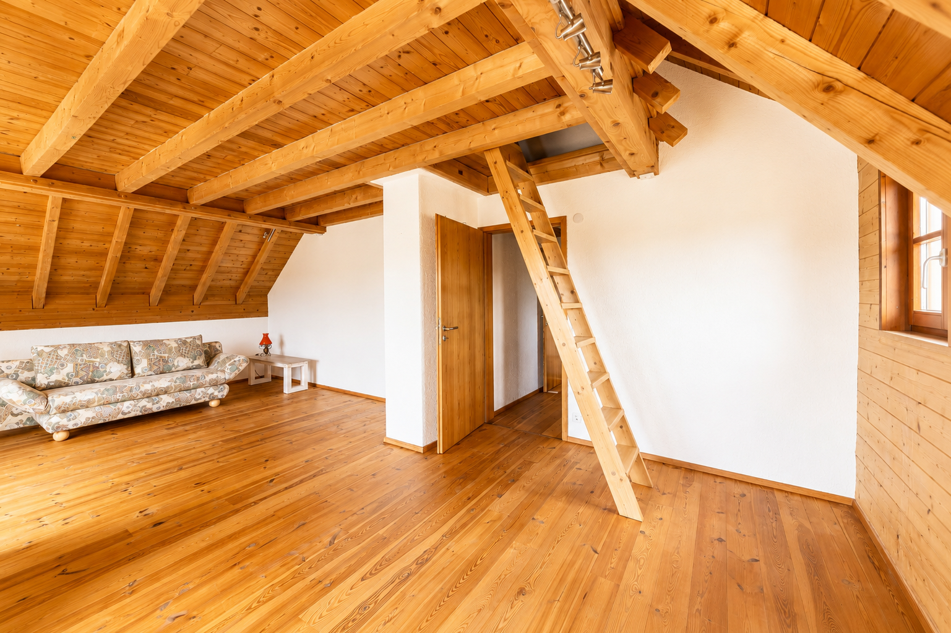
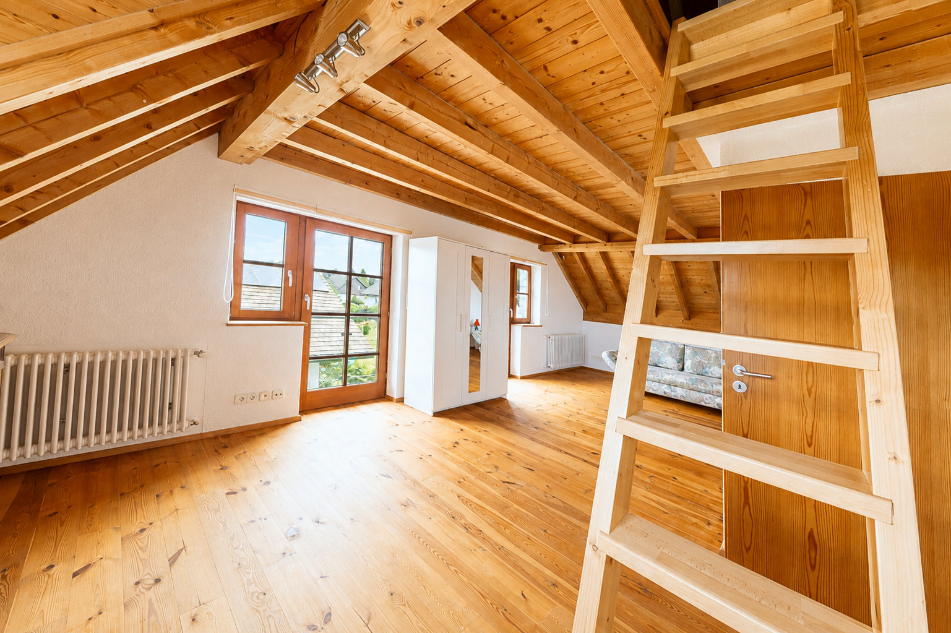
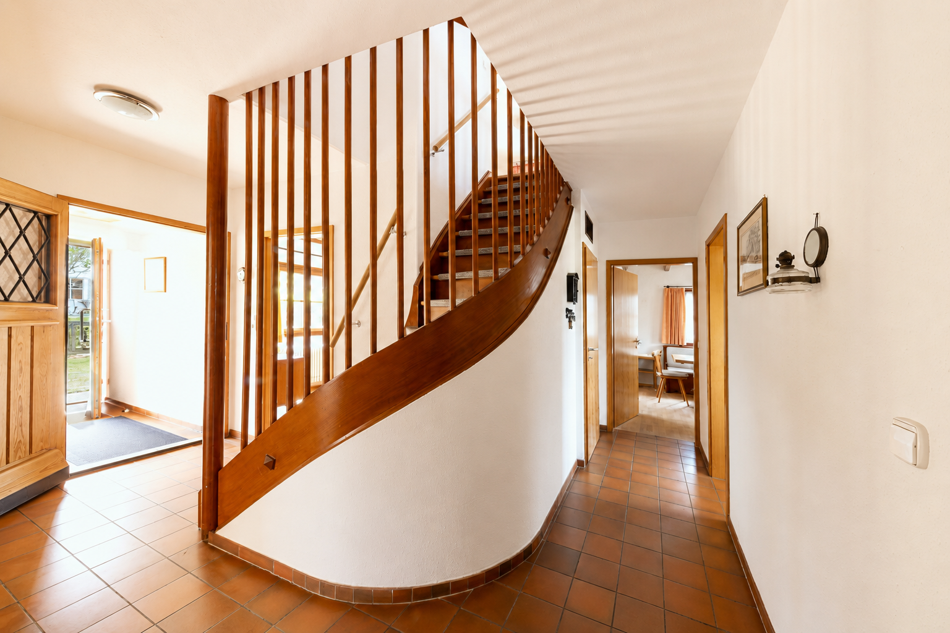
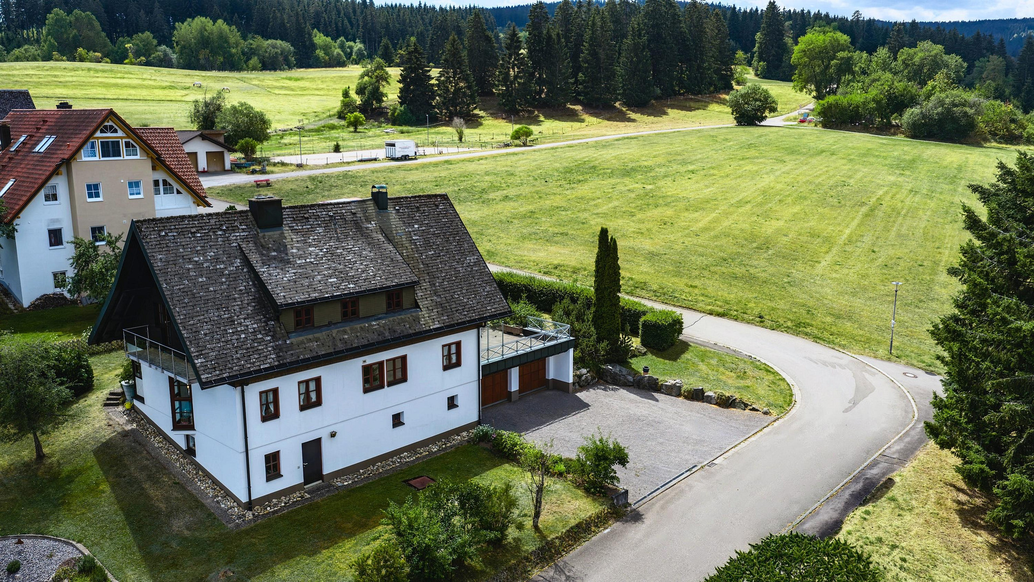
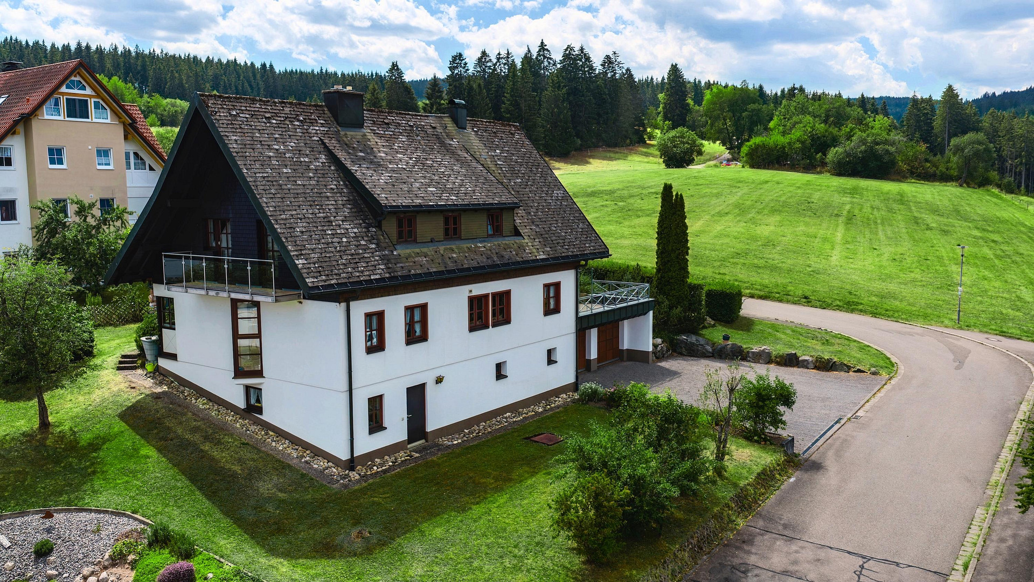
79853 Lenzkirch – Baden-WürttembergDetached family home in a quiet, secluded location – very well-maintained and ready to move into immediately.
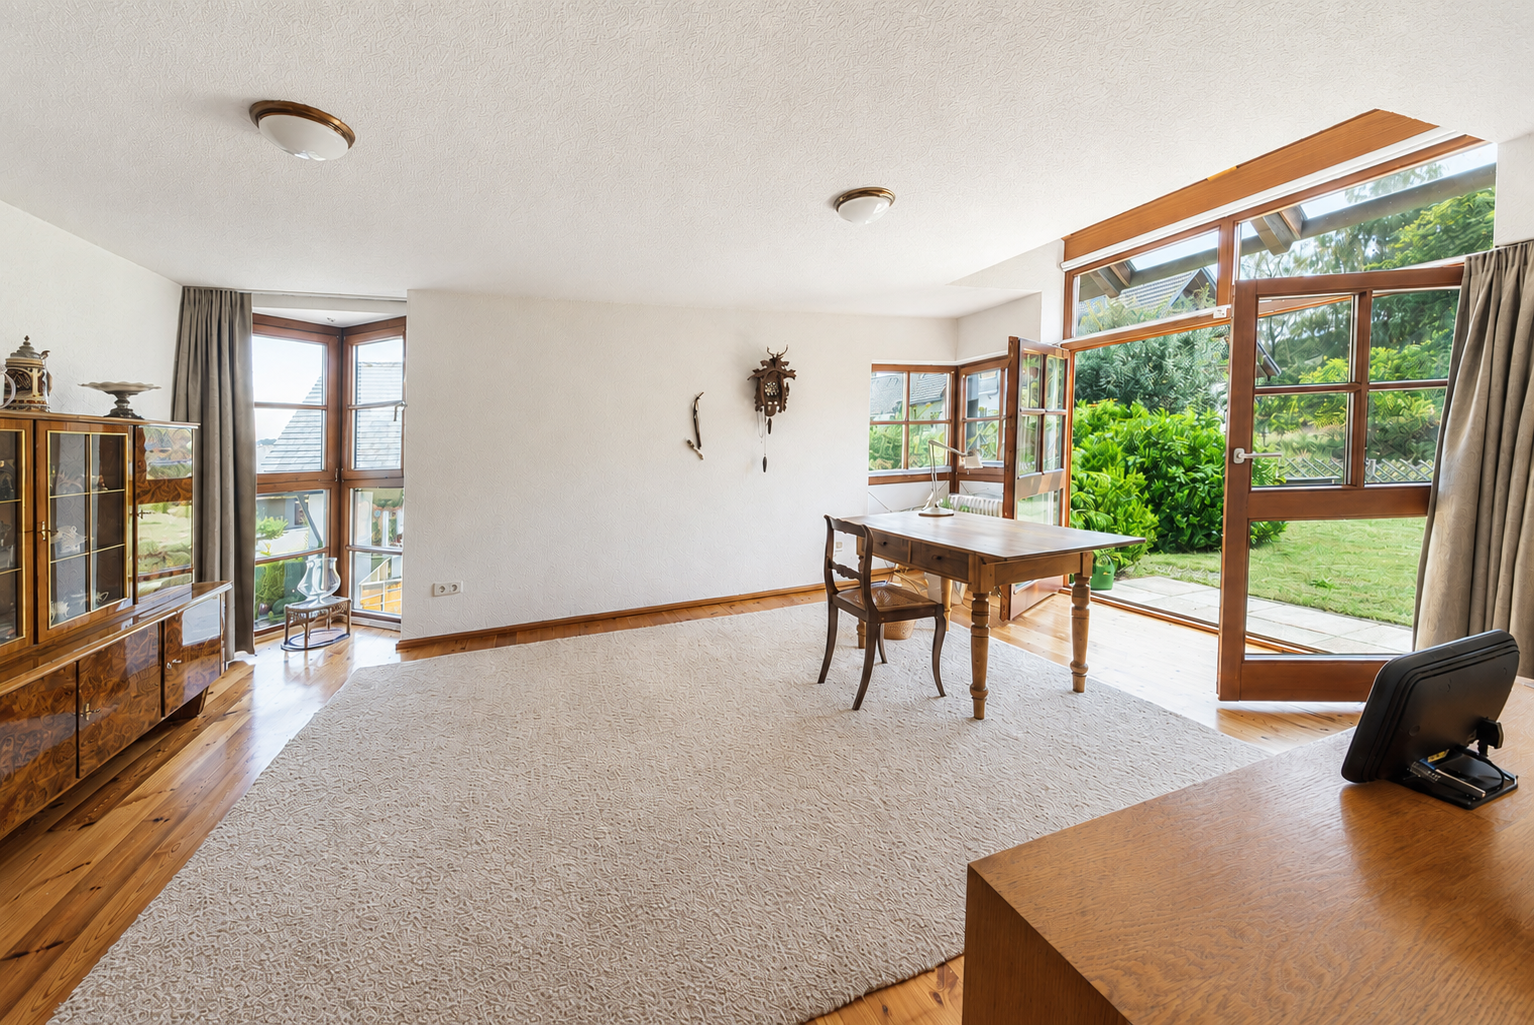
Built in 1991, the house offers approximately 187 square meters of living space, eight rooms, and a generous plot of 914 square meters, providing plenty of space for families, couples with increased space requirements, or those who want to combine living and working.
The living space is divided into approximately 114 square meters on the ground floor and approximately 73 square meters in the attic. In addition, there are approximately 122 square meters of usable space in the basement, including a large double garage, as well as storage, heating, and utility rooms.
The house's location on the edge of a quiet residential area, with no through traffic, is particularly appealing. While there is an established neighborhood on one side, the property is bordered by undeveloped natural areas to the west and north. A horse paddock is located directly adjacent to the property.
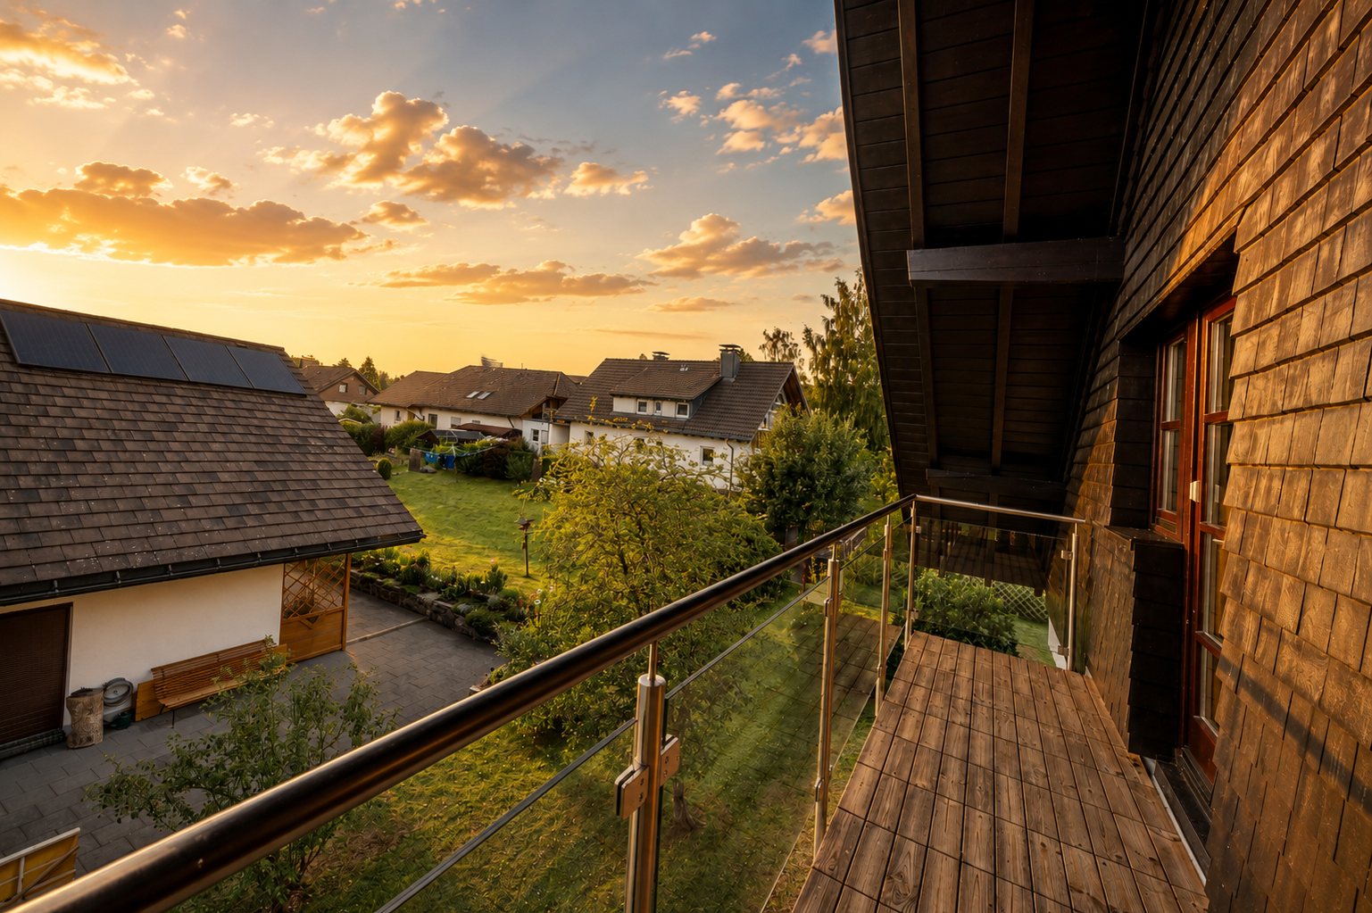
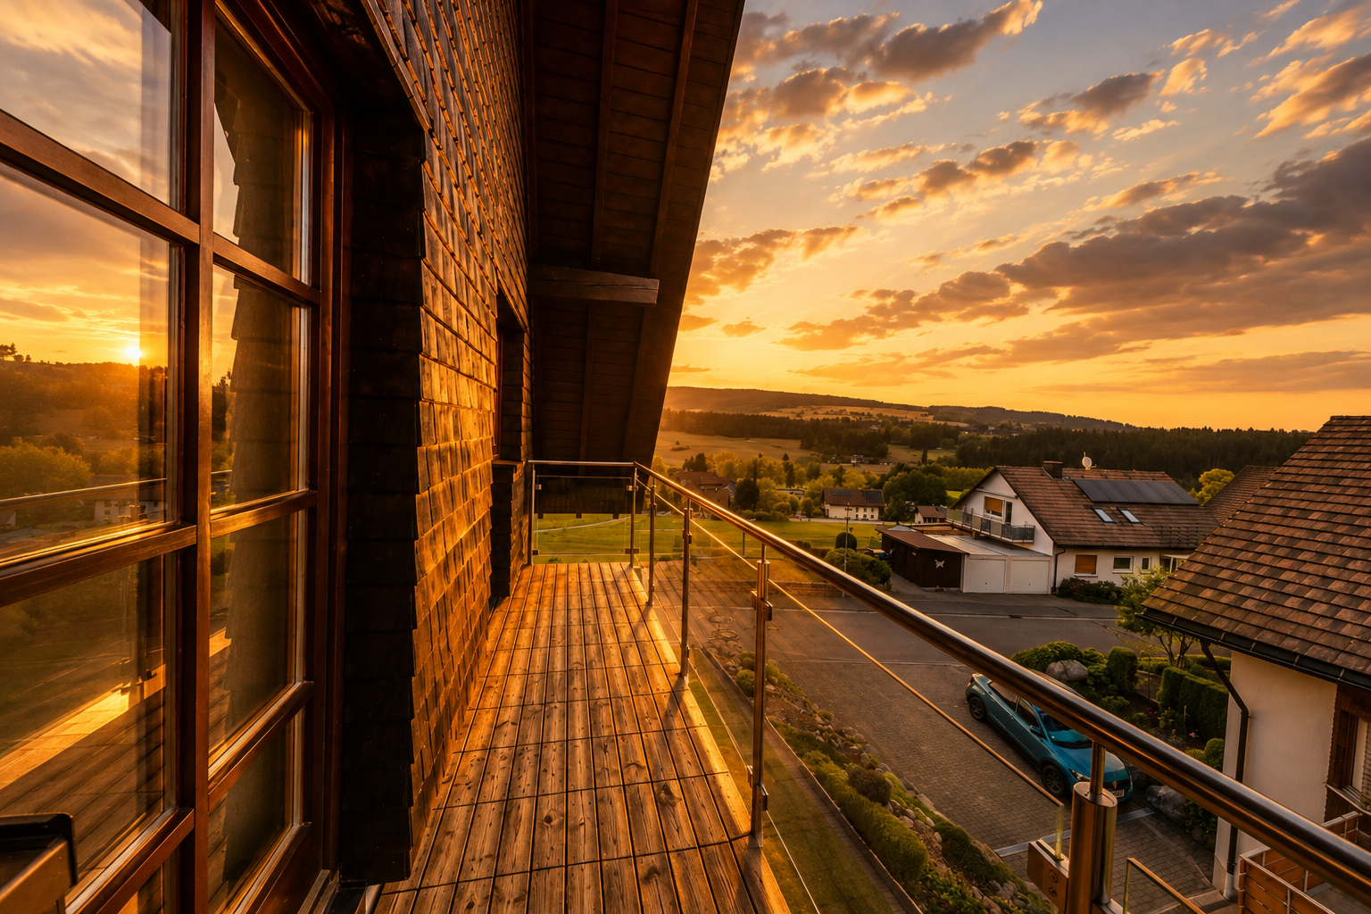
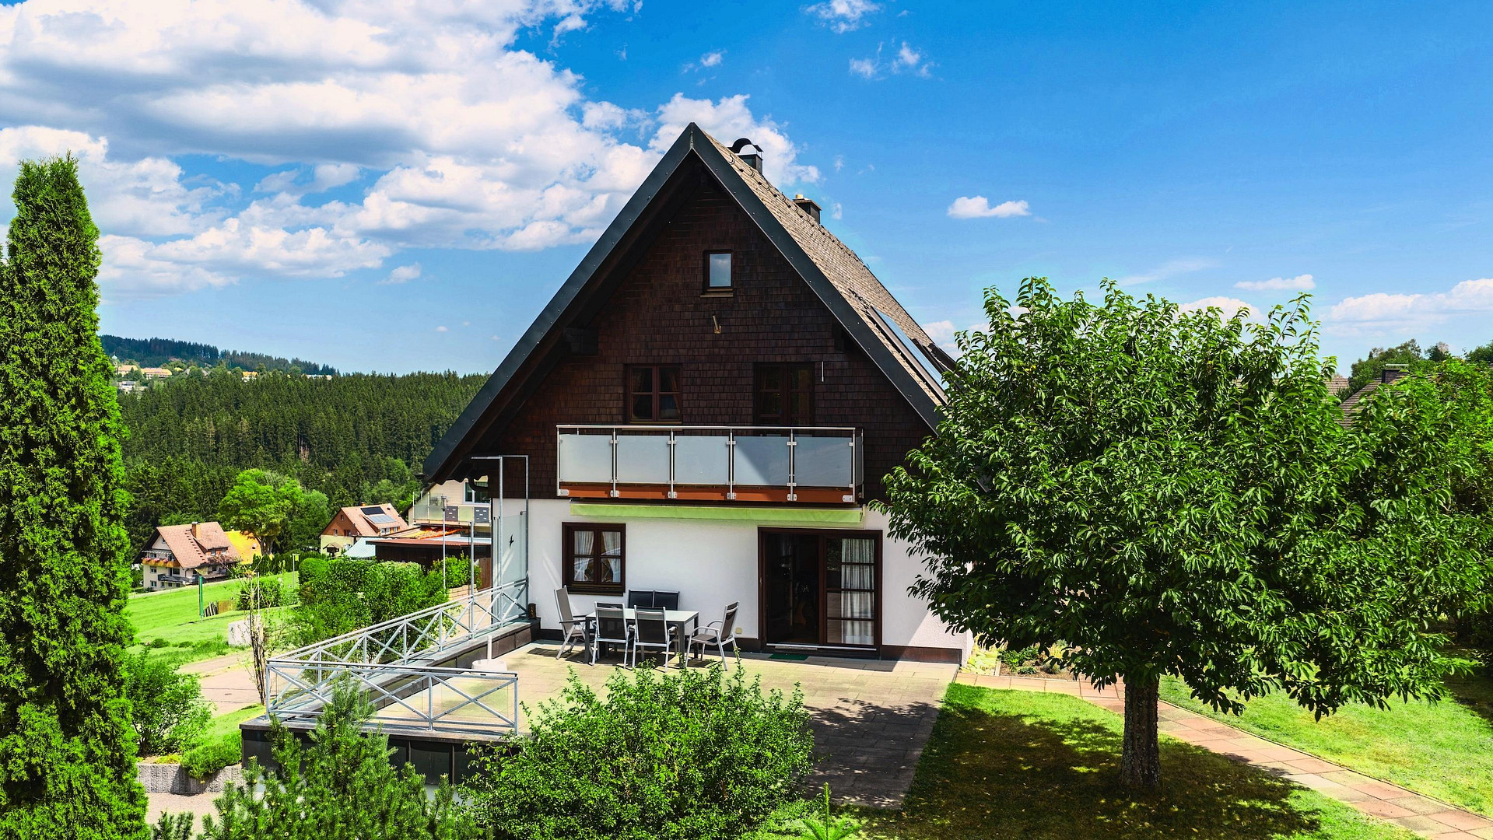
A spacious terrace with unobstructed views of the Black Forest landscape extends the living space outdoors. The extensive and traffic-calmed surroundings offer attractive conditions, especially for families with children.
Overall, the house is in very good condition and can be moved into without a long lead time.
Are you interested in this house?
|
Object Number
|
OM-498412
|
|
Object Class
|
House
|
|
Object Type
|
Single-family house
|
|
Is occupied
|
Vacant
|
|
Handover from
|
Immediately
|
Purchase price & additional costs
|
purchase price
|
740.000 €
|
|
Purchase additional costs
|
approx. 46,167 €
|
|
Total costs
|
approx. 786,166 €
|
Breakdown of Costs
* Costs for notary and land register were calculated based on the fee schedule for notaries. Assumed was the notarization of the purchase at the stated purchase price and a land charge in the amount of 80% of the purchase price. Further costs may be incurred due to activities such as land charge cancellation, notary escrow account, etc. Details of notary and land registry costs
Does this property fit my budget?
Estimated monthly rate: 3,014€
More accuracy in a few seconds:
By providing some basic information, the estimated monthly rate is calculated individually for you. For this and for all other real estate offers on ohne-makler.net
Details
|
Condition
|
Well-kept
|
|
Number of floors
|
3
|
|
Number of garages
|
2
|
|
Number of parking lots
|
3
|
|
Flooring
|
Parquet, Tiles
|
|
Heating
|
Central heating
|
|
Year of construction
|
1990
|
|
Equipment
|
Balcony, Terrace, Garden, Basement, Fitted kitchen, Fireplace
|
|
Infrastructure
|
Pharmacy, Grocery discount, General practitioner, Kindergarten, Primary school, Comprehensive school, Public transport
|
Information on equipment
The detached house offers approximately 187 square meters of living space, distributed over the ground floor and attic, plus an additional approximately 122 square meters of usable space in the basement. In total, there are eight living rooms and three showers/bathrooms. The property includes a plot of 914 square meters and is exempt from development charges.
The house includes a large double garage, as well as spacious storage, heating, and utility rooms in the basement. Two balconies and a terrace complement the living areas, providing additional outdoor spaces.
The heating is provided by heating oil and wood for the tiled stove. In addition, there is a solar system for hot water production. The energy performance certificate indicates a final energy consumption of 184.97 kWh/(m²·a) and an energy efficiency class of F. The heating system dates back to 1991. The energy performance certificate is valid until May 3, 2036.
Floor plans, sections, and building elevations are available. For interested parties, there is also an extensive photographic documentation, aerial views, an interactive 3D model, and a 360° virtual tour.
Location
The property is located in Lenzkirch, in the Black Forest highlands, on the edge of a quiet residential area with no through traffic. The location offers a pleasant living environment with immediate proximity to nature. Distances by car:
Zurich Airport: 75 km
Freiburg im Breisgau: 40 km
Titisee: 10 km
Schluchsee: 10 km
Schaffhausen: 55 km
Basel: 80 km
The property opens up to the landscape to the west and north; an adjacent horse paddock is directly connected. From the terrace, there is an unobstructed view of the rolling hills of the Black Forest highlands. At the same time, the house is not isolated but is part of an established neighborhood. Essential amenities are easily accessible. Lenzkirch offers supermarkets, doctors, and pharmacies, among other things. A public transportation stop is approximately a four-minute walk away. A restaurant and a VIVO supermarket are located just a three-minute walk away. The combination of a quiet location on the edge of town, short distances to local amenities, and direct access to nature makes this location attractive for both permanent residents and those who want to take advantage of the recreational opportunities in the Black Forest highlands.
Location Check
Energy
|
Main energy source
|
Oil
|


Miscellaneous
Topic portals
Send a message directly to the seller
Questions about this house? Show interest or arrange a viewing appointment?
Click here to send a message to the provider:

Diese Seite wurde ausgedruckt von:
https://www.ohne-makler.net/en/property/498412/