
This page was printed from:
https://www.ohne-makler.net/en/property/498390/
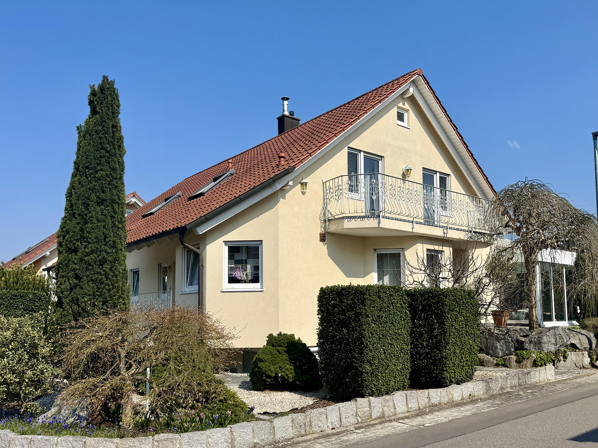
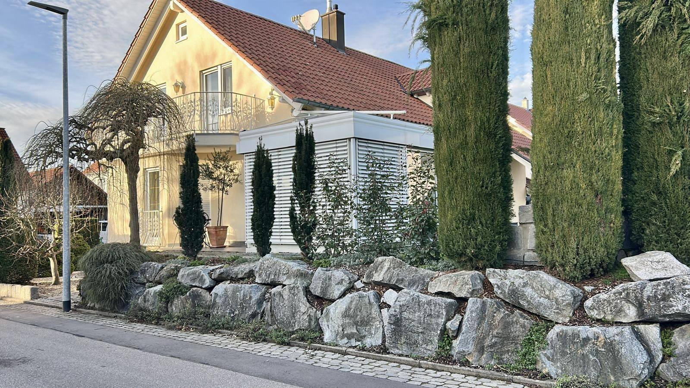
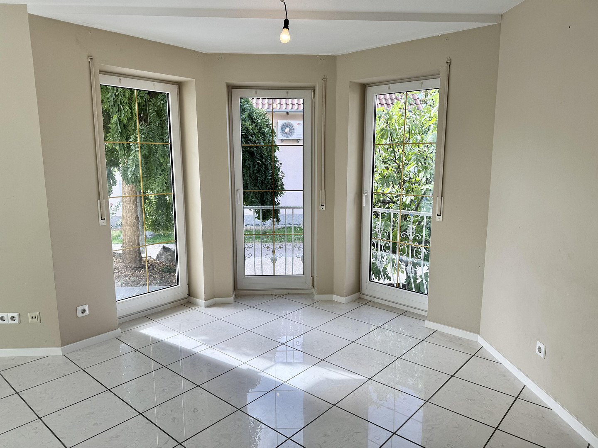
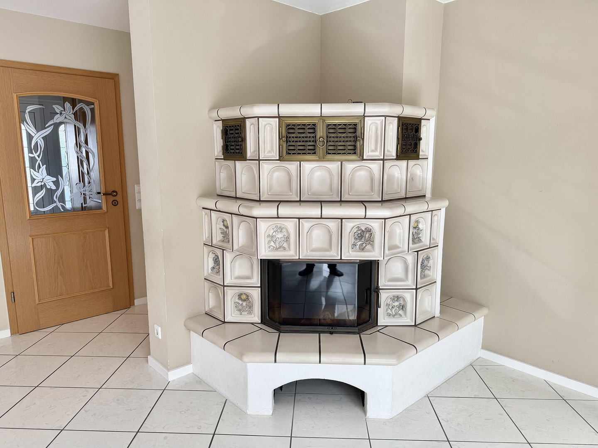
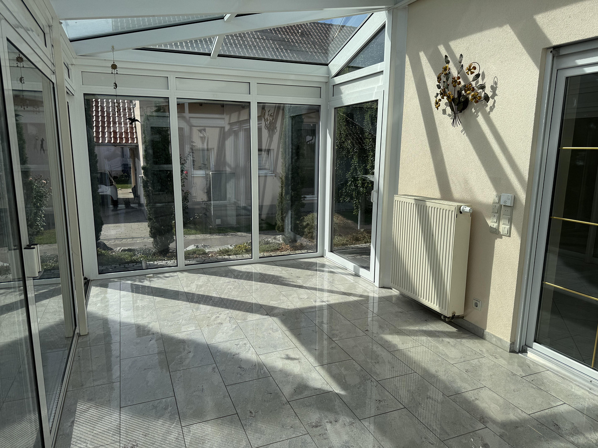
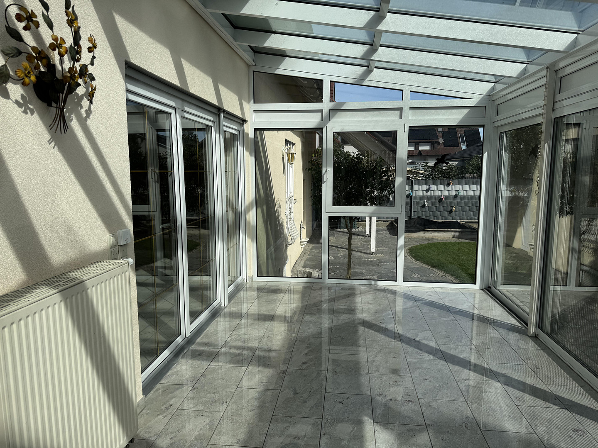
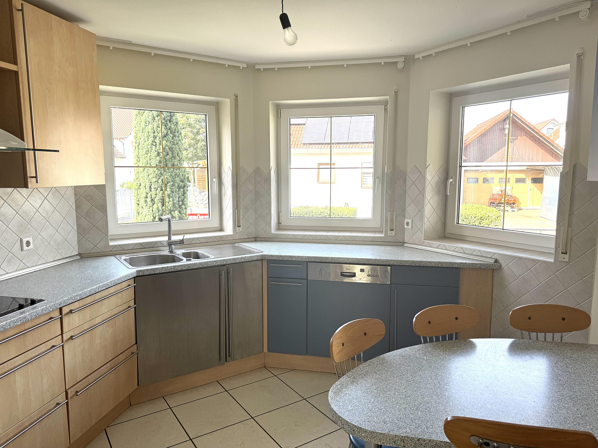
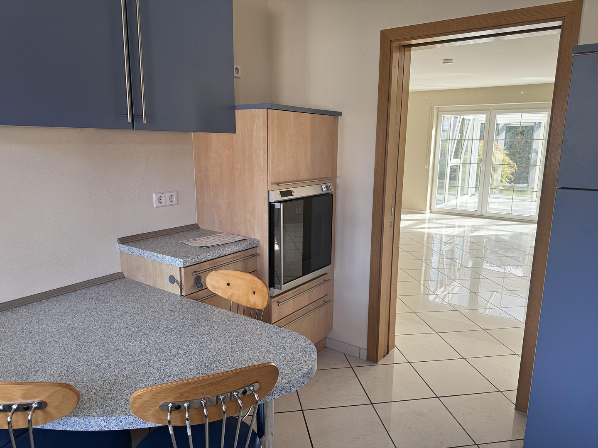
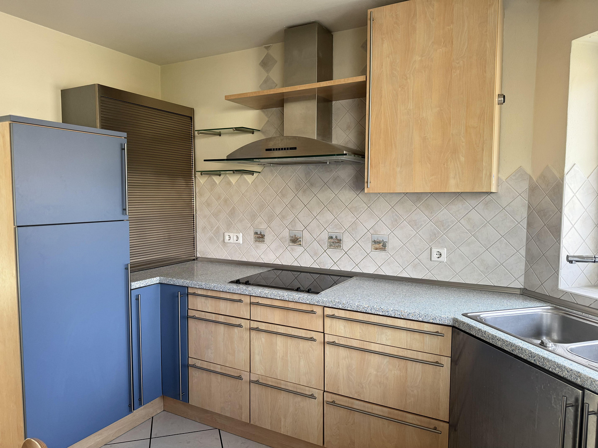
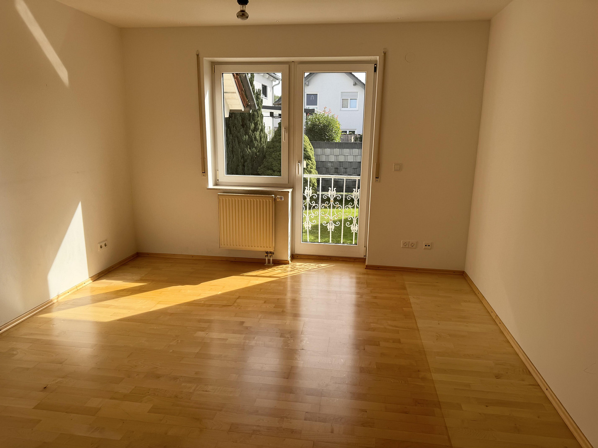
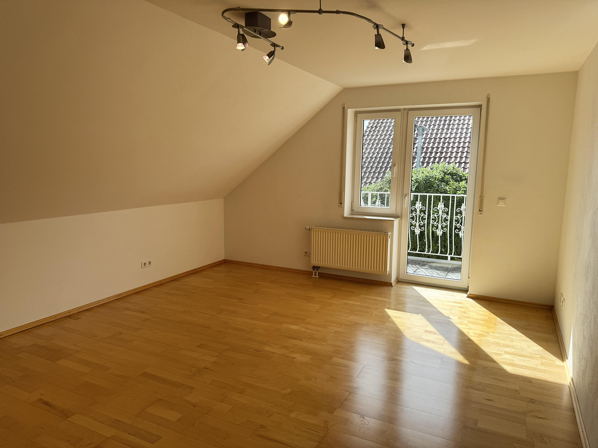
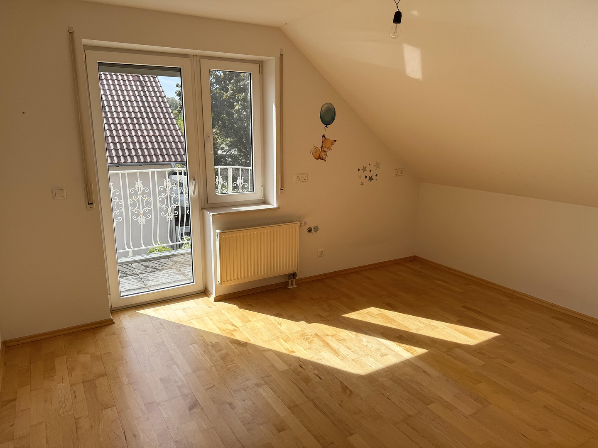
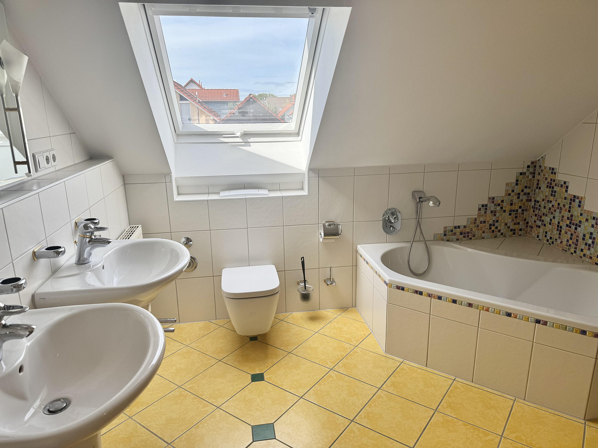
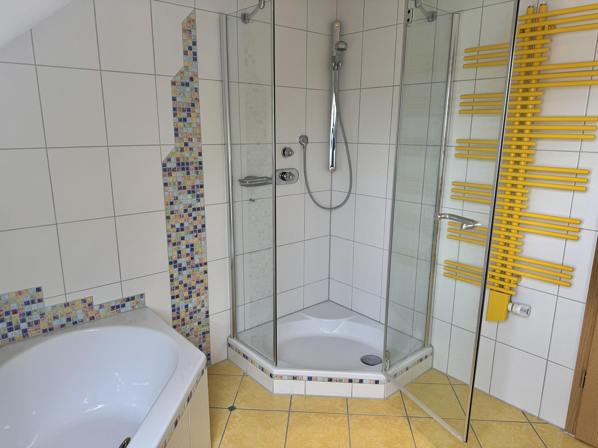
Plenty of space for countless possibilities – an exceptionally versatile home.
77971 Kippenheim – Baden-WürttembergThis solidly built single-family home boasts a generous amount of space and exceptionally versatile usage possibilities. Spread across approximately 164 square meters of living space, there are six rooms distributed over two levels. In addition, there's a heated conservatory, a particularly well-utilizable basement with a sauna, a garage, a carport, an attic, and a garden.
LIVING AREA ON THE GROUND FLOOR:
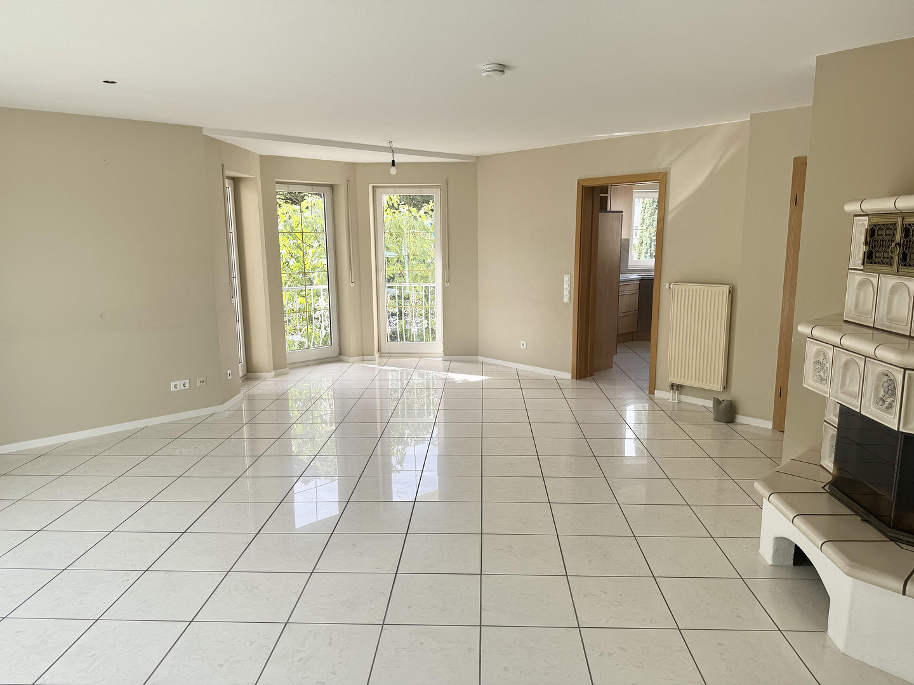
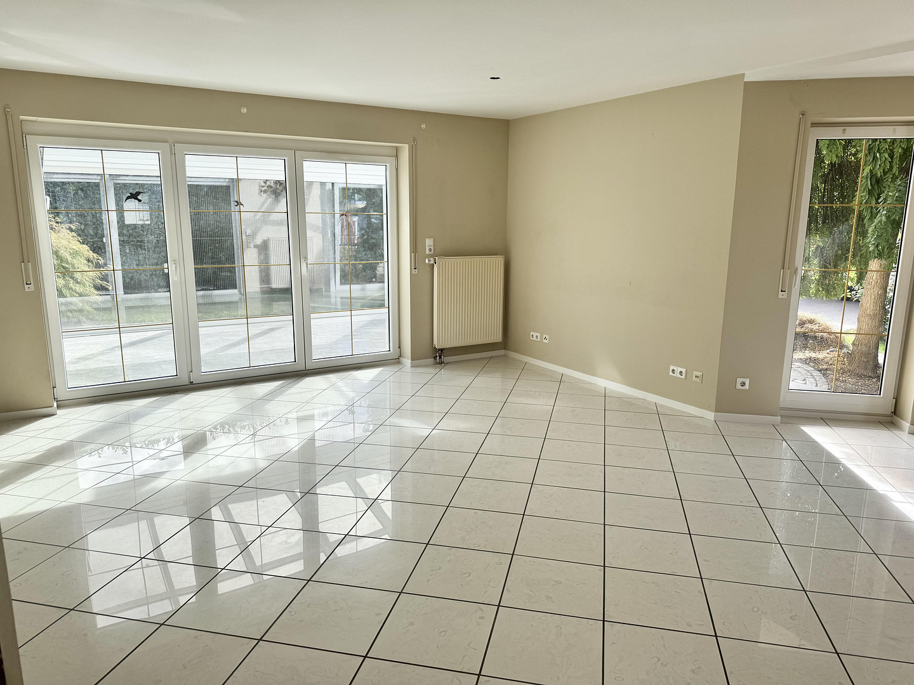
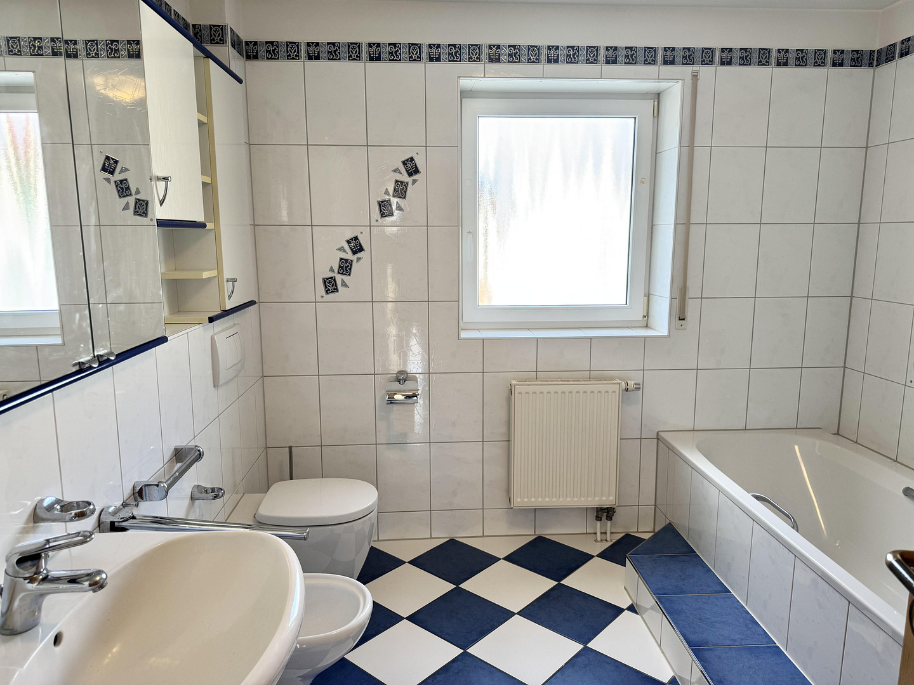
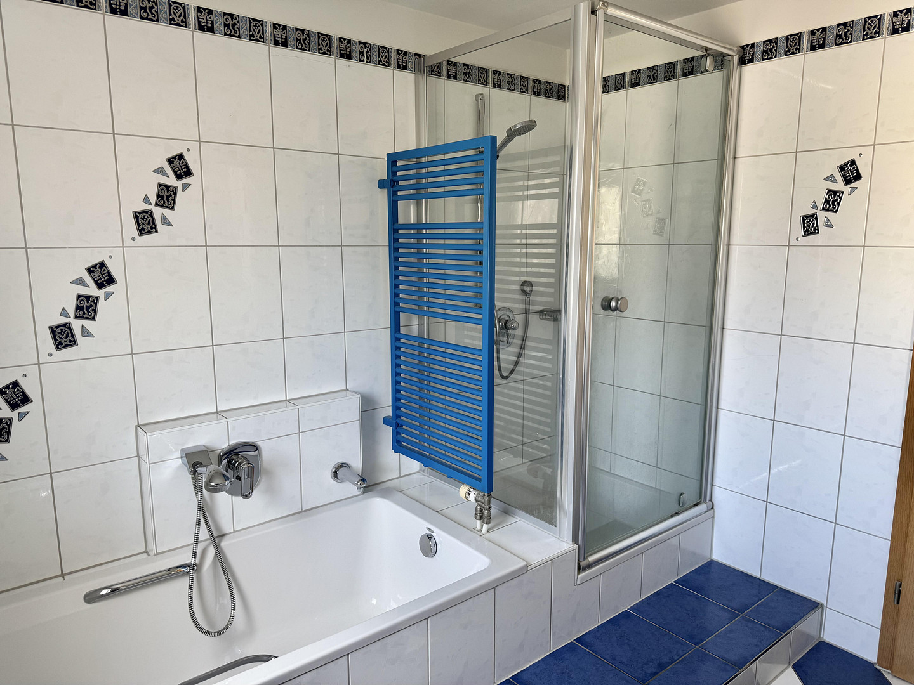
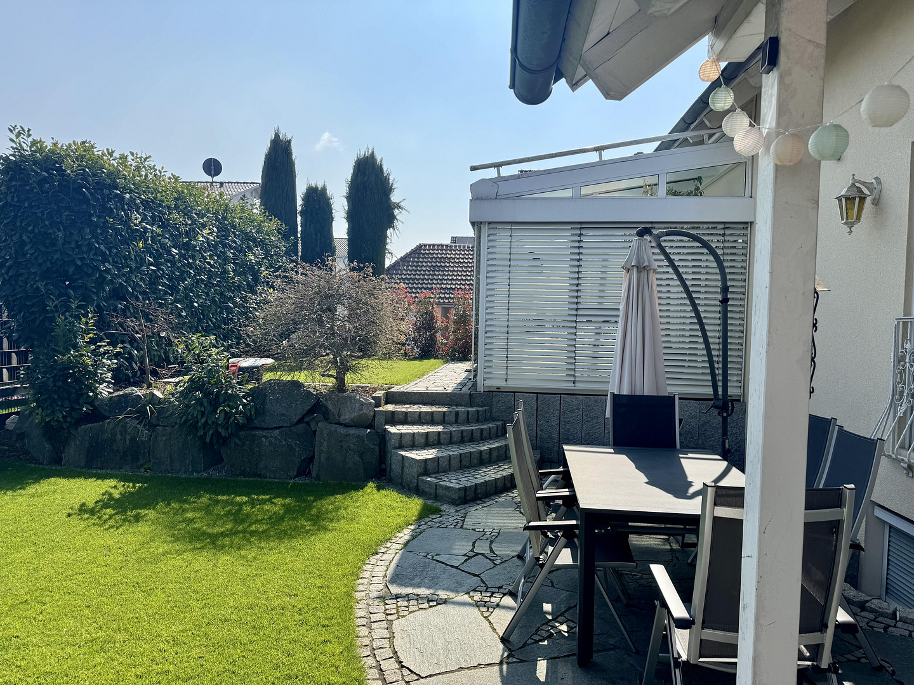
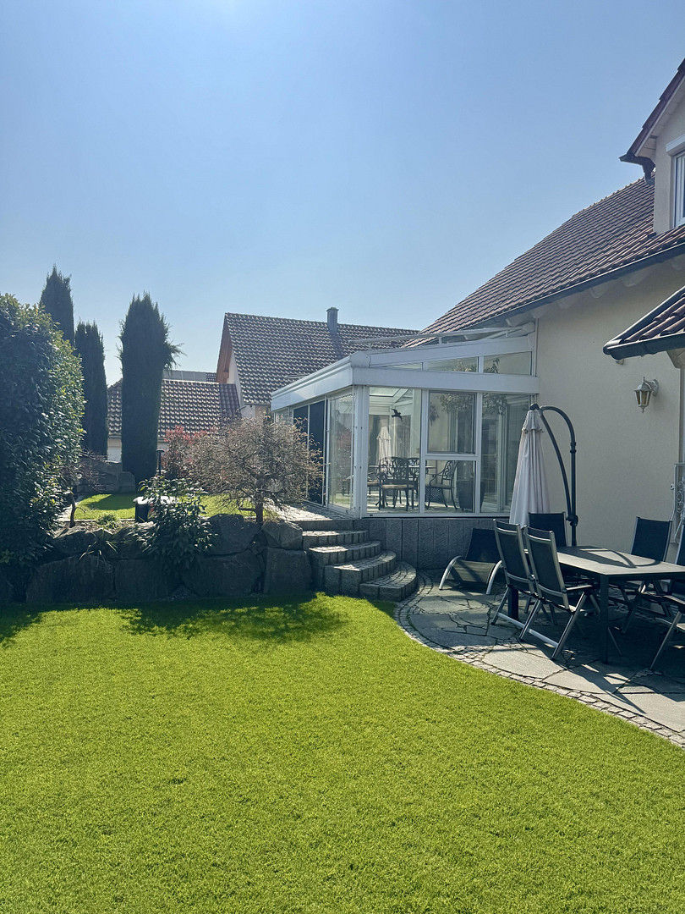
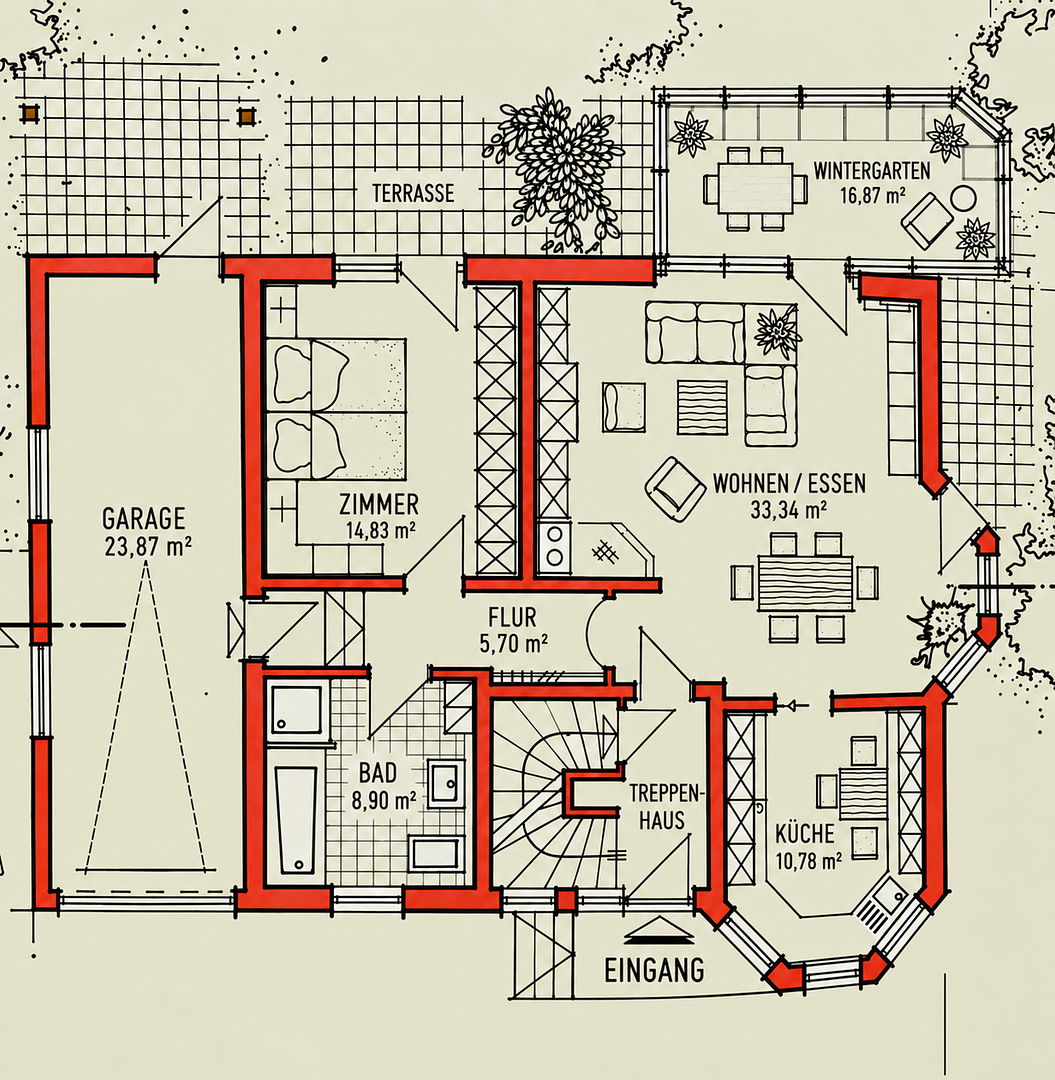
The heart of the ground floor is the spacious living and dining area with a tile stove. Directly adjacent is the heated conservatory. Large glass surfaces, electric blinds and an awning, as well as direct access to the natural stone terrace and the garden, make it a true extension of the living space. A kitchen with built-in appliances, another room with parquet flooring, and a daylight bathroom with a bathtub, a separate shower, a toilet, and a bidet complete the floor.
AMPLE SPACE AND FLEXIBILITY ON THE UPPER FLOOR:
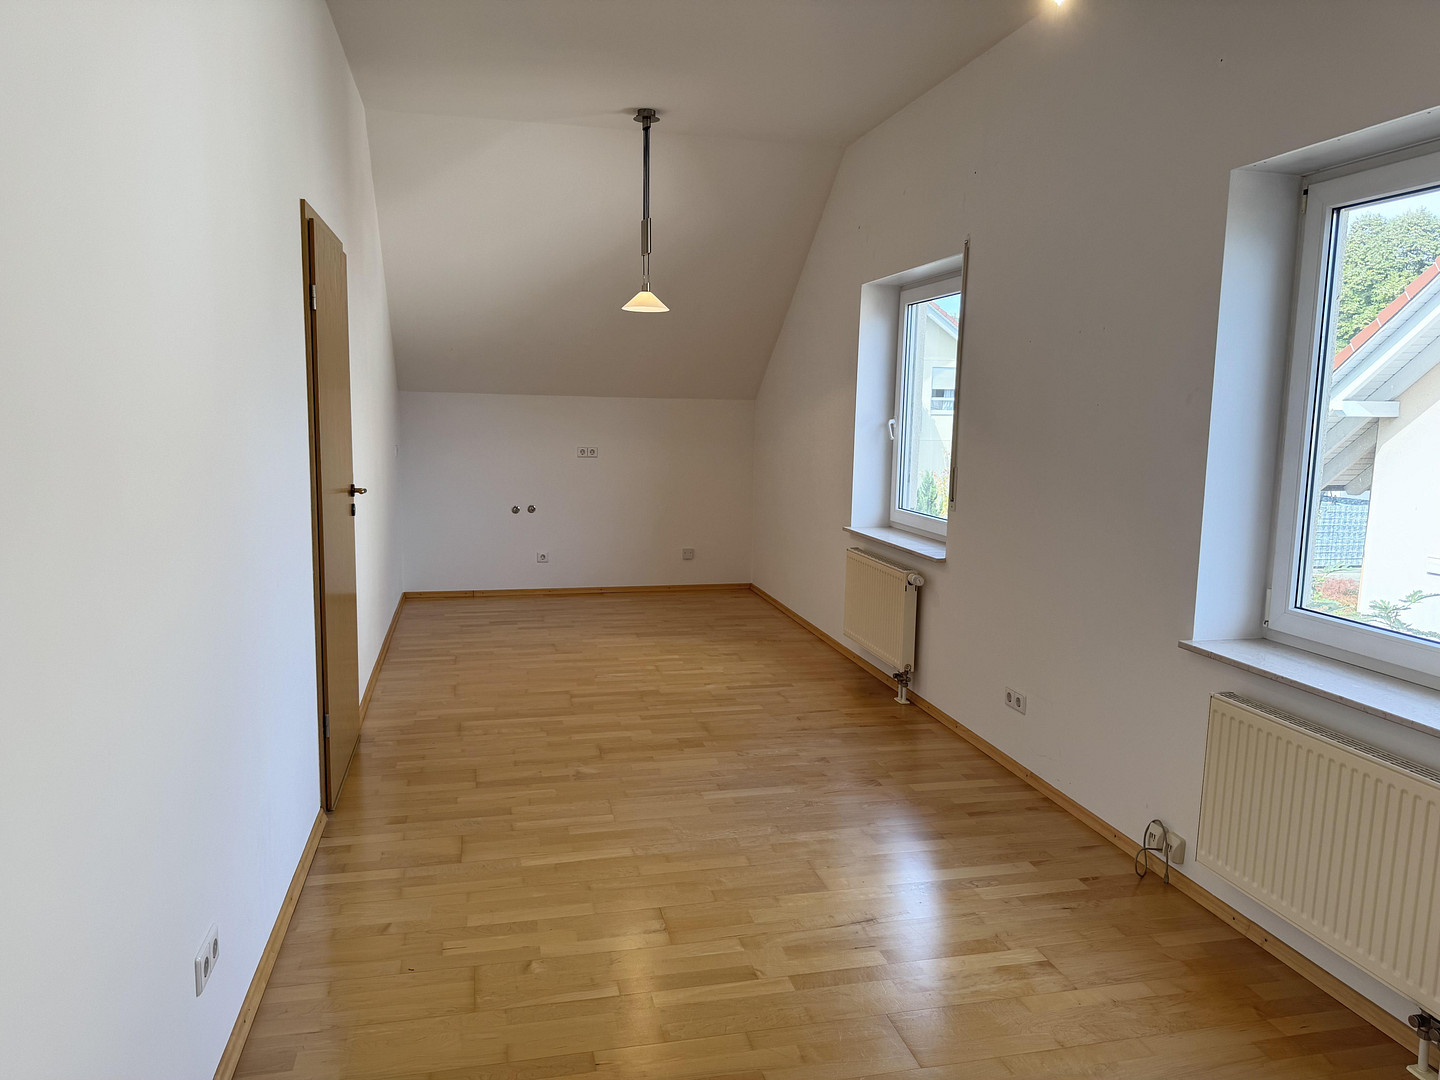
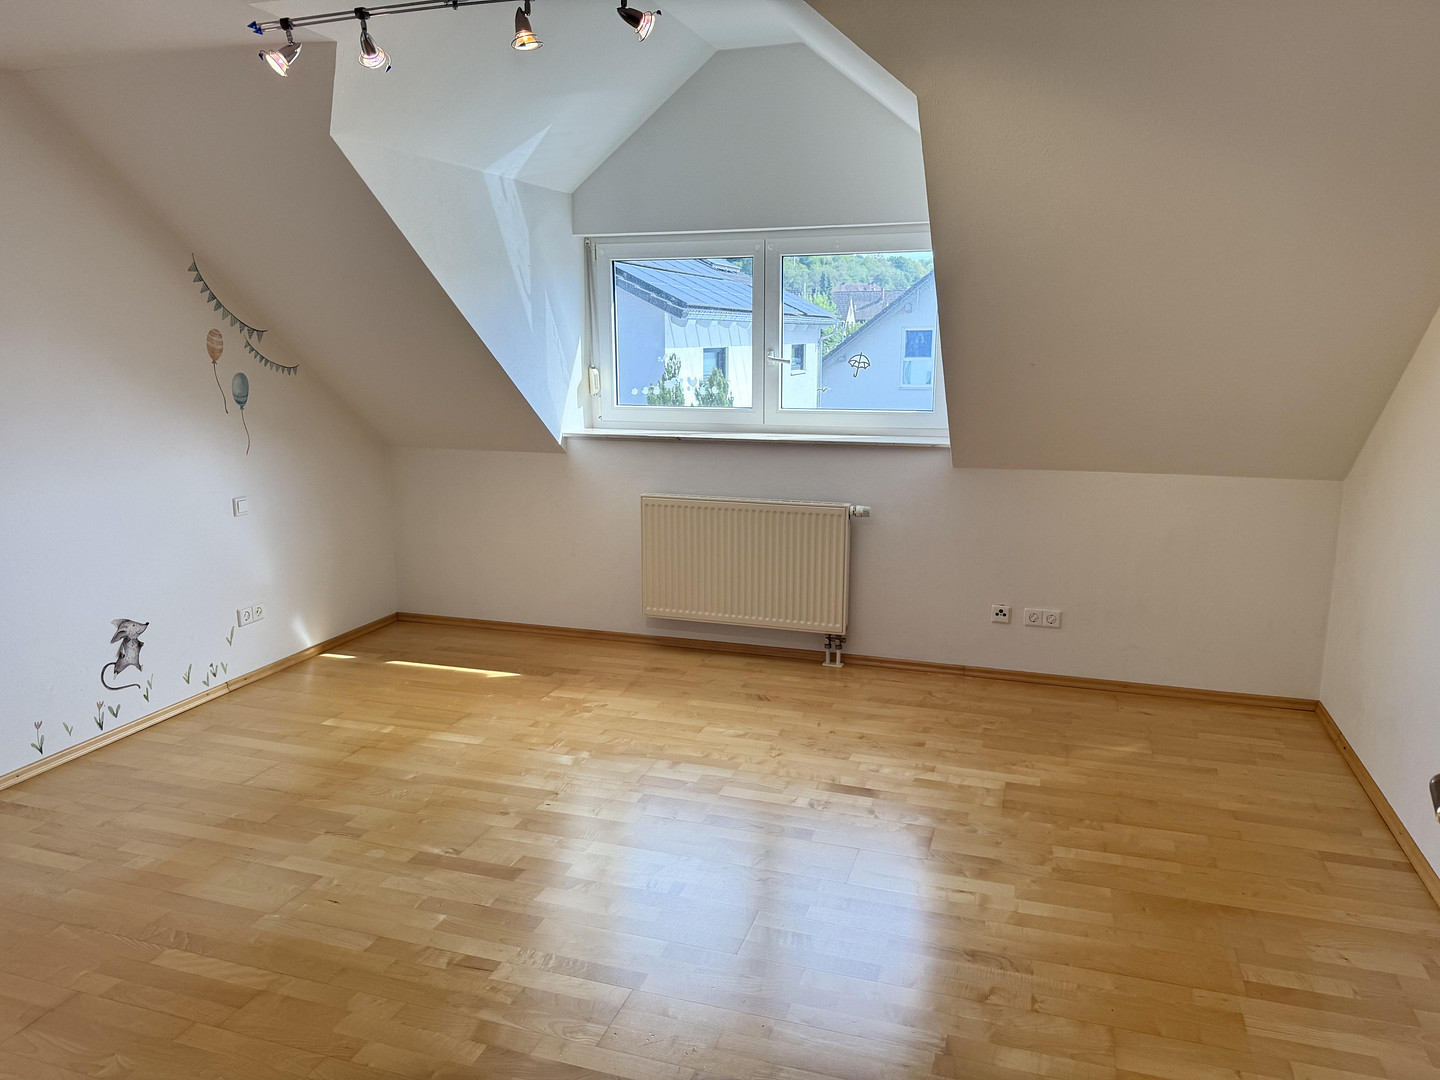
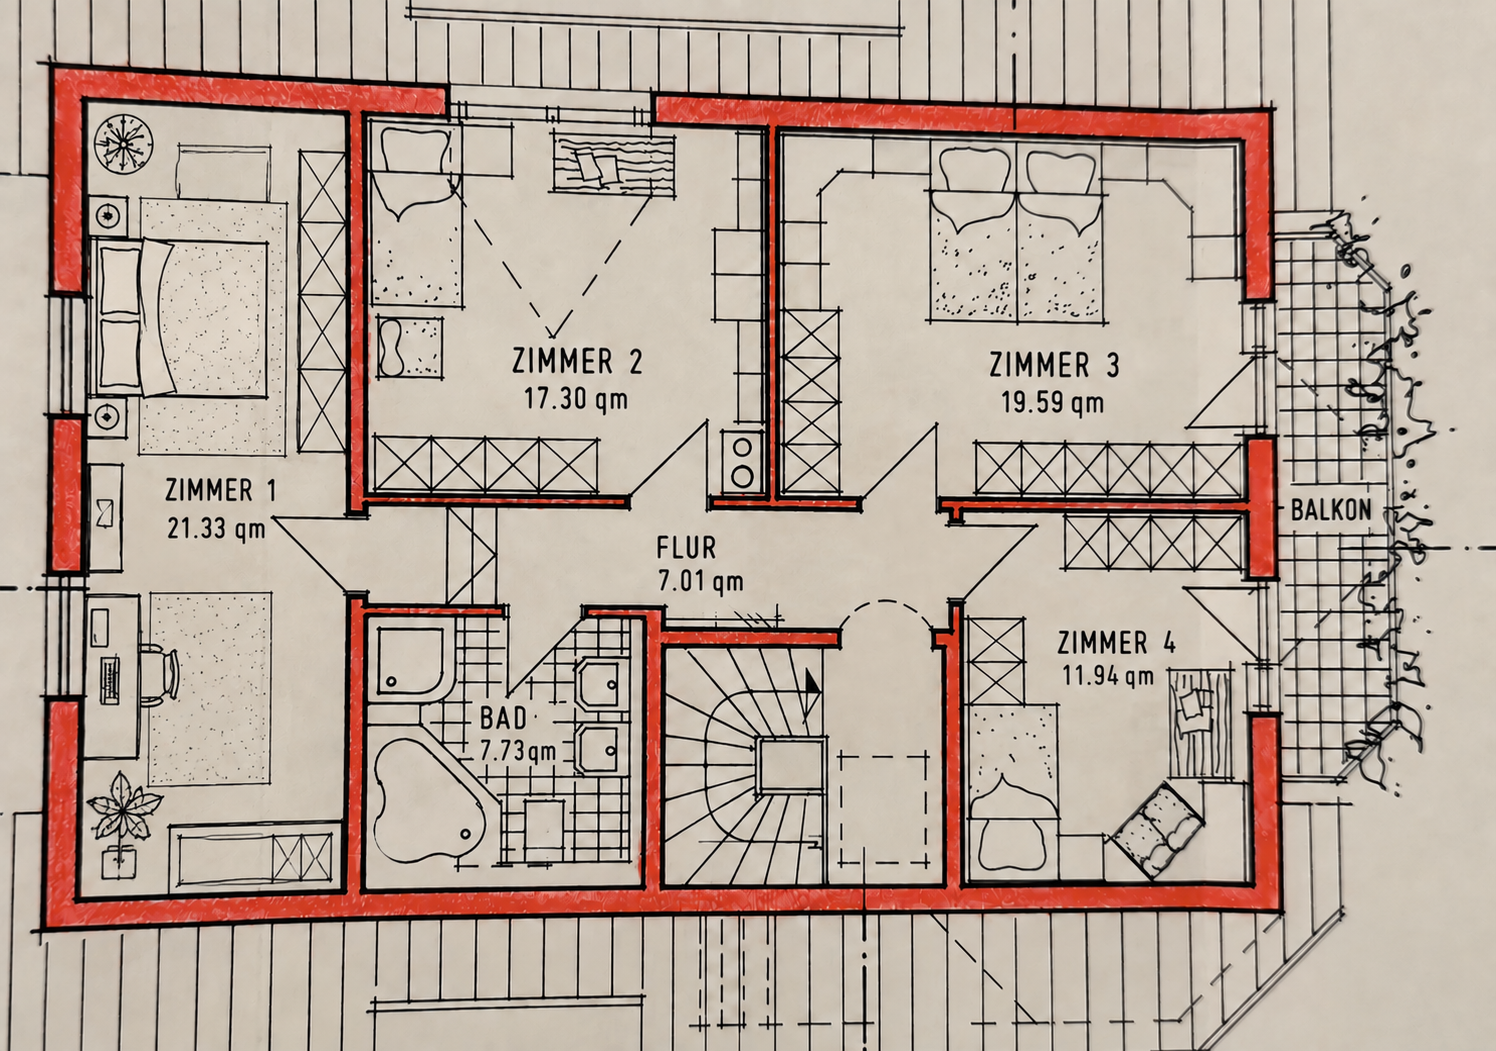
Four rooms with parquet flooring, two of which have access to a south-facing balcony, and a separate daylight bathroom offer plenty of space. Two of the rooms already have water and cooking appliance connections. This house is particularly well-suited for families needing ample space, multi-generational living arrangements, or for those who want to largely separate the use of the two living levels. The areas can be physically separated if needed. MORE THAN JUST A BASEMENT:
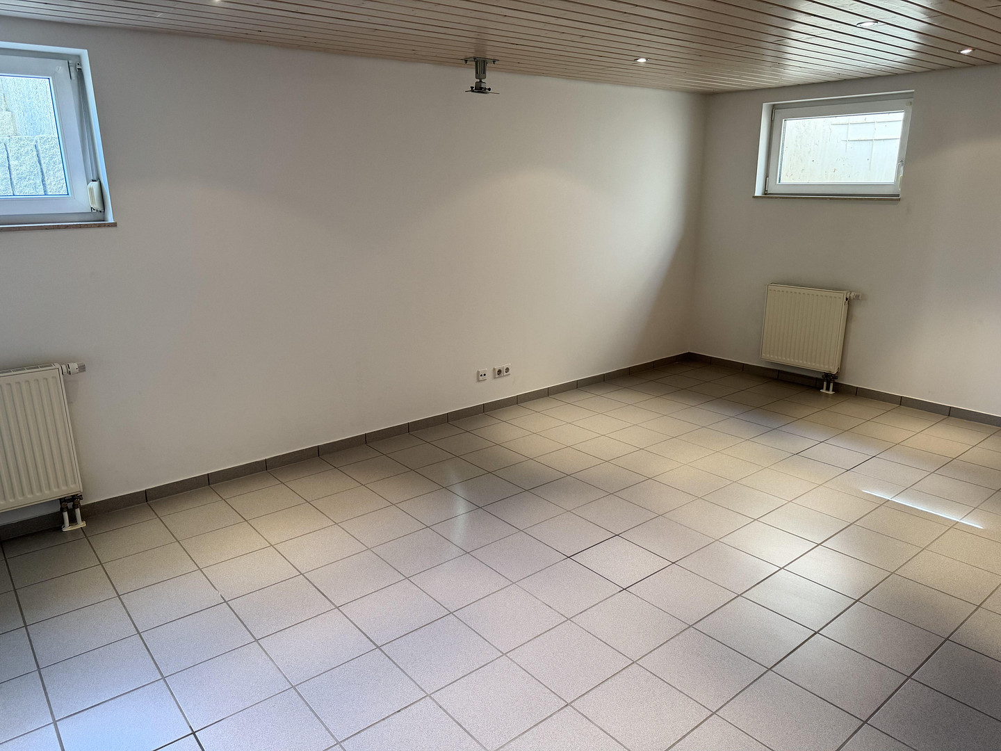
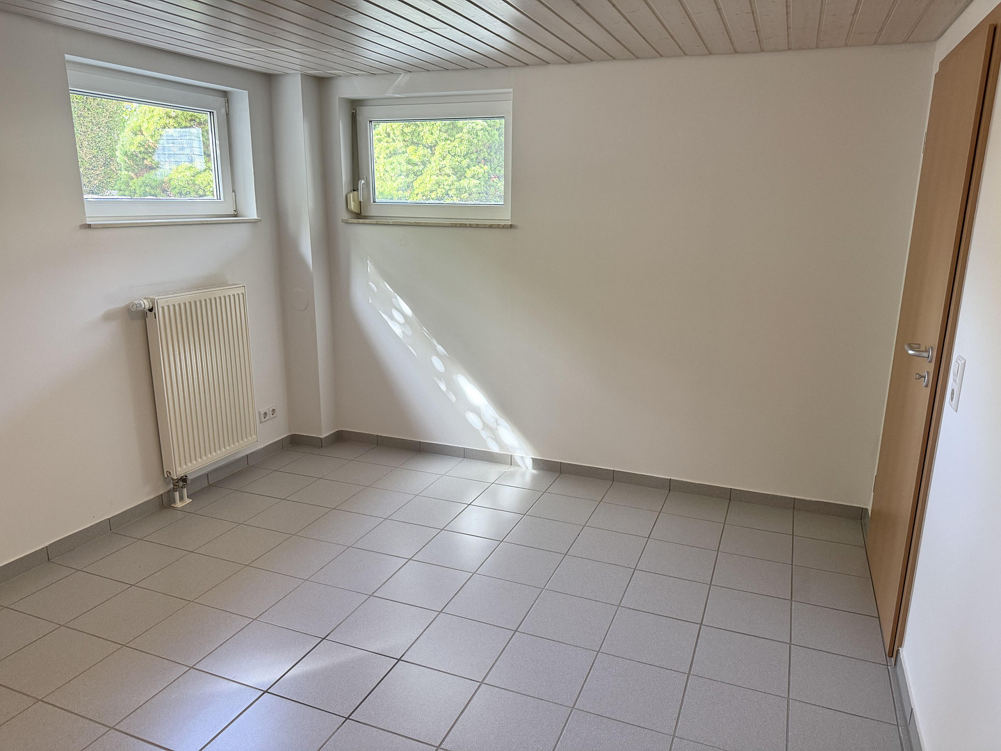
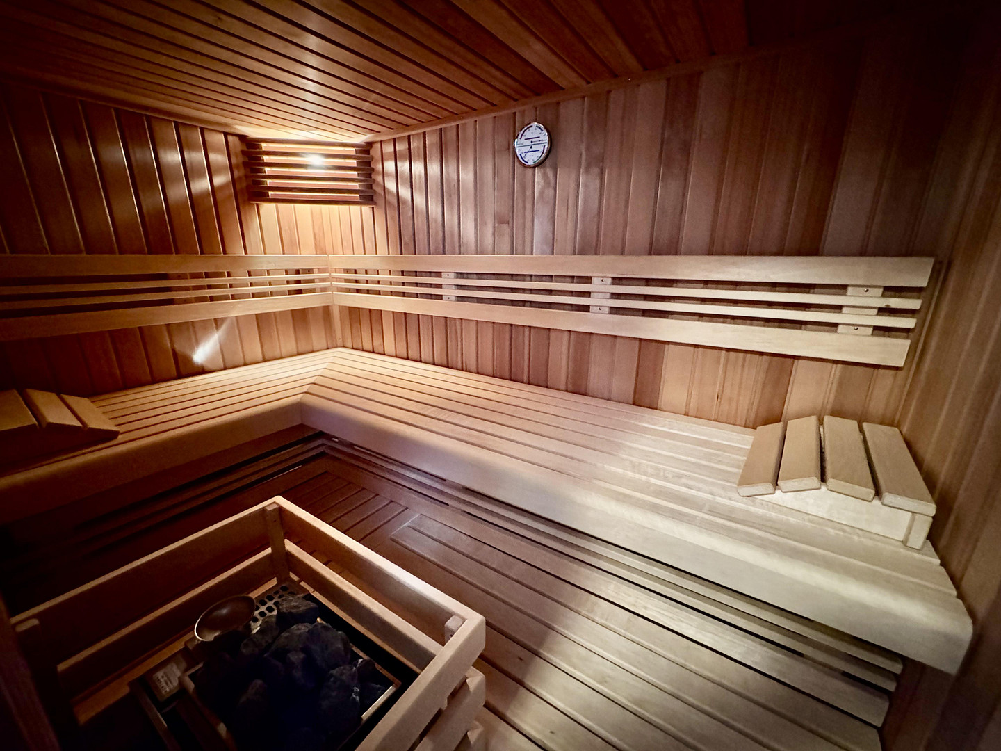
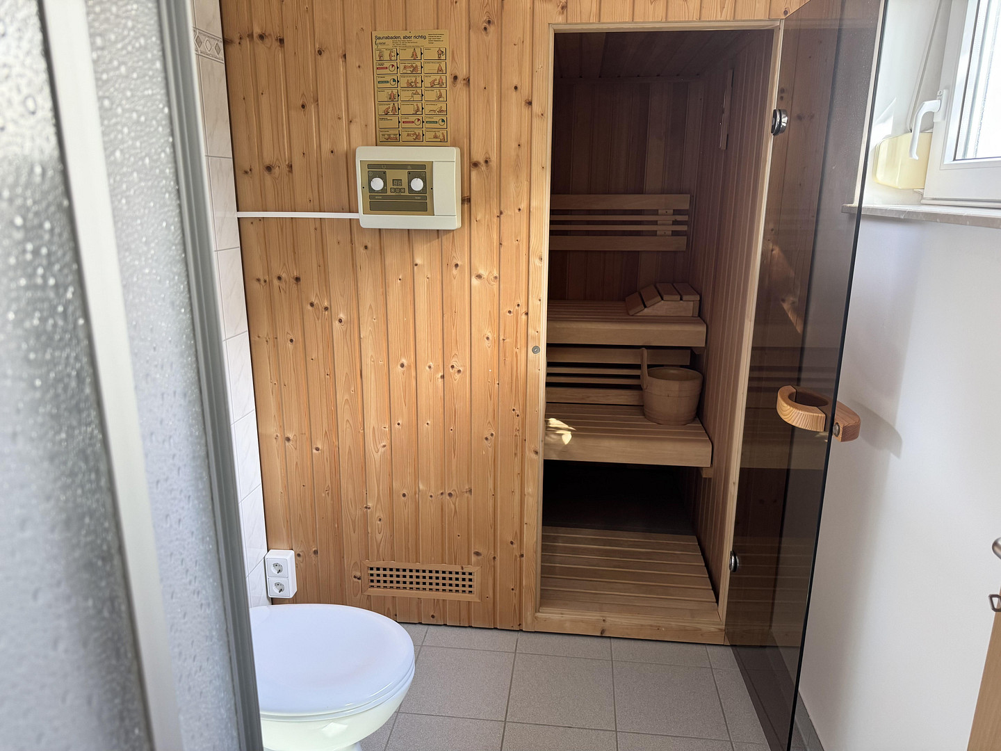
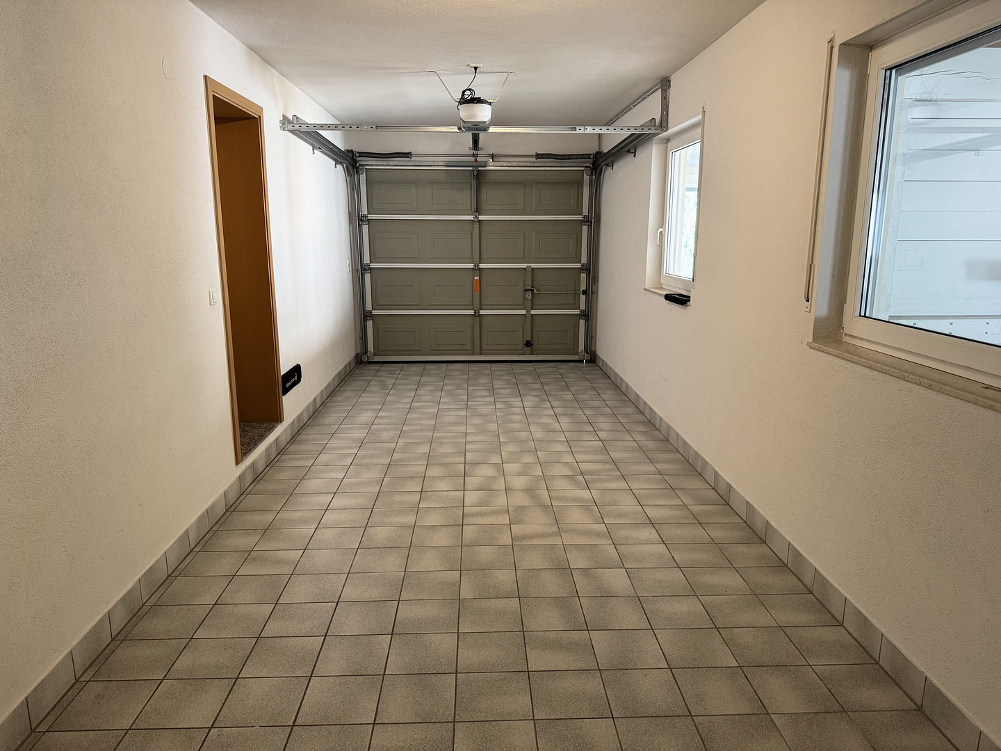
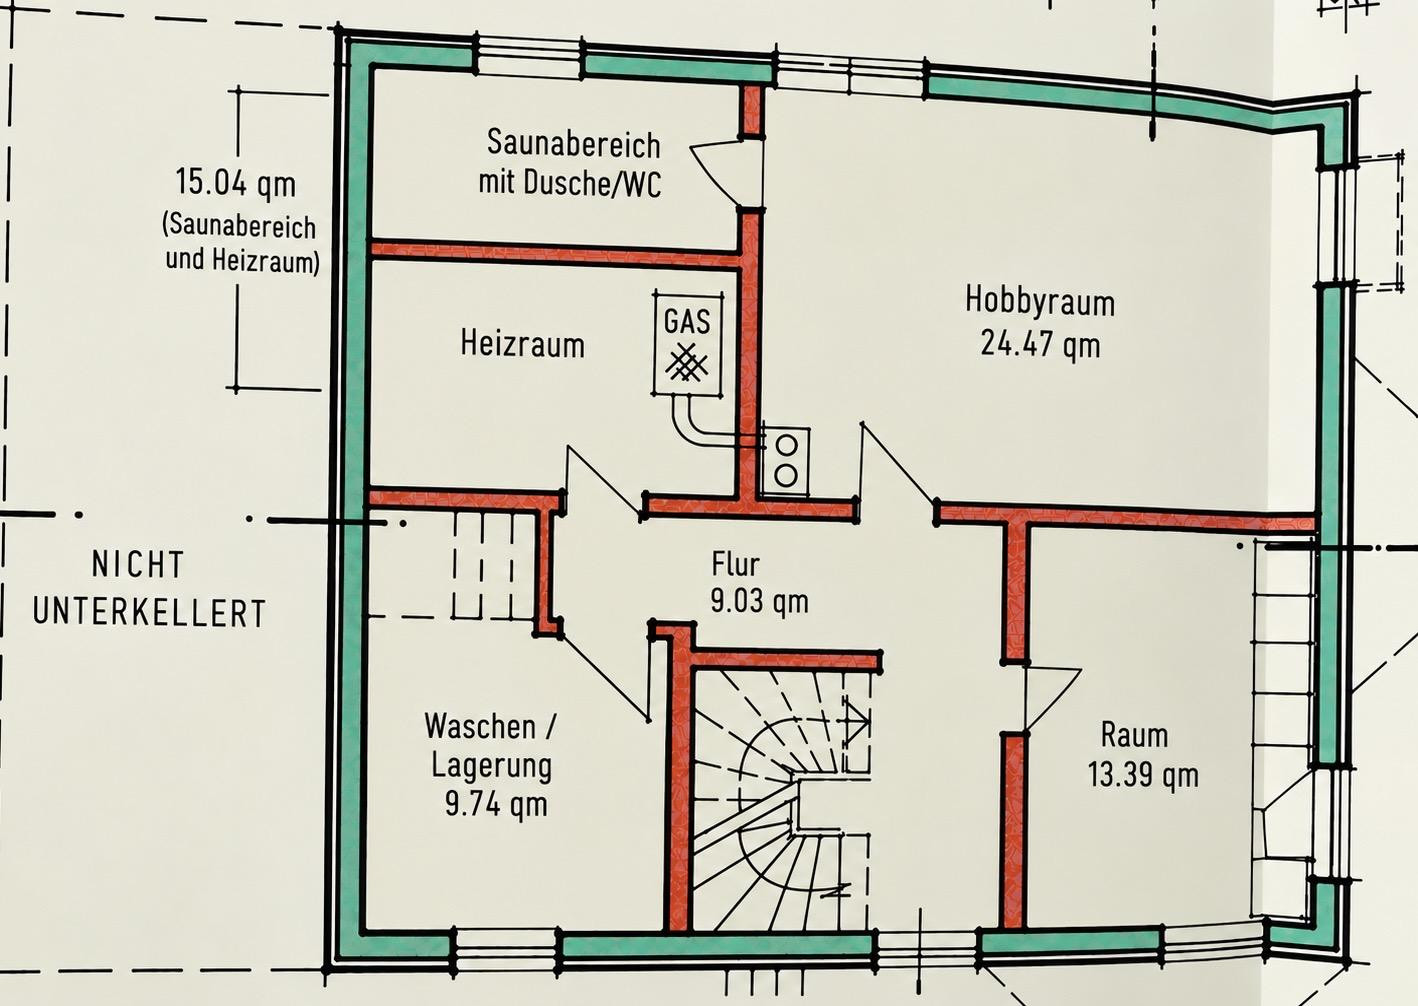
The approximately 72 m² basement is fully tiled and, with the exception of the heating/technical room, is completely heated. A large hobby room and another room, each with two windows, a sauna area with a shower and toilet, and a heated laundry and storage area provide additional space. An insulated, accessible attic, a garage with an electric door and direct access to the house, a carport with a storage room, and further parking spaces complete the offering. The house is currently vacant and available immediately. €685,000 (negotiable) · Private sale – commission-free for the buyer. We are happy to hear from you and would be pleased to show you our house in person. Viewing appointments can be arranged with short notice.
Are you interested in this house?
|
Object Number
|
OM-498390
|
|
Object Class
|
House
|
|
Object Type
|
Single-family house
|
|
Is occupied
|
Vacant
|
|
Handover from
|
Immediately
|
Purchase price & additional costs
|
purchase price
|
685.000 €
|
|
Purchase additional costs
|
approx. 42,836 €
|
|
Total costs
|
approx. 727,835 €
|
Breakdown of Costs
* Costs for notary and land register were calculated based on the fee schedule for notaries. Assumed was the notarization of the purchase at the stated purchase price and a land charge in the amount of 80% of the purchase price. Further costs may be incurred due to activities such as land charge cancellation, notary escrow account, etc. Details of notary and land registry costs
Does this property fit my budget?
Estimated monthly rate: 2,790€
More accuracy in a few seconds:
By providing some basic information, the estimated monthly rate is calculated individually for you. For this and for all other real estate offers on ohne-makler.net
Details
|
Condition
|
Well-kept
|
|
Number of floors
|
2
|
|
Usable area
|
95.5 m²
|
|
Bathrooms (number)
|
2
|
|
Bedrooms (number)
|
5
|
|
Number of garages
|
1
|
|
Number of carports
|
1
|
|
Number of parking lots
|
2
|
|
Flooring
|
Parquet, Tiles
|
|
Heating
|
Central heating
|
|
Year of construction
|
1999
|
|
Equipment
|
Balcony, Terrace, Winter garden, Garden, Basement, Full bath, Shower bath, Sauna, Fitted kitchen, Fireplace
|
|
Infrastructure
|
Pharmacy, Grocery discount, General practitioner, Kindergarten, Primary school, Public transport
|
Information on equipment
OVERVIEW OF FEATURES:
• Solid construction, built in 1999
• Gas central heating system
• Tile stove in the living/dining area
• Parquet flooring in the rooms, high-quality tiles in the other living areas
• Heated conservatory with electric blinds and awning
• Fitted kitchen
• Two full bathrooms with natural light, each with a bathtub and separate shower
• South-facing balcony accessible from two rooms
• Water and stove connections in two rooms on the upper floor
• Basement completely tiled and fully heated, except for the heating/utility room
• Sauna area with shower and toilet
• Insulated and fully accessible attic
• Garage with electric door and direct access to the house
• Carport with additional storage space
• Additional parking spaces
• Cable and satellite connection
Location
The house is located in a quiet, family-friendly residential area in Kippenheim, where many families with children live. A large playground is practically around the corner, and fields and walking paths are directly accessible from the house.
Kippenheim offers excellent infrastructure for everyday life. Kindergartens and schools, shops for daily necessities, as well as doctors and pharmacies are all located within the town.
There is also a good range of options for sports and leisure activities. In addition to the outdoor swimming pool and local clubs, the Kippenheim sports park offers fitness facilities, courses, tennis, and badminton.
The Orschweier and Lahr train stations, as well as the A5 motorway, are easily accessible, providing good connections to the surrounding region.
Location Check
Energy
|
Final energy consumption
|
39.60 kWh/(m²a)
|
|
Energy efficiency class
|
A
|
|
Energy certificate type
|
Consumption certificate
|
|
Main energy source
|
Gas
|
Miscellaneous
Send a message directly to the seller
Questions about this house? Show interest or arrange a viewing appointment?
Click here to send a message to the provider:

Diese Seite wurde ausgedruckt von:
https://www.ohne-makler.net/en/property/498390/