
This page was printed from:
https://www.ohne-makler.net/en/property/498280/
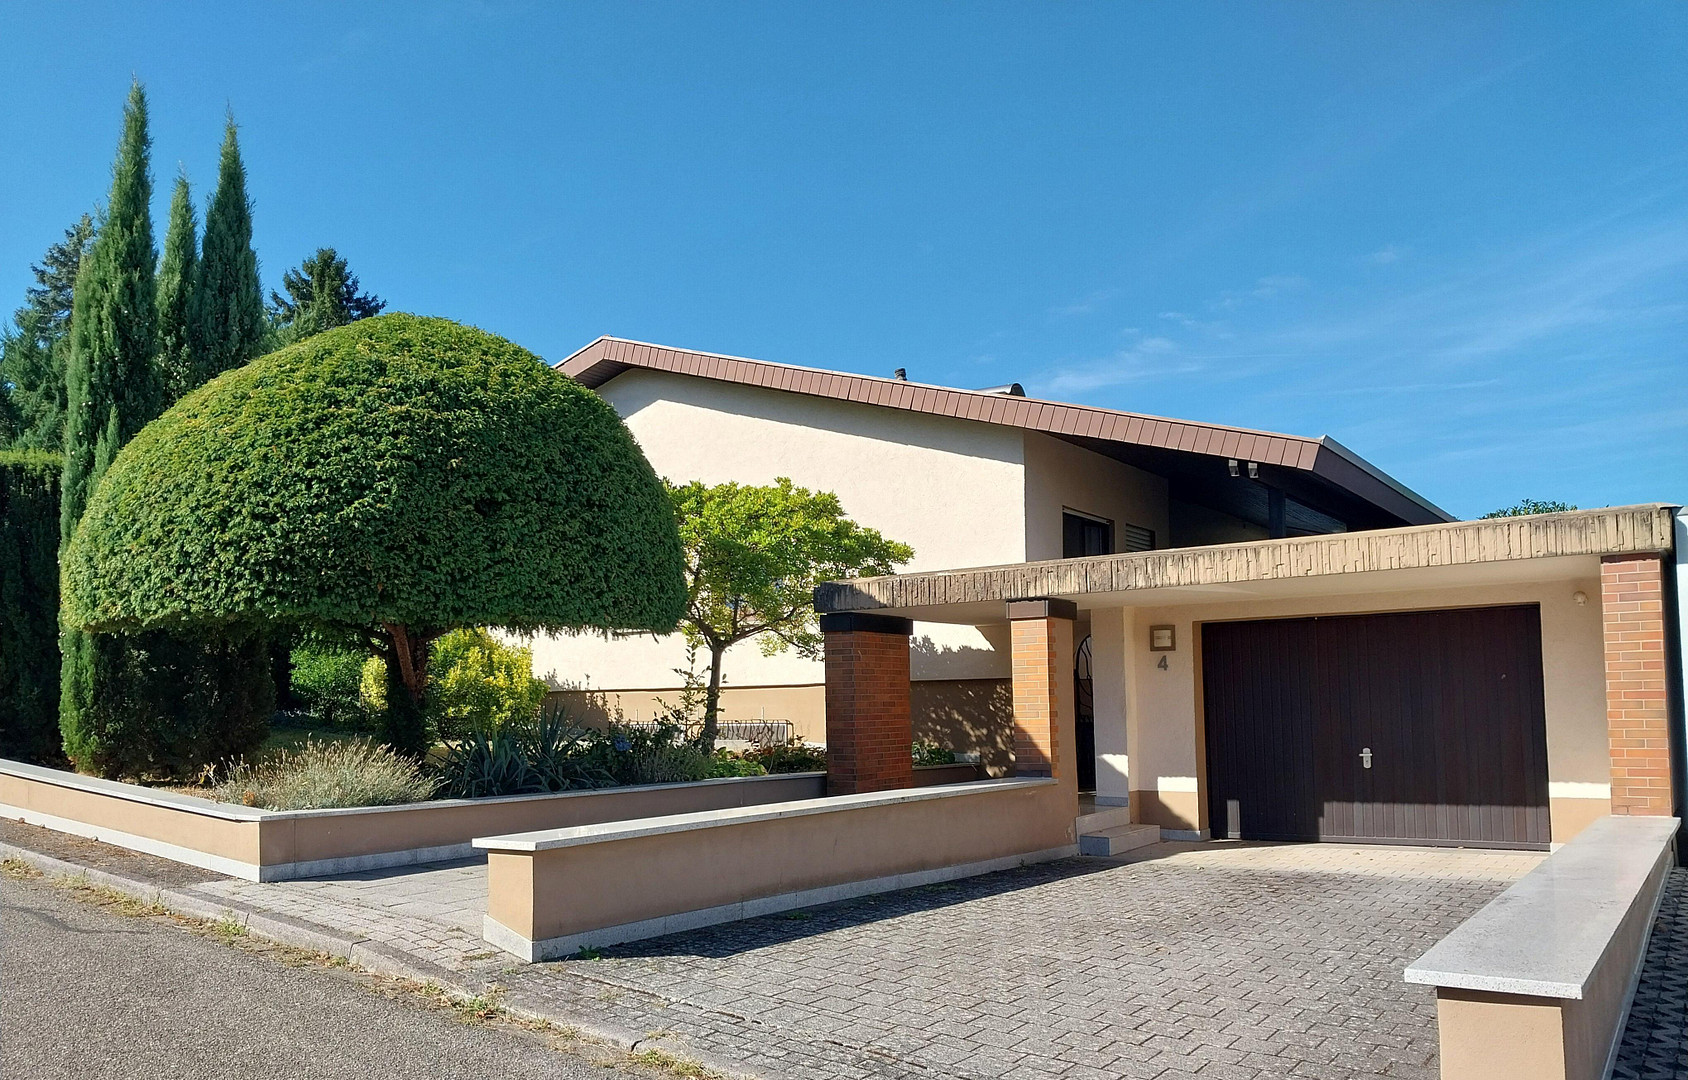
Detached family home on a plot of over 1,000 m² - quiet, sunny, with a versatile basement - near Freiburg.
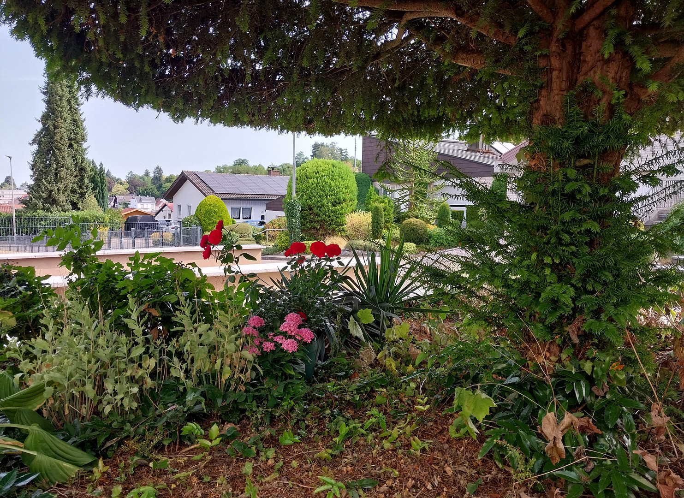
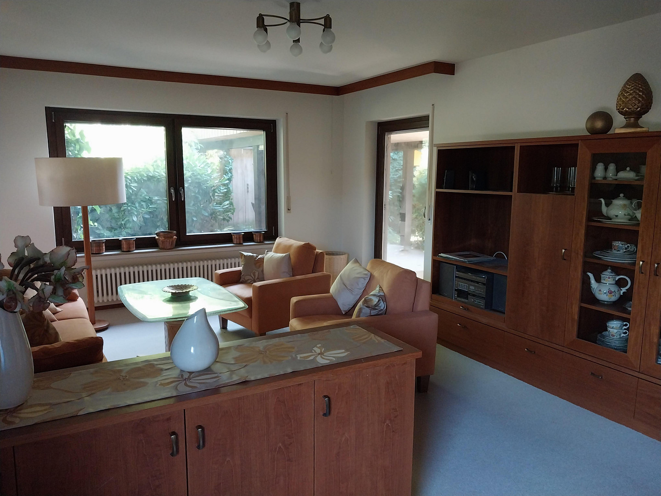
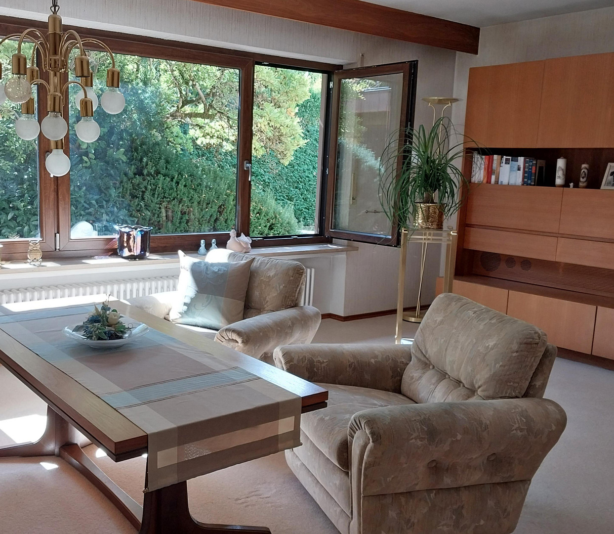
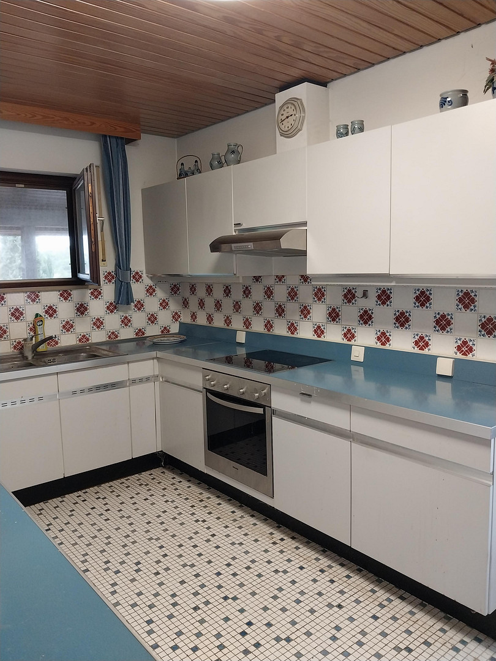
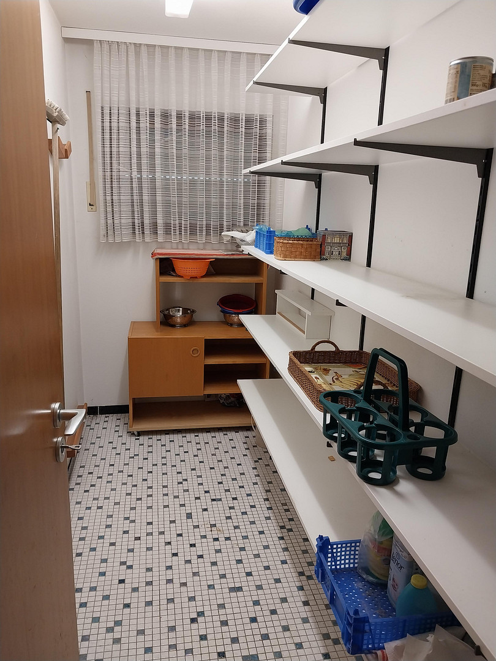
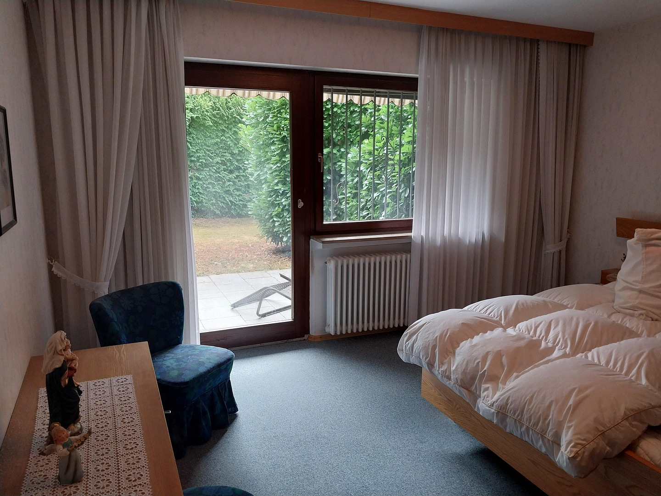
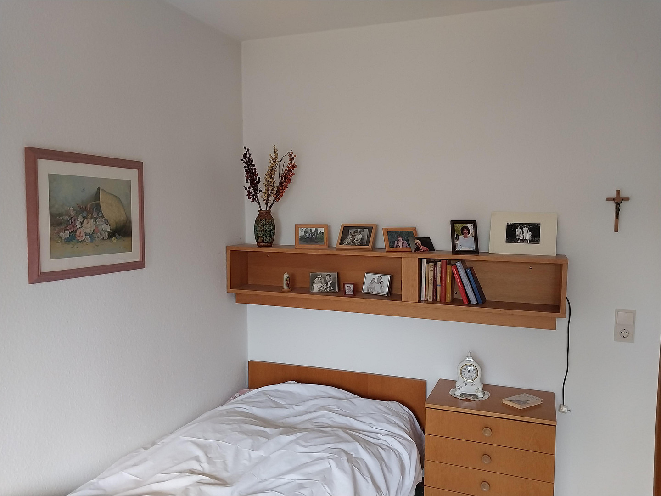
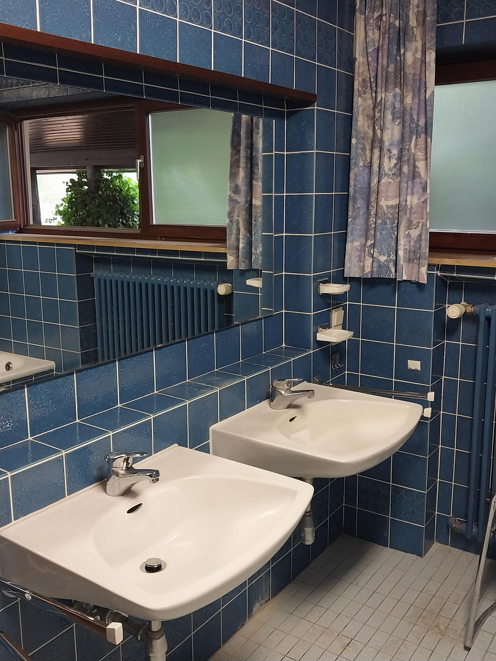
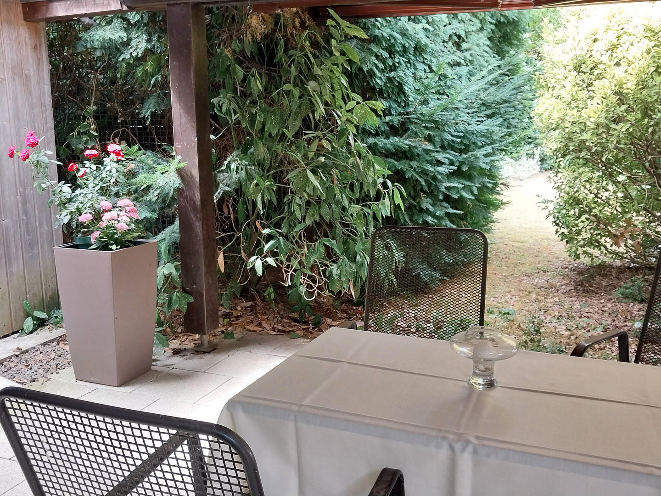
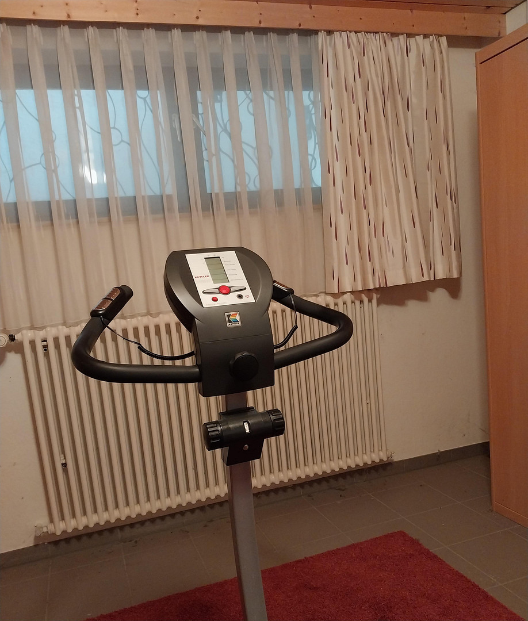
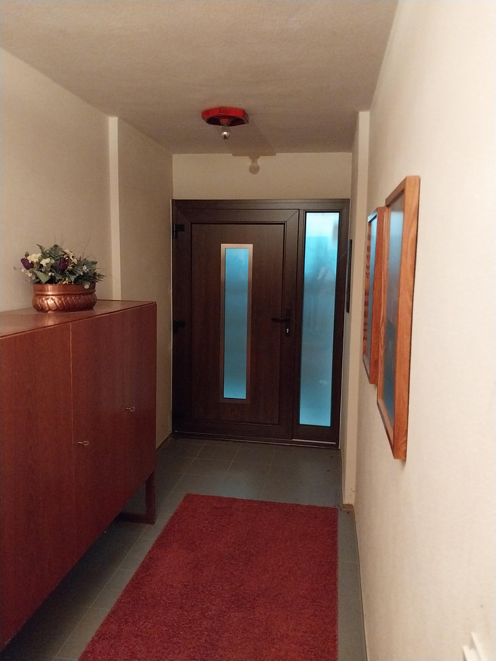
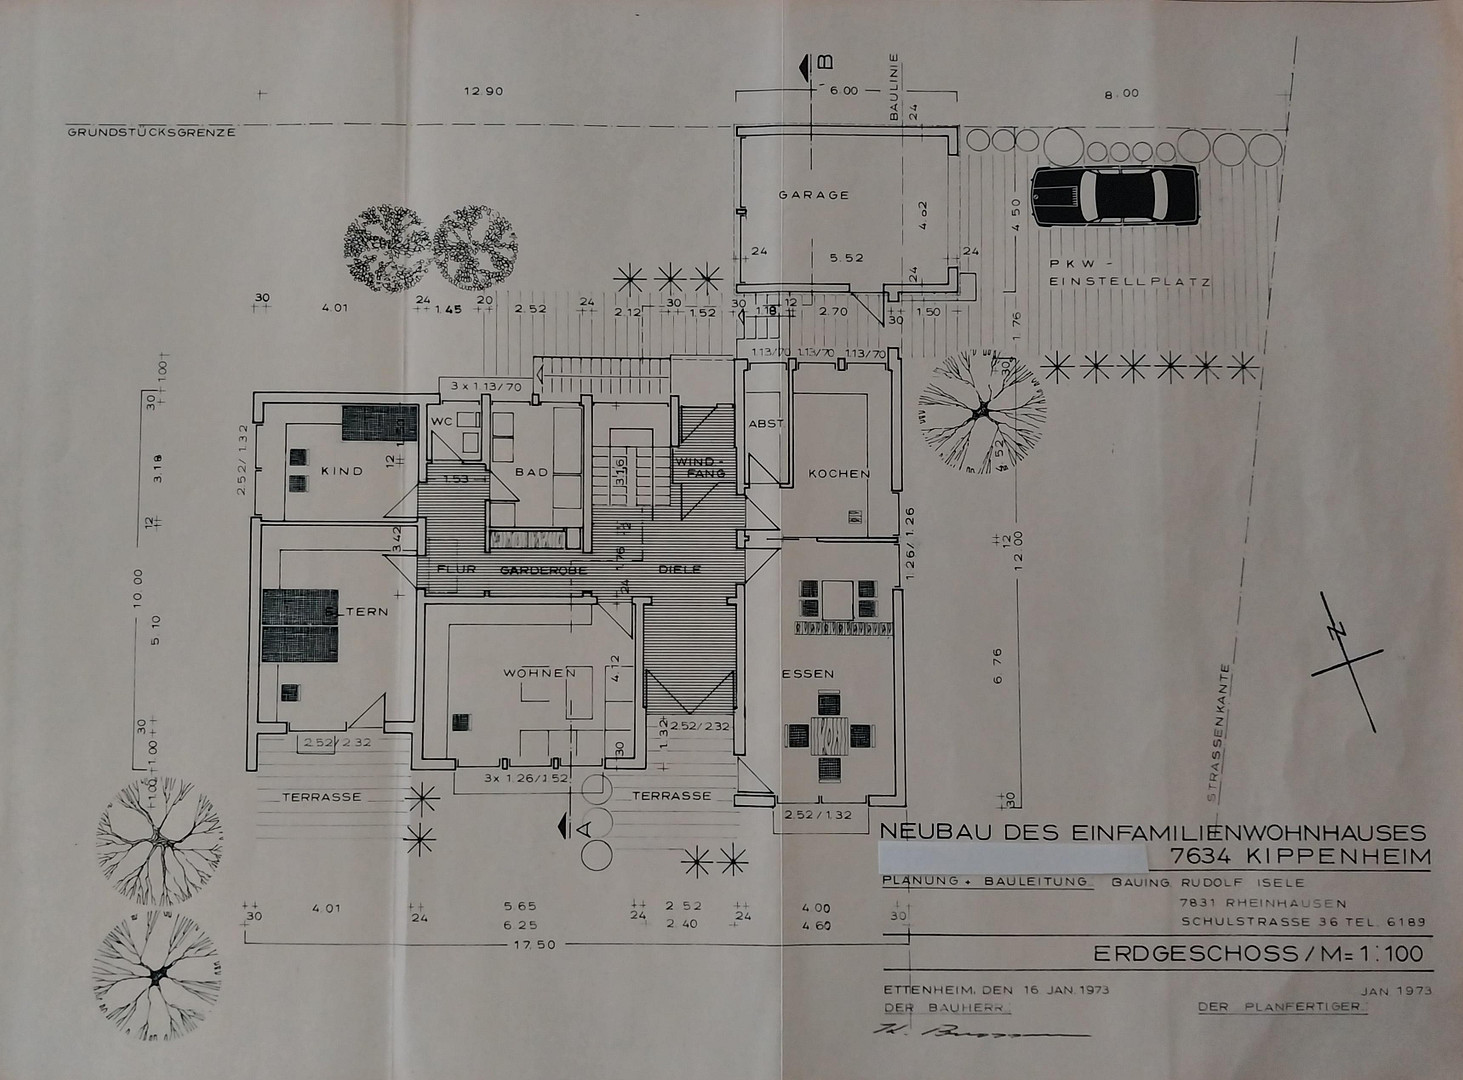
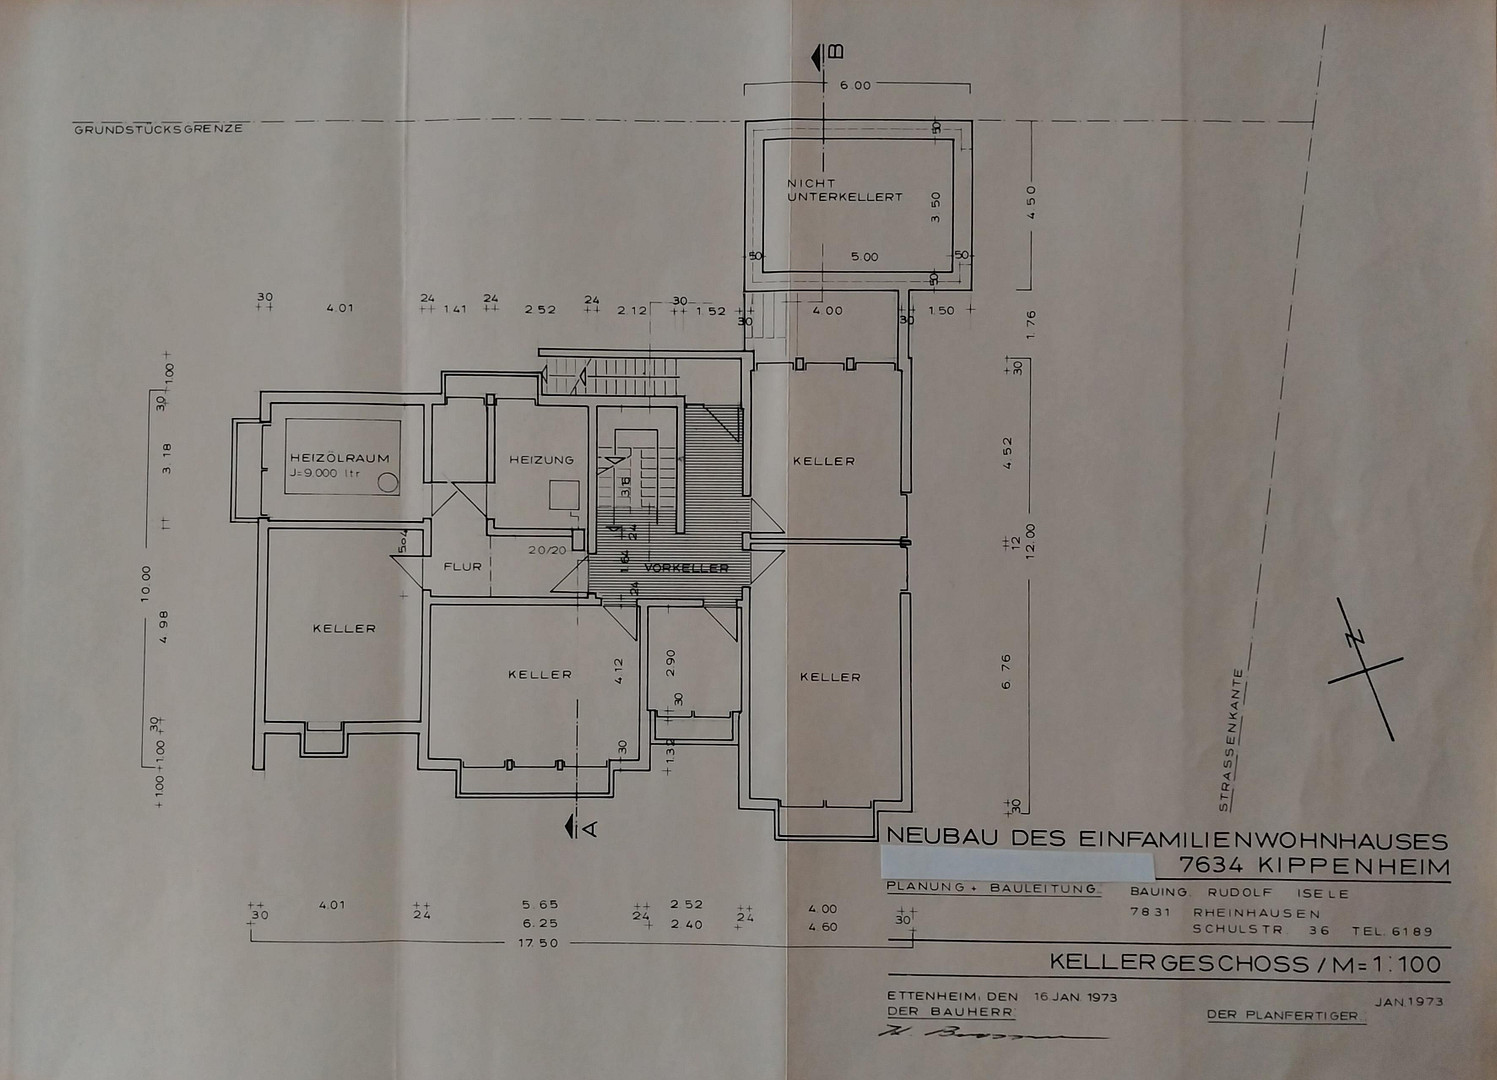
77971 Kippenheim – Baden-WürttembergThis detached single-family home, built in 1975, offers 139 square meters of living space on a single level, situated in a quiet, sunny location, and is surrounded by a mature, well-maintained garden. The generous, flat plot, exceeding 1,000 square meters, offers potential for future expansion, while the basement provides versatile usage possibilities. The living area is accessed via an internal entrance hall and a central hallway. The well-maintained floor, made of glazed ceramic tiles, continues into the connecting areas. The bright living and dining area features large windows that open onto the garden and a spacious, covered terrace. The living area is complemented by a large separate living room and a smaller, flexible space located between the two living areas. The kitchen is a separate room. Adjacent to the kitchen is a spacious pantry/storage room. The private area consists of a bedroom, a children's/guest room, a master bathroom, and a separate toilet. The master bathroom features a bathtub, a separate shower, two sinks, and a view of the greenery. The largely heated basement offers additional usage possibilities. A separately accessible area with its own entrance includes two heated, multi-purpose rooms, a bathroom that was newly created in 2011, and a smaller basement room. This layout offers attractive possibilities for creating private spaces, particularly for families with older children or teenagers. It could also be used as guest rooms, a home office, hobby rooms, or a combination of different uses. It is not assumed that this area is classified as living space or a separate apartment under building regulations, and this would need to be assessed separately depending on its intended use. The established garden, with its abundance of greenery and various secluded areas, further enhances the unique character of the property.
Are you interested in this house?
|
Object Number
|
OM-498280
|
|
Object Class
|
House
|
|
Object Type
|
Single-family house
|
|
Is occupied
|
Vacant
|
|
Handover from
|
By arrangement
|
Purchase price & additional costs
|
purchase price
|
790.000 €
|
|
Purchase additional costs
|
approx. 49,247 €
|
|
Total costs
|
approx. 839,247 €
|
Breakdown of Costs
* Costs for notary and land register were calculated based on the fee schedule for notaries. Assumed was the notarization of the purchase at the stated purchase price and a land charge in the amount of 80% of the purchase price. Further costs may be incurred due to activities such as land charge cancellation, notary escrow account, etc. Details of notary and land registry costs
Does this property fit my budget?
Estimated monthly rate: 3,234€
More accuracy in a few seconds:
By providing some basic information, the estimated monthly rate is calculated individually for you. For this and for all other real estate offers on ohne-makler.net
Details
|
Condition
|
Well-kept
|
|
Number of floors
|
1
|
|
Bathrooms (number)
|
2
|
|
Bedrooms (number)
|
2
|
|
Number of garages
|
1
|
|
Flooring
|
Carpet, Tiles
|
|
Heating
|
Central heating
|
|
Year of construction
|
1975
|
|
Equipment
|
Terrace, Garden, Basement, Full bath, Shower bath, Fitted kitchen, Guest toilet
|
|
Infrastructure
|
Pharmacy, Grocery discount, General practitioner, Kindergarten, Primary school, Middle school, High school, Public transport
|
Information on equipment
Features and documented improvements:
Features:
- 139 m² of living space
- Single-story
- Fully basemented
- Constructed with 30 cm thick brickwork
- Large, detached garage
- Glazed ceramic cladding in the entrance, hallway, and connecting areas
- Living/dining area with access to a large, covered terrace
- Separate living room
- Independent kitchen with a spacious pantry directly adjacent
- Bedroom with a built-in terrace
- Children's/guest room
- Main bathroom with a bathtub, separate shower, two laundry areas, and a view of greenery
- Separate toilet
Basement:
Completely renovated and brightly tiled in 2011; basement light wells are fully tiled inside. Almost all rooms are heated, except for the boiler room and oil tank room. A separate area with two heated, multi-purpose rooms, a newly created bathroom in 2011 with a bathtub, separate shower, sink, and toilet, and a smaller storage room. Additionally, a heated laundry room and a larger heated storage room. Selected improvements:
2001: Garage door replaced, with a gate motor installed for the first time.
2003: Granite cladding on walls replaced and extended.
2004: Heating system modernized with a Wolf boiler, Weishaupt burner, and Buderus heating circuit pump group.
2005: Exterior pathways, driveway, and outdoor seating areas redesigned with granite; the exterior staircase to the basement was also renovated with granite.
2009: Insulation added to the ceiling of the attic space; the attic floor was renovated, ventilation bricks and an aluminum folding staircase were installed, and the roof was reinforced.
2011: Soft water system (BWT "Bewamat Aqualife") installed; the basement was extensively renovated; the interior of the garage was retiled; a wooden garden shed was built on a solid foundation; and a remote control was added to the existing gate motor.
2019: Insect screens installed on basement light wells, and ABUS security grates were added.
Early 2020s: Some windows were partially replaced.
2021/2023: Two front door systems with multiple locking points and enhanced security were installed.
Original hand-welded steel tank from the construction period of 1975, 2 mm material thickness, with a capacity of approximately 10,000 liters; documentation available.
Location
Quiet, sunny, and well-connected location.
The property is located in a pleasant, quiet, and sunny residential area of Kippenheim. Its slightly elevated position enhances the peaceful living environment and provides beautiful views of the surrounding area. The property itself, with an area of over 1,000 m², is level and offers a variety of uses. The relatively narrow side street has no through traffic. There is no public footpath directly adjacent to the property. The A5 motorway is easily accessible. The Orschweier train station is only a few minutes away and offers connections to Freiburg and Offenburg. The proximity to the Rhine River and neighboring France also expands opportunities for leisure activities, culture, dining, and shopping; the Black Forest and the Vosges mountains are also easily accessible. The level property, with an area of over 1,000 m², offers ample space for a garden, relaxation, and further development of the existing house. Potential for expansion:
Subject to a building regulations assessment, there are possibilities for extending the existing house to the side or at the rear. The possibility of adding an additional floor, constructing a separate building, or dividing the property is not guaranteed and would require separate assessment under building regulations if considered.
Location Check
Energy
|
Energy efficiency class
|
G
|
|
Energy certificate type
|
Demand certificate
|
|
Main energy source
|
Oil
|
|
Final energy demand
|
203.50 kWh/(m²a)
|
Miscellaneous
This property is particularly well-suited for families who desire spacious living on a single level, combined with additional areas for relaxation, work, or accommodating guests. Specifically, for families with older children or teenagers, the self-contained area in the basement, which has its own entrance, heating, and a bathroom, offers interesting possibilities for increased independence within the home. Furthermore, the layout of the property provides excellent conditions for home offices, accommodating guests, pursuing hobbies, or other individual uses. This is a private sale, managed directly by the owner. The property is available immediately. Extensive construction, planning, invoice, and documentation are available for the house, including the original construction documents, the original calculation of living space, and numerous records of renovation and maintenance work. Relevant documents will be organized and made available for review at the appropriate stage. The energy performance certificate is available and will be provided for review during the viewing. 7.
The property's unique character is defined by the combination of spacious living on a single level, a well-maintained and established garden, a versatile basement, and clearly documented modernization and maintenance measures. All information has been compiled to the best of our knowledge, based on the available documentation and the documented condition of the property.
Broker inquiries not welcome! According to § 7 UWG, unsolicited contact by brokers without the express consent of the recipient is prohibited!
Send a message directly to the seller
Questions about this house? Show interest or arrange a viewing appointment?
Click here to send a message to the provider:

Diese Seite wurde ausgedruckt von:
https://www.ohne-makler.net/en/property/498280/