
This page was printed from:
https://www.ohne-makler.net/en/property/498273/
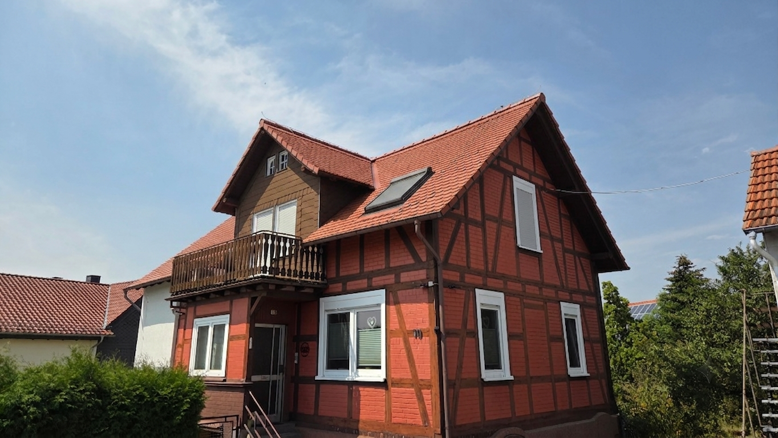
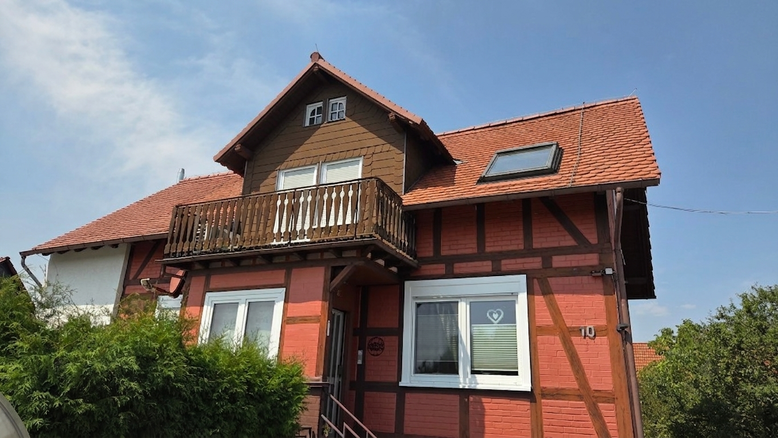
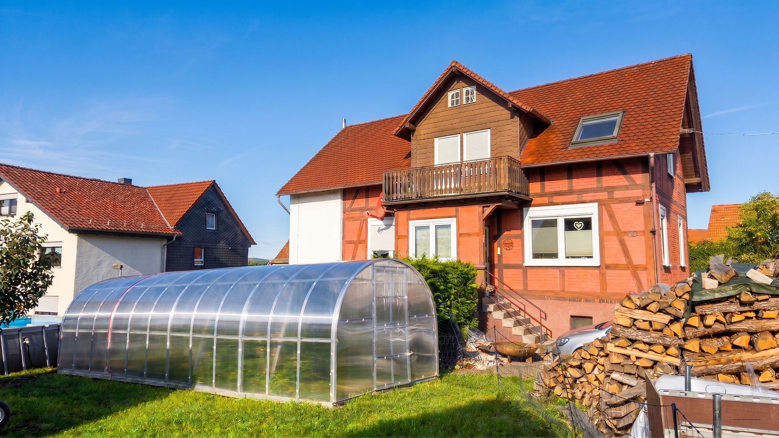
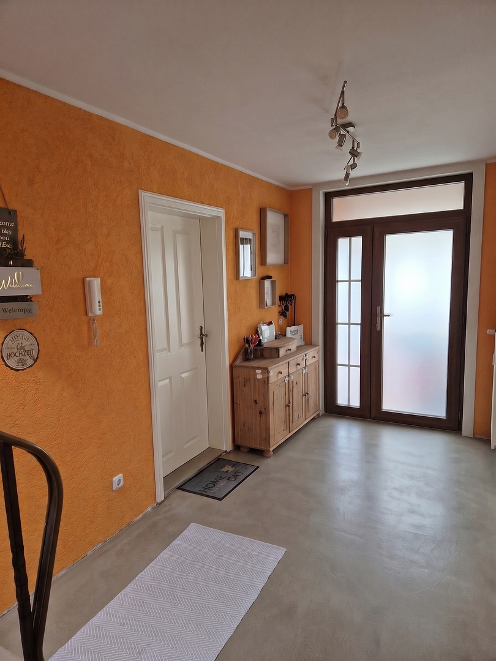
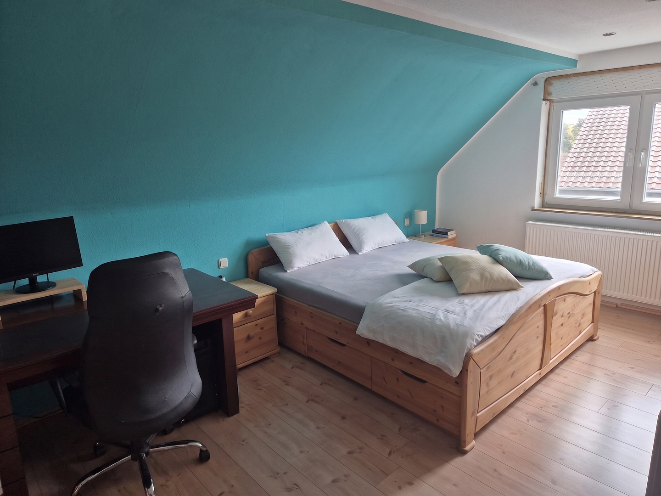
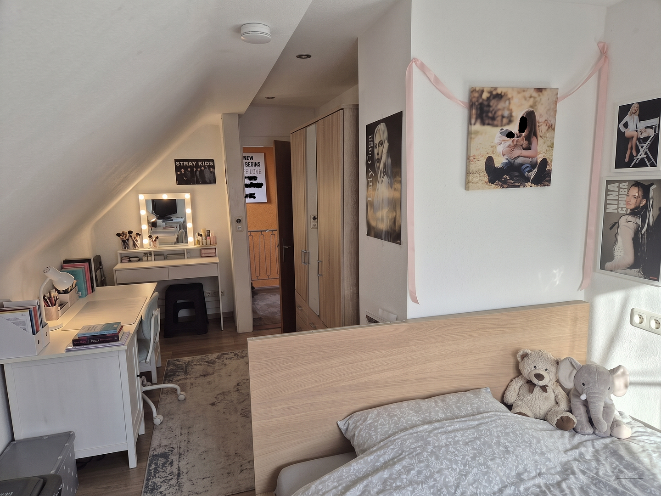
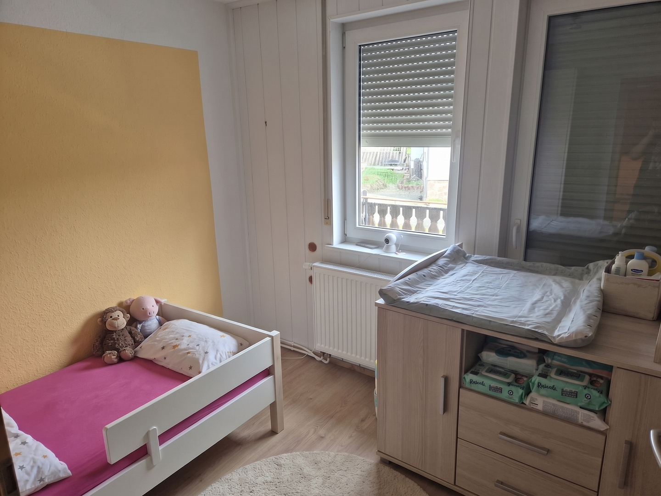
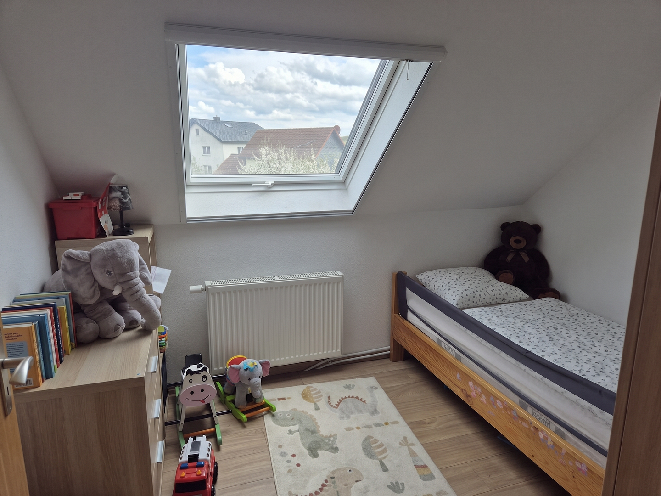
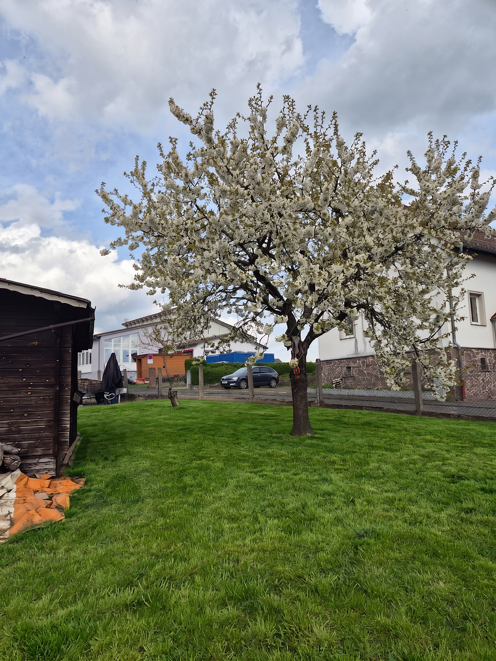
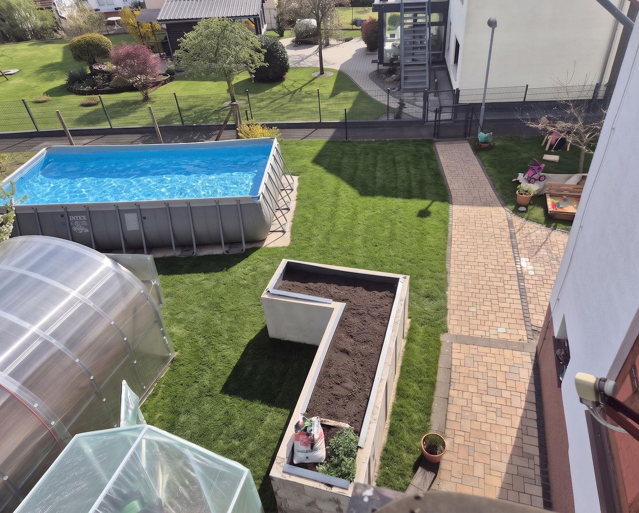
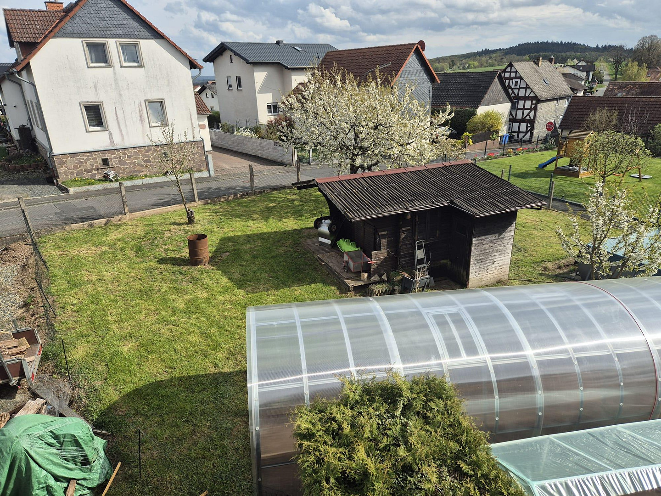
Renovated detached house near Marburg, with a swimming pool, 908 m² of garden, and a workshop.
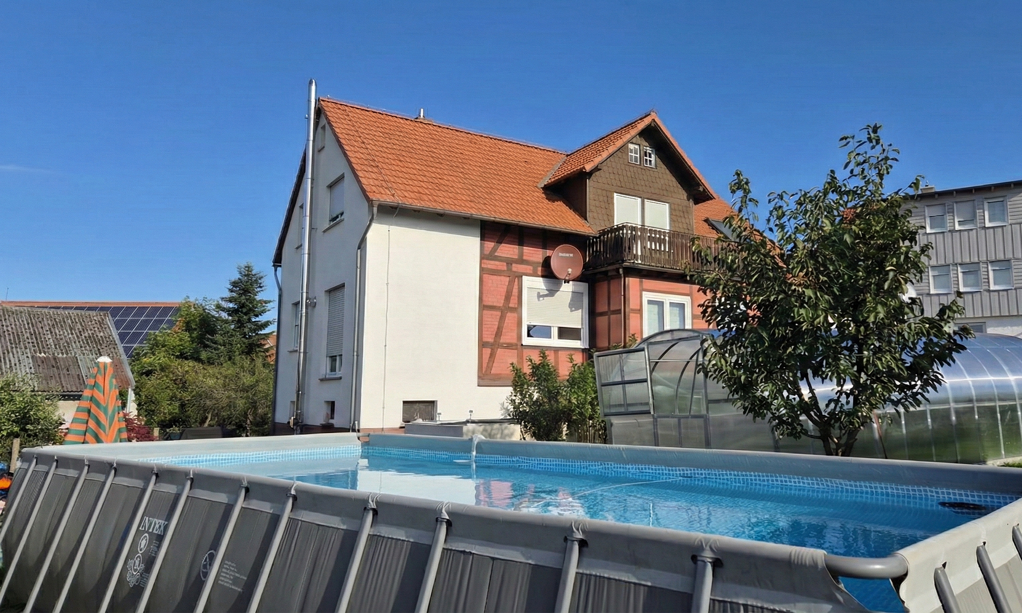
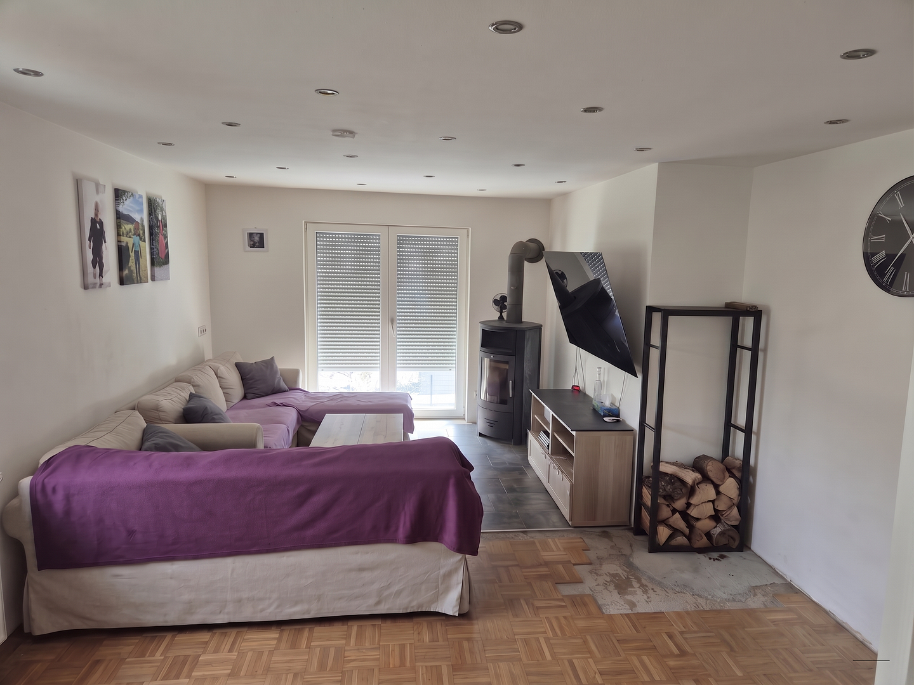
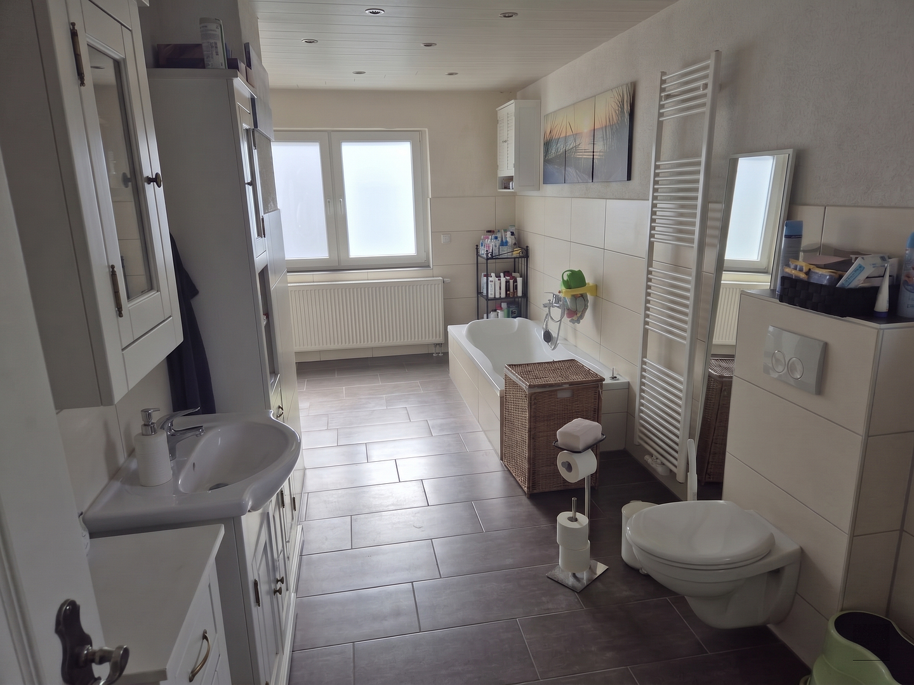
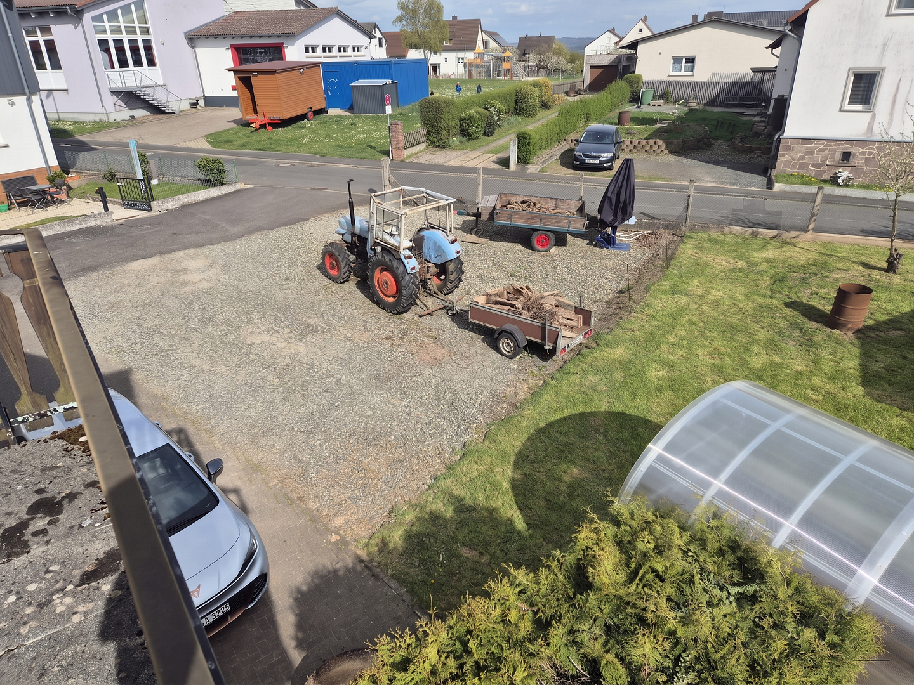
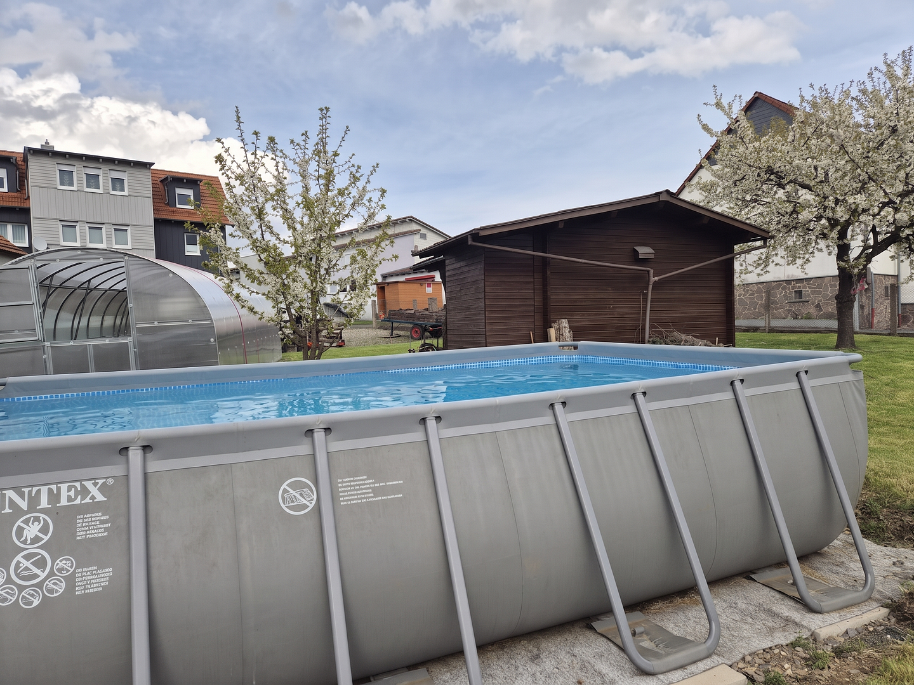
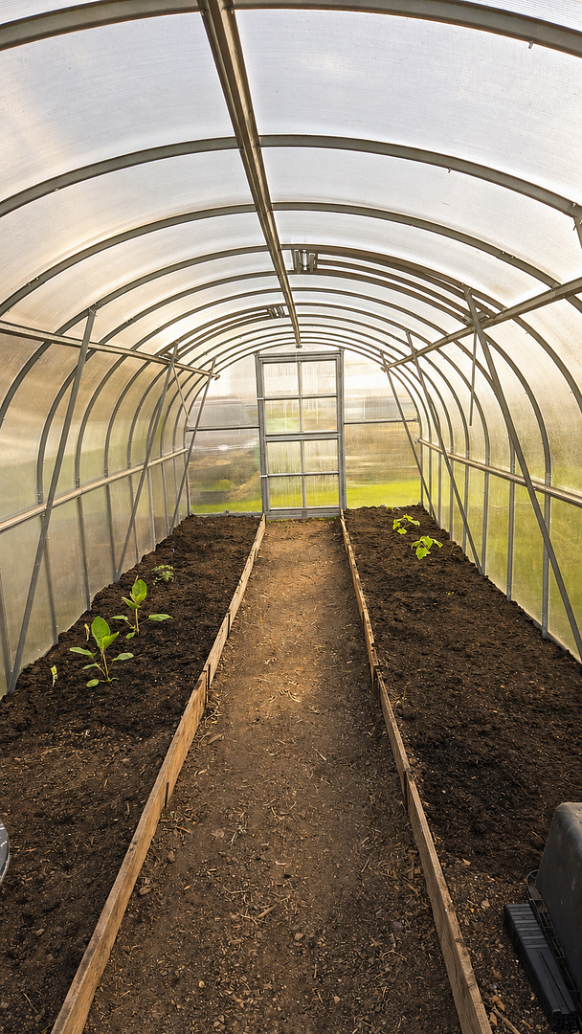
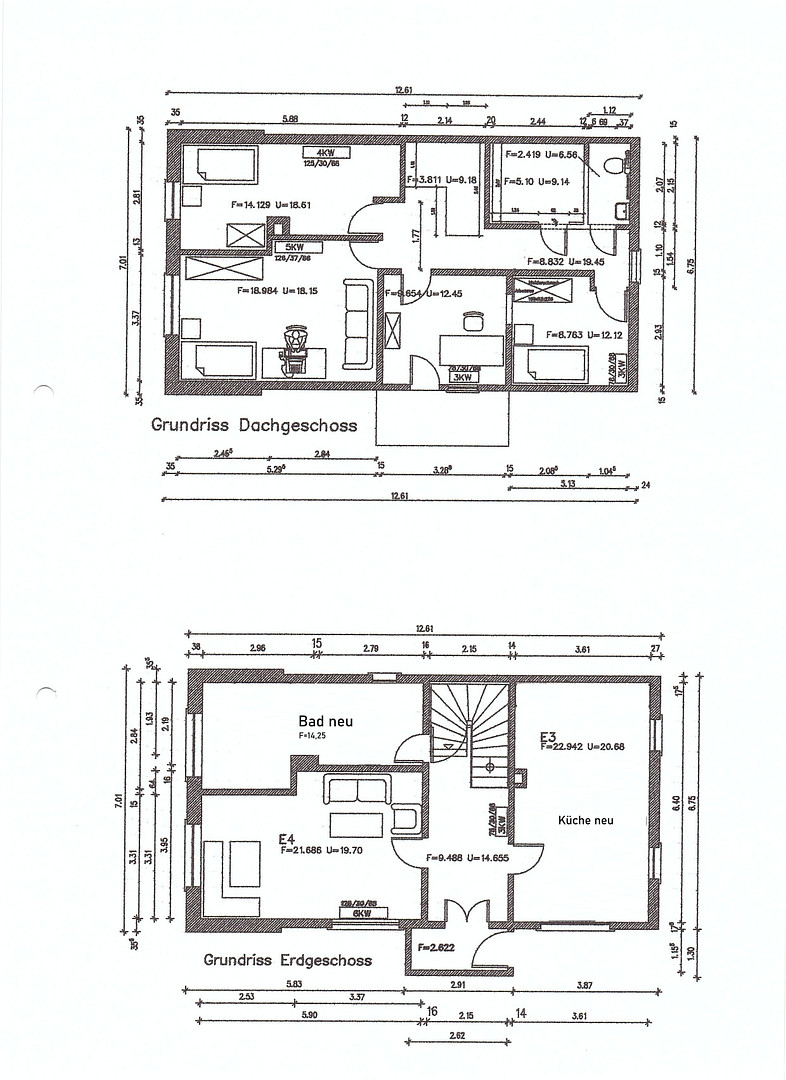
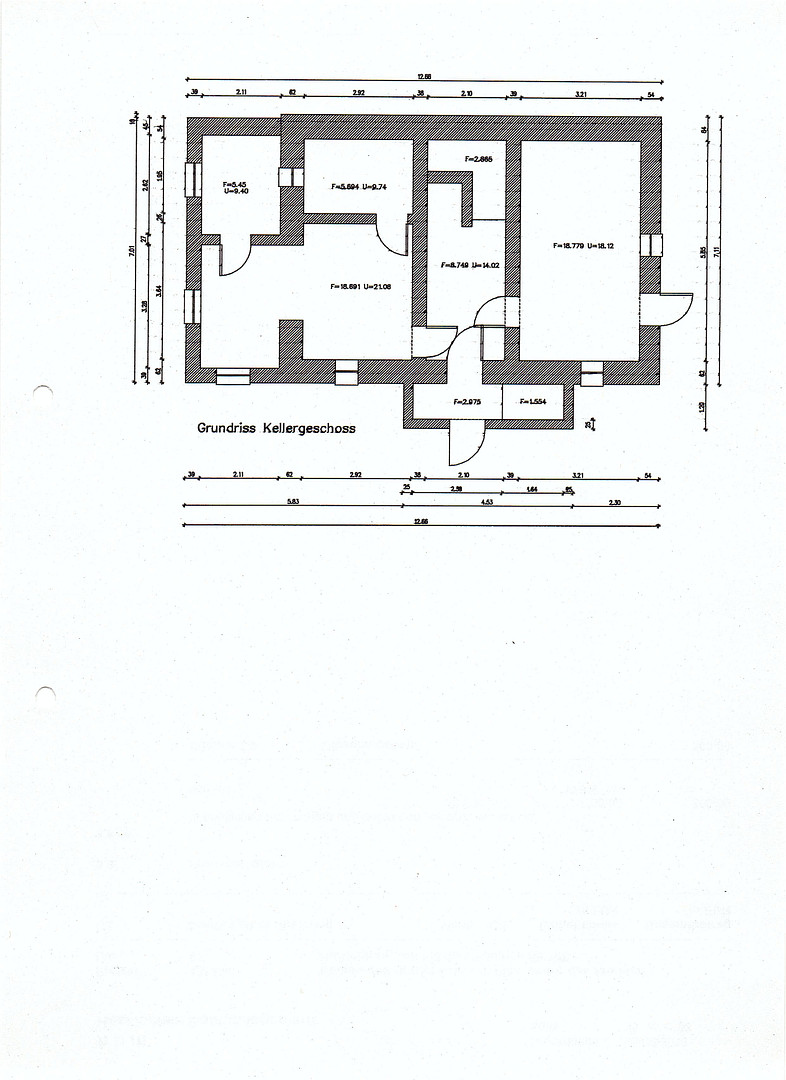
35112 Fronhausen (Oberwalgern) – HessenPlenty of space for family, garden, hobbies, and a home office: This detached house, located in a quiet area of a village near Fronhausen, offers approximately 136 m² of living space, 6 rooms, and an exceptionally large plot of 908 m². The original house was built in 1920 and extended in 1958. In 2015, the property underwent a comprehensive technical renovation. This included the complete replacement of the electrical wiring, water pipes, and sewage lines, as well as the heating system, including pipes and radiators. The large main bathroom was also completely redesigned. In 2019, almost all the windows were replaced with modern, triple-glazed windows. The house offers a total of 6 rooms and is particularly well-suited for families. In addition to the living spaces, there is a fully basement area, a small two-story garage with a workshop, and numerous parking spaces on the property. A special highlight is the 908 m² plot. In addition to plenty of space for children, pets, and gardening enthusiasts, it features a swimming pool, a cozy seating area, two greenhouses, a solid raised garden bed, and a garden shed of approximately 20 m². The flooring in the hallway and living room is currently still to be installed. This provides the opportunity to design these areas according to your own preferences. The work can also be completed before handover, if agreed. The property can be taken over on short notice, by arrangement. An up-to-date energy performance certificate is available.
Are you interested in this house?
|
Object Number
|
OM-498273
|
|
Object Class
|
House
|
|
Object Type
|
Single-family house
|
|
Is occupied
|
Vacant
|
|
Handover from
|
By arrangement
|
Purchase price & additional costs
|
purchase price
|
369.000 €
|
|
Purchase additional costs
|
approx. 27,257 €
|
|
Total costs
|
approx. 396,257 €
|
Breakdown of Costs
* Costs for notary and land register were calculated based on the fee schedule for notaries. Assumed was the notarization of the purchase at the stated purchase price and a land charge in the amount of 80% of the purchase price. Further costs may be incurred due to activities such as land charge cancellation, notary escrow account, etc. Details of notary and land registry costs
Does this property fit my budget?
Estimated monthly rate: 1,545€
More accuracy in a few seconds:
By providing some basic information, the estimated monthly rate is calculated individually for you. For this and for all other real estate offers on ohne-makler.net
Details
|
Condition
|
Rehabilitated
|
|
Number of floors
|
2
|
|
Usable area
|
50 m²
|
|
Bathrooms (number)
|
1
|
|
Bedrooms (number)
|
4
|
|
Number of garages
|
1
|
|
Number of parking lots
|
8
|
|
Flooring
|
Laminate, Tiles, Vinyl / PVC
|
|
Heating
|
Central heating
|
|
Year of construction
|
1920
|
|
Equipment
|
Balcony, Terrace, Garden, Basement, Full bath, Pool / swimming pool, Fitted kitchen, Guest toilet, Fireplace, Air conditioning
|
|
Infrastructure
|
Pharmacy, Grocery discount, General practitioner, Kindergarten, Primary school, Public transport
|
Information on equipment
The house has been extensively modernized over the past few years and offers numerous features. Renovation and building systems:
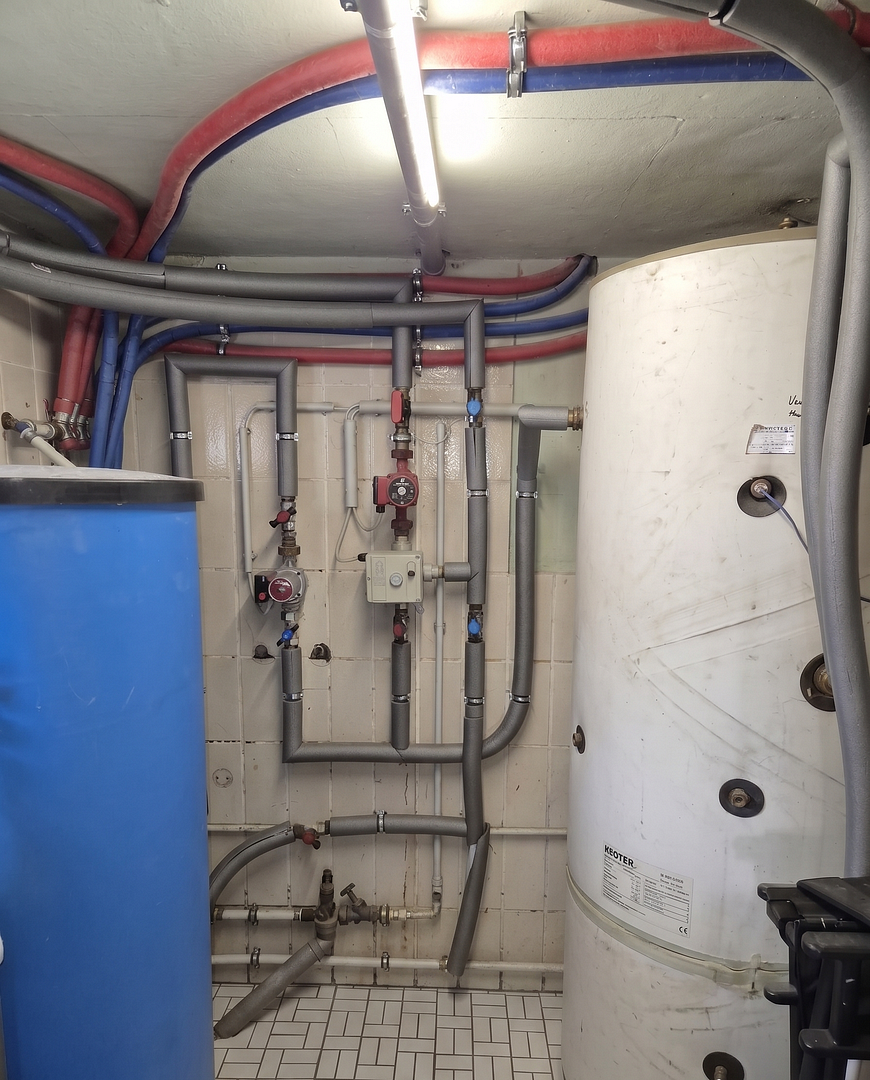
In 2015, the electrical wiring, water pipes, sewage pipes, heating system, heating pipes, radiators, and the main bathroom were completely renewed. The ceiling of the top floor is insulated. In 2019, almost all the windows were replaced with modern triple-glazed windows. Heating and comfort:
The house is heated by a pellet central heating system. In addition, there is a water-fed fireplace in the living area. This not only provides direct heat to the living space, but also supports the central heating system through its water tank. An air conditioning system is also installed in the master bedroom. Kitchen:
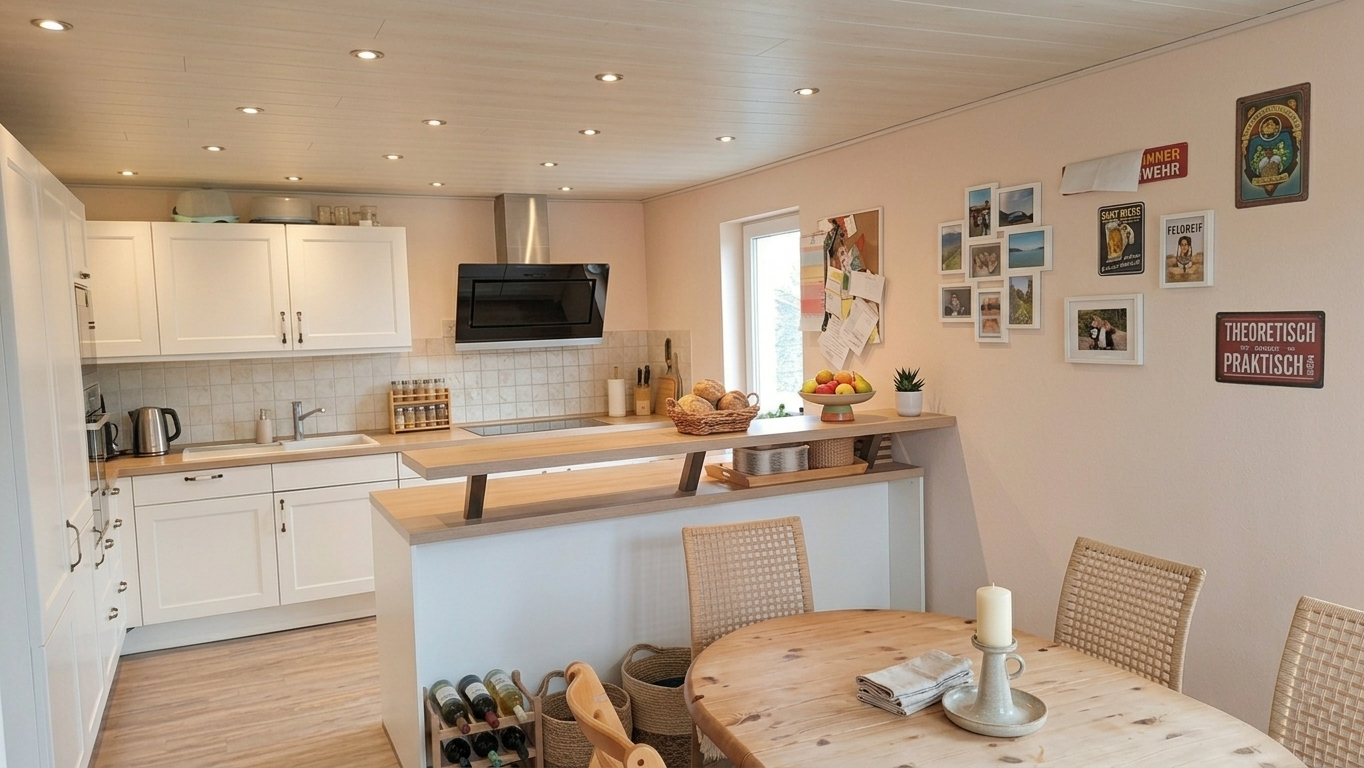
The modern fitted kitchen is included in the purchase price. The appliances include Bosch products, including an oven, built-in microwave, and a spacious 90 cm cooktop. Bathroom and guest toilet:
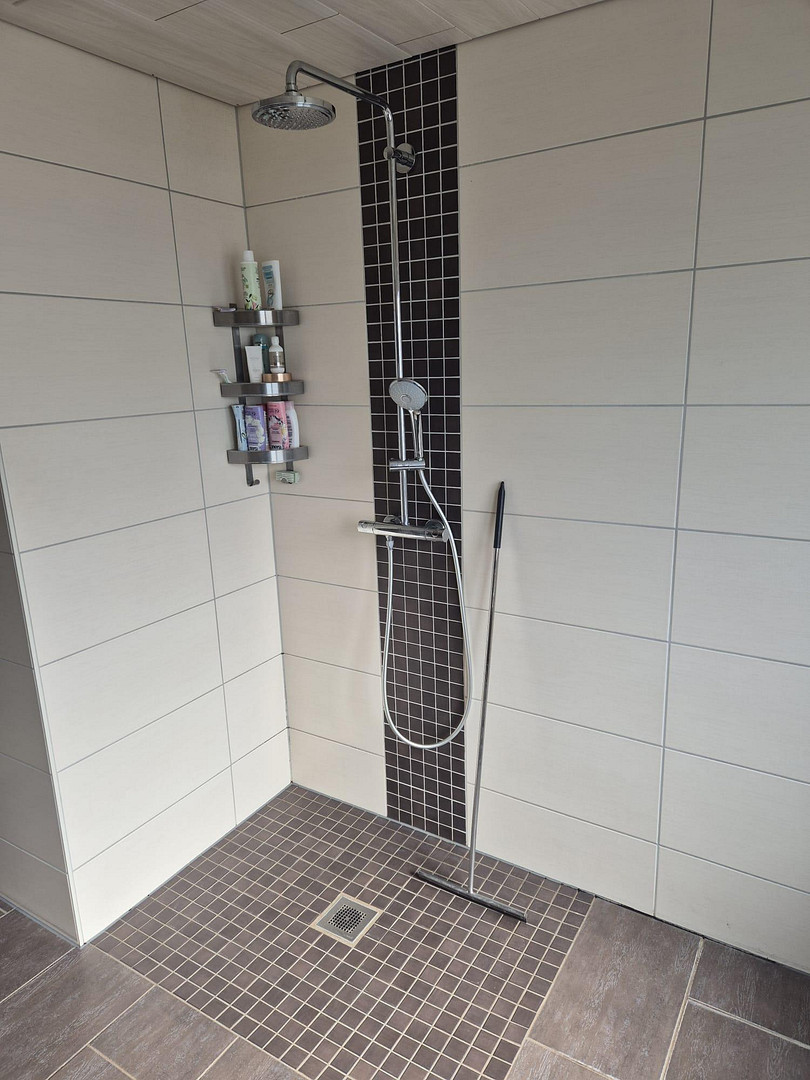
The spacious main bathroom on the ground floor features a large shower and a bathtub. On the upper floor, there is also a separate guest toilet. Garden and outdoor area: The 908 square meter property offers an exceptionally large amount of space and numerous possibilities for use. The features include:
• Swimming pool
• Paved patio area
• Large, brick-built raised garden bed
• Greenhouse approximately 8 x 4 meters
• Additional greenhouse approximately 2.5 x 1.8 meters
• Garden shed with approximately 20 square meters
This property is therefore suitable for families, gardening enthusiasts, and those seeking self-sufficiency. Parking, garage, and workshop:
The property has six gravel parking spaces and two paved parking spaces. In addition, a small two-story garage is included with the house. The upper level features a practical workshop with space for hobbies, tools, and storage.
Location
The property is located in a quiet and family-friendly neighborhood of Fronhausen, in the Marburg-Biedenkopf district.
Fronhausen offers a range of amenities, including shops, a pharmacy, medical services, a kindergarten, a primary school, and its own train station with connections to regional rail services.
Marburg and Gießen are easily accessible by car. Bus connections are available for school children, serving destinations such as Fronhausen, Niederwalgern, and Heskem.
A fiber optic connection with speeds up to 1 Gbit is available for home office and other data-intensive applications.
The location offers a combination of peaceful living in a green environment with good access to the surrounding towns.
Location Check
Energy
|
Energy efficiency class
|
F
|
|
Energy certificate type
|
Demand certificate
|
|
Main energy source
|
Wood pellets
|
|
Final energy demand
|
211.00 kWh/(m²a)
|
Miscellaneous
Private sale, no buyer's commission.
The property is available with short notice, subject to agreement.
Broker inquiries not welcome! According to § 7 UWG, unsolicited contact by brokers without the express consent of the recipient is prohibited!
Topic portals
Send a message directly to the seller
Questions about this house? Show interest or arrange a viewing appointment?
Click here to send a message to the provider:

Diese Seite wurde ausgedruckt von:
https://www.ohne-makler.net/en/property/498273/