
This page was printed from:
https://www.ohne-makler.net/en/property/498081/
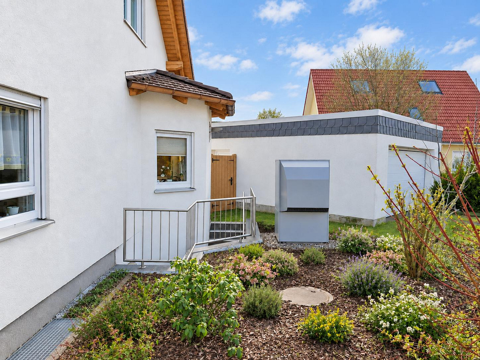
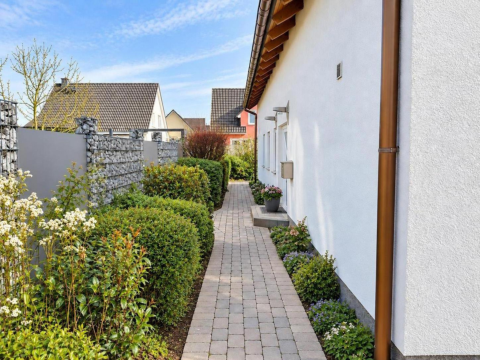
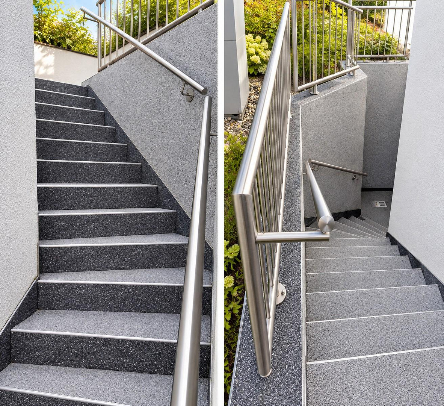
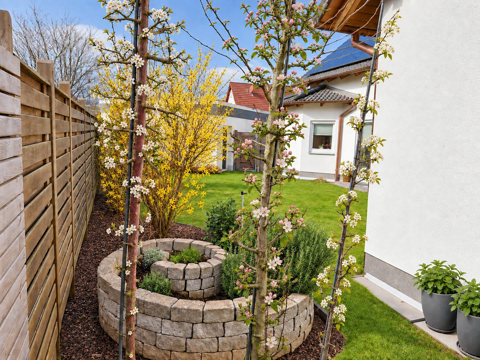
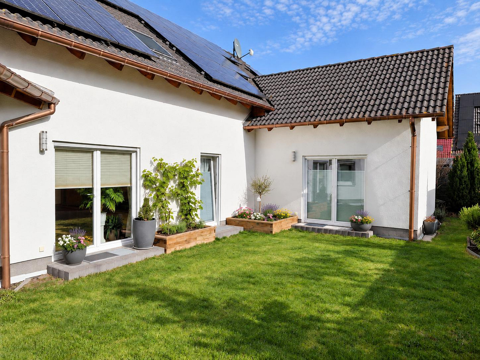
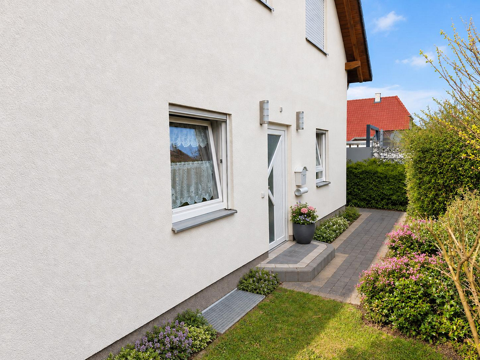
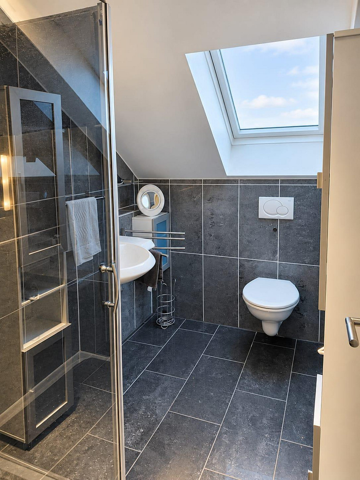
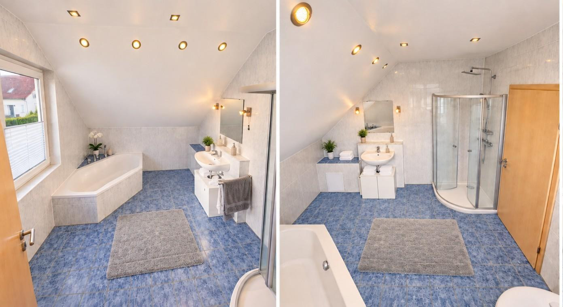
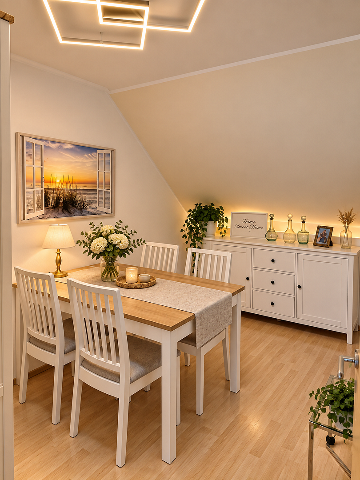
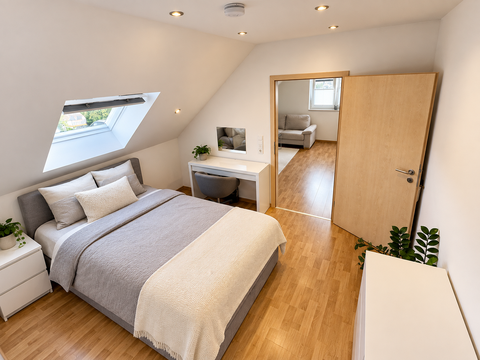
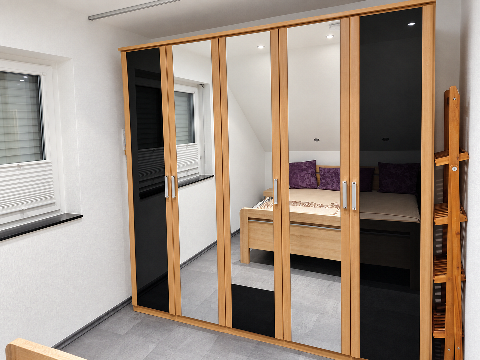
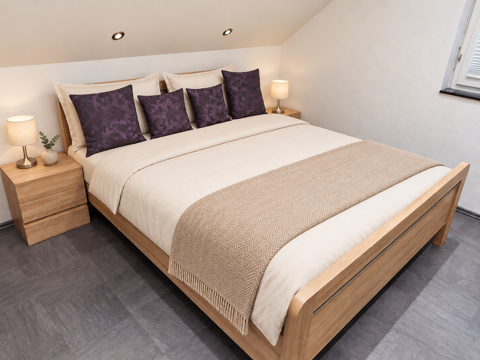
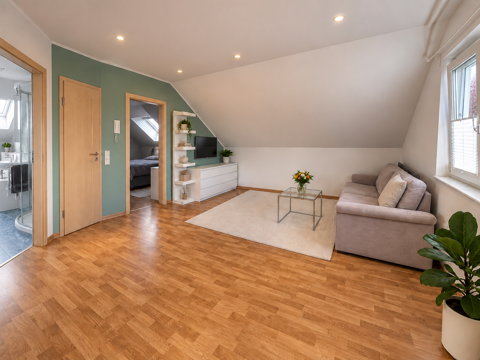
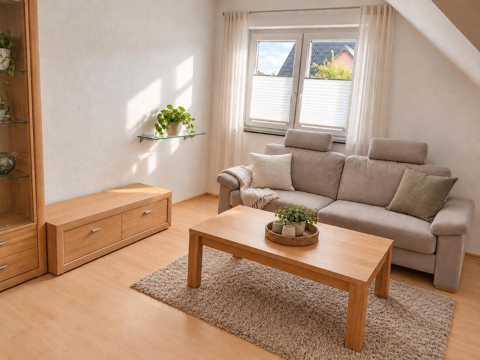
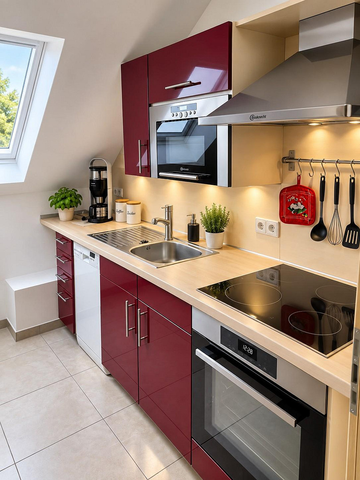
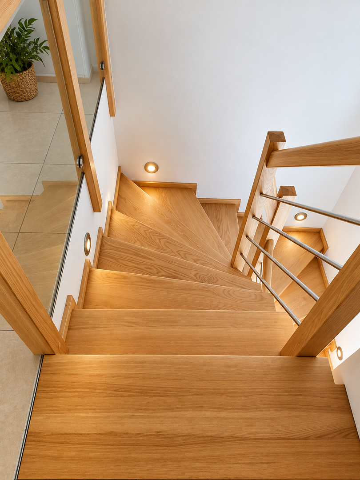
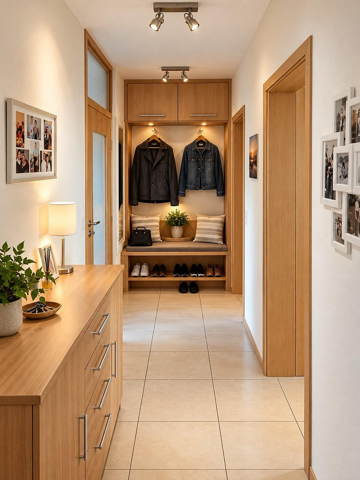
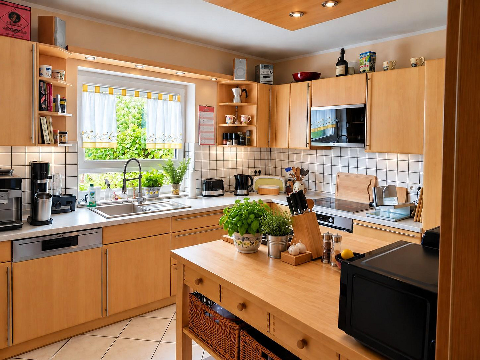
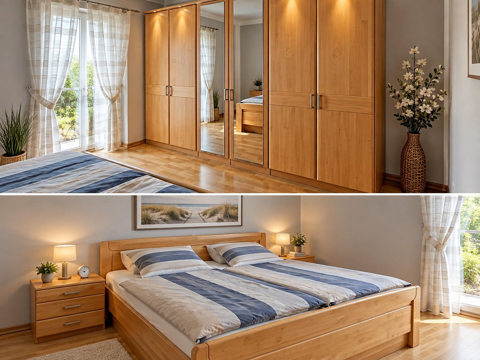
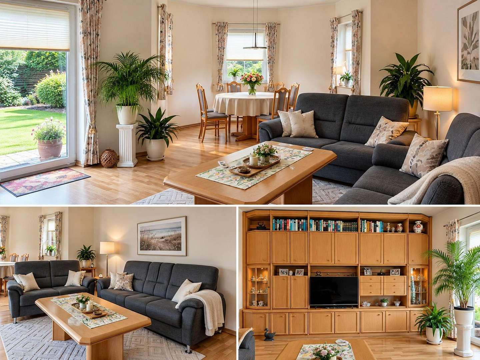
House for three generations with a separate apartment, heat pump, and solar panels – no commission fees.
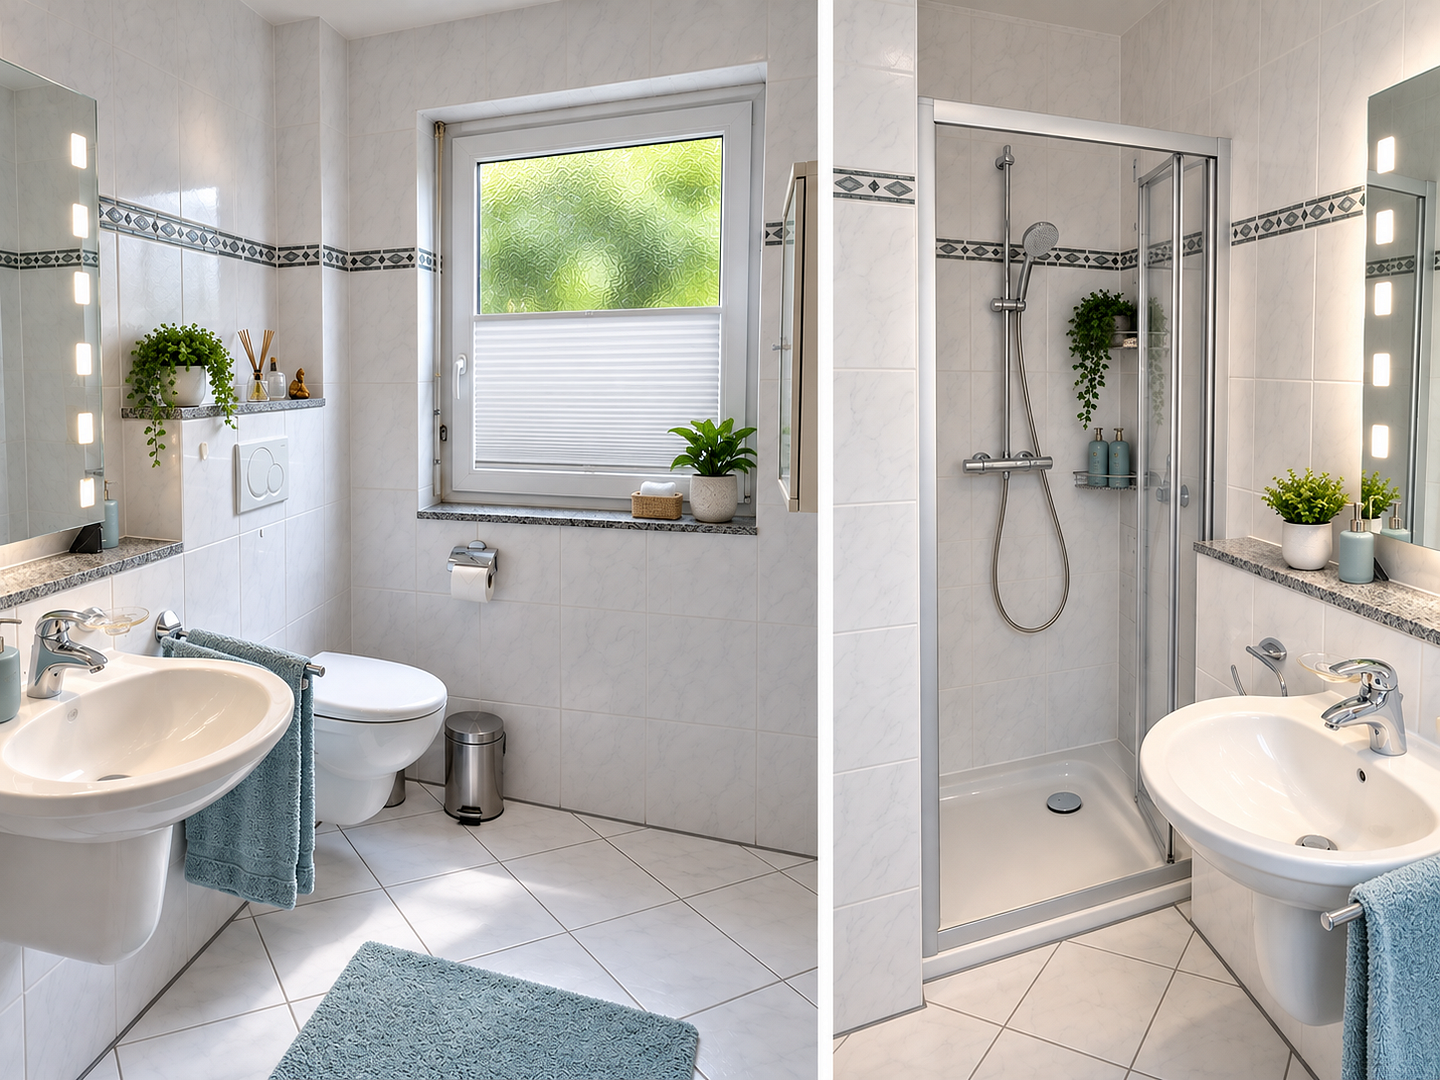
30982 Pattensen – NiedersachsenThis exceptionally spacious and well-maintained multi-generational home with a separate apartment offers plenty of space for a large family, multiple generations, living and working under one roof, or partial rental income. The property includes a 542 m² plot.
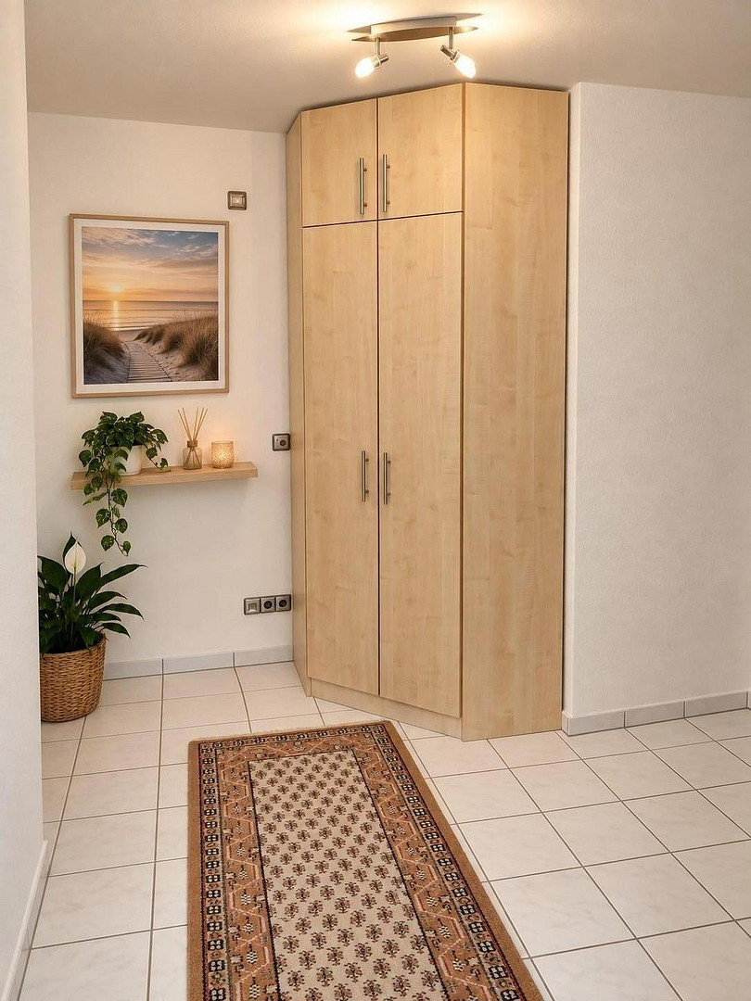
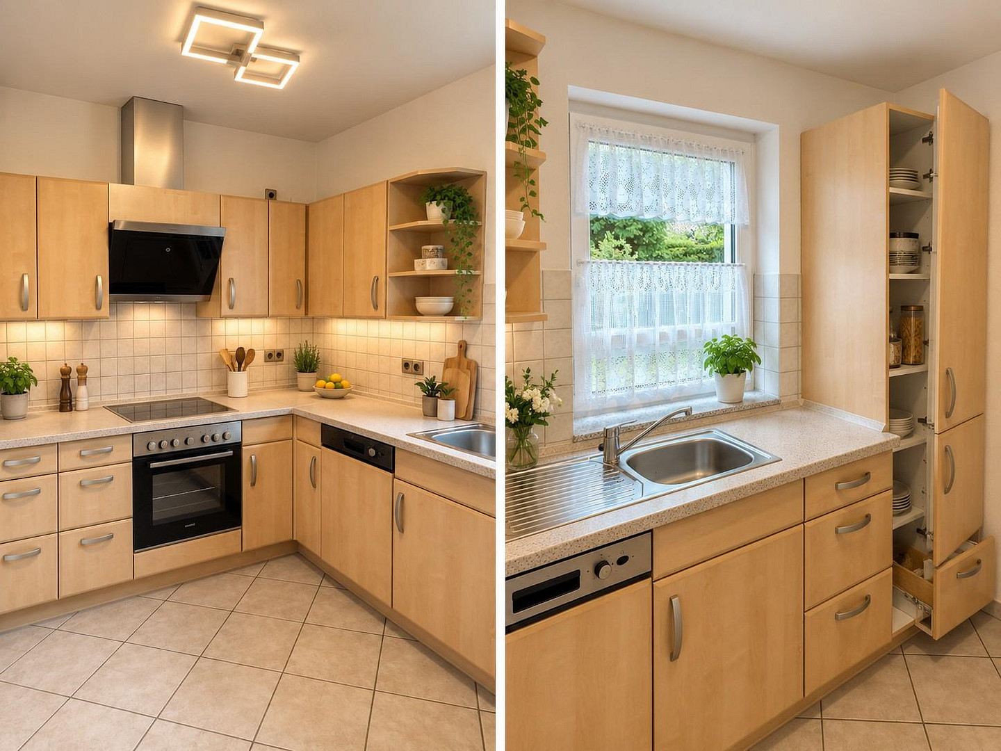
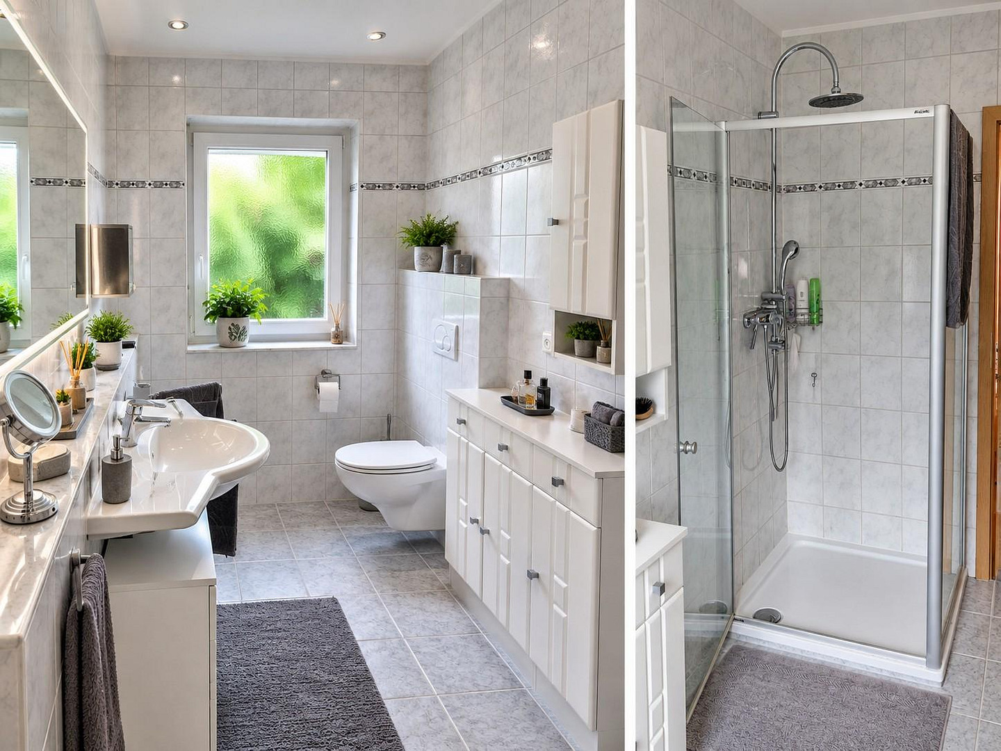
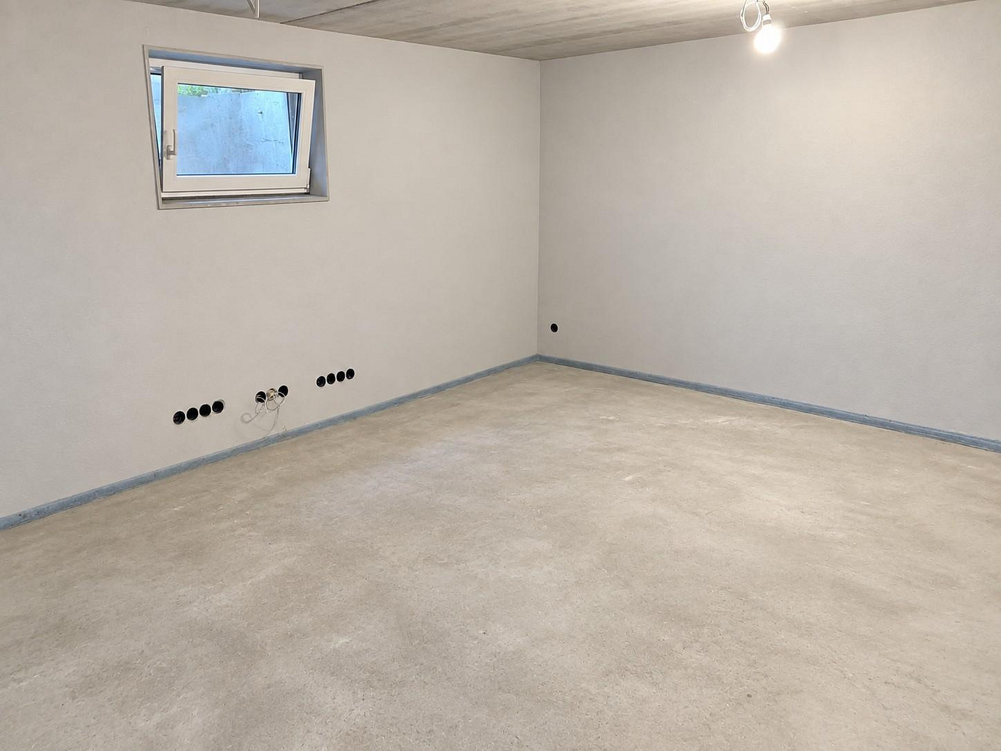
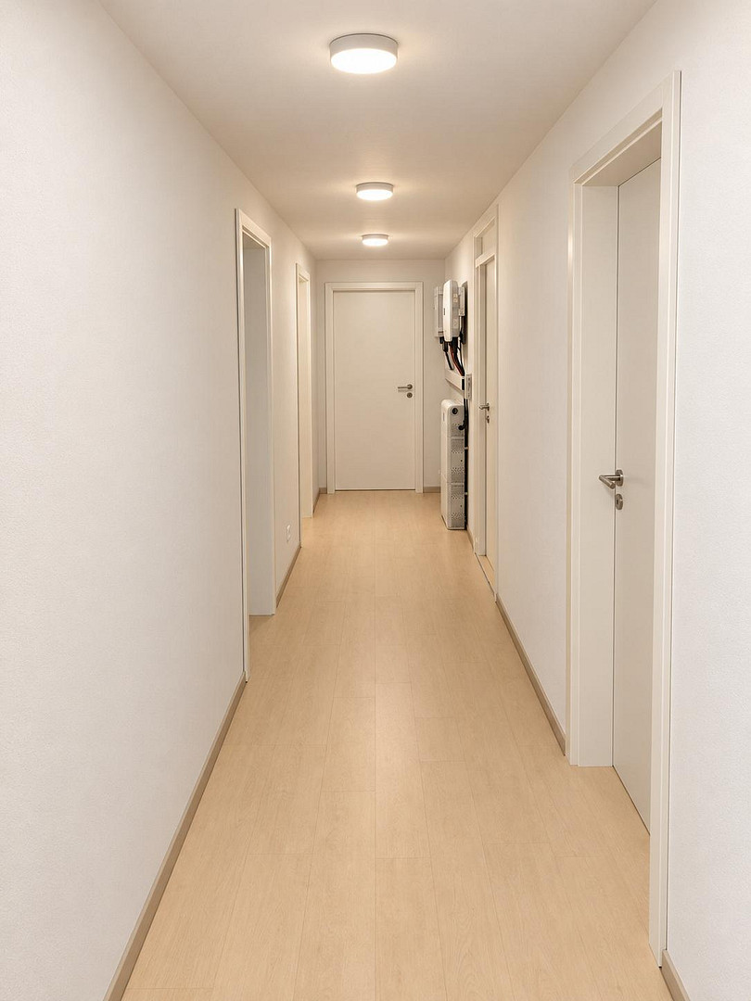
Built in 2007, the house offers approximately 226 m² of living space, nine rooms, three kitchens, four bathrooms, and an additional guest toilet. It also features an exceptionally large basement with approximately 140 m² of usable space, a double garage, and a low-maintenance garden.
The various living areas offer a wide range of possibilities. The house is particularly suitable for a large family, as a multi-generational home, for self-employed individuals with a home office, or for combining personal use with rental income.
The building has been continuously maintained, renovated, and technically upgraded.
Are you interested in this house?
|
Object Number
|
OM-498081
|
|
Object Class
|
House
|
|
Object Type
|
Single-family house
|
|
Is occupied
|
Vacant
|
|
Handover from
|
By arrangement
|
Purchase price & additional costs
|
purchase price
|
679.000 €
|
|
Purchase additional costs
|
approx. 42,536 €
|
|
Total costs
|
approx. 721,535 €
|
Breakdown of Costs
* Costs for notary and land register were calculated based on the fee schedule for notaries. Assumed was the notarization of the purchase at the stated purchase price and a land charge in the amount of 80% of the purchase price. Further costs may be incurred due to activities such as land charge cancellation, notary escrow account, etc. Details of notary and land registry costs
Does this property fit my budget?
Estimated monthly rate: 2,784€
More accuracy in a few seconds:
By providing some basic information, the estimated monthly rate is calculated individually for you. For this and for all other real estate offers on ohne-makler.net
Details
|
Condition
|
Well-kept
|
|
Number of floors
|
2
|
|
Usable area
|
140 m²
|
|
Bathrooms (number)
|
4
|
|
Bedrooms (number)
|
5
|
|
Number of garages
|
2
|
|
Number of parking lots
|
2
|
|
Flooring
|
Laminate, Tiles
|
|
Heating
|
Underfloor heating
|
|
Year of construction
|
2007
|
|
Equipment
|
Terrace, Garden, Basement, Full bath, Shower bath, Fitted kitchen, Guest toilet, Barrier-free
|
|
Infrastructure
|
Pharmacy, Grocery discount, General practitioner, Kindergarten, Primary school, Secondary school, Middle school, High school, Comprehensive school, Public transport
|
Information on equipment
Layout and Potential Uses
The house offers spacious and versatile living areas on the ground floor and in the attic, as well as an additional self-contained apartment. The features include:
• Nine rooms
• Three kitchens
• Four bathrooms
• Additional guest toilet
• Self-contained apartment
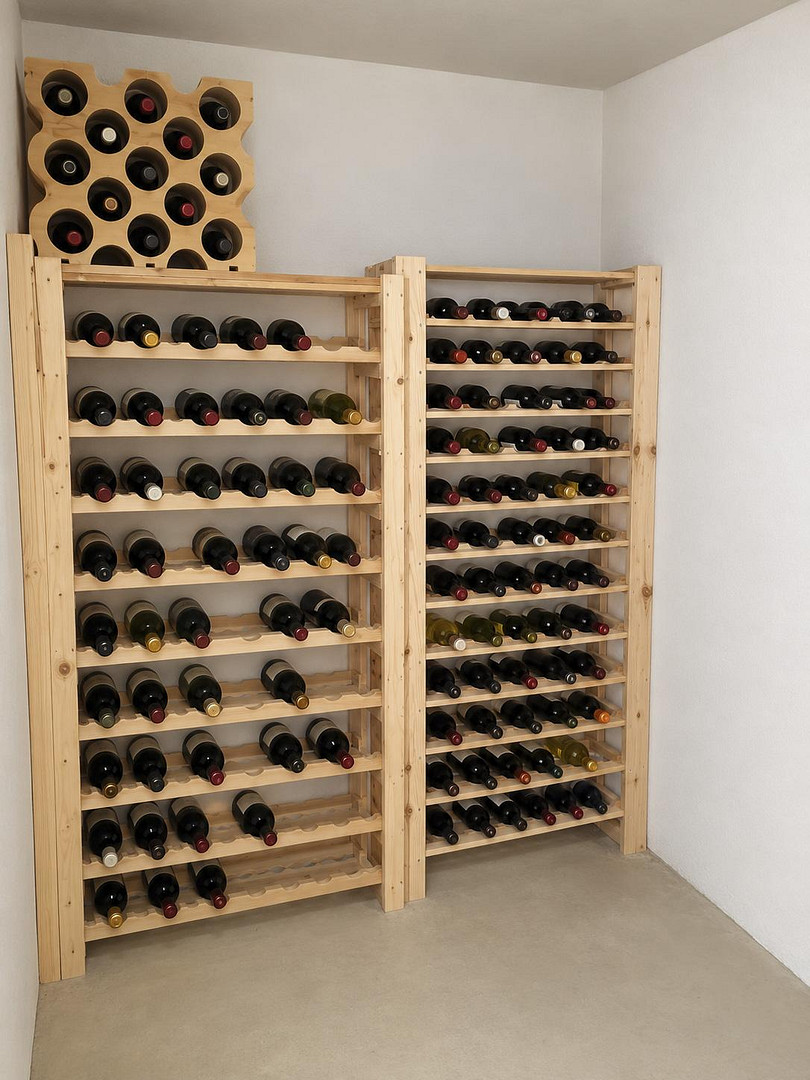
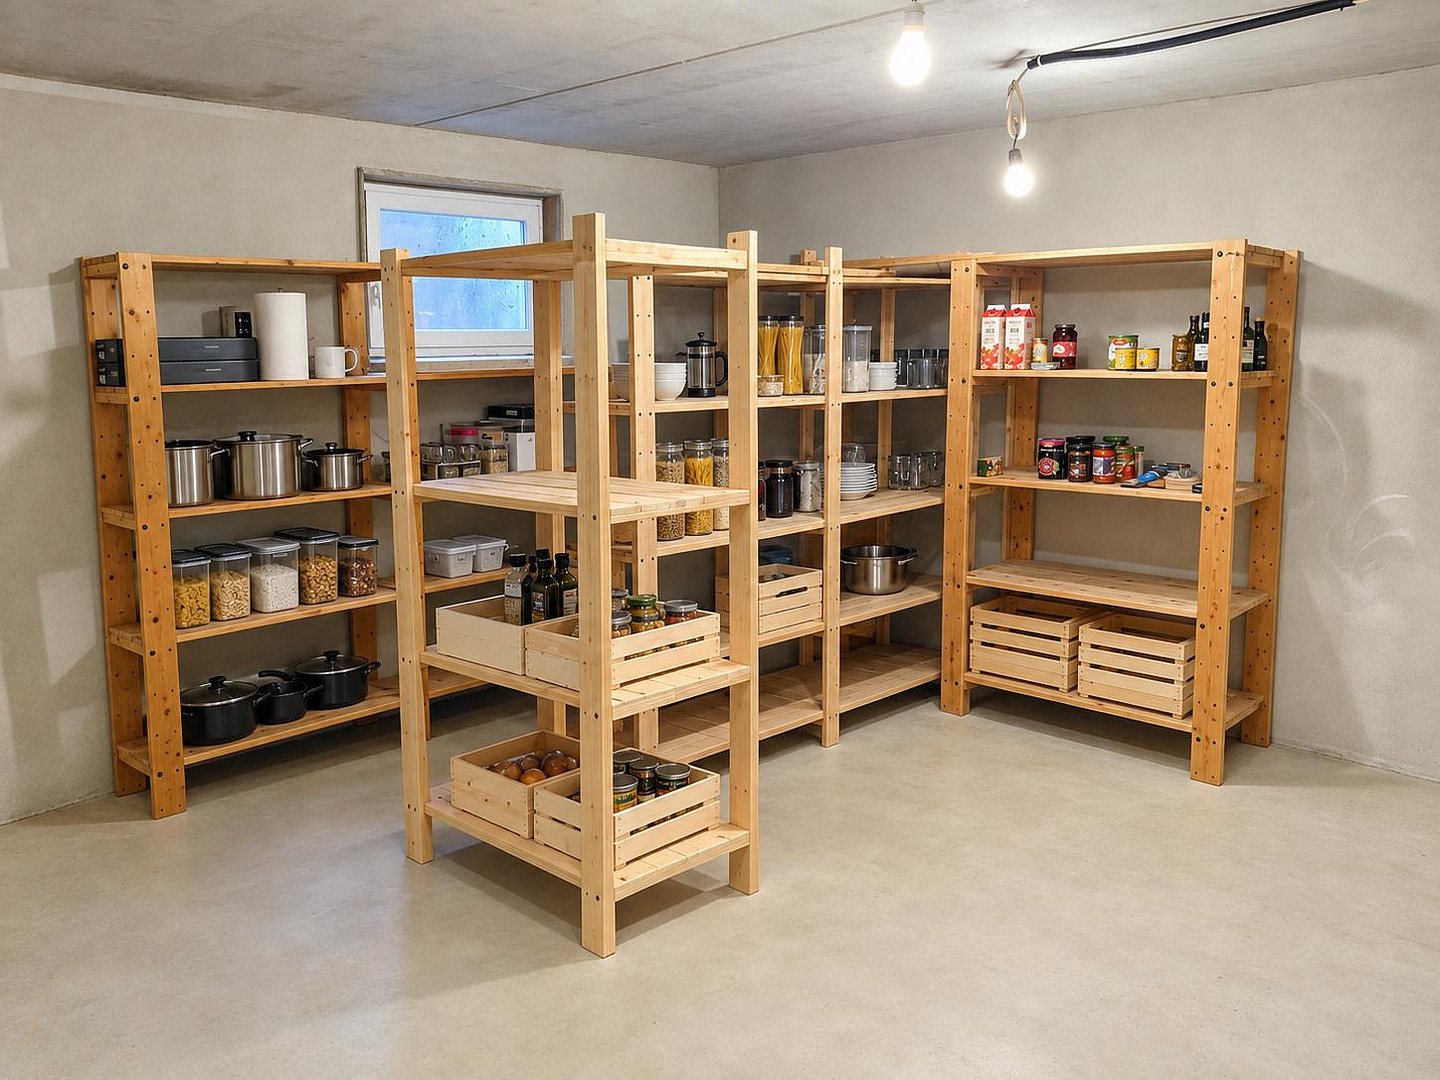
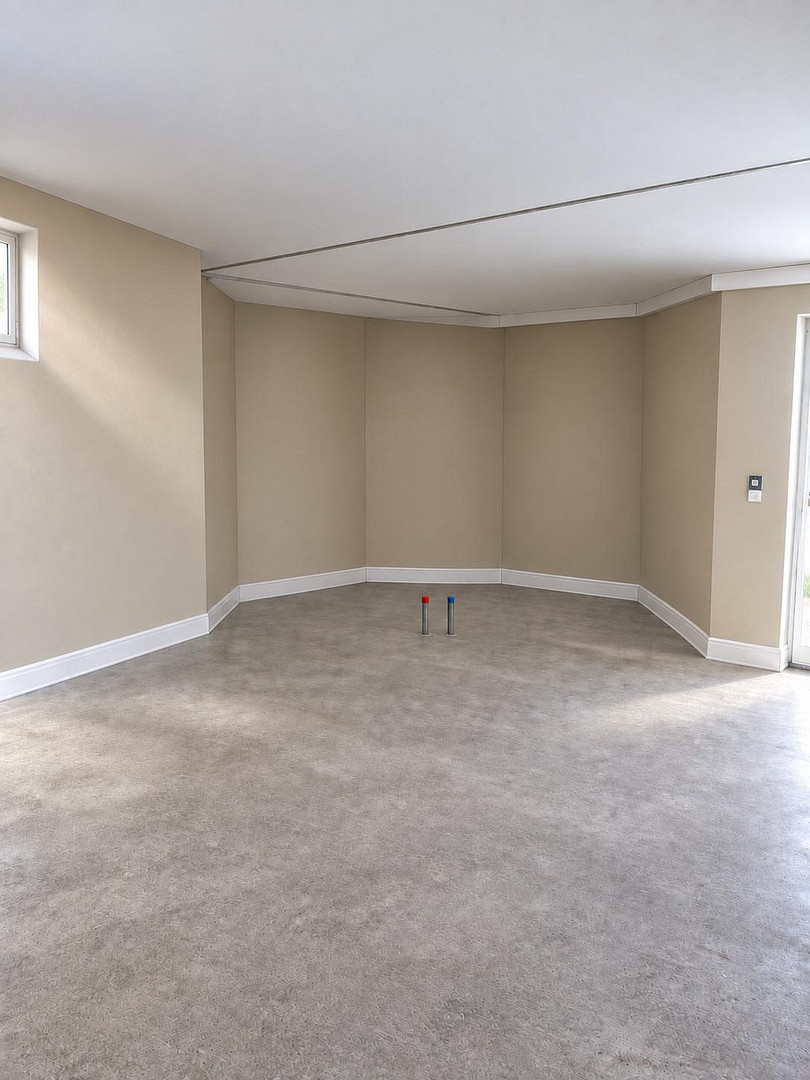
• Full basement with approximately 140 m² of usable space
• Two large office spaces in the basement
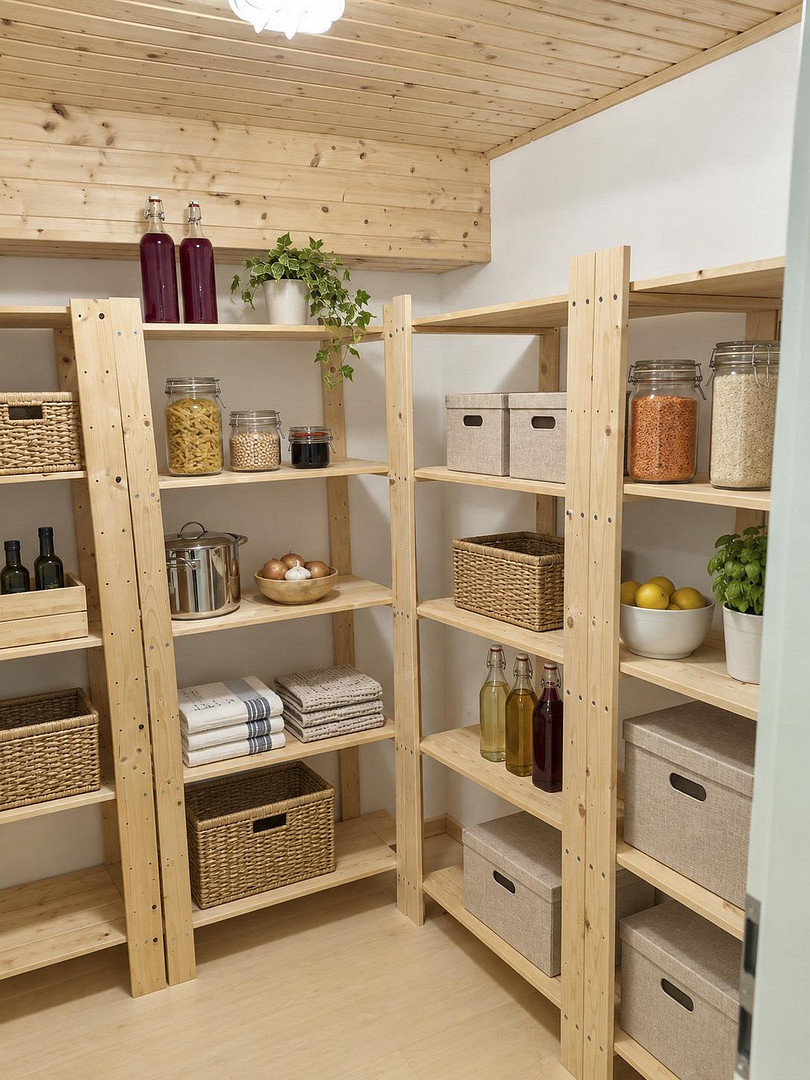
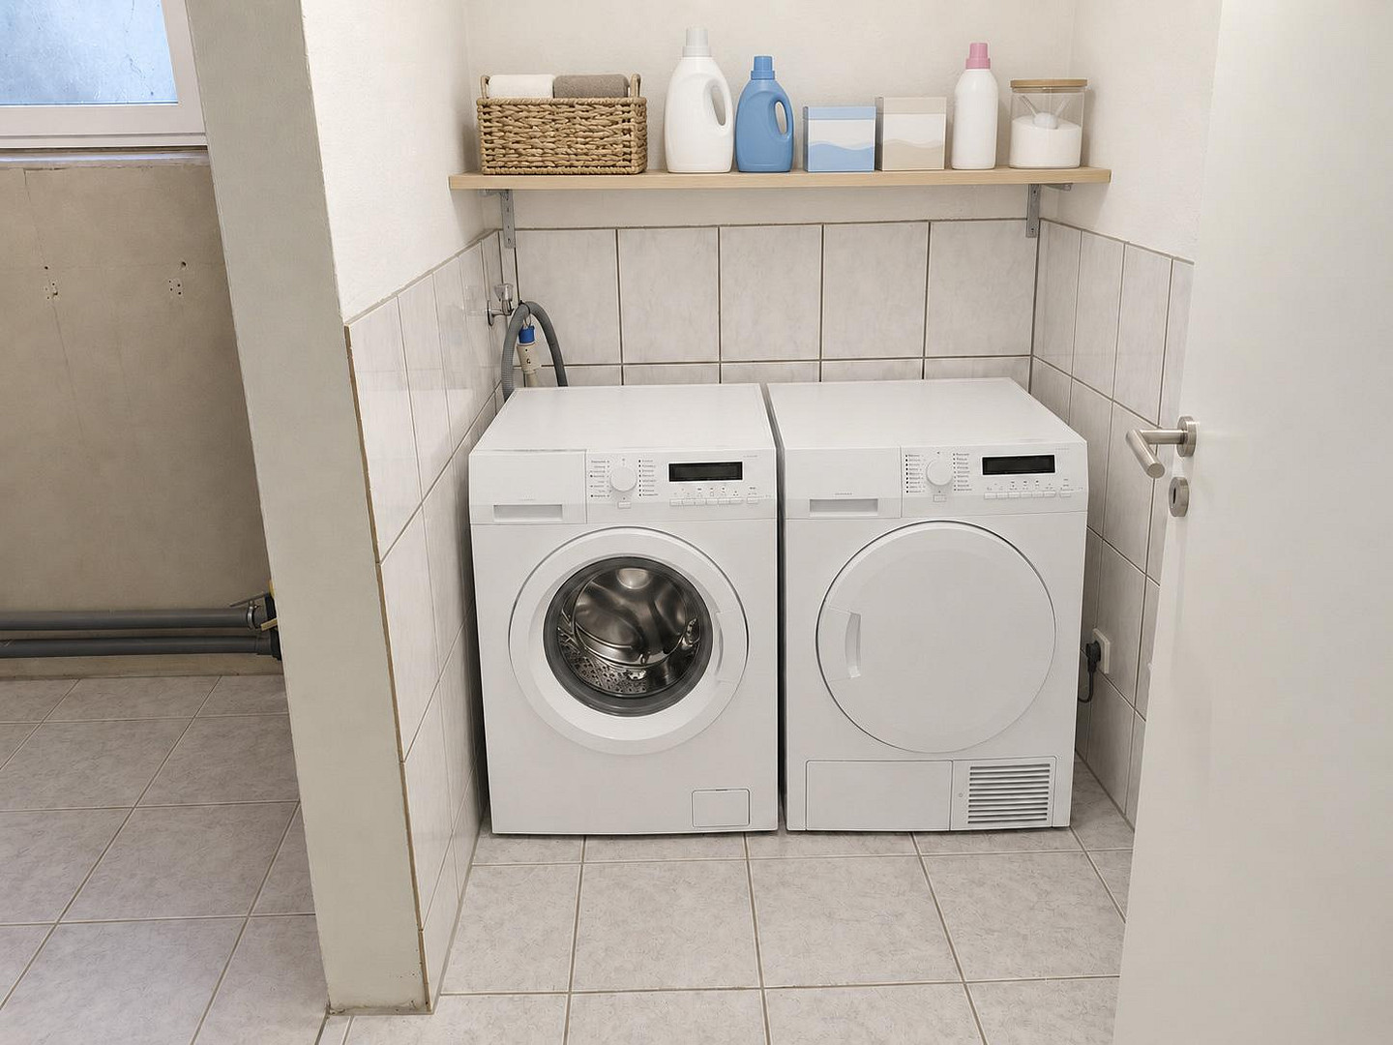
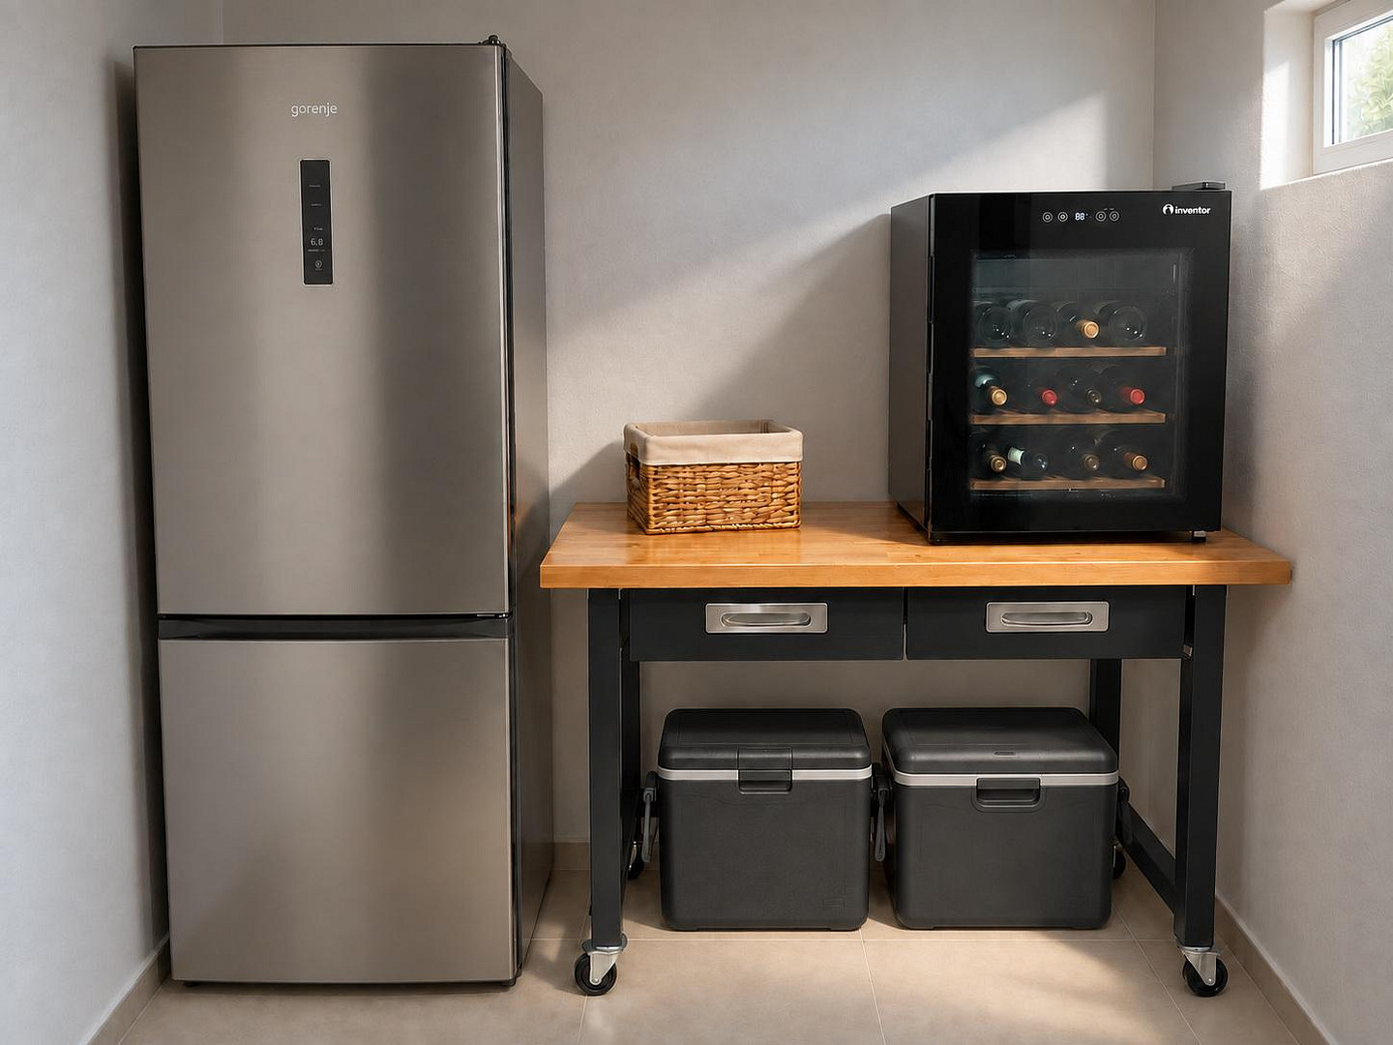
• Additional hobby, storage, and usage possibilities
• Space for an additional bathroom
• Designated area for a party or hobby room
• Separate basement entrance
• Double garage
• Low-maintenance garden
Special Features: •Underfloor heating throughout the house, including partially in the basement.
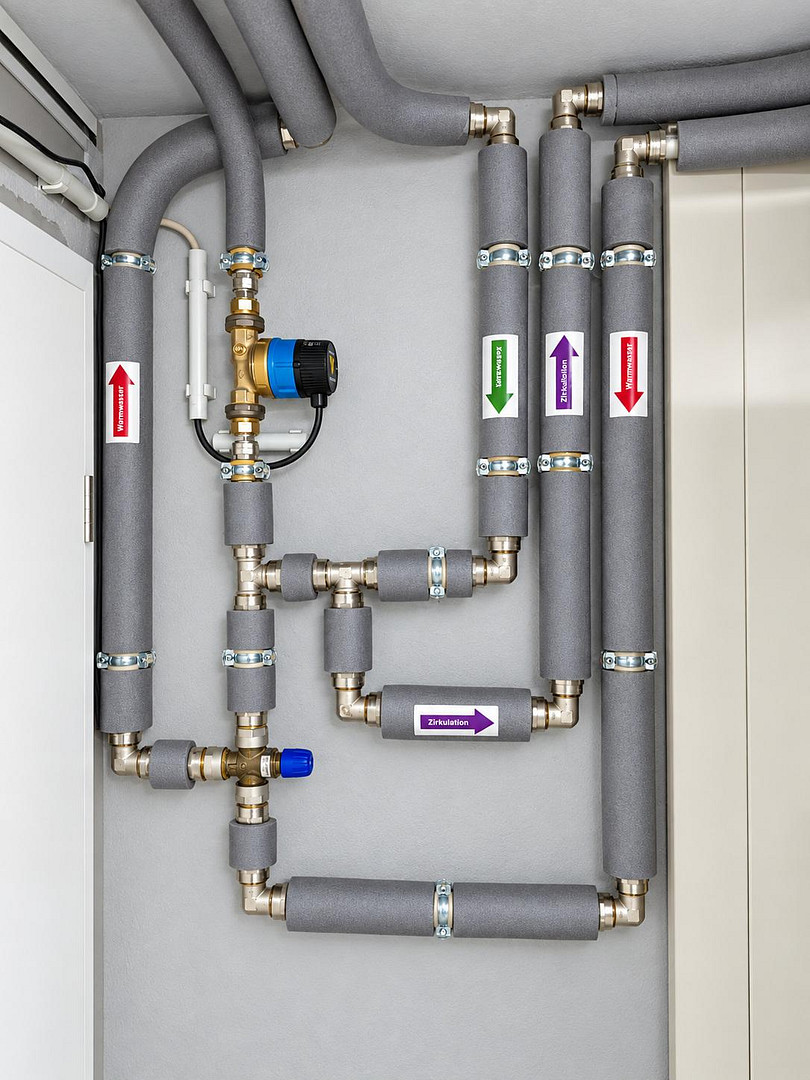
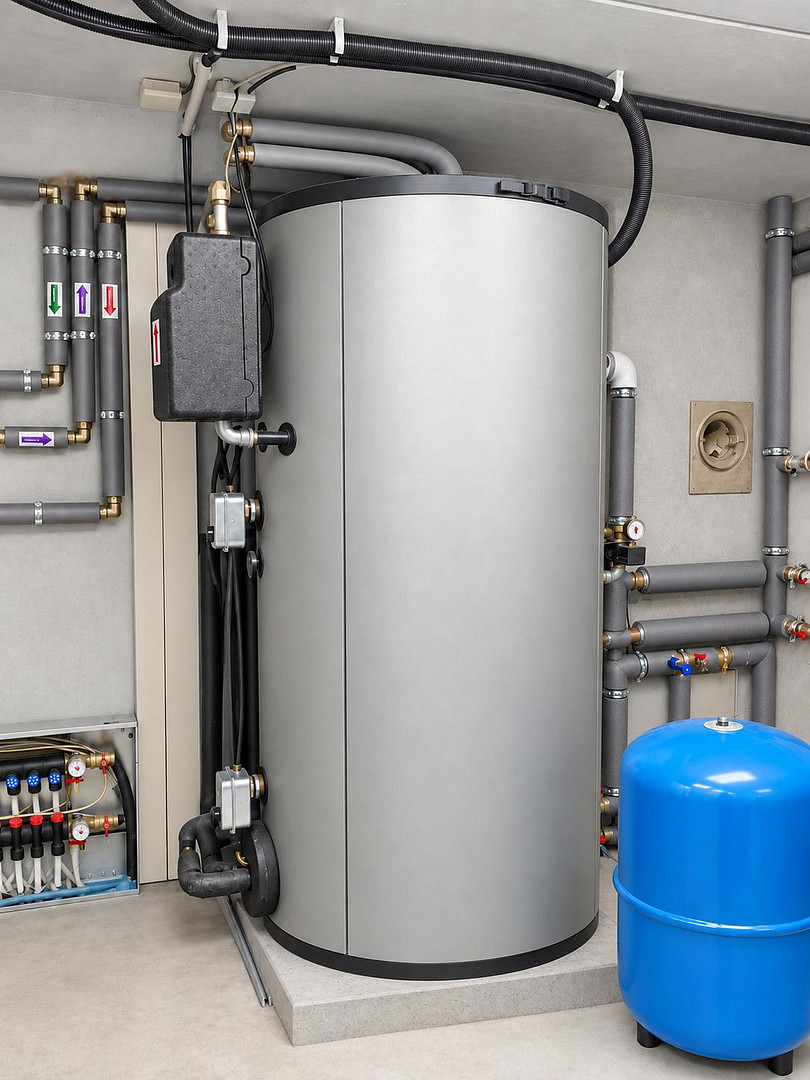
•Modern heat pump.
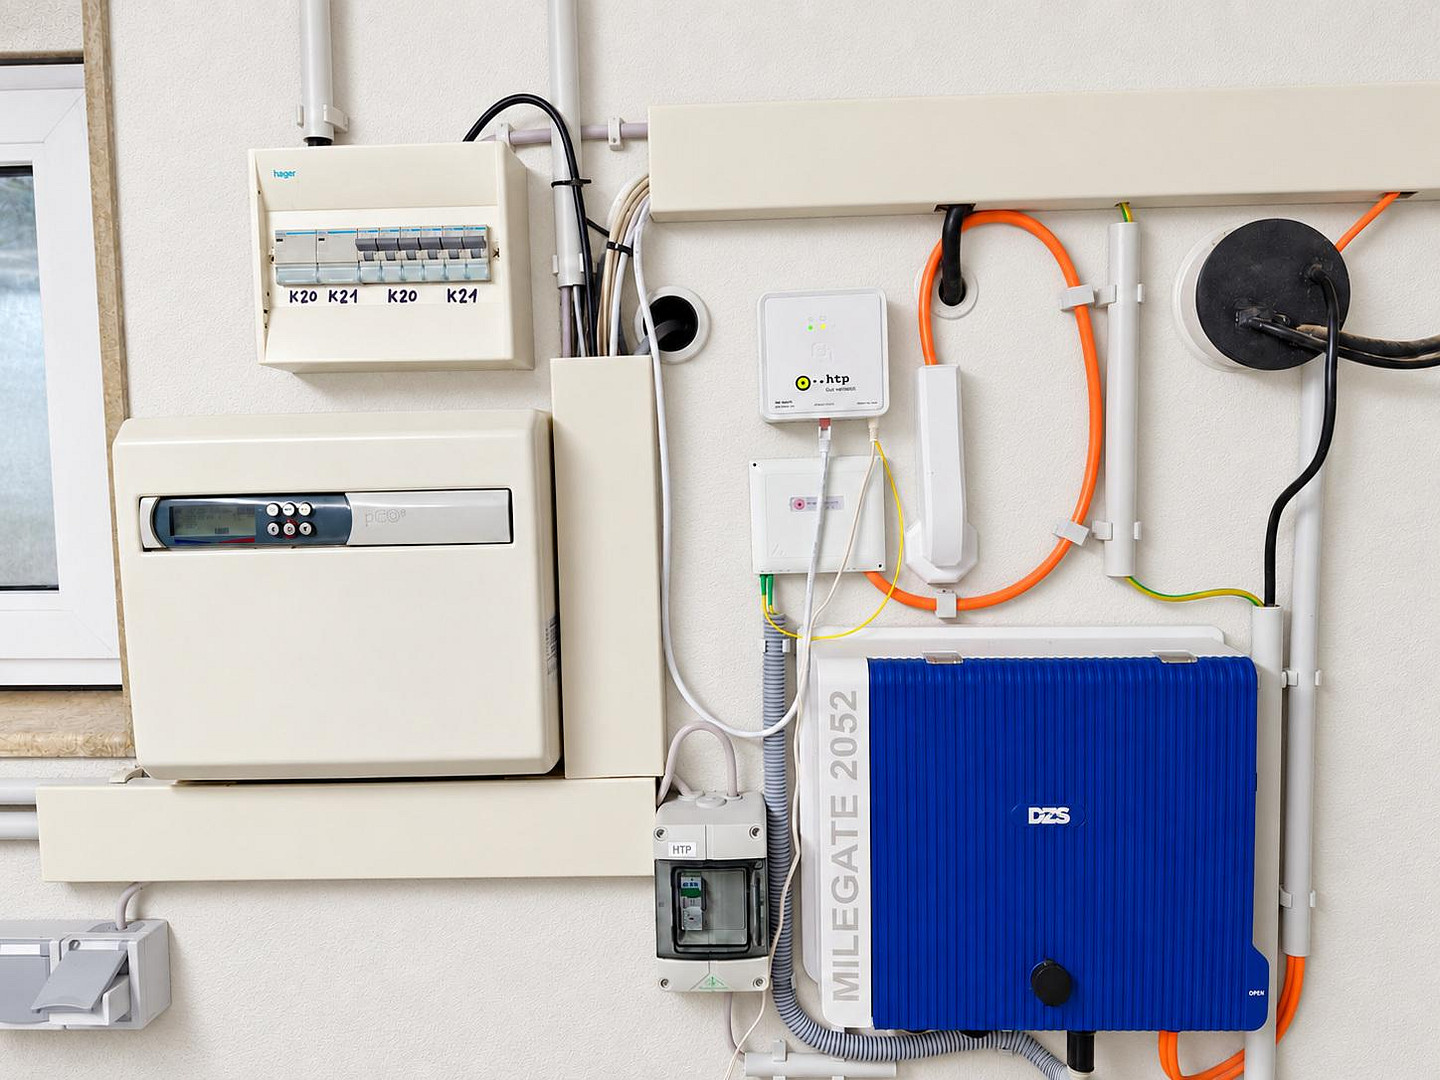
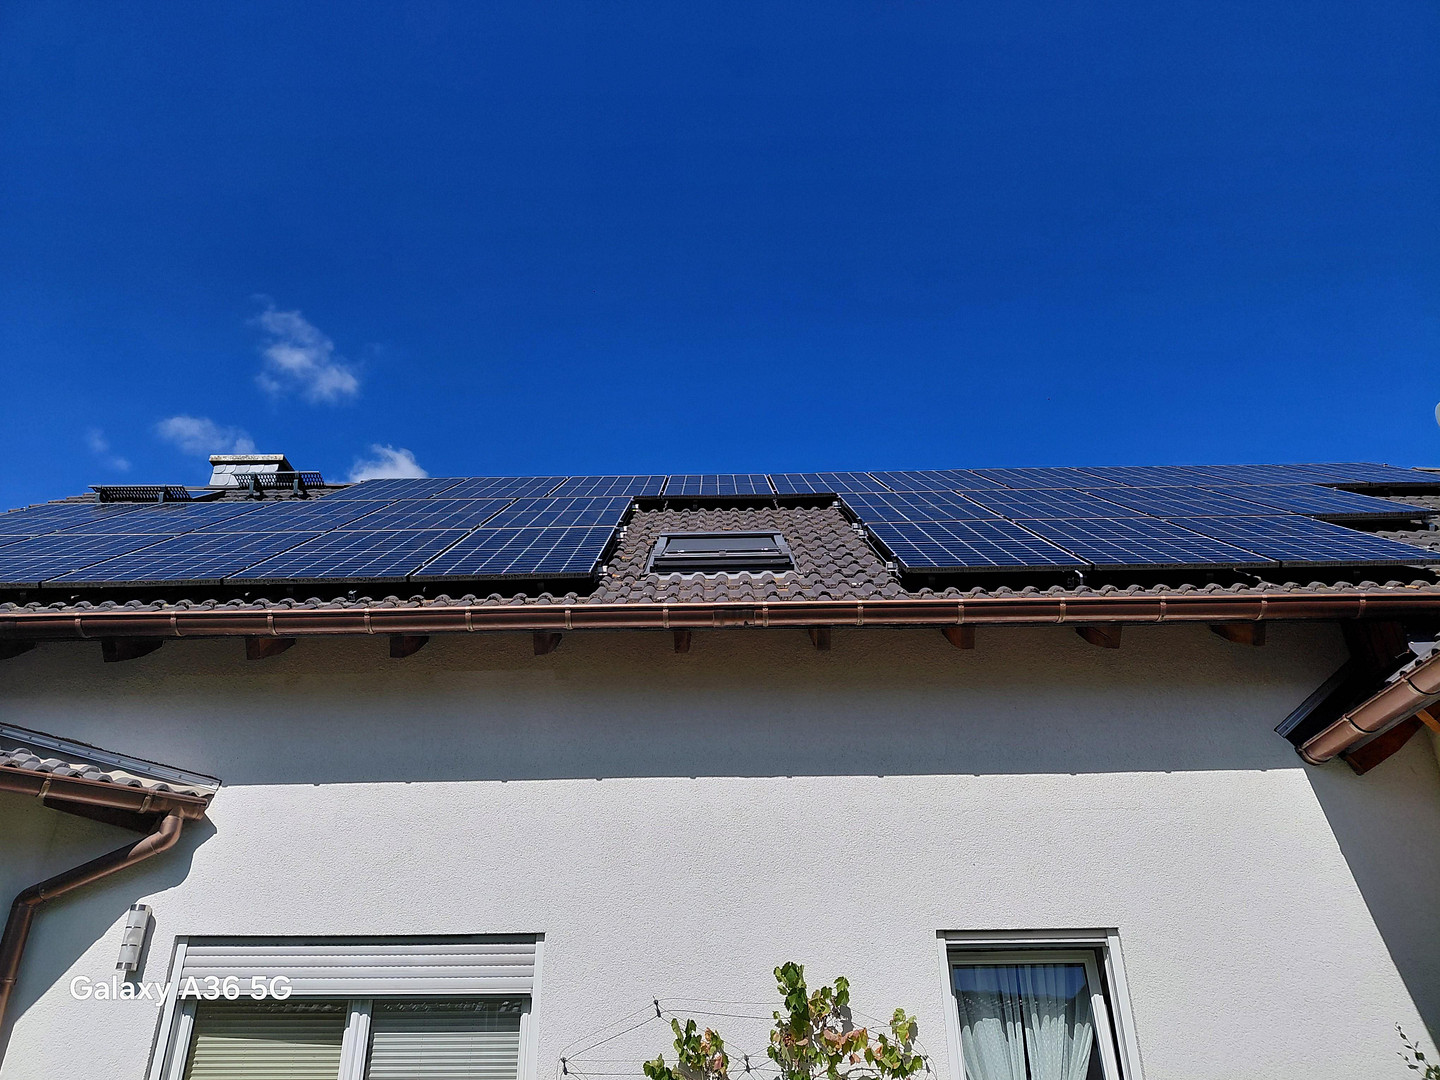
•Photovoltaic system with an annual yield of approximately 11,000 kWh to date.
•Double-glazed windows throughout the building, including the basement.
•Spacious double garage with a charging station for electric vehicles and an electric sectional door.
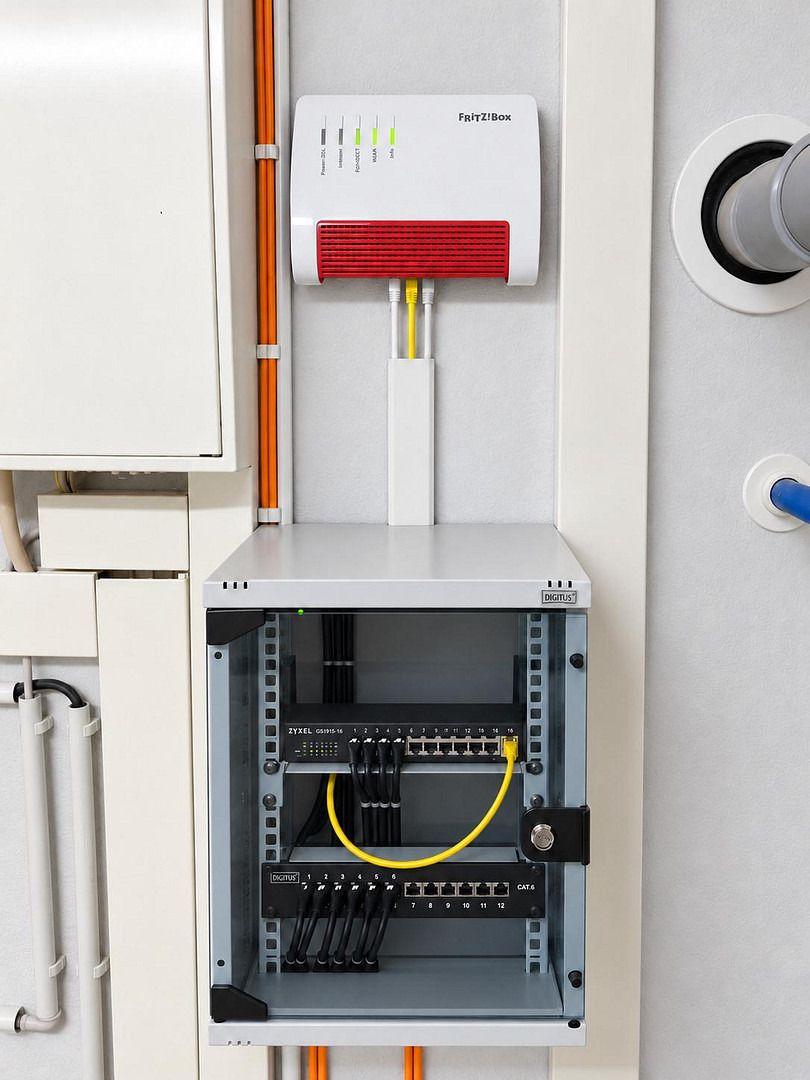
•Fiber optic connection with speeds up to 1,000 Mbit/s.
•Extensive LAN cabling.
•Modern antenna system with DVB-T2, satellite, and Wi-Fi.
•Two large, well-equipped home office spaces.
•Several separate living areas.
•Well-maintained and low-maintenance outdoor area.
Living, Working, and Renting
The spacious layout offers numerous possibilities:
•Shared living for multiple generations.
•Plenty of space for a large family.
•Separate use of the self-contained apartment.
•Combination of living and home office.
•Accommodation for relatives or caregivers.
•Partial rental to generate additional income.
•Use of the large basement rooms as an office, hobby room, or workspace.
Location
The house is located in a well-maintained residential area in Pattensen. Shops, doctors, schools, daycare centers, and other essential amenities are easily accessible.
Pattensen offers good connections to Hanover and the surrounding towns. At the same time, the peaceful residential location provides a pleasant living environment with a garden and plenty of space.
Location Check
Energy
|
Final energy consumption
|
29.51 kWh/(m²a)
|
|
Energy efficiency class
|
A+
|
|
Energy certificate type
|
Consumption certificate
|
|
Main energy source
|
Electricity
|
 Grundriß-Dachgeschoß
 Energieausweis
Miscellaneous
Topic portals
Send a message directly to the seller
Questions about this house? Show interest or arrange a viewing appointment?
Click here to send a message to the provider:
Offer from: I & U Brück

Diese Seite wurde ausgedruckt von:
https://www.ohne-makler.net/en/property/498081/