
This page was printed from:
https://www.ohne-makler.net/en/property/497711/
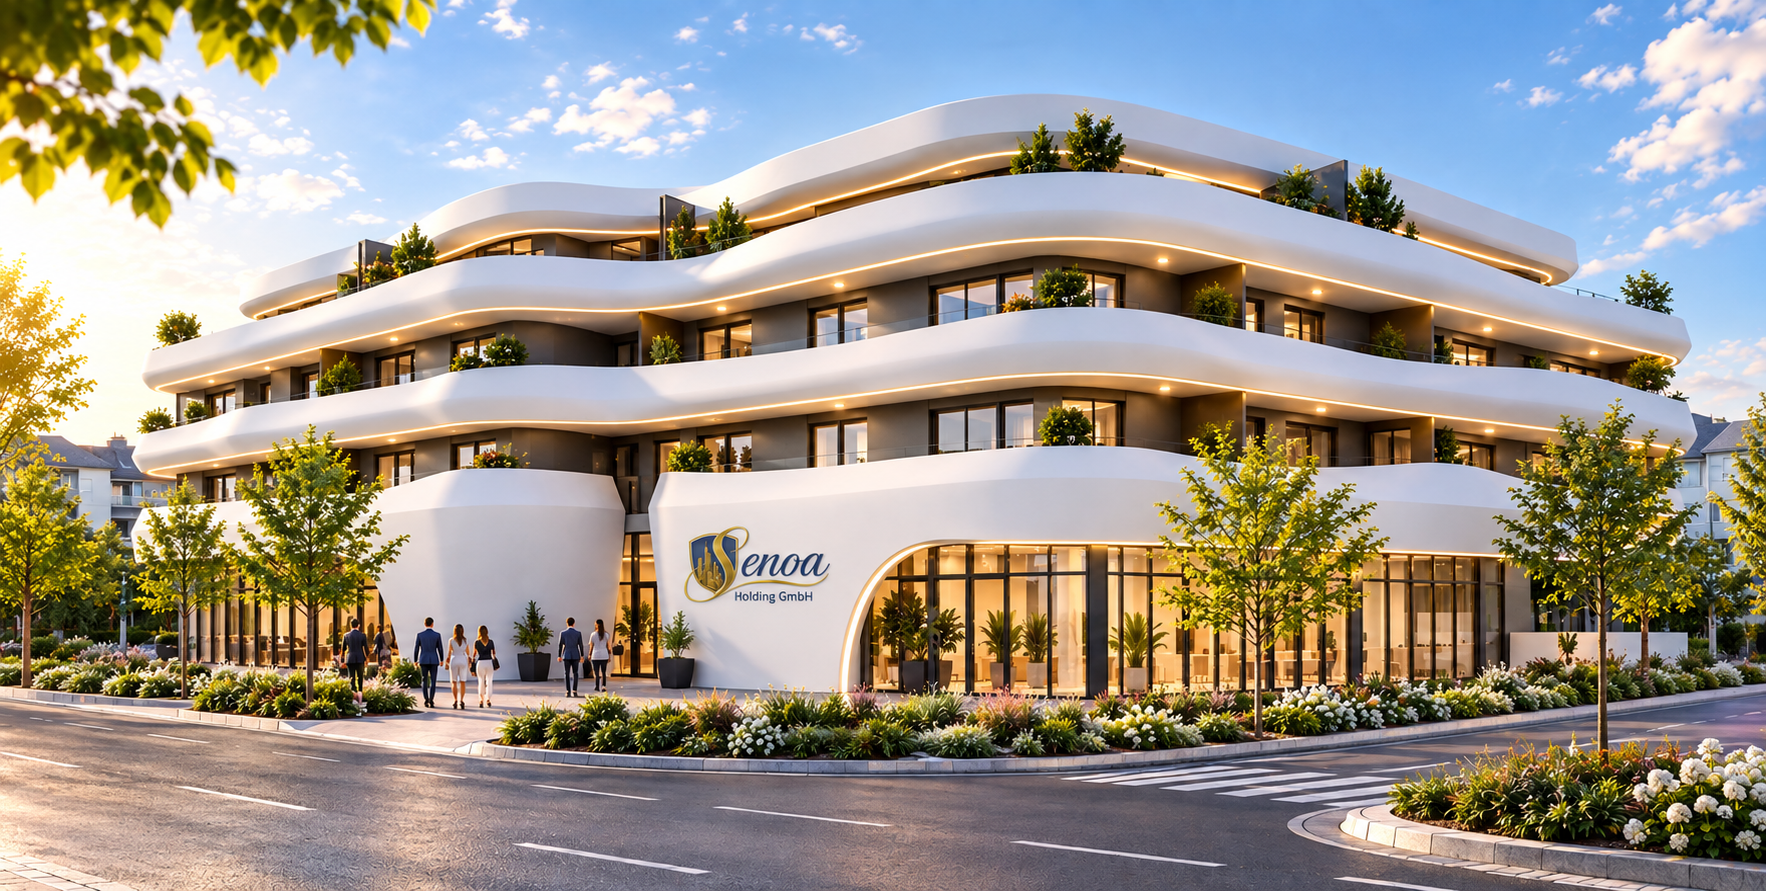
Modern office and practice spaces available in a prestigious new building in Erlensee - Mobile: 0162 - 6270765.
Leipzigerstraße 29, 63526 Erlensee (Rückingen) – HessenA modern new building is being constructed at Leipziger Straße 29 in Erlensee, offering high-quality office and practice spaces. The contemporary architecture, large windows, and energy-efficient building technology create an attractive working environment for companies, freelancers, and medical facilities. The spaces available for rent are spread across three building sections and offer a variety of uses, from traditional office units to representative office spaces and spacious practice areas.
Right-hand building section – Office and practice spaces
On the 2nd floor, two office units are available for rent, which can be rented individually or combined:
• Office 9: 108.40 m²
• Office 10: 110.29 m²
Total area when combined: 218.69 m²
These spaces are particularly suitable for doctors' offices and specialist practices, as well as other medical services. An individual layout can be agreed upon within the scope of the structural and regulatory possibilities.
Central building section – Law firms and consulting companies
On the 1st floor... On the upper floors, four office units are available:
• Office 3: 101.72 m²
• Office 4: 77.18 m²
• Office 5: 79.75 m²
• Office 6: 73.00 m²
Total area: 331.65 m²
This area of the building is particularly suitable for lawyers, notaries, tax advisors, auditors, and consulting firms. The aim is to create a professional business environment with potential synergies between the companies located there. Left wing of the building – flexible office spaces
On the 1st and 2nd floors, as well as in the rooftop floor, six office units are available:
1st floor
• Office 7: 92.42 m²
• Office 8: 92.42 m²
2nd floor
• Office 13: 92.42 m²
• Office 14: 92.42 m²
Rooftop floor
• Office 19: 79.88 m²
• Office 20: 77.05 m²
Total area: 526.61 m²
These spaces offer flexible usage options for architecture and engineering firms, construction companies, project developers, energy consultants, IT companies, and other commercial and freelance activities. Modern building concept
Three separate staircases with Schindler elevators provide access to the building from the underground garage to the upper floors. An energy-efficient heating system, underfloor heating, air conditioning, electric blinds, and a photovoltaic system ensure a modern working environment. Parking spaces are available both in the underground garage and in the outdoor area. Total offering: 12 office units with a total of 1,076.95 m² of rental space.
Are you interested in this offer?
|
Object Number
|
OM-497711
|
|
Object Class
|
Office and practice rooms
|
|
Object Type
|
Office space
|
|
Handover from
|
By arrangement
|
Rent & additional costs
|
Cold rent
|
2.000 € (plus additional costs)
|
|
Additional costs without heating costs
|
250 €
|
Details
|
Condition
|
First occupancy
|
|
Number of floors
|
3
|
|
Level
|
1st floor
|
|
Office / practice area
|
97.2 m²
|
|
Total area
|
101.7 m²
|
|
Flooring
|
Tiles
|
|
Heating
|
Underfloor heating
|
|
Year of construction
|
2027
|
|
Equipment
|
Balcony, Elevator, Guest toilet, Barrier-free
|
|
Infrastructure
|
Pharmacy, Grocery discount, Kindergarten, Primary school, Comprehensive school
|
Information on equipment
The property impresses with its high-quality finishes, modern building technology, and an energy-efficient overall concept. The office and practice spaces offer contemporary working comfort and attractive conditions for various commercial uses.
Building & Comfort:
Modern new building with a representative design.
Large window areas with triple glazing.
Three separate staircases with Schindler elevators.
Barrier-free access to the office and practice spaces.
Private balconies or terraces for each office unit.
Separate restrooms and private kitchenettes in the office units.
Video surveillance of the property.
Heating, Climate & Energy Efficiency:
Modern air-to-water heat pumps.
Underfloor heating in all rooms.
Air conditioning for the office and practice spaces.
Electric blinds and roller shades for sun protection.
Photovoltaic system on the roof.
Technical Infrastructure:
Fiber optic connection with high-speed internet.
Modern technical building equipment.
Individual room design, subject to agreement and within the structural possibilities.
Parking & Electromobility:
14 underground parking spaces.
25 outdoor parking spaces.
Charging stations for electric vehicles.
Direct elevator connection from the underground parking to the office floors.
The combination of energy-efficient building technology, modern infrastructure, and private outdoor spaces creates a comfortable and professional working environment for employees, clients, and visitors.
Location
The property is located in a central and well-connected area at Leipziger Straße 29 in Erlensee, in the eastern Rhine-Main region, and is very close to Hanau.
The infrastructure offers excellent accessibility: REWE, Lidl, bakeries, a pharmacy, restaurants, and other shops are located in the immediate vicinity. A nearby bus stop provides access to public transportation.
The A66 and A45 highways are approximately 3-5 minutes away by car. Hanau main train station is about 10 minutes away. Frankfurt am Main, Offenbach, and Aschaffenburg are well-connected via the regional transportation network.
A total of 39 parking spaces are available, both in the underground garage and in the outdoor area, directly at the building.
This is an easily accessible location for businesses, with comprehensive local amenities – ideal for employees, clients, patients, and business partners.
Location Check
Energy
|
Energy certificate type
|
Demand certificate
|
|
Main energy source
|
Air/water heat
|
|
Final energy demand electricity
|
15.30 kWh/(m²a)
|
|
Final energy demand heat
|
15.30 kWh/(m²a)
|


Miscellaneous
Flexible Rental Options
The office and practice spaces can be rented individually, depending on your needs. It is possible to combine office units 9 and 10 to create a spacious practice or office area with a total area of 218.69 m².
Individual requests regarding room layout and equipment can be accommodated after prior consultation and within the constraints of the building's capabilities.
Parking spaces in the underground garage and in the outdoor area can be rented additionally, subject to availability.
Viewing & Contact
We would be happy to provide you with the available floor plans and further information about the property, and we can discuss the most suitable space solution for your company or practice together.
Viewings can be arranged by individual appointment.
We look forward to your inquiry.
Broker inquiries not welcome! According to § 7 UWG, unsolicited contact by brokers without the express consent of the recipient is prohibited!
Topic portals
Send a message directly to the landlord
Questions about the object? Show interest or arrange a viewing appointment?
Click here to send a message to the provider:
Offer from: Tahir Büyükkoc

Diese Seite wurde ausgedruckt von:
https://www.ohne-makler.net/en/property/497711/