
This page was printed from:
https://www.ohne-makler.net/en/property/497671/
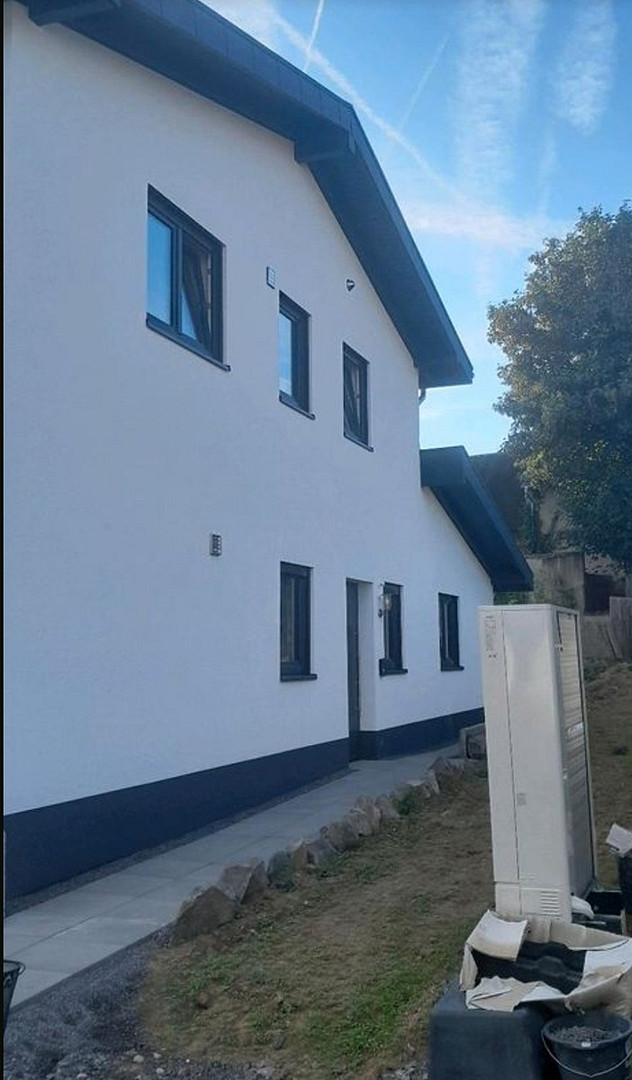
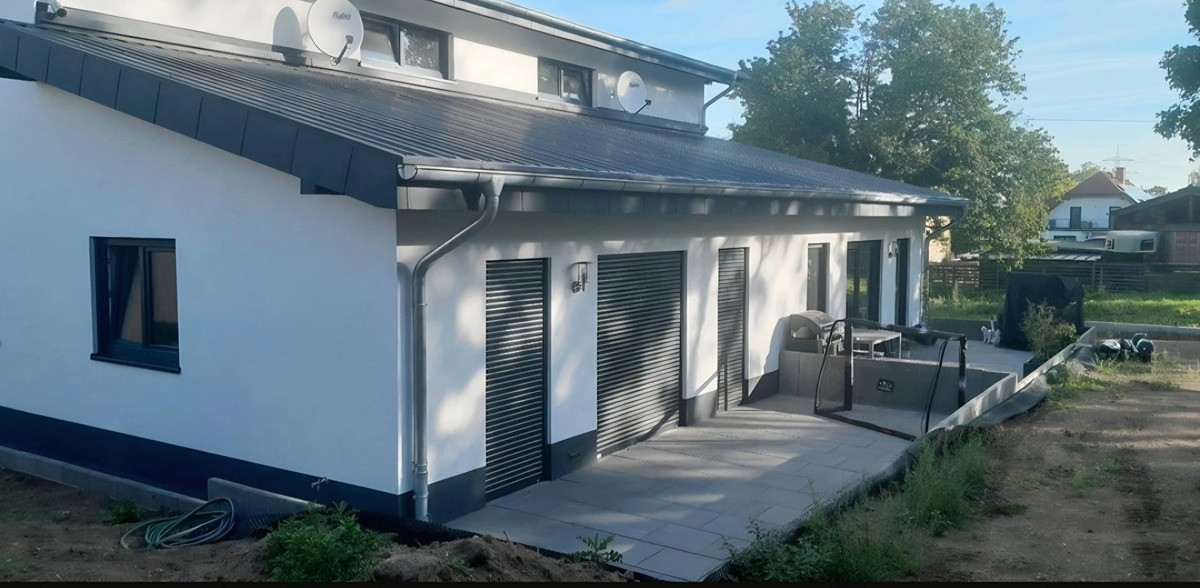
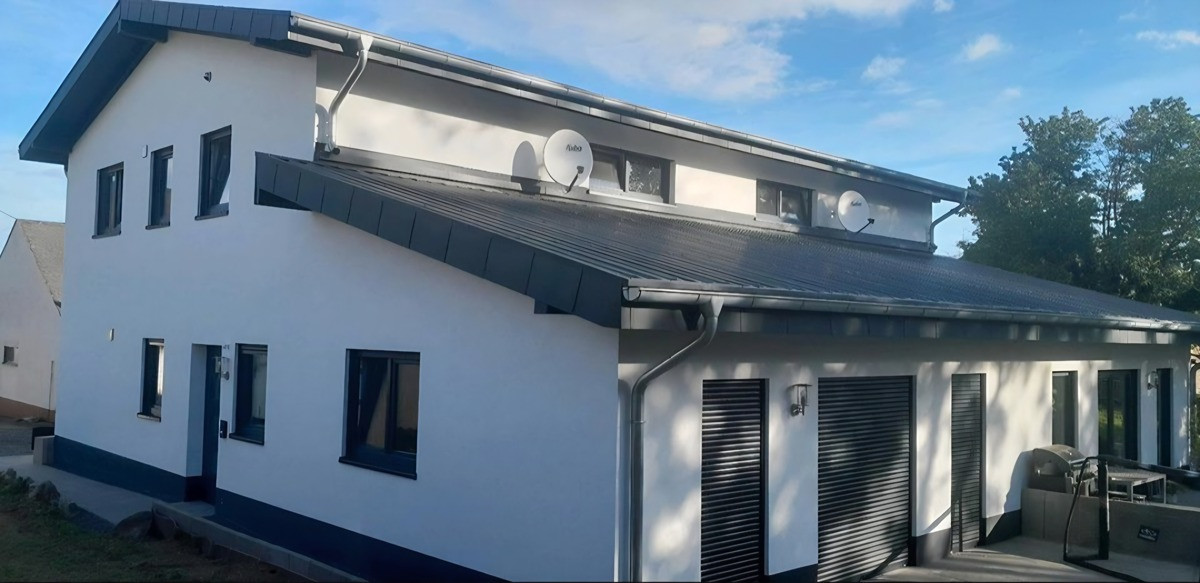
House / Semi-detached house.
56294 Gappenach – Rheinland-PfalzSemi-detached house in Gappenach, near Polch.
Quiet location (second row of houses).
Ready for occupancy from October 2026.
Ground Floor:
The entrance and ground floor are accessible. Rooms:
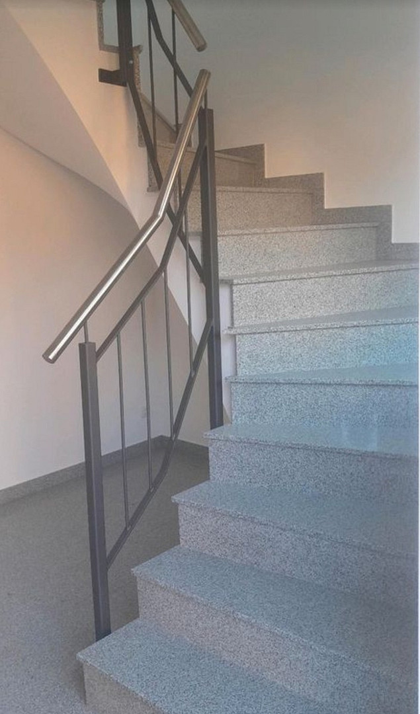
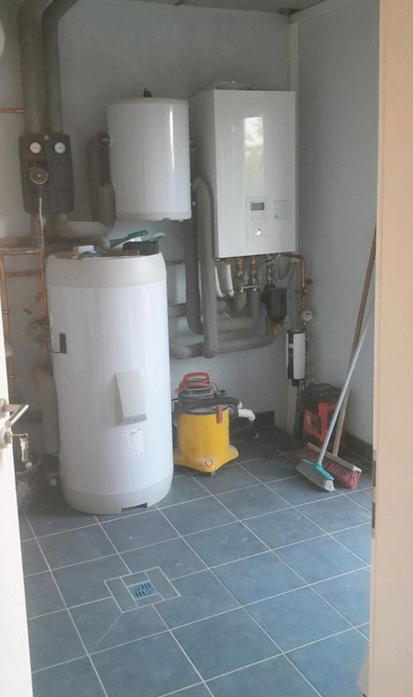
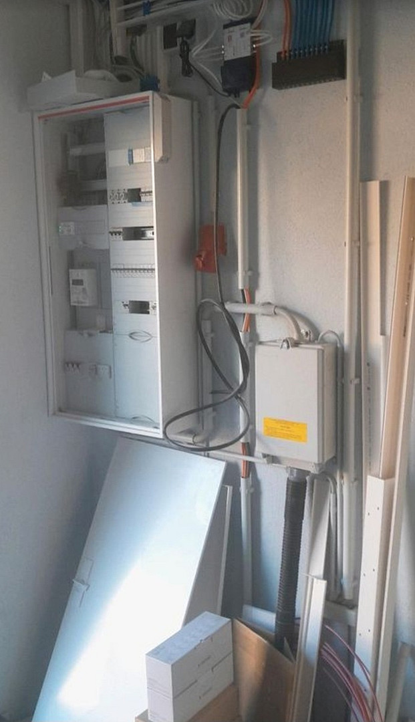
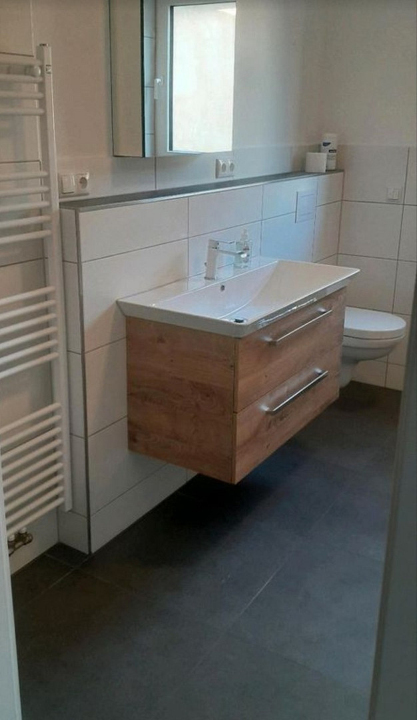
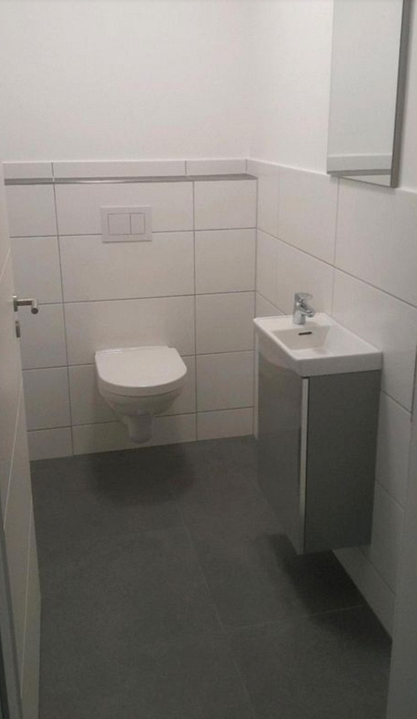
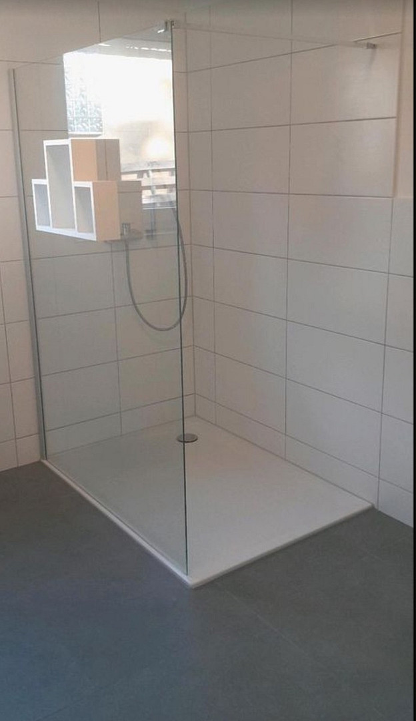
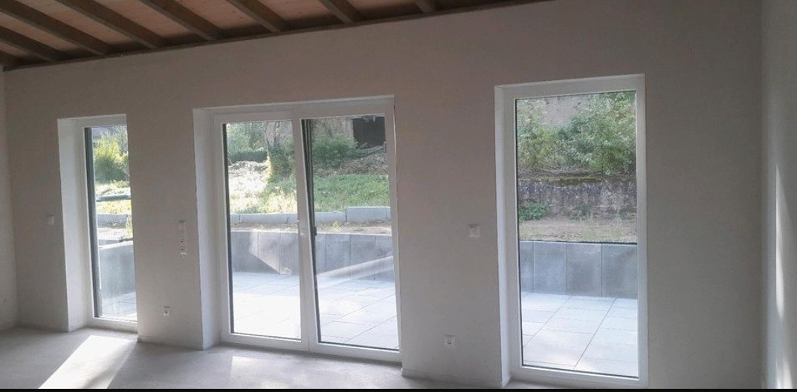
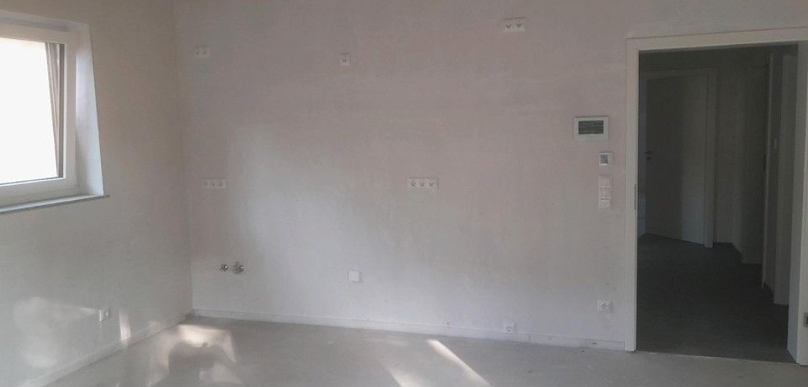
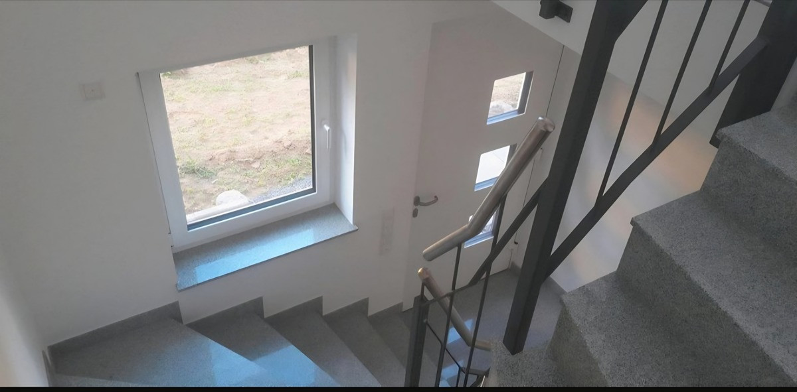
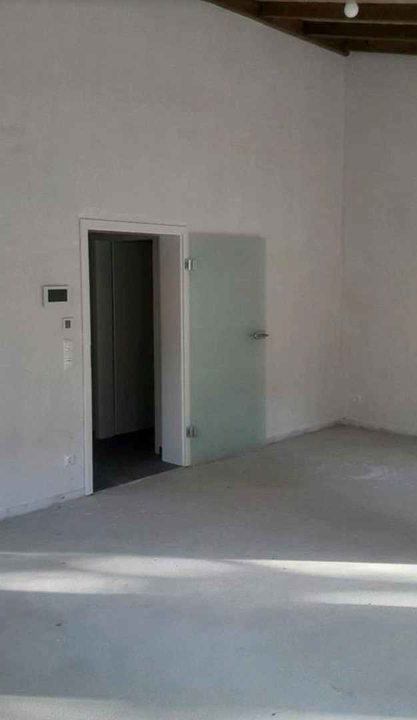
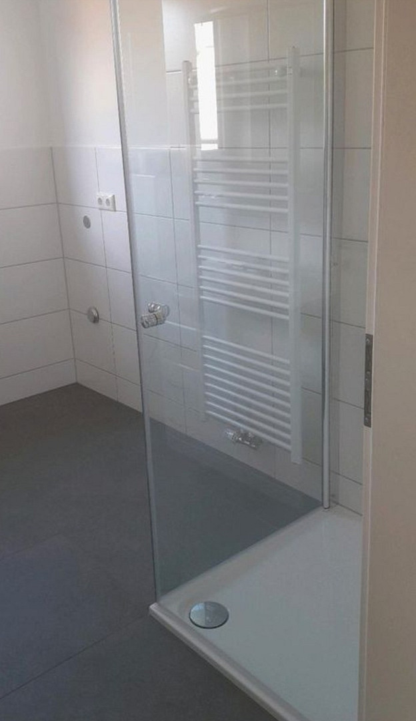
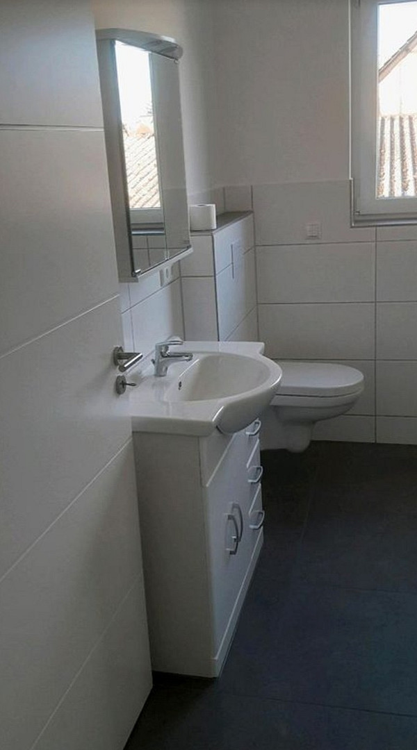
Entrance area with staircase and storage space under the stairs. Spacious kitchen/living/dining room with access to a large outdoor terrace and garden. Guest toilet with fixtures. Storage/pantry room. Bedroom with a separate walk-in closet. Private bathroom with fixtures and a walk-in/wheelchair-accessible shower. Utility room with a separate entrance from the outside. Modern heat pump and electrical systems. Washing machine and dryer can be installed in both the bathroom and the utility room.
Upper Floor:
Multi-room area.
This room could be used as a kitchen, office, playroom, or children's bedroom.
Children's bedrooms 1 & 2:
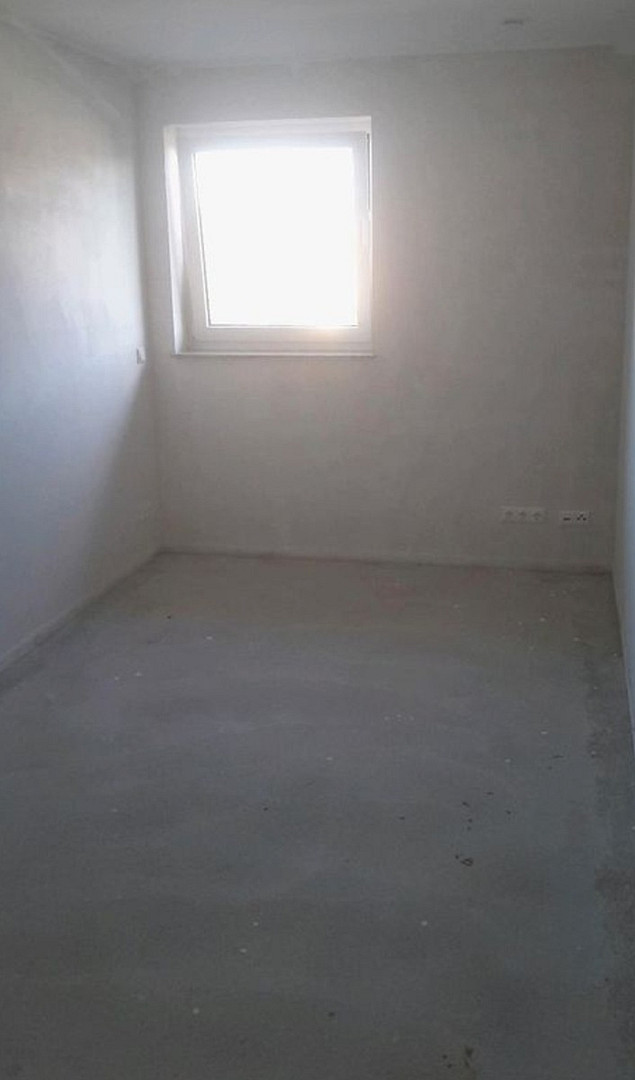
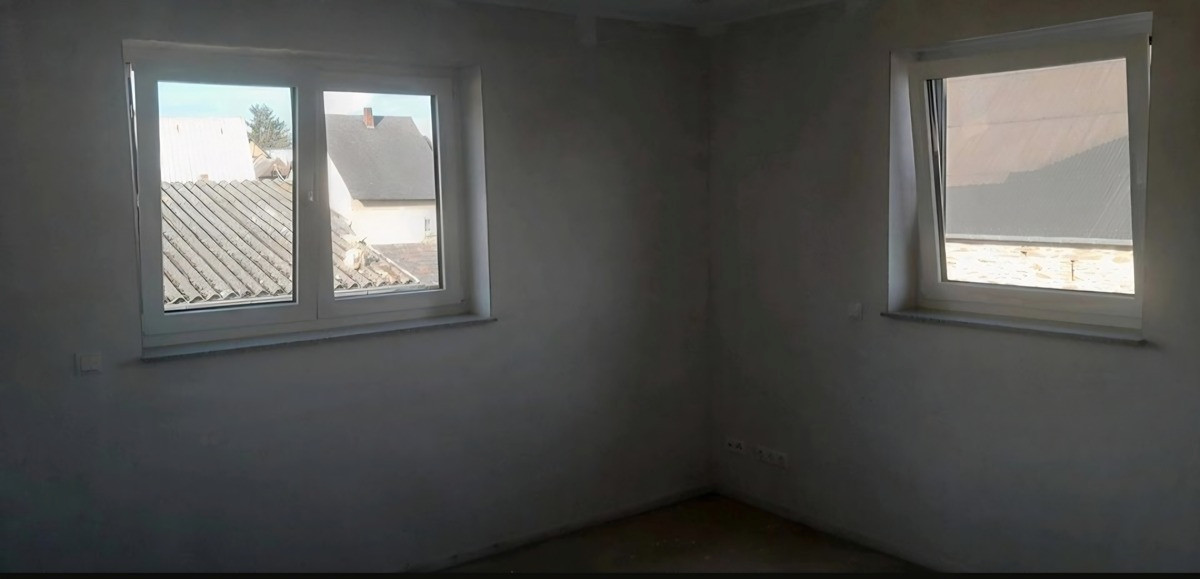
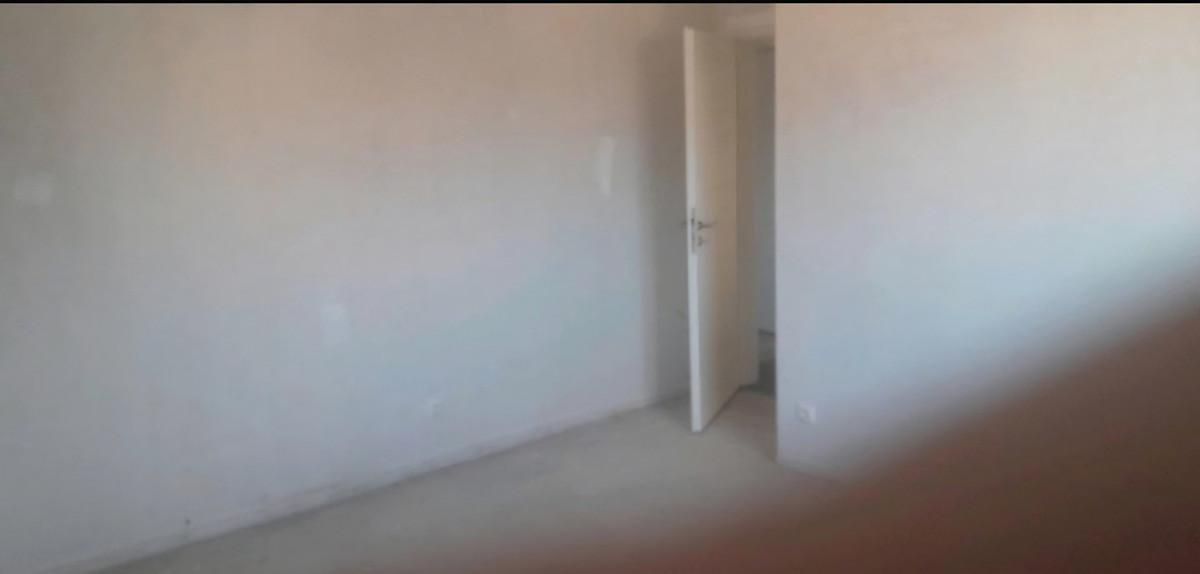
Spacious, bright rooms.
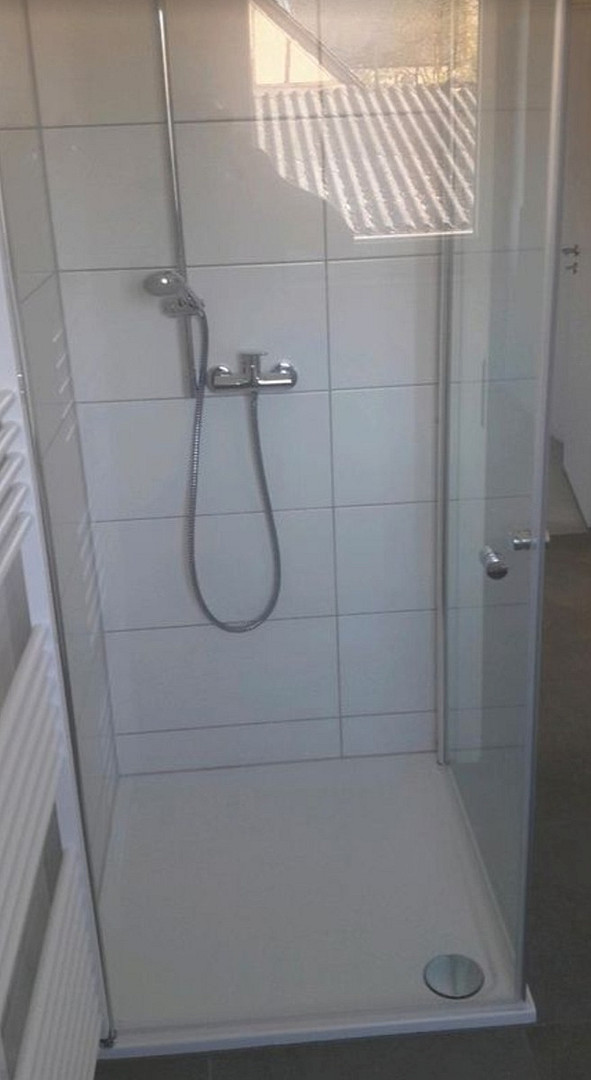
Children's bathroom:
Fitted with a corner shower and the possibility to install a washing machine and dryer.
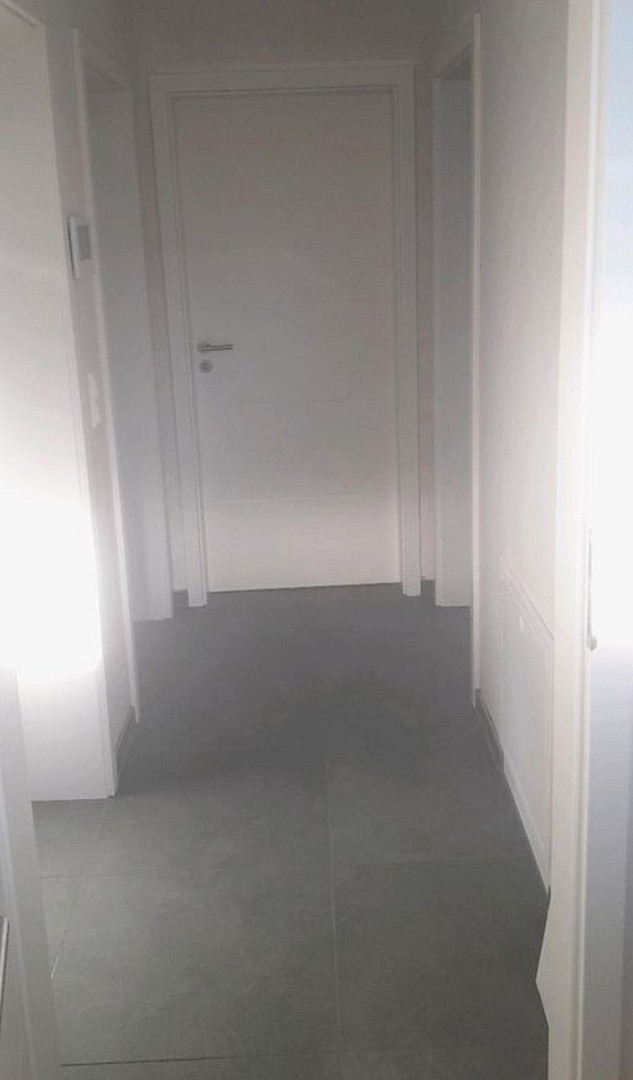
In the hallway, there is the option to access the insulated ceiling of the attic around the hatch, providing storage space.
Features:
Highly insulated pumice brick construction without additives, with interior and exterior plaster. Triple-glazed windows with security latches and additionally insulated electric aluminum roller shutters. The latest heat pump technology with hot water preparation and underfloor heating on both floors. In addition, both bathrooms have a towel dryer integrated with the heating system. The latest electrical technology includes smoke detectors, a video doorbell with a control panel on both floors, and the ability to access it via an app on your mobile phone. A fiber optic connection is possible (the cables are already in place). The television signal is received via a satellite dish and is available in many of the rooms. The roof structure of the main house is designed to accommodate the later installation of a photovoltaic system. The roof structure of the adjacent building consists of an exposed roof structure and is insulated with a thick layer of environmentally friendly external insulation. The spacious terrace and surrounding garden invite you to relax. There are two parking spaces in front of the house. Inquiries: [Phone number removed]
Are you interested in this house?
|
Object Number
|
OM-497671(wgl-1773781)
|
|
Object Class
|
House
|
|
Object Type
|
Single-family house
|
|
Handover from
|
By arrangement
|
Purchase price & additional costs
|
purchase price
|
390.000 €
|
|
Purchase additional costs
|
approx. 24,871 €
|
|
Total costs
|
approx. 414,870 €
|
Breakdown of Costs
* Costs for notary and land register were calculated based on the fee schedule for notaries. Assumed was the notarization of the purchase at the stated purchase price and a land charge in the amount of 80% of the purchase price. Further costs may be incurred due to activities such as land charge cancellation, notary escrow account, etc. Details of notary and land registry costs
Does this property fit my budget?
Estimated monthly rate: 1,638€
More accuracy in a few seconds:
By providing some basic information, the estimated monthly rate is calculated individually for you. For this and for all other real estate offers on ohne-makler.net
Details
|
Bathrooms (number)
|
2
|
|
Bedrooms (number)
|
4
|
|
Year of construction
|
2025
|
Location
Location Check
Miscellaneous
Send a message directly to the seller
Questions about this house? Show interest or arrange a viewing appointment?
Click here to send a message to the provider:

Diese Seite wurde ausgedruckt von:
https://www.ohne-makler.net/en/property/497671/