
This page was printed from:
https://www.ohne-makler.net/en/property/497509/
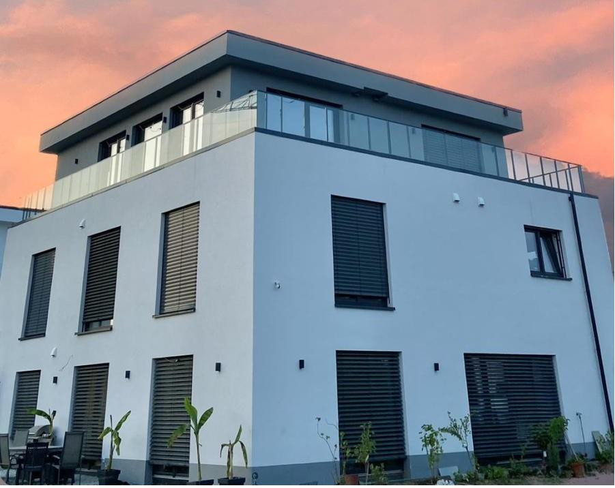
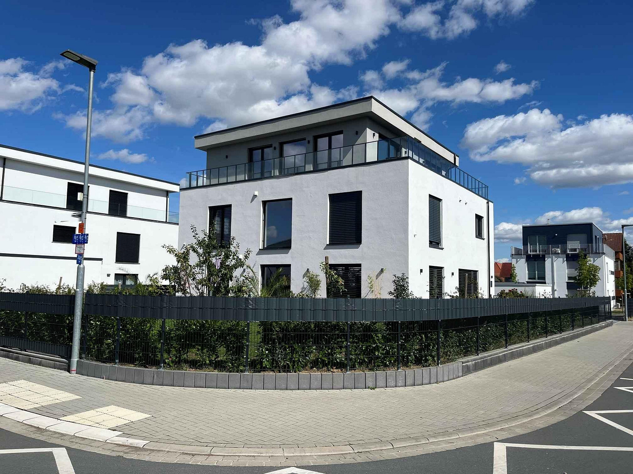
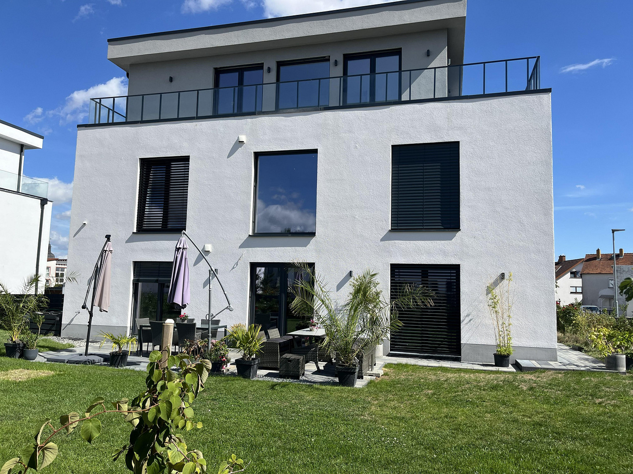
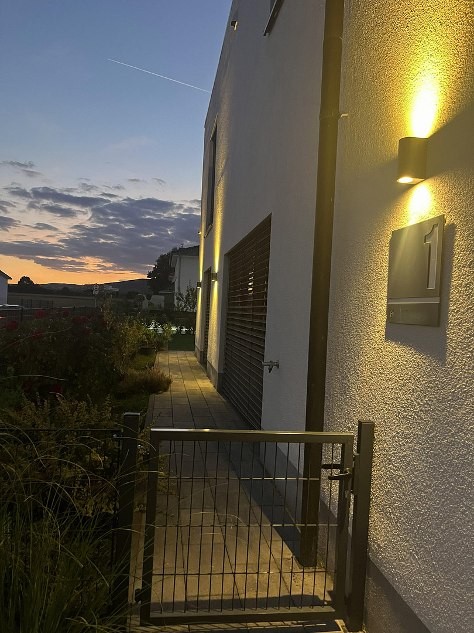
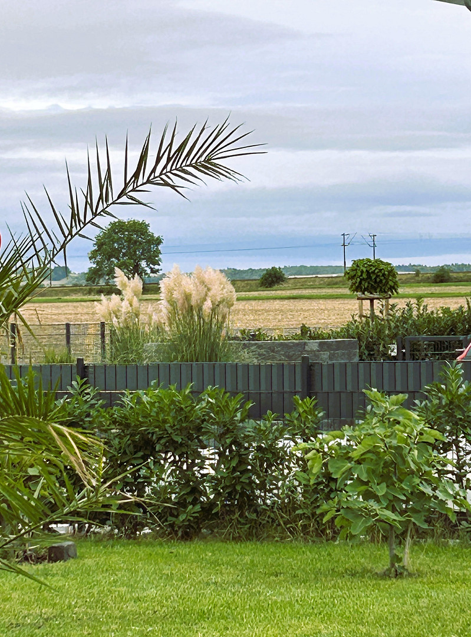
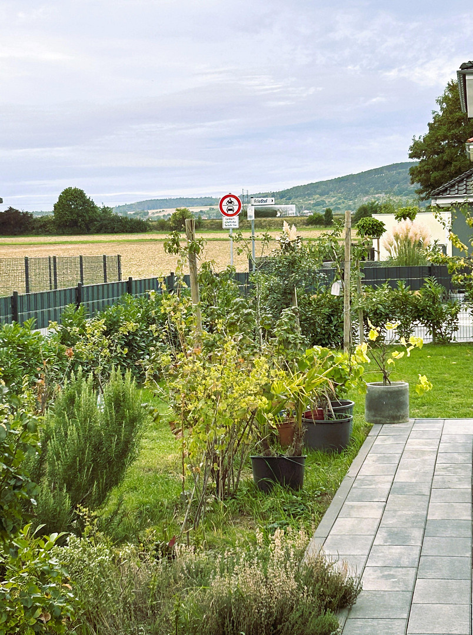
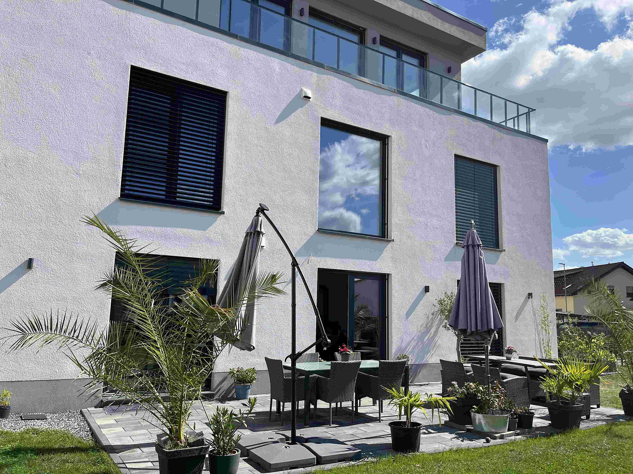
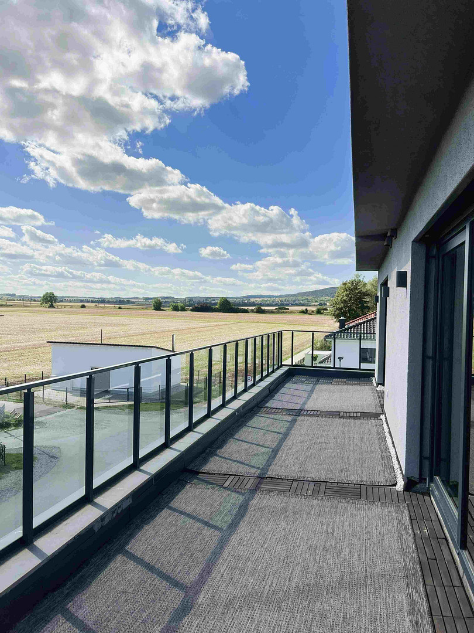
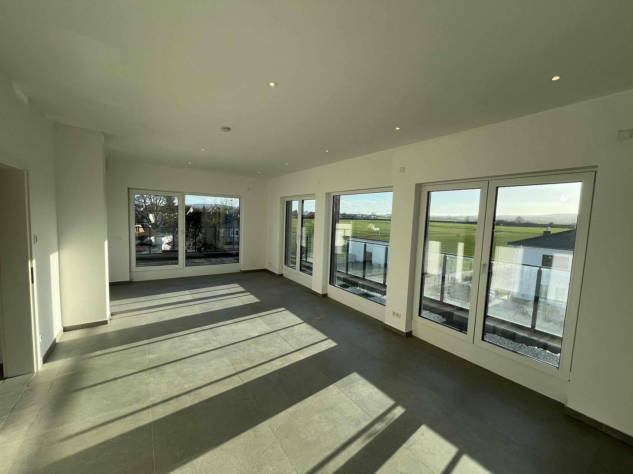
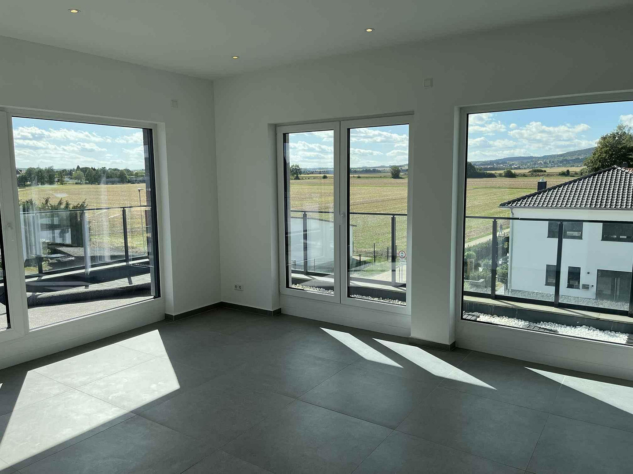
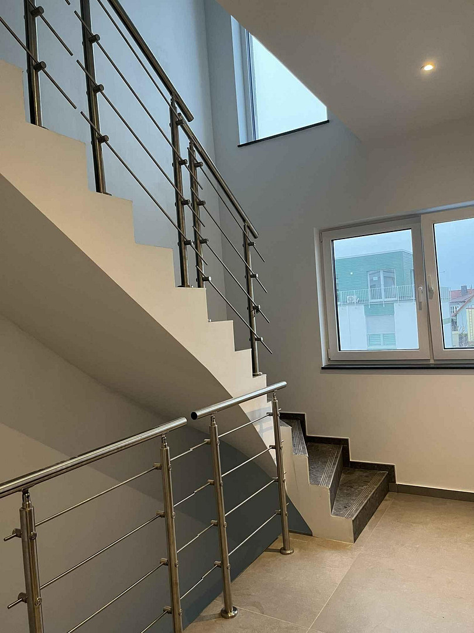
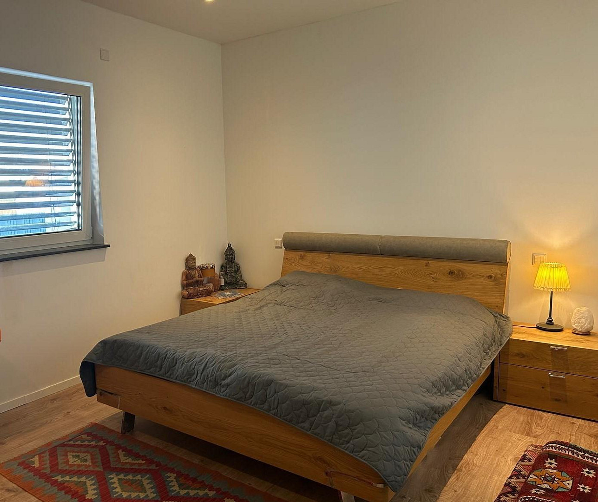
Stylish Bauhaus-style property with a penthouse. Offers panoramic views. Located on the edge of a field.
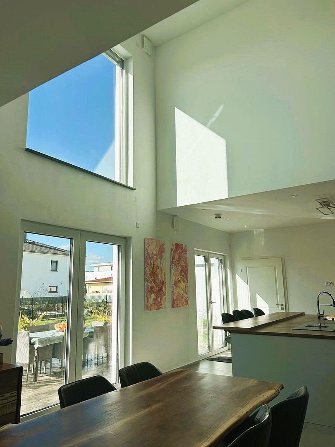
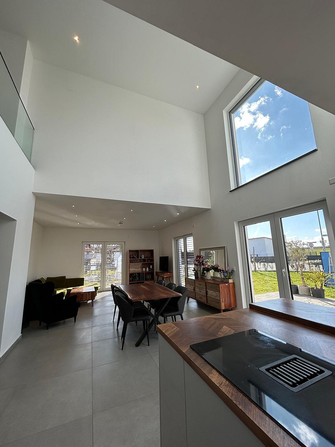
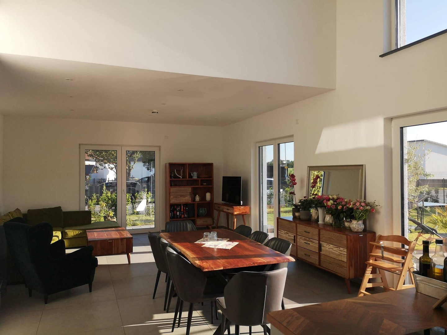
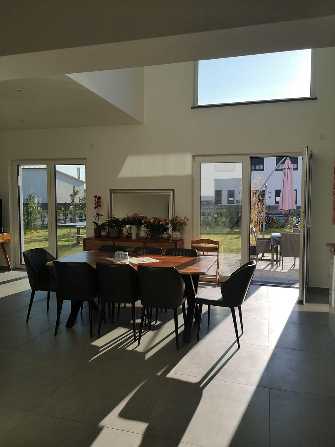
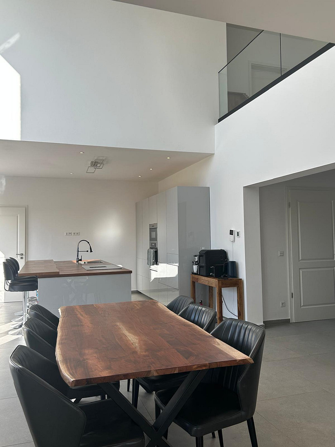
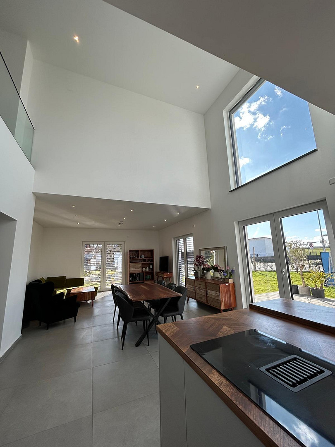
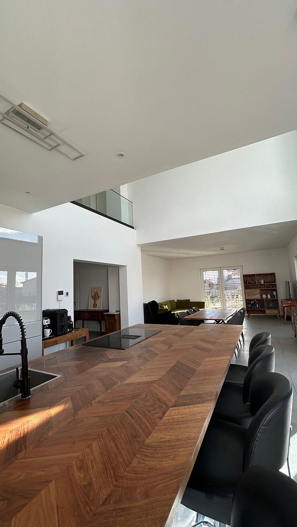
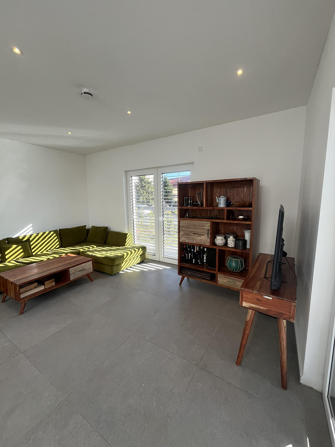
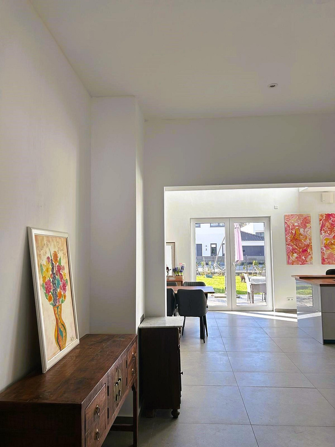
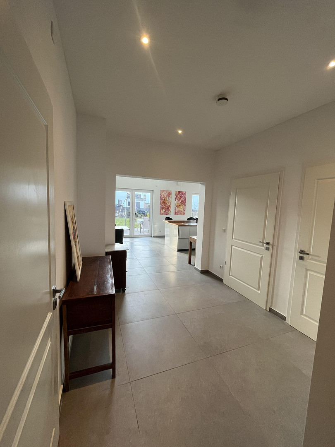
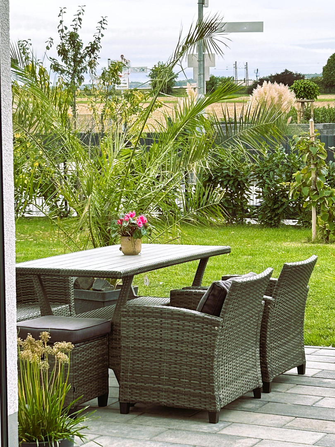
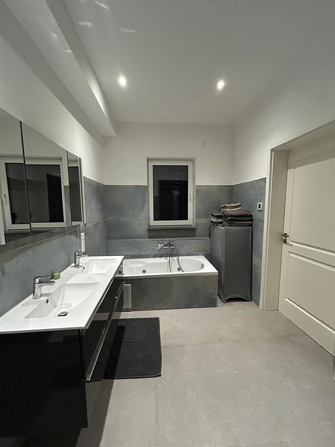
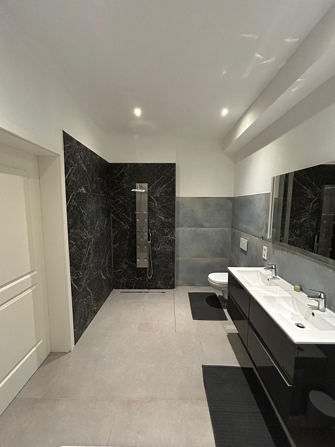
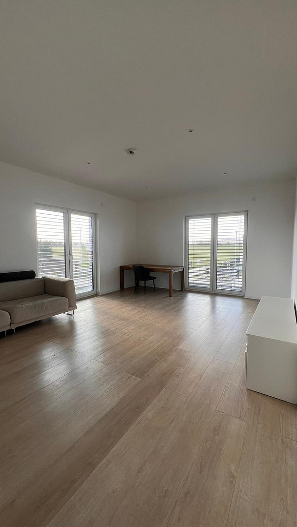
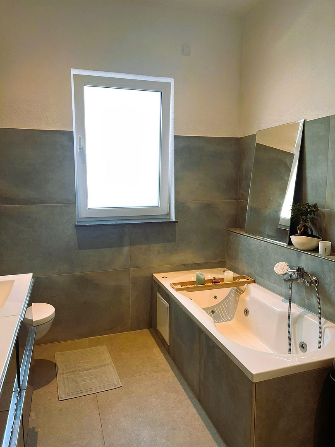
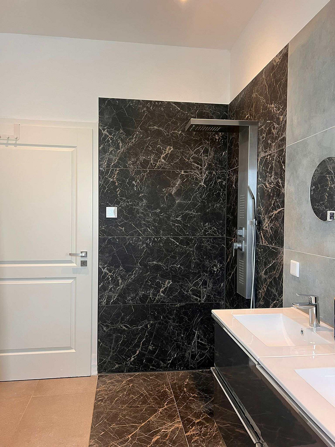
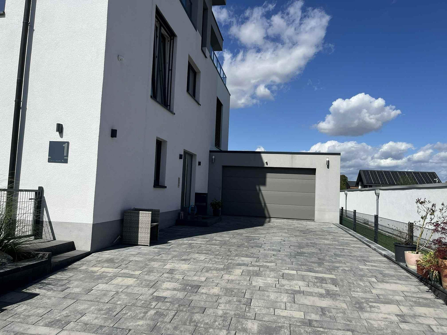
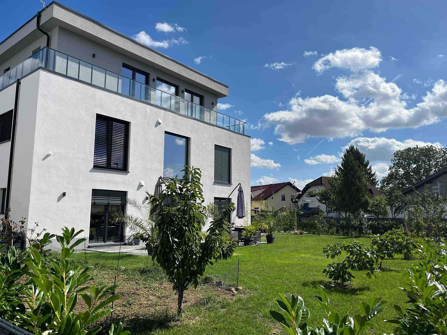
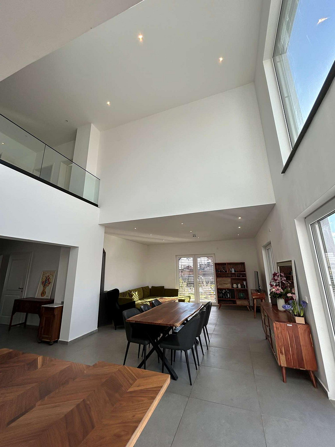
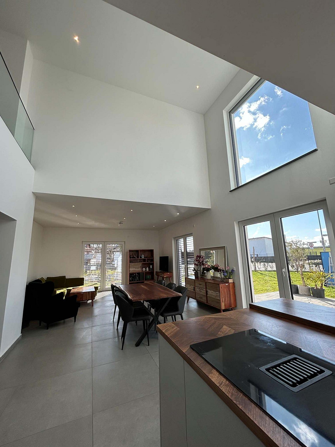
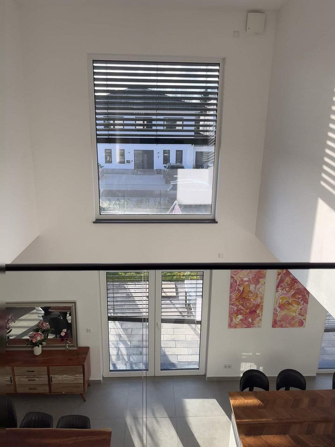
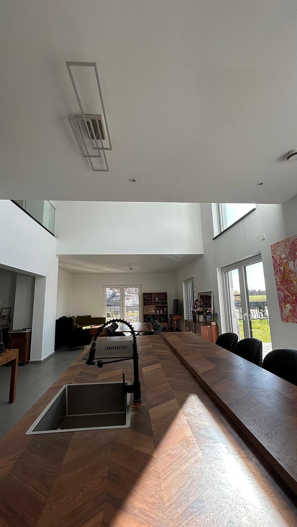
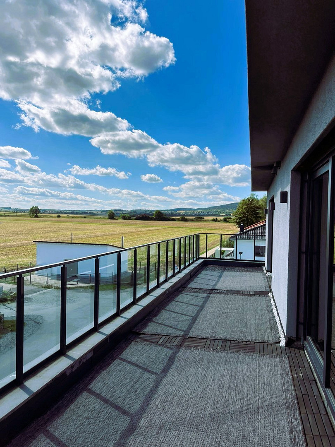
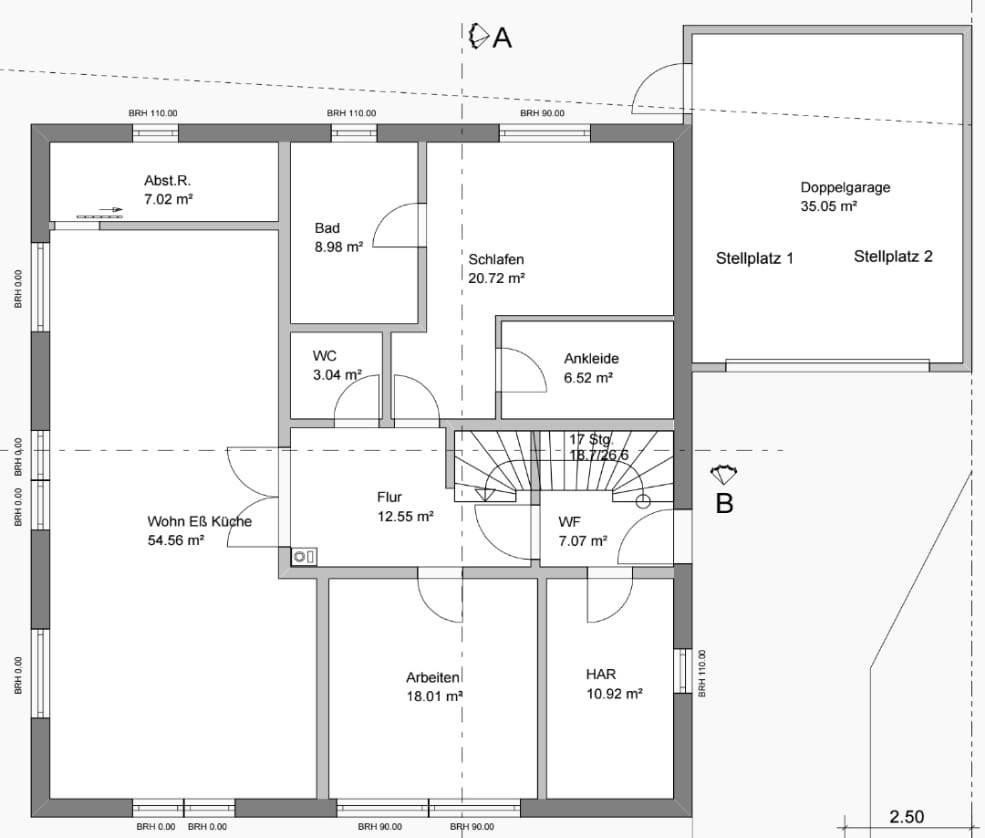
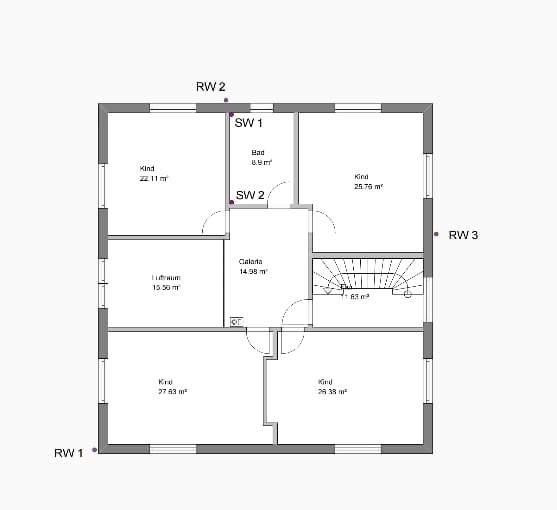
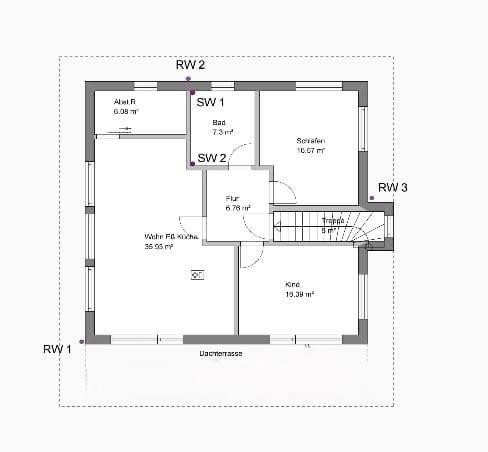
35510 Butzbach (Nieder-Weisel) – HessenThis unique architect-designed house is for people who want to live in an extraordinary way. Its clear Bauhaus architecture, impressive spaciousness, and unobstructed panoramic views create a distinctive character. Located in a quiet, family-friendly new development on the edge of a field in Butzbach-Nieder-Weisel, this impressive home was completed in 2022 and seamlessly combines modern design, privacy, and sophisticated high-end technology. Spanning approximately 378 square meters of living space across three levels, the bright and airy living concept features fluid transitions between indoor and outdoor spaces. The architectural centerpiece is the approximately 6-meter-high open space with a stunning panoramic window. Together with the open gallery and its elegant glass railing, it connects the ground floor and upper floor, creating a living space filled with light, openness, and exceptional views. The spacious living, dining, and kitchen area forms the communicative heart of the house. A kitchen island, approximately three meters long, high-quality built-in features, and a stylish fireplace create an atmosphere that is equally inviting for family life and for hosting guests in style. Numerous floor-to-ceiling windows open the living area to the southwest-facing garden, seamlessly integrating the garden and terrace into the living space. The master suite offers an exceptional level of comfort. The bedroom, walk-in closet, and exclusive daylight bathroom with a whirlpool bathtub and walk-in shower create a private retreat that combines tranquility and wellness. Another room is ideally suited as a home office, guest room, or additional sleeping area. The penthouse represents the highlight of the house. Expansive panoramic windows, an open-plan living area, and the spacious southwest-facing rooftop terrace create a living experience reminiscent of an exclusive penthouse. From here, a spectacular view extends to the Taunus mountains – a place to arrive, relax, and enjoy, with exceptional privacy above the rooftops. The upper floor also impresses with its generously sized, light-filled rooms and diverse usage possibilities. Whether it's a children's room, a home office, a library, a fitness area, a hobby room, or a guest area, the architecture adapts to different life stages and individual needs. This property is not only impressive due to its architecture, but also due to its exceptional flexibility. It is suitable as an exclusive family home, for multi-generational living, or for the harmonious combination of living and working. The building's structure and existing connections also make concepts with separate living areas or a combination of personal use and rental possible. This exceptional offering is further enhanced by high-quality technical features: KNX smart home system, Schüco triple-glazed windows, electric aluminum blinds, underfloor heating, decentralized ventilation with heat recovery, DoorBird system, fingerprint access, home control via panels, video surveillance, and numerous other comfort and security features. This is a property of exceptional value – designed for people who appreciate architecture, light, space, and the highest quality of living.
Are you interested in this house?
|
Object Number
|
OM-497509
|
|
Object Class
|
House
|
|
Object Type
|
Two-family house
|
|
Is occupied
|
Vacant
|
|
Handover from
|
By arrangement
|
Purchase price & additional costs
|
purchase price
|
1.250.000 €
|
|
Purchase additional costs
|
approx. 90,205 €
|
|
Total costs
|
approx. 1,340,204 €
|
Breakdown of Costs
* Costs for notary and land register were calculated based on the fee schedule for notaries. Assumed was the notarization of the purchase at the stated purchase price and a land charge in the amount of 80% of the purchase price. Further costs may be incurred due to activities such as land charge cancellation, notary escrow account, etc. Details of notary and land registry costs
Does this property fit my budget?
Estimated monthly rate: 4,983€
More accuracy in a few seconds:
By providing some basic information, the estimated monthly rate is calculated individually for you. For this and for all other real estate offers on ohne-makler.net
Details
|
Condition
|
As good as new
|
|
Number of floors
|
3
|
|
Usable area
|
46 m²
|
|
Bathrooms (number)
|
4
|
|
Bedrooms (number)
|
8
|
|
Number of garages
|
2
|
|
Number of parking lots
|
2
|
|
Flooring
|
Laminate, Tiles
|
|
Heating
|
Underfloor heating
|
|
Year of construction
|
2022
|
|
Equipment
|
Terrace, Garden, Roof terrace, Full bath, Shower bath, Fitted kitchen, Guest toilet, Fireplace
|
|
Infrastructure
|
Pharmacy, Grocery discount, General practitioner, Kindergarten, Primary school, Secondary school, Middle school, High school, Comprehensive school, Public transport
|
Information on equipment
EXCLUSIVE FEATURES – THE DETAILS
Only behind the architecture does one truly appreciate the extent of the technical features this house offers.
ARCHITECTURE / LIVING:
Solid construction using calcium silicate bricks with mineral wool insulation · Approximately 6-meter high ceiling height · Large panoramic window · Gallery with glass railings · Numerous floor-to-ceiling windows · Penthouse/top floor with a large southwest-facing rooftop terrace · Distant views · Southwest-facing garden and garden terrace · Spacious, open-plan living/dining area with 4 floor-to-ceiling windows or a panoramic window.
LIVING/DINING/KITCHEN AREA:
Built-in kitchen with an approximately 3m x 1.45m kitchen island (optional) · Pantry · Double chimney flue · Master suite with walk-in closet and private daylight bathroom.
BATHROOMS & WELLNESS:
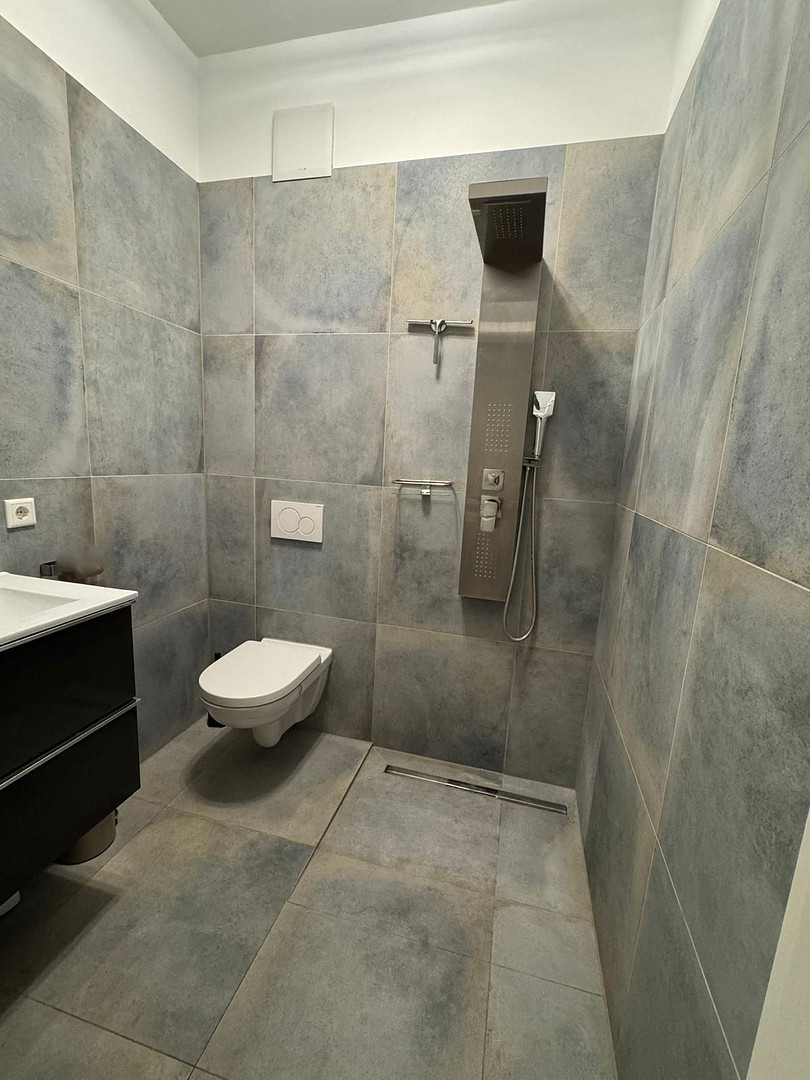
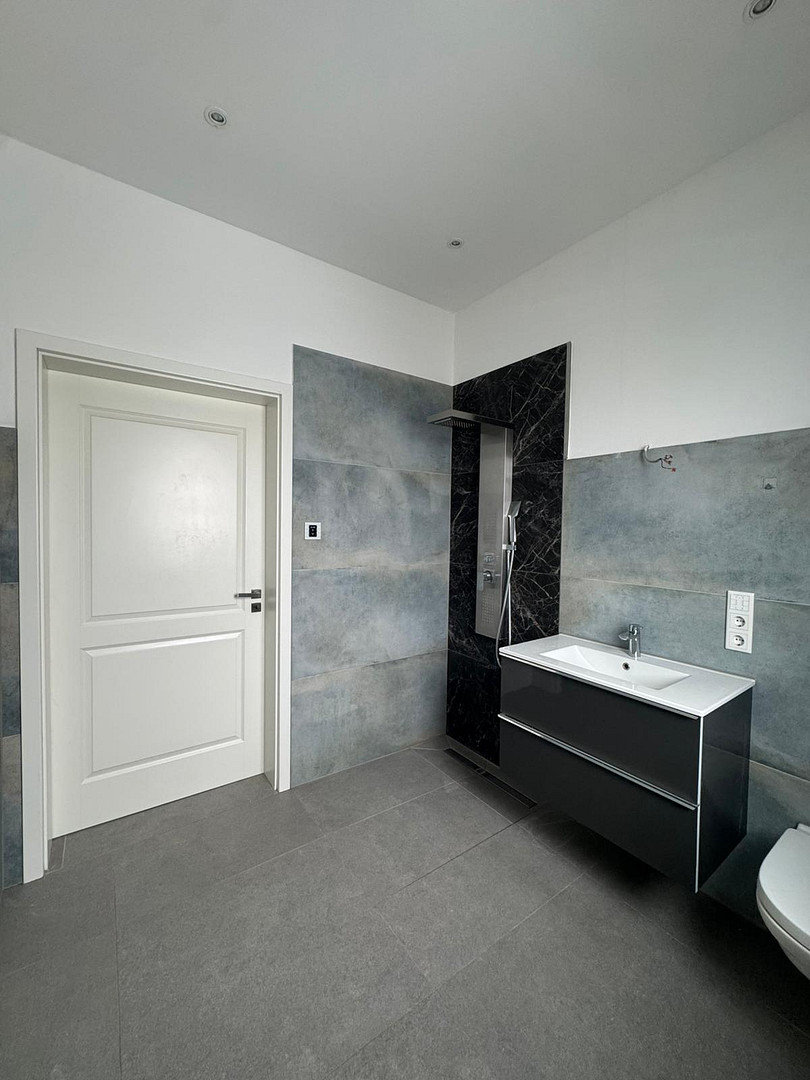
Four bathrooms or shower rooms · Two whirlpool bathtubs · Walk-in showers · 2 double vanities · Preparation/connections for smart toilets.
ENERGY & INDOOR CLIMATE:
District heating · Underfloor heating · Decentralized ventilation system with heat recovery in living and sleeping areas, meaning the airflow can be individually adjusted in each room · Separate heating and electrical distribution systems on 3 levels. WINDOWS & SMART HOME:
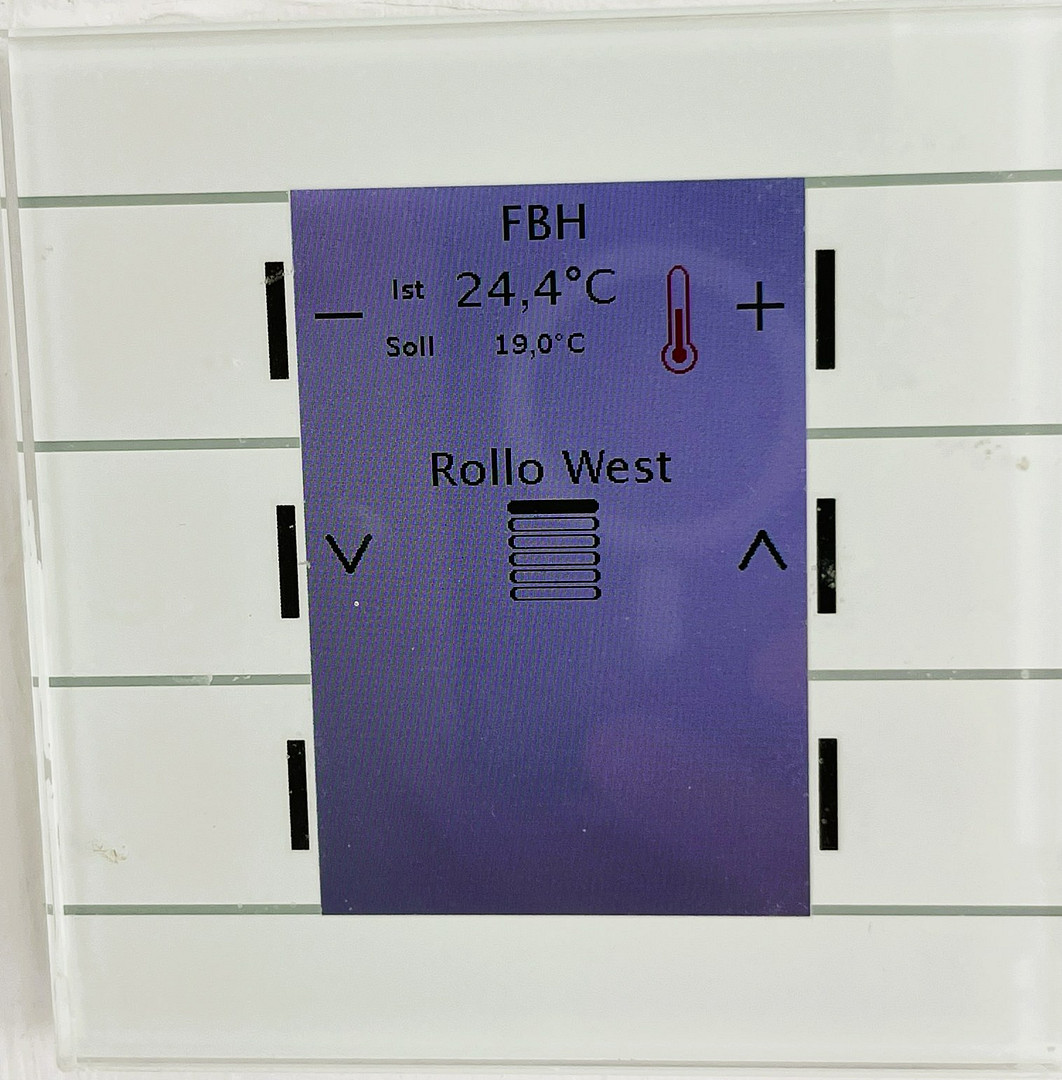
High-quality Schuco window systems with triple glazing · Electric roller blinds · KNX smart home system for controlling, among other things, shading and room temperatures · Over 100 dimmable recessed spotlights · Touch panels on the living levels · Weather monitoring system. SECURITY & COMMUNICATION:
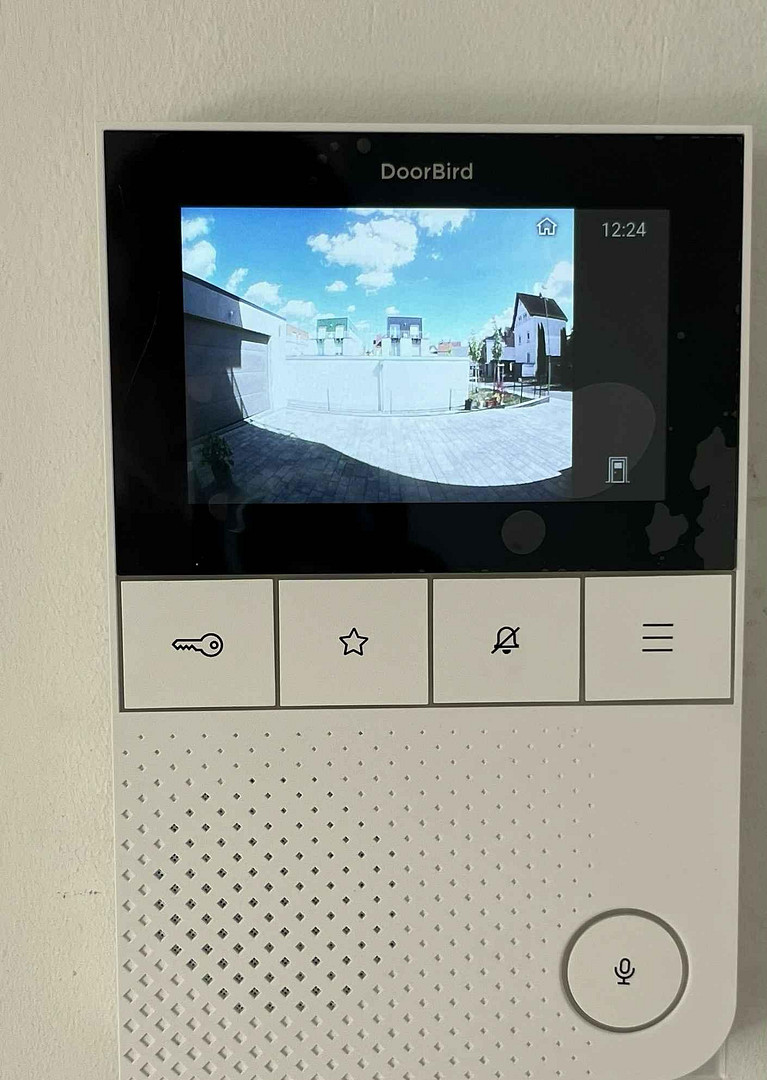
RC3-rated front door with fingerprint access and frosted side panel · DoorBird door communication system with app control · Outdoor cameras with live app access · Interconnected smoke detectors, pressure monitoring with automatic ventilation control. ADDITIONAL FEATURES:
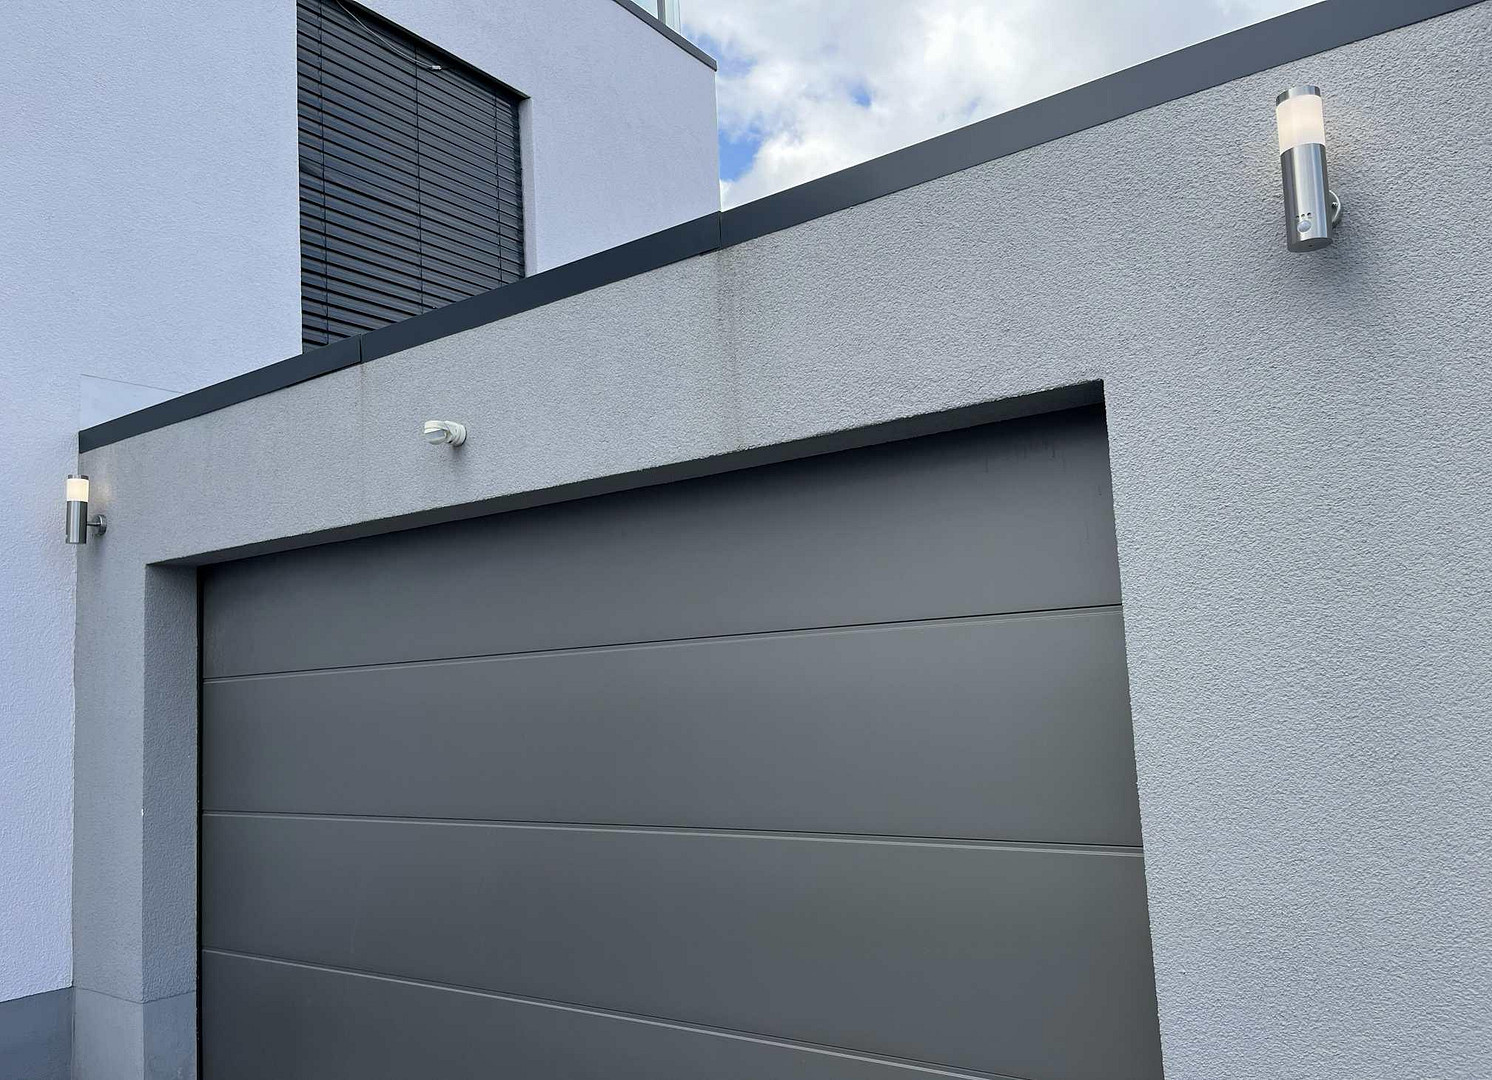
Double-sided fireplace · LAN and satellite connections in every room · Preparation for photovoltaic panels and a wallbox charger · Flat roof covered with 6 cubic meters of lava stone · 3 outdoor water connections, both outside and on the rooftop terrace · Double garage with Hörmann garage door (Supramatik) · Two additional outdoor parking spaces, 12 cubic meter rainwater collection tank.
Location
QUIET LIVING – REMAINING WELL-CONNECTED
The property is located in a quiet, family-friendly new development in Butzbach-Nieder-Weisel. Its location on the edge of a field enhances the feeling of peace and spaciousness, making the property's unique location immediately apparent. GARDENS, TERRACES, AND SPACE
Numerous floor-to-ceiling windows connect the house to its outdoor areas. The spacious southwest-facing garden offers plenty of space for family, relaxation, and enjoyable moments. A terrace, lawn areas, hedges, fruit trees, and a small vegetable garden create different outdoor zones. The extensive fencing also provides privacy. While the garden extends the living space on the ground floor, the large rooftop terrace of the penthouse creates a second, completely different outdoor area: elevated, private, and with a wide panoramic view. The surrounding area combines proximity to fields and nature with easy access to the amenities of Butzbach. A kindergarten and elementary school are located in the town. Further schools, numerous shopping facilities, doctors, pharmacies, restaurants, and leisure activities such as a thermal spa, golf courses, and tennis courts are available in Butzbach and Bad Nauheim. At the same time, the location offers good transport links to Bad Nauheim, Friedberg, Gießen, and the Rhine-Main region. This creates a combination that is particularly attractive to families and working professionals: tranquility, nature, and spacious living, combined with good regional connections.
TRANSPORTATION: The motorway access (A5) is only about 2 km away. Frankfurt Airport and the city center of Frankfurt can be reached in approximately 30-35 minutes by car, while Gießen is only about 23 minutes away.
PUBLIC TRANSPORTATION: The Butzbach-Ostheim regional train station is only 900 meters away. From there, you can reach Bad Nauheim in approximately 3 minutes, Friedberg in about 7 minutes, Gießen in about 22 minutes, and Frankfurt Central Station directly in about 34 minutes.
Location Check
Energy
|
Energy efficiency class
|
B
|
|
Energy certificate type
|
Demand certificate
|
|
Main energy source
|
District heating
|
|
Final energy demand
|
55.70 kWh/(m²a)
|
Miscellaneous
The property is being sold directly by the owners – without any commission.
Ideally, the property will be sold as a whole. The kitchen is optional and is not included in the asking price.
We are happy to provide further property details to serious potential buyers.
When making your inquiry, please provide a brief introduction about yourself. Please also let us know how you intend to use the property (for personal use/investment) and whether the financing for the purchase price is generally secured.
Inquiries from real estate agents are not welcome.
Please be sure to include your contact information and the best time to reach you.
Broker inquiries not welcome! According to § 7 UWG, unsolicited contact by brokers without the express consent of the recipient is prohibited!
Send a message directly to the seller
Questions about this house? Show interest or arrange a viewing appointment?
Click here to send a message to the provider:

Diese Seite wurde ausgedruckt von:
https://www.ohne-makler.net/en/property/497509/