
This page was printed from:
https://www.ohne-makler.net/en/property/497200/
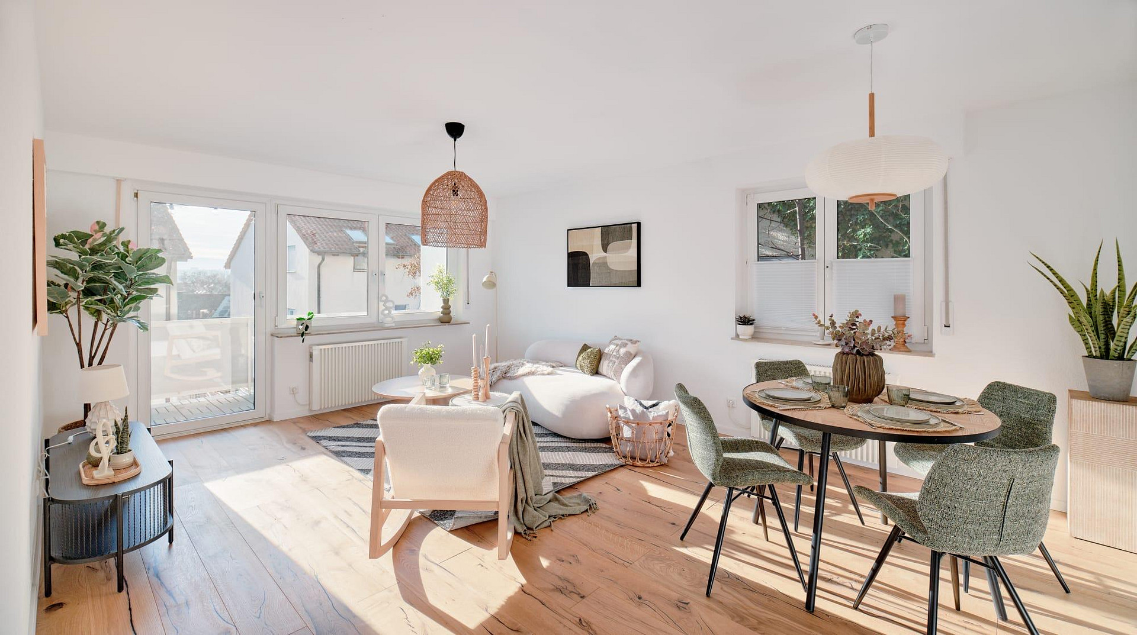
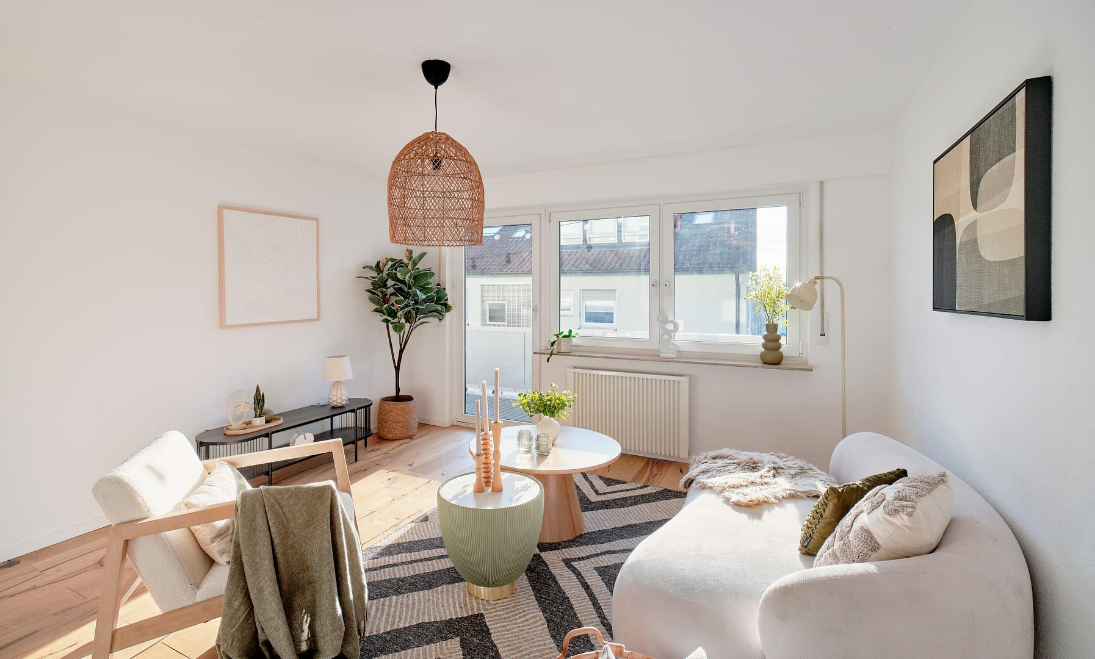
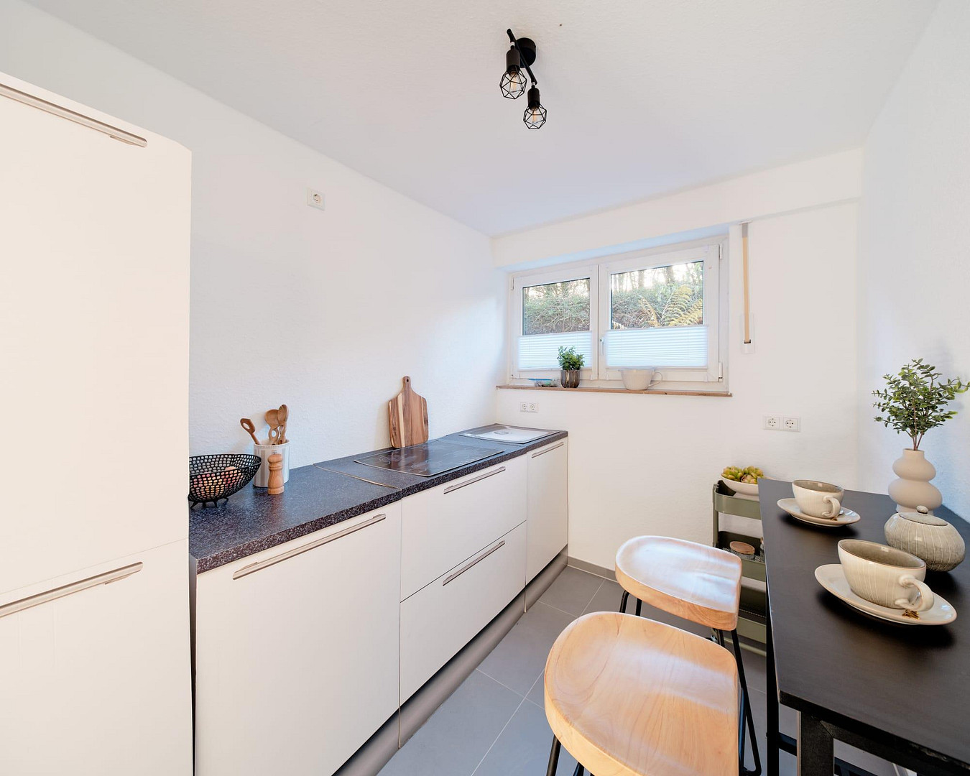
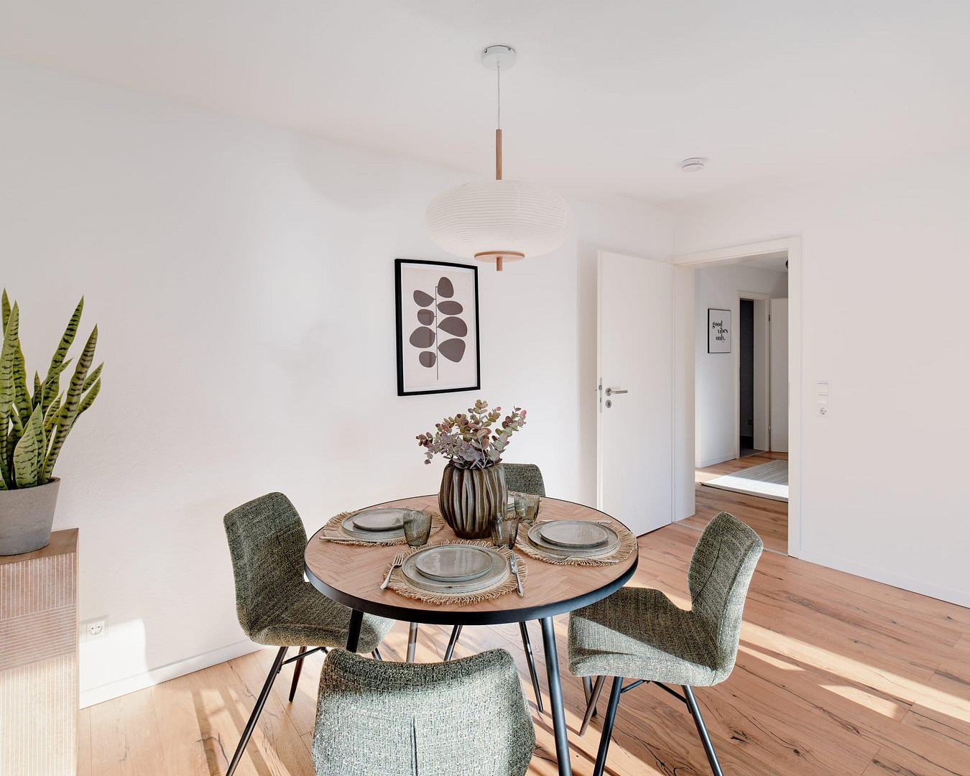
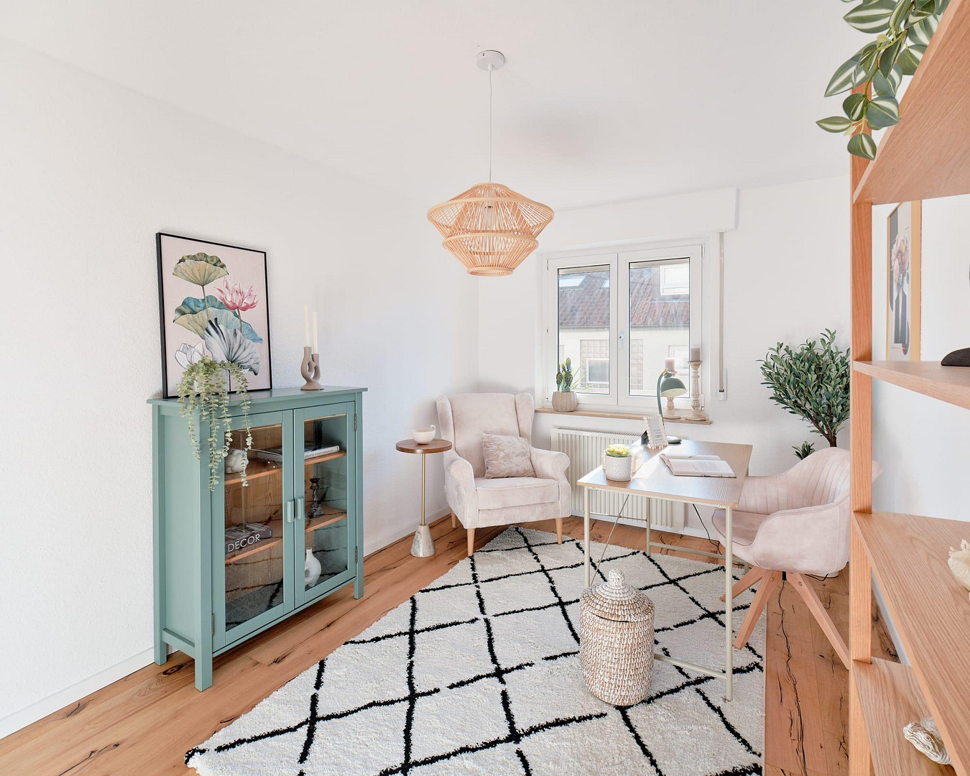
3-bedroom semi-detached house with a garage, terrace, and spacious living area.
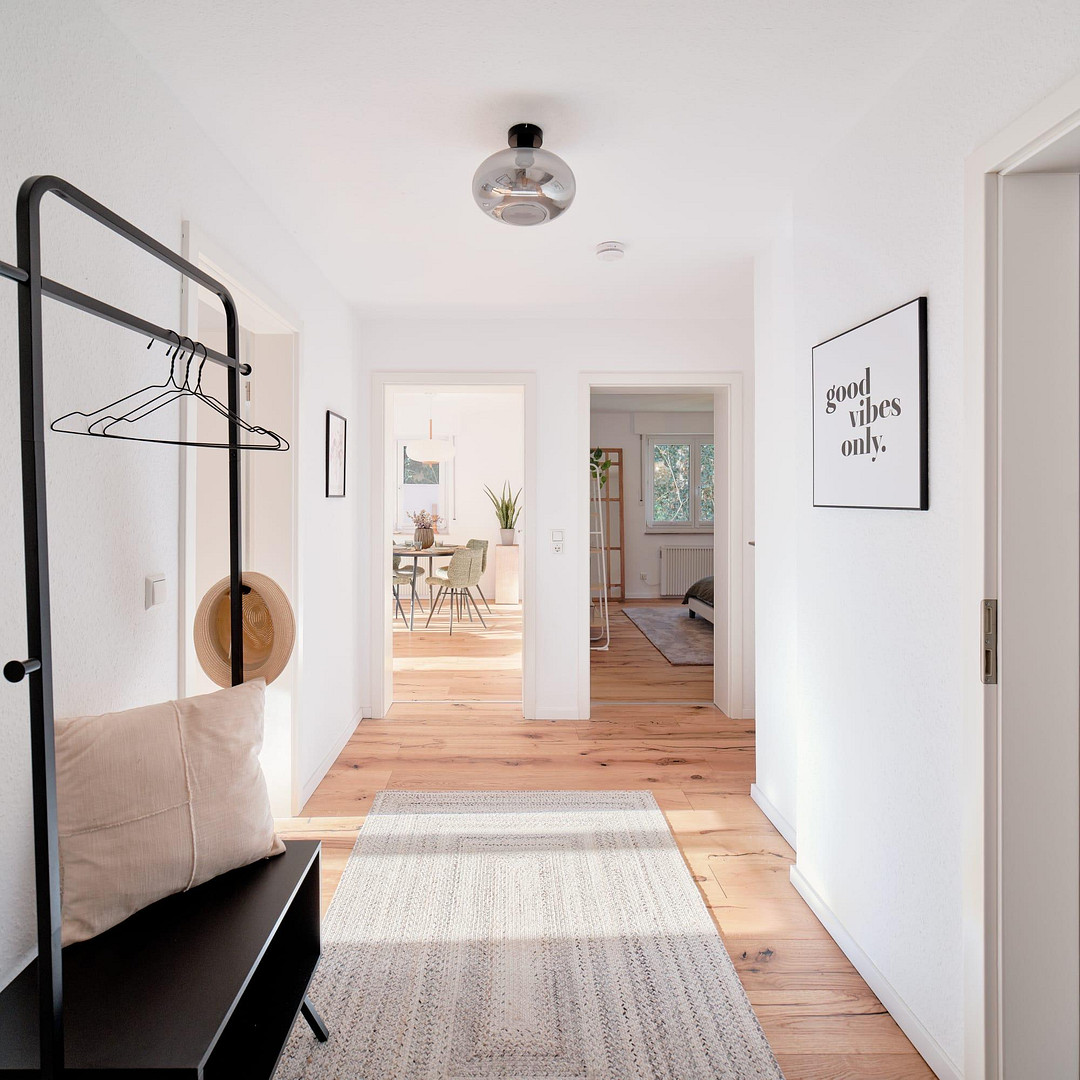
37120 Bovenden – NiedersachsenFor sale is a well-maintained and modernized terraced house with approximately 126 square meters of living space, situated on a plot of approximately 244 square meters. The property also includes a private garage. The house extends over two levels and offers a spacious and family-friendly layout.
Upper Level:
The upper living level features a guest toilet, the kitchen, and a generous living and dining area. The large living and dining room is the heart of the house and offers plenty of space for the whole family. From here, there is direct access to the terrace via the balcony. A special highlight of the living area is the large fireplace, which creates a cozy atmosphere.
Lower Level:
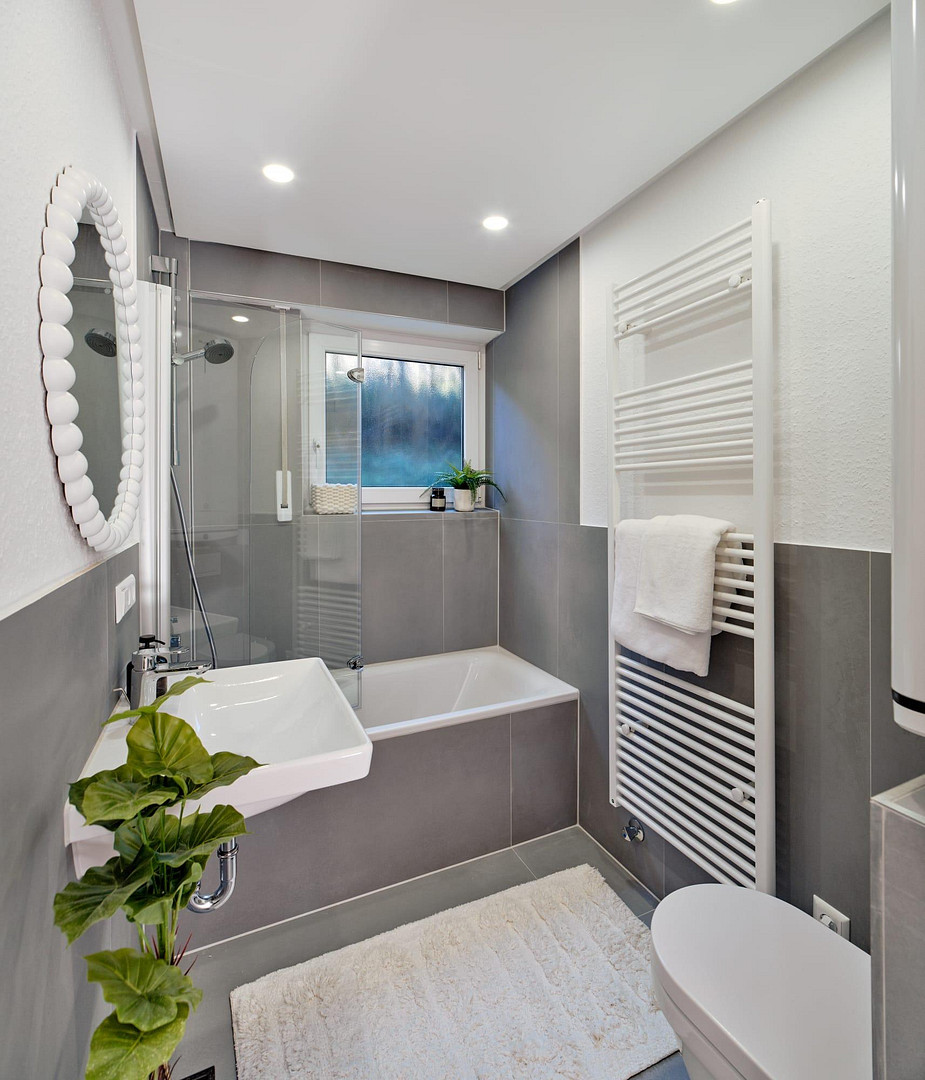
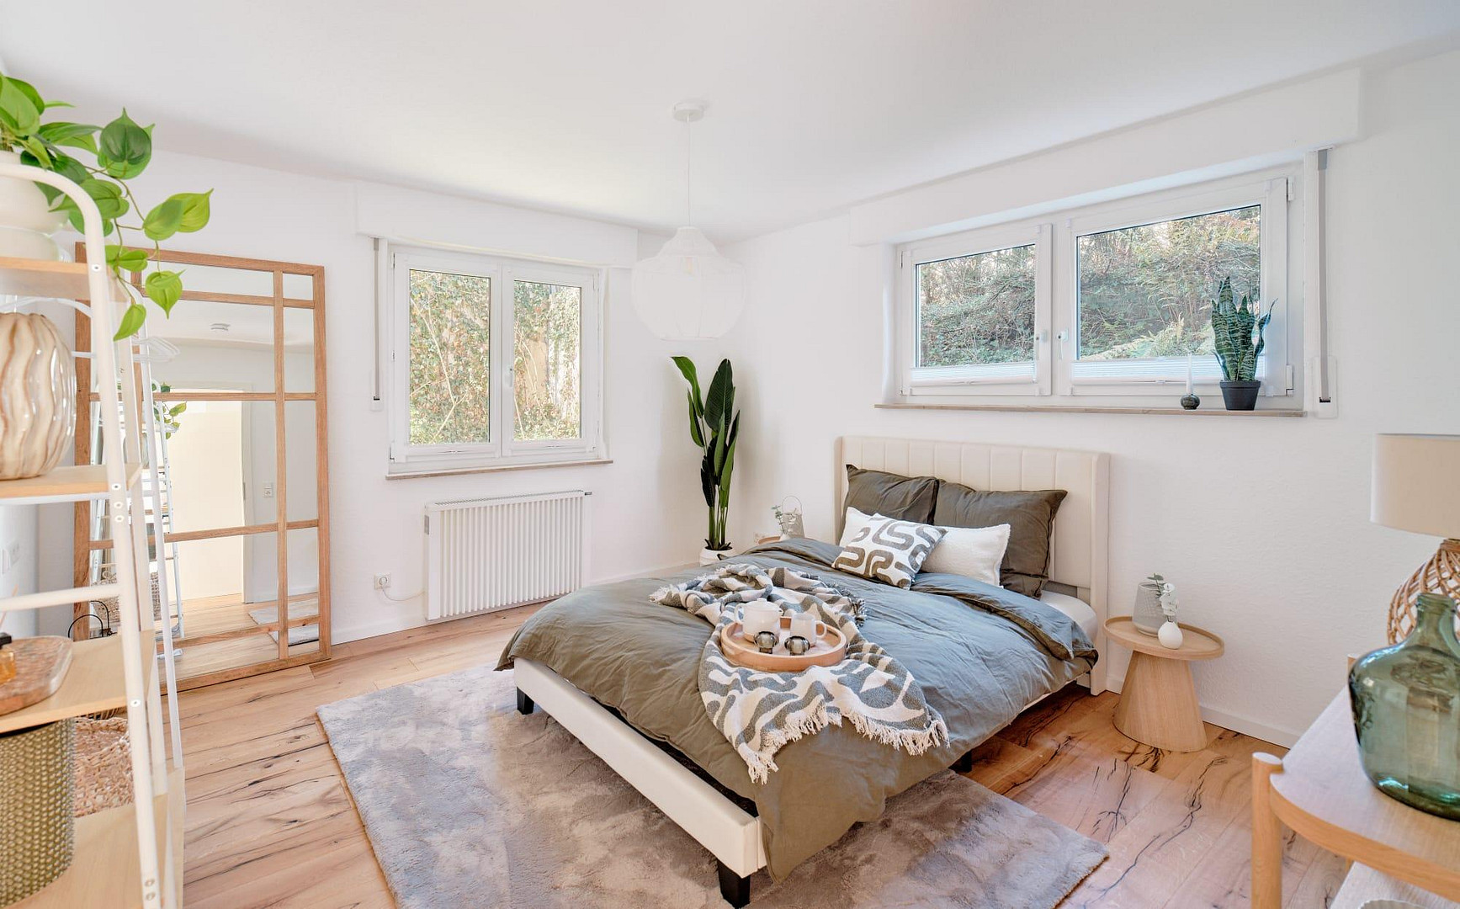
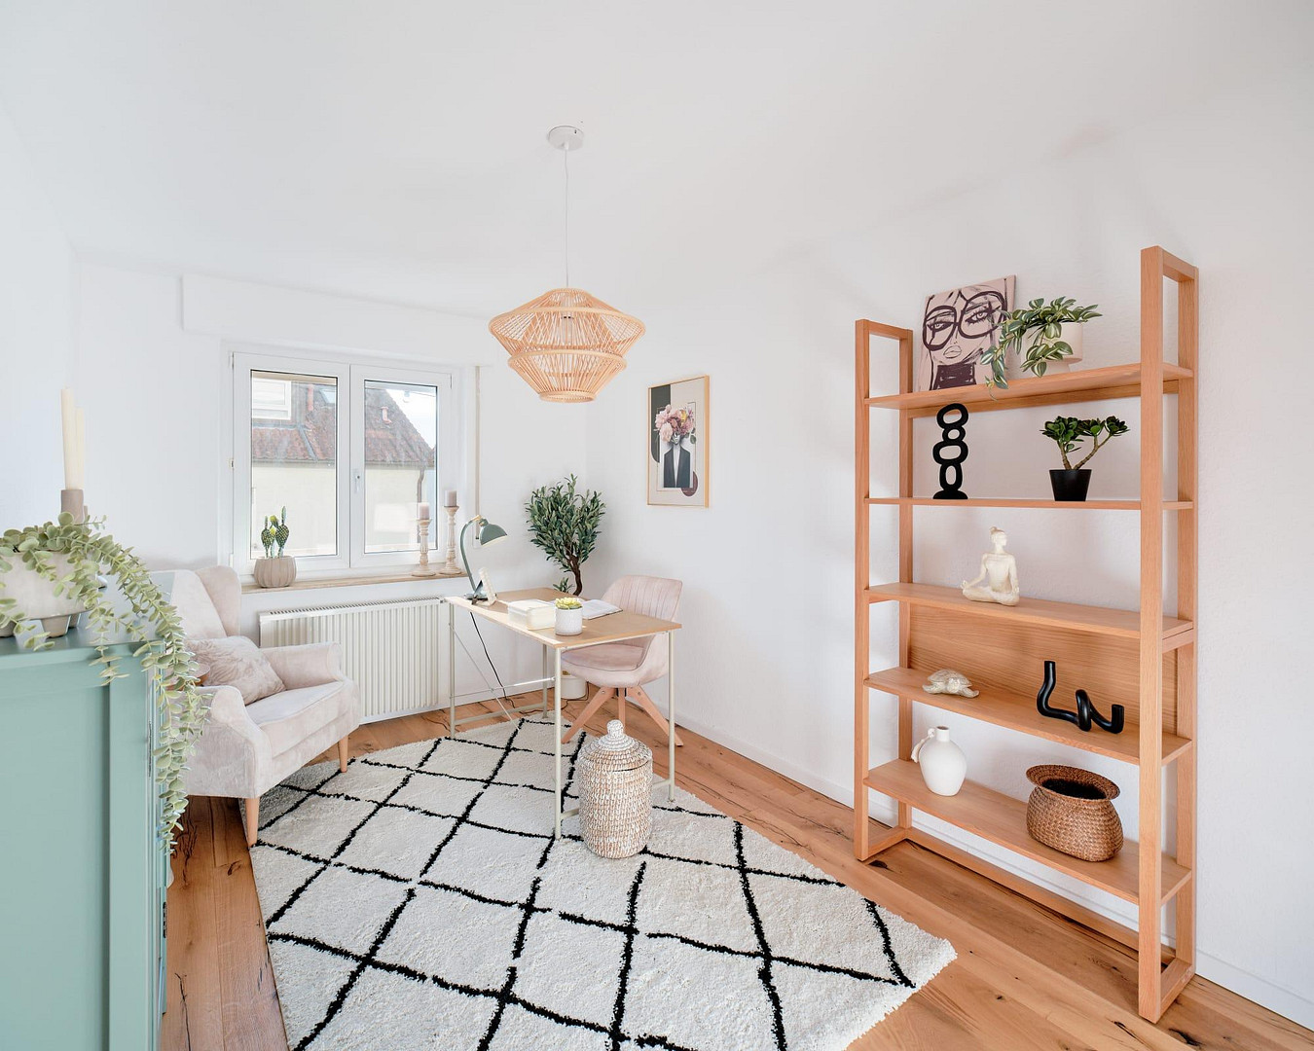
The lower level features three additional rooms that can be flexibly used as bedrooms, children's rooms, an office, or a guest room. In addition, there is the main bathroom on this level. Also located on this level are the boiler room and two practical storage rooms, which provide additional storage space. There is also direct access to the terrace from the lower level.
Renovations:
The house has been extensively renovated and modernized. During the renovation, the following work was carried out:
* New flooring was installed throughout the house.
* The walls were painted and refurbished.
* The guest bathroom was completely renovated.
* The main bathroom was completely renovated.
* The plumbing in the bathroom area was replaced.
As a result of the renovation work, the house is now in a modern and well-maintained condition, while still offering ample opportunities to personalize the rooms according to individual preferences.
Key features:
* 4 rooms
* Approximately 126 m² of living space
* Approximately 244 m² of land
* Townhouse
* 2 levels
* 1 garage
* Spacious living/dining area
* Fireplace
* Terrace with access from both levels
* Guest bathroom
* Newly renovated main bathroom
* Two storage rooms
* Boiler room
* Renovated condition
The house is particularly well-suited for families who value ample space and a practical layout, thanks to its generous room layout and available outdoor areas.
Are you interested in this house?
|
Object Number
|
OM-497200
|
|
Object Class
|
House
|
|
Object Type
|
End-terrace house
|
|
Is occupied
|
Vacant
|
|
Handover from
|
By arrangement
|
Purchase price & additional costs
|
purchase price
|
349.000 €
|
|
Purchase additional costs
|
approx. 22,204 €
|
|
Total costs
|
approx. 371,204 €
|
Breakdown of Costs
* Costs for notary and land register were calculated based on the fee schedule for notaries. Assumed was the notarization of the purchase at the stated purchase price and a land charge in the amount of 80% of the purchase price. Further costs may be incurred due to activities such as land charge cancellation, notary escrow account, etc. Details of notary and land registry costs
Does this property fit my budget?
Estimated monthly rate: 1,466€
More accuracy in a few seconds:
By providing some basic information, the estimated monthly rate is calculated individually for you. For this and for all other real estate offers on ohne-makler.net
Details
|
Condition
|
Modernized
|
|
Number of floors
|
2
|
|
Usable area
|
20 m²
|
|
Bathrooms (number)
|
2
|
|
Bedrooms (number)
|
3
|
|
Number of garages
|
1
|
|
Flooring
|
Laminate, Tiles
|
|
Heating
|
Central heating
|
|
Year of construction
|
1972
|
|
Equipment
|
Balcony, Terrace, Garden, Basement, Shower bath, Guest toilet, Fireplace
|
|
Infrastructure
|
Pharmacy, Grocery discount, General practitioner, Kindergarten, Primary school, Secondary school, Middle school, High school, Comprehensive school, Public transport
|
Location
The terraced house is located in Bovenden, a popular town north of Göttingen. The location offers the advantages of a quiet, established residential area while also providing good access to Göttingen and the surrounding towns. Bovenden has a good infrastructure with shops, kindergartens, schools, doctors, and other essential amenities. The integrated comprehensive school of Bovenden is also located directly in the town. Thanks to the good transport links, Göttingen is easily accessible by car or public transport. The federal highway B3 provides a direct connection to Göttingen and Northeim. The Bovenden train station is no longer in operation; however, the station in the district of Lenglern offers an alternative for train travel. Bovenden offers numerous recreational opportunities for families, in addition to its existing infrastructure. The surrounding green spaces and nearby recreational areas are ideal for walks, bike rides, and outdoor activities. Overall, the location offers a pleasant combination of family-friendly living, good infrastructure, and proximity to the regional center of Göttingen.
Location Check
Energy
|
Energy efficiency class
|
F
|
|
Energy certificate type
|
Demand certificate
|
|
Main energy source
|
Gas
|
|
Final energy demand
|
175.00 kWh/(m²a)
|
Miscellaneous
Send a message directly to the seller
Questions about this house? Show interest or arrange a viewing appointment?
Click here to send a message to the provider:

Diese Seite wurde ausgedruckt von:
https://www.ohne-makler.net/en/property/497200/