
This page was printed from:
https://www.ohne-makler.net/en/property/497111/
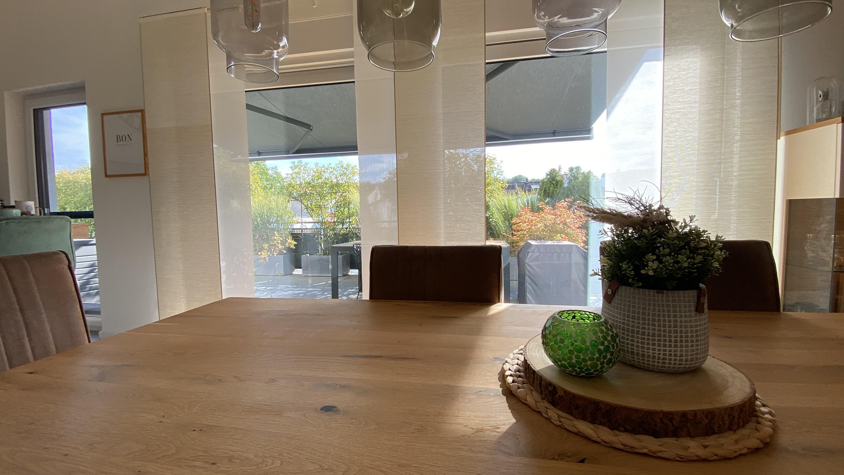
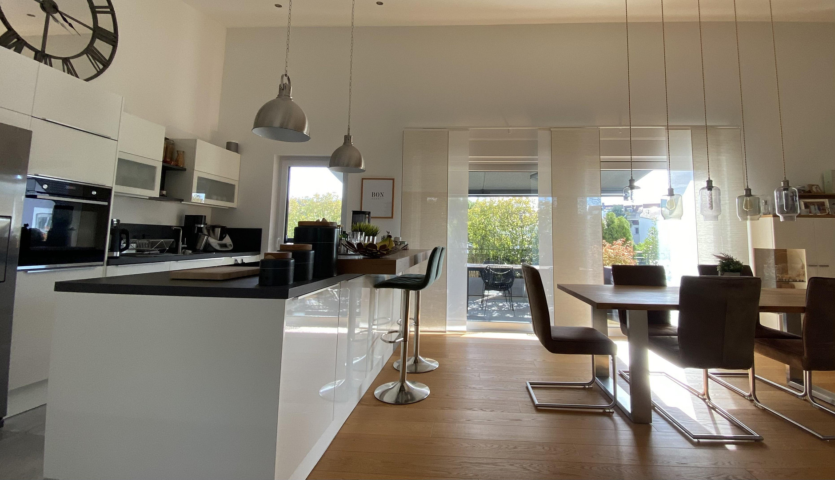
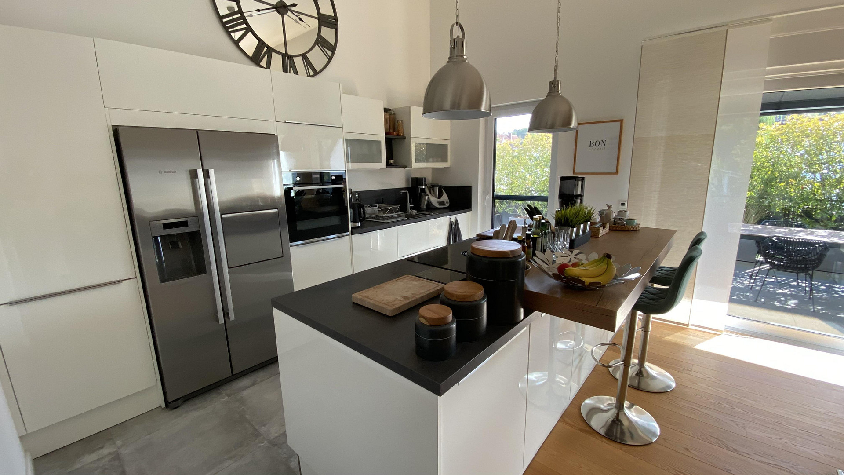
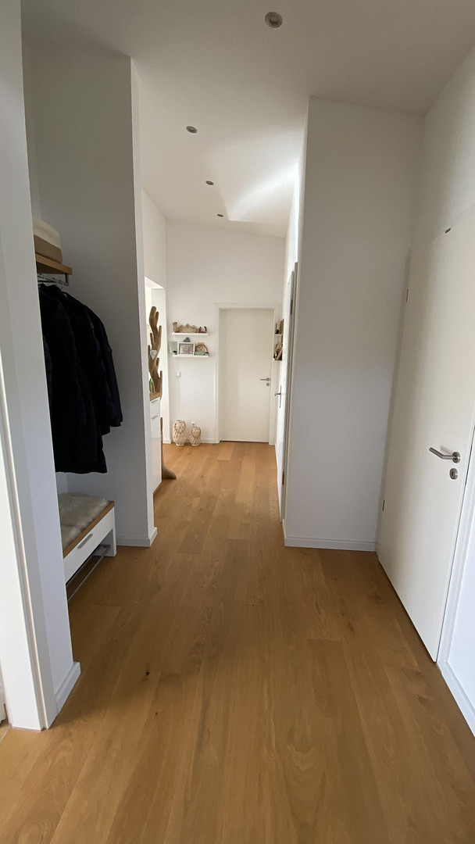
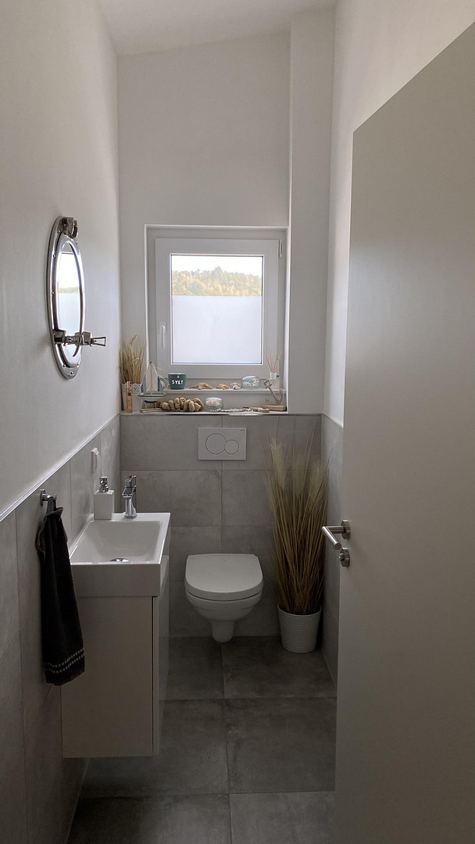
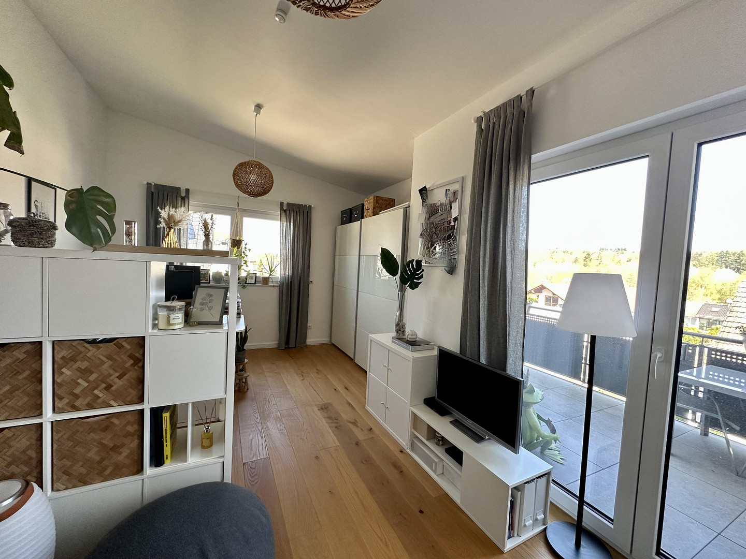
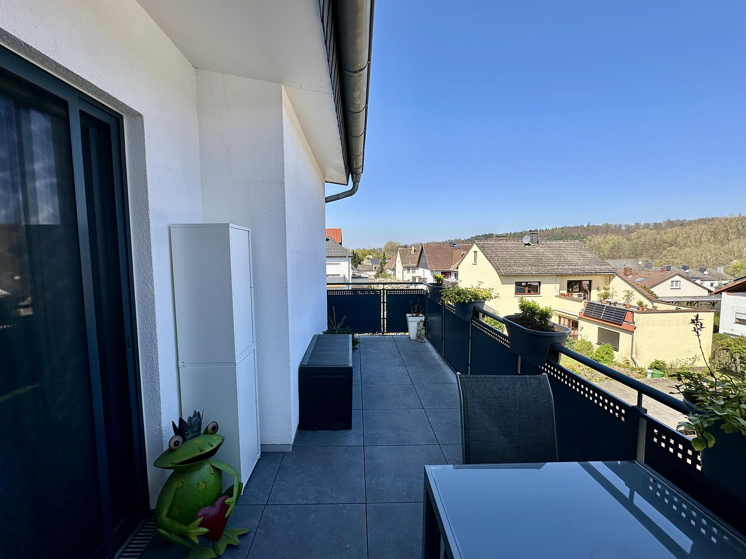
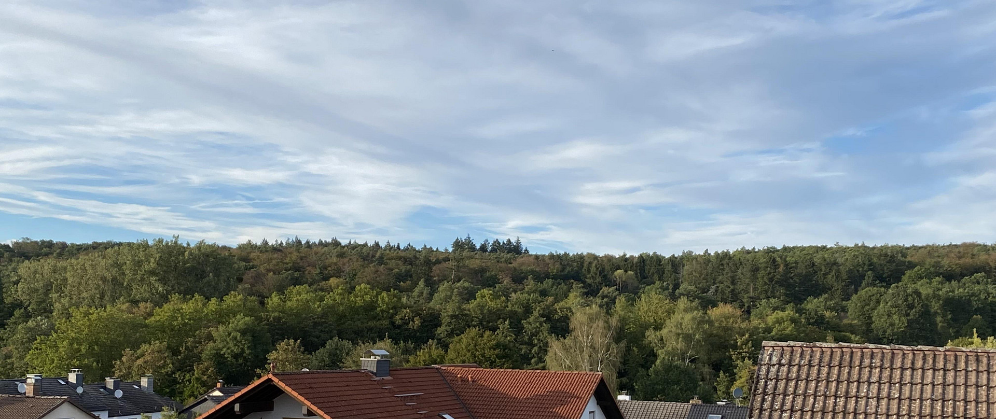
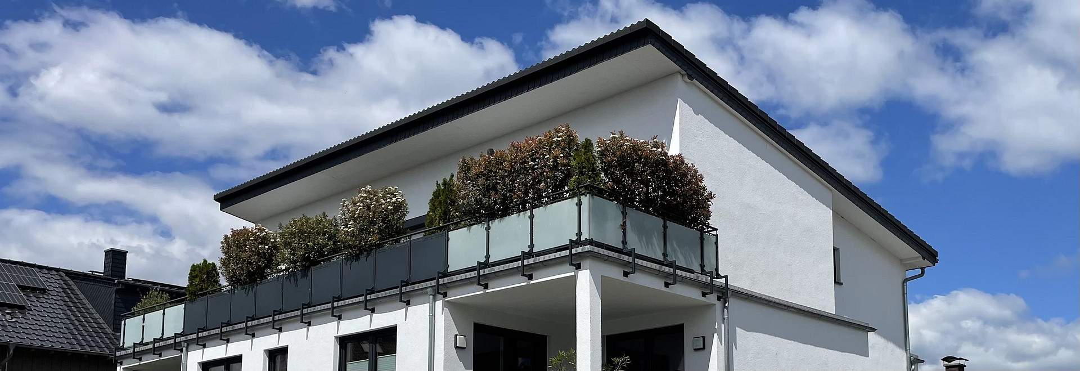
For sale directly from the owner – a stunning penthouse apartment with a large rooftop terrace.
63517 Rodenbach (Oberrodenbach) – HessenPenthouse with plenty of light, space, and a large south-facing terrace.
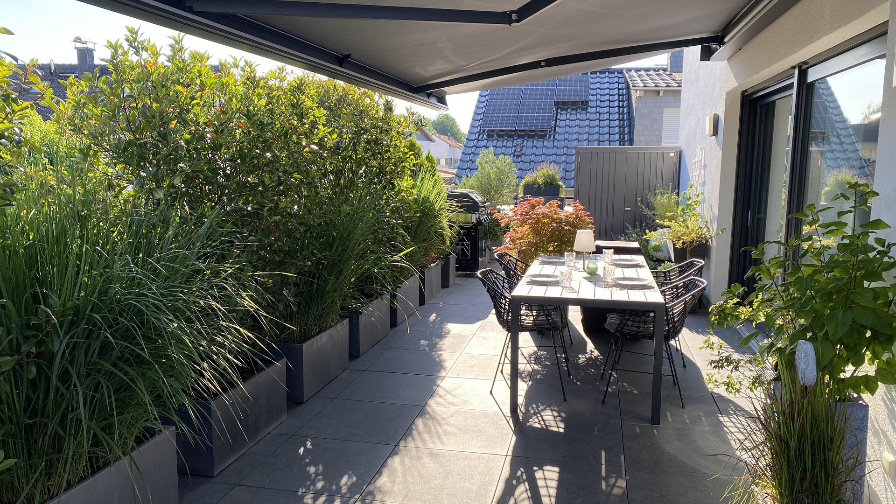
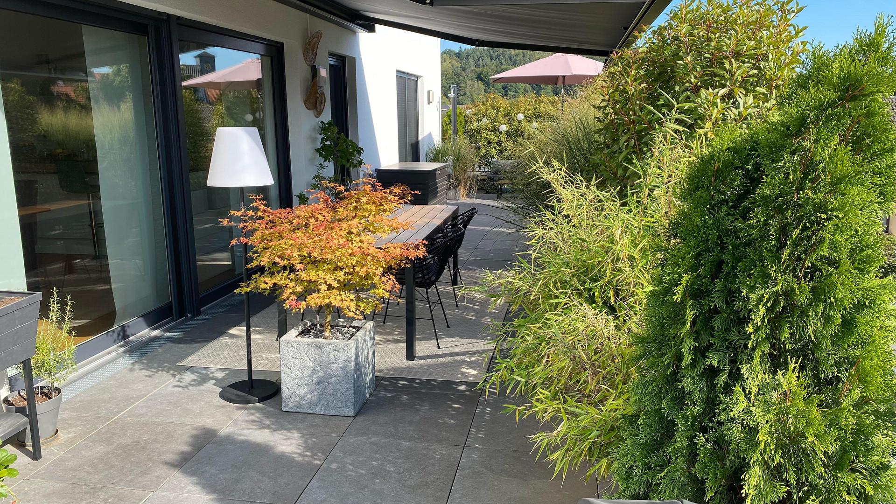
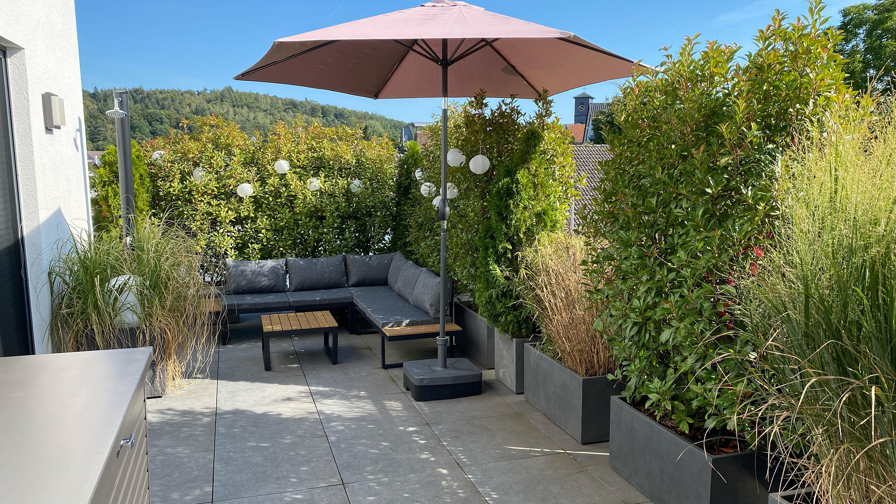
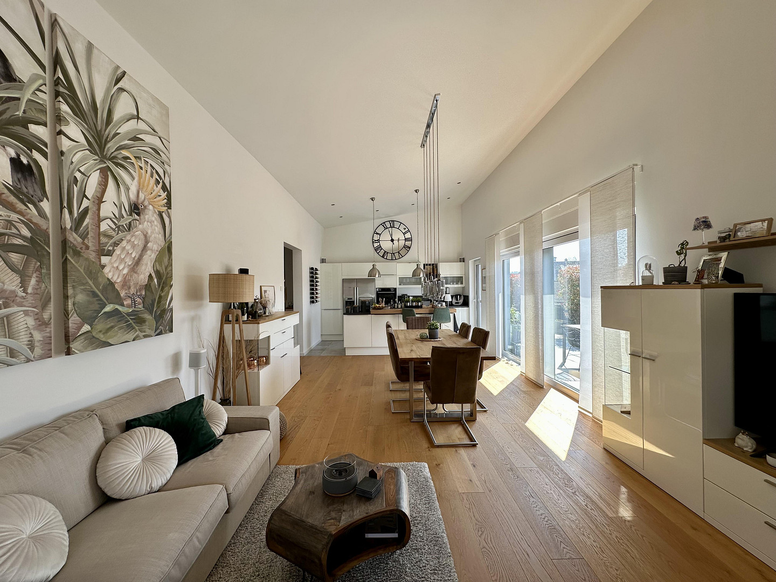
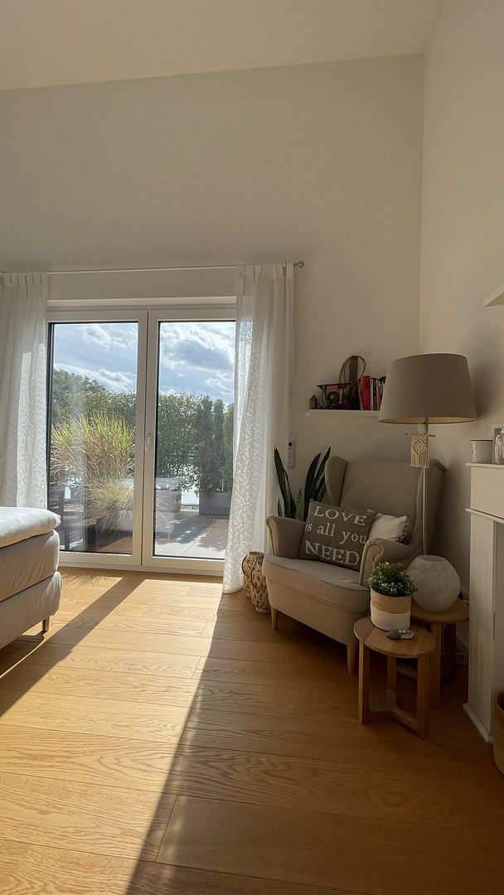
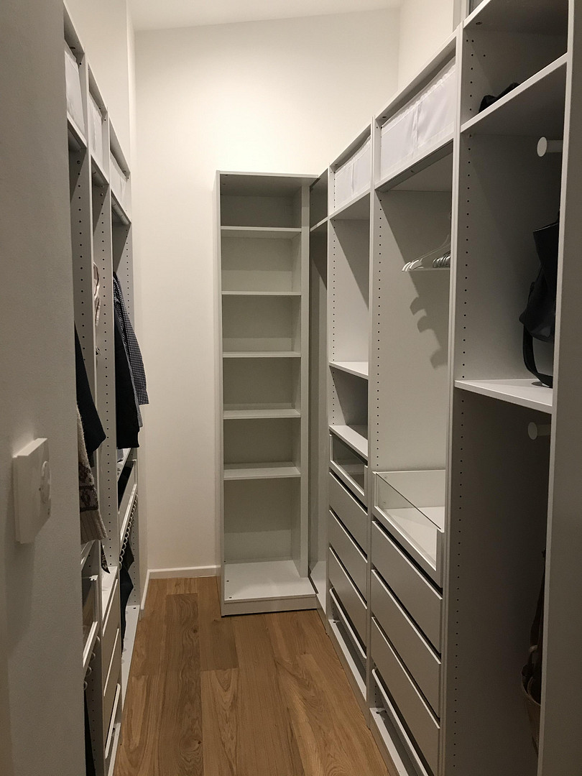
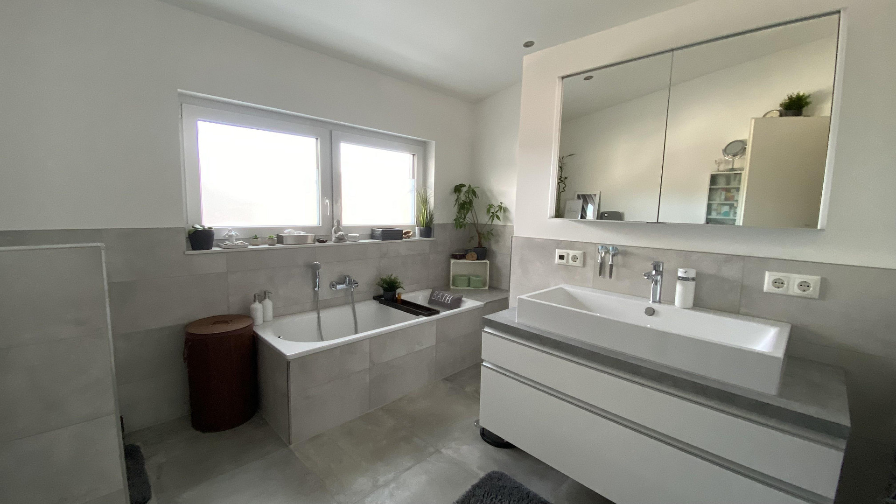
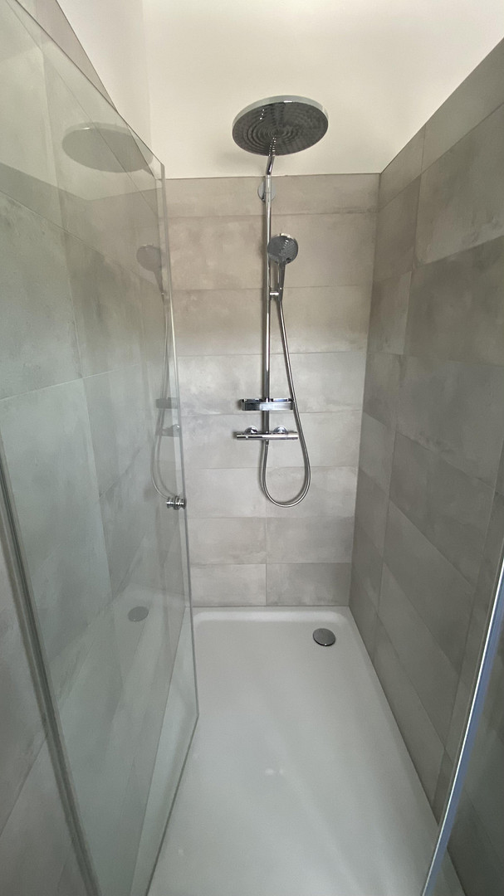
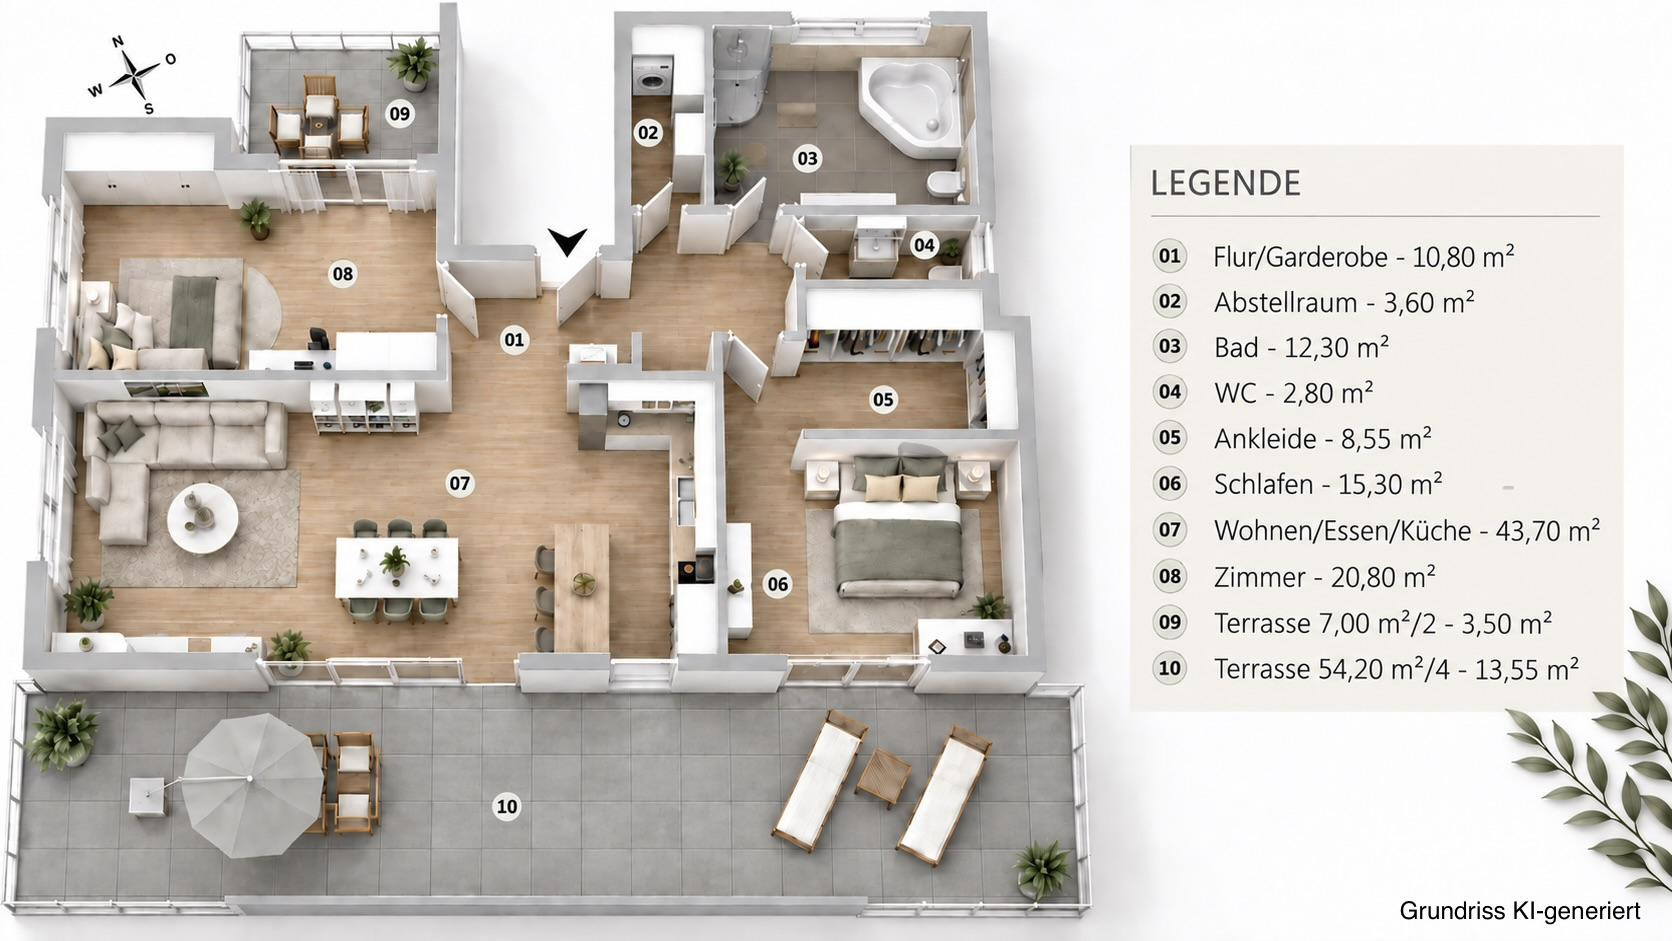
This modern penthouse apartment is located on the top floor of a building completed in late 2019, housing only four residential units. Large windows, an open-plan layout, and ceiling heights of up to four meters create an exceptional feeling of spaciousness and abundant natural light. The heart of the apartment is the open-plan living, dining, and kitchen area. The loft-like atmosphere and generous ceiling height make this area particularly bright and airy. From here, a large floor-to-ceiling sliding door leads directly to the over 50 m² south-facing terrace. It extends across the entire width of the building and offers plenty of space for a comfortable seating area, a large dining table, an outdoor kitchen, or relaxing hours in the sun. An electric awning provides shade when needed, and mosquito nets provide additional comfort. The bedroom has an adjacent walk-in closet and direct access to the large rooftop terrace. Another room with its own balcony can be flexibly used as a home office, children's room, guest room, or a personal retreat. The apartment features a bright bathroom with both a bathtub and a walk-in rain shower. A separate guest toilet and an additional storage room with a washing machine connection complete the layout. Oak parquet flooring, large-format tiles, integrated ceiling spotlights, and triple-glazed windows provide a high standard of living comfort. The apartment is heated by an energy-efficient heat pump and underfloor heating. In addition, the apartment includes a storage room on the ground floor, a designated area for a washing machine in the communal laundry room, and two outdoor parking spaces. A power line is already in place for the future installation of a wallbox for electric vehicle charging. A fiber optic connection is already installed in the building.
Are you interested in this apartment?
|
Object Number
|
OM-497111
|
|
Object Class
|
Apartment
|
|
Object Type
|
Penthouse
|
|
Is occupied
|
Vacant
|
|
Handover from
|
Nov. 15, 2026
|
Purchase price & additional costs
|
purchase price
|
595.000 €
|
|
Purchase additional costs
|
approx. 43,299 €
|
|
Total costs
|
approx. 638,299 €
|
|
HOA fee
|
500 €
|
Breakdown of Costs
* Costs for notary and land register were calculated based on the fee schedule for notaries. Assumed was the notarization of the purchase at the stated purchase price and a land charge in the amount of 80% of the purchase price. Further costs may be incurred due to activities such as land charge cancellation, notary escrow account, etc. Details of notary and land registry costs
Does this property fit my budget?
Estimated monthly rate: 2,436€
More accuracy in a few seconds:
By providing some basic information, the estimated monthly rate is calculated individually for you. For this and for all other real estate offers on ohne-makler.net
Details
|
Condition
|
As good as new
|
|
Number of floors
|
1
|
|
Level
|
2nd floor
|
|
Usable area
|
5 m²
|
|
Bathrooms (number)
|
1
|
|
Bedrooms (number)
|
2
|
|
Number of parking lots
|
2
|
|
Flooring
|
Parquet, Tiles
|
|
Heating
|
Underfloor heating
|
|
Year of construction
|
2019
|
|
Equipment
|
Balcony, Roof terrace, Full bath, Fitted kitchen, Guest toilet
|
|
Infrastructure
|
Pharmacy, Grocery discount, General practitioner, Kindergarten, Primary school, Secondary school, Middle school, Public transport
|
Information on equipment
- Spacious 3-room penthouse apartment
- Approximately 54 square meters of south-facing terrace with an electric awning
- Approximately... 43 sqm living and dining area
- Loft-style design with ceilings up to 4 meters high
- Bathroom with natural light, featuring a bathtub and rain shower
- Separate guest toilet
- High-quality sanitary fixtures from renowned manufacturers (Villeroy & Boch, Kaldewei, hansgrohe, Grohe)
- Electric towel warmer
- Large bedroom with walk-in closet
- Guest room/office with its own balcony
- Storage room with washing machine connection directly in the apartment
- High-quality oak parquet flooring
- Includes: High-quality, open-plan kitchen with appliances from Bora and Bosch
- Modern, anthracite-colored windows with triple glazing
- Mosquito nets on terrace entrances and windows
- Electric blinds with timers
- Large-format tiles in the bathroom, guest toilet, kitchen, and storage room, with a concrete-look finish
- Outdoor water tap on the south-facing terrace
- Separate laundry room available on the ground floor
- Private storage space on the ground floor
- Heated by a modern heat pump
- Underfloor heating in all rooms
- 2 parking spaces directly in front of the building
- Connection for an optional wallbox
- Private bicycle storage available
- Prepared fiber optic connection in the building
- Small residential building with only 4 apartments.
Location
The property is located in Oberrodenbach, a district of the municipality of Rodenbach in the Main-Kinzig district. The area is attractive due to its proximity to nature and high quality of life. Numerous walking and cycling paths, as well as a variety of recreational opportunities, offer a high level of relaxation right on your doorstep.
Shops for daily necessities, doctors, daycare centers, and schools are located nearby or within a short distance.
Thanks to its good connections to the L3268 road and the surrounding highways, Hanau, Frankfurt am Main, and Aschaffenburg are easily accessible by car in approximately 30 minutes. Public transportation also provides good connections to the region.
Location Check
Energy
|
Final energy consumption
|
60.90 kWh/(m²a)
|
|
Energy efficiency class
|
B
|
|
Energy certificate type
|
Consumption certificate
|
|
Main energy source
|
Electricity
|
Miscellaneous
The combination of a spacious feel, thanks to the high ceilings, and the large south-facing terrace, makes this apartment a home characterized by abundant light, openness, and high comfort.
Please feel free to contact us if you are interested and arrange a viewing.
To be able to respond to your inquiry, please provide your contact information (phone number + email address) in your email.
You can reach us by phone at the following number:
0178 6906905
(Disclaimer: This property description has been prepared to the best of our knowledge and belief. We cannot guarantee the completeness and accuracy of the information provided. Subject to prior sale, withdrawal, and errors.)
Topic portals
Send a message directly to the seller
Questions about this apartment? Show interest or arrange a viewing appointment?
Click here to send a message to the provider:
Offer from: Alexander

Diese Seite wurde ausgedruckt von:
https://www.ohne-makler.net/en/property/497111/