
This page was printed from:
https://www.ohne-makler.net/en/property/497011/
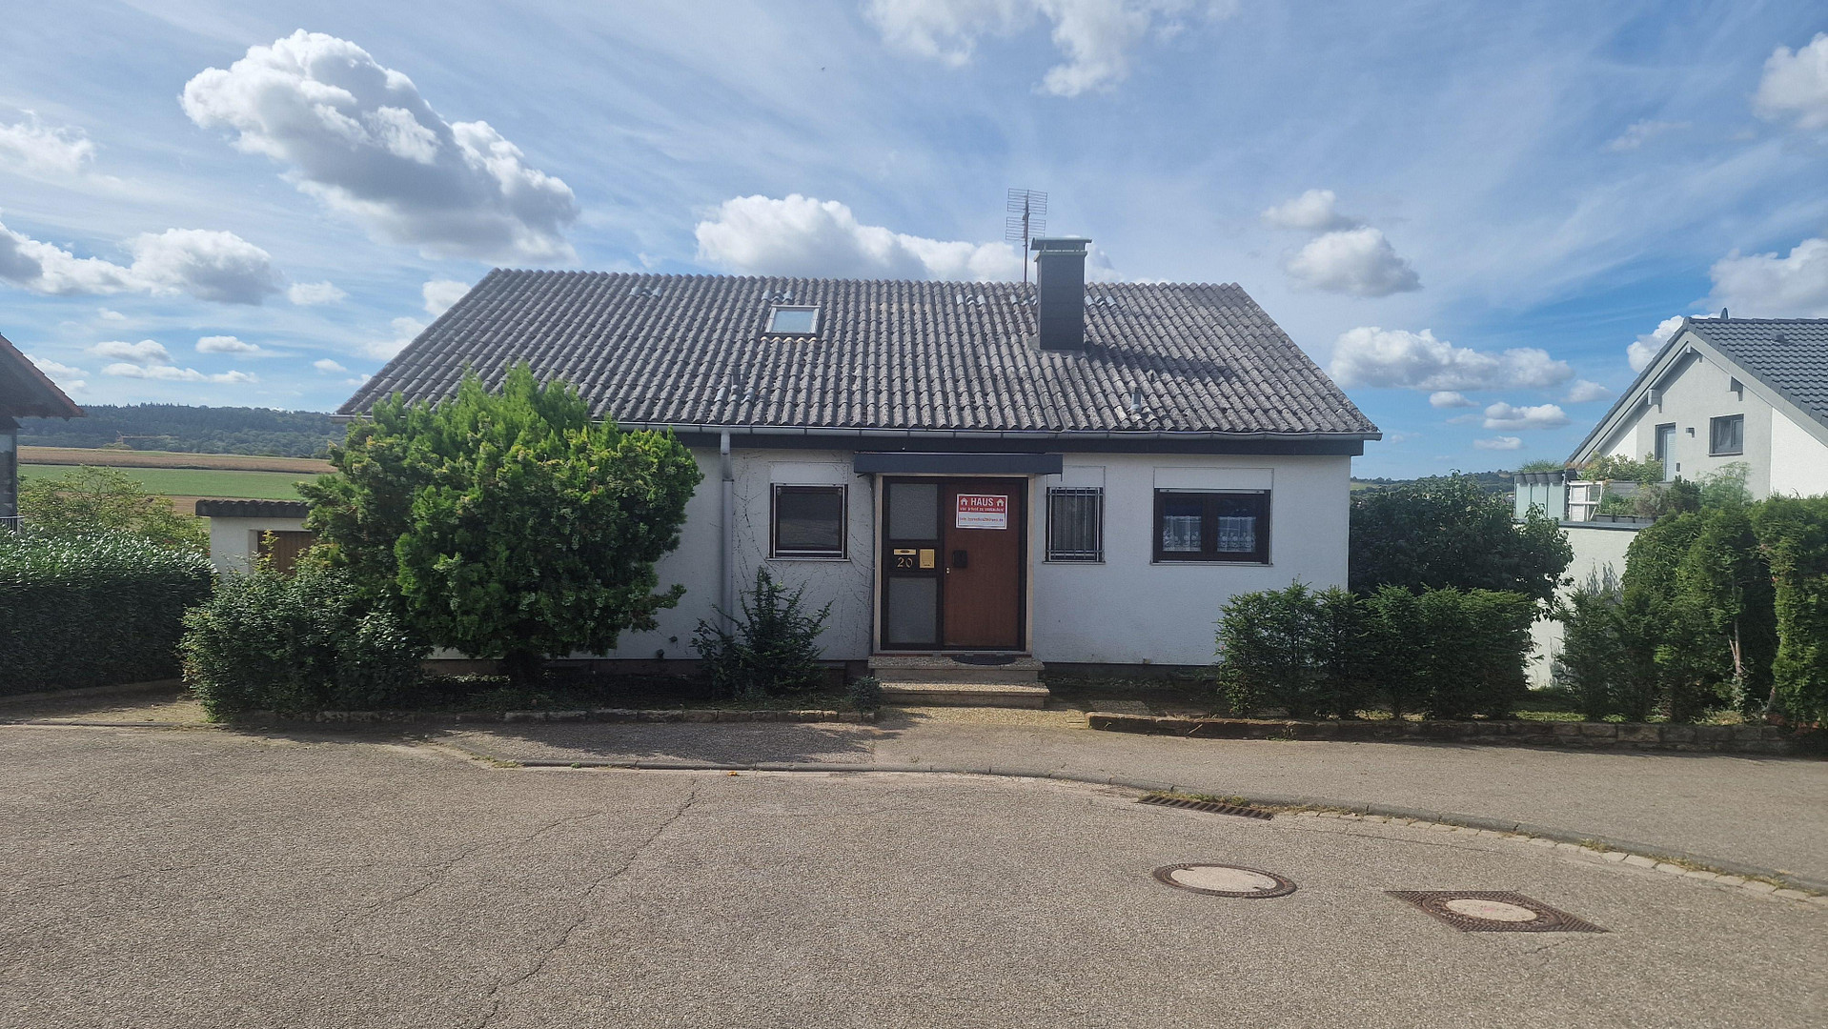
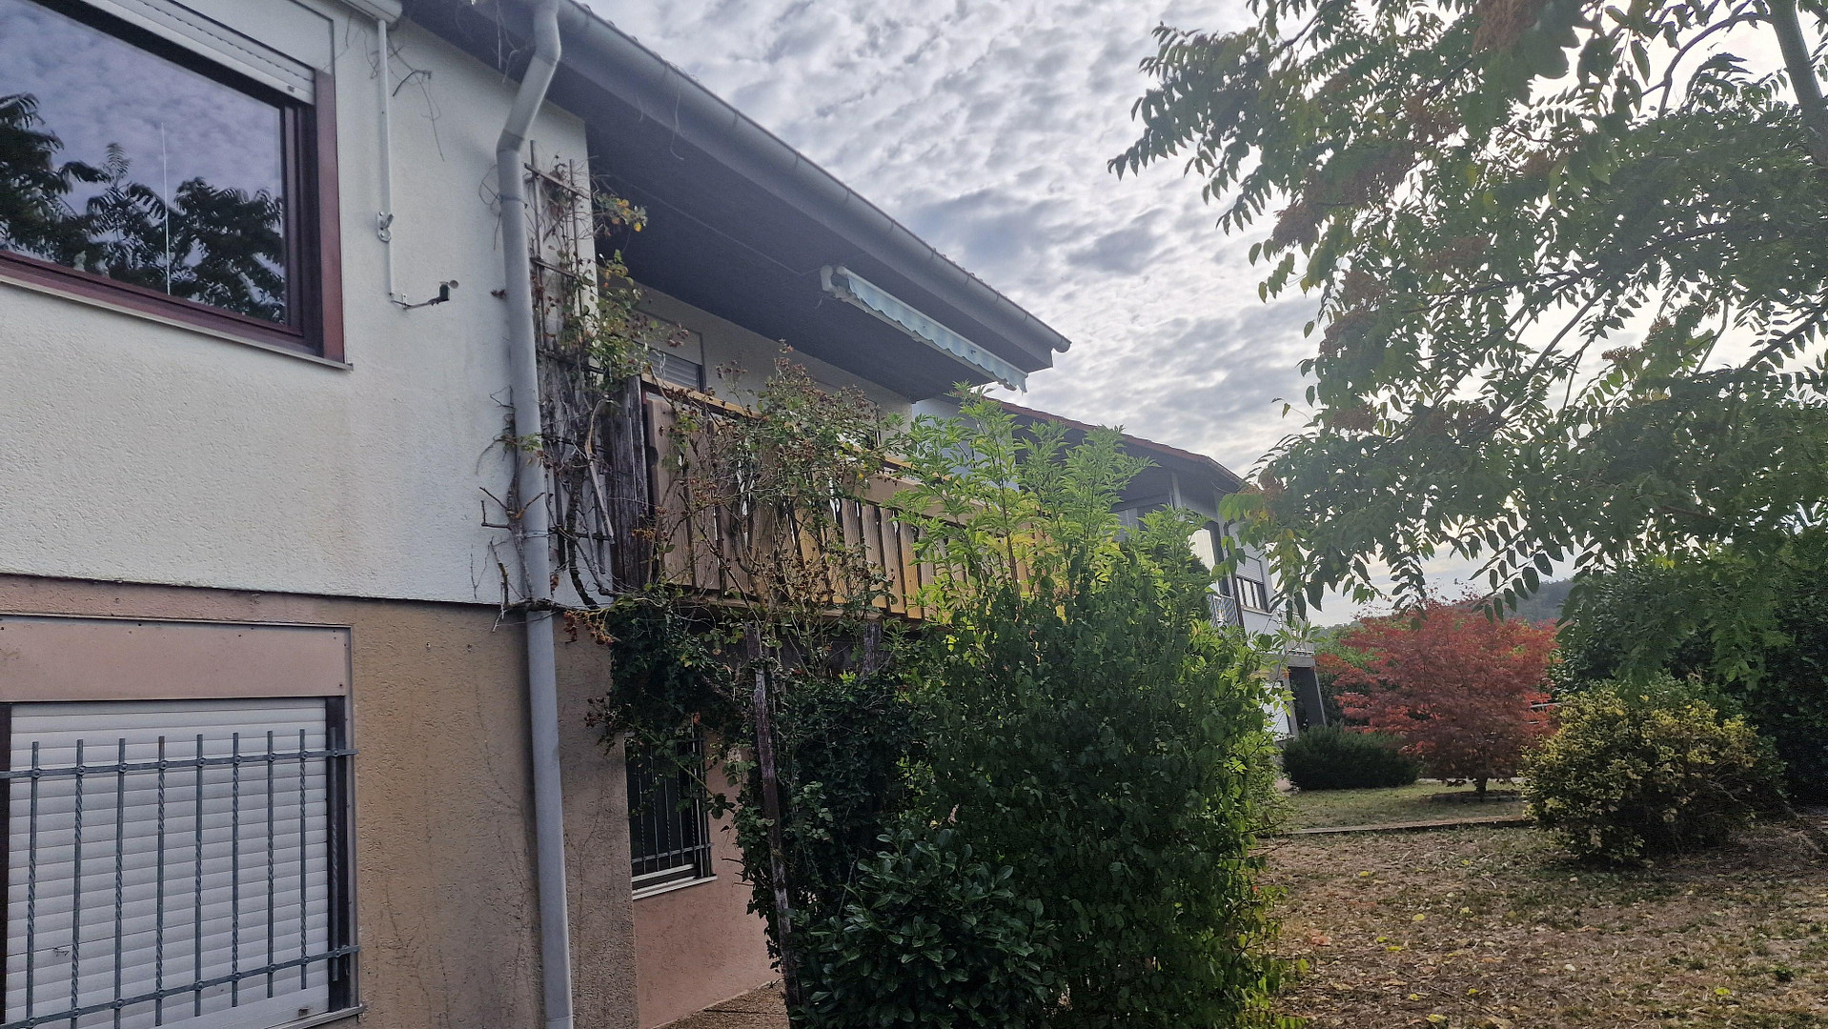
Detached house in Oberderdingen.
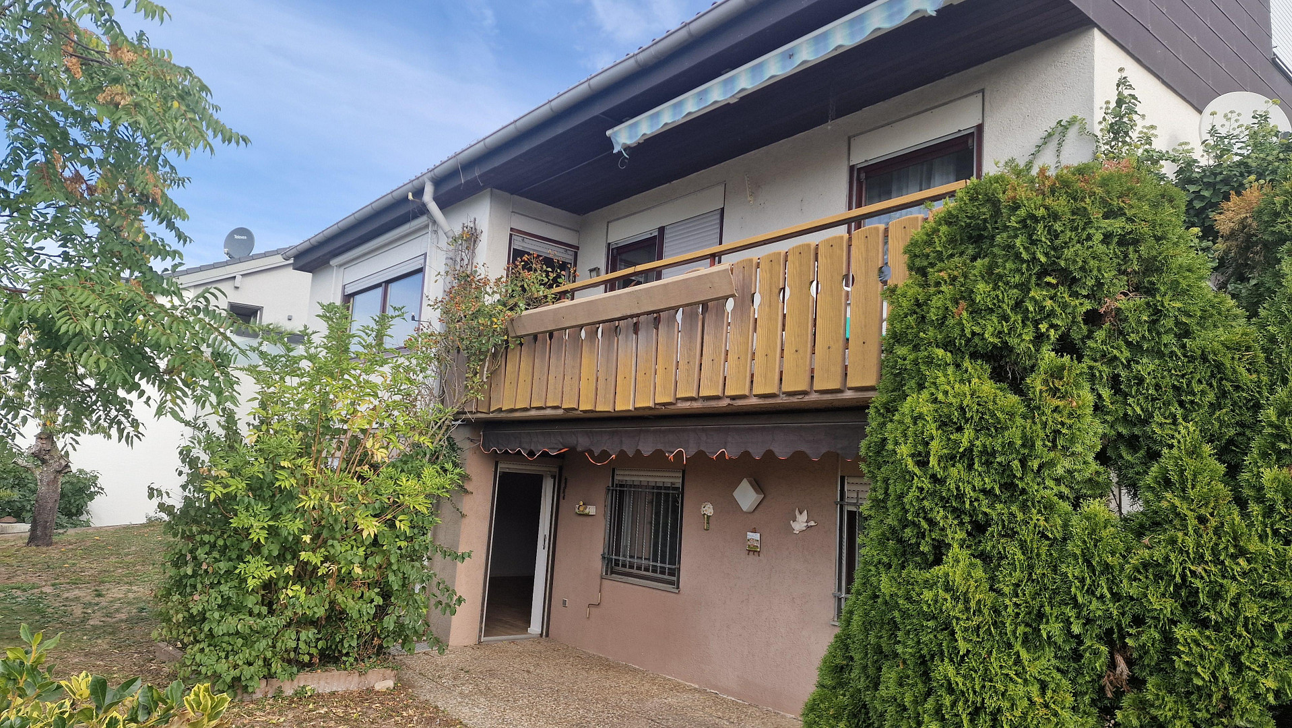
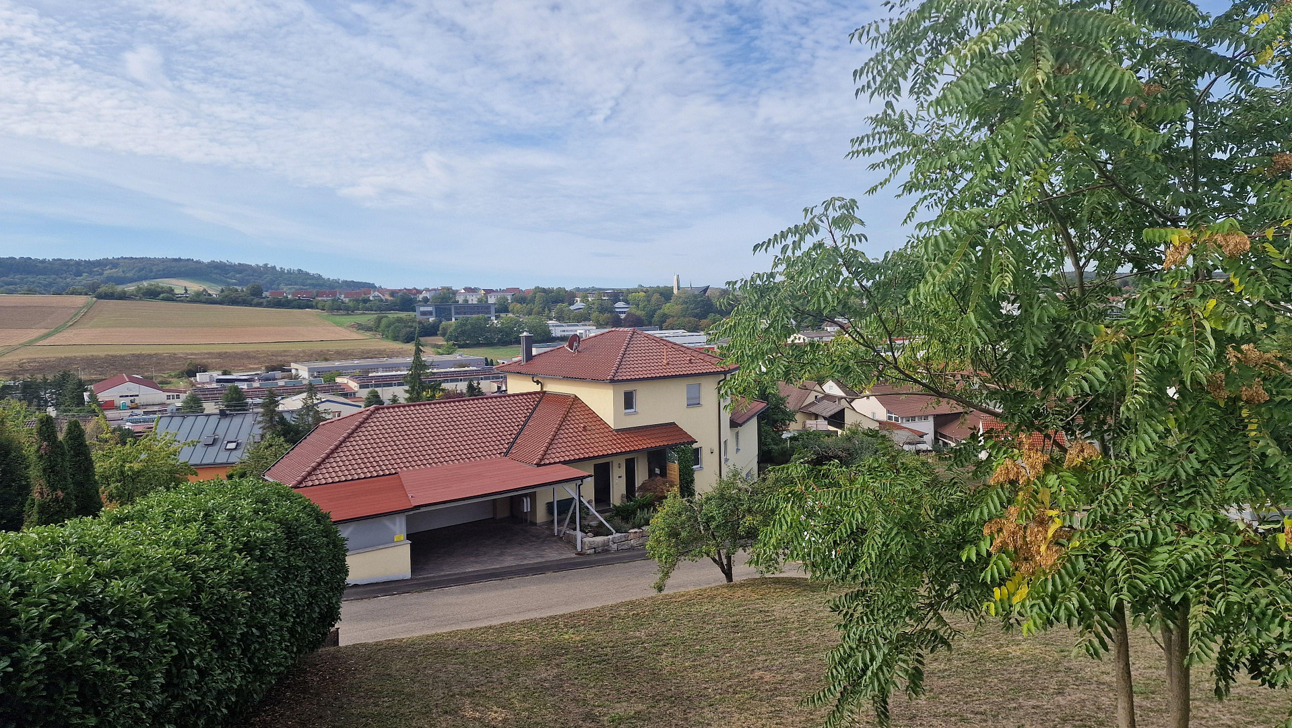
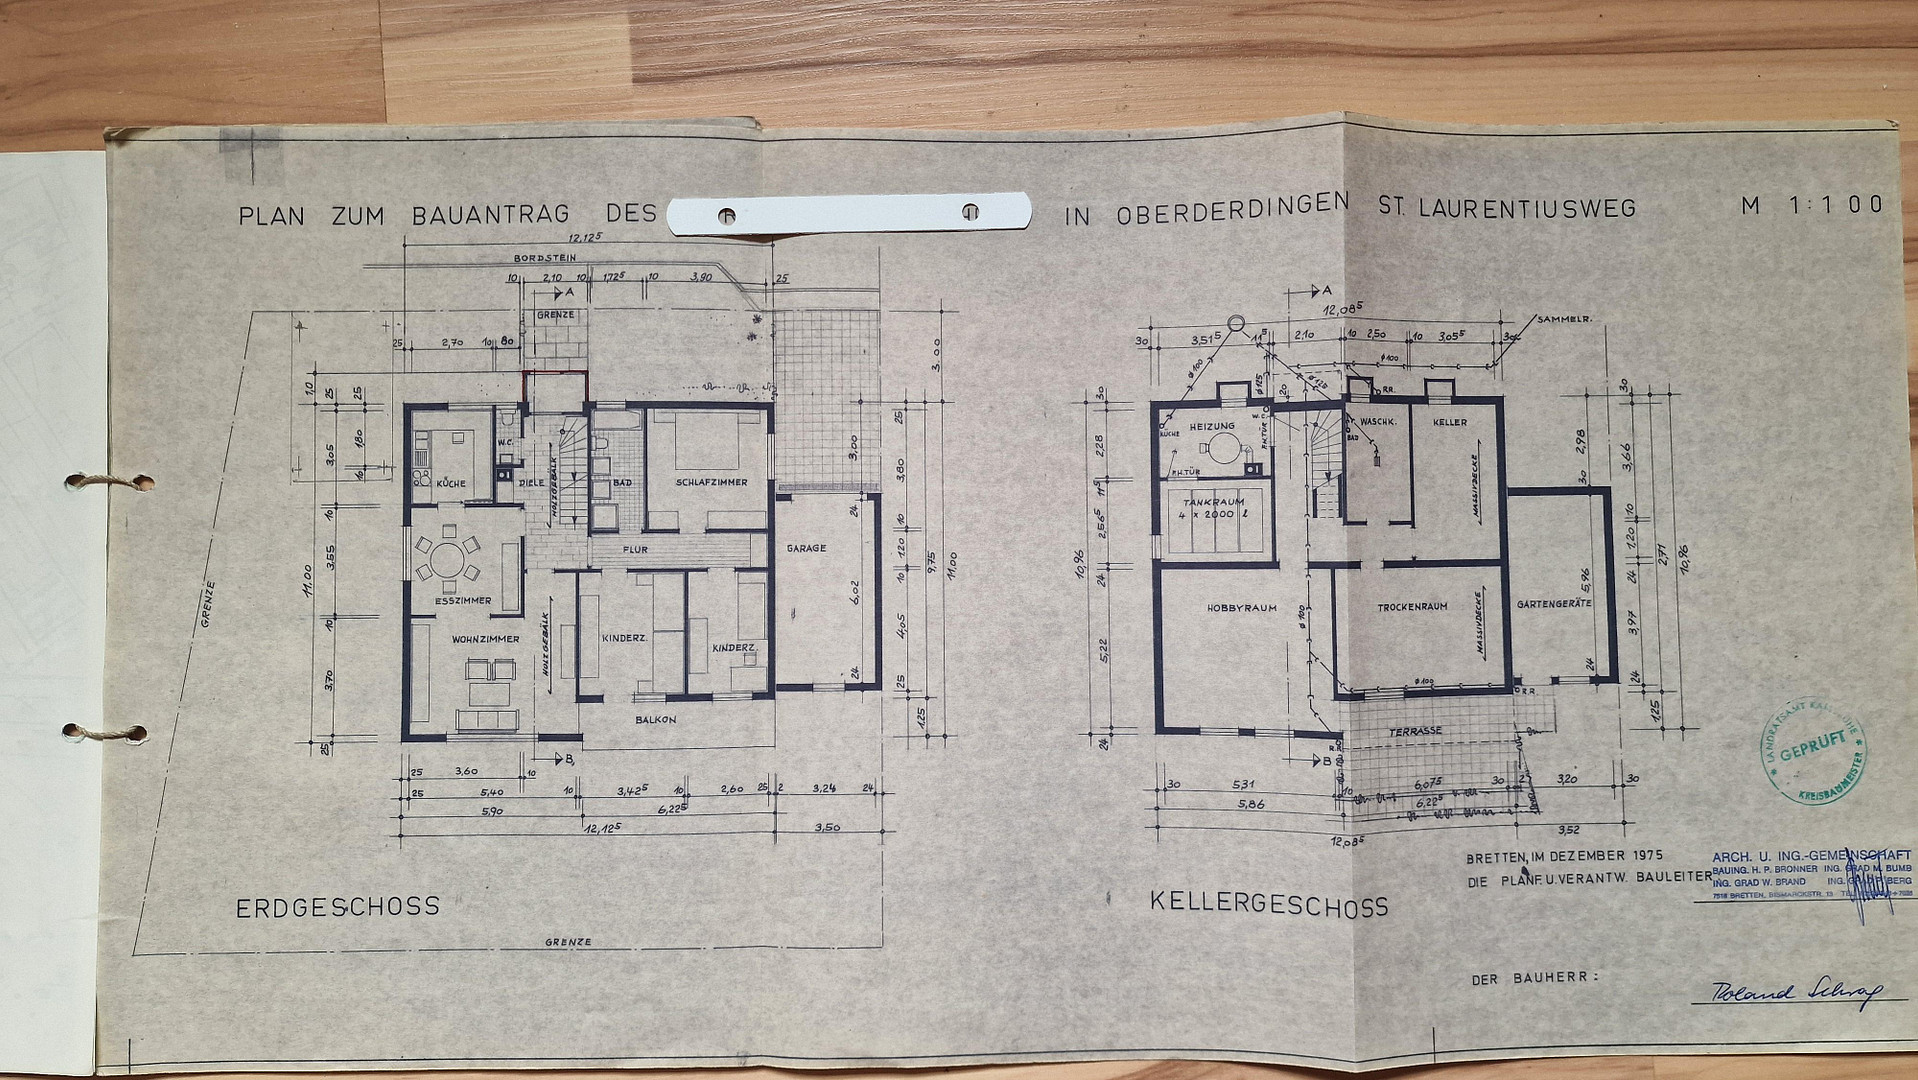
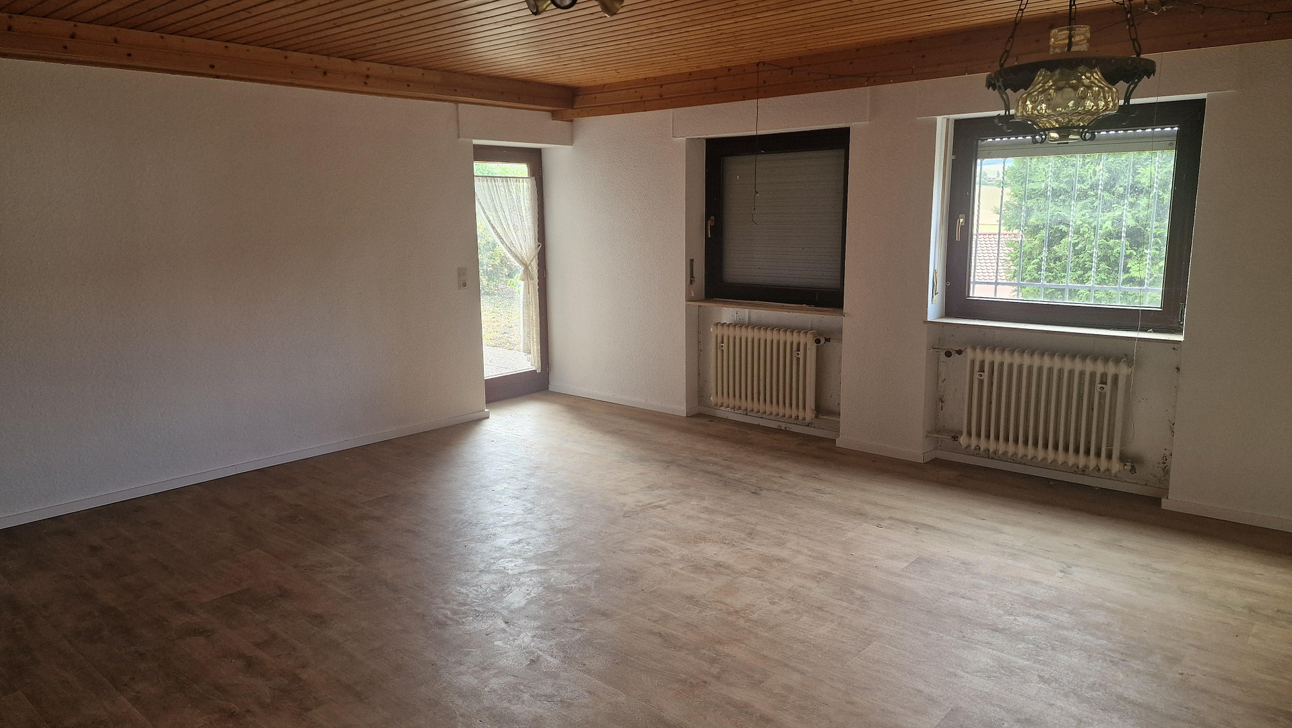
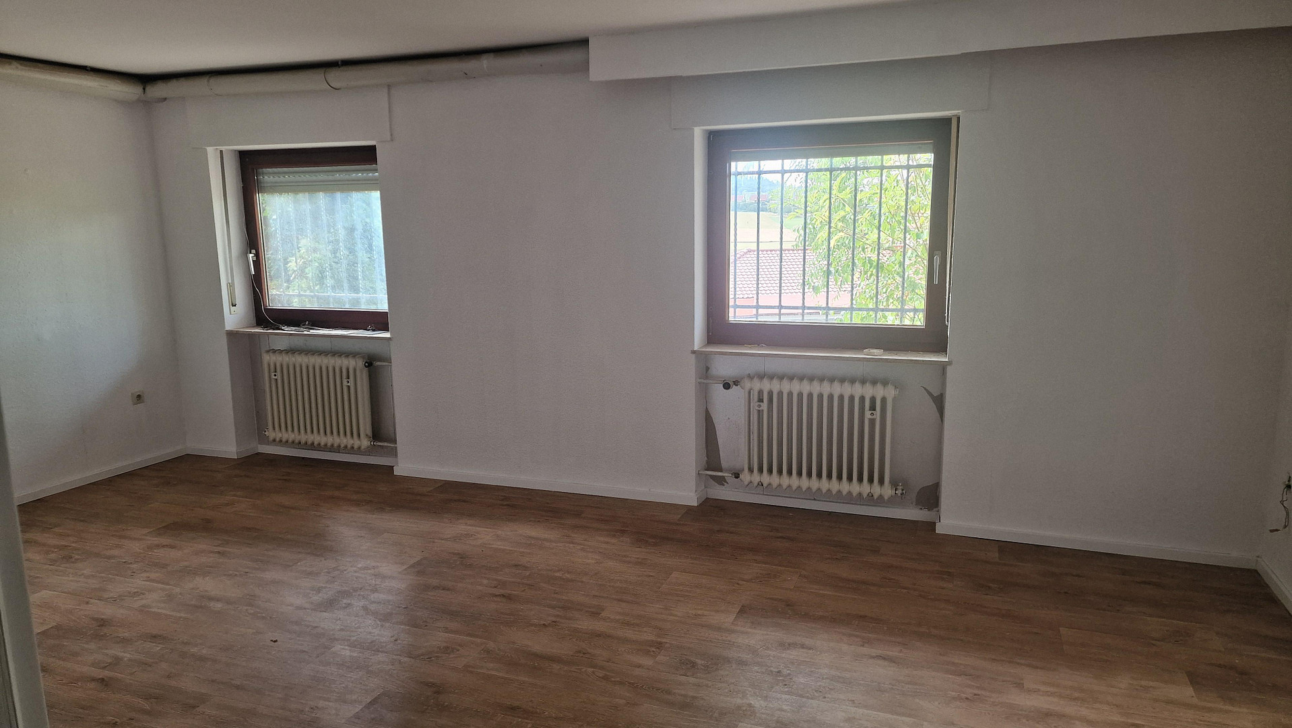
St. Laurentiusweg 20, 75038 Oberderdingen – Baden-WürttembergBeautifully built single-family home situated on a hillside, with ground-floor access to the living areas. An open staircase leads upstairs to two attic rooms (with sloping ceilings) and a toilet/shower room. Downstairs, there are two spacious rooms flooded with sunlight, facing south, with a separate door to the garden and a covered terrace.
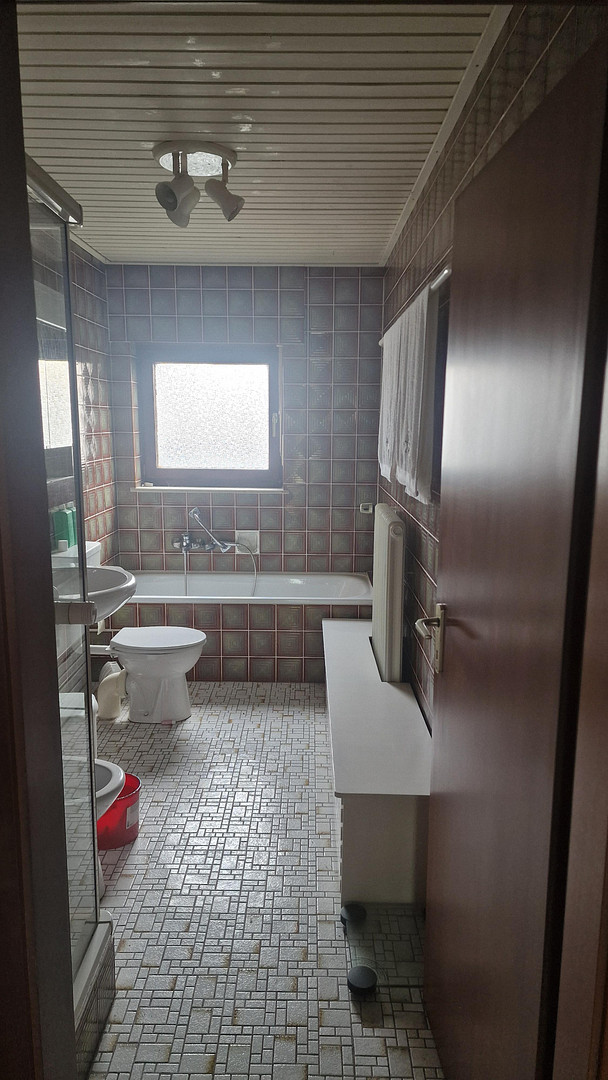
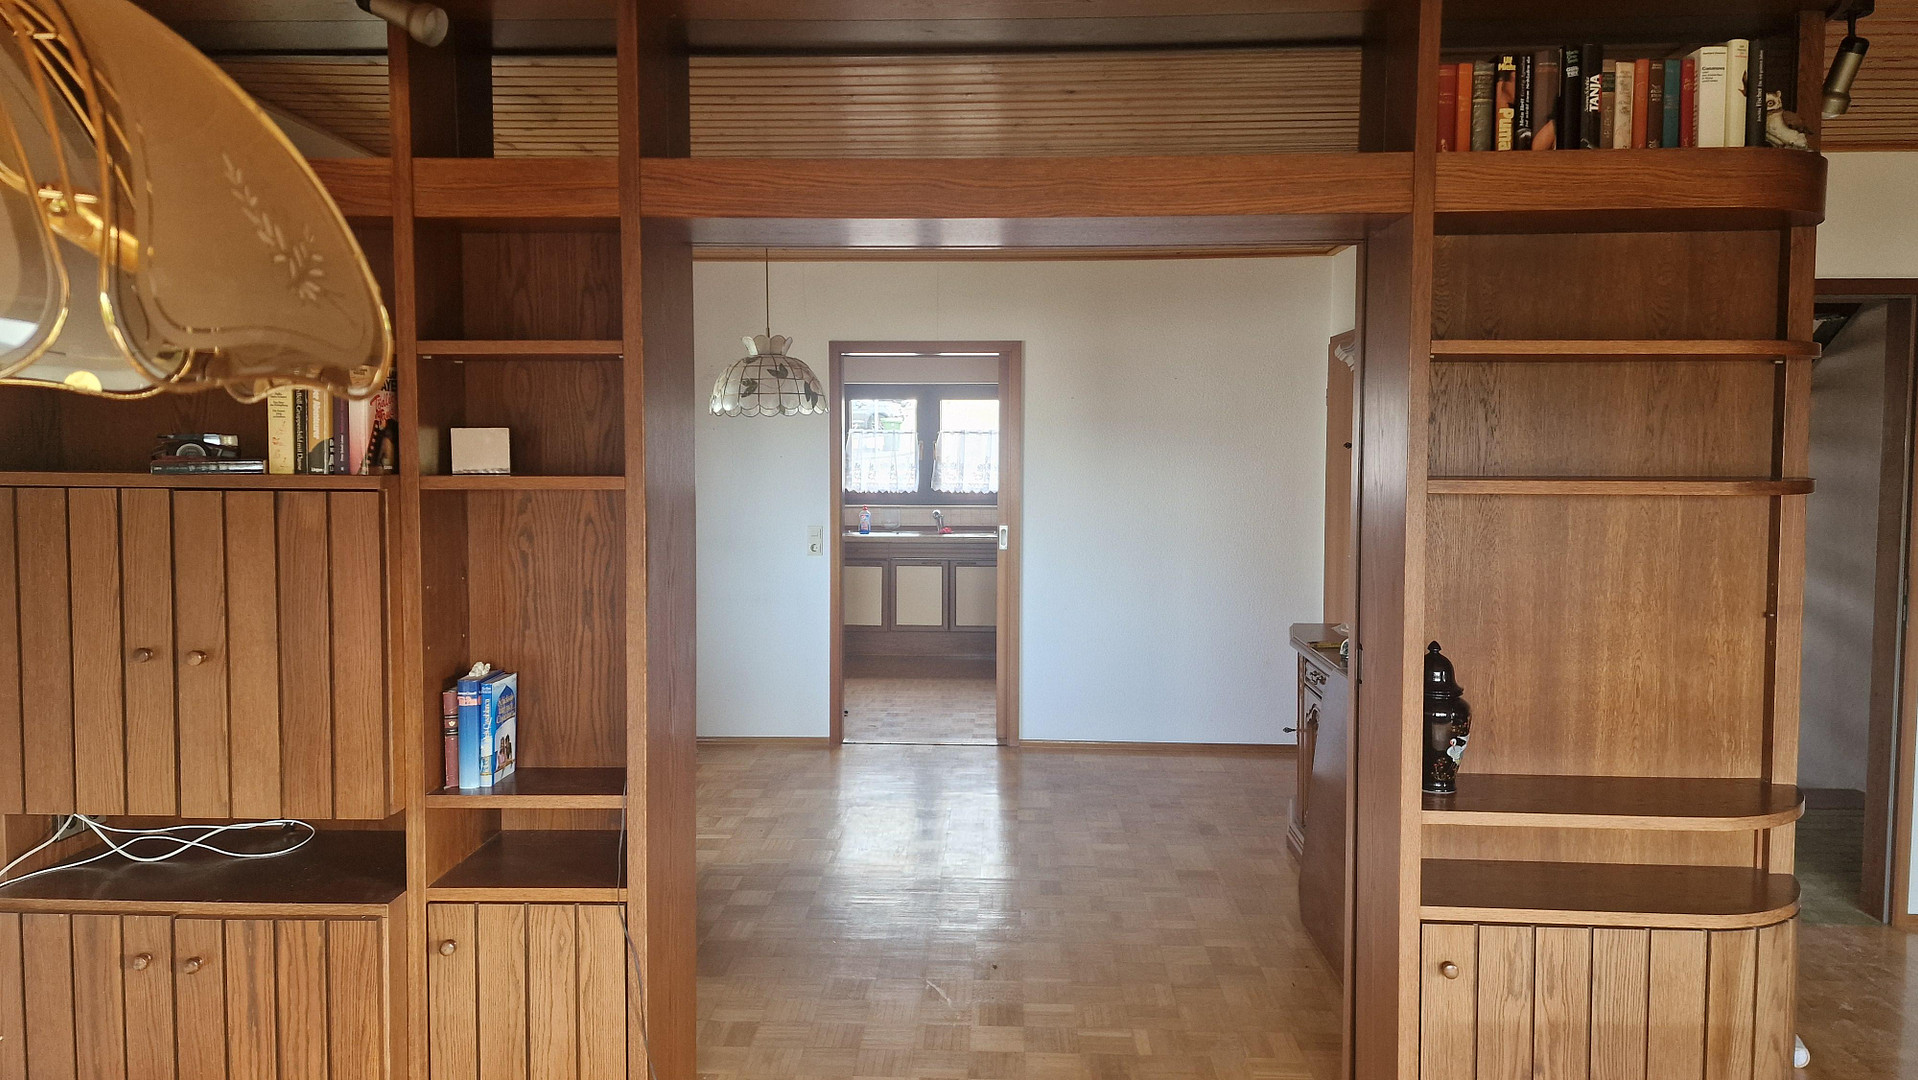
The living areas consist of a living/dining room, a kitchen, a guest toilet, and a bathroom with a toilet, bidet, sink, bathtub, and shower. There is also one bedroom, as well as two additional rooms (e.g., children's rooms).
A garage is attached to the house, and is easily accessible via a turnaround area.
Are you interested in this house?
|
Object Number
|
OM-497011
|
|
Object Class
|
House
|
|
Object Type
|
Single-family house
|
|
Is occupied
|
Vacant
|
|
Handover from
|
Immediately
|
Purchase price & additional costs
|
purchase price
|
455.000 €
|
|
Purchase additional costs
|
approx. 28,847 €
|
|
Total costs
|
approx. 483,846 €
|
Breakdown of Costs
* Costs for notary and land register were calculated based on the fee schedule for notaries. Assumed was the notarization of the purchase at the stated purchase price and a land charge in the amount of 80% of the purchase price. Further costs may be incurred due to activities such as land charge cancellation, notary escrow account, etc. Details of notary and land registry costs
Does this property fit my budget?
Estimated monthly rate: 1,853€
More accuracy in a few seconds:
By providing some basic information, the estimated monthly rate is calculated individually for you. For this and for all other real estate offers on ohne-makler.net
Details
|
Condition
|
Well-kept
|
|
Number of floors
|
3
|
|
Usable area
|
260.4 m²
|
|
Bathrooms (number)
|
3
|
|
Bedrooms (number)
|
3
|
|
Number of garages
|
1
|
|
Flooring
|
Parquet, Carpet, Tiles, Vinyl / PVC
|
|
Heating
|
Central heating
|
|
Year of construction
|
1976
|
|
Equipment
|
Balcony, Terrace, Garden, Basement, Full bath, Shower bath, Fitted kitchen, Guest toilet
|
|
Infrastructure
|
Pharmacy, Grocery discount, General practitioner, Kindergarten, Primary school, Middle school, Comprehensive school, Public transport
|
Information on equipment
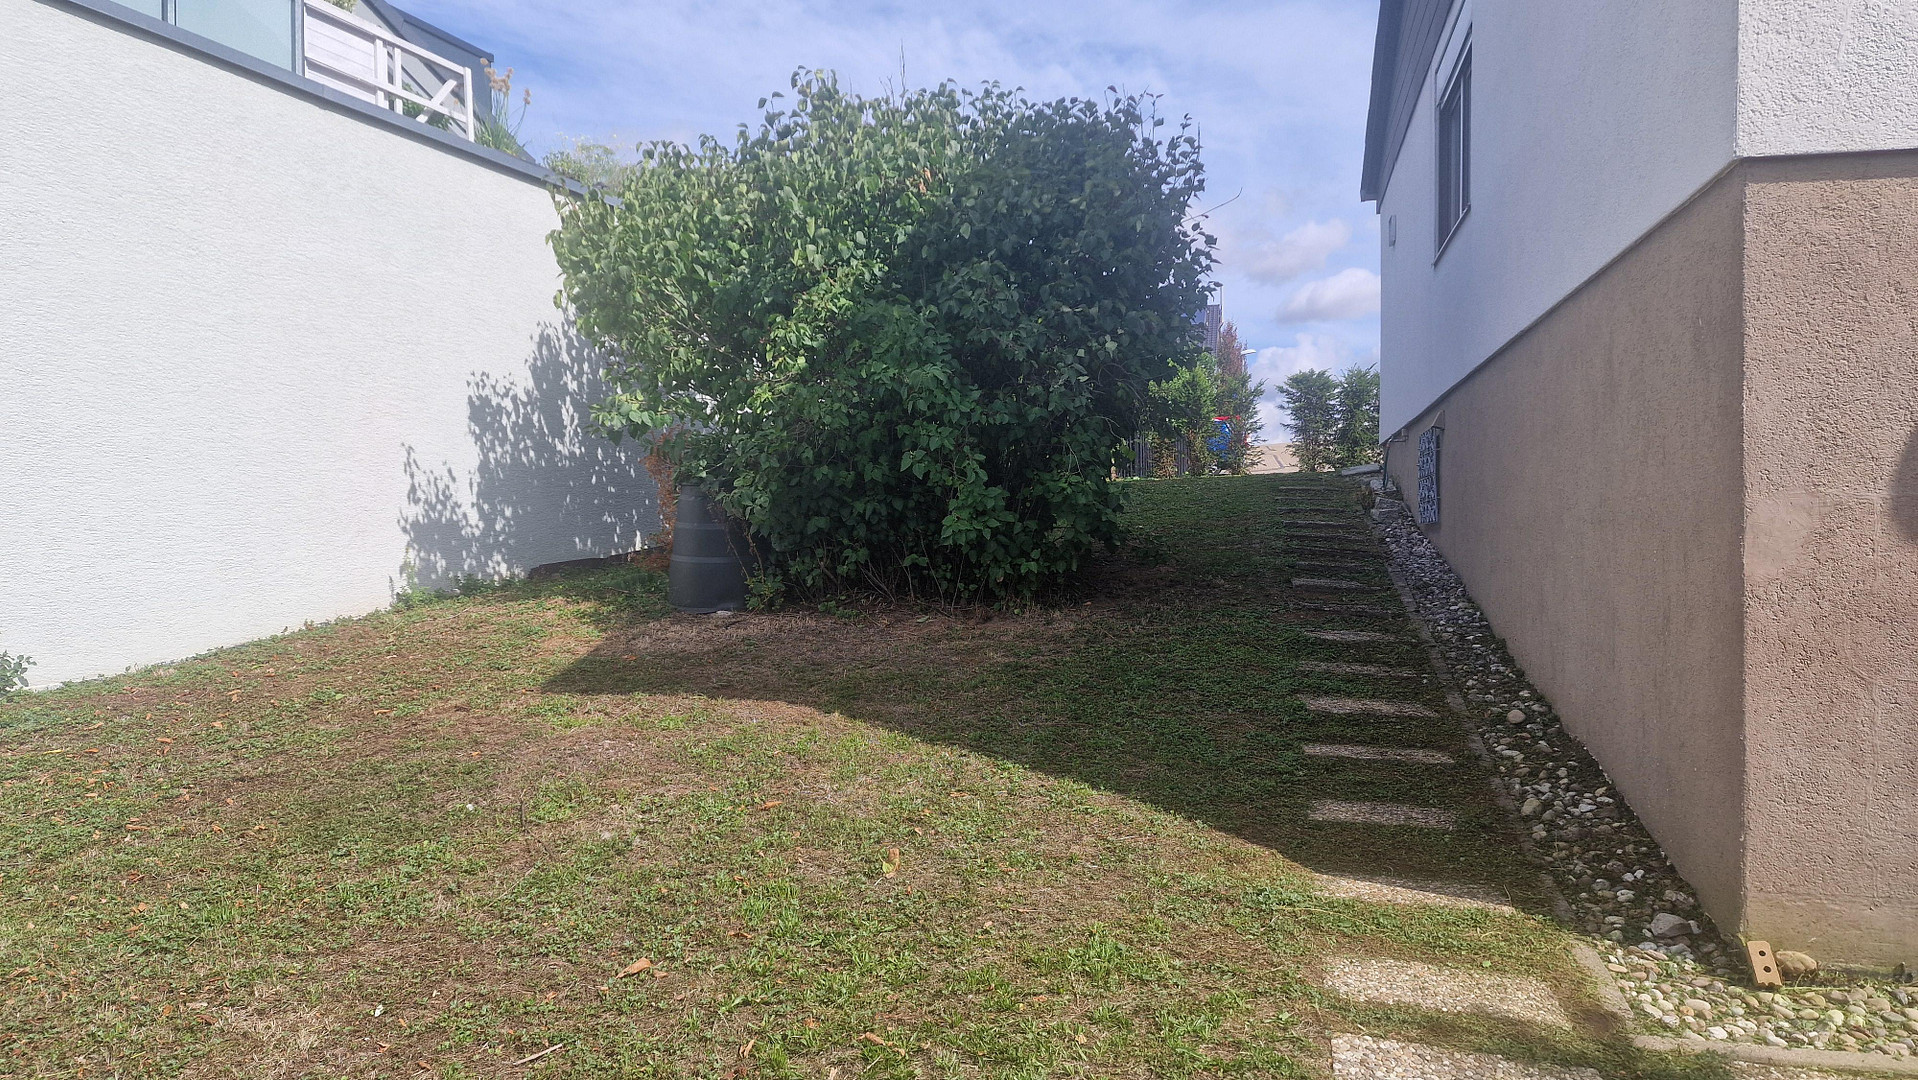
The house was built in 1976, so it's no longer considered new. The previous owners lived in and maintained it for many decades. There are grassy areas with shrubs and trees in front of, to the sides of, and behind the house. Everything is showing its age and would benefit from some care and attention.
However, the house is move-in ready and, of course, habitable, but it does require some minor repairs in certain areas.
Location
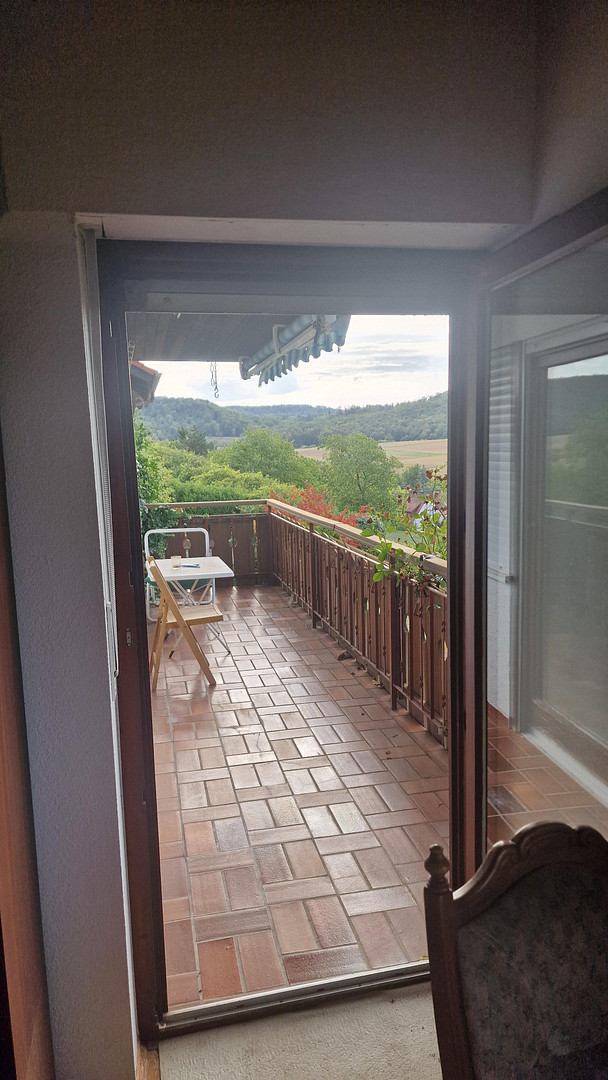
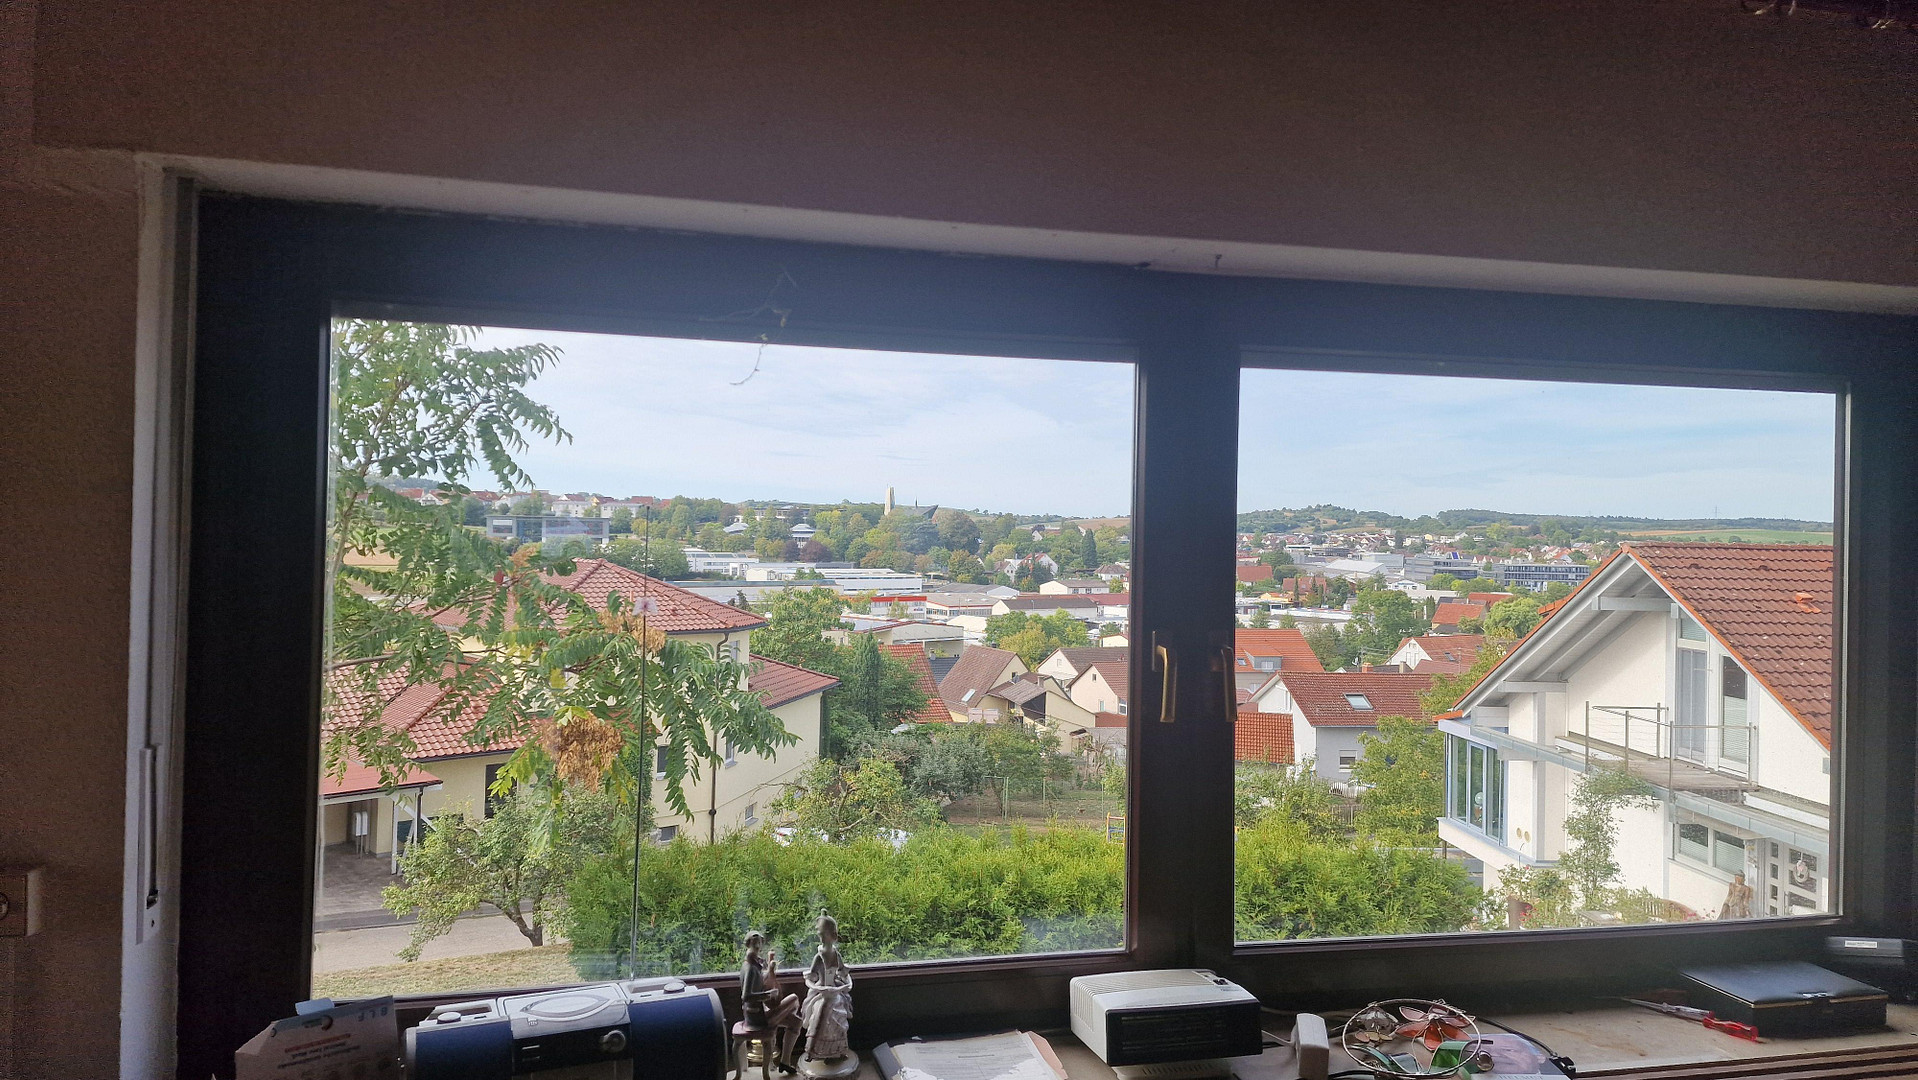
The house is situated on a hillside overlooking Oberderdingen, offering unobstructed views of the entire town, the Derdinger Horn, the Kraichgau region, and as far as the Stromberg mountains.
It's located at the end of a very quiet cul-de-sac, accessible only to residents. Adjacent to the property are vineyards, and there's easy access to cycling and hiking trails in the Stromberg and Kraichgau areas.
The south-facing side of the house enjoys sunlight throughout the day. The living room and the two other rooms have south-facing windows and access to the terrace.
The two sun-filled rooms of the self-contained apartment also face south and have access to the garden and a covered terrace. They are also accessible from the outside. This makes it ideally suited as a multigenerational living space.
Location Check
Energy
|
Energy efficiency class
|
G
|
|
Energy certificate type
|
Demand certificate
|
|
Main energy source
|
Oil
|
|
Final energy demand
|
209.20 kWh/(m²a)
|
Miscellaneous
Topic portals
Send a message directly to the seller
Questions about this house? Show interest or arrange a viewing appointment?
Click here to send a message to the provider:
Offer from: Gentischer Toni

Diese Seite wurde ausgedruckt von:
https://www.ohne-makler.net/en/property/497011/