
This page was printed from:
https://www.ohne-makler.net/en/property/496950/
For sale: Cottage/Cabin, 1,100 m², Land: 1,440 m².
584 01 Chřenovice – , TschechienJOB OPPORTUNITY – UNIQUE RECREATION CENTER IN CHŘENOVICE WITH BUSINESS POTENTIAL
This is a rare opportunity – a place that is difficult to find and even harder to replicate. IDEAL FOR BUSINESS VENTURES.
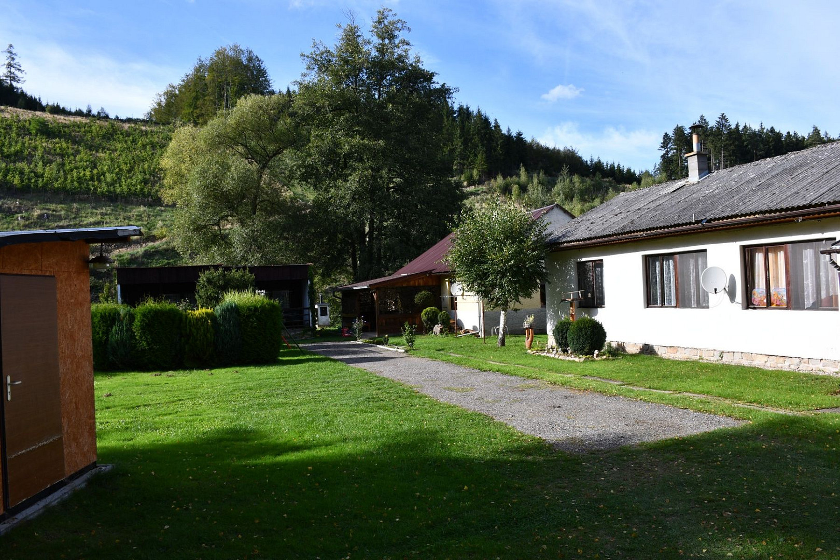
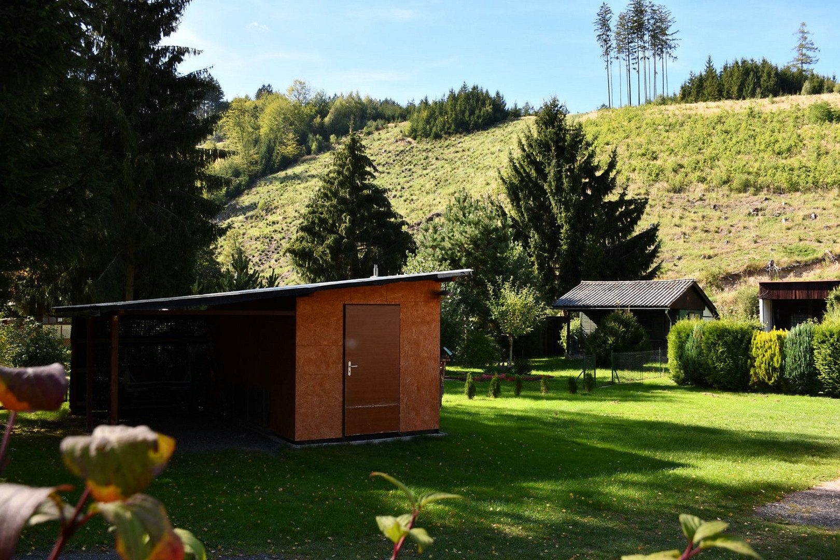
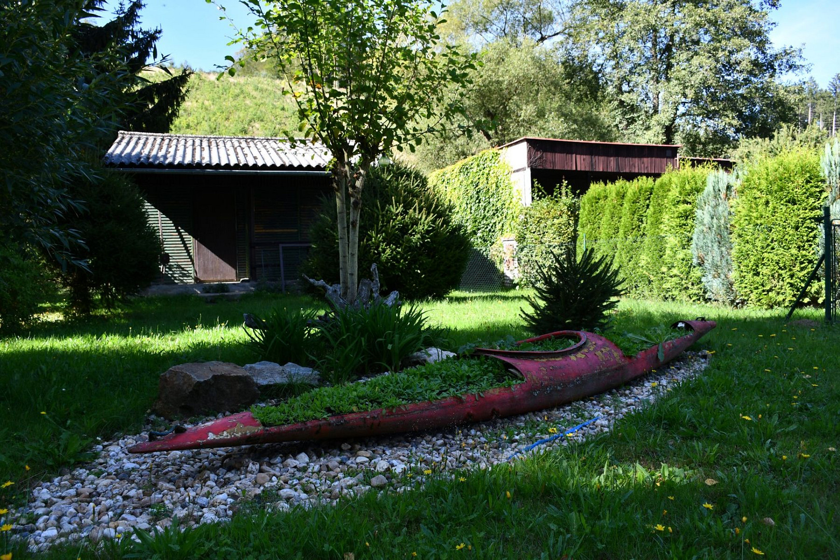
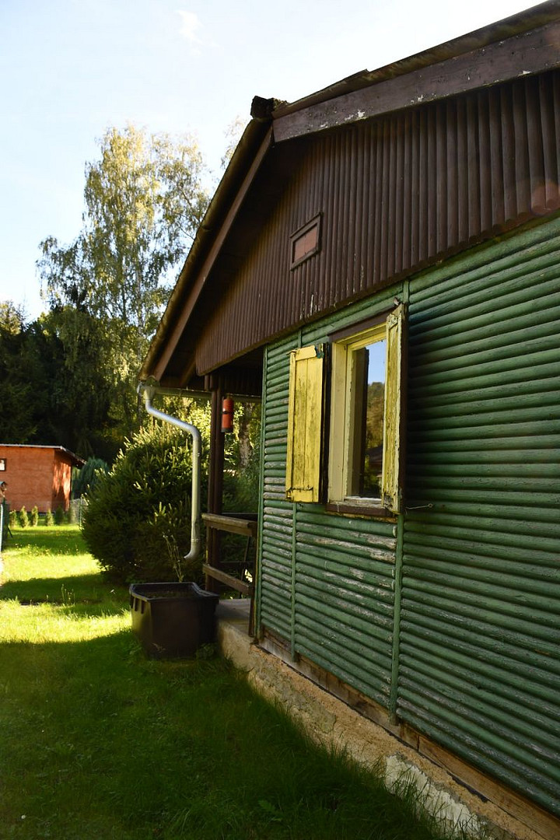
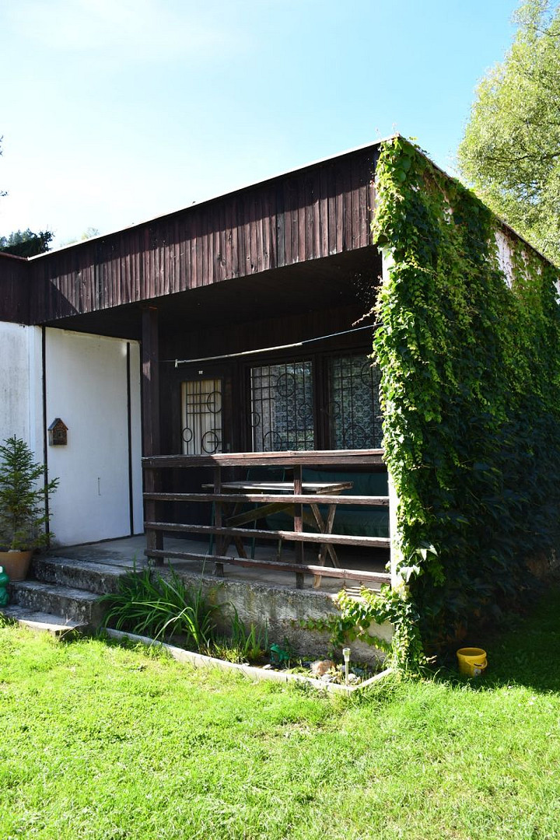
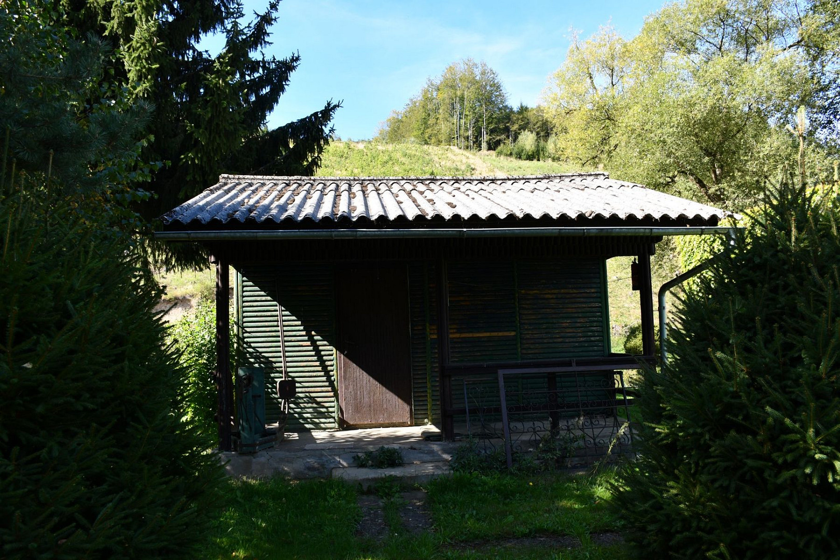
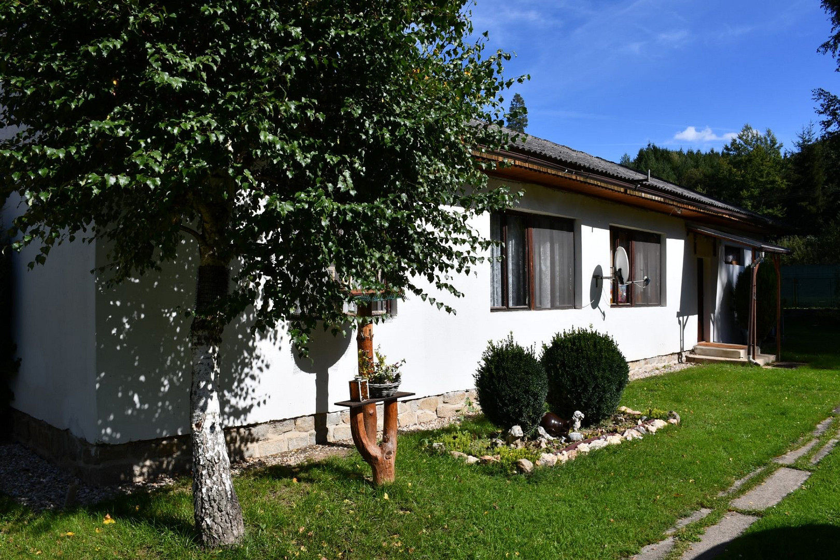
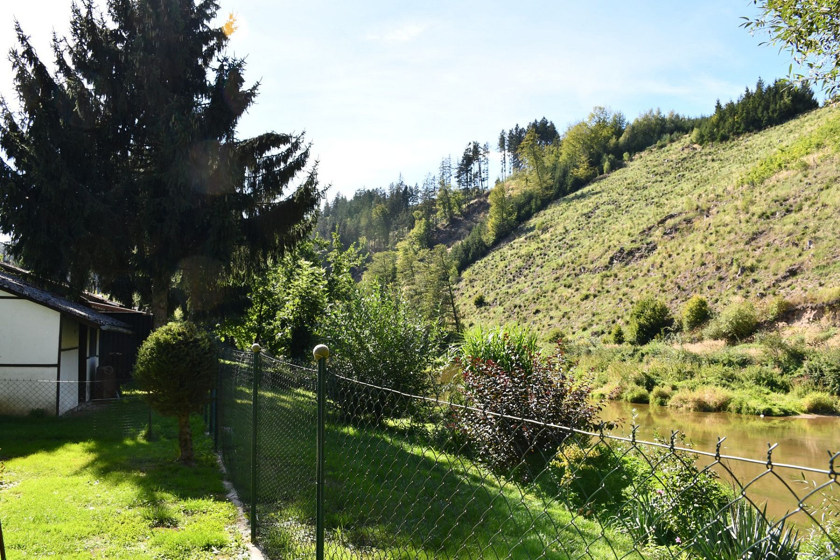
This property is all about location and is particularly suitable for someone looking for a base for their own recreational business. It boasts a river literally behind the fence, forests, nature, tranquility, and a recreational atmosphere. In the morning, you can take a walk to the river, go mushroom hunting in the forest, or simply enjoy a stroll. In the evening, you can relax under a pergola or by a bonfire. The combination of nature, water, recreation, and excellent accessibility gives this location exceptional potential. A train station for the "Posázavský Pacifik" railway is nearby – just 10 minutes by train to the nearest town, Ledeč nad Sázavou, with all amenities. It is also easily accessible from Prague – just 12 km away is the Loket motorway junction (66 km of the D1 motorway). The property consists of a plot of approximately 1,400 m² with two brick buildings, three separate wooden cabins with foundations, a wooden workshop with parking, a mobile home, and a children's playground. The area has a long history as a recreational facility, originally associated with the "Čokoládovny Velim" chocolate factory. The individual buildings mostly date from the 1950s and underwent renovations in 2011. MAIN BUILDING – 144 m²
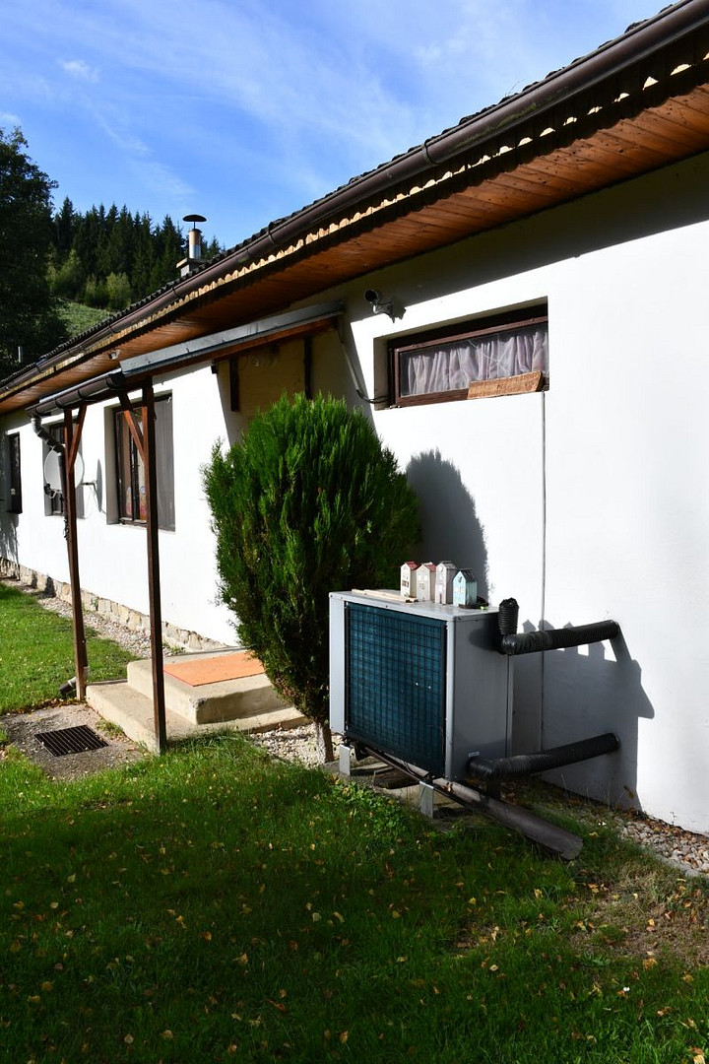
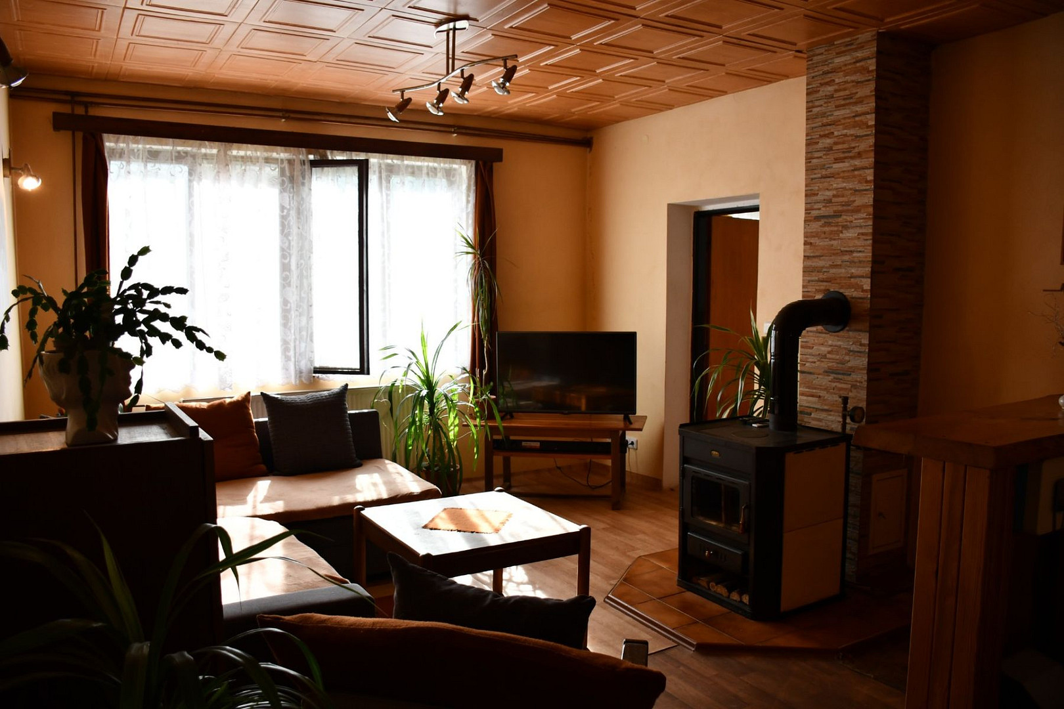
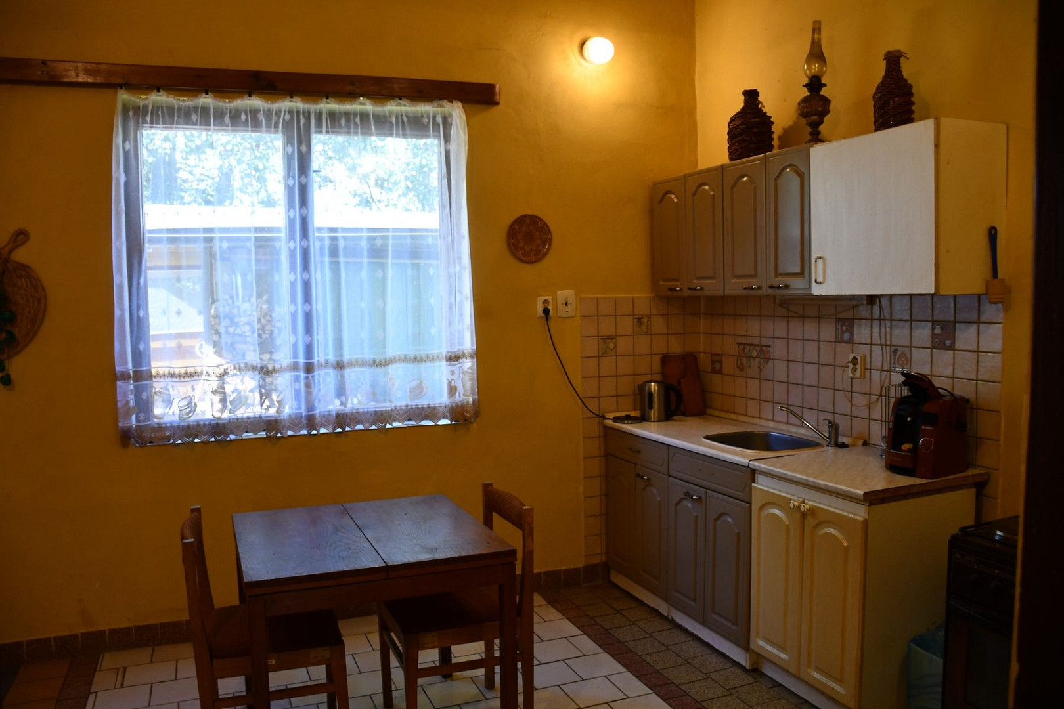
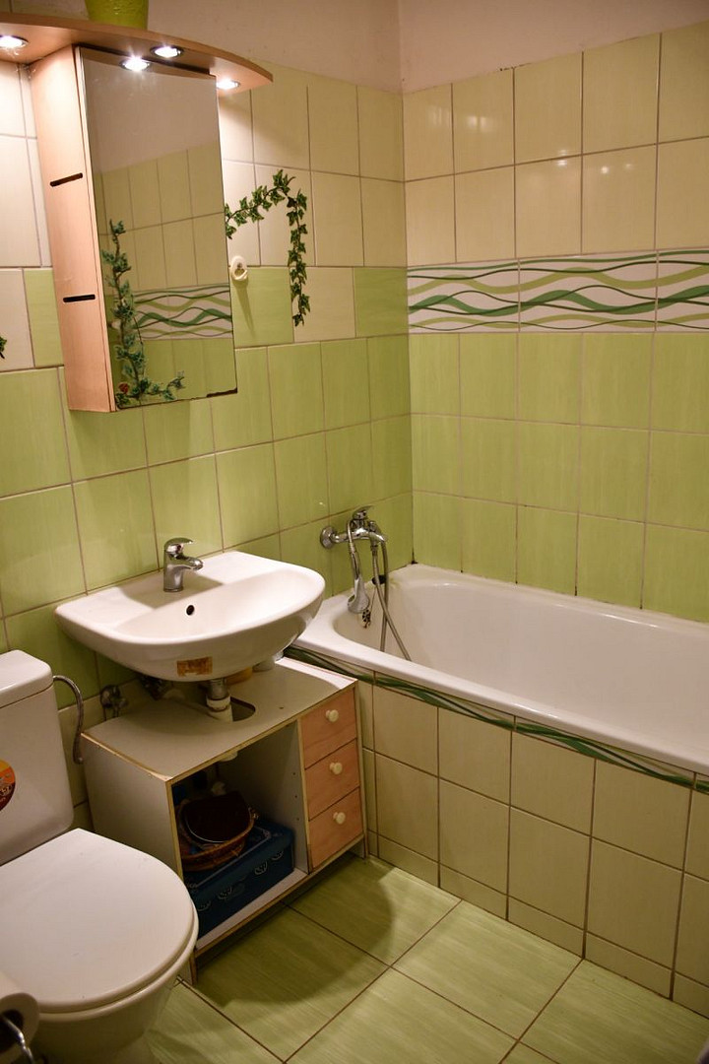
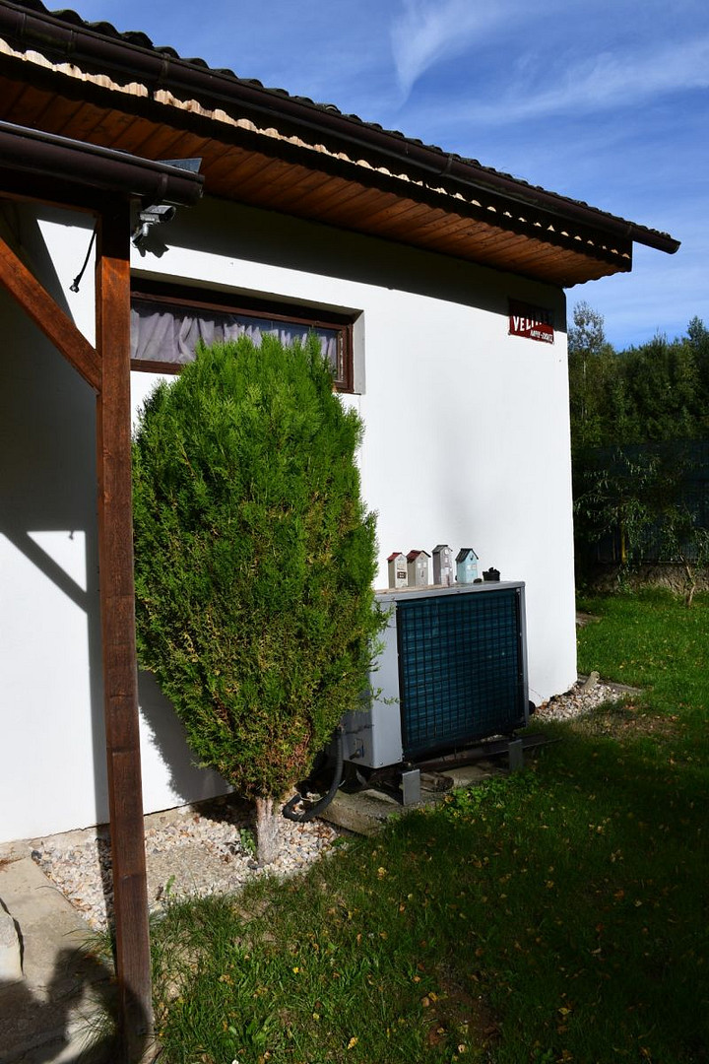
The first brick building, measuring 144 m², is designed as a 4-room apartment with a kitchen and a separate bathroom for use by other recreational facilities. It underwent a complete renovation in 2011. New electrical and plumbing systems, insulated floors and ceilings, heating, and radiators were installed. The heating system uses a heat pump combined with a fireplace with a heat exchanger. Everything is automated and operates independently. A new chimney, interior plastering, and a new bathroom were also installed. The building has its own septic tank. The building can serve as a main living space for the owners, a larger family, or as part of a lodging concept.
GATHERING BUILDING – 75 m²
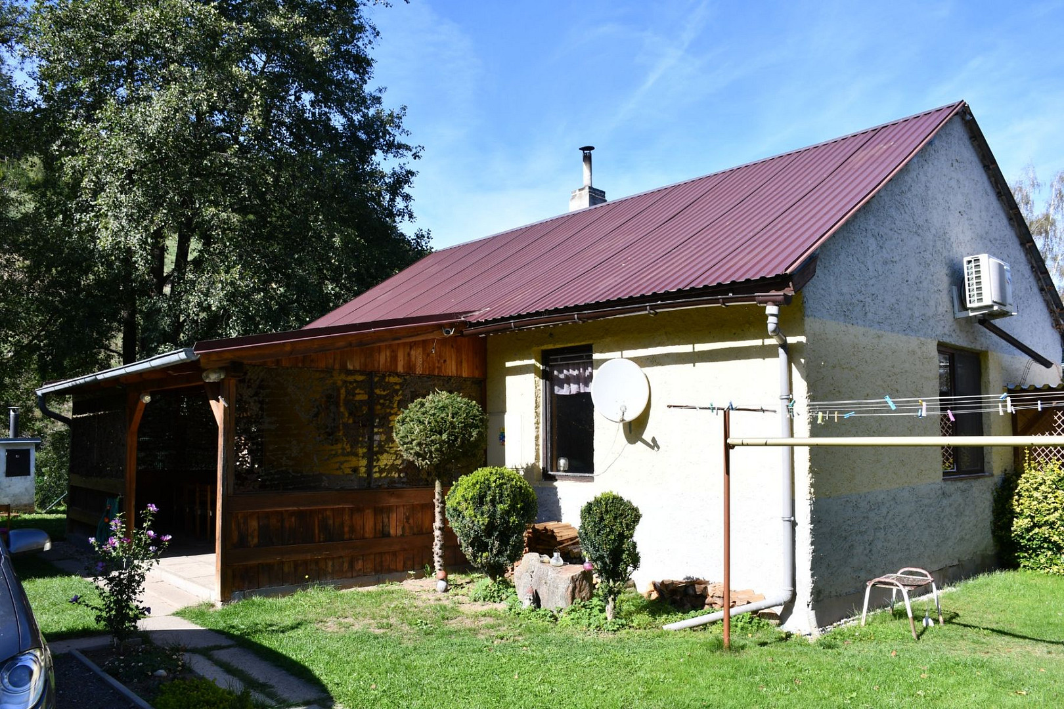
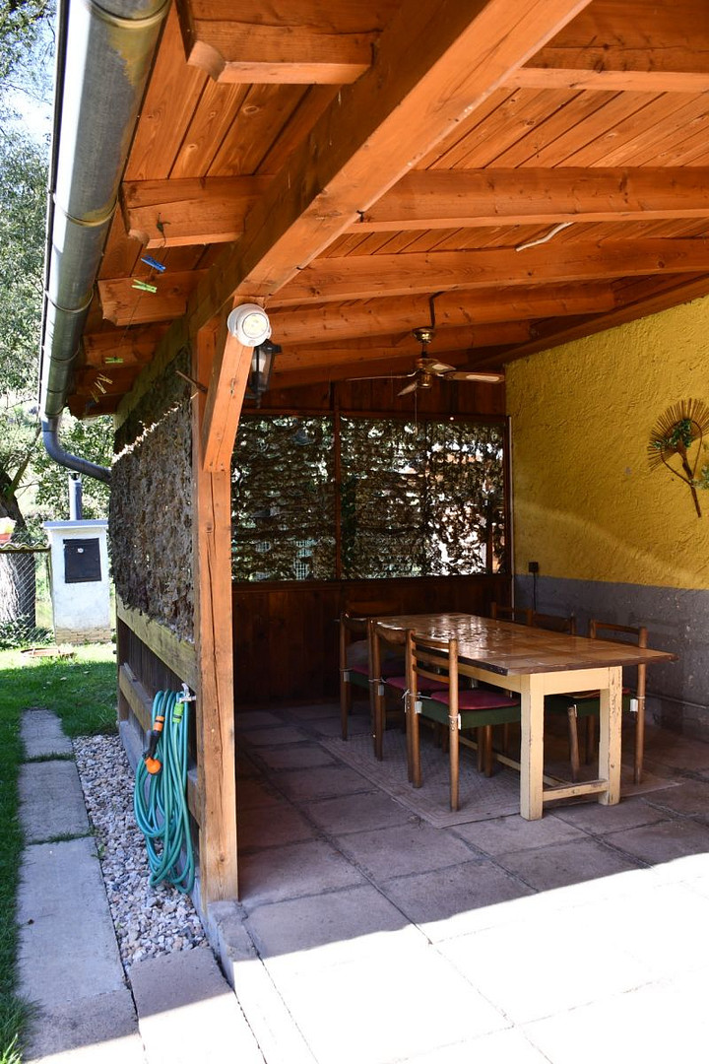
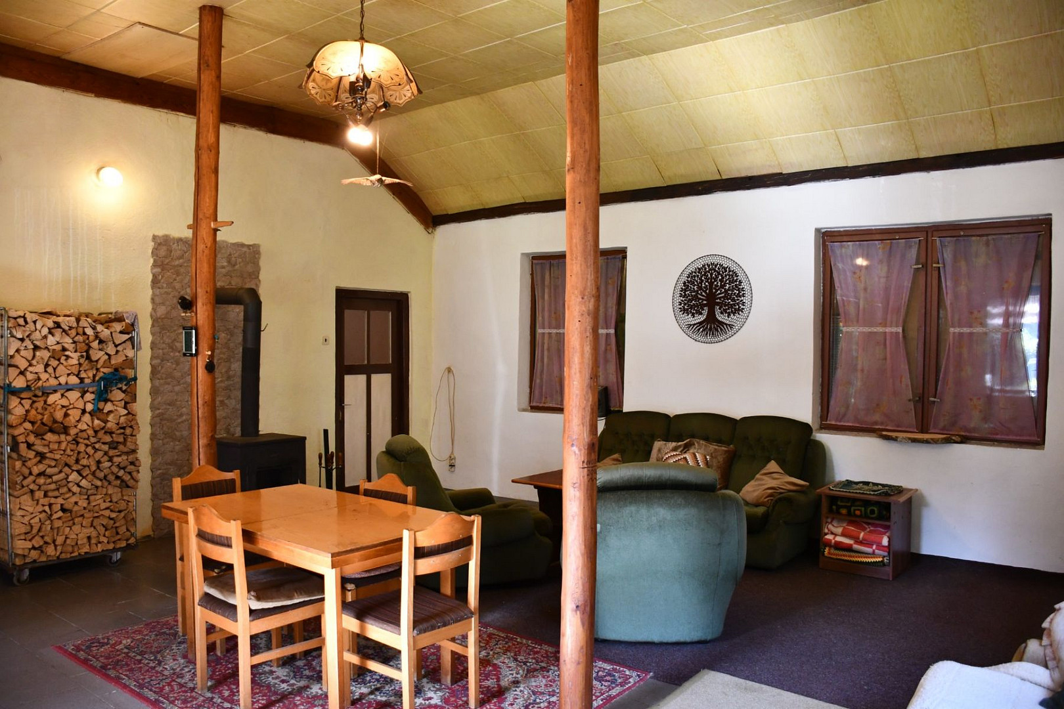
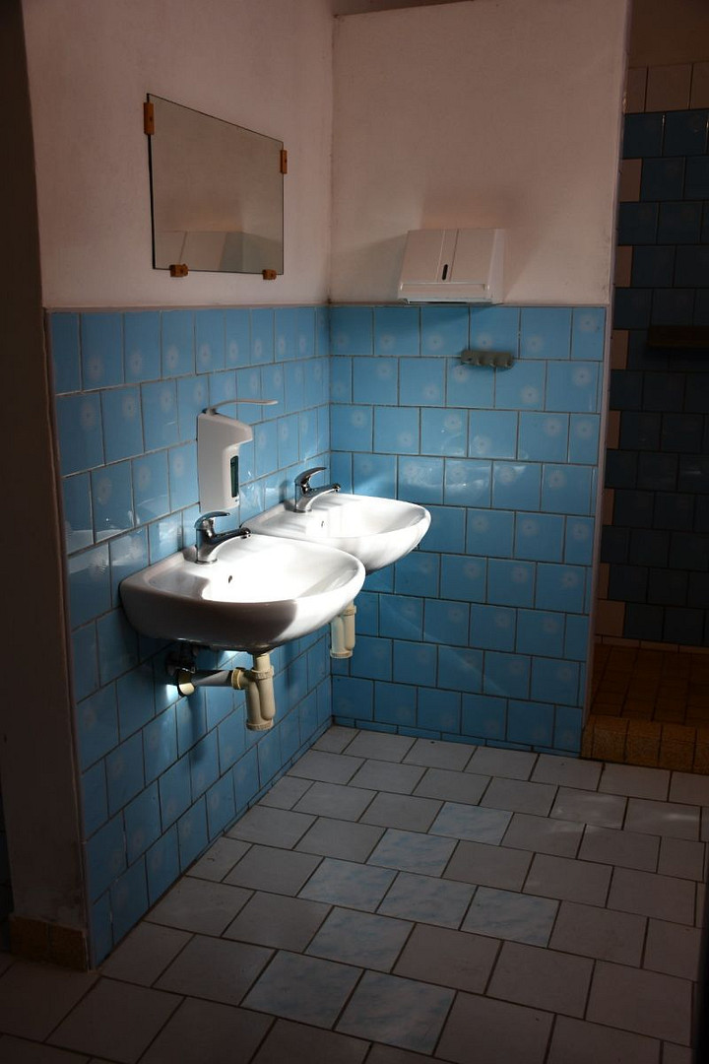
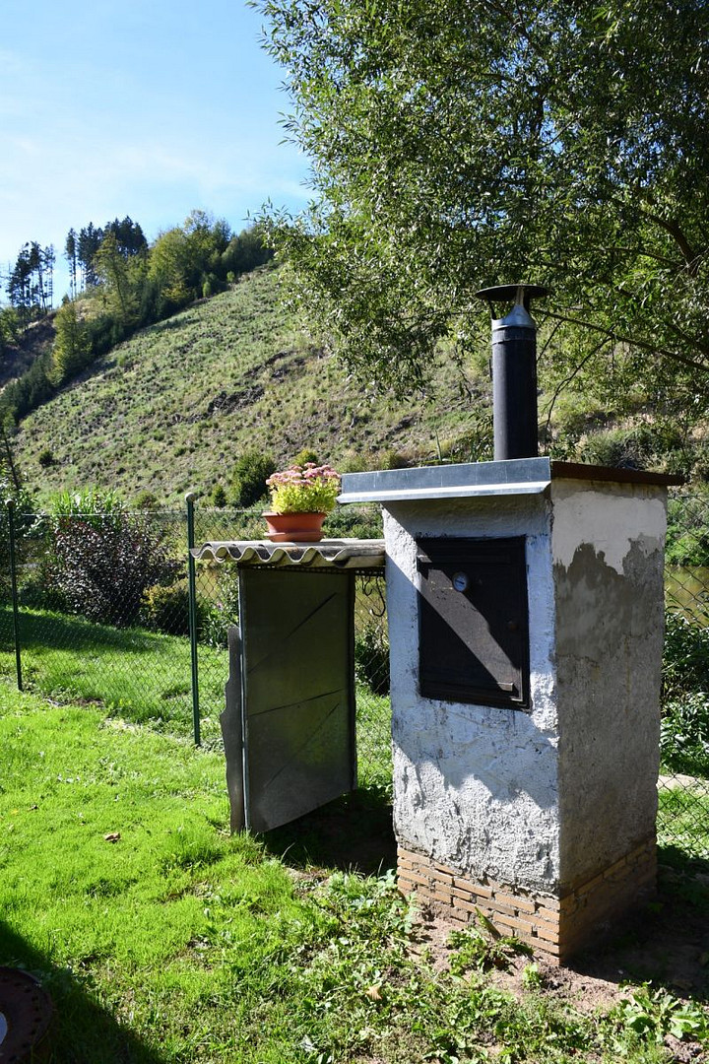
The second brick building, with an area of 75 m², offers a large communal room, a kitchen, and a bathroom. A new, large pergola with seating is attached to the building, making it ideal for socializing, barbecues, celebrations, or hosting guests. This building also underwent renovation, including new ceiling panels, new flooring, and a fireplace. It also has its own septic tank.
THREE SEPARATE WOODEN CABINS
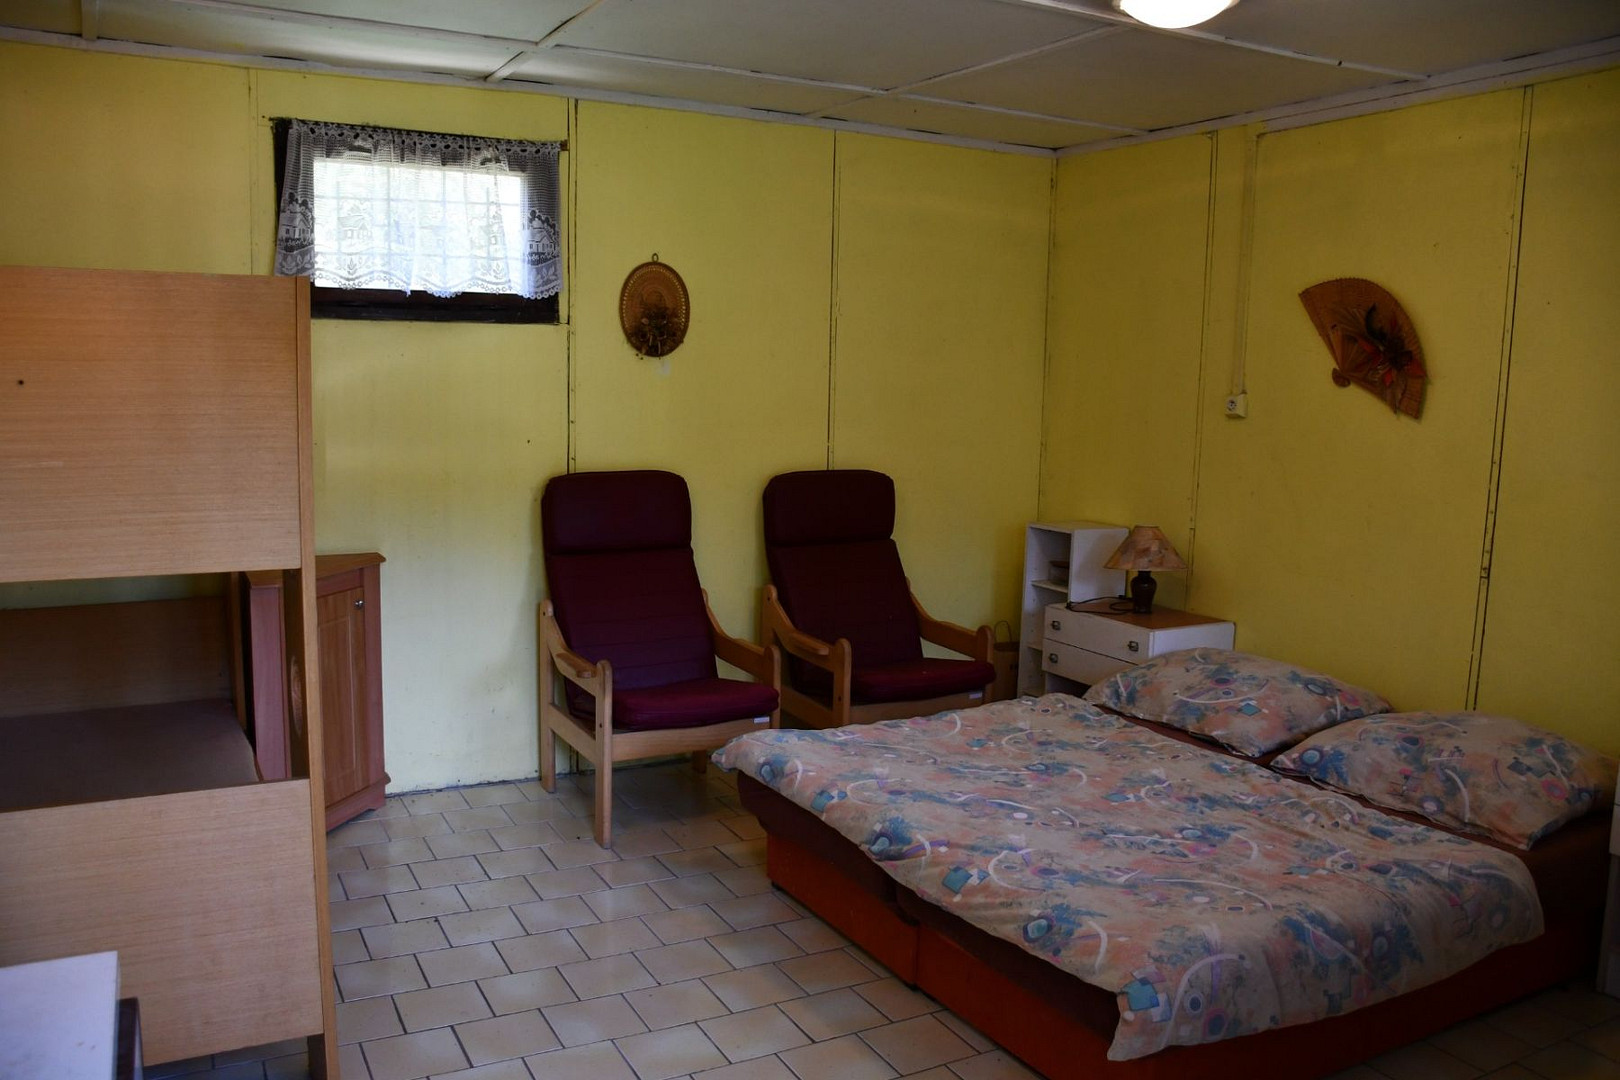
The property also includes three separate wooden cabins with foundations: 28 m², 29 m², and 20 m².
Each cabin is designed as a self-contained recreational space with one room, a veranda, and seating. NEW WOODEN WORKSHOP WITH PARKING
The property features a new wooden building, approximately 25 square meters in size, built about four years ago. It includes space for a workshop and a parking space for a car.
CHILDREN'S PLAY AREA
The property also includes a children's play area with a carousel, swings, and a playhouse. The new owner will therefore acquire not only the property itself, but also a ready-made foundation for creating their own recreational area.
Price: 21,000,000 CZK - price negotiable.
If you are interested, please contact me. Please do not contact real estate agents.
Are you interested in this house?
|
Object Number
|
OM-496950(1068952)
|
|
Object Class
|
House
|
|
Object Type
|
Single-family house
|
|
Handover from
|
By arrangement
|
Purchase price & additional costs
|
purchase price
|
21.000.000 Kč
|
Details
|
Condition
|
Well-kept
|
|
Number of garages
|
1
|
|
Equipment
|
Terrace
|
Location
Miscellaneous
Send a message directly to the seller
Questions about this house? Show interest or arrange a viewing appointment?
Click here to send a message to the provider:

Diese Seite wurde ausgedruckt von:
https://www.ohne-makler.net/en/property/496950/