
This page was printed from:
https://www.ohne-makler.net/en/property/496817/
A house is looking for new residents.
18437 Stralsund – Mecklenburg-VorpommernProperty Description:
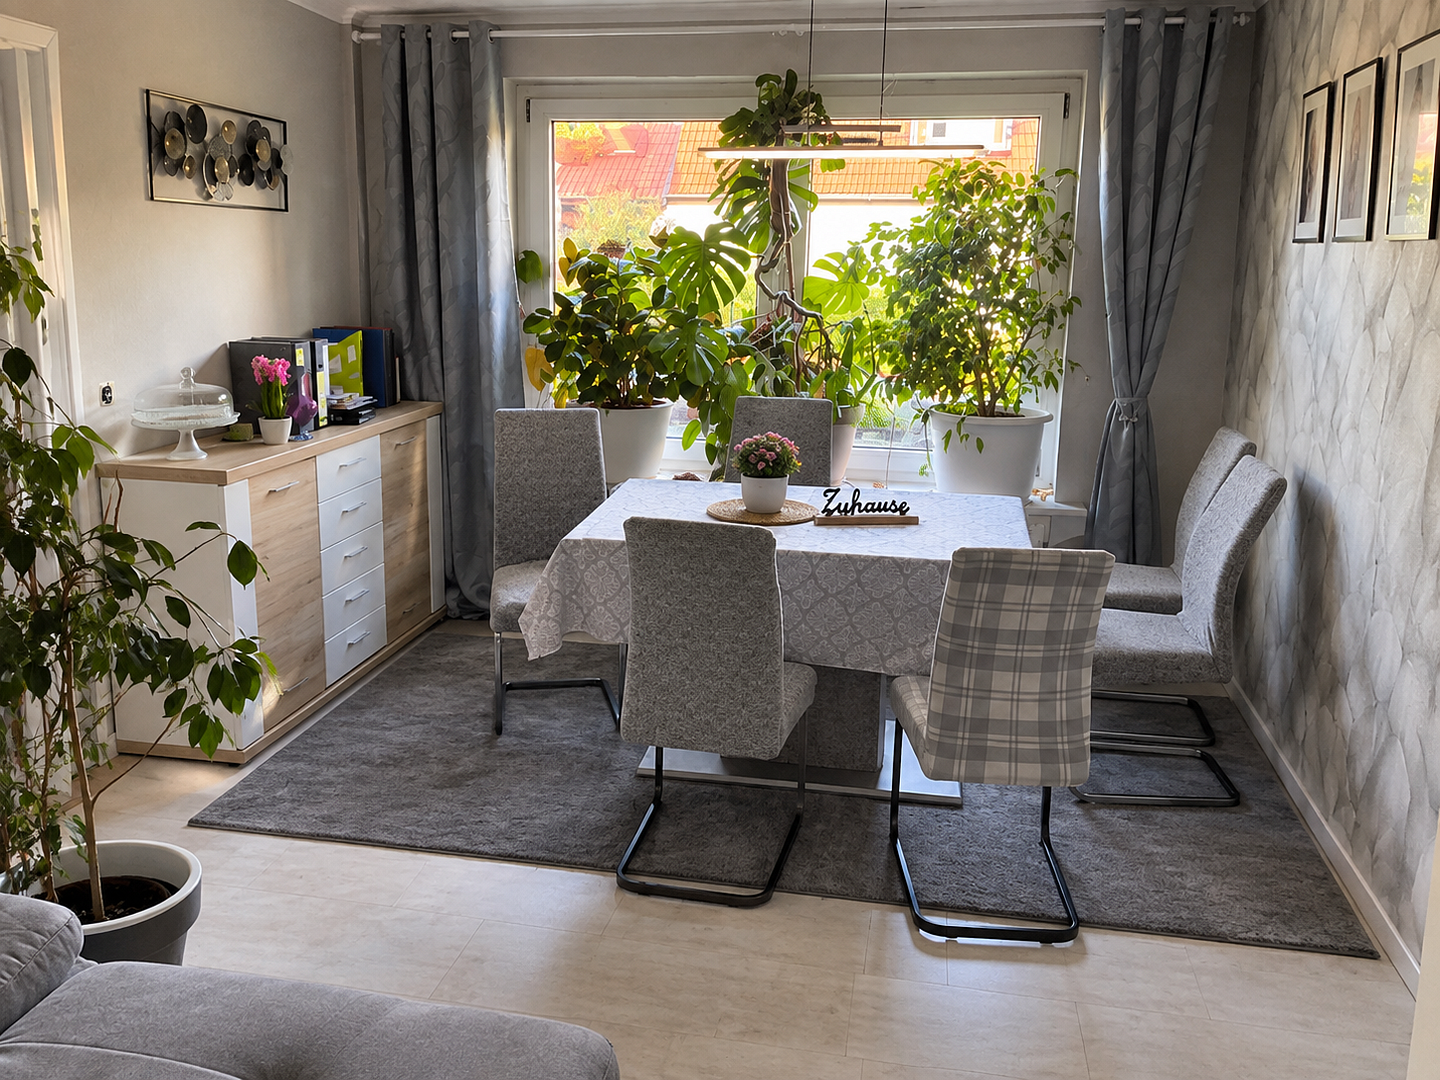
For sale is our house in Stralsund, featuring two separate living units in the main building, as well as a detached bungalow on the property. This unique layout offers a variety of uses and is ideal for a large family, multiple generations living together, or for individuals who want to combine living and working. A special feature of the property is that the three units are registered separately in the land registry: Apartment 1, Apartment 2, and the bungalow on the property. The total living space is approximately 239 square meters. The basement and attic are not included in the living space and offer additional storage and utility space.
Apartment 1 – Ground Floor:
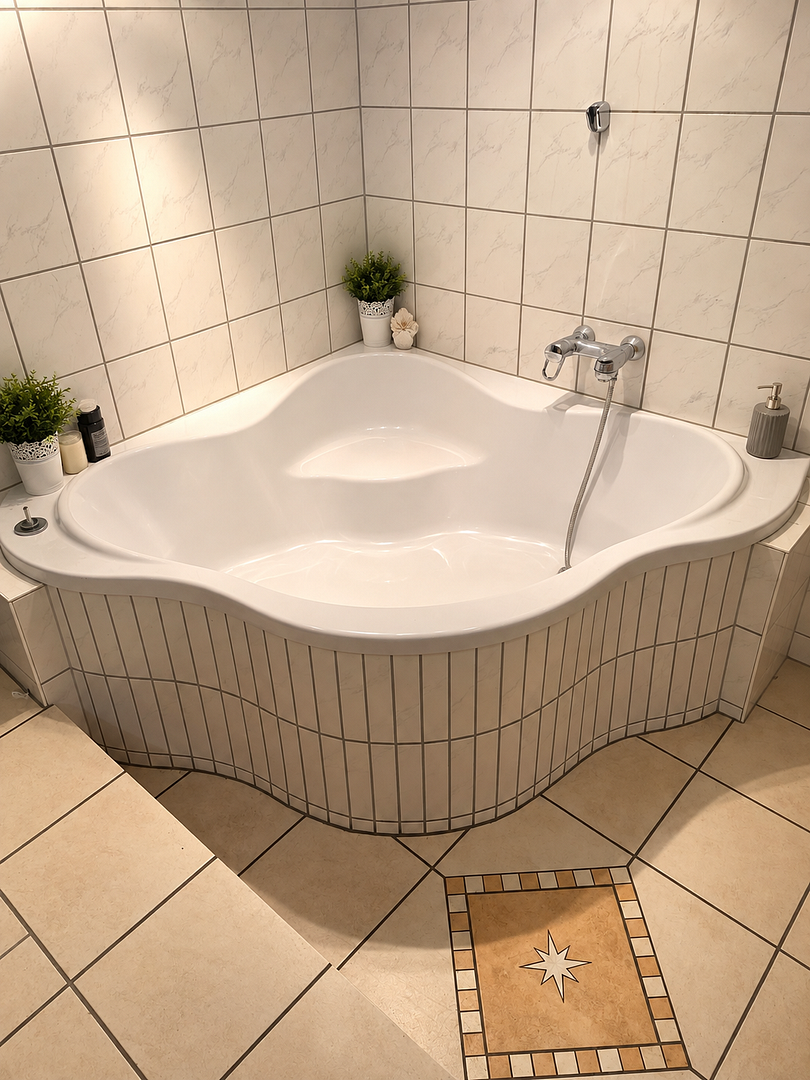
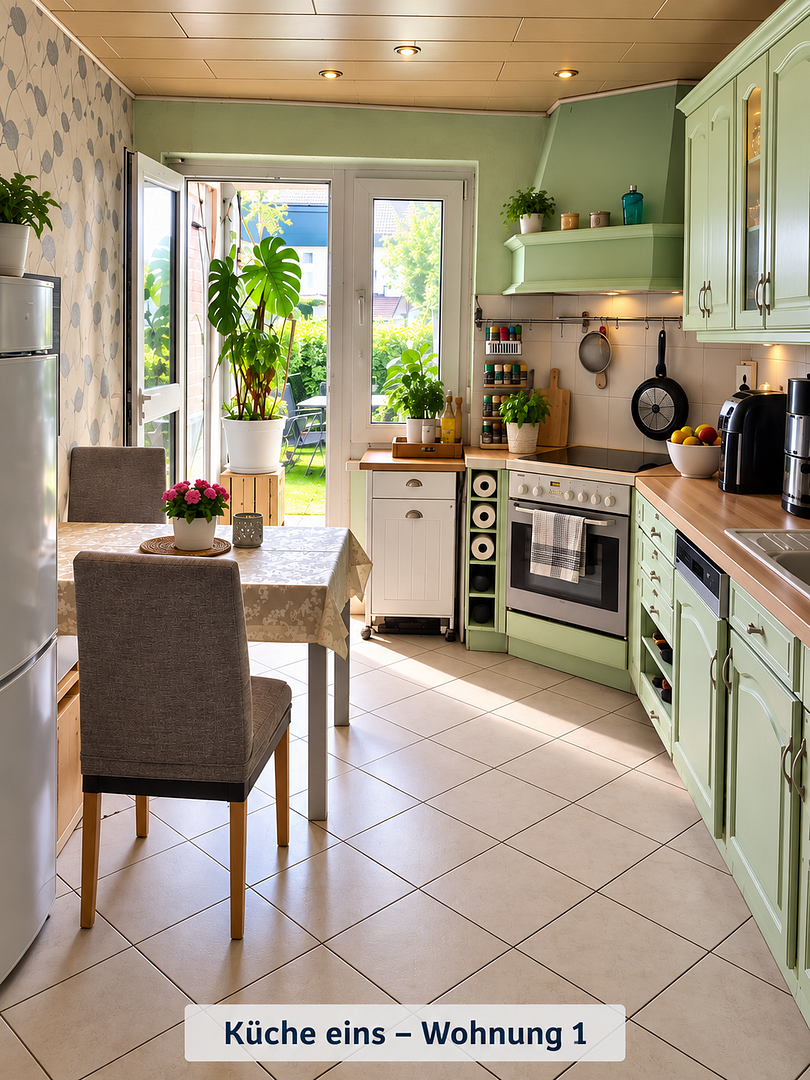
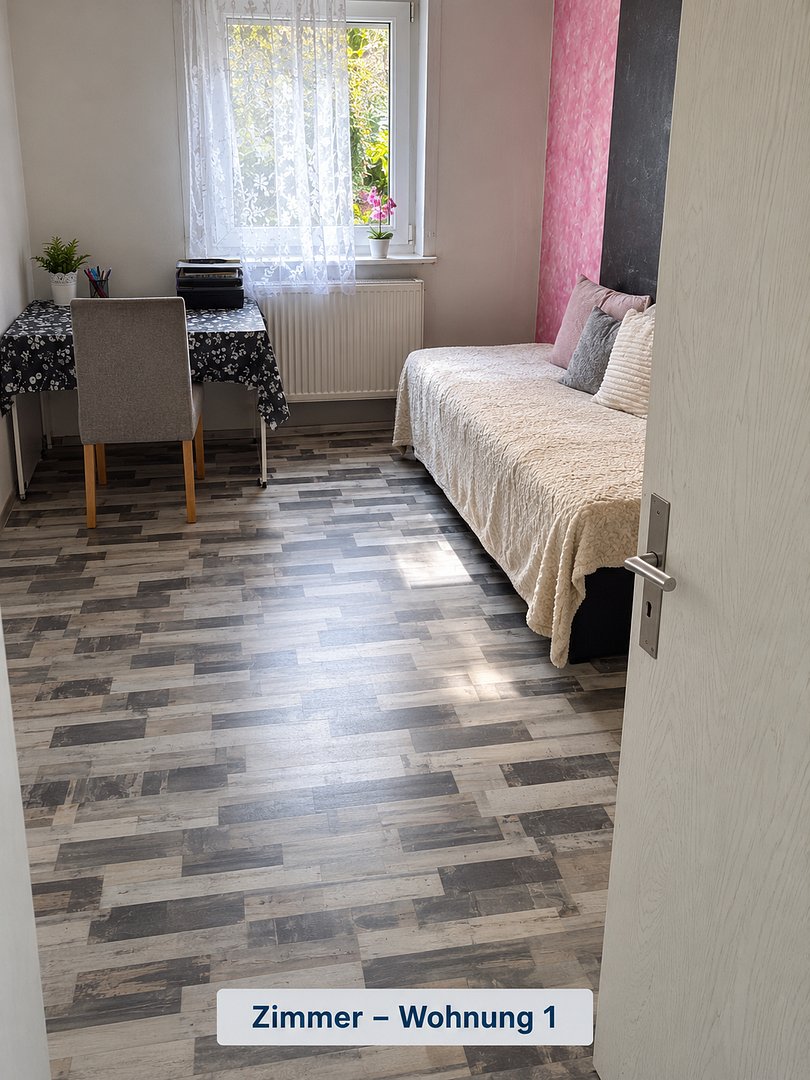
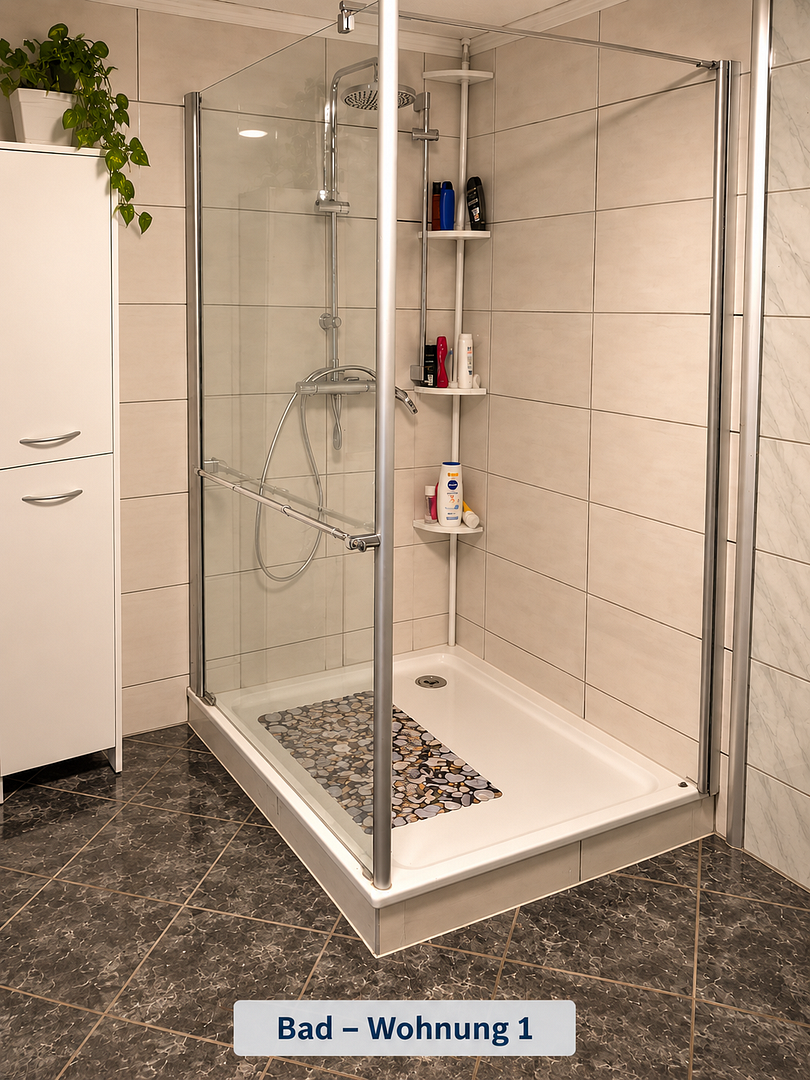
The ground floor apartment features two rooms, a kitchen, and a bathroom. The bathroom was renovated in 2024 and features a spacious shower. Both the kitchen and bathroom have underfloor heating. The ground floor apartment also includes additional rooms in the basement. These rooms offer various potential uses. A larger basement room also has underfloor heating. In addition, there is a separate toilet and an area with a sauna and bathtub. This means the basement offers significantly more possibilities than just storage space. Apartment 2 – Upper Floor
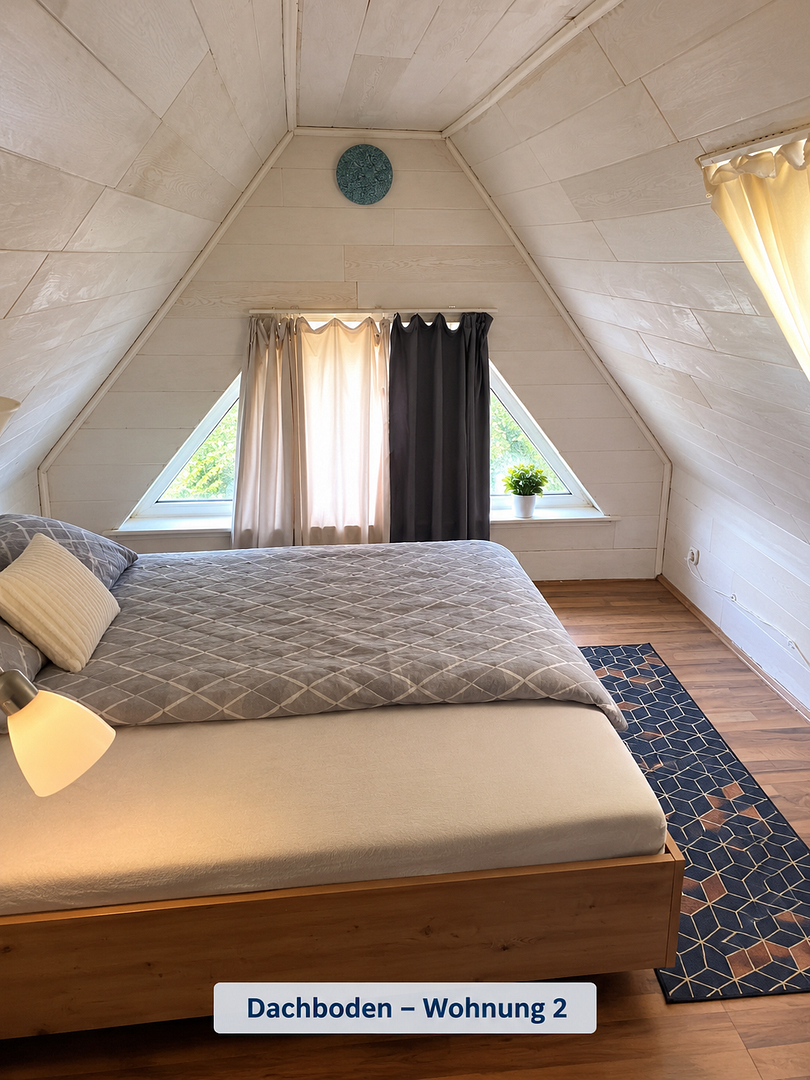
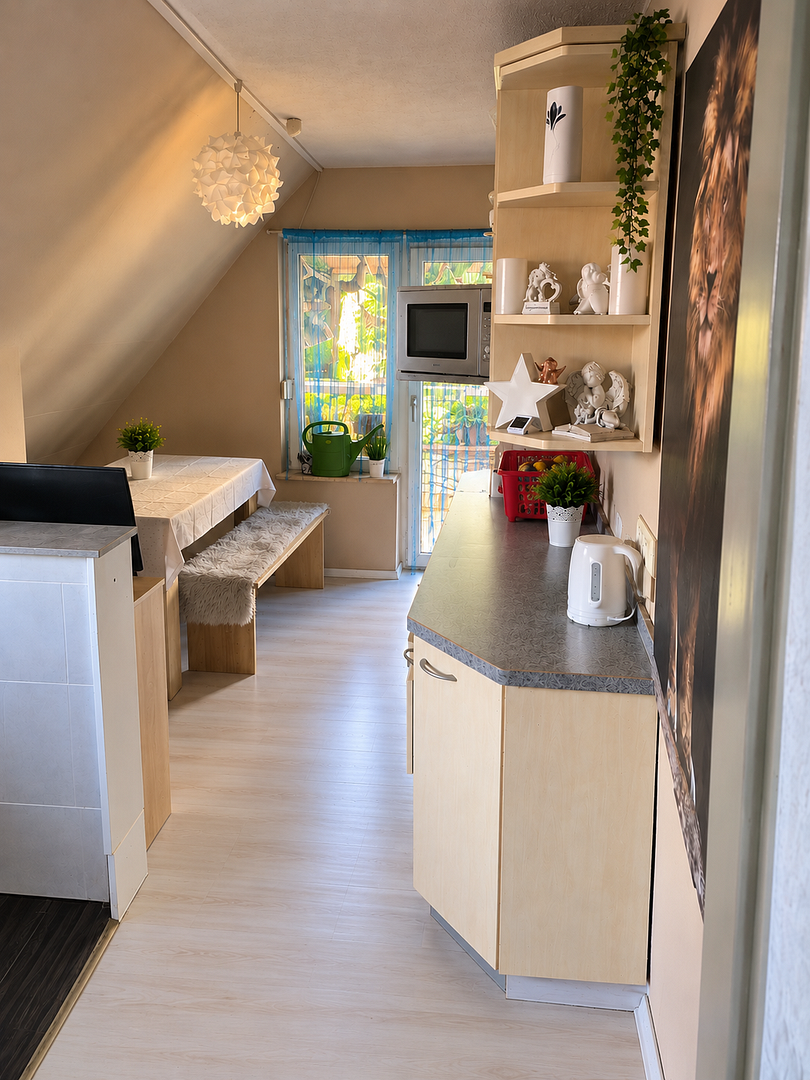
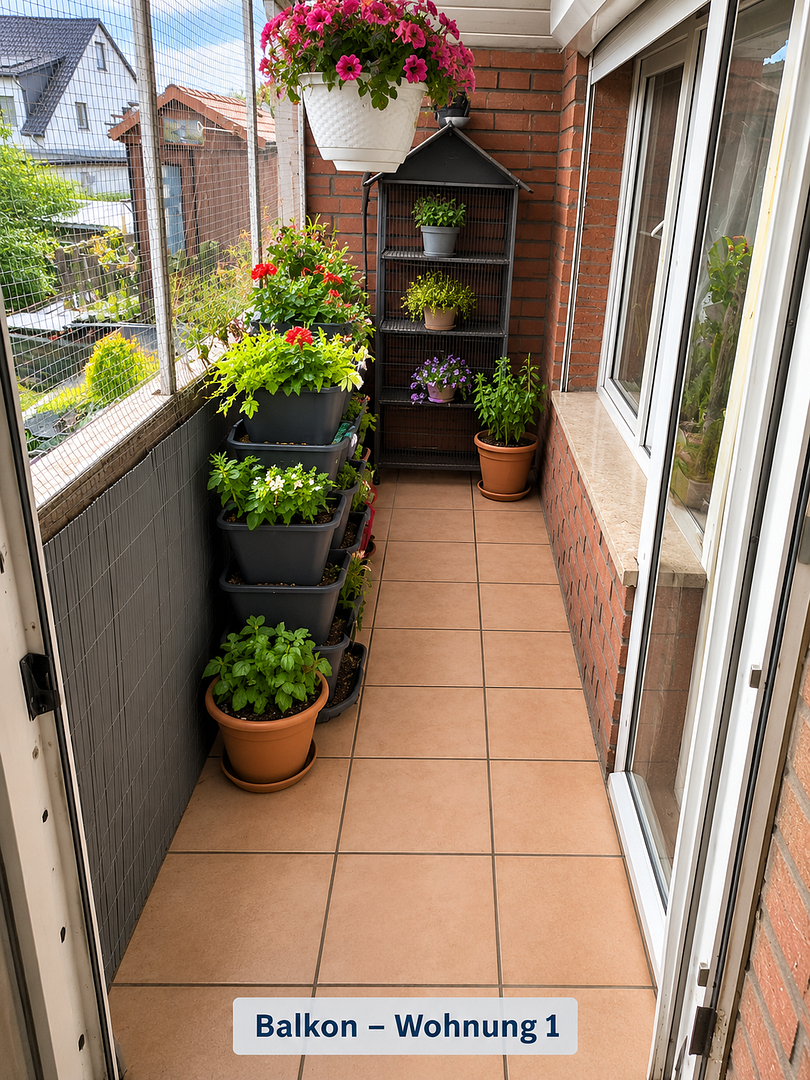
The second living unit is located on the upper floor and also has two rooms, a kitchen, and a bathroom. The apartment includes a covered balcony. In addition, there is an attic space available, which provides further usable and storage space. Separate Bungalow on the Property
There is also a separate bungalow on the property, accessible independently. This bungalow has four rooms, a bathroom/toilet, and serves as a self-contained additional living area. It has electricity and water connections, as well as separate meters. A kitchen is currently not installed, but the necessary connections are in place, allowing for a kitchen to be installed again. Further Features
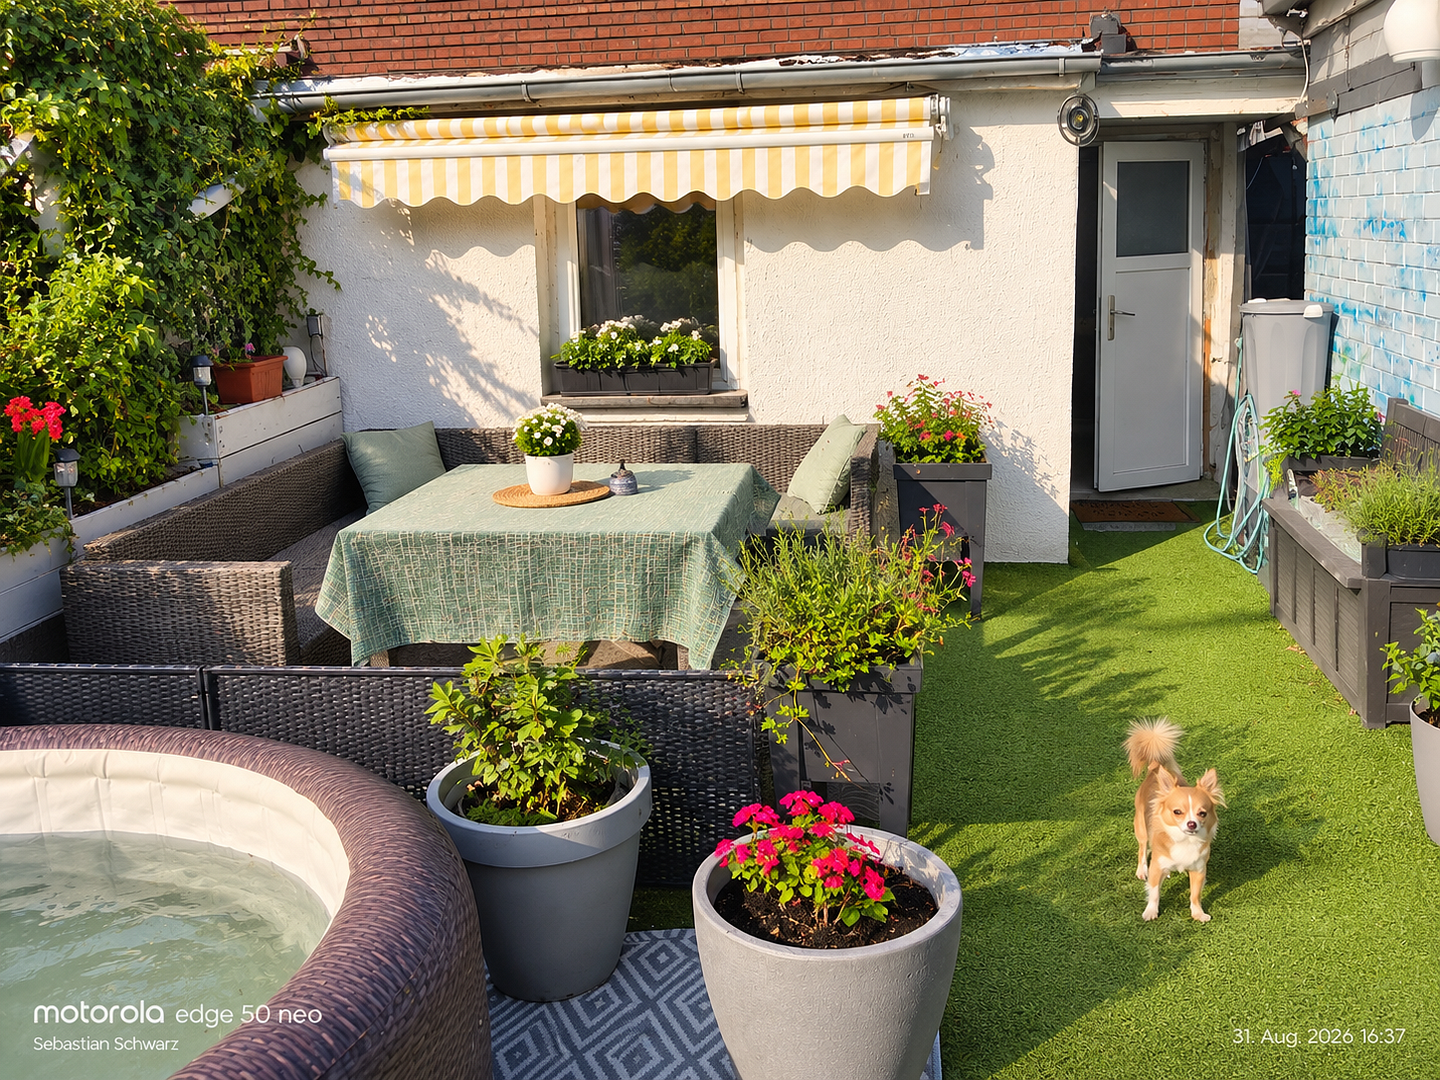
The house's heating system was renewed in 2018. In some areas, new radiators have also been installed. Other features include a garden, a terrace area, a conservatory, a basement, a sauna, a fireplace, and two outdoor parking spaces on the property. The property has an area of approximately 400 m² and, despite the extensive living space, offers a manageable outdoor area. The layout, with two separate living units and a detached bungalow on the property, makes this property particularly interesting for buyers who want to combine different living spaces. For example, parents, adult children, or other family members could each have their own area while still living on the same property. A combination of private living space and an additional area for guests, hobbies, or work is also easily conceivable due to the layout. The house has been modernized in various areas over the years and is in good condition. Depending on the new owner's preferences, further renovation or modernization work can be carried out. Asking price: €549,000 (negotiable).
Viewings are possible by appointment. We will gladly provide further information about the layout and the individual areas to those seriously interested. All area measurements are approximate. The basement and attic are not included in the stated living area.
Are you interested in this house?
|
Object Number
|
OM-496817
|
|
Object Class
|
House
|
|
Object Type
|
Two-family house
|
|
Is occupied
|
Vacant
|
|
Handover from
|
By arrangement
|
Purchase price & additional costs
|
purchase price
|
549.000 €
|
|
Purchase additional costs
|
approx. 39,915 €
|
|
Total costs
|
approx. 588,914 €
|
Breakdown of Costs
* Costs for notary and land register were calculated based on the fee schedule for notaries. Assumed was the notarization of the purchase at the stated purchase price and a land charge in the amount of 80% of the purchase price. Further costs may be incurred due to activities such as land charge cancellation, notary escrow account, etc. Details of notary and land registry costs
Does this property fit my budget?
Estimated monthly rate: 2,200€
More accuracy in a few seconds:
By providing some basic information, the estimated monthly rate is calculated individually for you. For this and for all other real estate offers on ohne-makler.net
Details
|
Condition
|
Well-kept
|
|
Number of floors
|
2
|
|
Usable area
|
239 m²
|
|
Bathrooms (number)
|
4
|
|
Bedrooms (number)
|
5
|
|
Number of parking lots
|
2
|
|
Flooring
|
Laminate, Carpet, Tiles
|
|
Heating
|
Central heating
|
|
Year of construction
|
1933
|
|
Equipment
|
Balcony, Terrace, Winter garden, Garden, Basement, Full bath, Shower bath, Sauna, Fitted kitchen, Guest toilet, Fireplace
|
|
Infrastructure
|
Pharmacy, Grocery discount, General practitioner, Kindergarten, Primary school, Middle school, High school, Comprehensive school, Public transport
|
Information on equipment
The property features two separate living units in the main house, as well as a detached bungalow on the grounds.
The features include underfloor heating in the kitchen and bathroom of the ground-floor apartment, as well as in a larger basement room. The bathroom on the ground floor was renovated in 2024 and features a spacious shower.
The heating system was replaced in 2018, and some new radiators were also installed.
Other features include a covered balcony, a sunroom, a garden with a patio area, a basement, an attic with additional usable space, a sauna, a fireplace, and two outdoor parking spaces.
The bungalow has electricity and water connections, as well as separate meters. The connections for installing a kitchen are also available.
Location
The house is located in the Tribsee settlement in 18437 Stralsund. Its location is particularly attractive due to the excellent local amenities and the short distances for everyday activities. Numerous shops and services are conveniently accessible on foot. In the immediate vicinity, you'll find Netto, Lidl, and REWE supermarkets, as well as a pharmacy, a savings bank branch, a post office, a foot care clinic, and a hardware store. The nearby Tribsee Center offers further shops and services. Many everyday tasks can therefore be accomplished without a car. The location is also appealing to families. Kindergartens, primary schools, and secondary schools are located in the surrounding area or within a few kilometers. The public transportation connections are also good. Bus stops are located nearby. The city center of Stralsund and the main train station are also easily accessible. Stralsund, with its location on the Baltic Sea, offers a high level of recreational opportunities. The historic old town is a UNESCO World Heritage site and offers numerous shops, restaurants, and attractions. Some of the most popular attractions include the OZEANEUM and the MEERESMUSEUM. The harbor and waterfront areas also offer numerous opportunities for leisure and recreation. Another advantage is the proximity to the island of Rügen, which is easily accessible via the Rügen Bridge. Furthermore, other towns and attractions along the Baltic Sea coast can be easily reached from Stralsund. The location offers a good range of amenities in the immediate vicinity, short distances to the city center, and proximity to both the Baltic Sea and the island of Rügen.
Location Check
Energy
|
Main energy source
|
Gas
|
Miscellaneous
This property is being sold privately. The asking price is €549,000, negotiable.
The property consists of three separate units registered in the land registry: Apartment 1, Apartment 2, and the bungalow on the property.
Viewings are possible by prior appointment. If you are seriously interested, we will be happy to provide you with further information about the property and its layout.
All information, especially regarding living and usable areas, are approximate and are provided for general information only. The basement and attic are not included in the stated living area.
Please, no inquiries from real estate agents.
Broker inquiries not welcome! According to § 7 UWG, unsolicited contact by brokers without the express consent of the recipient is prohibited!
Send a message directly to the seller
Questions about this house? Show interest or arrange a viewing appointment?
Click here to send a message to the provider:
Offer from: Sebastian Schwarz

Diese Seite wurde ausgedruckt von:
https://www.ohne-makler.net/en/property/496817/