
This page was printed from:
https://www.ohne-makler.net/en/property/496770/
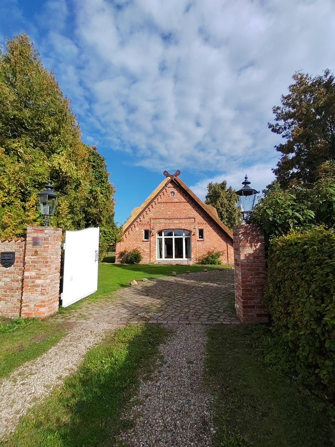
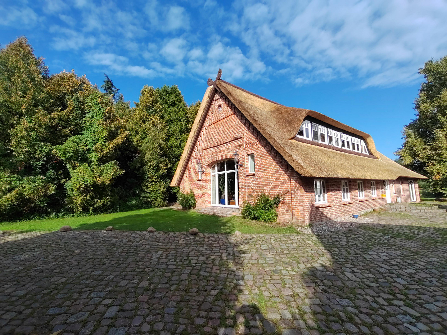
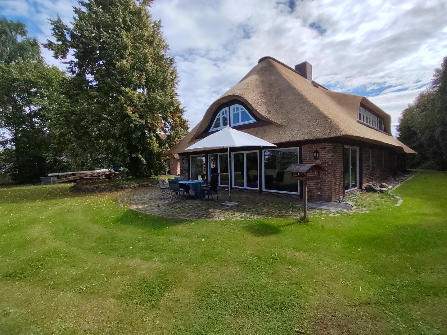
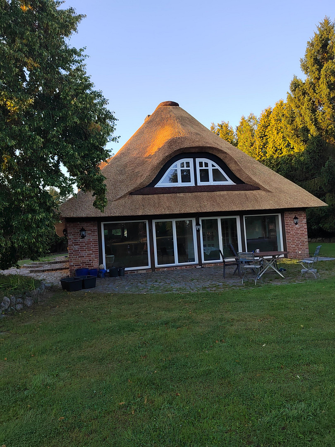
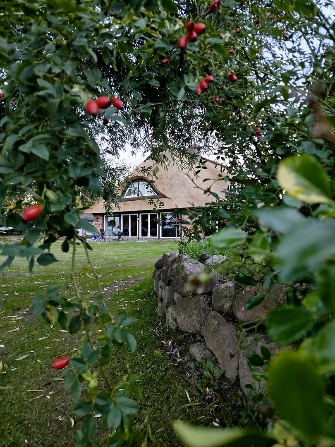
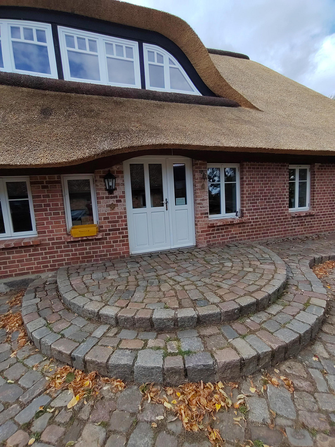
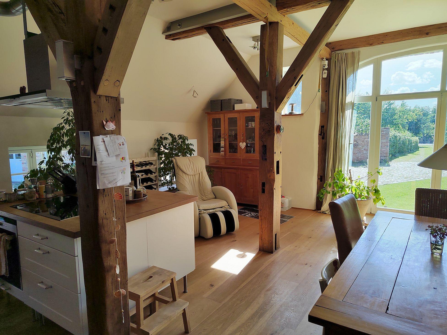
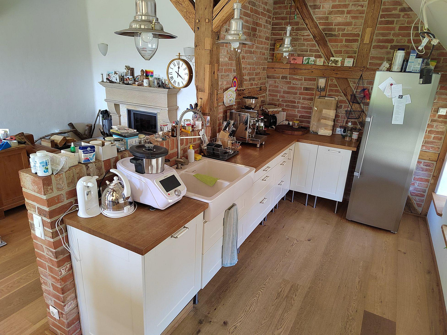
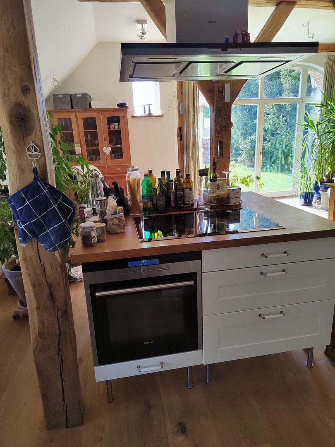
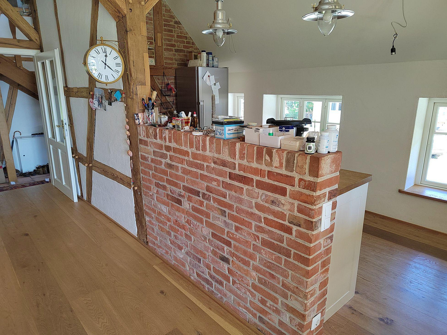
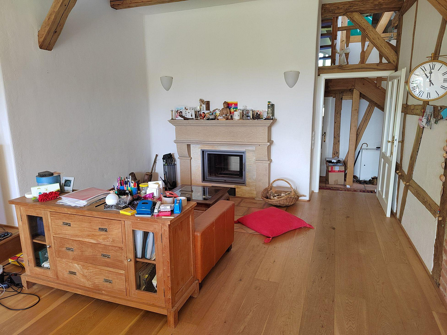
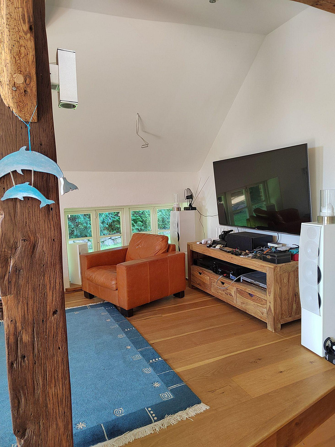
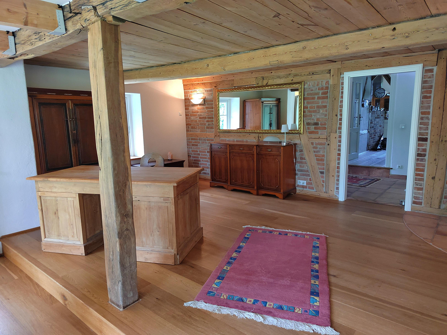
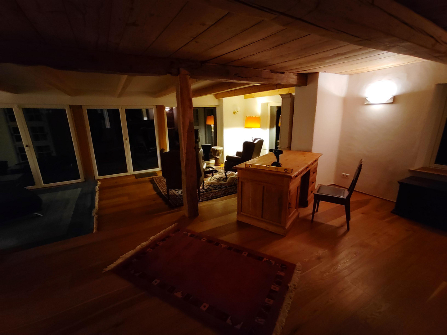
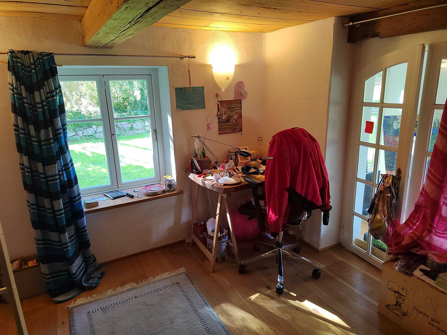
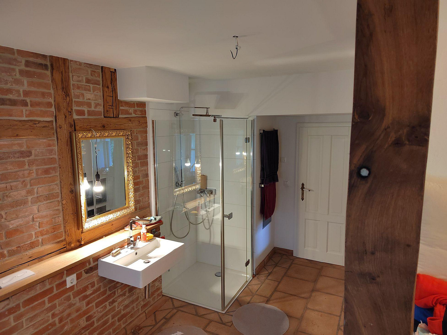
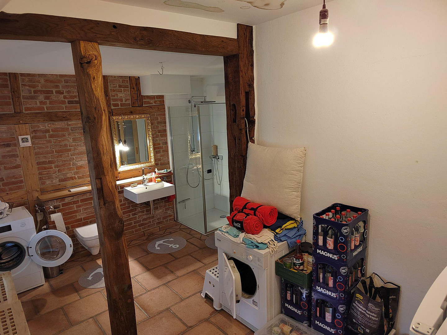
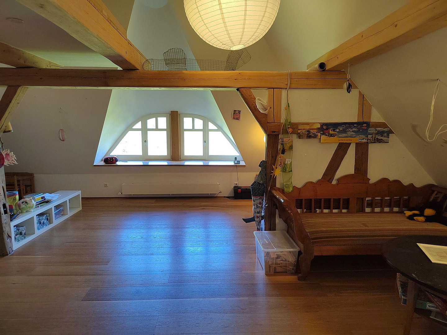
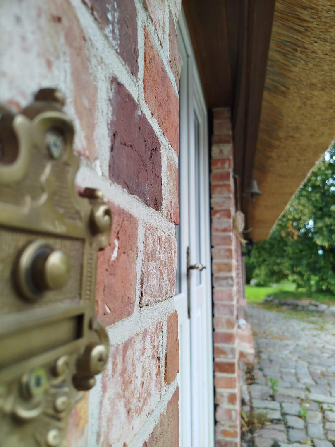
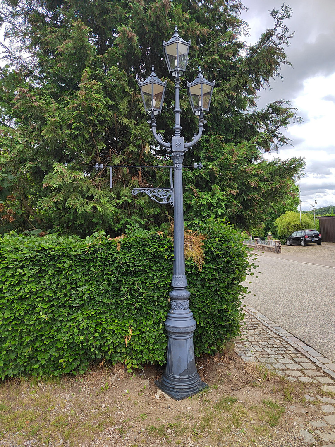
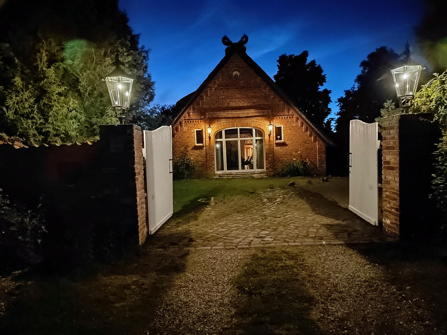
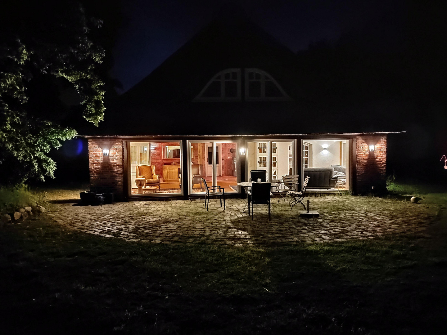
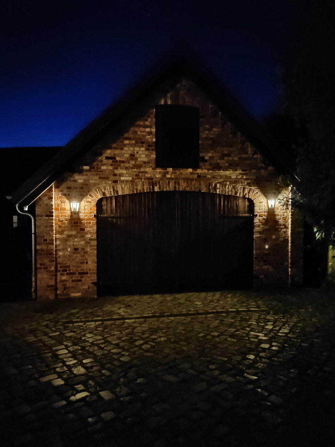
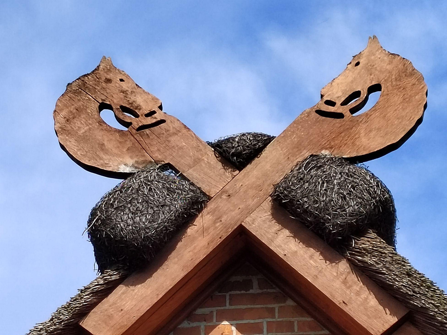
Completely renovated farmhouse with a thatched roof, situated on a natural plot of land on the edge of a field.
23881 Niendorf (Niendorf/Stecknitz) – Schleswig-HolsteinLive where others vacation. Nestled in an idyllic location on the edge of a field, this exceptional thatched-roof farmhouse presents a rare opportunity for those who appreciate spacious living, a connection to nature, and high-quality construction. Situated on an impressive plot of approximately 5,875 m², this property combines historical architecture, modern living comfort, and unparalleled tranquility, creating a truly unique living experience. Originally built around 1850, the farmhouse underwent a complete renovation between 2008 and 2011, with great care and with environmental considerations in mind. The property is complemented by a high-quality outbuilding built in 2013, a spacious garage, and further potential for expansion. Historical charm meets modern living comfort.
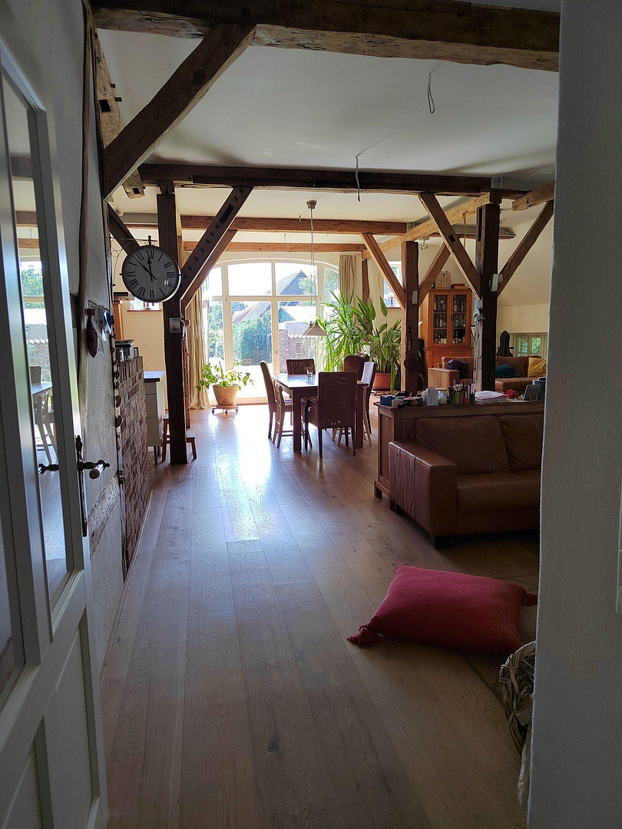
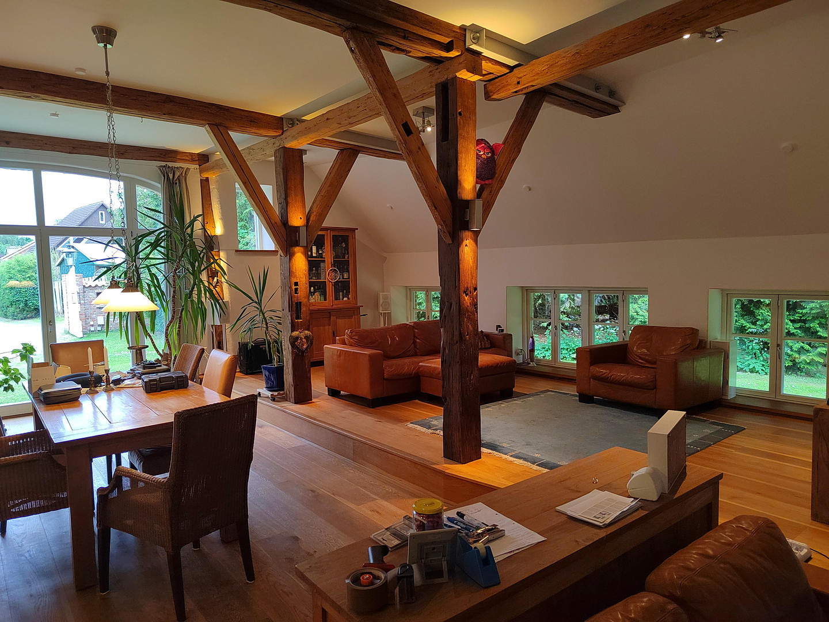
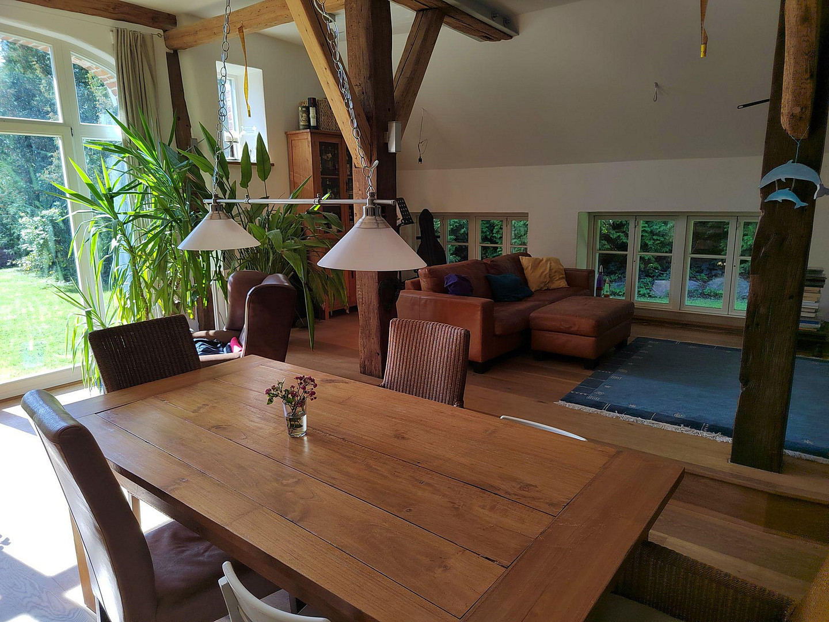
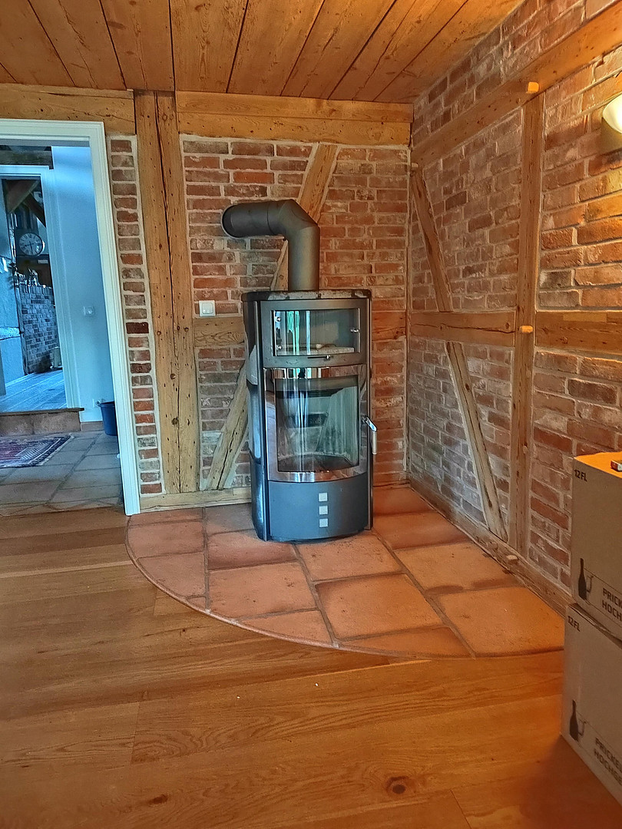
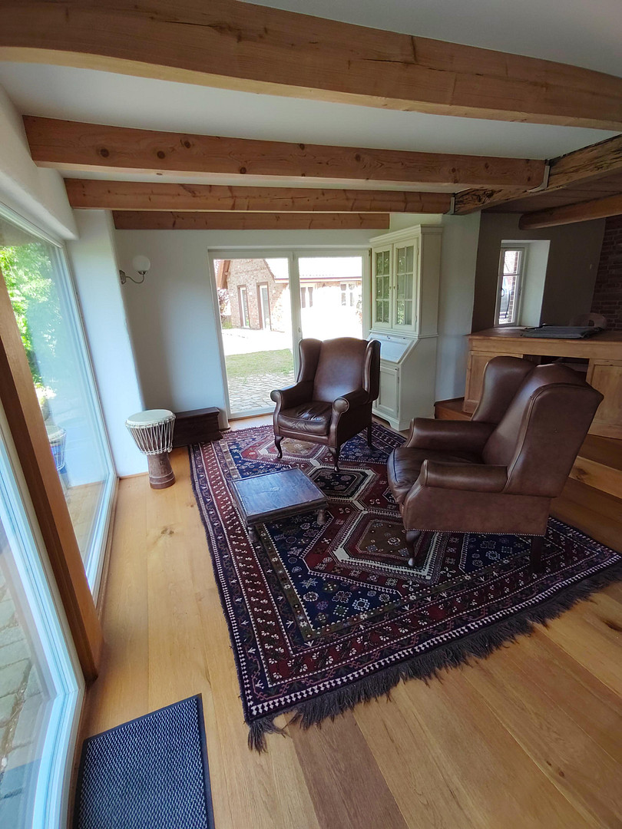
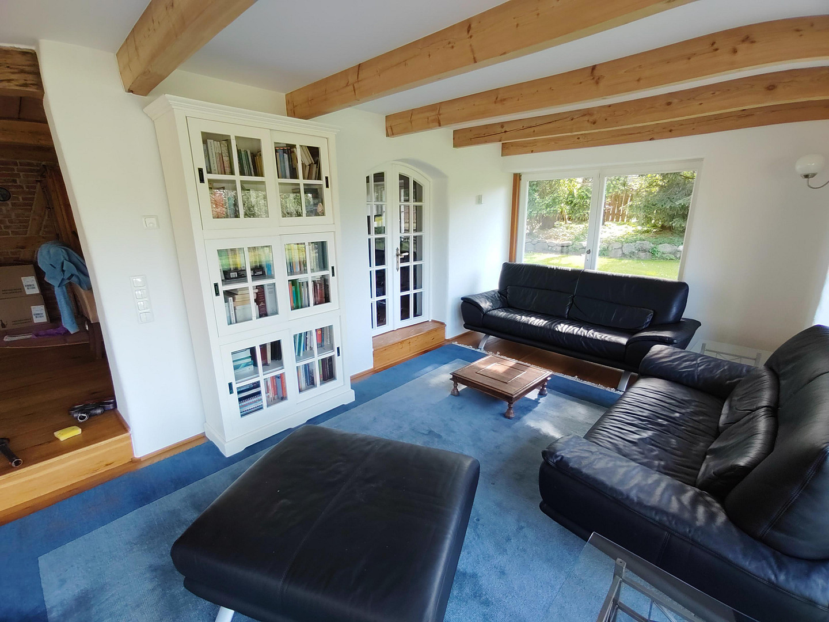
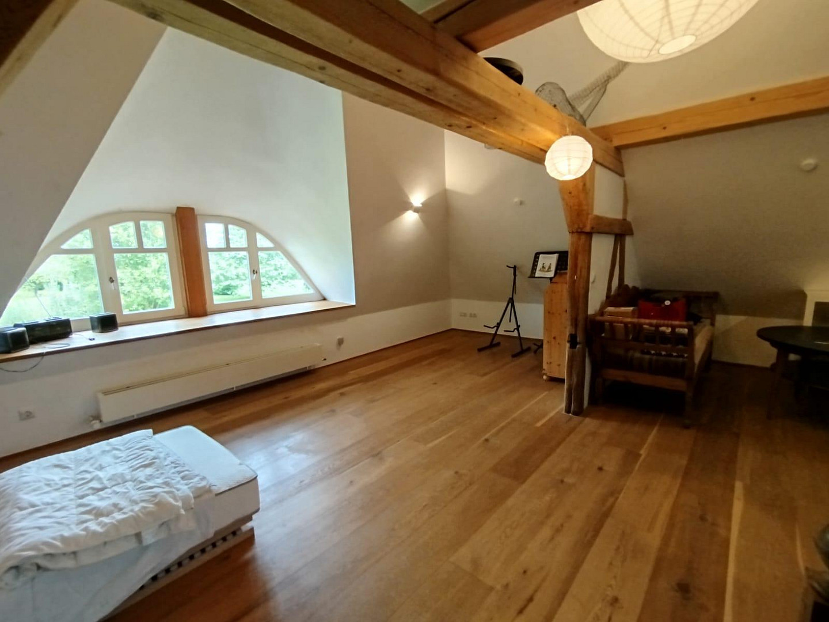
From the moment you enter the house, the special atmosphere of this property unfolds. The heart of the home is the impressive, approximately 90 m² main room, featuring an open-plan living and dining area, a kitchen, and a cozy fireplace nook. Exposed oak beams, historical elements such as the traditional "Groot Doer" (large door), open wooden beams, half-timbered details, and high-quality oak parquet flooring create an ambiance full of warmth and character. Clay plaster and clay paints also contribute to a pleasant indoor climate and emphasize the sustainable nature of the renovation. The property offers approximately 270 square meters of living space, comprising six spacious rooms and versatile living areas suitable for families, freelancers, or multi-generational living arrangements. Thoughtful room layout:
Ground floor:
* Spacious living area with an open-plan kitchen.
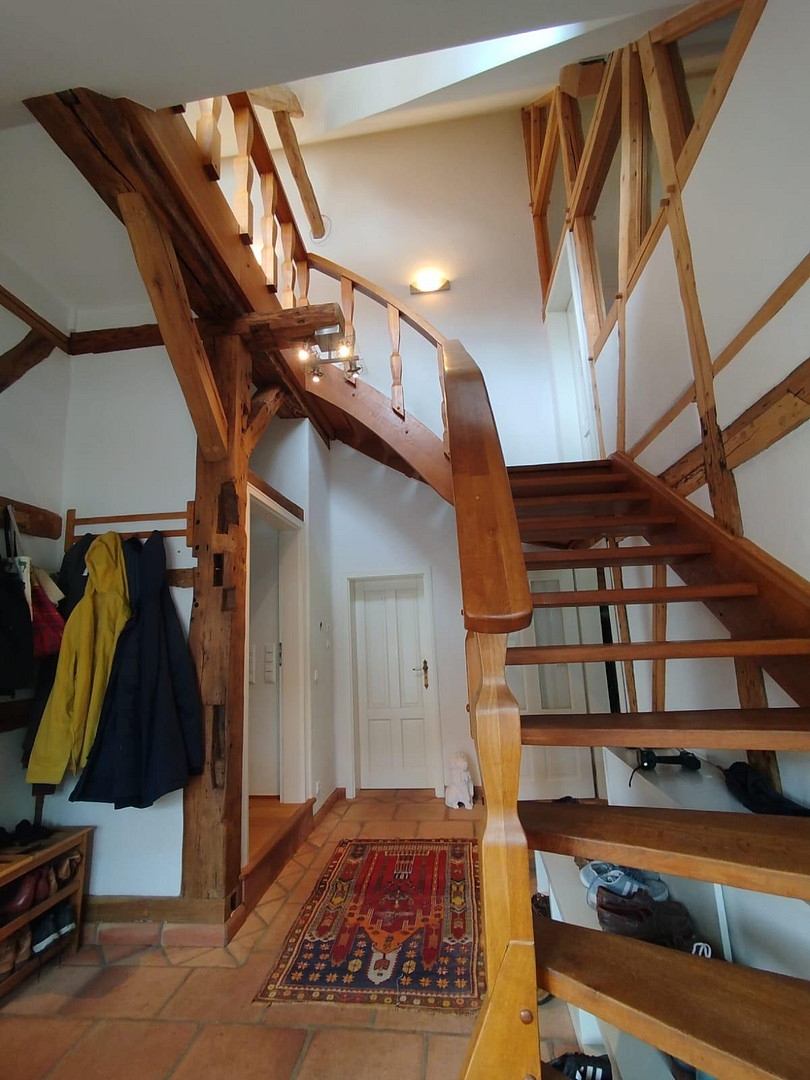
* Entrance hall with a representative staircase.
* Guest bathroom with a utility area.
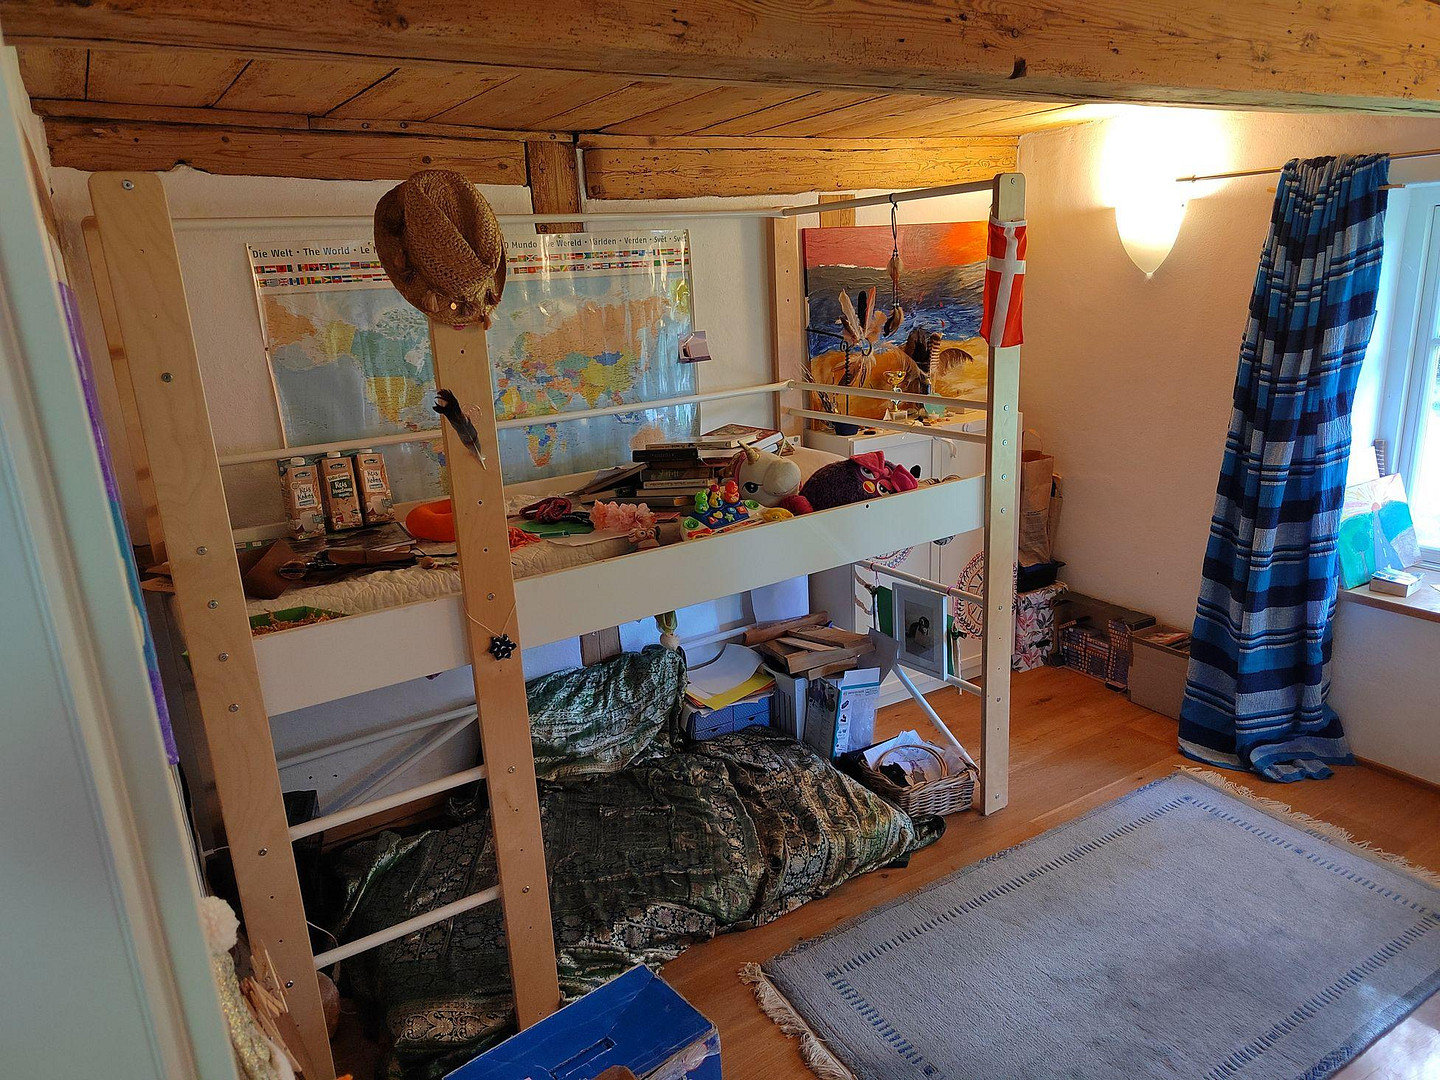
* Children's room.
* Study with access to a bright and airy conservatory.
First floor:
* Large children's room (which can be divided if needed).
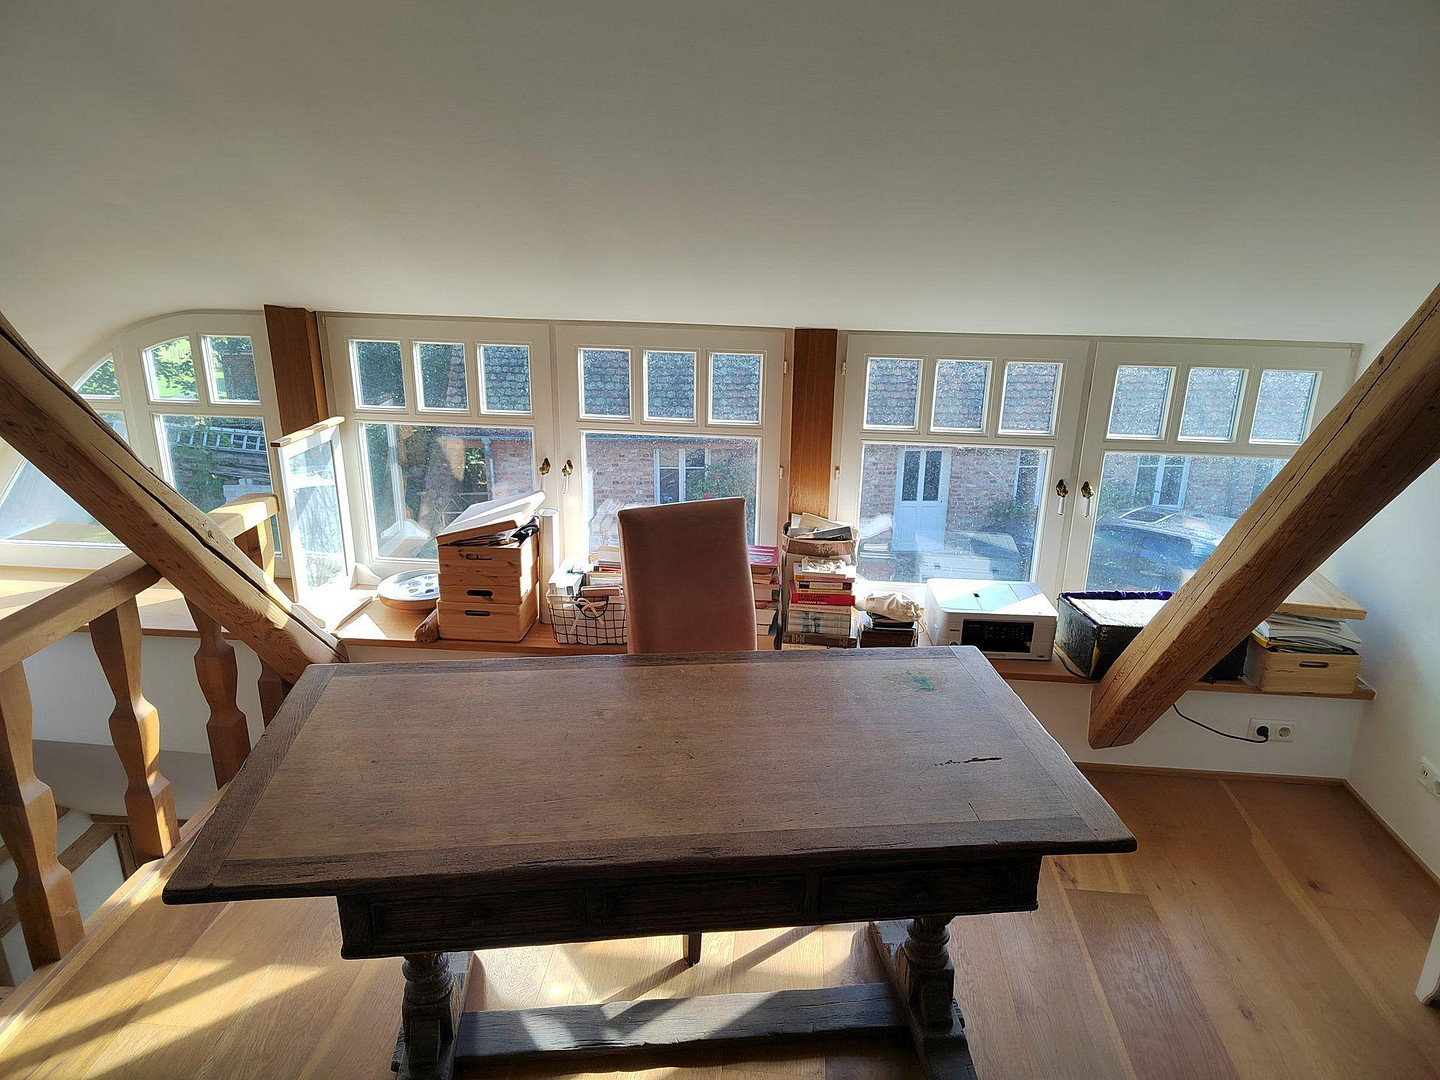
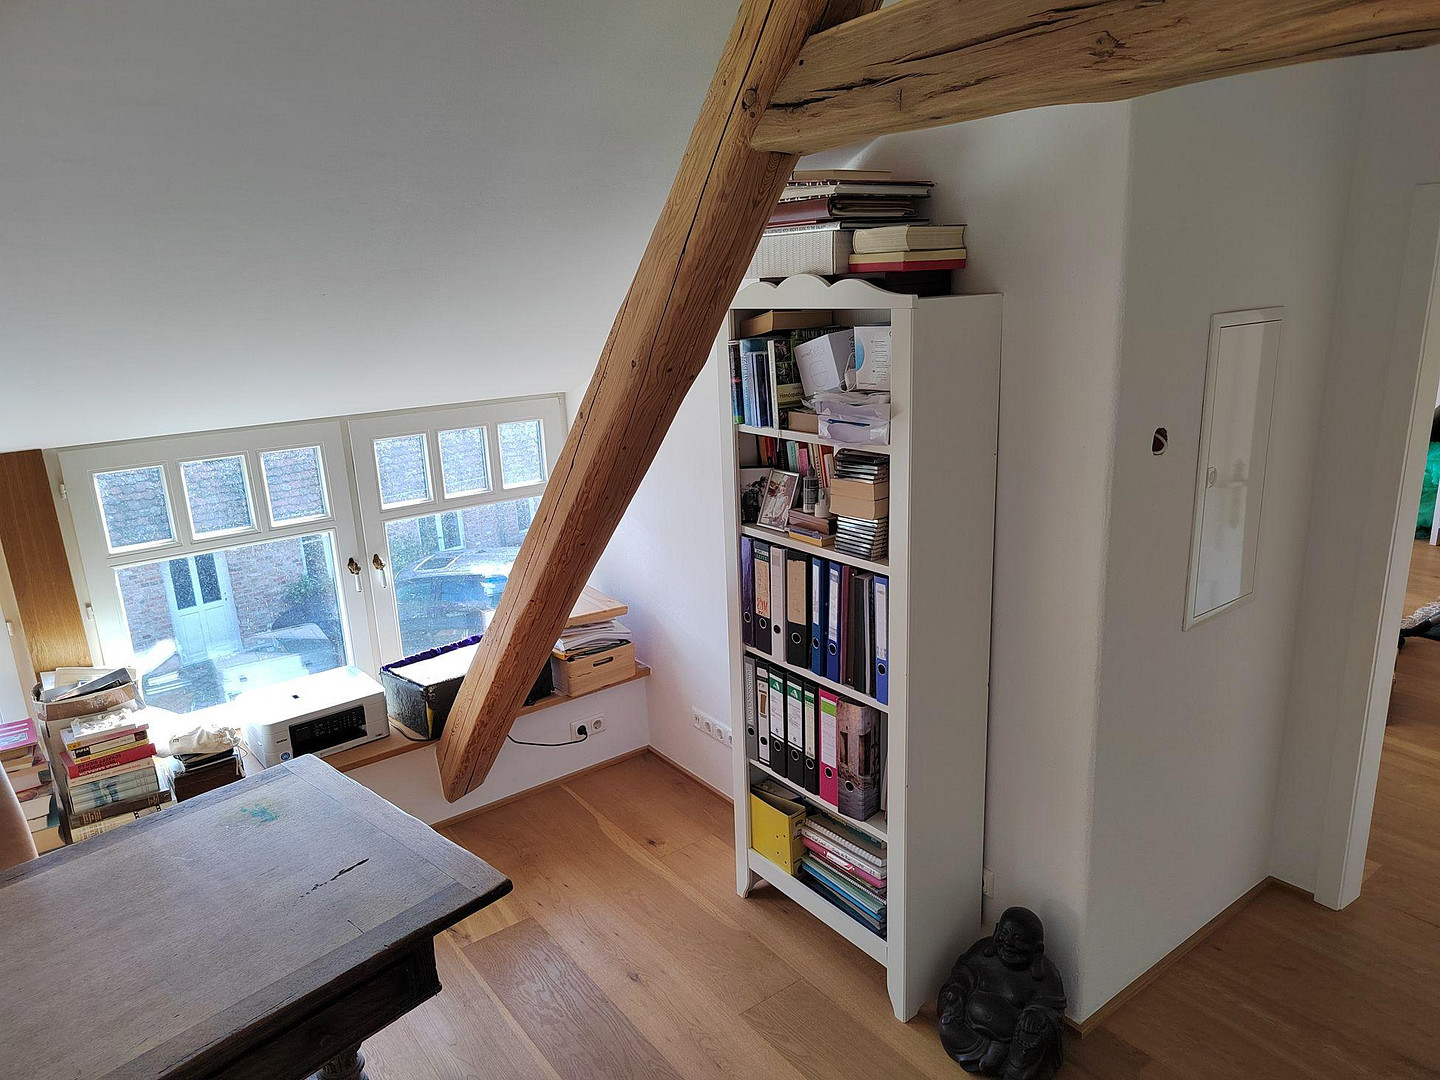
* Open gallery.
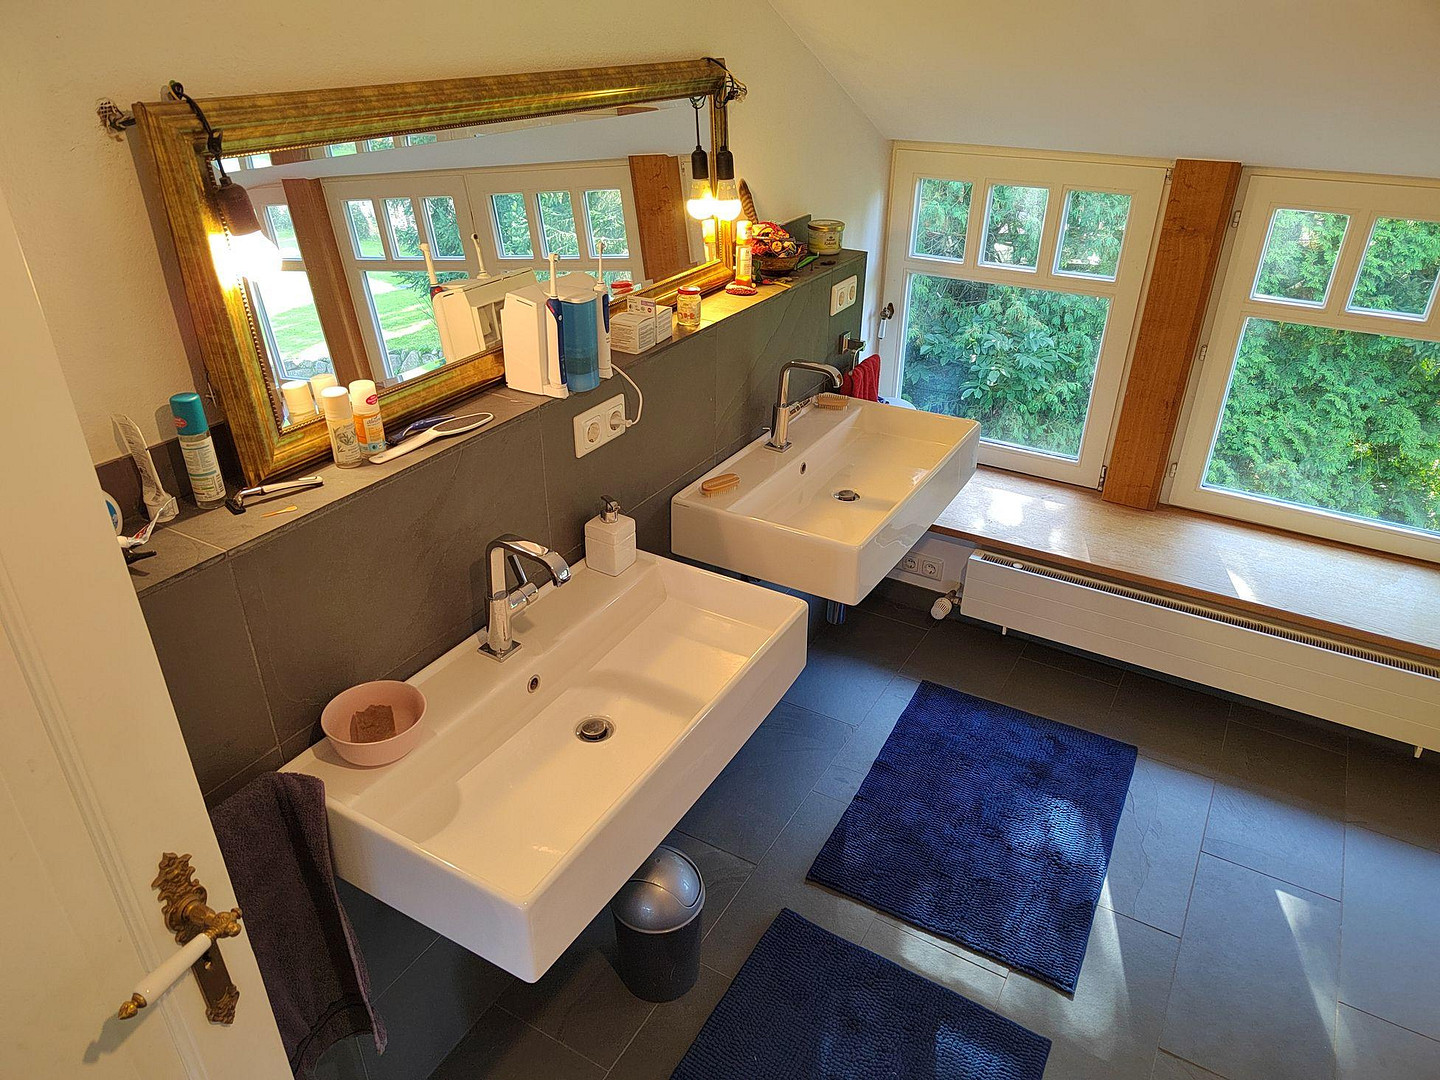
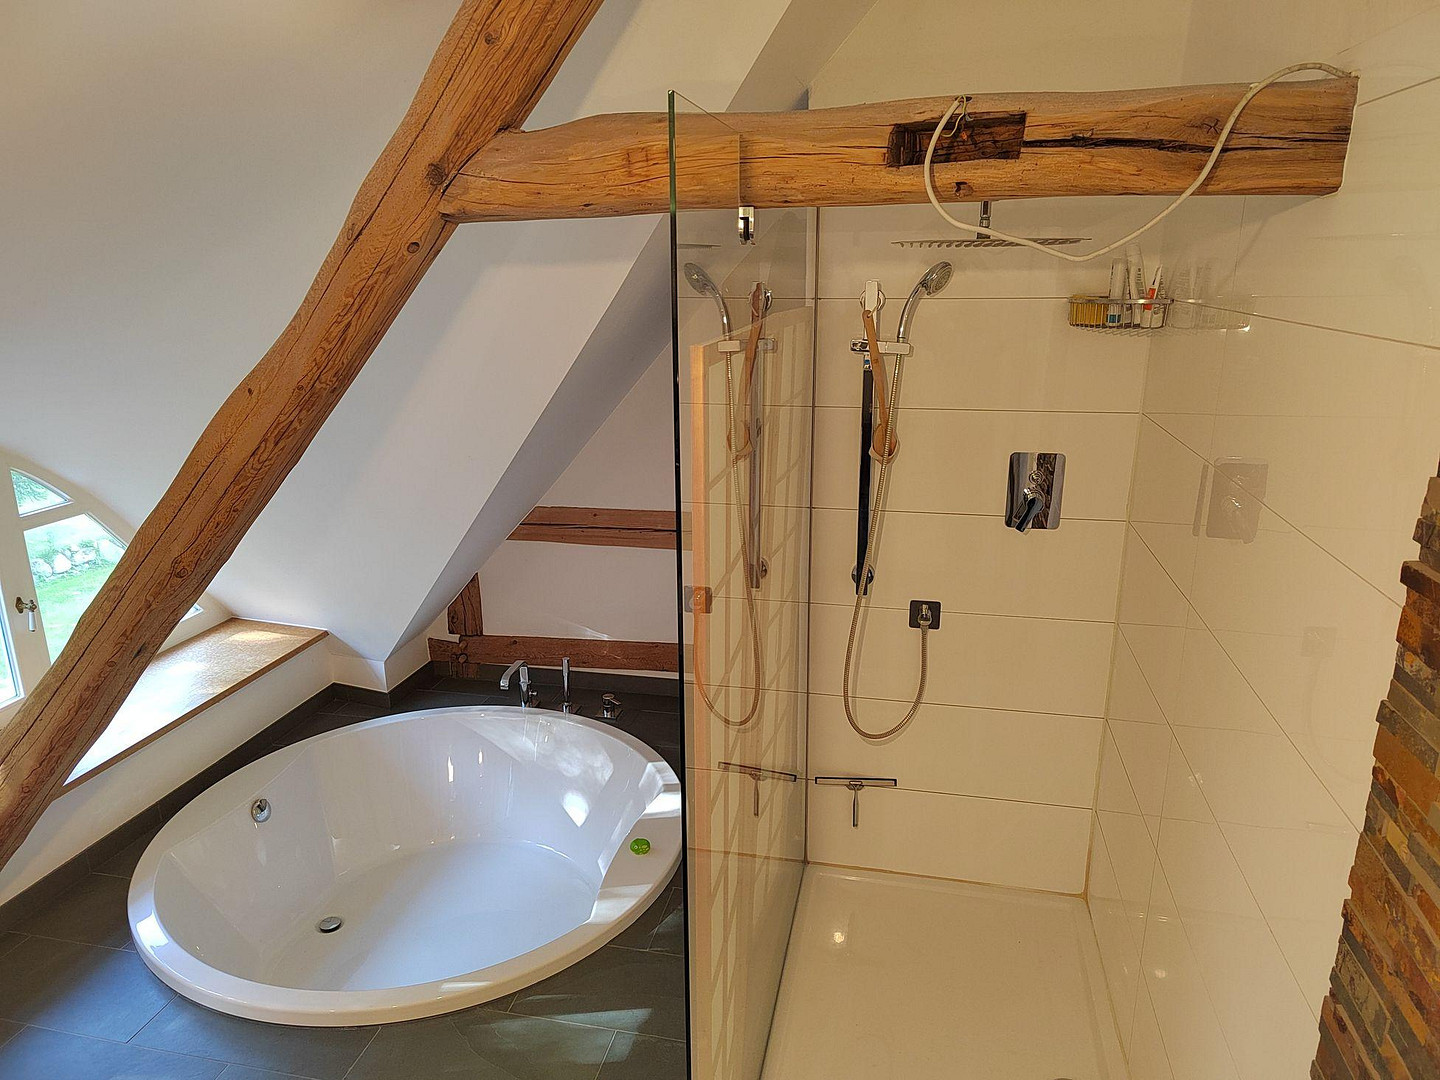
* Exclusive bathroom with a walk-in shower, double vanity, and a built-in bathtub.
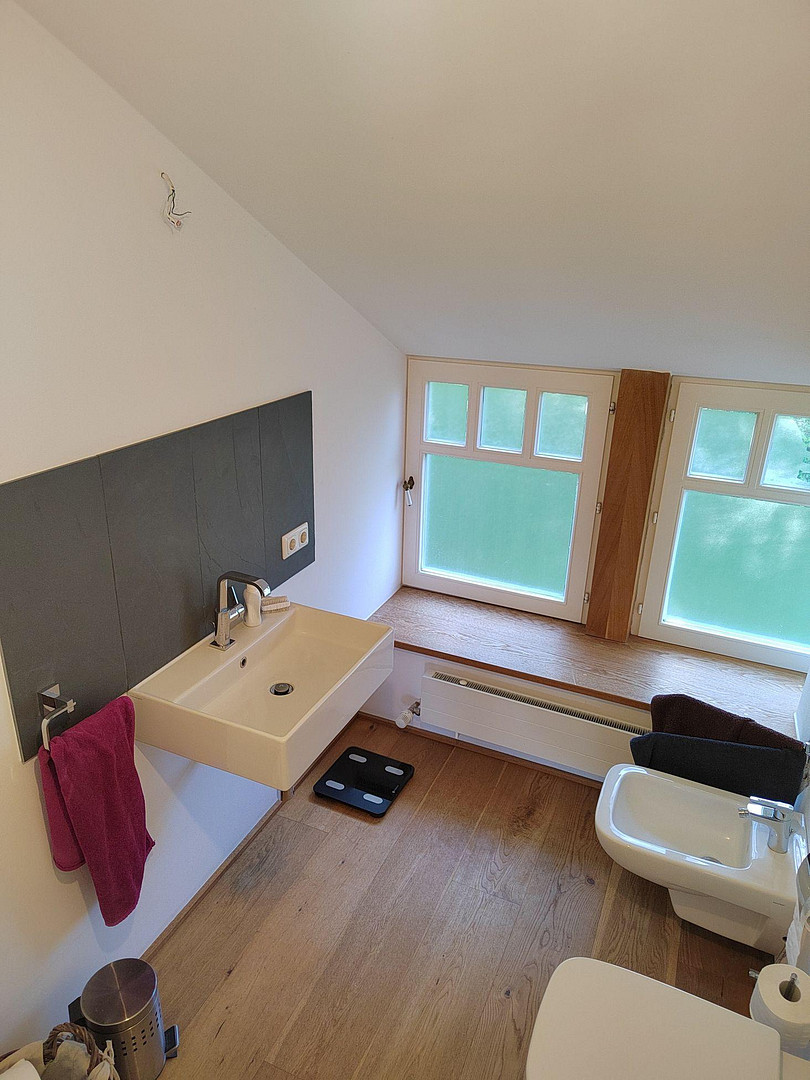
* Separate toilet with a bidet.
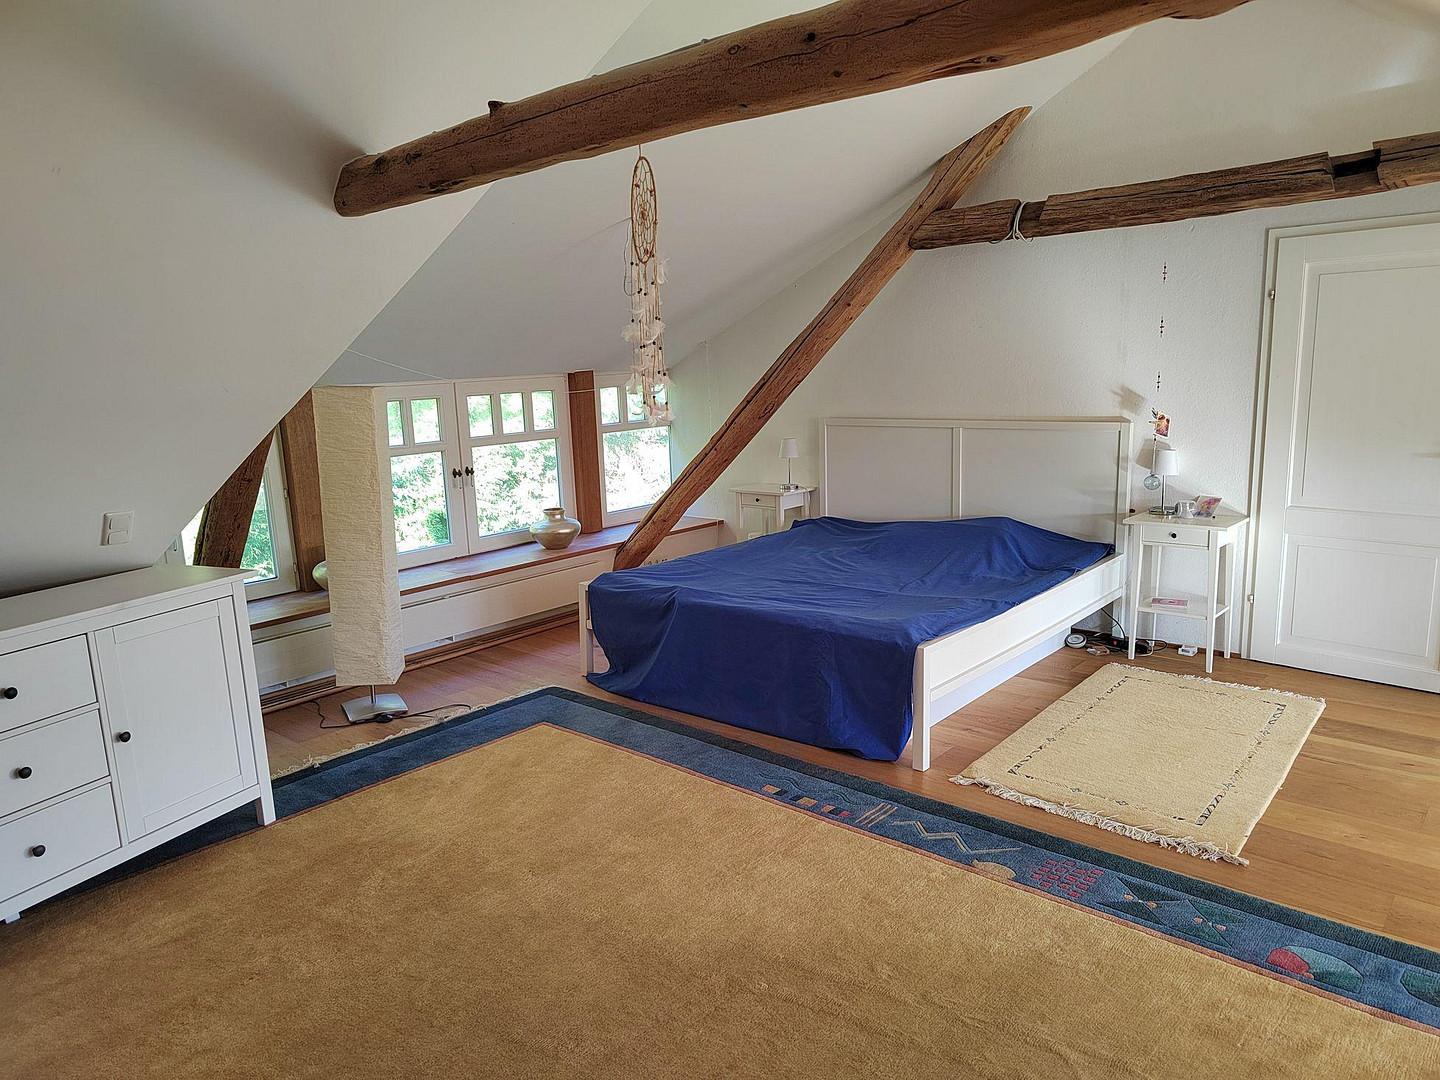
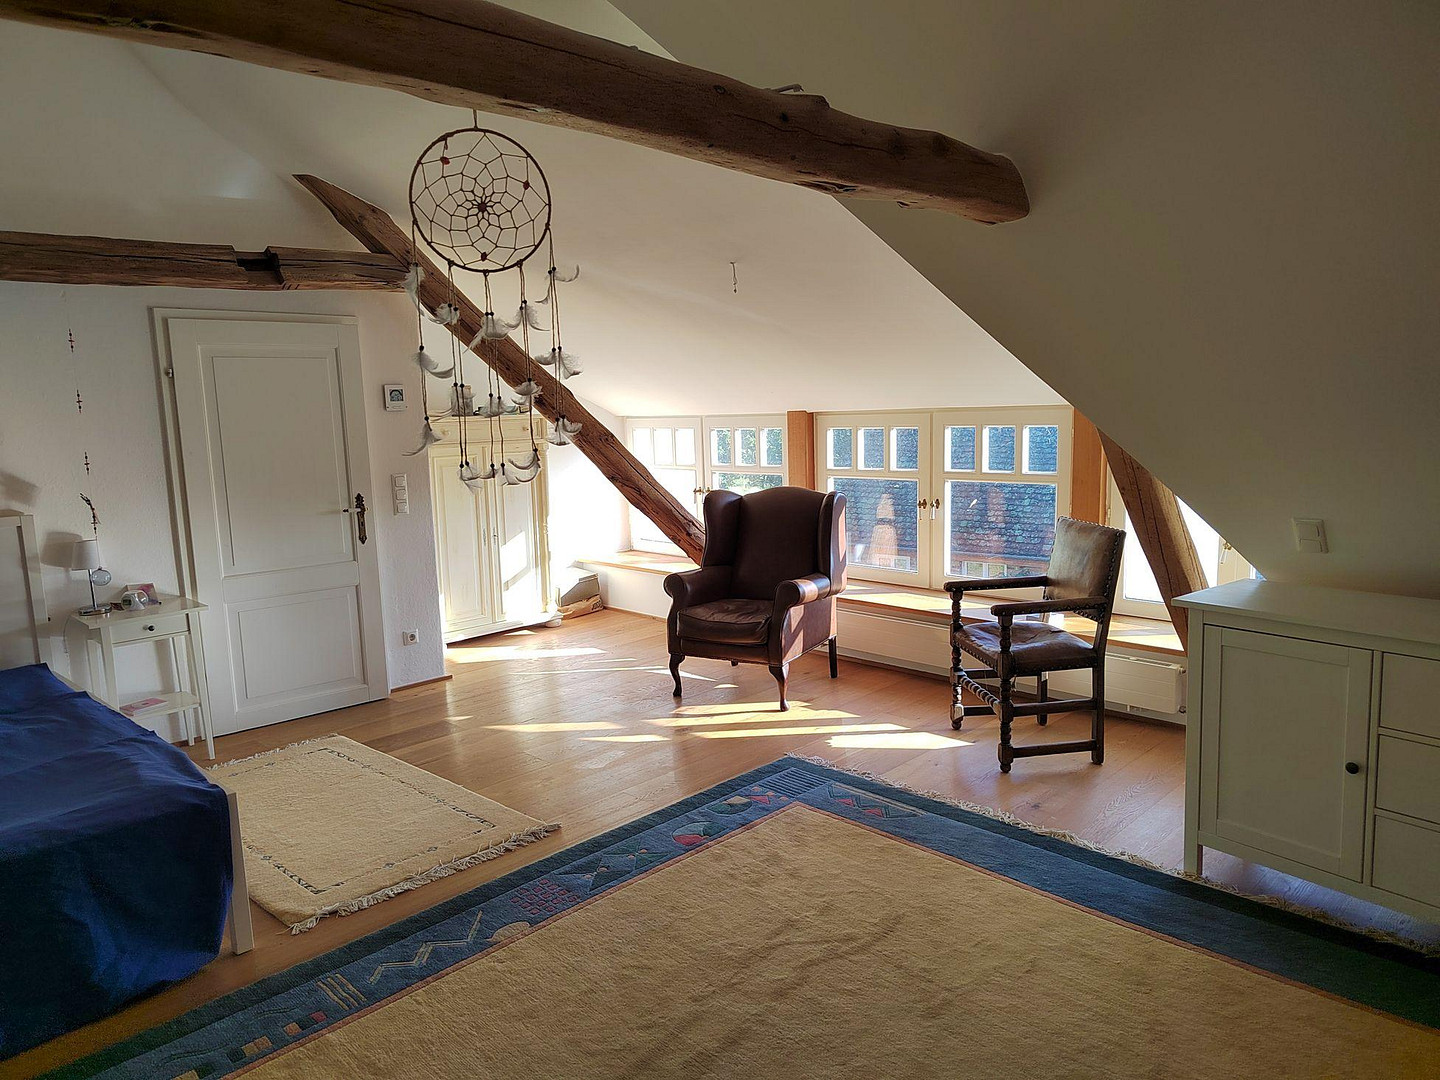
* Spacious master bedroom of approximately 36 square meters.
The flexible floor plan also allows for individual adjustments to meet future living needs. High-quality renovation with a focus on sustainability:
During the complete renovation, great emphasis was placed on natural building materials, energy efficiency, and the preservation of value. Key measures included:
* Complete renewal of electrical, plumbing, and heating systems. • Underfloor heating on the ground floor
• High-quality oak parquet and terracotta flooring
• Ecological insulation with wood fiber and 32 cm Poroton stone/perlite
• Triple-glazed windows and doors on the ground floor
• Roof renovation with modern insulation
• Clay plaster and clay paint system
• Newly pointed brickwork with seashell lime
The thatched roof was completely renewed in August 2026, providing additional investment security. Outbuilding with potential
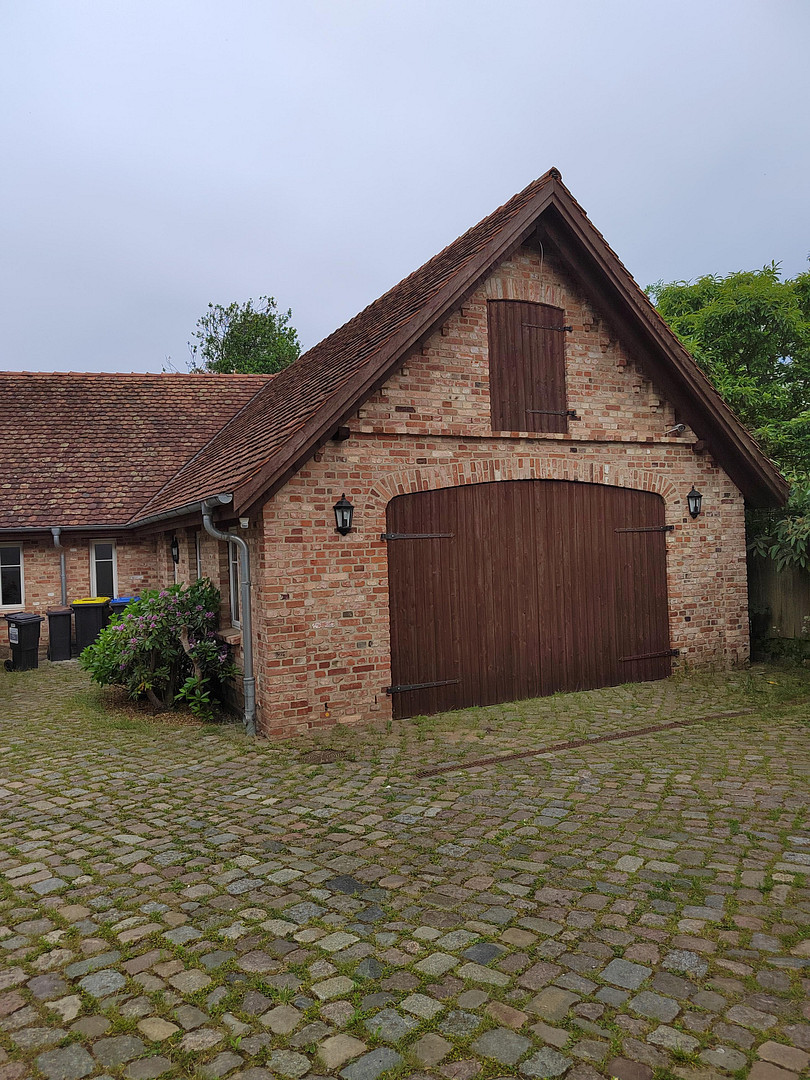
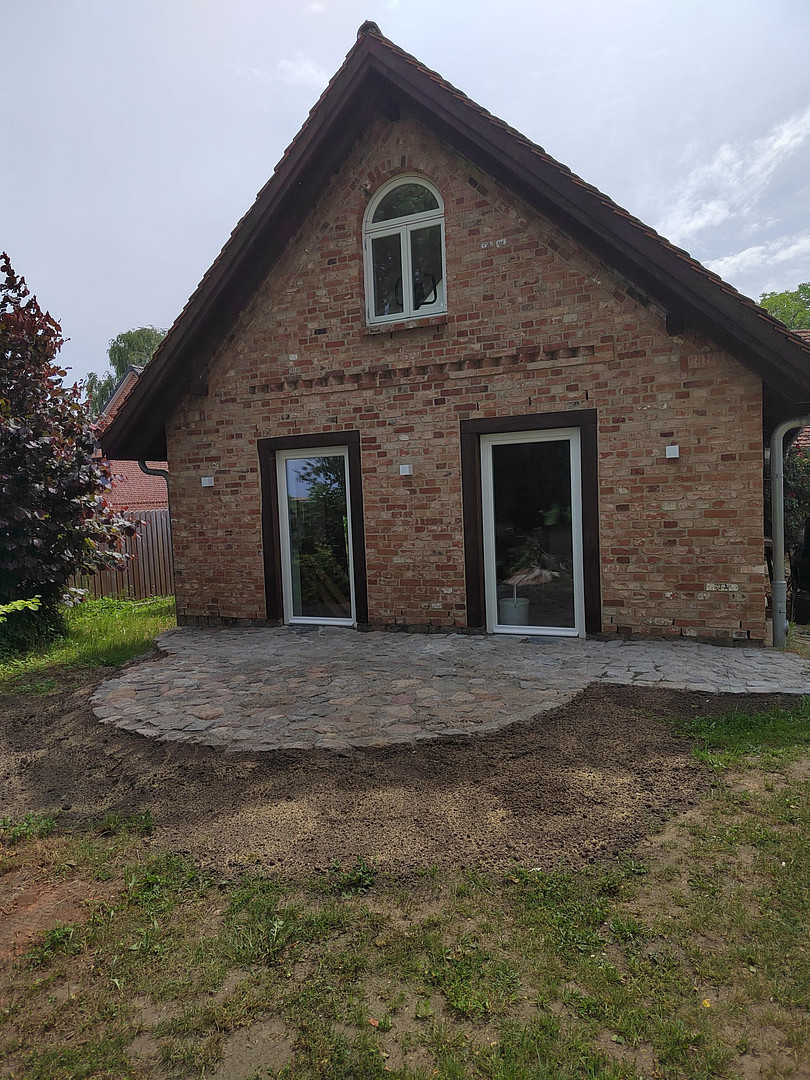
The outbuilding, built in 2013, has approximately 110 m² of fully insulated usable space on two levels. All connections for electricity, water, sewage, and heating are already in place. With minimal effort, additional living space can be created here – ideal for:
• Multi-generational living
• Guest area
• Office or practice
• Studio or hobby rooms
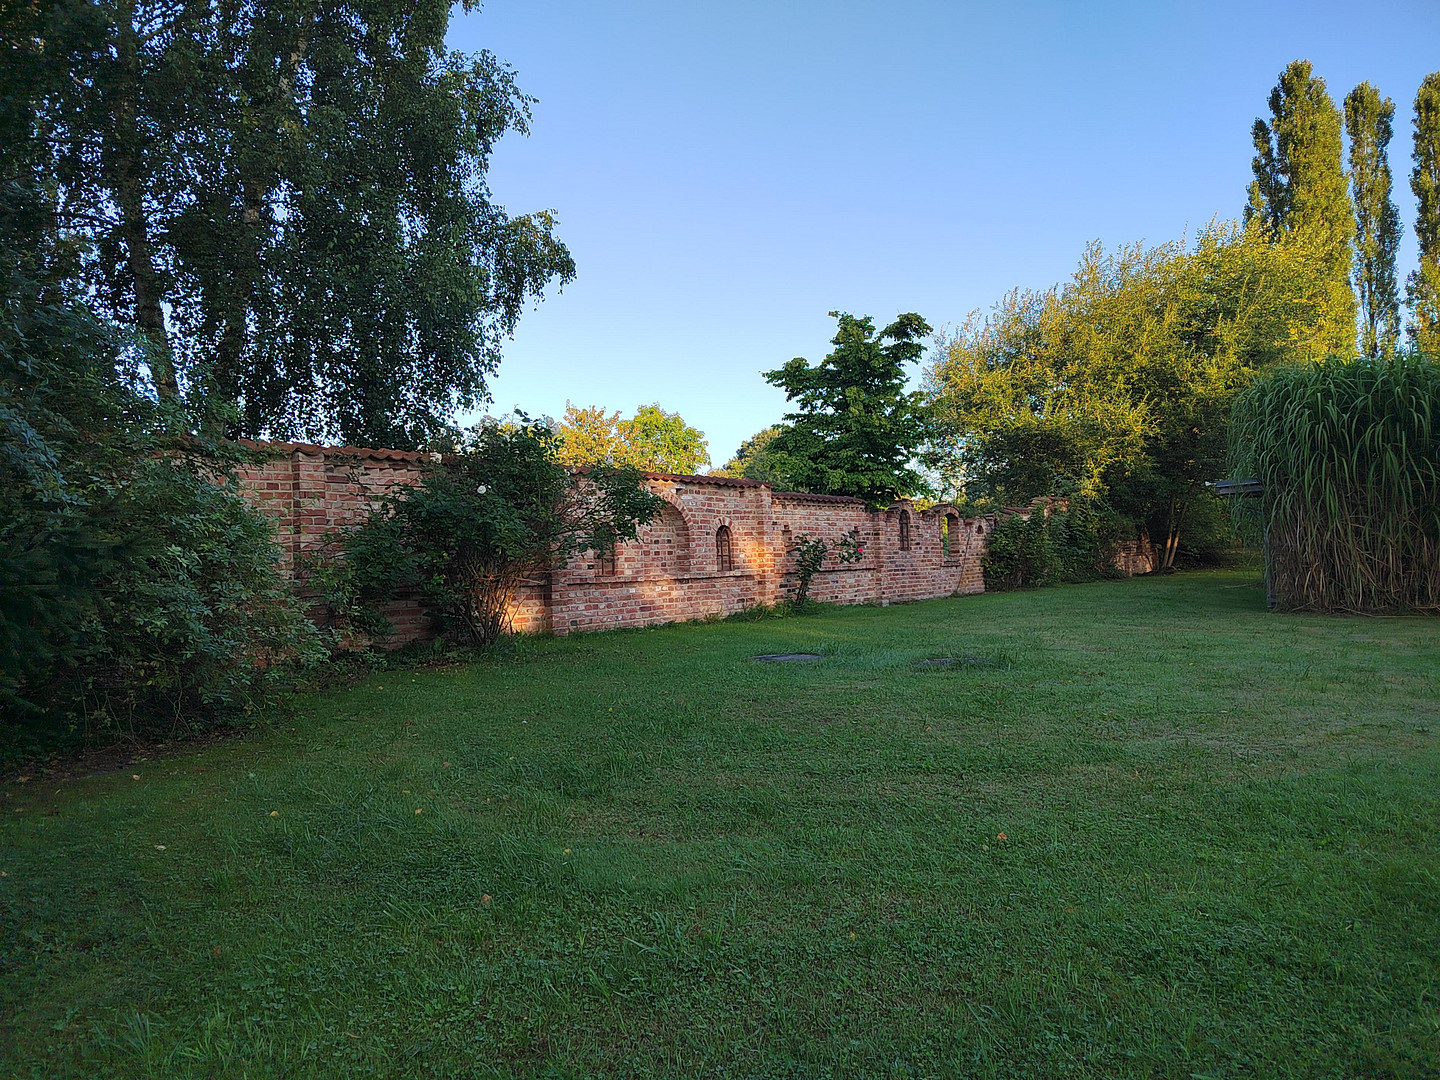
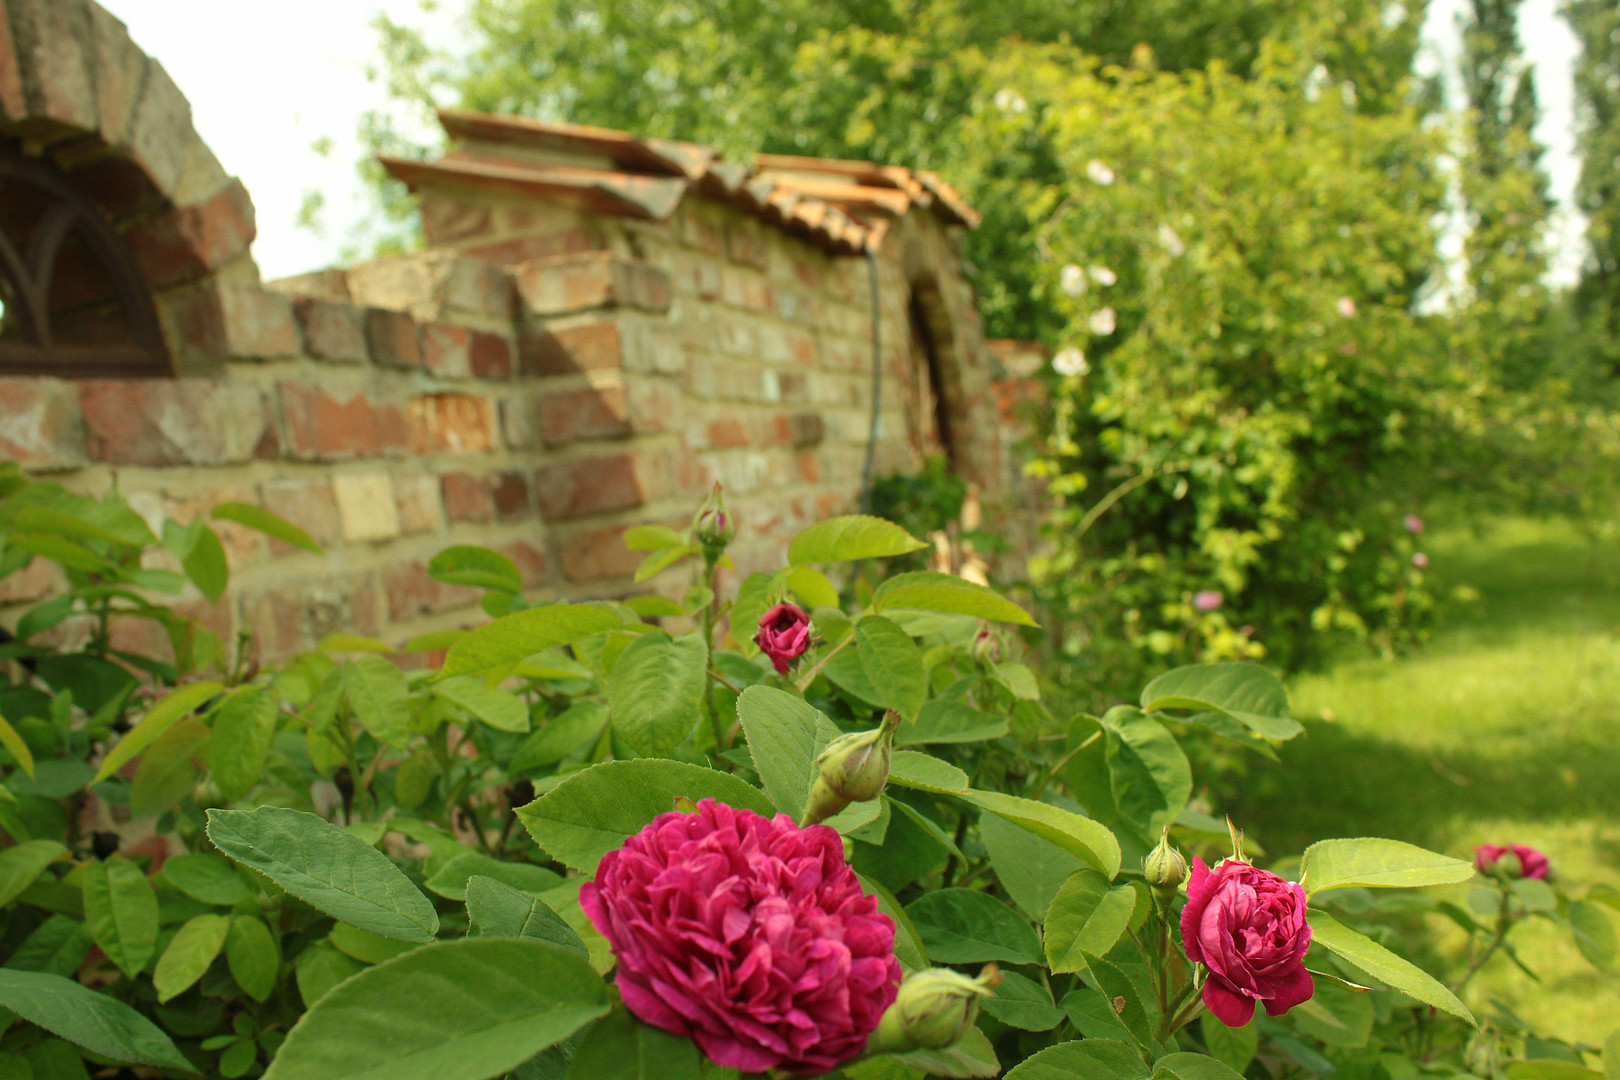
A garden like a private landscape park
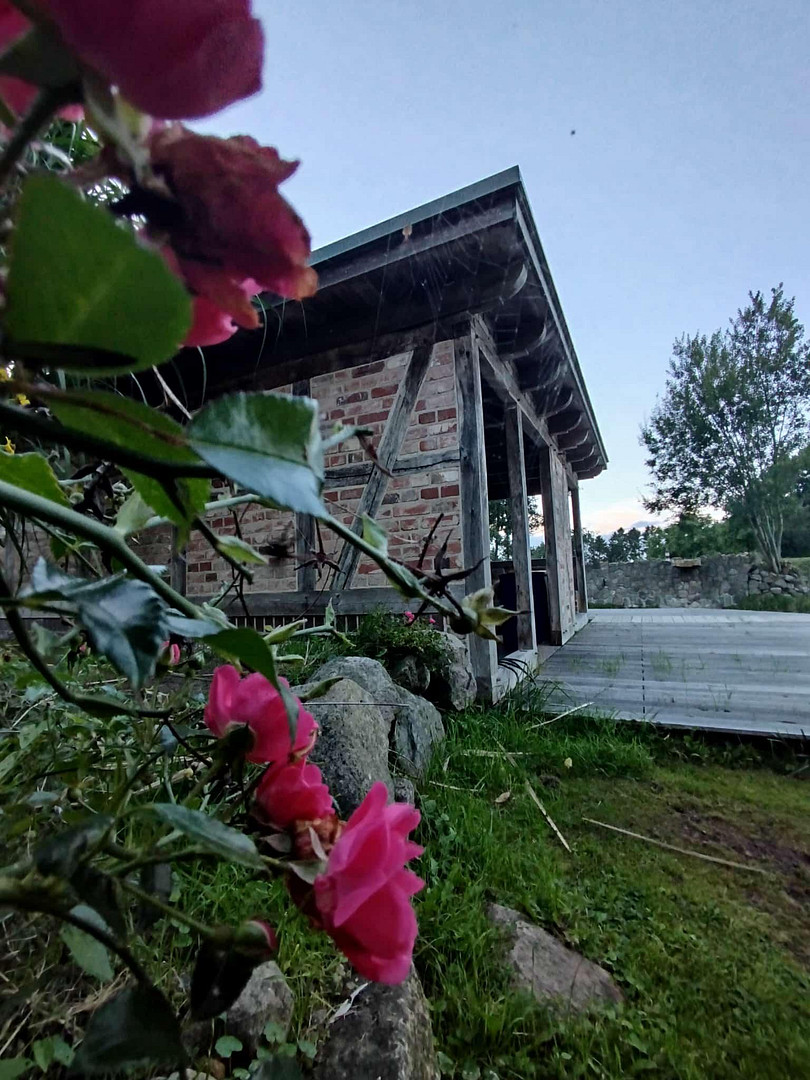
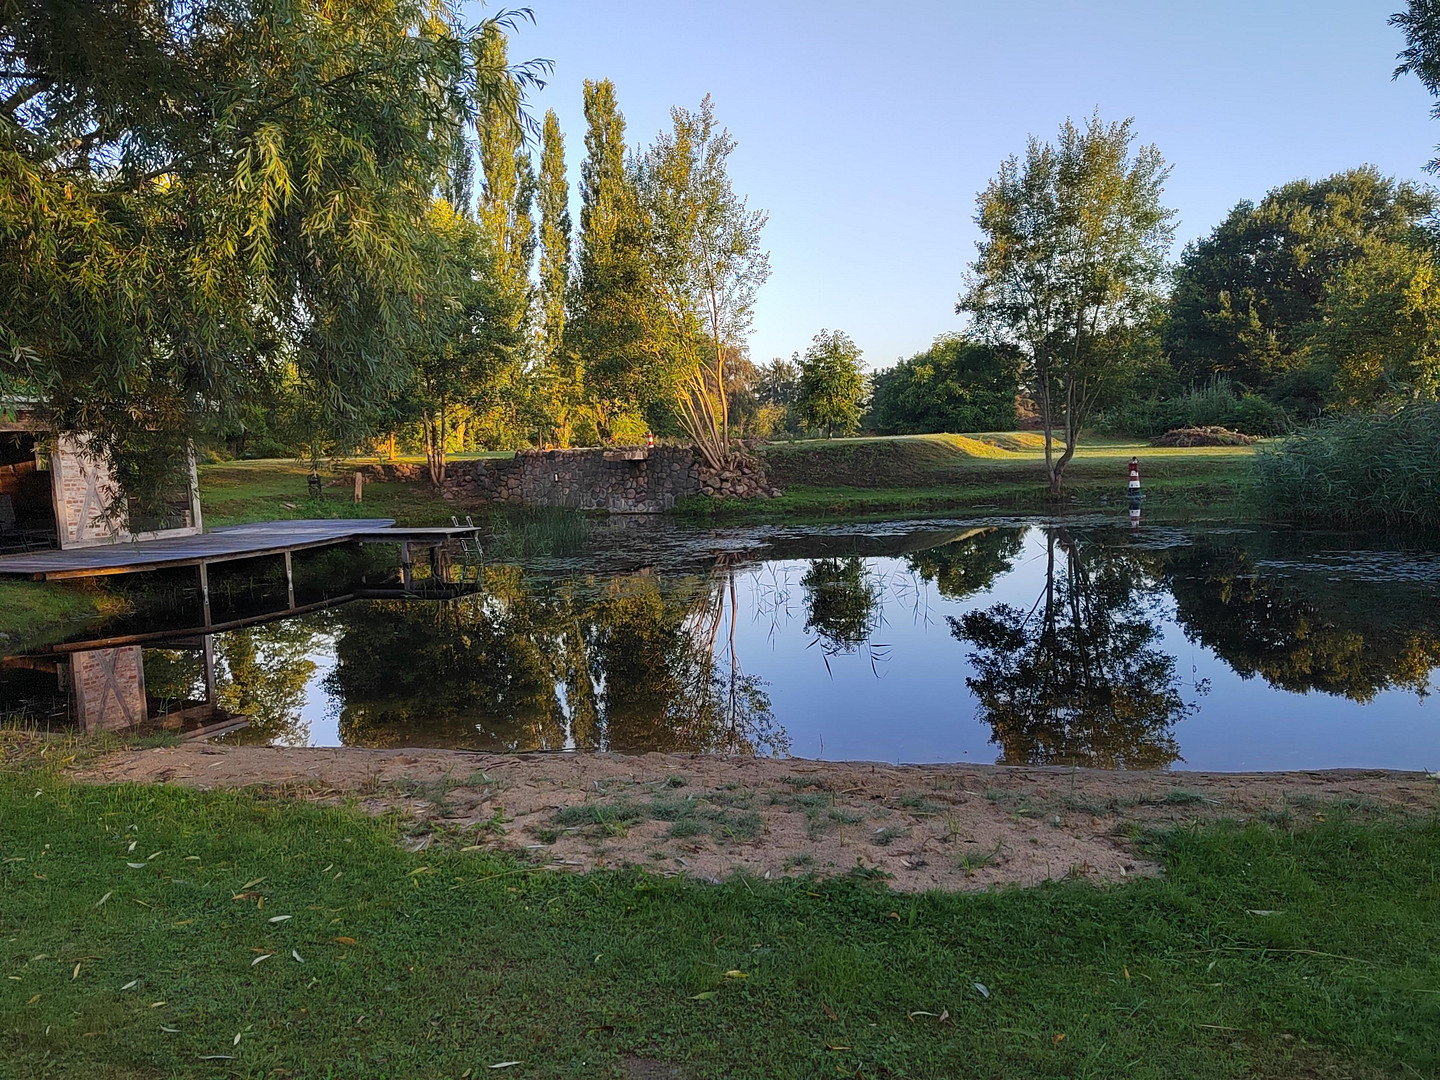
The extensive property impresses with its exceptional design and high level of privacy. Highlights of the outdoor area:
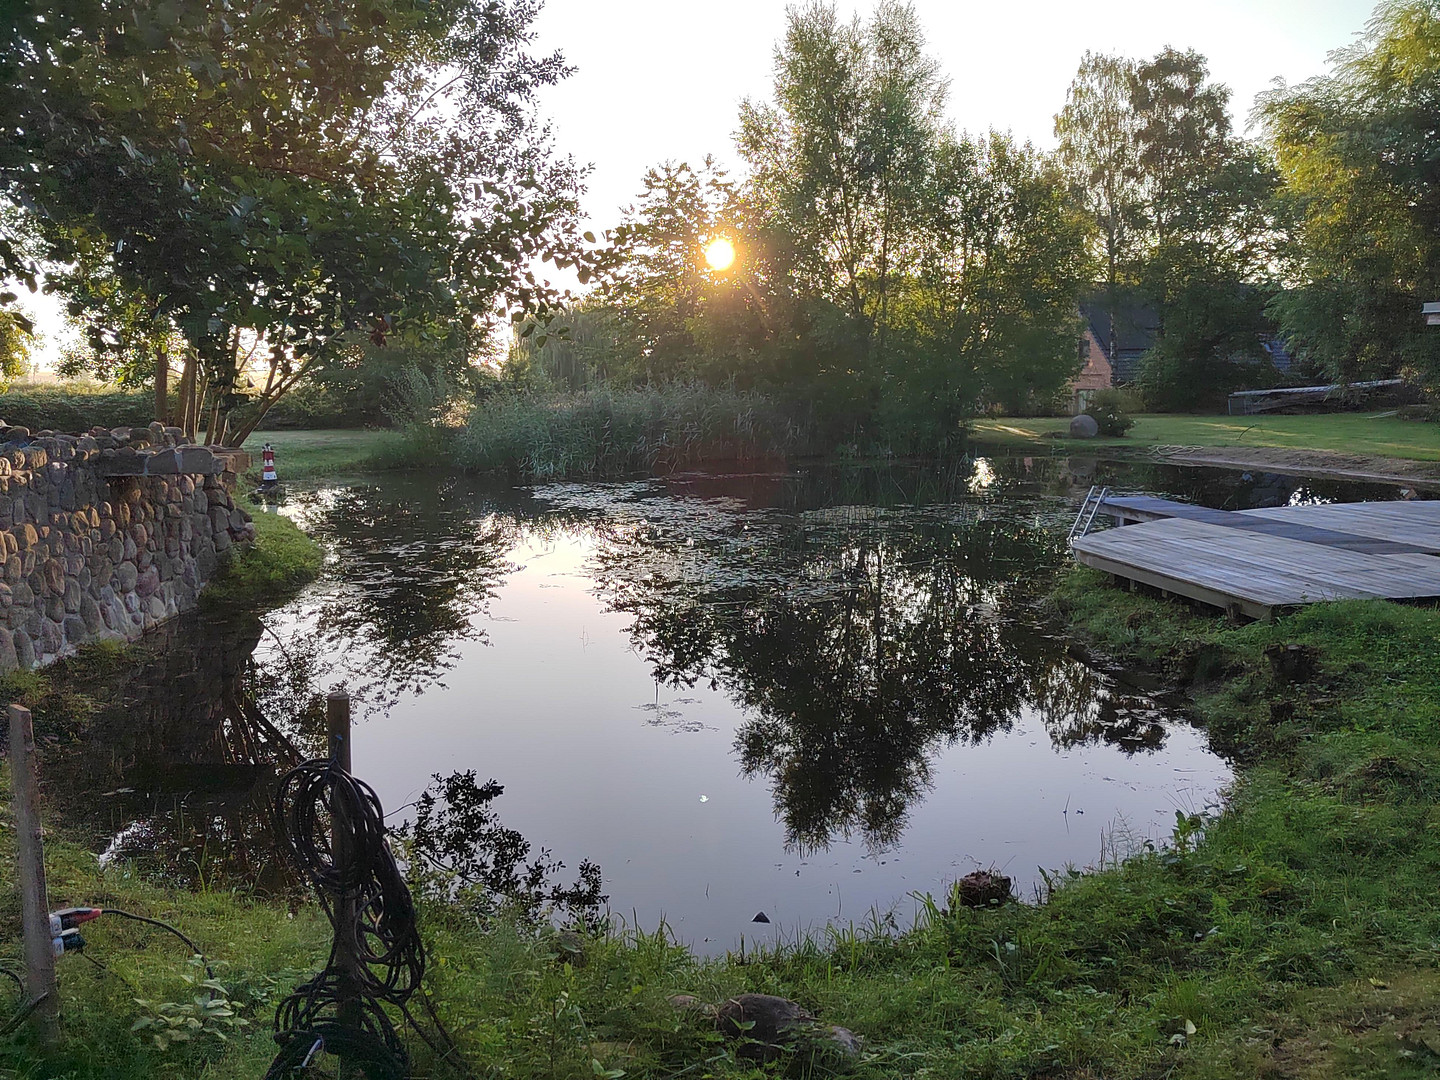
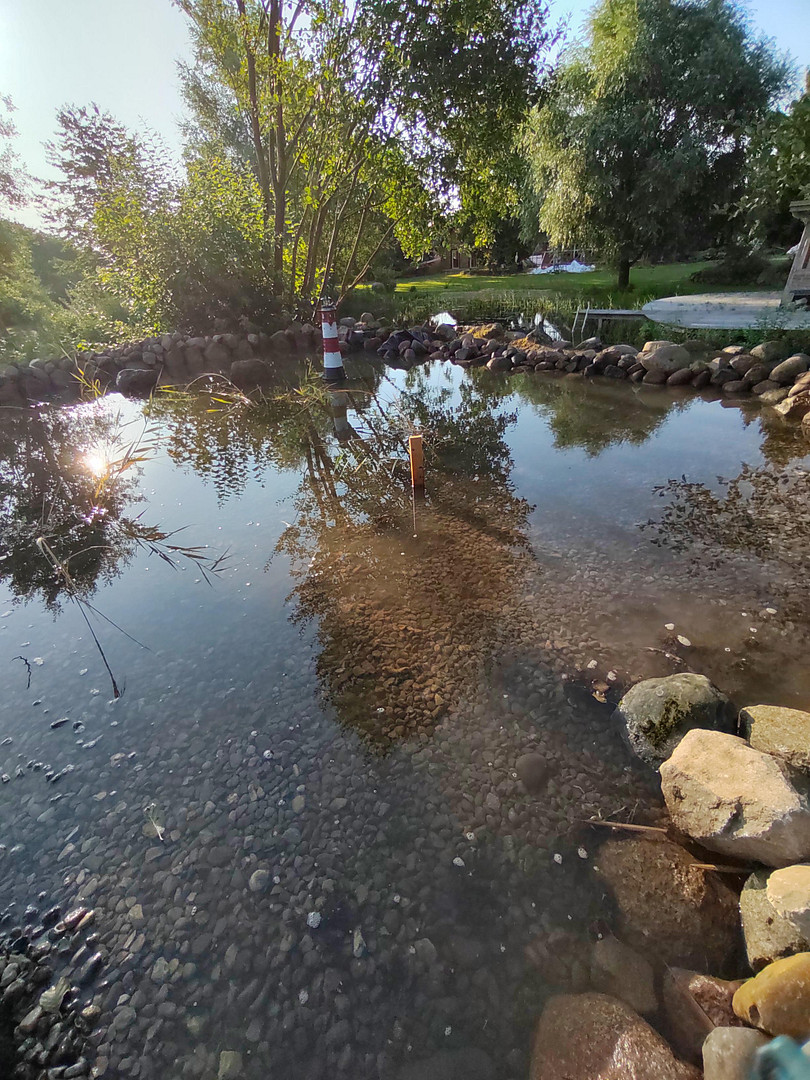
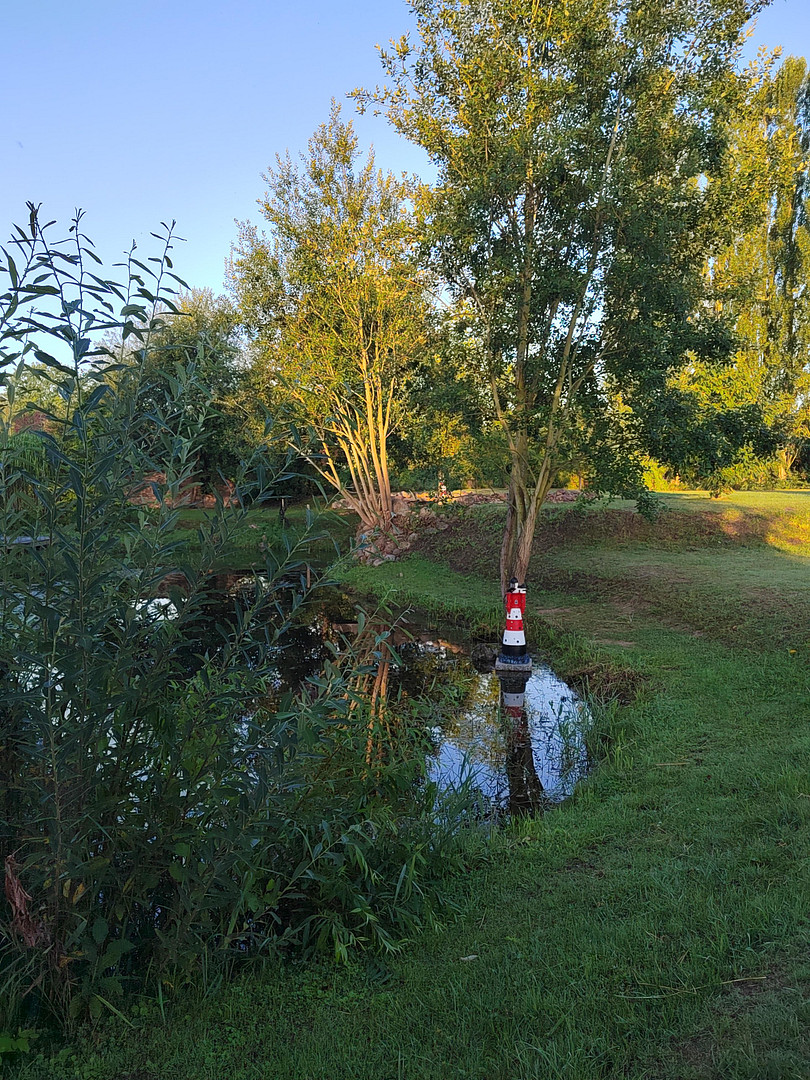
• Large natural pond with a diameter of approximately 30 meters, plus an additional filter pond with a illuminated waterfall
• Numerous fruit trees (apple, pear, cherry, plum, mirabelle)
• Walnut, hazel, and other deciduous trees
Are you interested in this house?
|
Object Number
|
OM-496770
|
|
Object Class
|
House
|
|
Object Type
|
Farmhouse
|
|
Is occupied
|
Vacant
|
|
Handover from
|
By arrangement
|
Purchase price & additional costs
|
purchase price
|
1.359.000 €
|
|
Purchase additional costs
|
approx. 104,526 €
|
|
Total costs
|
approx. 1,463,526 €
|
Breakdown of Costs
* Costs for notary and land register were calculated based on the fee schedule for notaries. Assumed was the notarization of the purchase at the stated purchase price and a land charge in the amount of 80% of the purchase price. Further costs may be incurred due to activities such as land charge cancellation, notary escrow account, etc. Details of notary and land registry costs
Does this property fit my budget?
Estimated monthly rate: 5,554€
More accuracy in a few seconds:
By providing some basic information, the estimated monthly rate is calculated individually for you. For this and for all other real estate offers on ohne-makler.net
Details
|
Condition
|
Rehabilitated
|
|
Number of floors
|
2
|
|
Usable area
|
110 m²
|
|
Bathrooms (number)
|
3
|
|
Bedrooms (number)
|
3
|
|
Number of parking lots
|
4
|
|
Flooring
|
Parquet, Tiles
|
|
Heating
|
Central heating
|
|
Year of construction
|
1850
|
|
Equipment
|
Terrace, Winter garden, Garden, Full bath, Shower bath, Fitted kitchen, Guest toilet, Fireplace
|
|
Infrastructure
|
Grocery discount, General practitioner, Kindergarten, Primary school, Public transport
|
Information on equipment
A property for those seeking something special: historical architecture, modern living standards, and an exceptional plot of land in a natural setting.
We would be happy to send you a detailed brochure with many more photos as a PDF via email upon request.
We would also be pleased to arrange a personal viewing appointment with you.
Location
• Spacious sun terrace made of historic granite paving.
• Private well with an automatic irrigation system.
• The sauna building in the garden is awaiting completion.
• Paved courtyard made of old "Großkopf" granite.
The natural surroundings provide a habitat for numerous bird species and wildlife. Here, you can enjoy the sunrise every morning, accompanied by the birdsong and the concert of frogs by the pond. Quiet location with excellent transport links.
Niendorf an der Stecknitz is one of the most popular residential areas in the Duchy of Lauenburg. The vibrant village life, the attractive nature, and numerous lakes, forests, and cycling paths offer a high quality of life and recreational opportunities. Distances:
• Kindergarten (preschool) in the village.
• Primary school in Breitenfelde (approx. 3.4 km).
• Mölln with shopping facilities and secondary schools (approx. 8.5 km).
• A24 motorway approximately 5 km away.
• Hamburg reachable in approximately 45 minutes.
• Ratzeburg approximately 18 km.
• Lübeck approximately 36 km.
Key features at a glance:
✔ Thatched farmhouse dating back to approximately 1850.
✔ Complete renovation with an emphasis on ecological principles.
✔ Approximately... 270 m² of living space
✔ 5,875 m² plot of land located on the edge of a field
✔ Spacious living area with an open-plan design
✔ Conservatory
✔ Outbuilding with potential for development
✔ New thatched roof, ecologically insulated
✔ Four parking spaces in a large garage
✔ Natural pond with a filtration pond, orchard, and well
✔ Fiber optic connection up to 1,000 Mbit/s
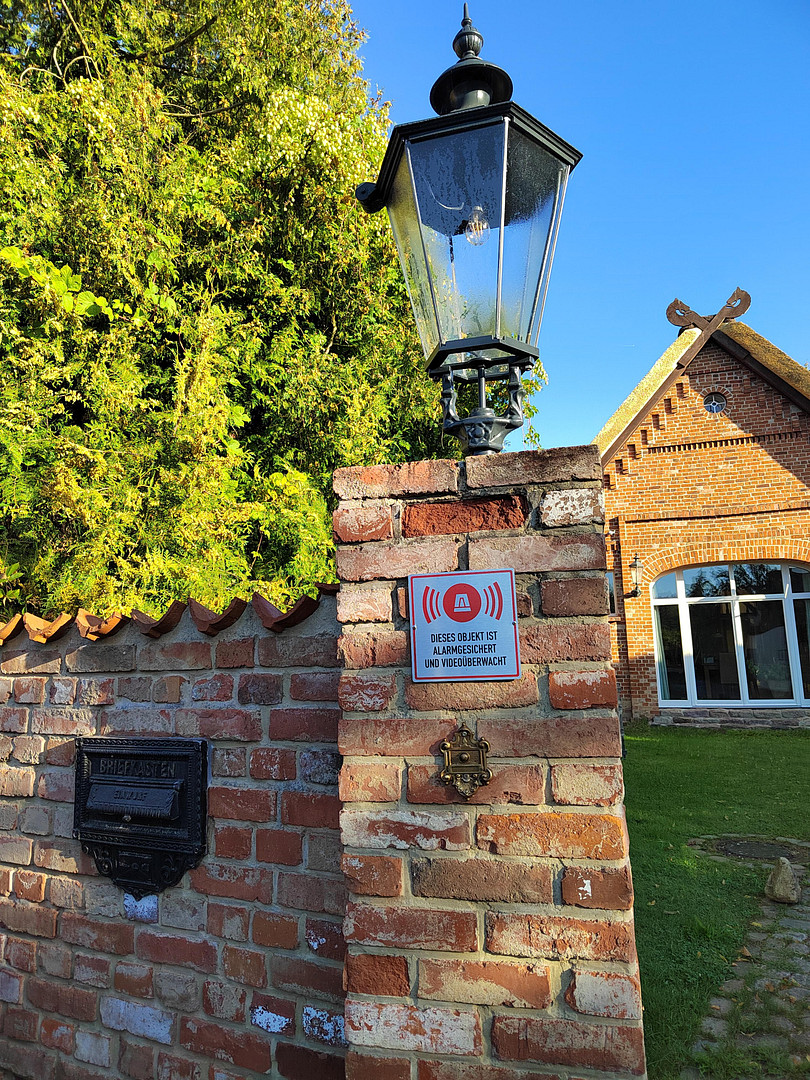
✔ Alarm system and video surveillance
✔ Electric gate (with remote control)
✔ Electric garage door (with remote control)
✔ Two-sided fireplace insert (connection for return heating can be added)
✔ "Hark Eco plus" fireplace in the conservatory
✔ High-quality oak parquet and terracotta flooring
✔ Staircase leading to a gallery
✔ Garage attic as storage space
✔ Additional parking spaces in the courtyard.
Location Check
Energy
|
Final energy consumption
|
90.90 kWh/(m²a)
|
|
Energy efficiency class
|
C
|
|
Energy certificate type
|
Consumption certificate
|
|
Main energy source
|
Gas
|

Miscellaneous
Topic portals
Send a message directly to the seller
Questions about this house? Show interest or arrange a viewing appointment?
Click here to send a message to the provider:
Offer from: Mathias Heidtmann

Diese Seite wurde ausgedruckt von:
https://www.ohne-makler.net/en/property/496770/