
This page was printed from:
https://www.ohne-makler.net/en/property/496567/
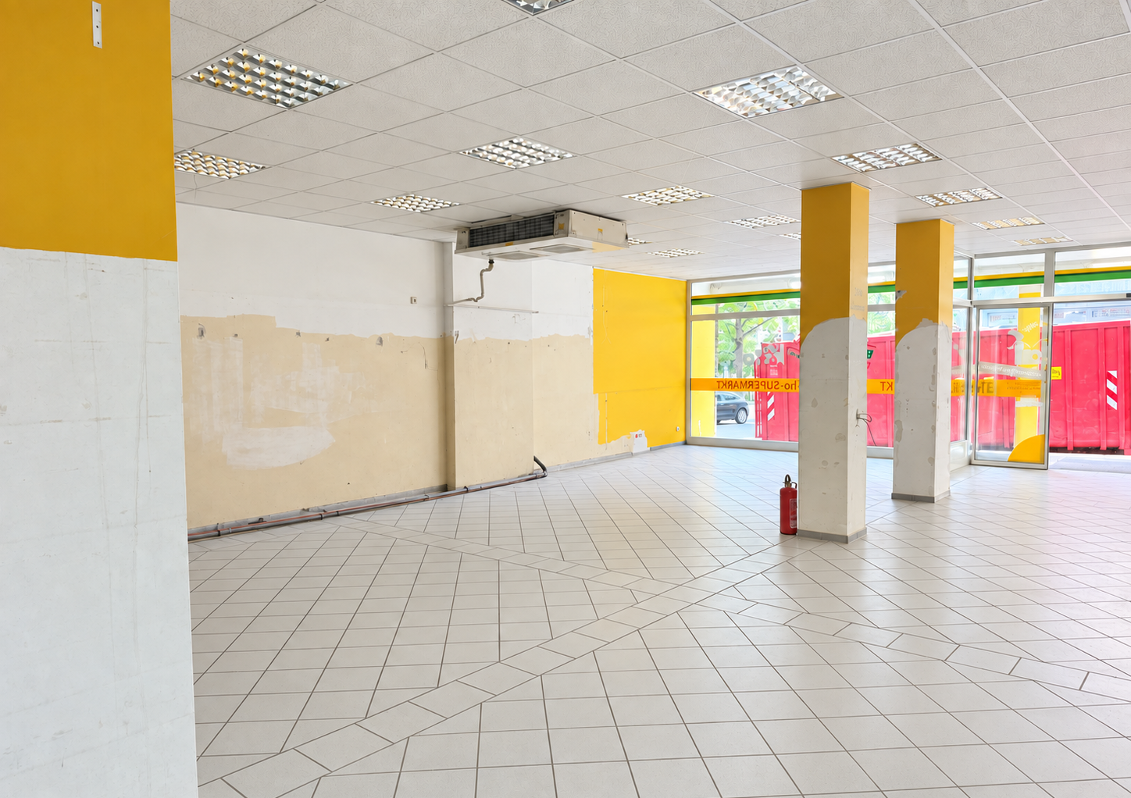
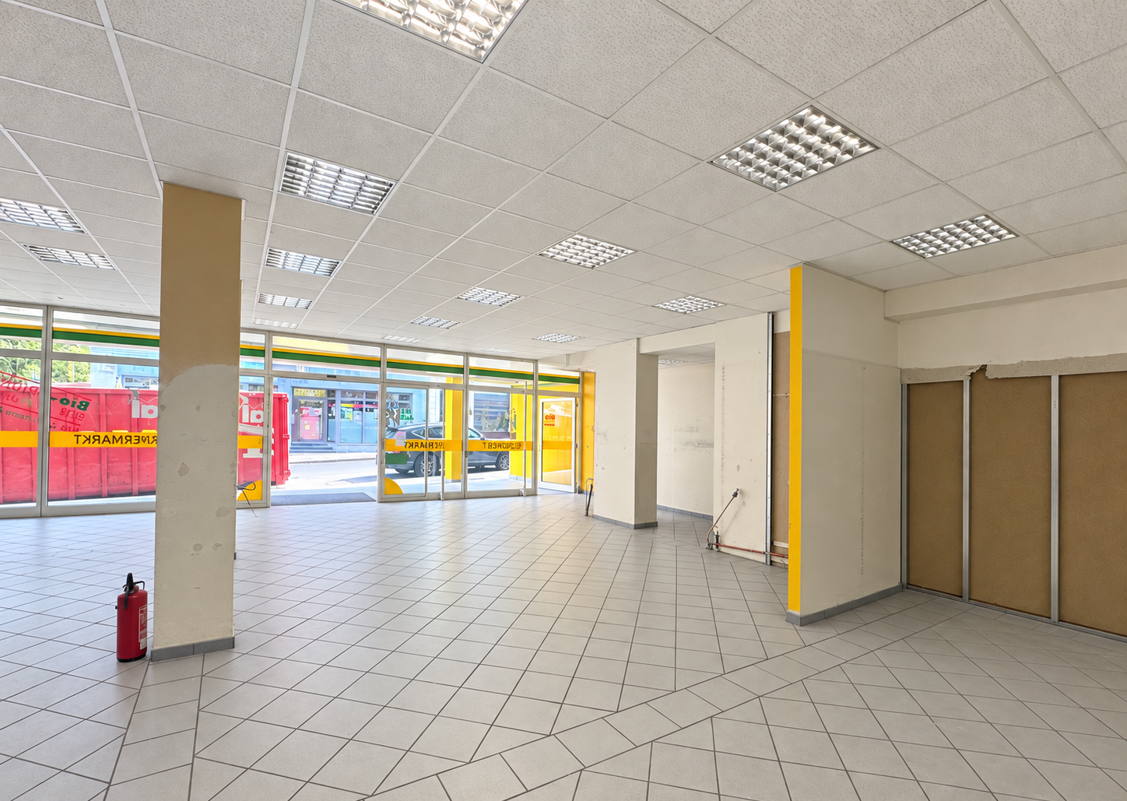
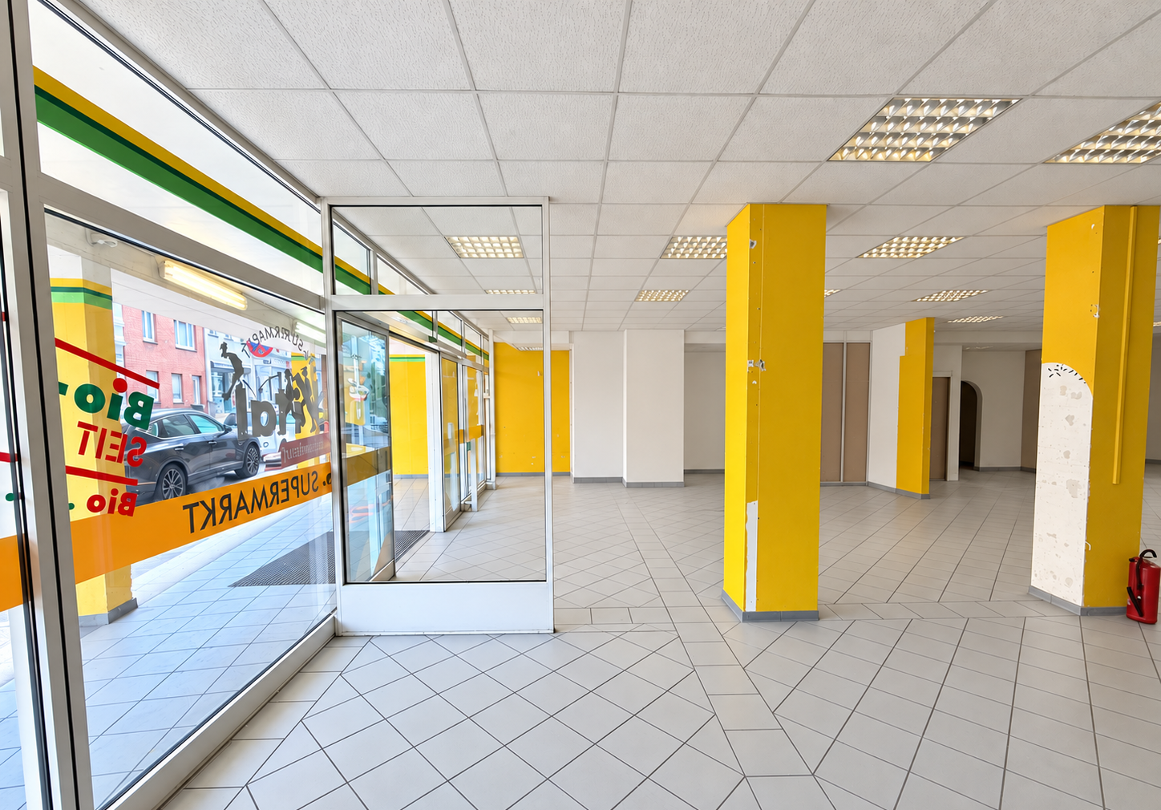
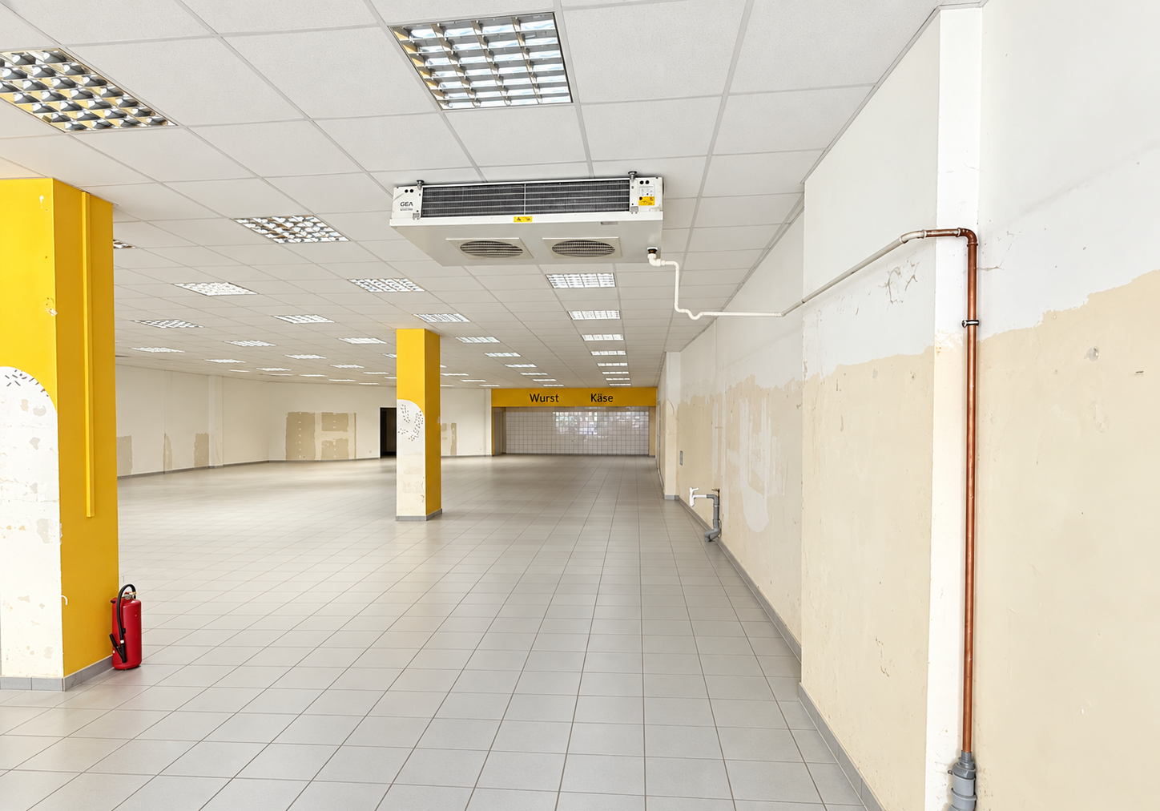
Space for innovative concepts: Approximately 492 square meters of commercial space in the Aachen district of Jakobsviertel – available without commission.
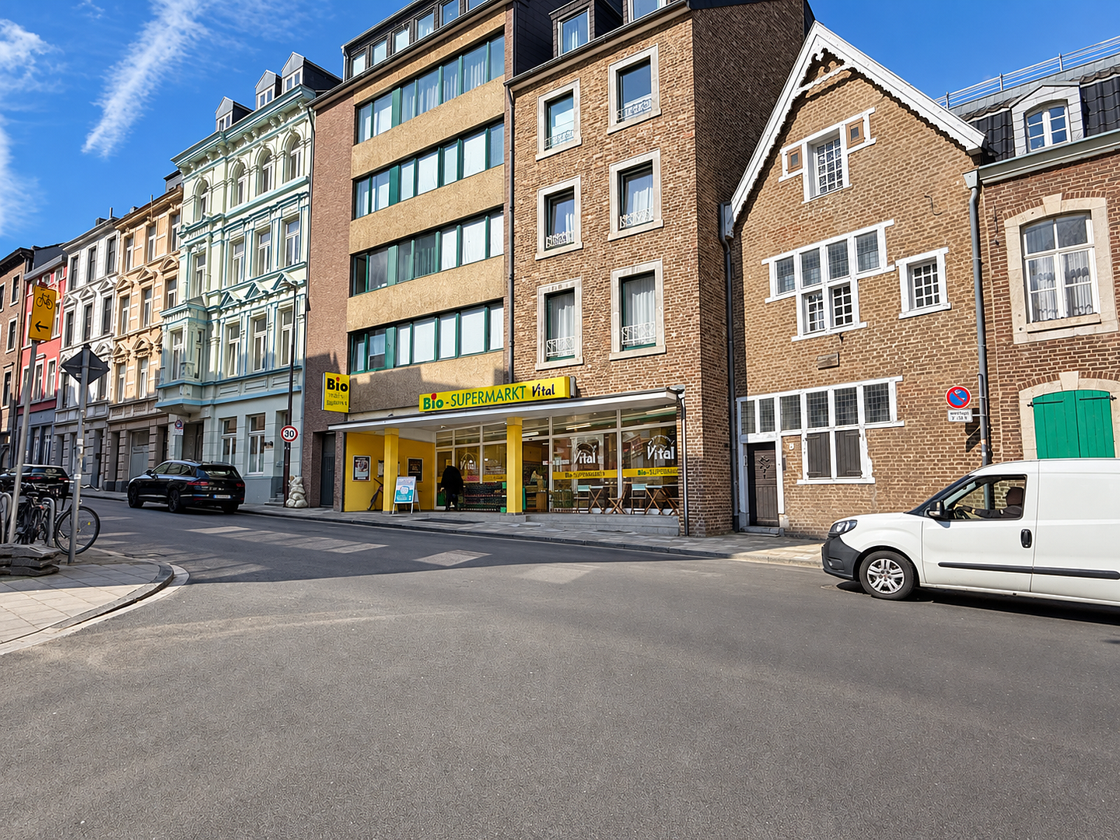
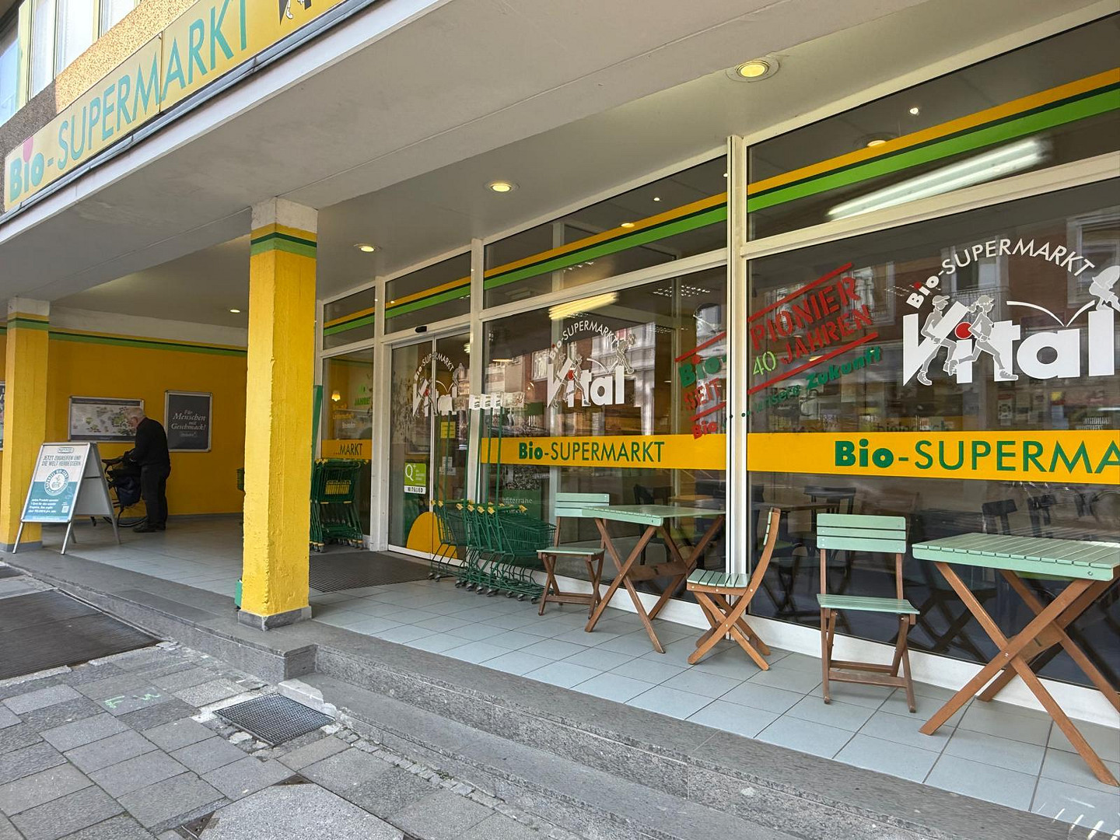
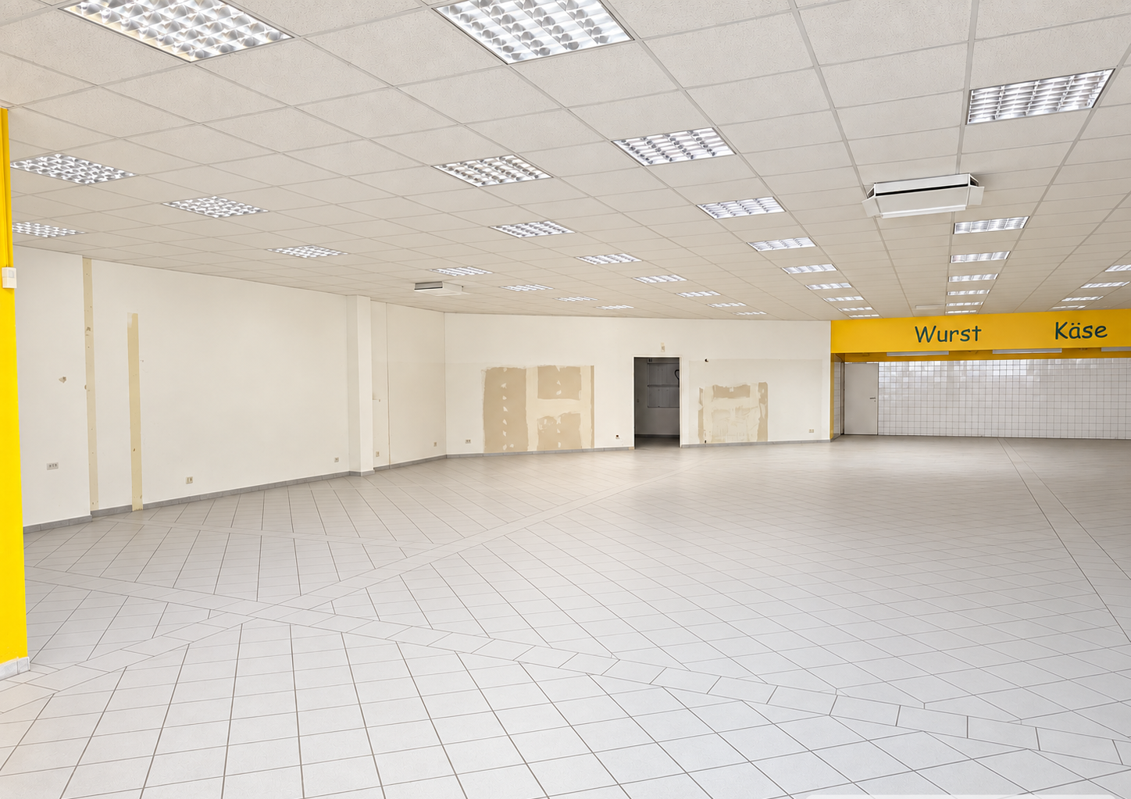
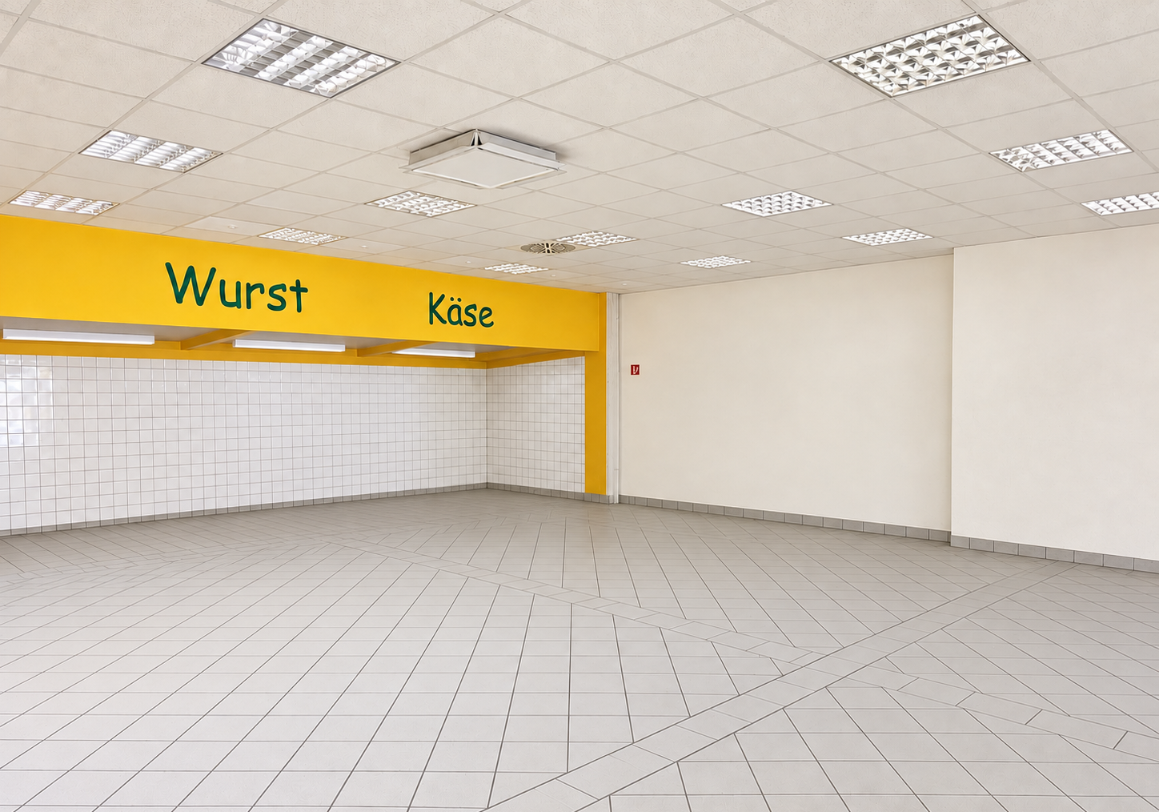
Jakobstr. 210-212, 52064 Aachen – Nordrhein-WestfalenSpace for your business idea: This spacious commercial unit at Jakobstraße 210–212 combines a prominent storefront with an open-plan layout and the possibility to customize the interior to suit your business. The rental is offered commission-free, directly from the owner. The unit comprises approximately 492 square meters of usable space. This includes approximately 409 square meters of connected, ground-floor retail space and approximately 83 square meters of additional areas. The open design allows for a flexible layout, creating distinct zones for presentation, consultation, and relaxation. The large windows facing the street provide natural light and offer ample space for a striking brand presence. Whether it's retail, a showroom, a concept store, or a customer-focused service, this space offers a wide range of possibilities. Health and wellness concepts, as well as a combination of retail and a complementary café, are also conceivable. The suitability for the specific project and any necessary permits should be assessed. The premises, formerly used as an organic supermarket, have been largely cleared. For the next tenant, we would like to coordinate the equipment and interior design together with the future tenant. This allows us to agree on a space layout, investment scope, and rental terms that are tailored to your concept.
Are you interested in this offer?
|
Object Number
|
OM-496567
|
|
Object Class
|
Retail
|
|
Object Type
|
Store
|
|
Handover from
|
By arrangement
|
Rent & additional costs
|
Cold rent
|
on request (plus additional costs)
|
|
Additional costs without heating costs
|
450 €
|
|
Deposit
|
11,800 €
|
Details
|
Condition
|
No information
|
|
Level
|
Ground floor
|
|
Total area
|
492 m²
|
|
Side / storage area
|
82 m²
|
|
Sales area
|
410 m²
|
|
Flooring
|
Tiles
|
|
Heating
|
Central heating
|
|
Year of construction
|
1973
|
|
Infrastructure
|
Pharmacy, General practitioner, Public transport
|
Information on equipment
The commercial unit offers a spacious layout with additional functional areas:
Total usable area: approximately 492 m²
Continuous, ground-floor sales area: approximately 408 m²
Additional areas: approximately 83 m²
Large window frontage with natural light
Open space layout with existing columns
Main entrance and additional secondary entrance, as shown in the existing floor plan
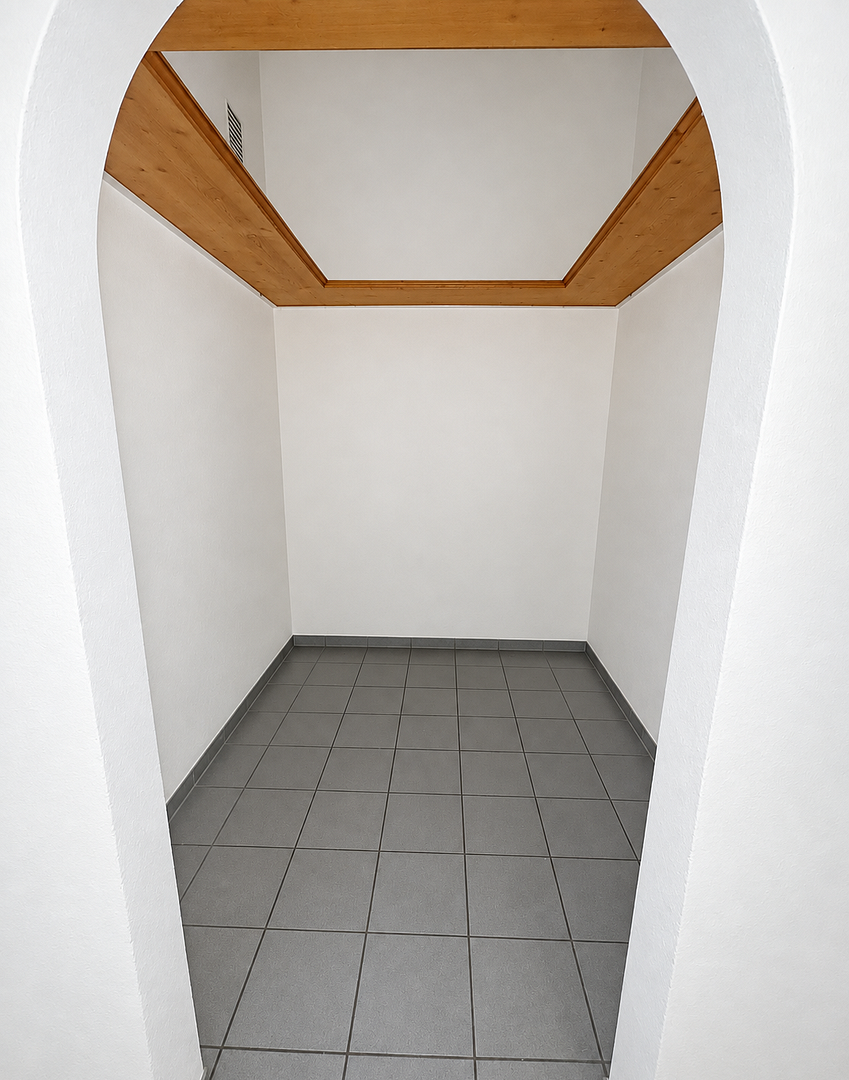
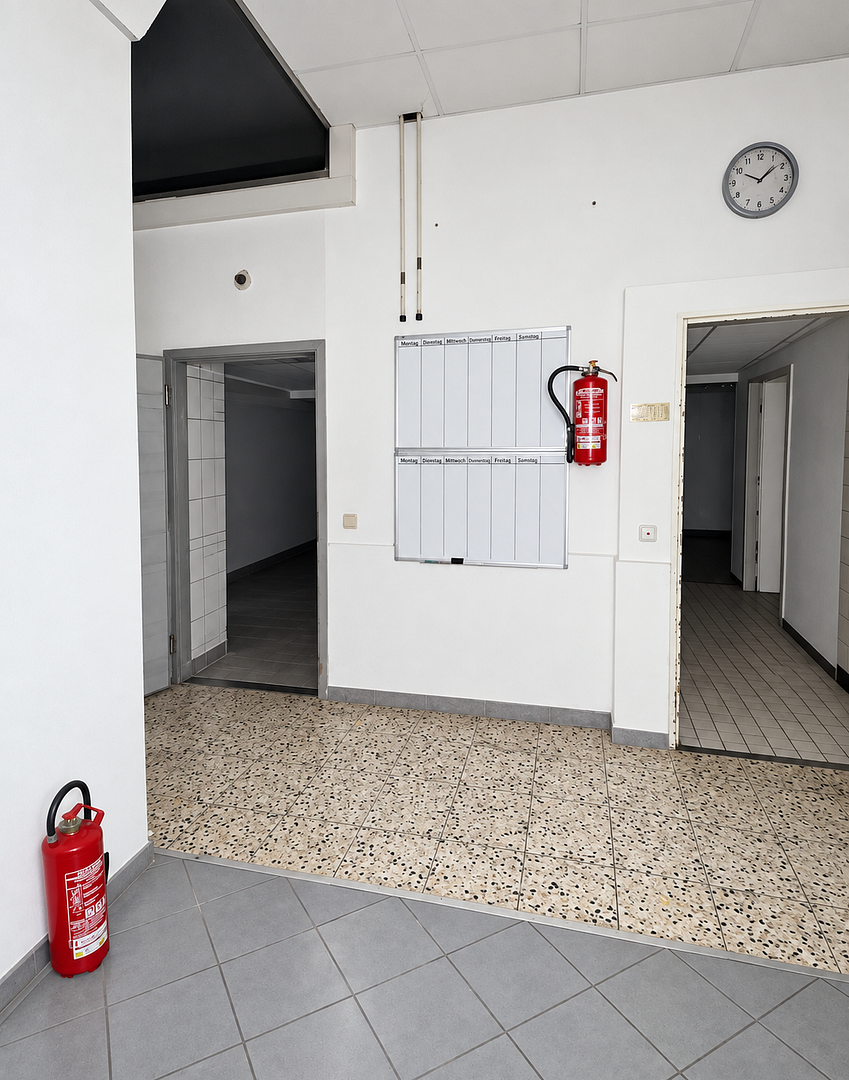
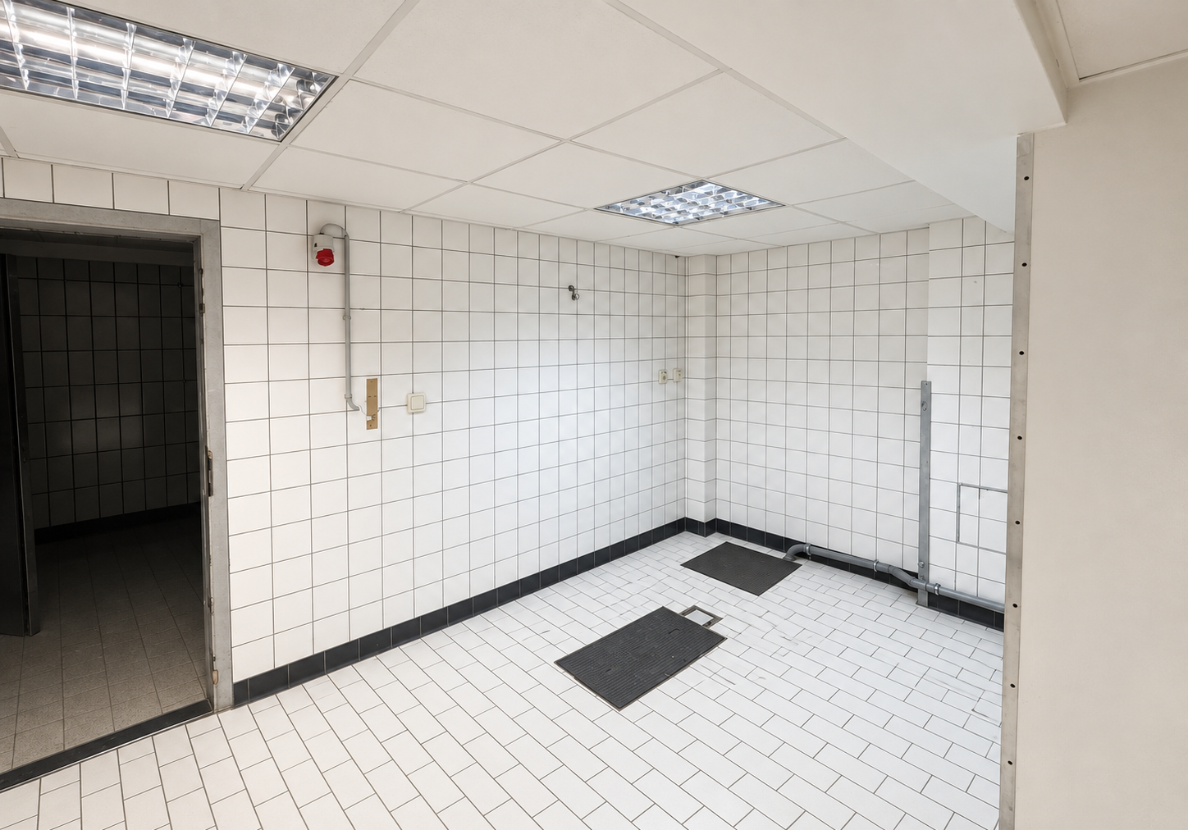
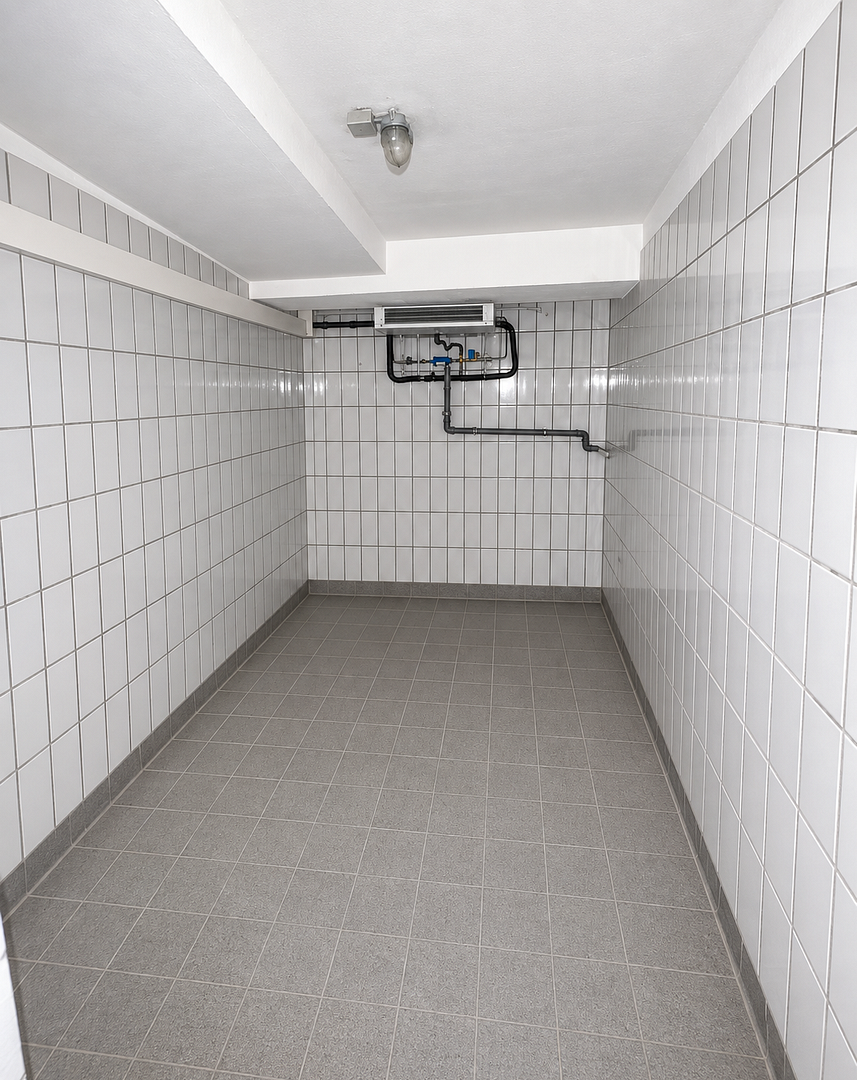
Three storage rooms, as well as further ancillary and technical rooms
Existing cold storage room and waste disposal room, as indicated in the existing floor plan
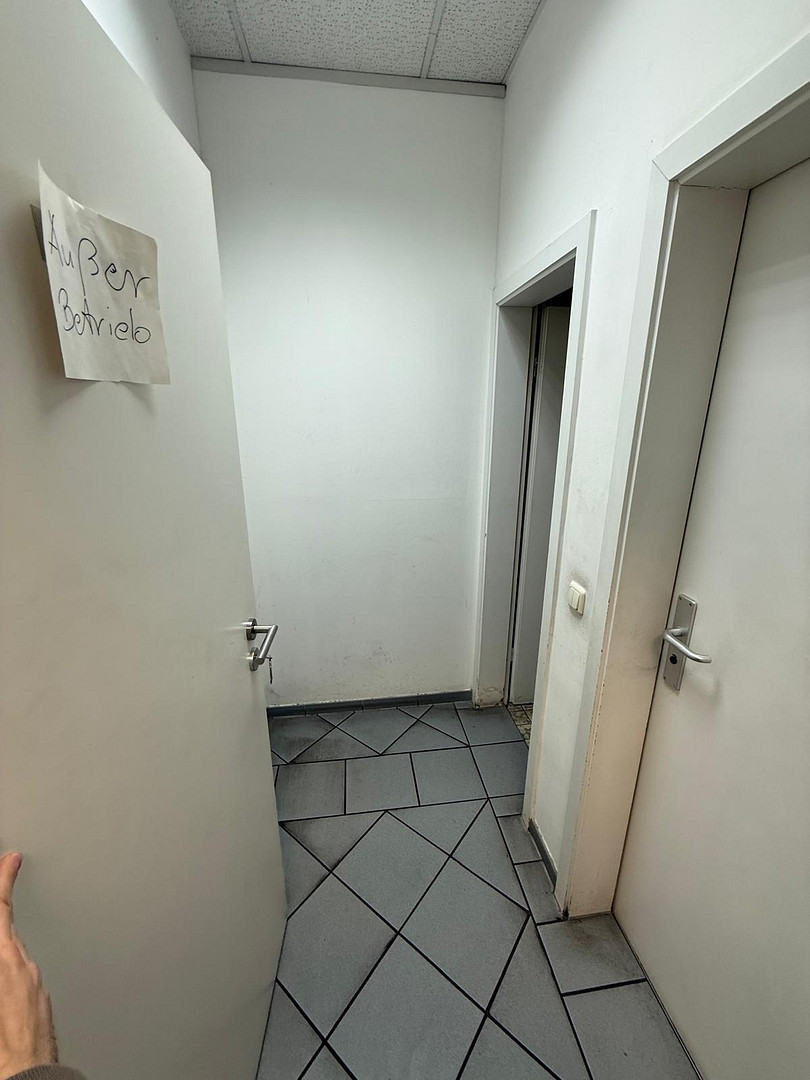
Separate ladies' and gents' restrooms with anterooms
Tiled floor
Aluminum windows with double glazing
Currently, there are signs of dismantling and previous use. The desired level of finishing and any potential renovation or adaptation work to be carried out by the landlord will be agreed upon individually. The room designations in the existing floor plan describe the previous allocation; a technically operational facility, especially the cold storage room, is not guaranteed. Energy information according to the real estate agent's brochure:
Energy performance certificate: Consumption certificate
Final energy consumption: 170 kWh/(m²·a)
Additional final energy requirement indicated in the brochure: 154.6 kWh/(m²·a)
Main energy source: Gas
Energy efficiency class: E
Year of construction according to the energy performance certificate: 1973
Valid until: 07/31/2029
Location
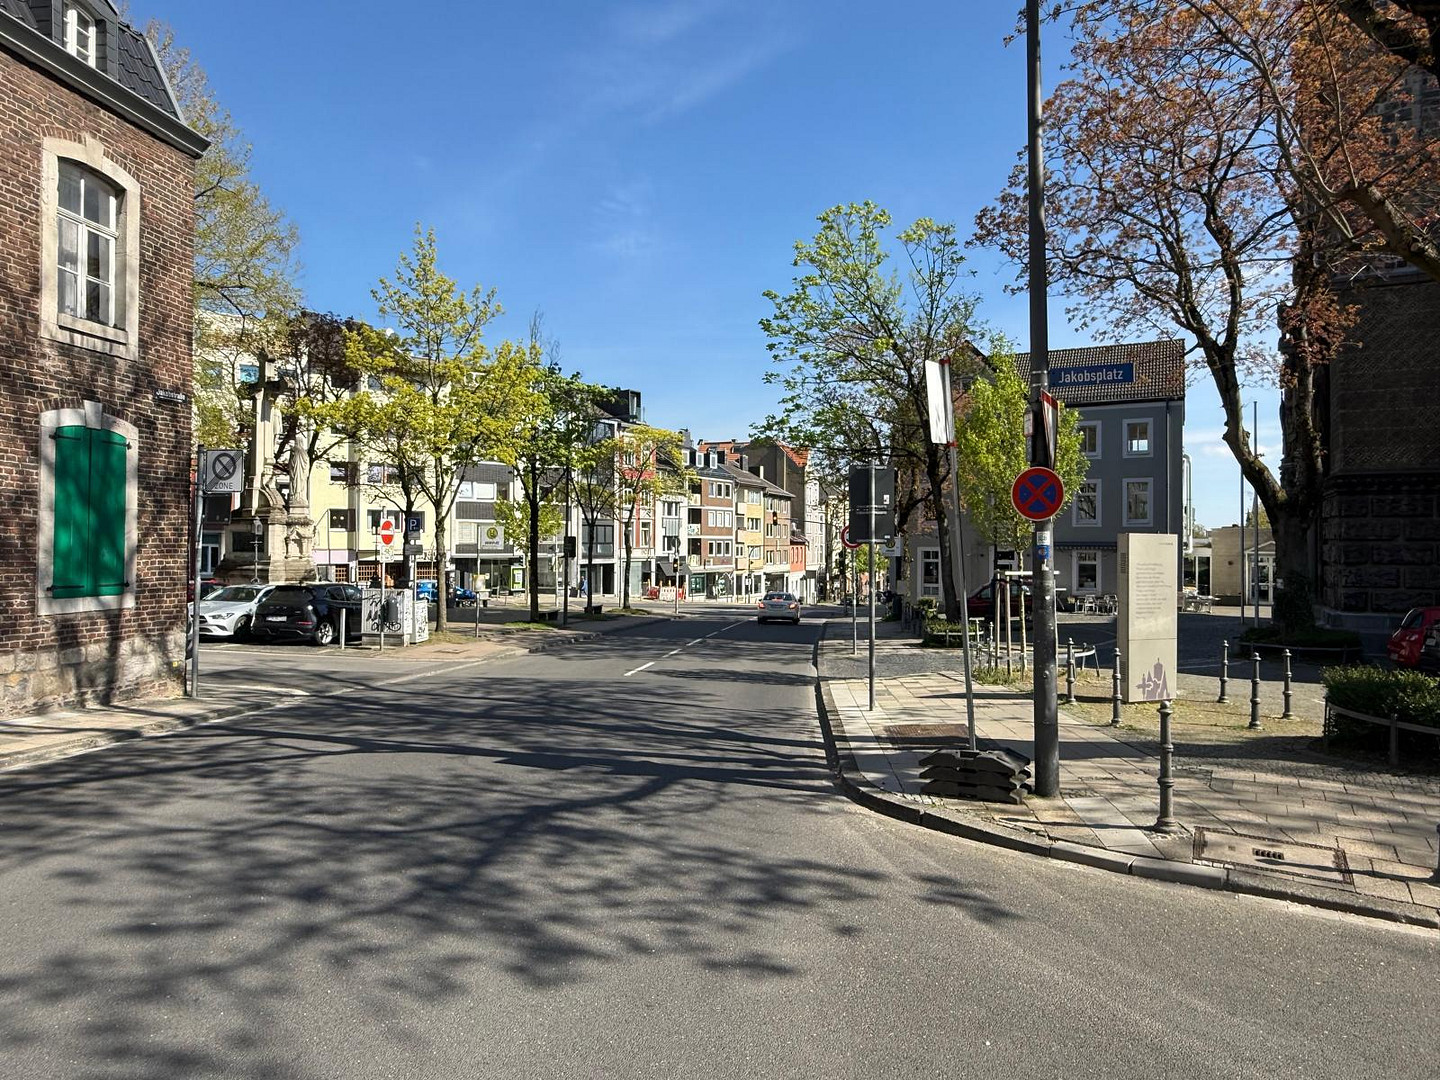
The retail space is located in the Jakobsviertel district of Aachen – a well-established urban area with a mix of residential, retail, restaurants, and services. Its proximity to the historic city center makes the location attractive to businesses that want to reach both local residents and visitors to the city center.
The Jakobstraße street leads towards the old town. The shopfront, facing the street, offers excellent visibility for businesses and provides an inviting entrance area.
Public transportation links make it easy for customers and employees to reach the location. Bus stops Schanz and Jakobsplatz are located nearby. The Schanz transportation hub provides connections to Aachen Central Station, the bus station, and to the university hospital and Melaten campus.
The nearby Aachen Schanz train station complements the bus connections with regional rail services, including RE 4, RB 20, and RB 33. Further regional and inter-regional connections are available via Aachen Central Station.
Location Check
Energy
|
Main energy source
|
Gas
|
 Grundriss
Miscellaneous
**Other Information**
**Directly from the owner – no agency fees.**
The rental is managed directly by the owner. There are no agency fees for the tenant. **Rental terms and customized fit-out.**
The monthly base rent starts at **8.00 €/m²**. For a usable area of 492.12 m², this equates to **3,936.00 € per month**, plus utilities. Our current, non-binding rental expectations are between **8.00–12.00 €/m²**. The specific rent will depend on the desired level of fit-out, as well as any renovation and adaptation work that we, as the landlord, undertake. The more extensive the fit-out provided by the landlord, the more likely the rent will be in the higher range. If less adaptation is required, a lower rent may be possible. We will agree on the scope of services and the final terms together, based on your intended use.
- Monthly utilities: 450 €
- Heating costs are not included in the utilities.
- Security deposit: 11,800 €
- Start date and condition of the property upon handover are negotiable.
**Viewing and Contact**
We look forward to hearing about your business idea. Please provide us with a brief description of your intended use, your desired start date for the lease, and your requirements for any necessary renovations. We would be happy to arrange a personal viewing and discuss the possibilities on site. The suitability of the premises and any necessary permits must be assessed for the specific intended use.
**Information regarding space and layout:**
The area measurements are based on the architectural calculations. The attached existing floor plan is provided for reference regarding the room layout.
Broker inquiries not welcome! According to § 7 UWG, unsolicited contact by brokers without the express consent of the recipient is prohibited!
Send a message directly to the landlord
Questions about the object? Show interest or arrange a viewing appointment?
Click here to send a message to the provider:
Offer from: Maurice Klinkenberg

Diese Seite wurde ausgedruckt von:
https://www.ohne-makler.net/en/property/496567/