
This page was printed from:
https://www.ohne-makler.net/en/property/496538/
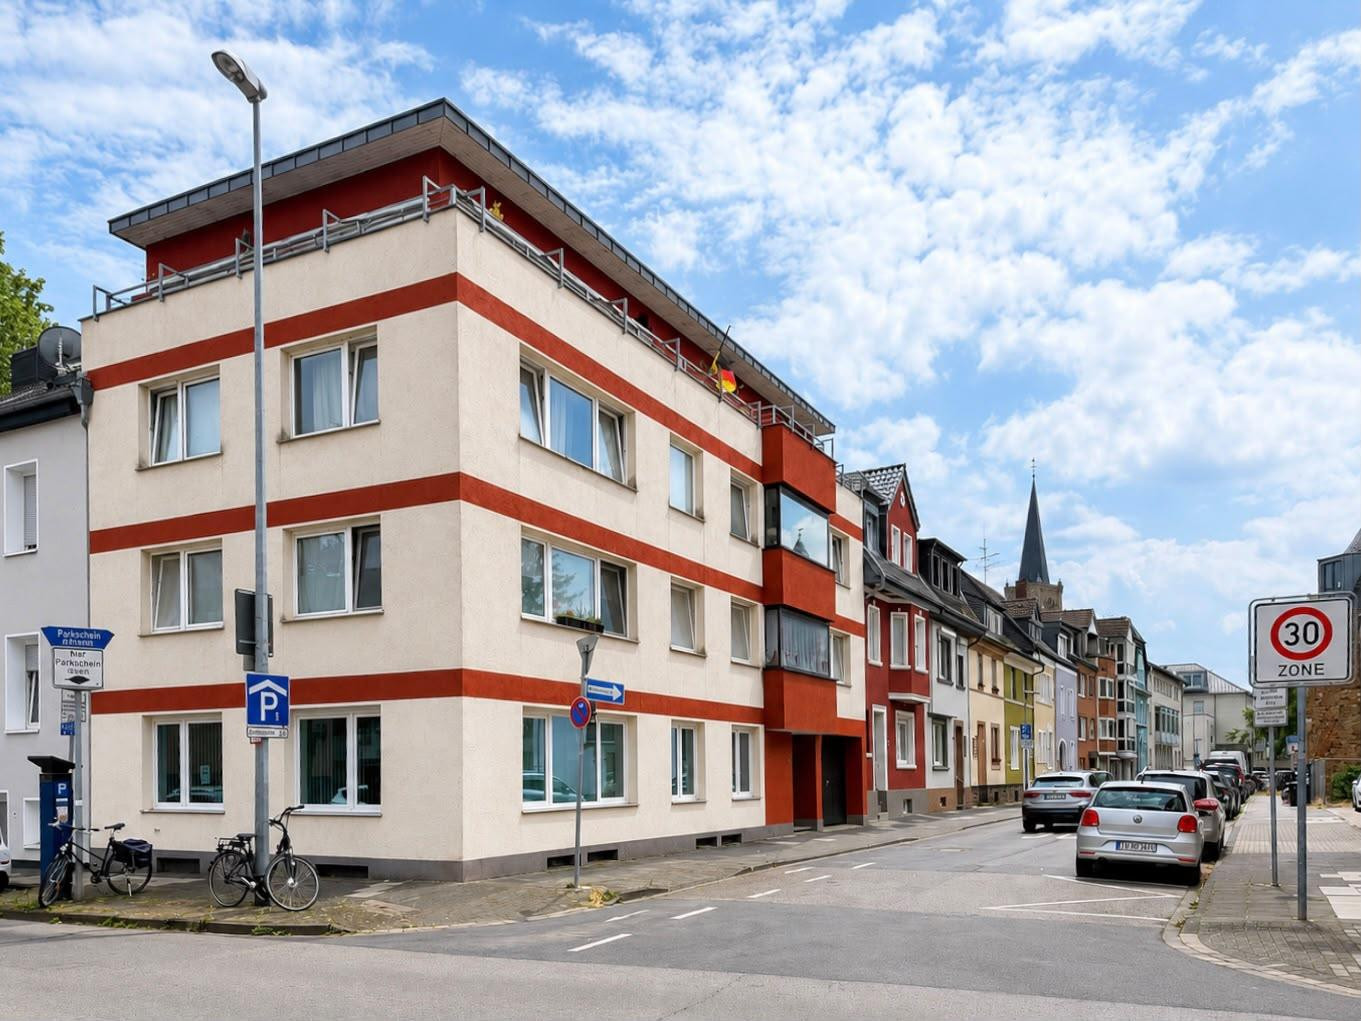
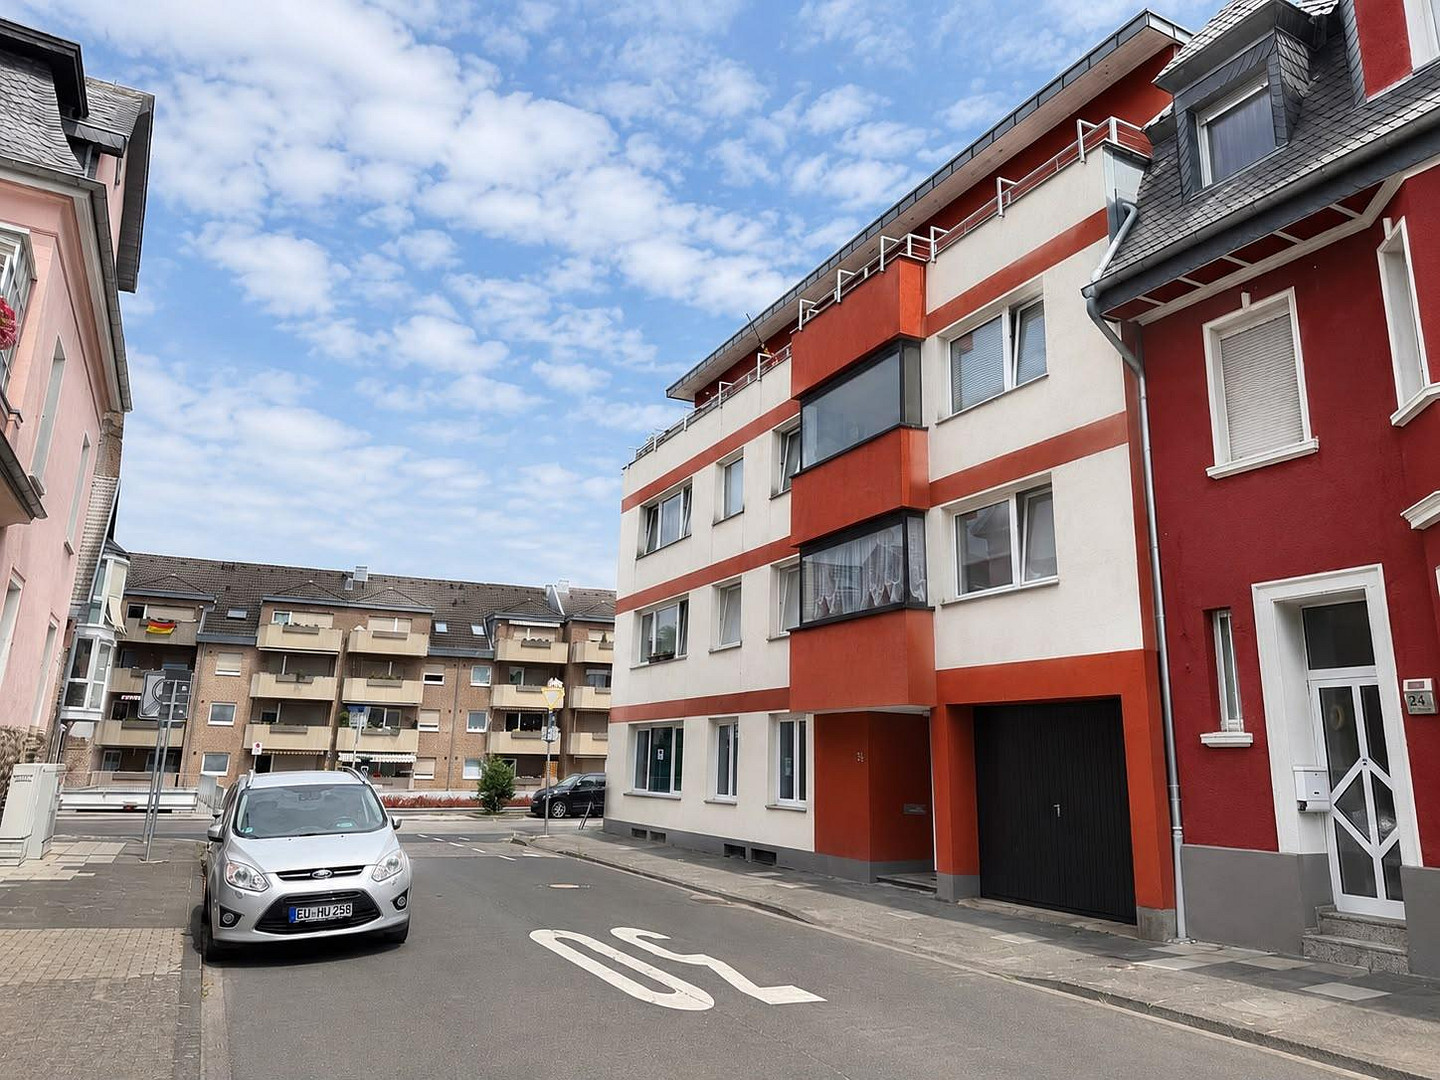
Completely renovated, with no upfront costs or fees: Office space with flexible lease terms and a storage room in Euskirchen!
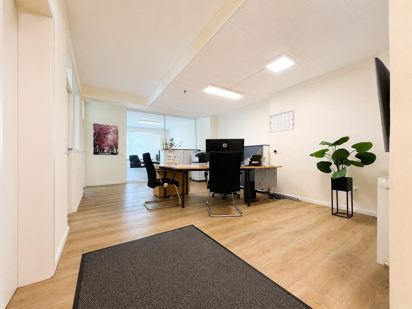
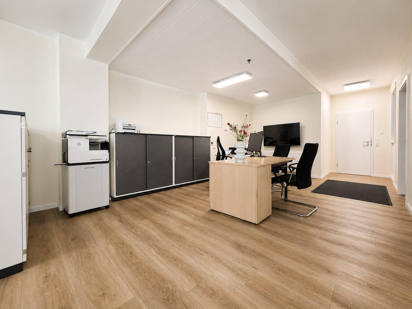
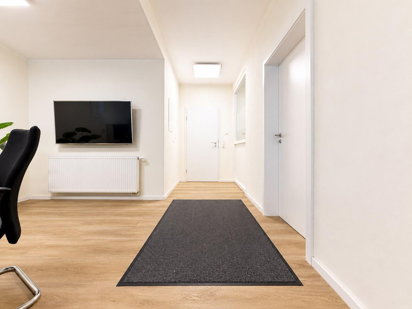
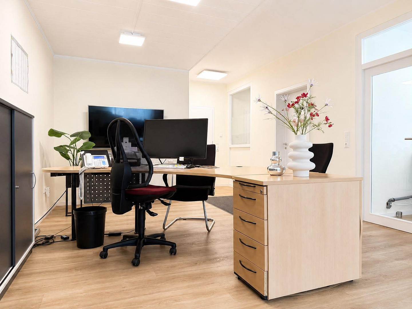
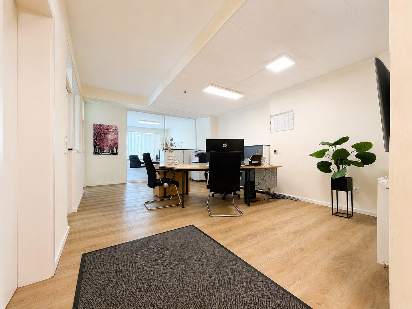
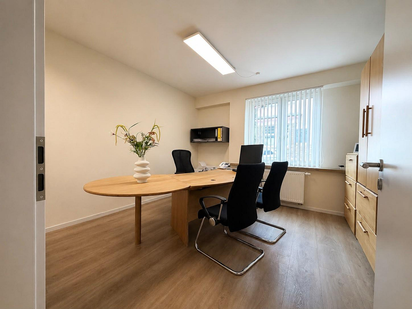
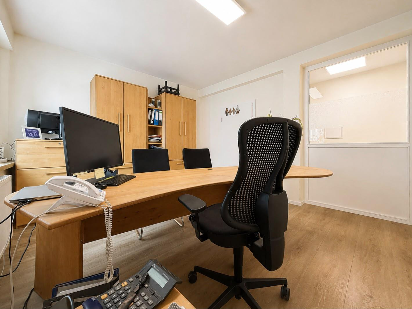
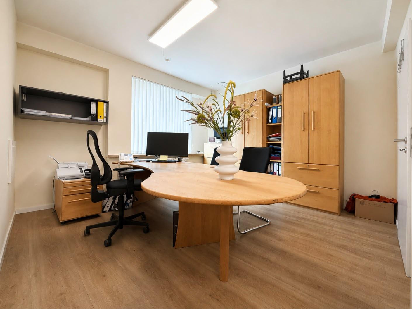
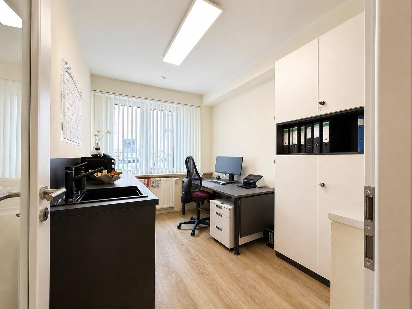
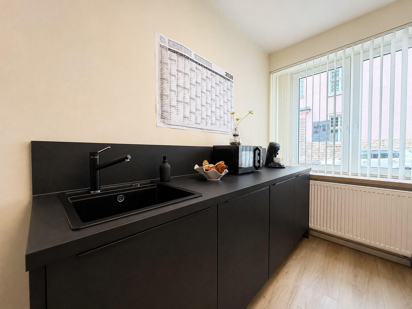
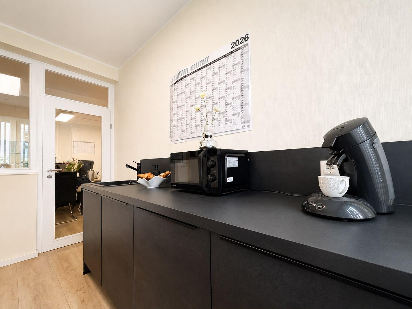
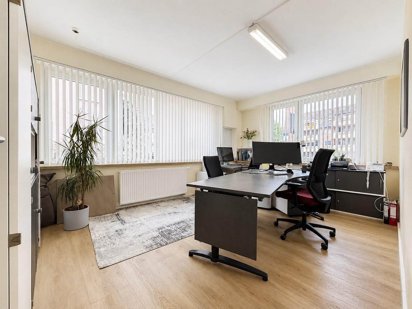
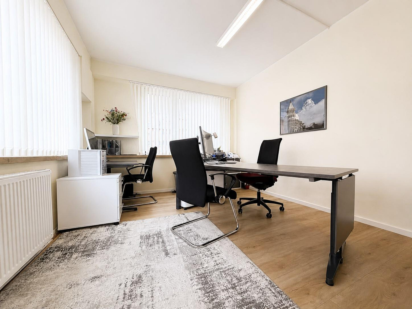
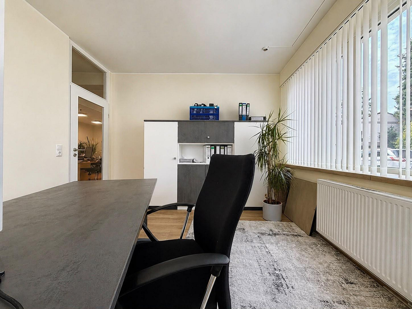
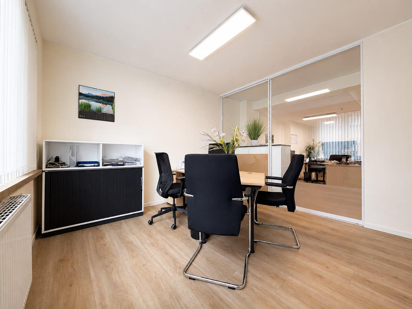
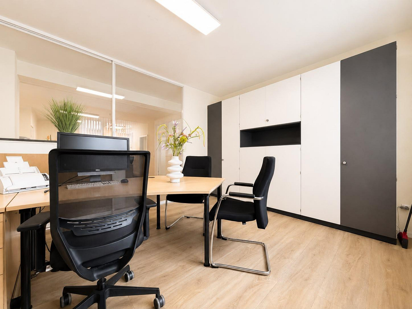
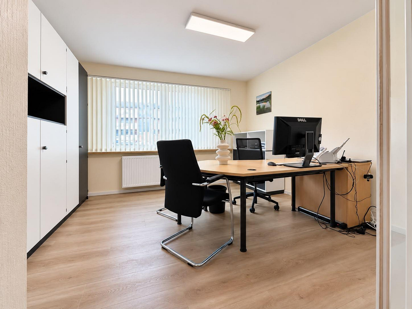
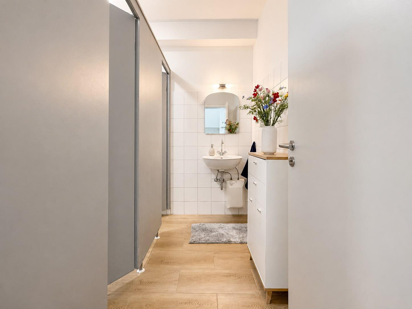
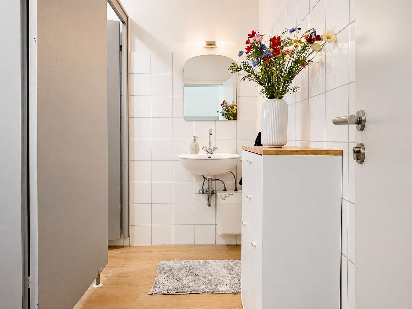
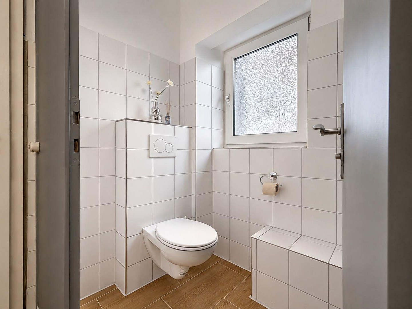
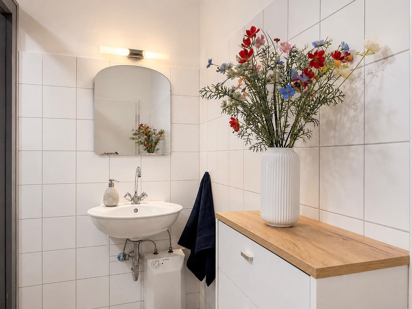
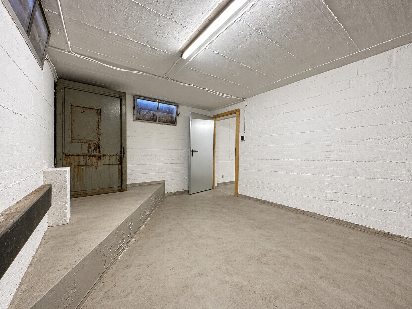
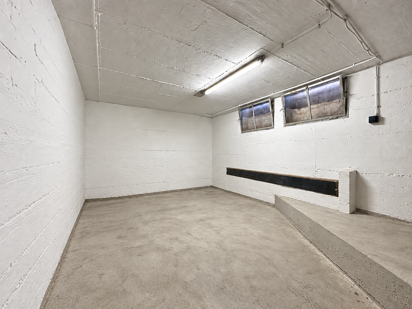
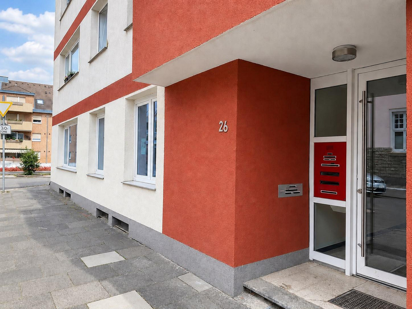
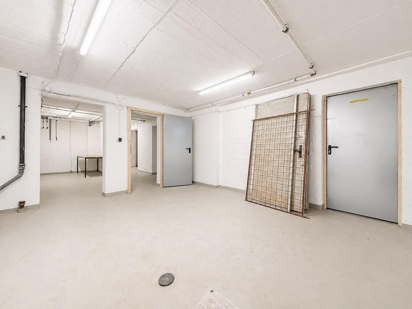
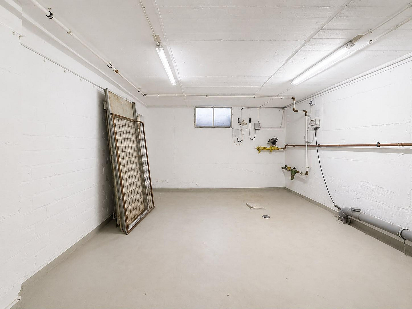
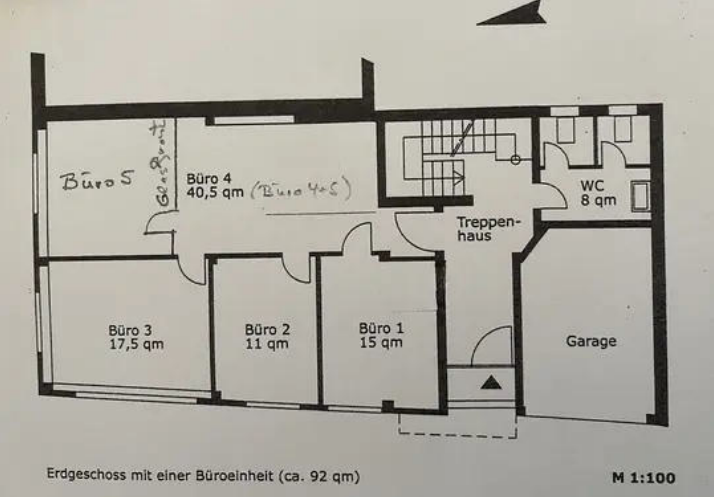
Am Kahlenturm 26, 53879 Euskirchen – Nordrhein-WestfalenThe office space is located directly on the ground floor of the building and is immediately accessible on the left-hand side from the main entrance. Upon entering the unit, you are greeted by a spacious, centrally located reception area, from which the individual office rooms are accessed. On the left side are Office 1 and Office 2, which features a high-quality built-in kitchen from the Brucker furniture store, installed in 2022. In the rear of the space is Office 3, which benefits from excellent natural light thanks to its windows on two sides. Adjacent to this is another office room, separated from the reception area by a glass sliding door, creating an open, modern feel while still providing functional separation. On the opposite side of the ground floor, there is a naturally lit restroom with two separate toilet cubicles (ladies/gentlemen) and a sink. The space is further enhanced by a storage room in the basement, which is exclusively included with the rental space and provides additional storage and archive space for documents, office supplies, or furniture. The layout allows for flexible use for various office and workspace concepts. Even with a single occupancy of the office spaces, the area offers comfortable working conditions for at least 5 people. Due to the larger spaces in some of the offices and the reception area, it is possible to create up to approximately 8 workstations in total, depending on the specific workspace design.
Area breakdown:
- Office No. 1 = 15 m²
- Office No. 2 = 11 m²
- Office No. 3 = 17.5 m²
- Reception (Office No. 4) + Office No. 5 = 40.5 m²
- Toilet = 8 m²
- Total area = 92 m² + basement room
Lease terms overview:
- No transfer fee for renting
- No commission for renting
- Desired start date = October 1, 2026 (later by arrangement)
- Lease term = flexible / by arrangement (fixed term + possible options)
- Base rent = €950.00
- Operating costs prepayment = €150.00
- Security deposit = 3 months' base rent (€2,850.00)
- Rent adjustment = Index-linked rent
- Renovation and dismantling obligations = by arrangement
The following contracts must be concluded by the tenant:
- Gas
- Electricity
- Internet Common areas & building:
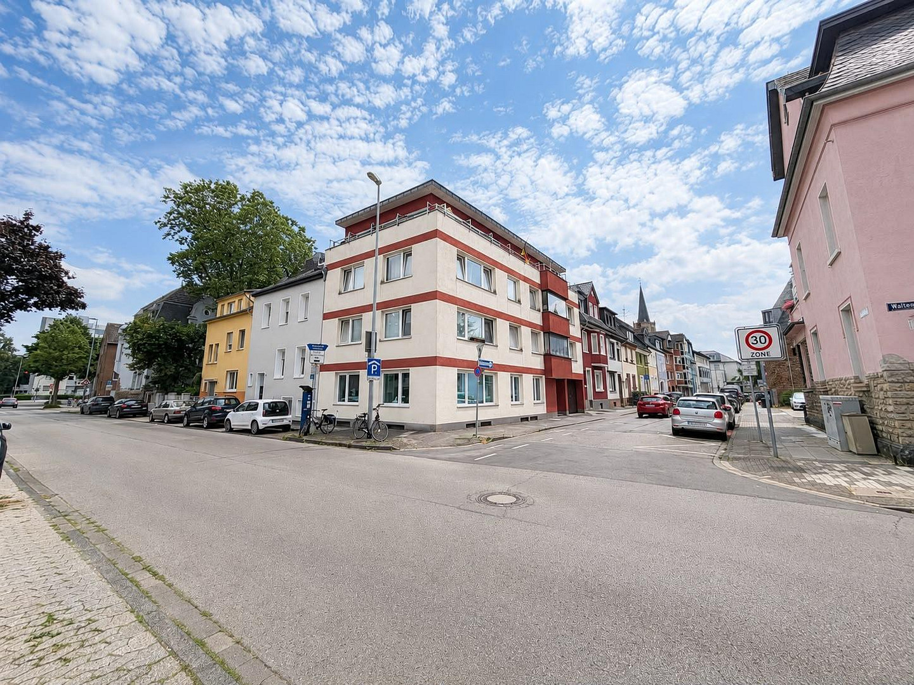
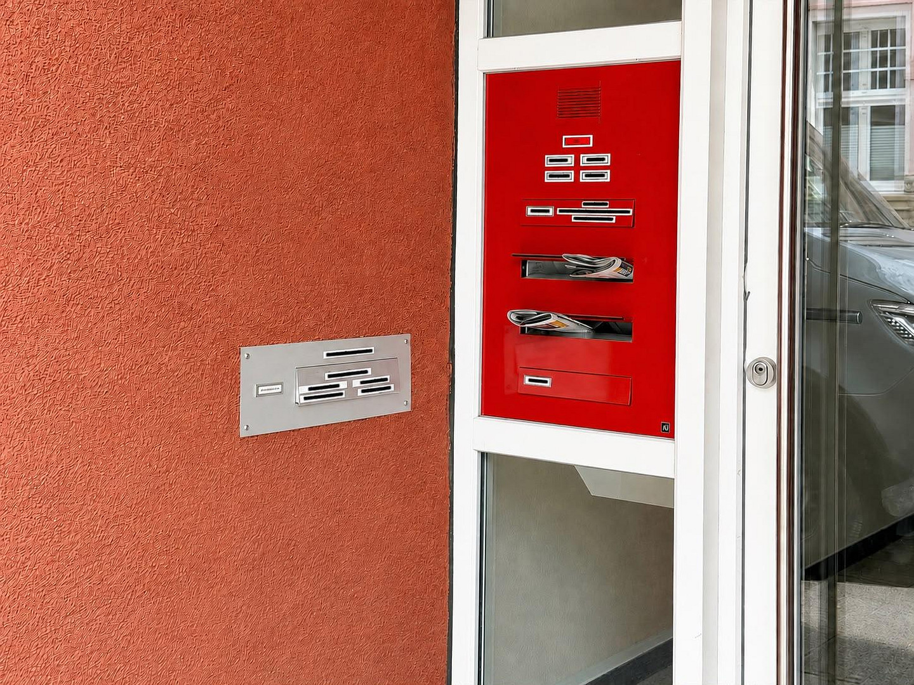
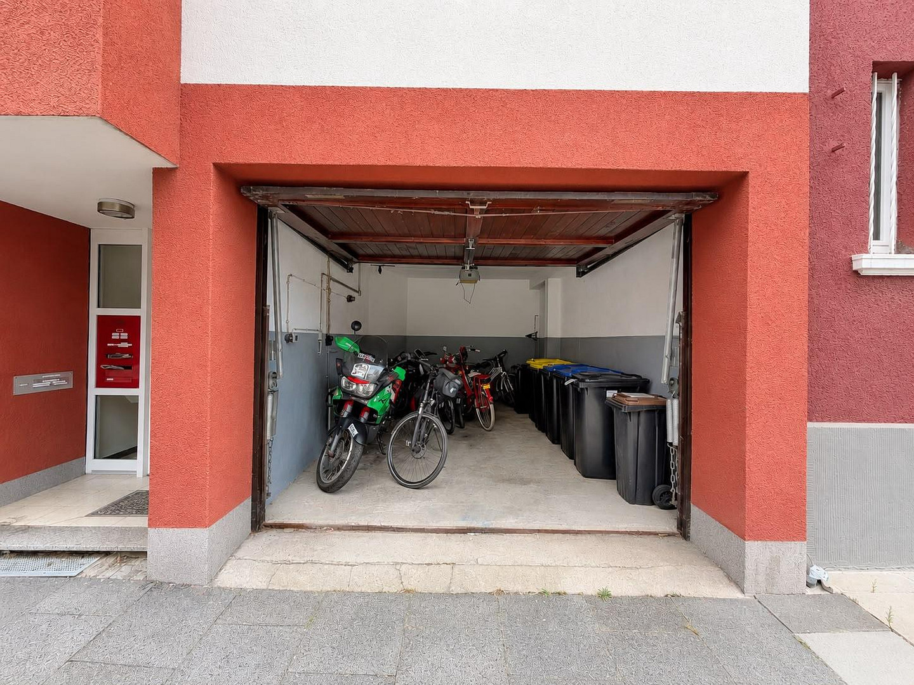
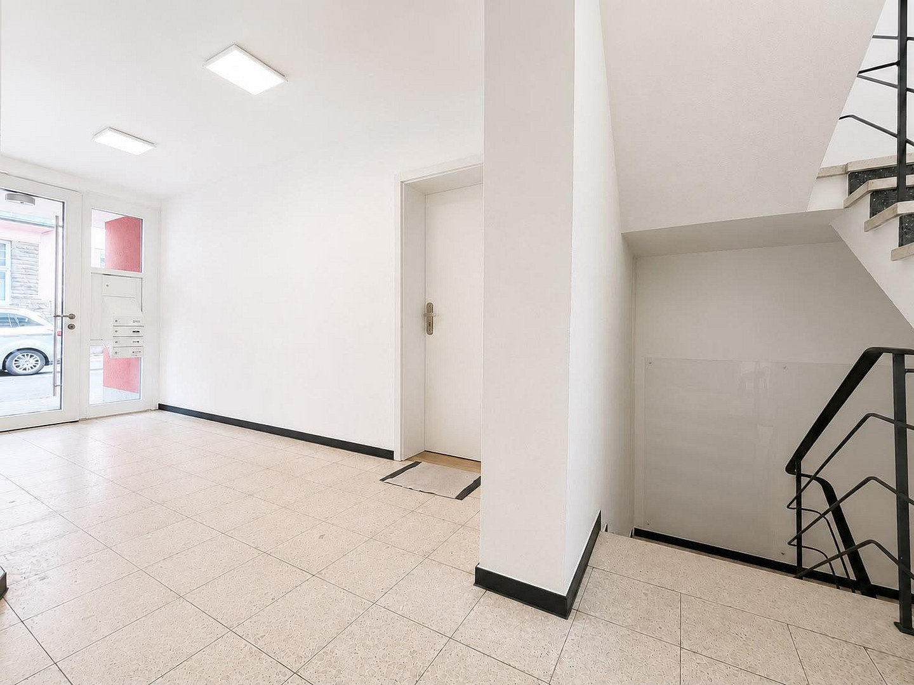
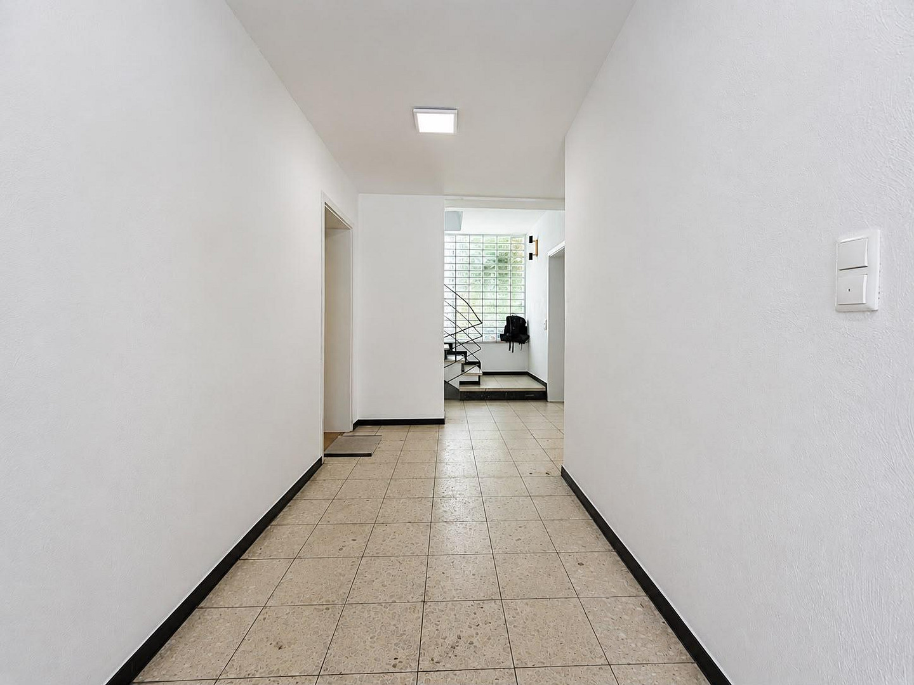
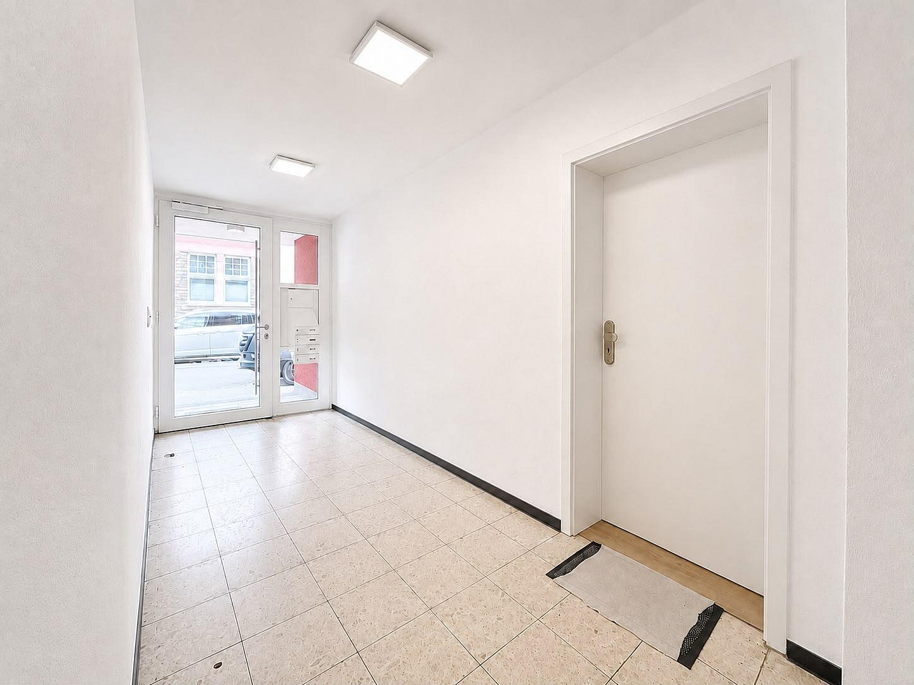
The well-maintained residential and commercial building comprises a total of four residential units, as well as the office space offered on the ground floor. Regular cleaning of the stairwell is already included in the operating costs. The stairwell was completely repainted in 2026. To protect the newly renovated wall surfaces, an additional plexiglass panel has been installed between the ground floor and the basement. In the basement, in addition to the storage room exclusively assigned to the office space, there is a shared storage room located near the heating system. Furthermore, a garage is part of the building's common areas. It is currently used for storing bicycles and trash bins. The garage door is operated electrically and is controlled via a corresponding key switch in the stairwell. The mailbox belonging to the office unit is located at the entrance of the building, to the left of the doorbell. The internal access point is located directly in Office No. 1. Built-in features & options for acquisition:
The existing built-in kitchen is part of the rental space and is generally included in the lease. Alternatively, after consultation, there is the possibility of purchasing the built-in kitchen from the landlord. The glass sliding door or glass partition between the reception area (Office No. 4) and Office No. 5 can be taken over by the previous tenant, if desired. A discount of €1,000.00 is provided for this.
Are you interested in this offer?
|
Object Number
|
OM-496538
|
|
Object Class
|
Office and practice rooms
|
|
Object Type
|
Office space
|
|
Handover from
|
Oct. 1, 2026
|
Rent & additional costs
|
Cold rent
|
950 € (plus additional costs)
|
|
Additional costs without heating costs
|
150 €
|
|
Deposit
|
2,850 €
|
Details
|
Condition
|
Rehabilitated
|
|
Level
|
Ground floor
|
|
Office / practice area
|
92 m²
|
|
Total area
|
92 m²
|
|
Number of garages
|
1
|
|
Flooring
|
Tiles, Vinyl / PVC
|
|
Heating
|
Floor heating
|
|
Equipment
|
Basement, Fitted kitchen, Guest toilet, Barrier-free
|
|
Infrastructure
|
Pharmacy, Grocery discount, General practitioner, Kindergarten, Primary school, Secondary school, Middle school, High school, Comprehensive school, Public transport
|
Information on equipment
The office space underwent a comprehensive renovation and modernization in 2022. Of particular note is the thermal and sound insulation of the new windows, which ensures sustainable energy efficiency and optimal soundproofing. During the renovation, the following measures were implemented:
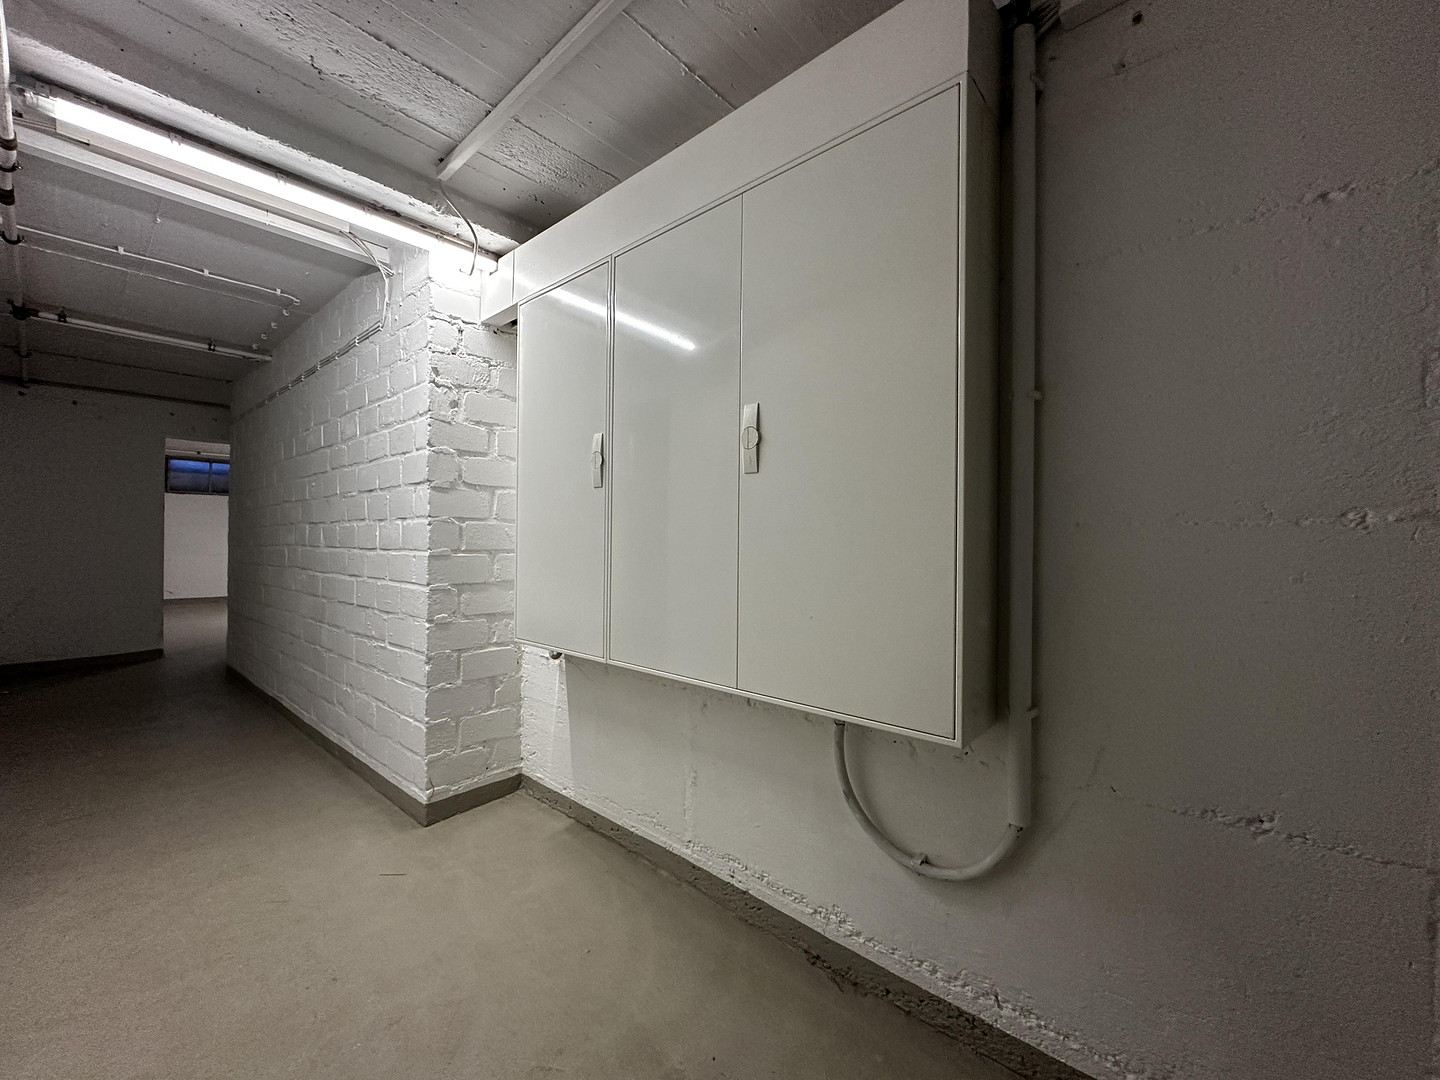
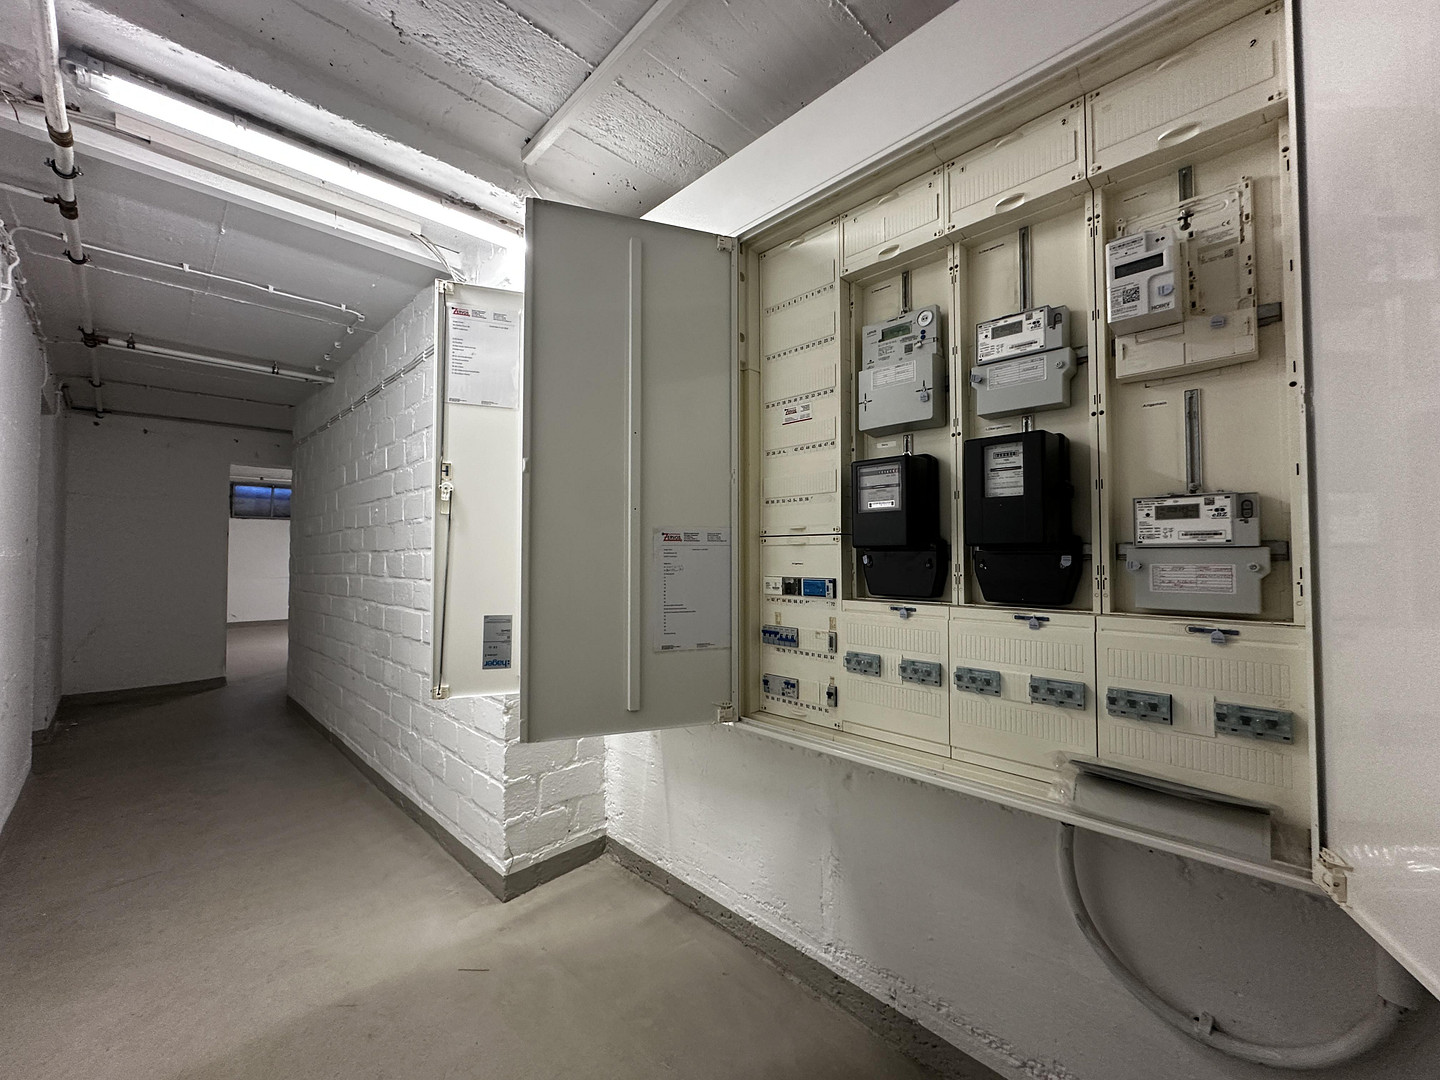
- Complete renewal of the electrical system, including the distribution board/fuse box.
- Complete replacement of the windows; new windows with thermal and sound insulation (except for the restrooms).
- Complete replacement of the sanitary fixtures (existing piping remained).
- Complete replacement of the PVC flooring.
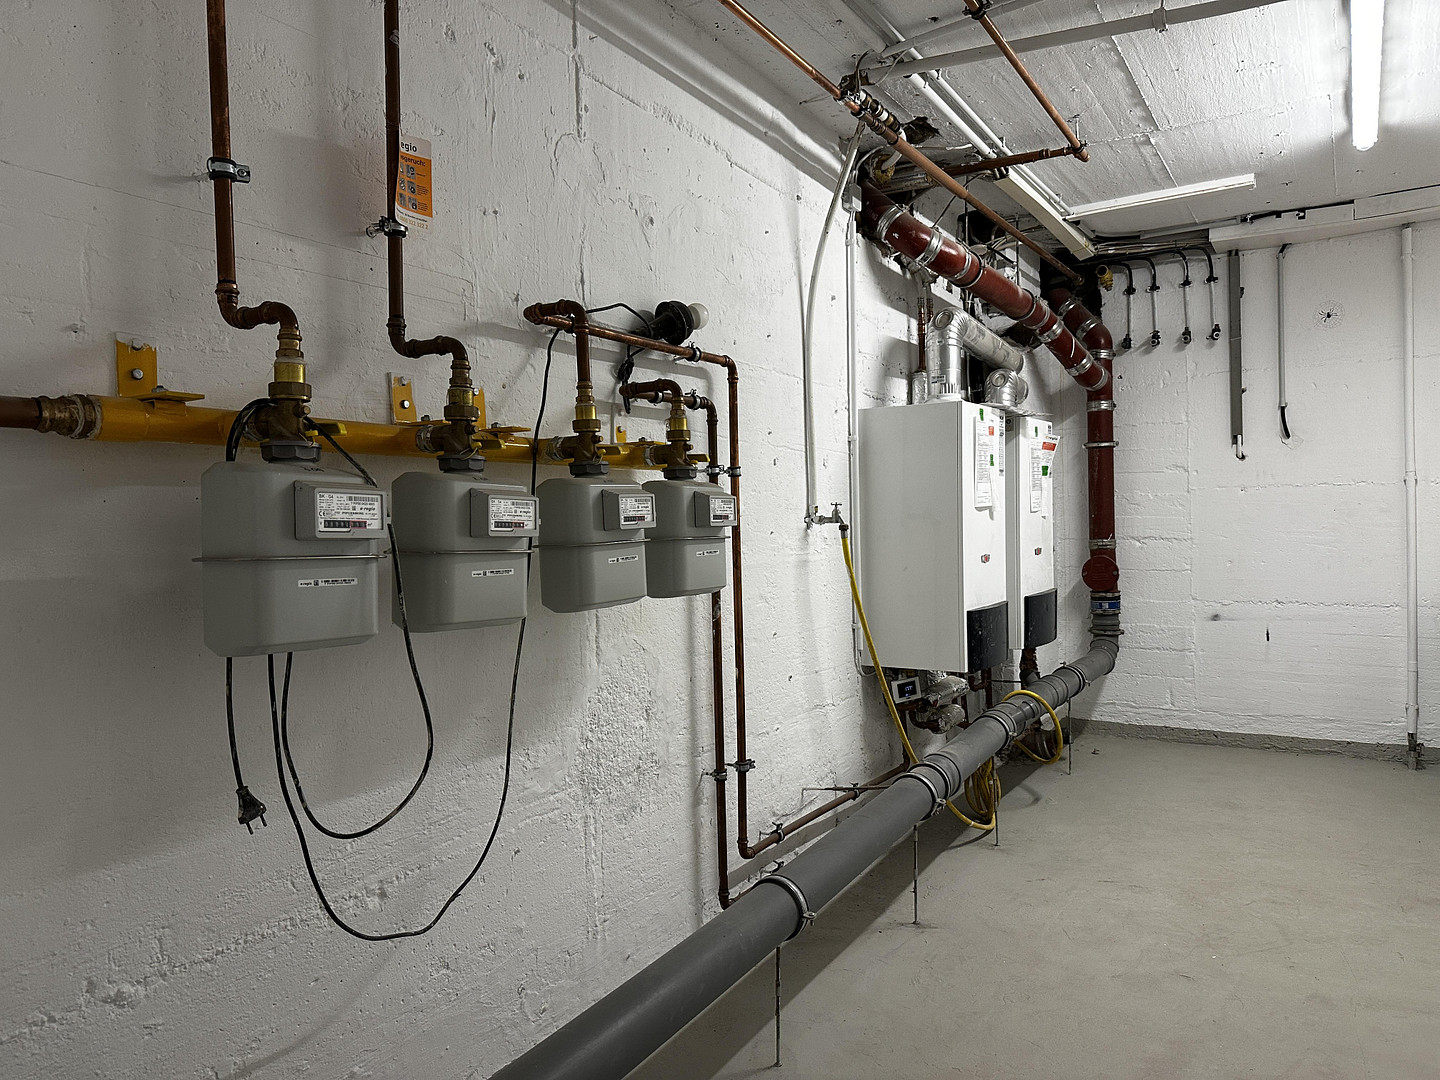
- Complete renewal of the heating system, including the gas boilers.
- Complete replacement of the radiators.
- Renovation and insulation of the facade in certain areas.
- Complete replacement of the switches, sockets, and push buttons.
- Complete repainting of the walls and ceilings.
- Complete replacement of the baseboards.
- Complete replacement of the interior doors and door frames.
Heating:
The rental space is heated by a WOLF gas boiler (type CGU-2-10). The system operates on natural gas and provides individual heating for the rental space. Internet and Network Infrastructure:
The rental space features a robust internet and network infrastructure. Currently, a connection with 250 Mbit/s is being used; according to available information, speeds of up to 500 Mbit/s are possible. LAN connections are available in the office spaces, including for IP telephony. Telekom and Vodafone are the available providers. The availability of a fiber optic connection should be checked separately.
Built-in Kitchen:
The built-in kitchen, purchased in 2022 from the Brucker furniture store, is integrated into the office space and includes the following features:
- Dishwasher
- Refrigerator
- Freezer
- Sink
Mailbox:
The separate mailbox belonging to the office unit is located at the entrance of the building, to the left of the doorbell. A unique feature is the direct access from office number 1, allowing business mail to be conveniently retrieved within the rental space.
Location
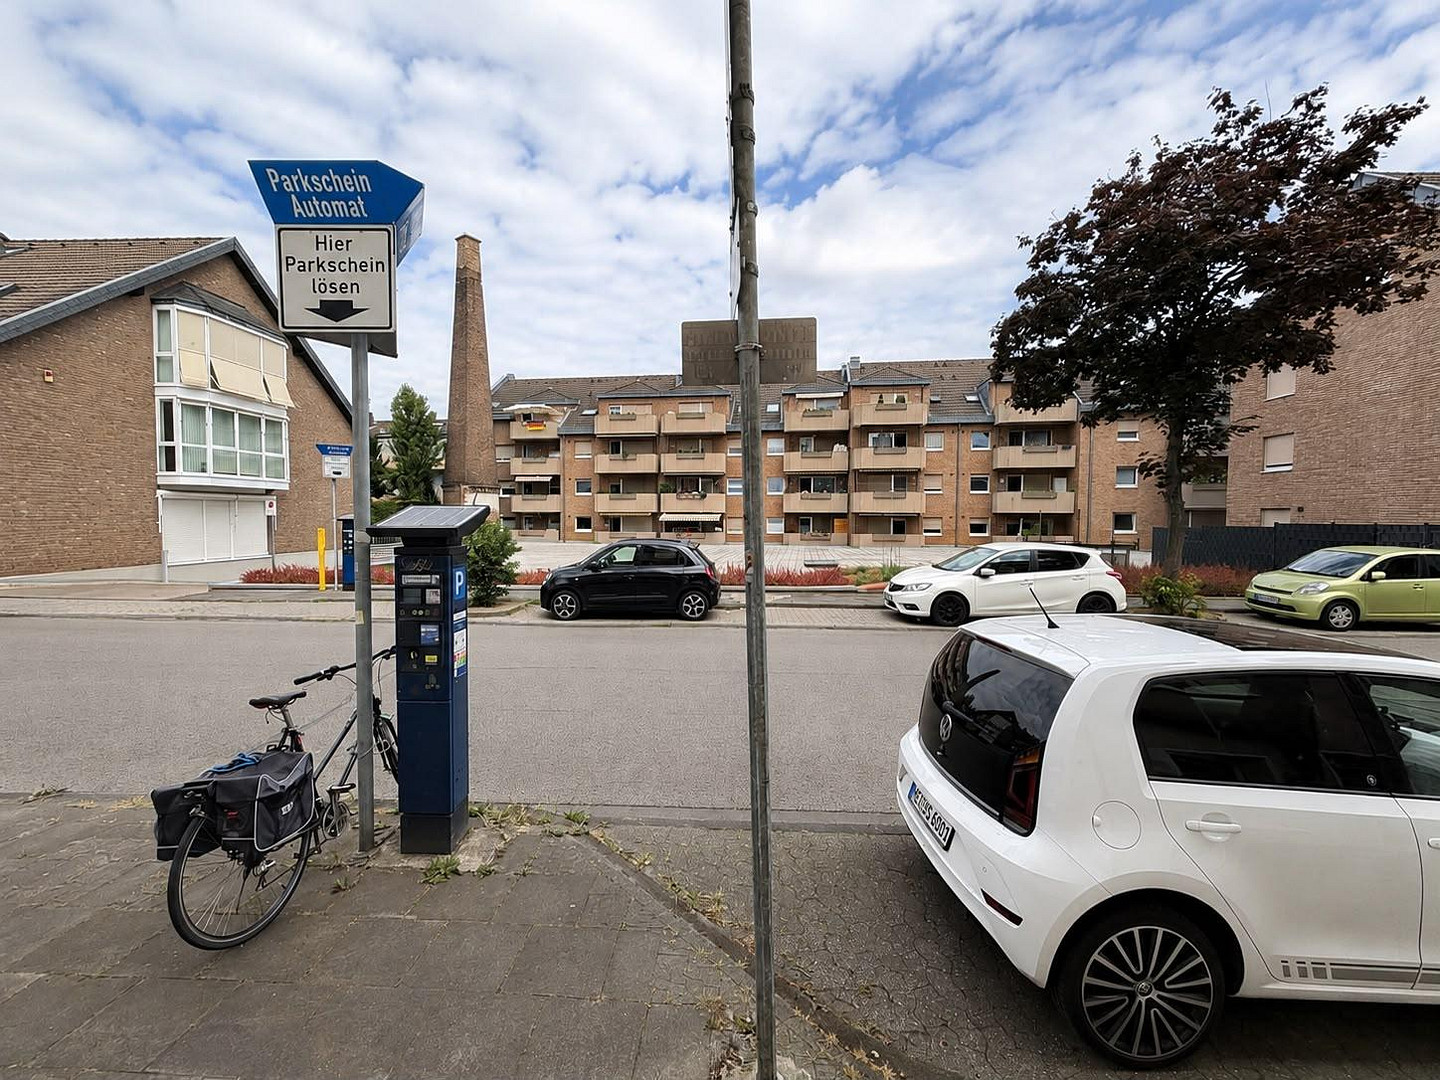
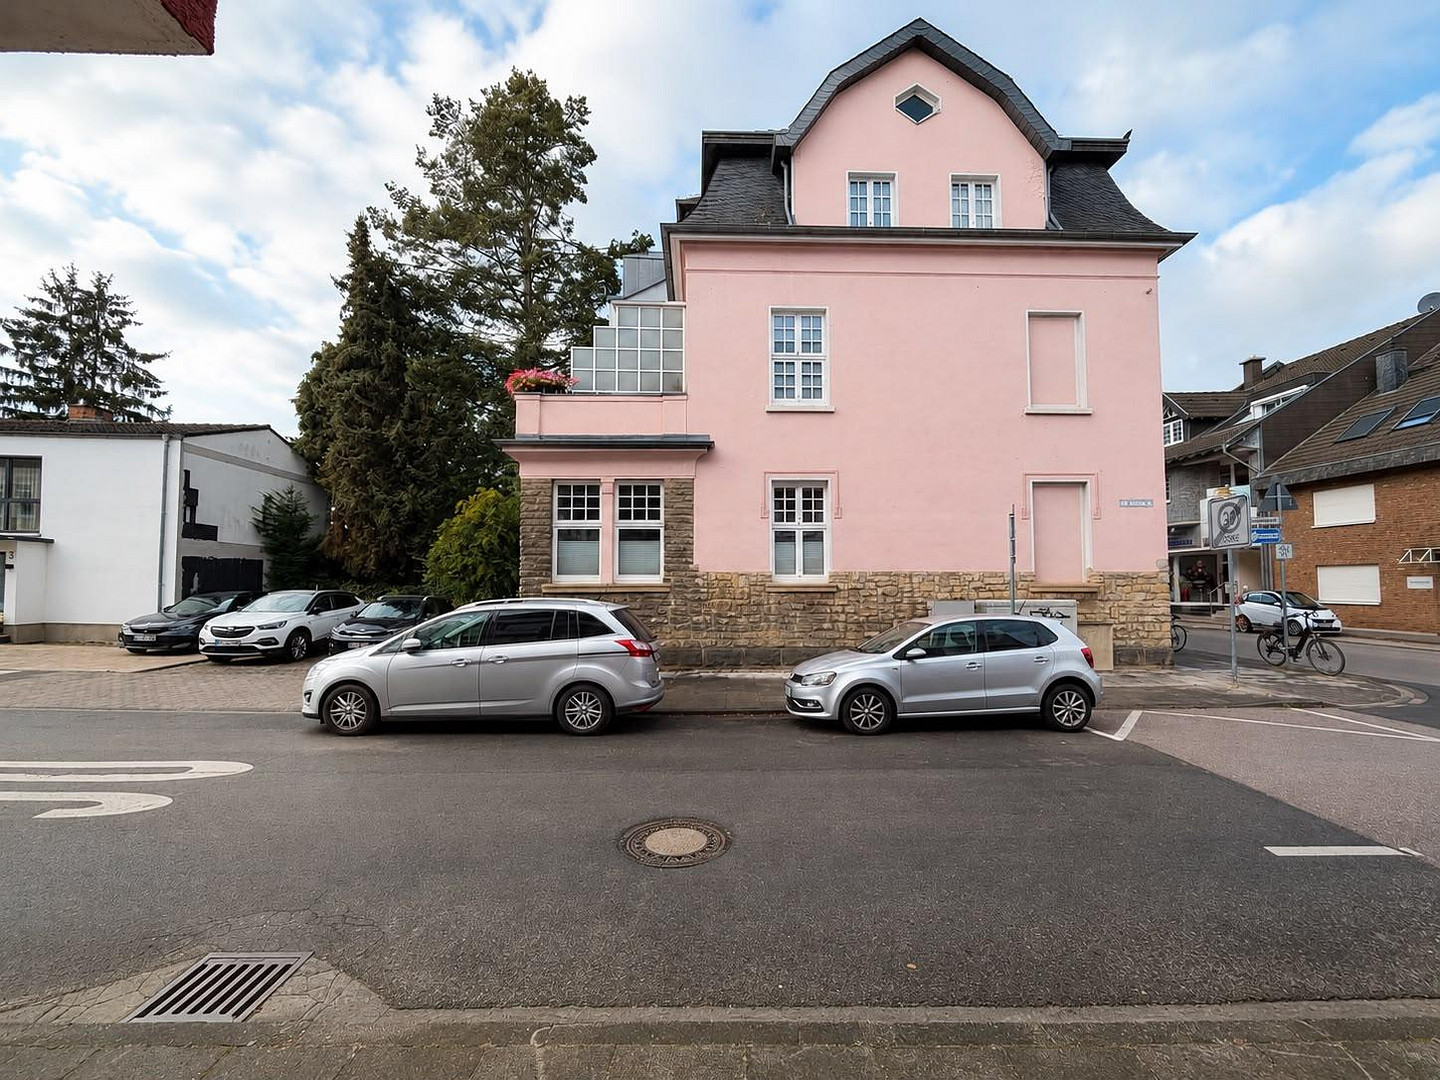
The office space is located in a central area of Euskirchen, right in the city center. The location at Am Kahlenturm 26 offers short commutes and excellent accessibility, combined with the diverse offerings of Euskirchen's city center. A particular advantage of this city-center location is the good parking situation. Numerous public parking spaces are available in the immediate vicinity, as well as several larger parking garages. In addition, there are several options for renting parking spaces on a long-term basis in the immediate surrounding area (approximately 100 meters away), including in the area of Allianz Versicherung – an attractive location advantage, especially for employees who regularly commute by car. Shops for daily necessities, restaurants, cafes, banks, and numerous other service providers are located in the immediate city center and are easily accessible on foot. This location offers an attractive and functional working environment for employees, customers, and business partners. Euskirchen also enjoys excellent regional connections. Thanks to the A1 and A61 highways, as well as the federal roads B51, B56, and B266, the town is easily accessible by car from various directions. At the same time, Euskirchen railway station offers regular train connections, including services to Cologne and Bonn, and is connected to the local bus network. This location combines the key requirements for an attractive business address: a central location in the city center, short distances, good accessibility by car and public transport, and ample parking facilities in the surrounding area.
Location Check
 Factsheet Anmietung Bürofläche
Miscellaneous
Fixtures and Options for Takeover:
The existing fitted kitchen is part of the rental space and is generally included in the lease. Alternatively, upon agreement, there is the option to purchase the fitted kitchen from the landlord. The glass sliding door or glass partition between the reception area (Office No. 4) and Office No. 5 can be taken over from the previous tenant, if desired. A discount of €1,000.00 is provided for this.
An overview of the lease terms:
- No transfer fee for taking over the lease.
- No commission fee for taking over the lease.
- Desired lease start date = October 1, 2026 (later date possible upon agreement).
- Lease term = flexible / negotiable (fixed term + possible options).
- Base rent = €950.00
- Operating cost advance payment = €150.00
- Security deposit = 3 months' base rent (€2,850.00)
- Rent adjustment = Index-linked rent
- Renovation and dismantling obligations = negotiable
The following contracts must be entered into directly by the tenant; all other cost centers are included in the operating cost advance payment:
- Gas (floor heating)
- Electricity
- Internet
Broker inquiries not welcome! According to § 7 UWG, unsolicited contact by brokers without the express consent of the recipient is prohibited!
Topic portals
Send a message directly to the landlord
Questions about the object? Show interest or arrange a viewing appointment?
Click here to send a message to the provider:
Offer from: AW Real Estate - Alexander Welter

Diese Seite wurde ausgedruckt von:
https://www.ohne-makler.net/en/property/496538/