
This page was printed from:
https://www.ohne-makler.net/en/property/496412/
Luxury living in a 200 square meter penthouse apartment. Includes: hall, workshop, production space, and commercial space.
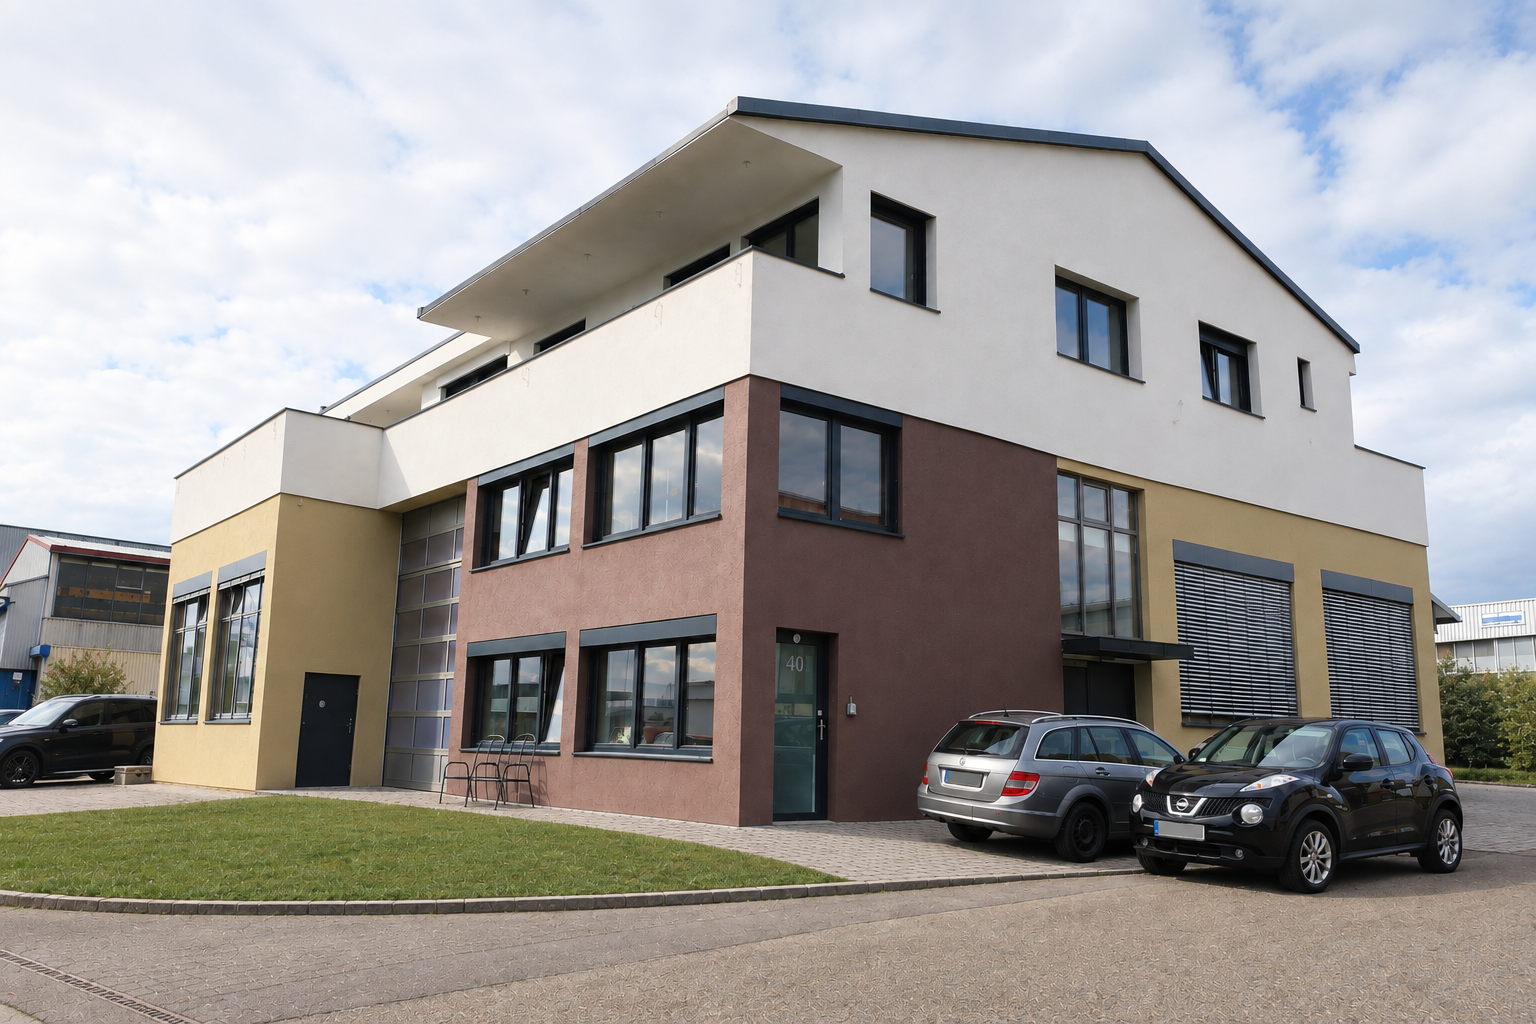
73110 Hattenhofen – Baden-WürttembergA unique property for individuals who desire a combination of high-quality living and a spacious commercial area.
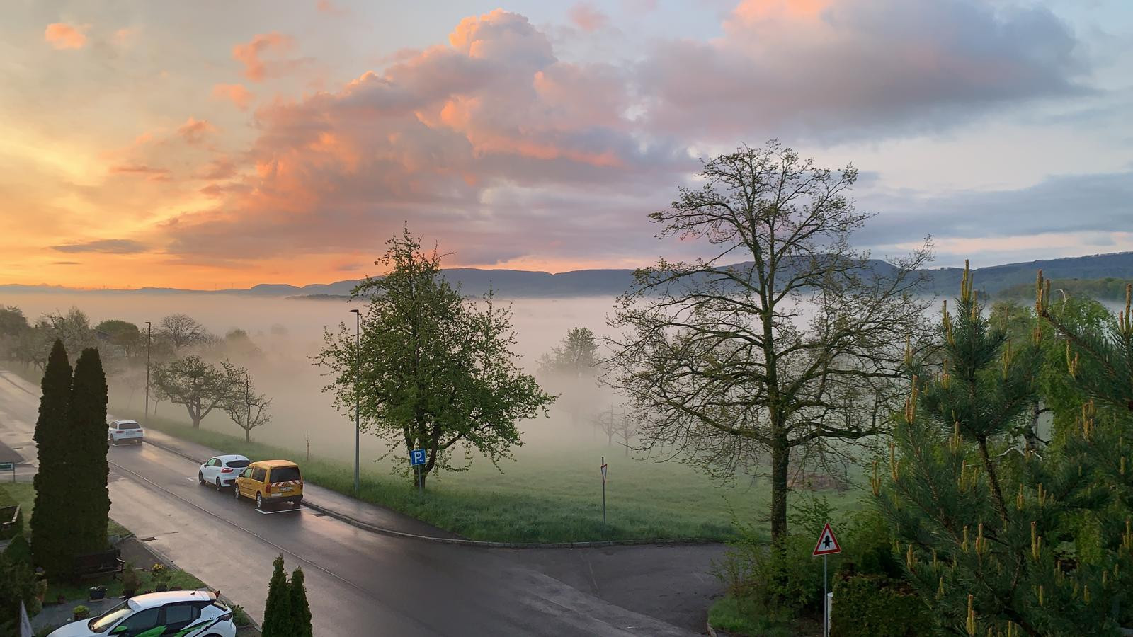
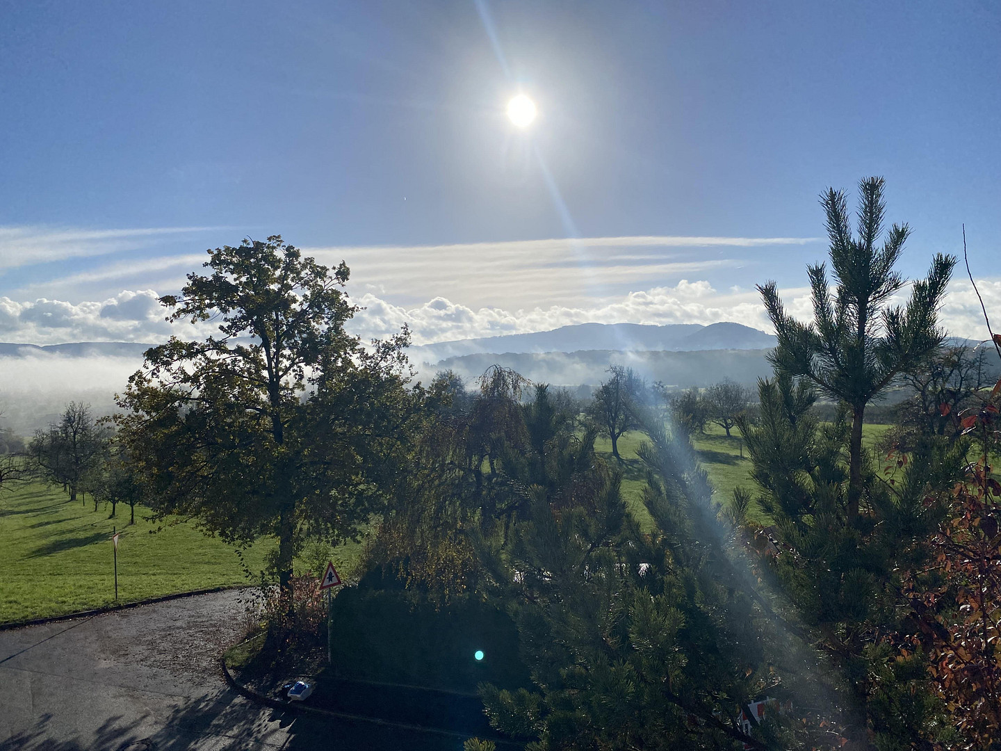
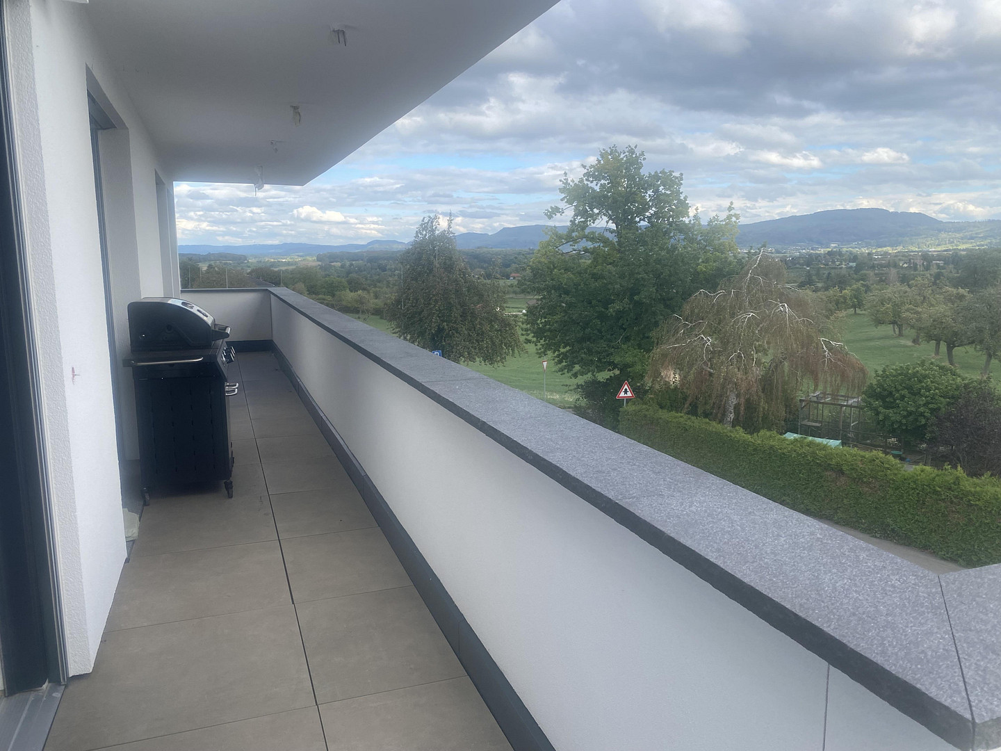
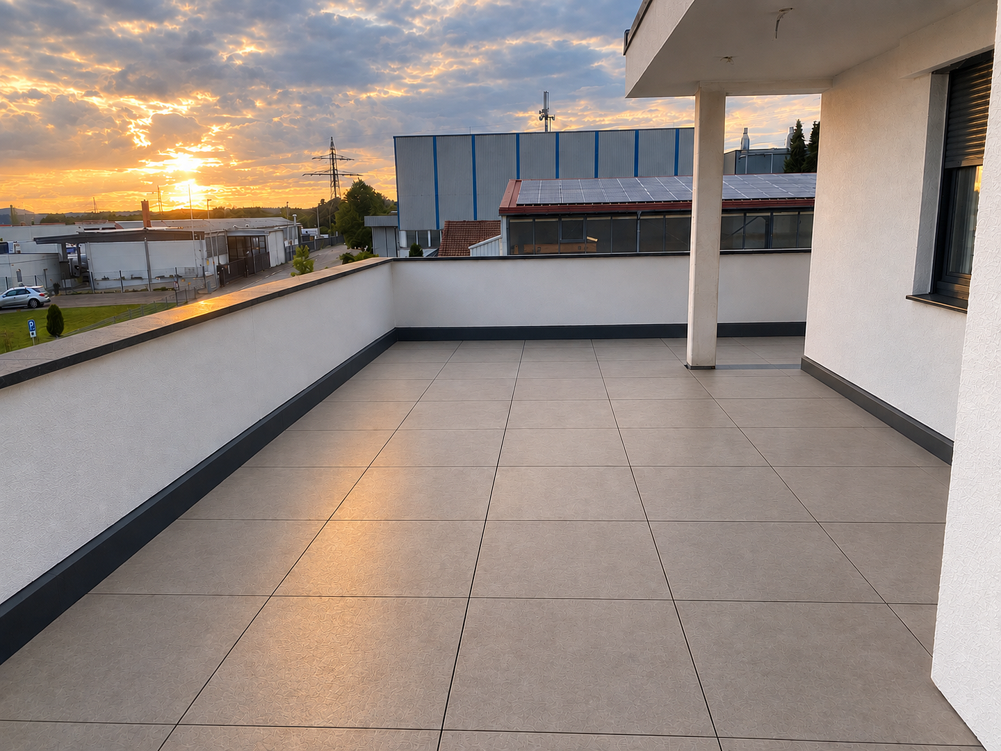
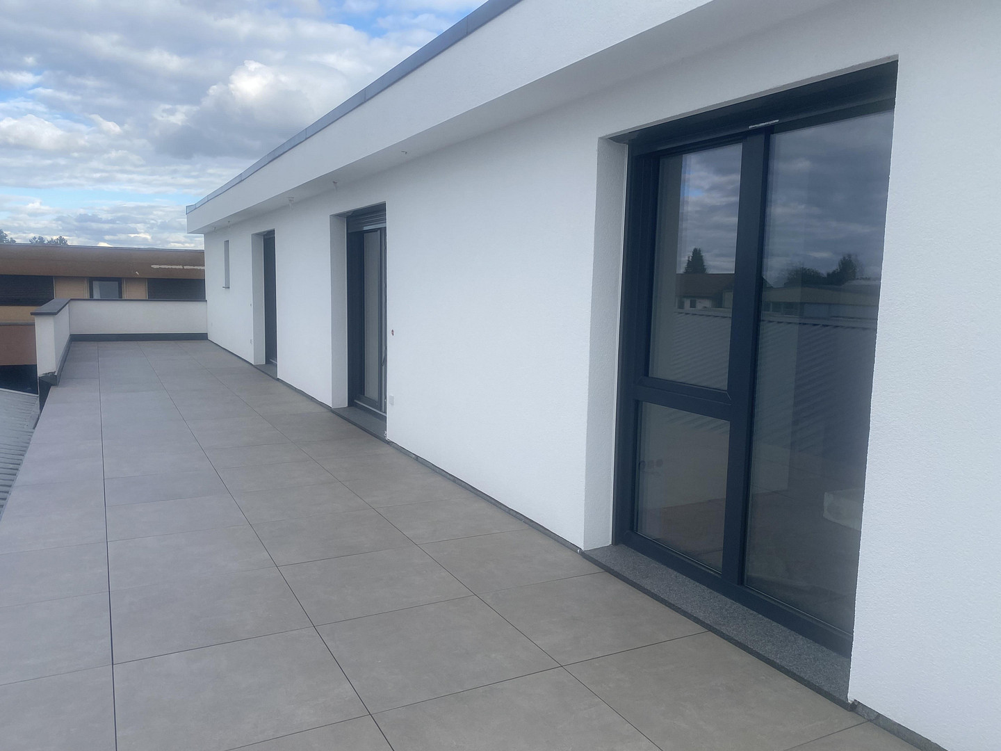
The property features a luxuriously appointed apartment with approximately 200 square meters of living space and an exceptional 120 square meter terrace offering breathtaking views of the Swabian Alps.
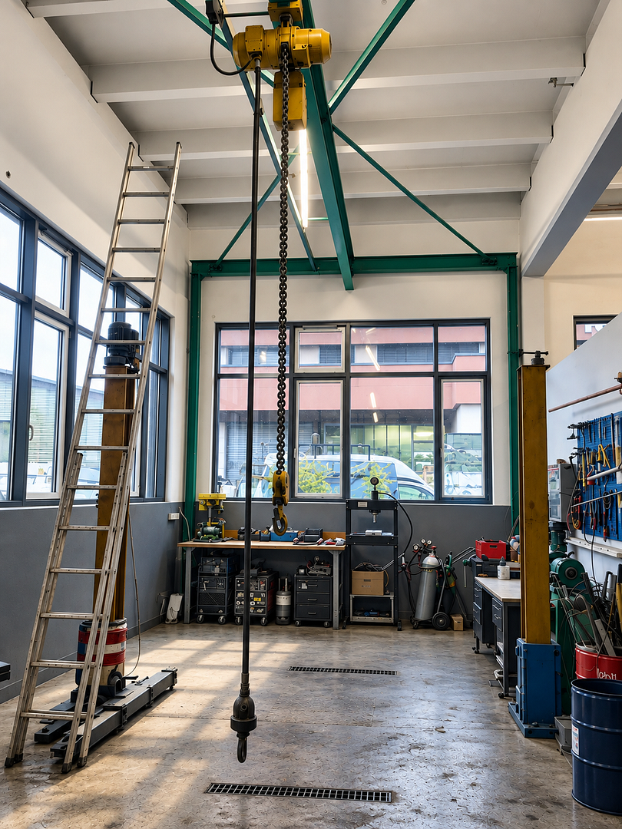
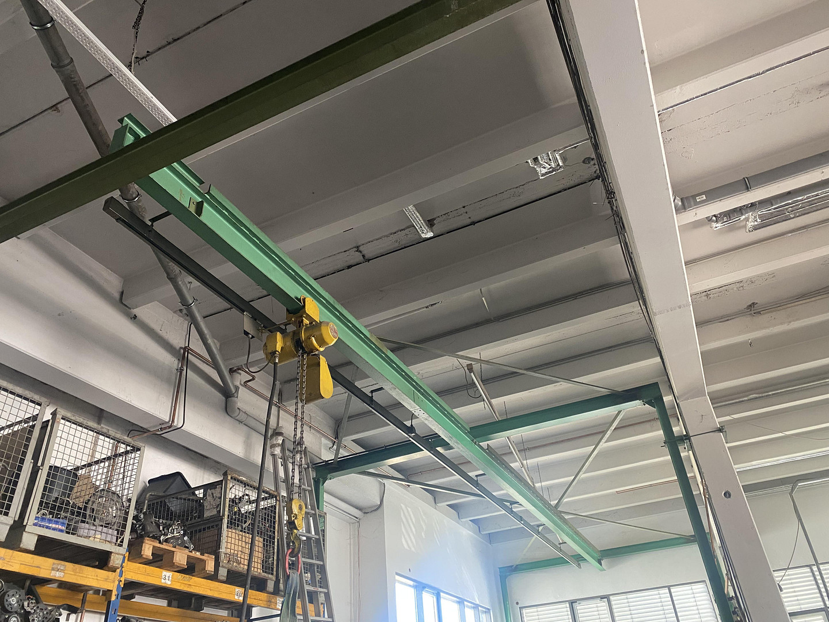
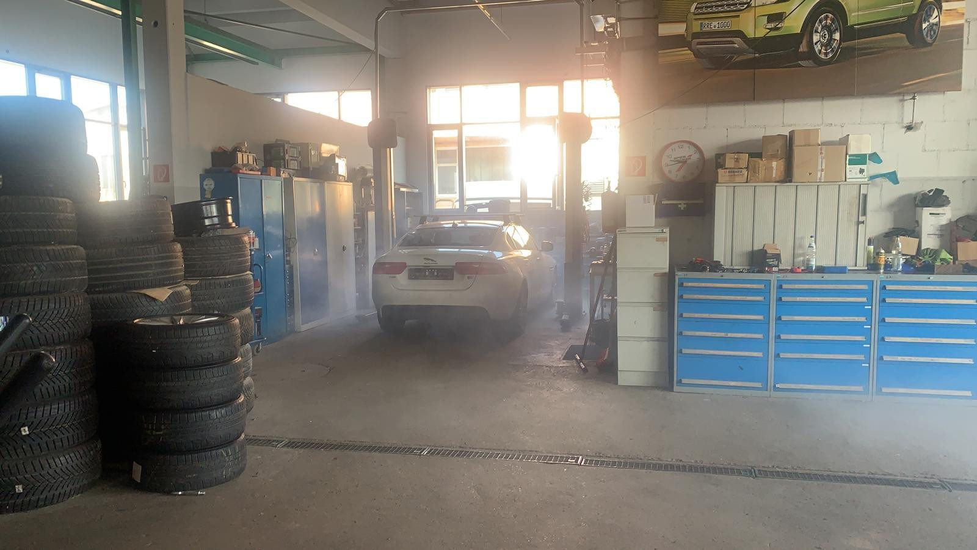
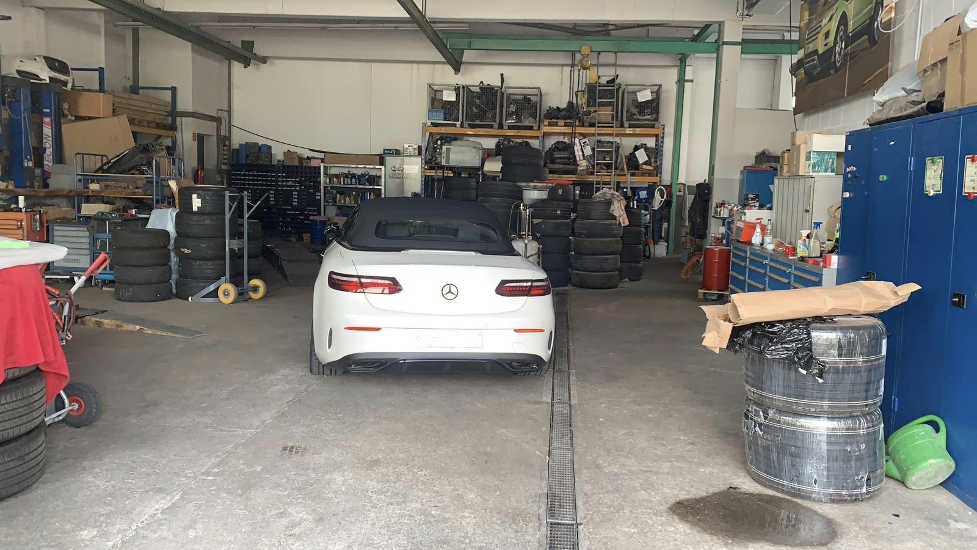
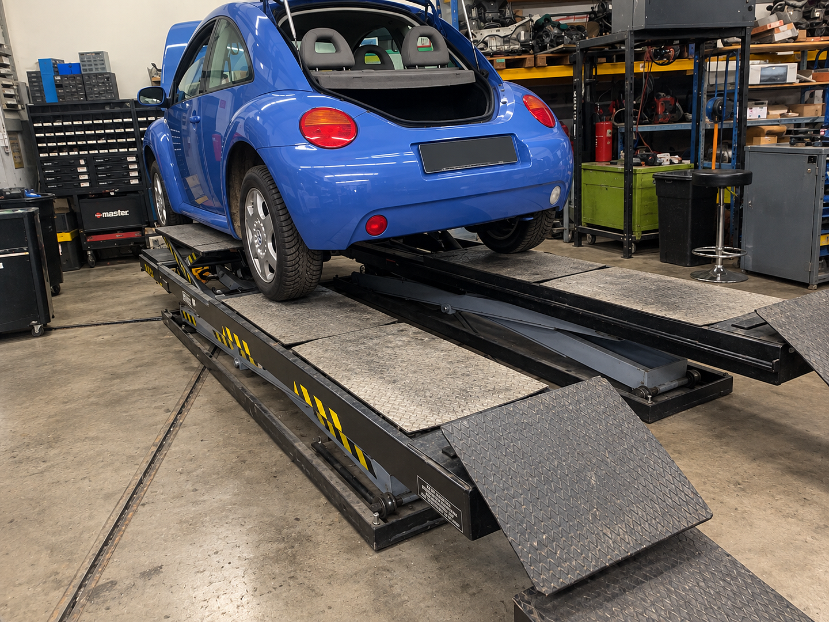
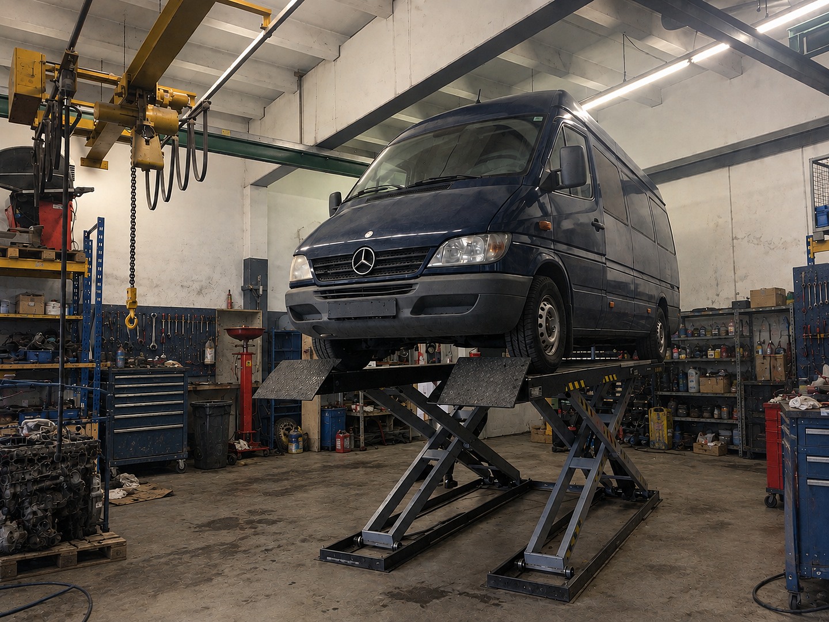
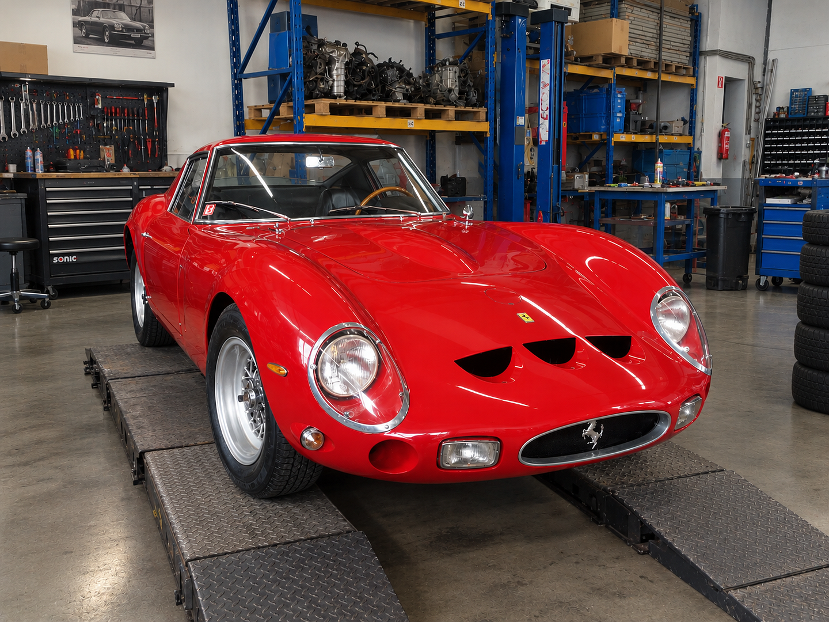
Complementing the private living space is a generous commercial unit, including a workshop of approximately 295 square meters, several lifts, a crane system, as well as office, lounge, and restroom facilities.
This combination is rarely found in such a form.
Are you interested in this offer?
|
Object Number
|
OM-496412
|
|
Object Class
|
Production / warehouse / commercial hall
|
|
Object Type
|
Hall
|
|
Handover from
|
By arrangement
|
Purchase price & additional costs
|
purchase price
|
1.280.000 €
|
|
Purchase additional costs
|
approx. 79,205 €
|
|
Total costs
|
approx. 1,359,204 €
|
Details
|
Condition
|
First occupancy after renovation
|
|
Number of floors
|
3
|
|
Level
|
2nd floor
|
|
Total area
|
800 m²
|
|
Warehouse/Production area
|
295 m²
|
|
Flooring
|
Parquet, Tiles, Other (see text)
|
|
Heating
|
Central heating
|
|
Year of construction
|
1980
|
|
Equipment
|
Roof terrace, Shower bath, Sauna, Fitted kitchen, Guest toilet, Fireplace
|
|
Infrastructure
|
Pharmacy, Grocery discount, General practitioner, Kindergarten, Primary school, Public transport
|
Information on equipment
The commercial unit:
Workshop/hall with lifting platforms, ideal for a car repair shop but also suitable for production. Versatile and adaptable. The 295m² workshop is a dream for any business and is perfectly optimized for smooth workflows. Professional lifting infrastructure: A total of 4 lifting platforms are installed. One of them is oversized, allowing even long vans (such as a long Mercedes-Benz Sprinter maxi) to be accommodated easily. Heavy-duty logistics:
Two robust overhead cranes with 2 guide rails (load capacity: 1 trolley with 1 ton and the 2nd crane with 2 tons) are fully integrated. Optimal ceiling height:
The generous ceiling height of 5 meters offers maximum flexibility. The electrically operated roller door is 4.10 meters high and 4.0 meters wide. Employee comfort:
Located directly in the workshop is a high-quality employee restroom with a shower. The office spaces:
Level 1 (workshop level):
A bright, 35 m² main office for customer reception and administration. Level 2 (intermediate floor):
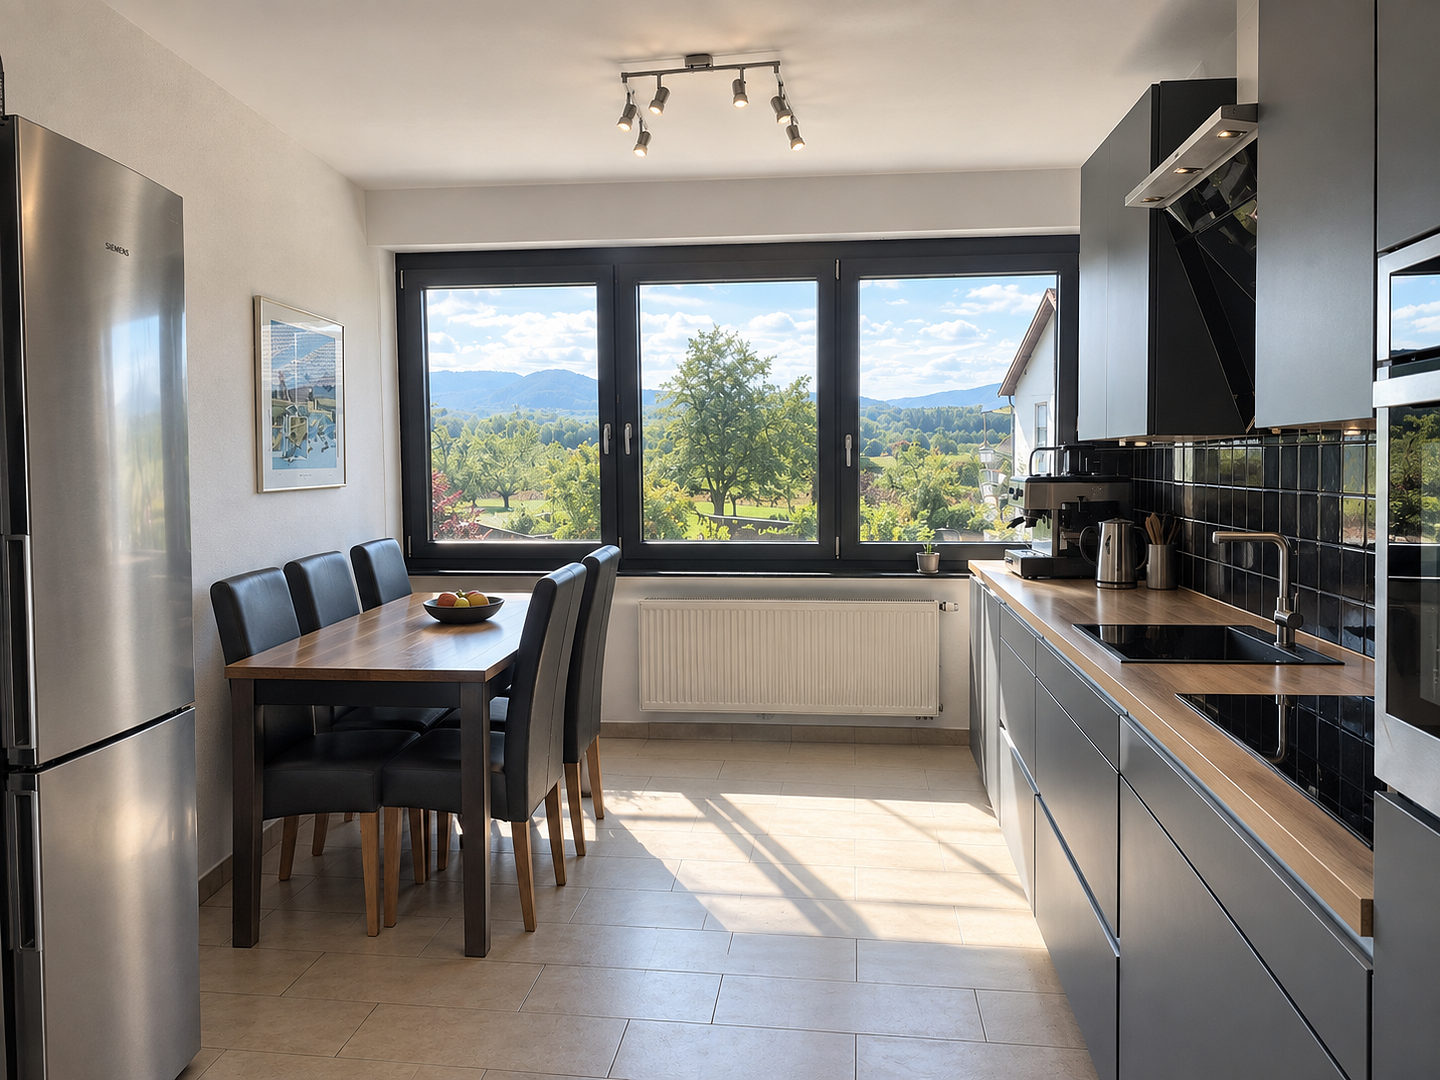
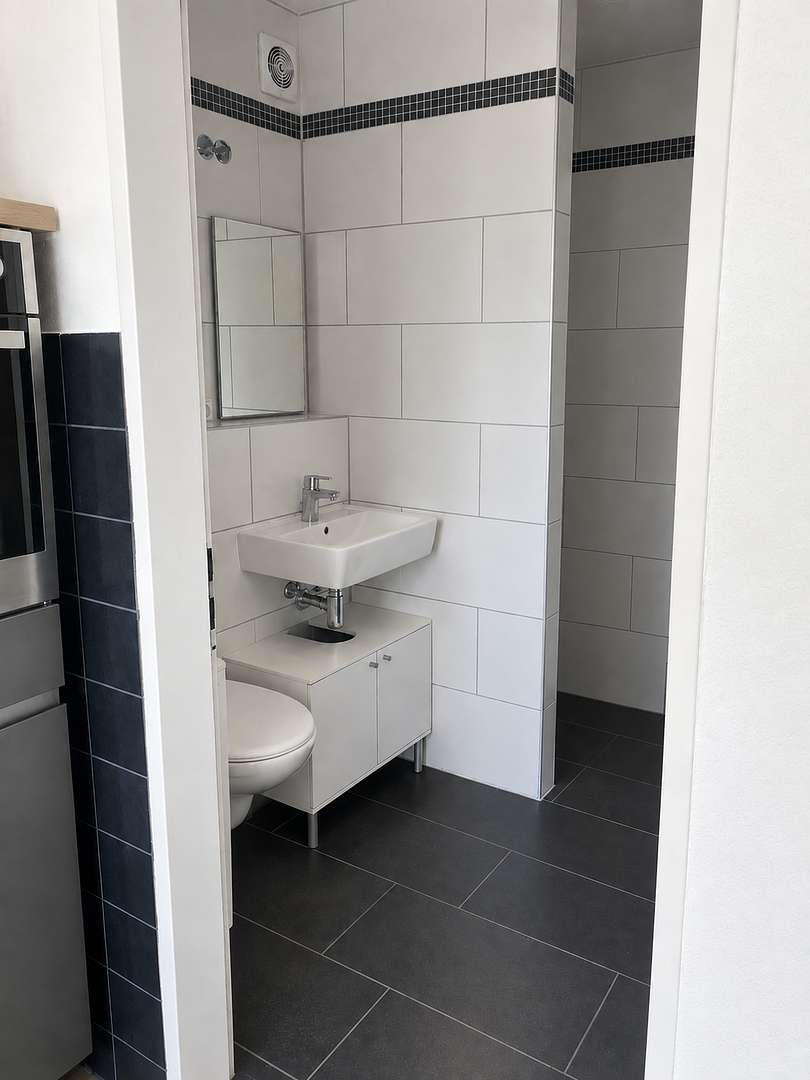
Another office, approximately 17 m², ideal as a manager's office or meeting room. This level also features a high-quality kitchen and a separate bathroom with a walk-in shower. Penthouse Apartment:
The centerpiece:
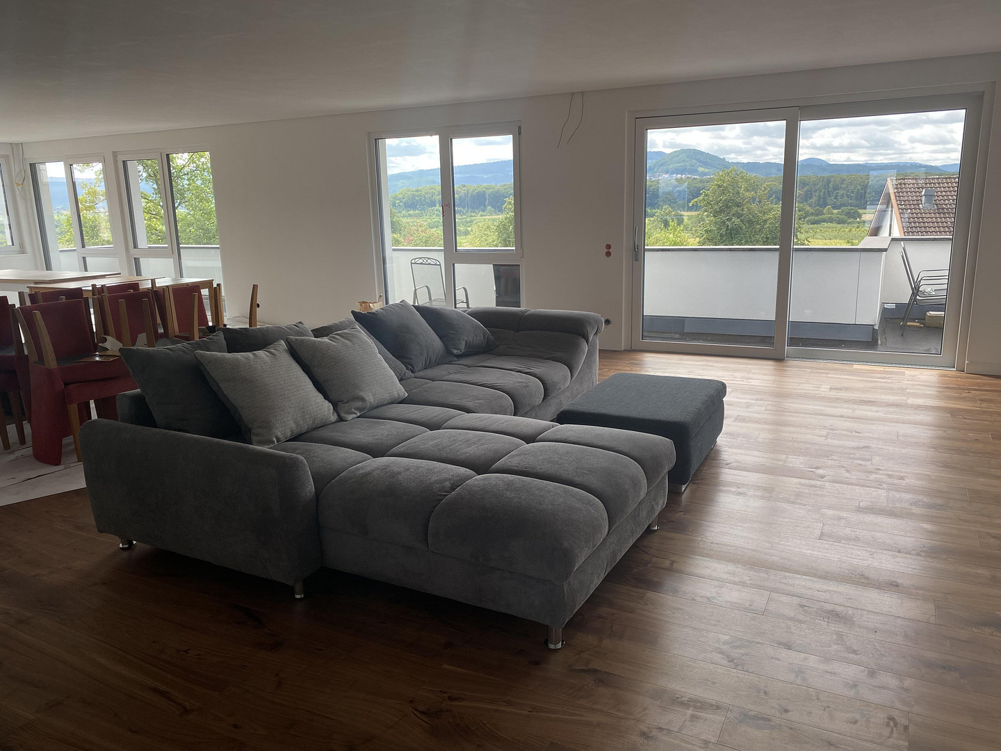
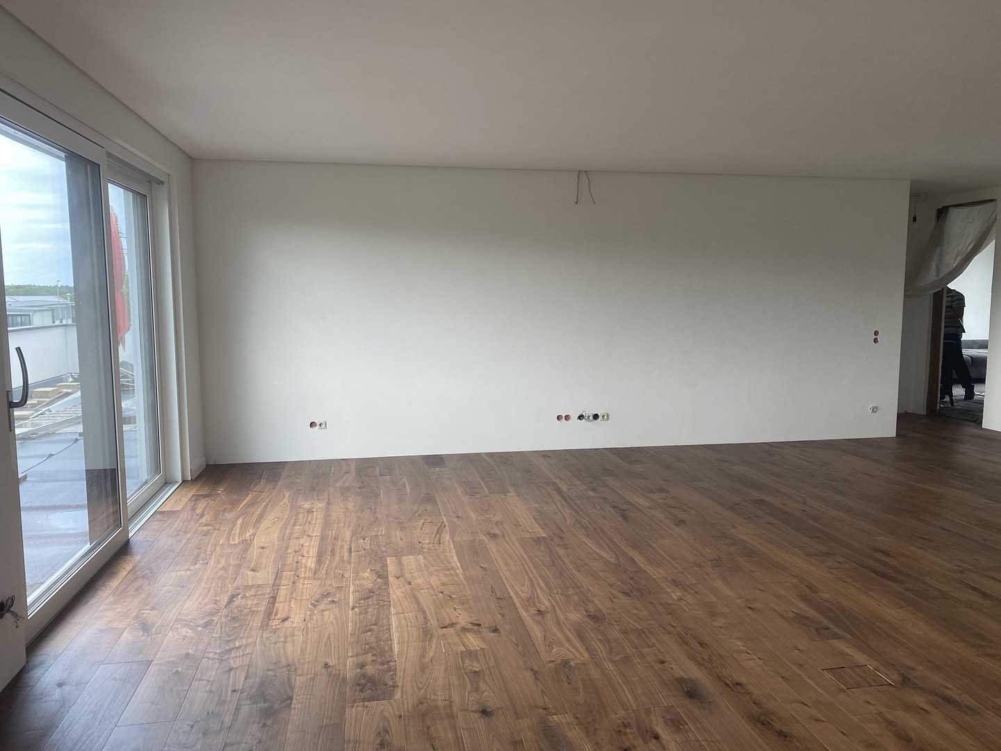
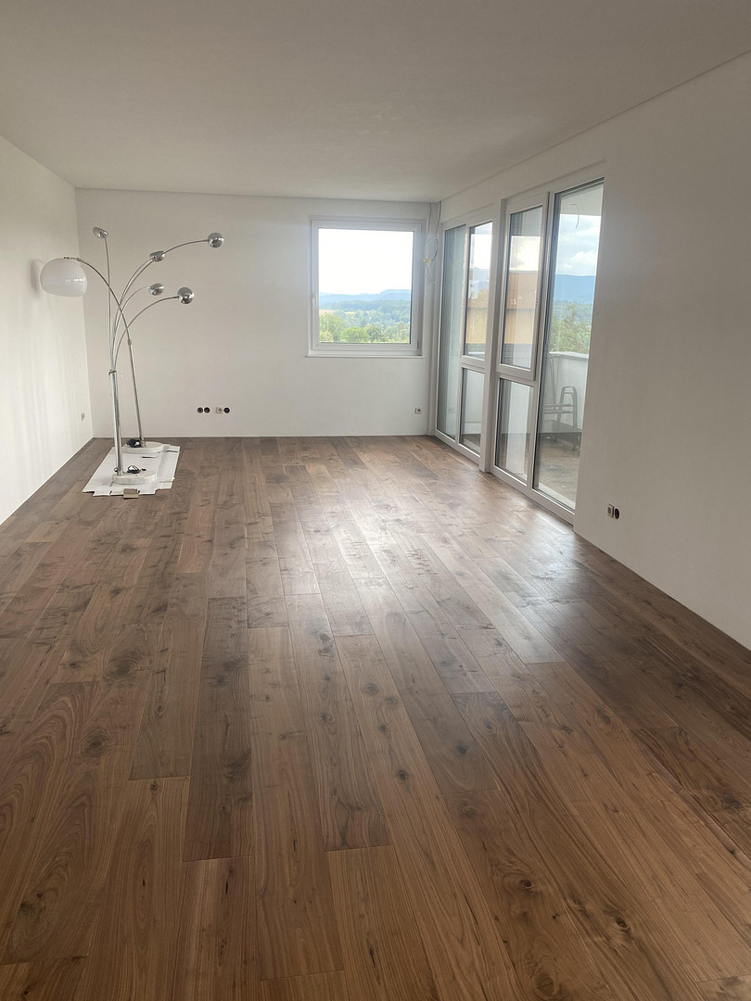
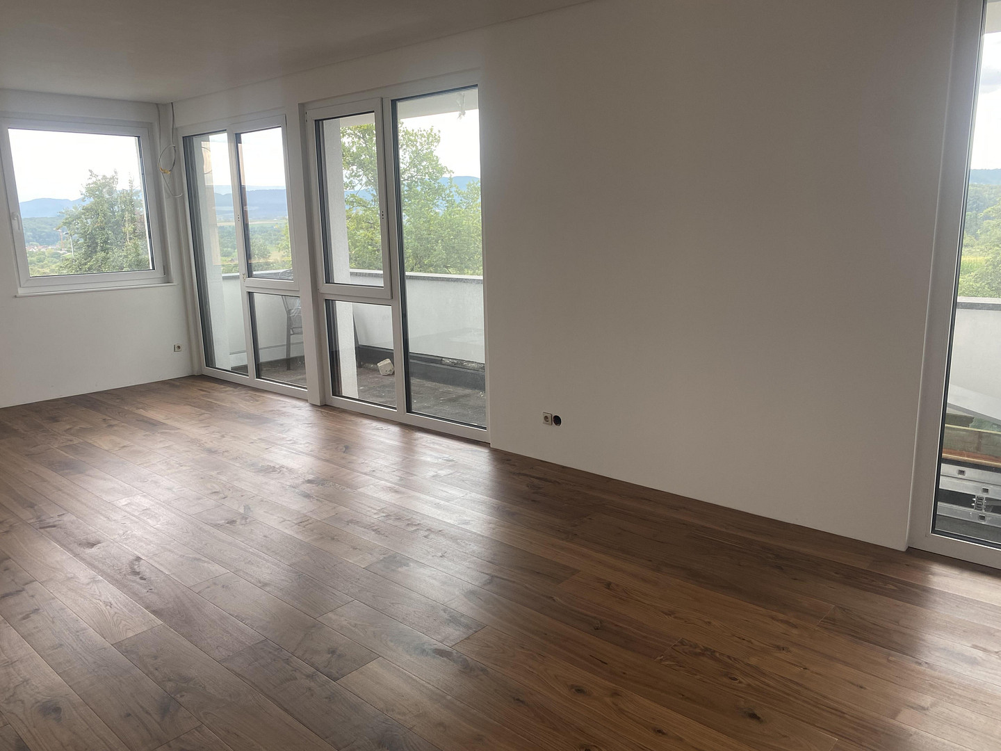
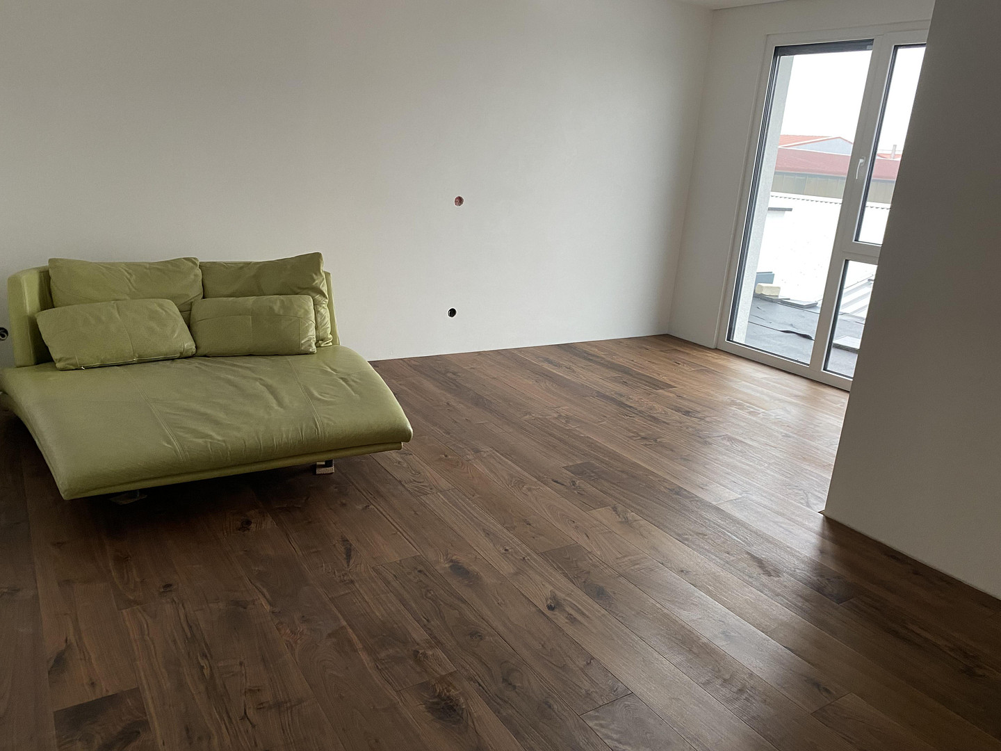
A stunning, 75 m² open-plan living room with a complete wall of windows (including blinds) and integrated indirect lighting. A fireplace is already planned. It is fitted with high-quality solid wood parquet flooring. If needed, a wall can easily be added here to create an additional office space. The sleeping areas with elegant parquet flooring: There are a total of 3 large bedrooms. The spacious south-facing bedroom (with a walk-in closet and a terrace door with a view of the Swabian Alps) and the second bedroom (which can be used flexibly as an office) are fitted with the finest solid wood parquet flooring. Exclusive XL tile look throughout the rest of the apartment:
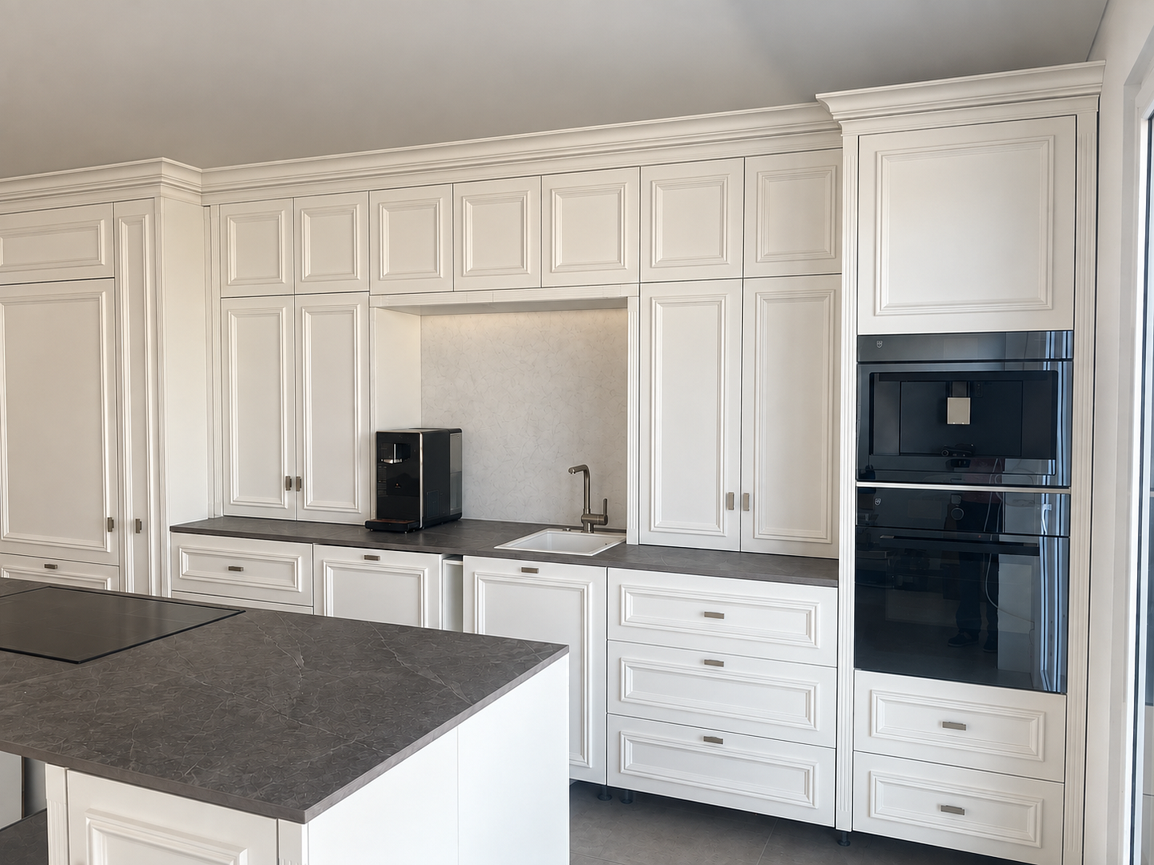
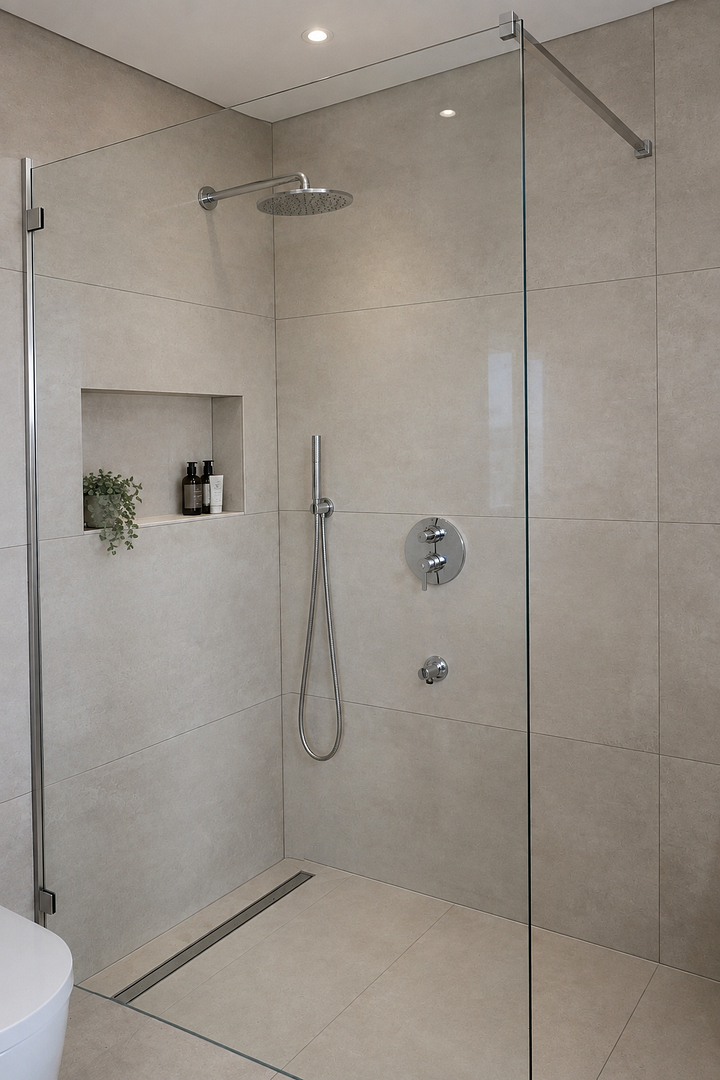
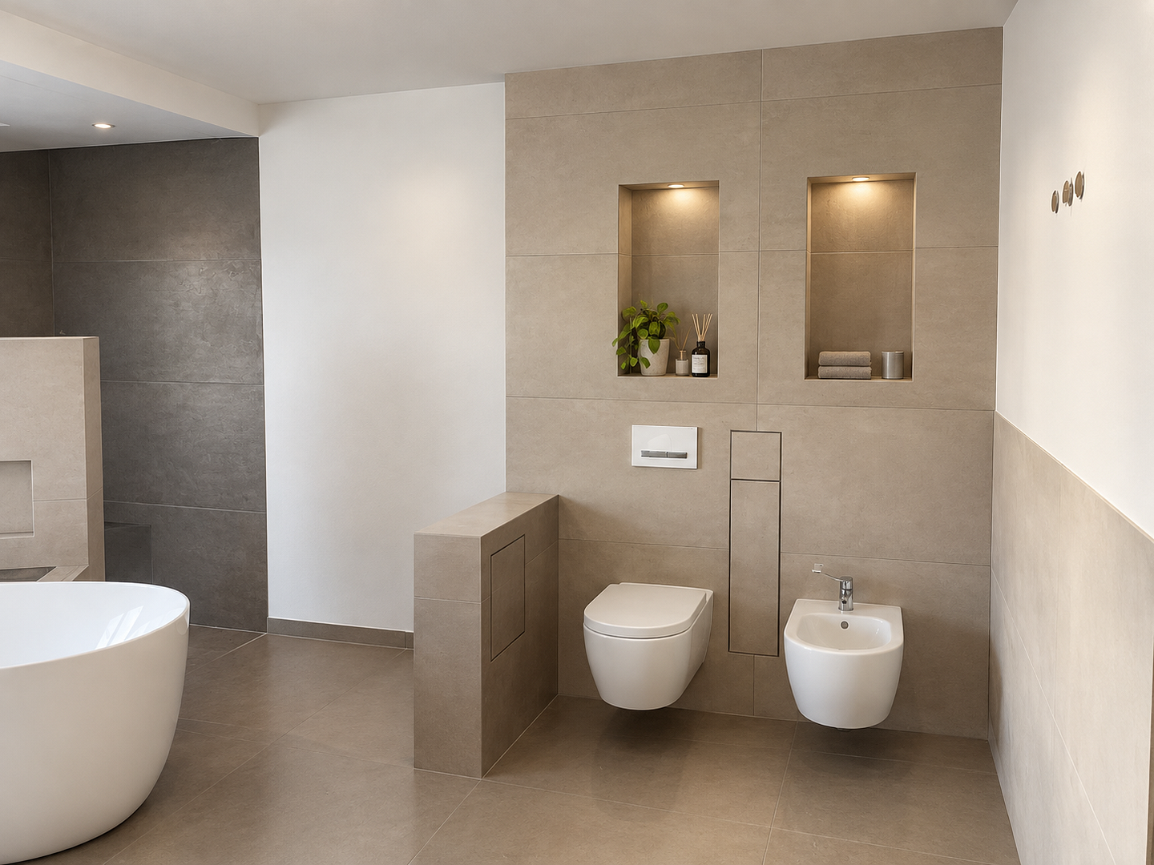
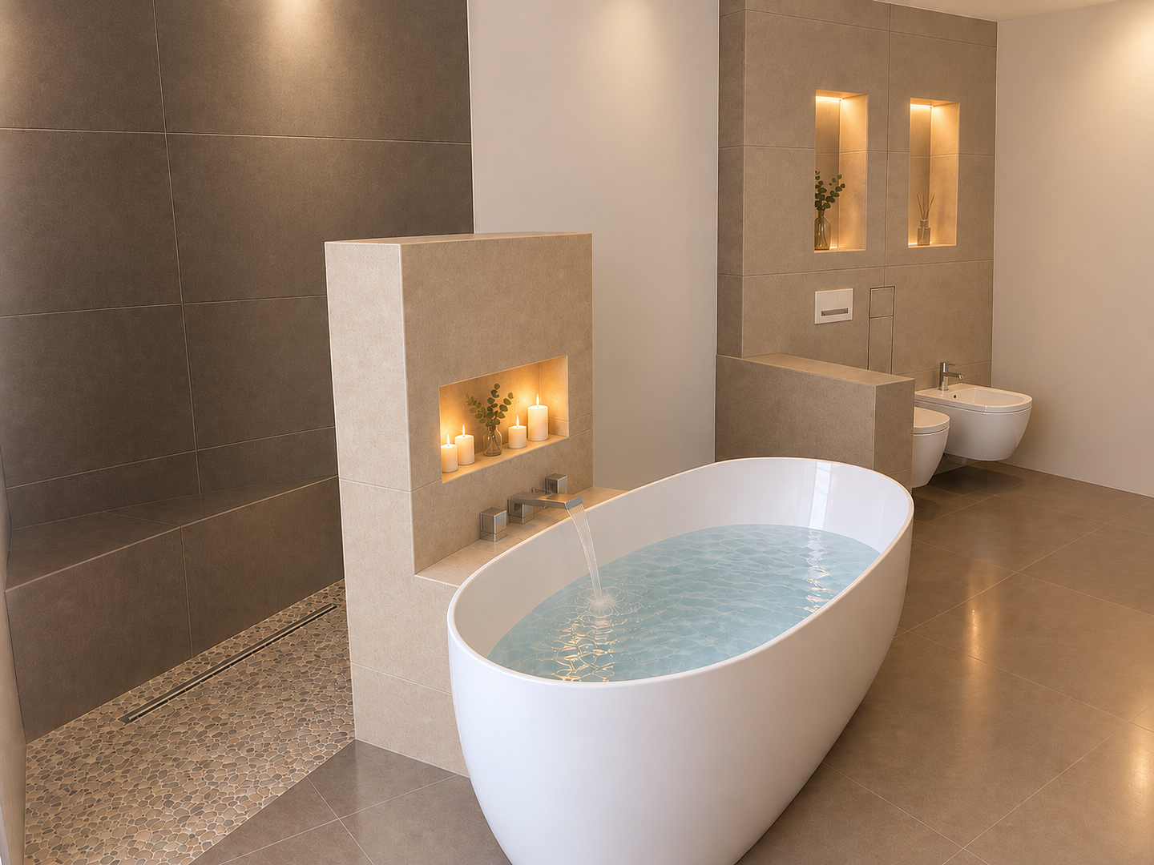
All other areas of the penthouse – the third bedroom (e.g., a guest room/study with an integrated en-suite bathroom), the high-quality kitchen, and all bathrooms – are distinguished by high-quality, modern XL tiles. The luxury kitchen:
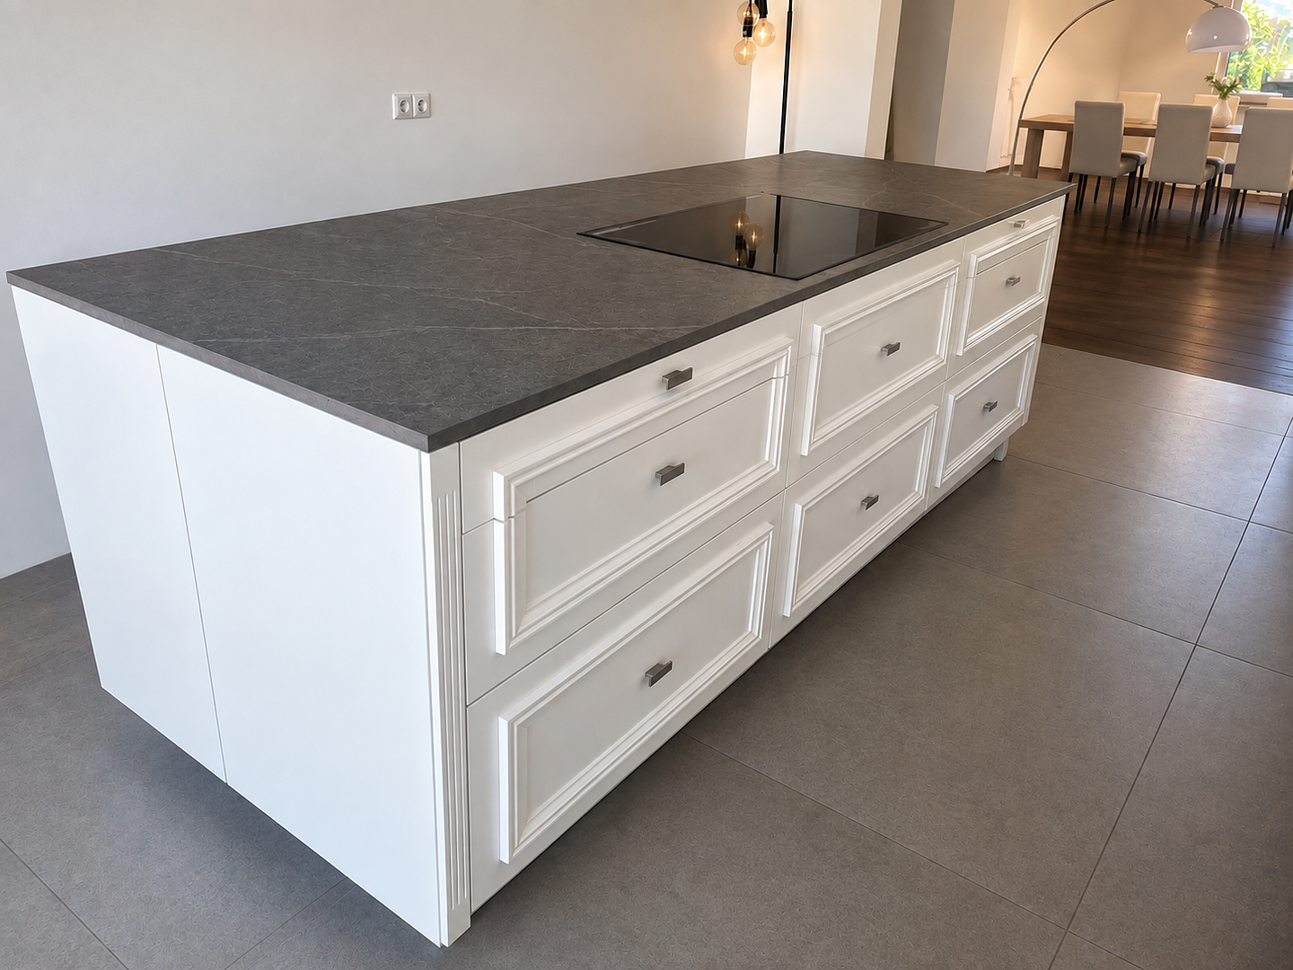
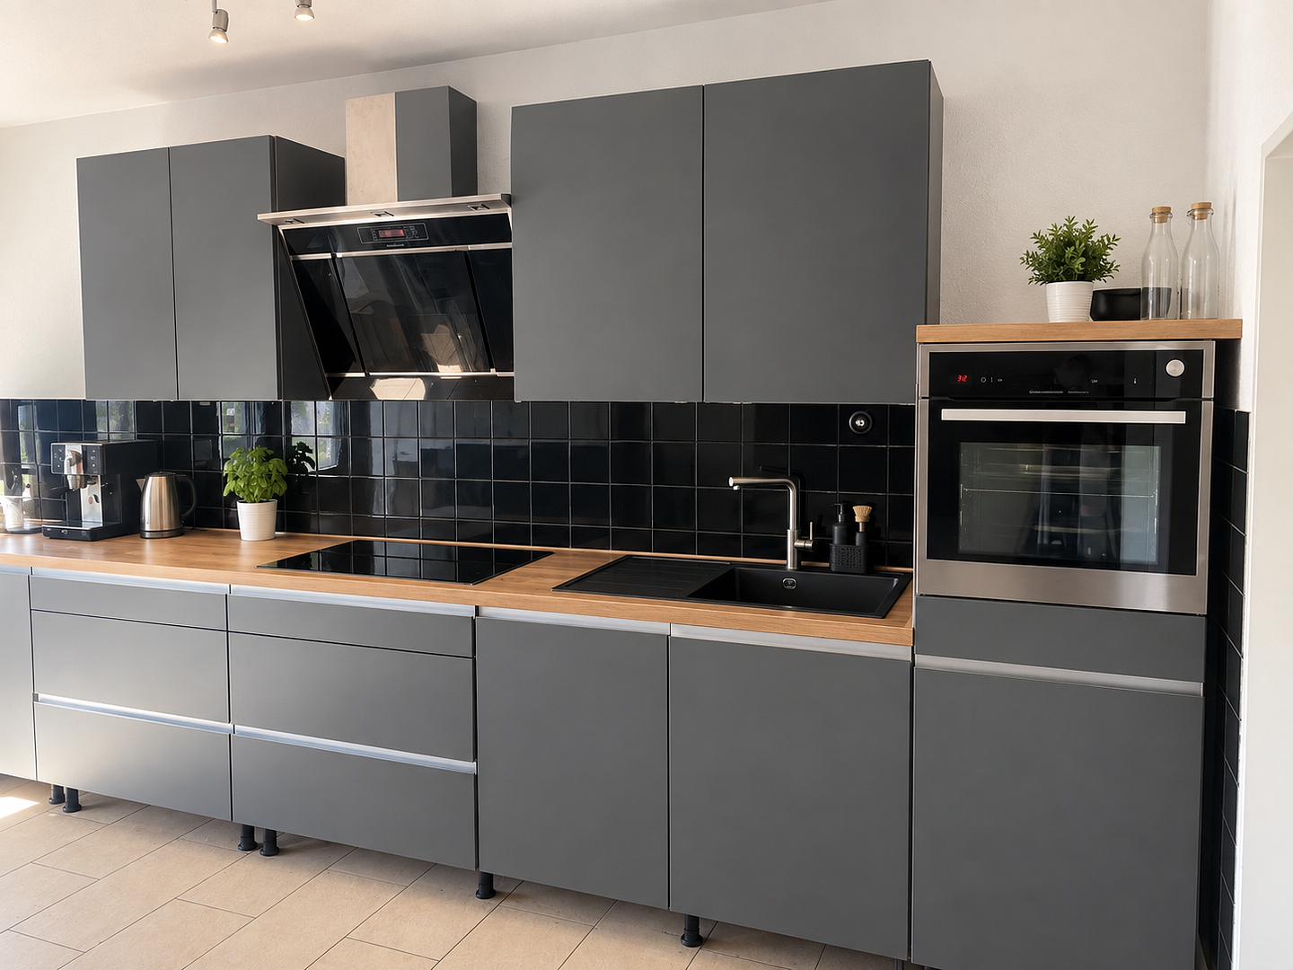
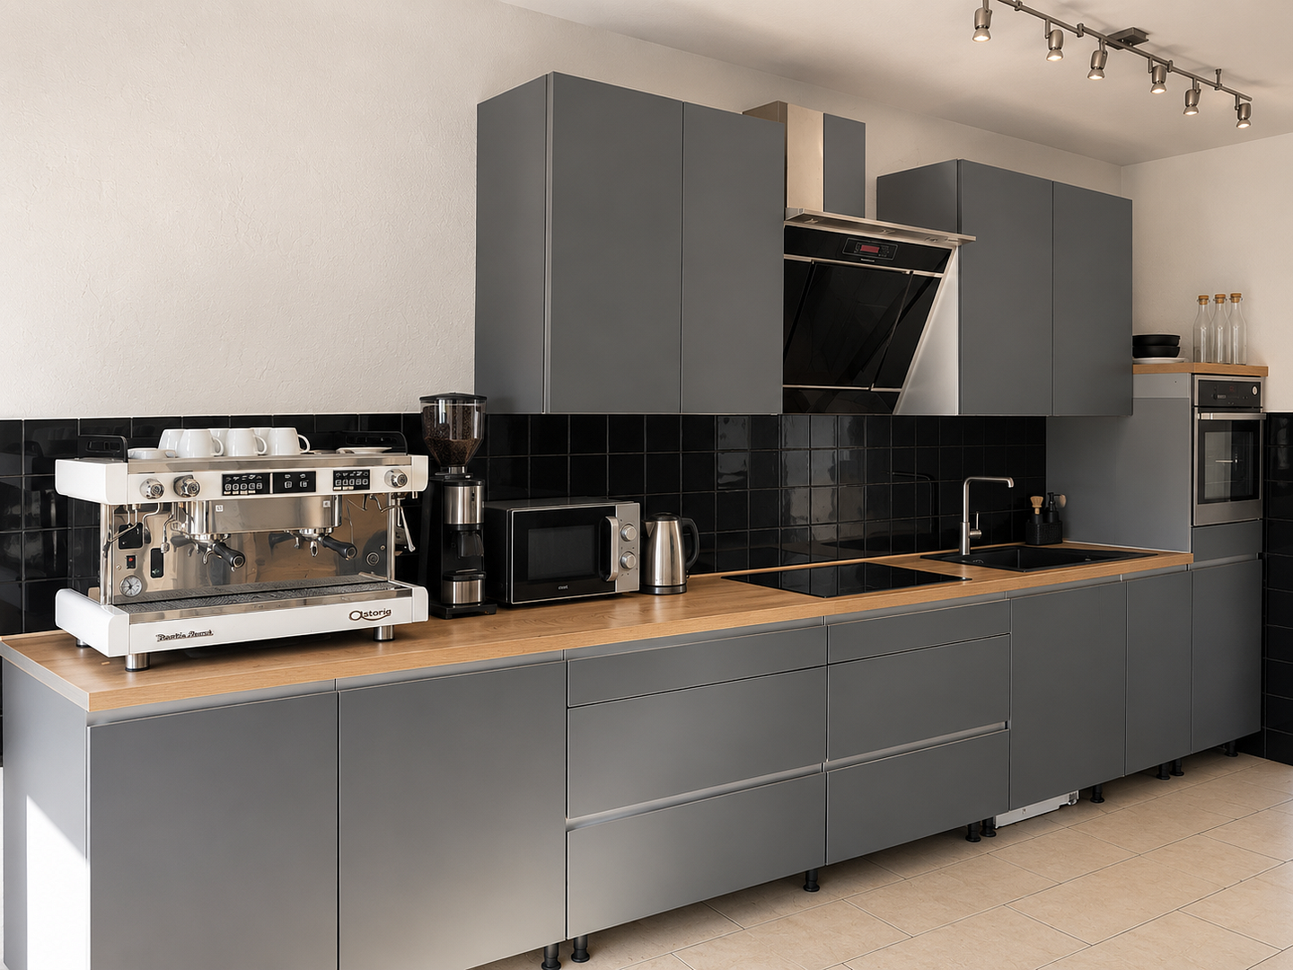
Premium fitted kitchen with a large kitchen island, the latest high-end appliances from the Swiss luxury brand V-ZUG, and direct access to the terrace. A separate utility room for the washing machine and dryer is located directly adjacent. The wellness area (20 m² main bathroom):
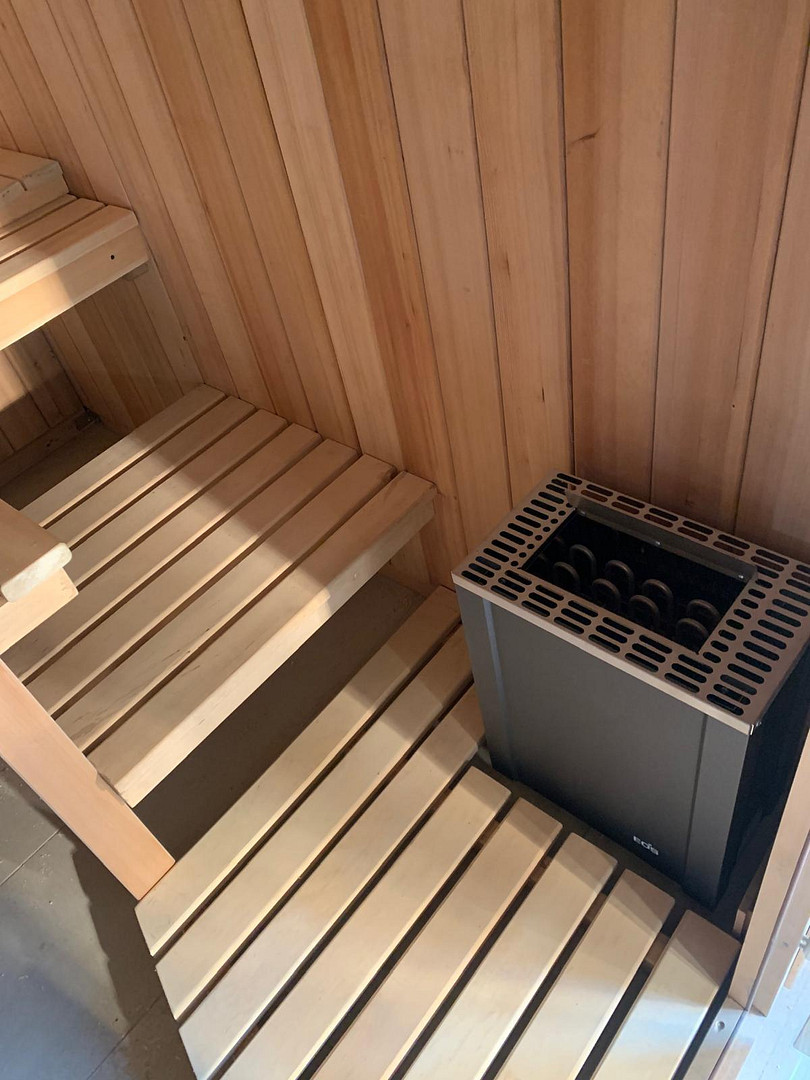
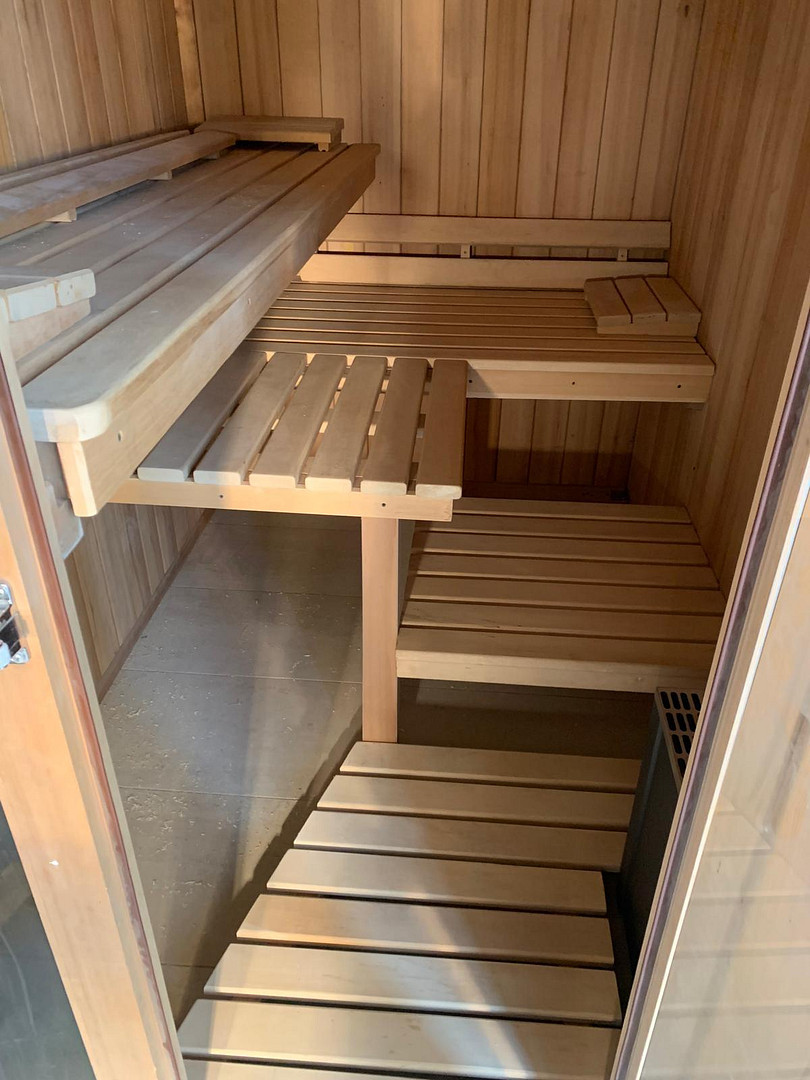
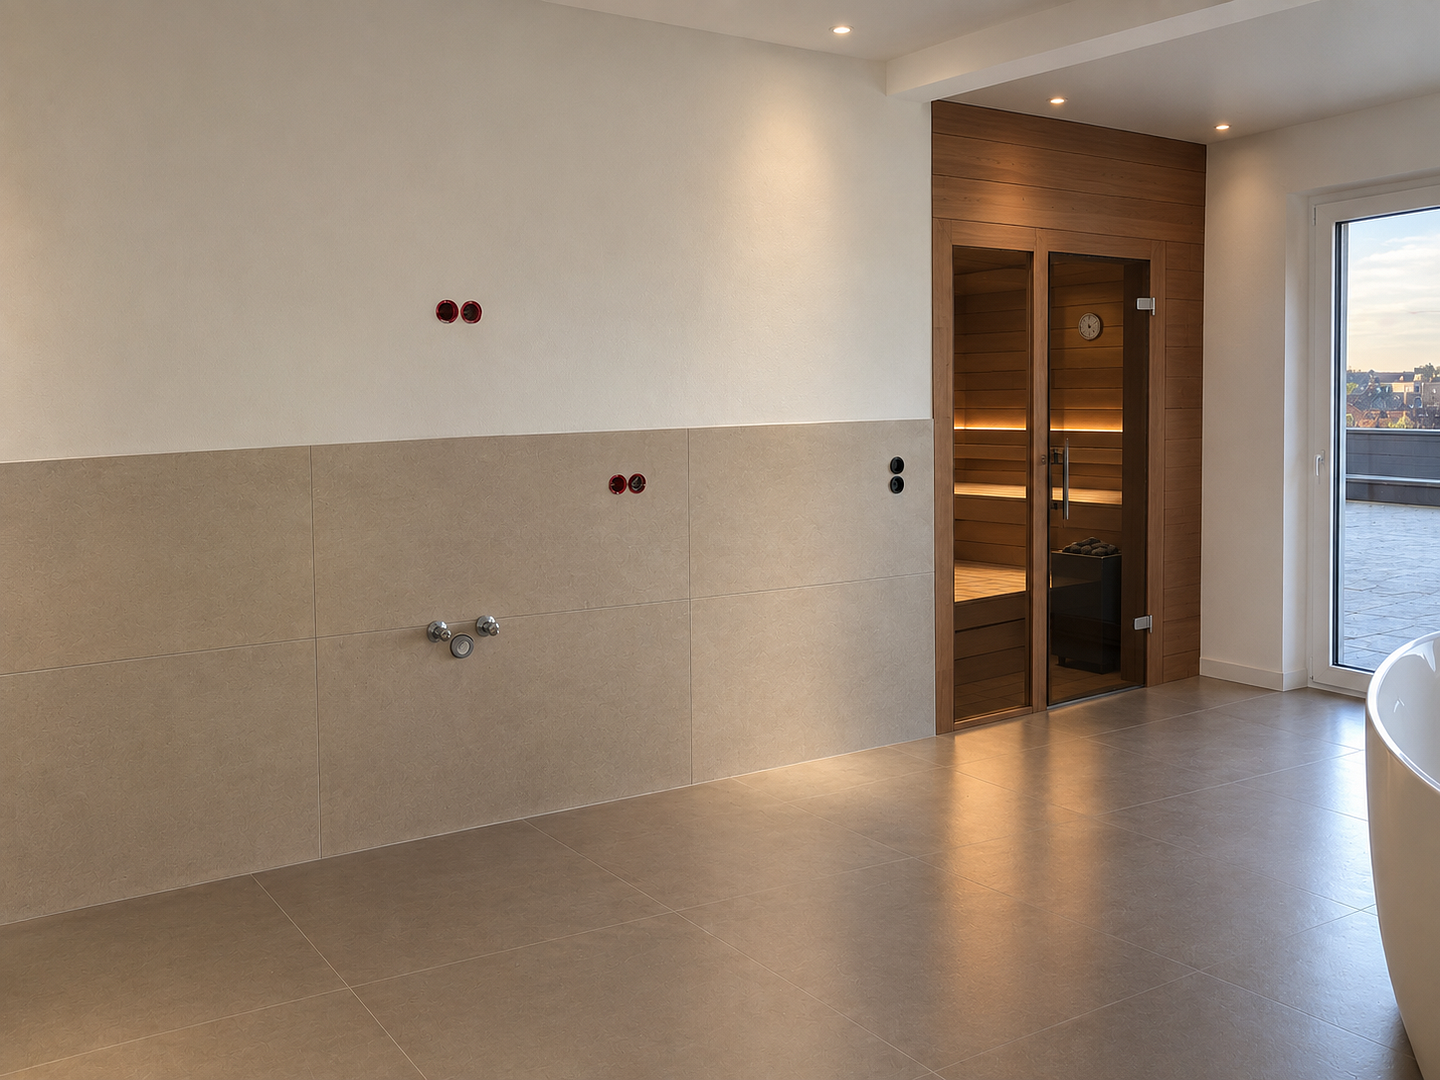
Features an integrated sauna and direct access to the rooftop terrace. It is equipped with a walk-in waterfall shower (Grohe fixtures), a semi-freestanding 1.80m whirlpool bathtub, Villeroy & Boch ceramics (toilet/bidet), and an additional towel warmer. A separate guest toilet is located in the entrance area. The XXL rooftop terrace (120 m²):
Offers a sensational outdoor space for sunbathing and relaxation, with a magnificent, unobstructed view of the Swabian Alps and the surrounding greenery.
Location
Perfect balance between productive work and relaxed evenings.
The property is located in an attractive mixed-use area (residential and commercial) in 73110 Hattenhofen. The location offers the ideal setting for your business: During the day, you benefit from a dynamic work environment, while evenings and weekends are pleasantly quiet. Excellent logistics and accessibility.
The spacious and well-developed road guarantees easy access – even for larger trucks, driving and loading/unloading are completely stress-free. The connection to the infrastructure is also first-class: Within just a few minutes by car, you can reach the A8 motorway towards Munich and Stuttgart, as well as the B10 federal highway towards Ulm and Stuttgart. For commuters, a bus stop is within walking distance. Work with a view – infrastructure right at your doorstep.
A special highlight: Directly opposite the property, the green area begins, inviting you to take relaxing breaks. From the office and from the inviting rooftop terrace, you can enjoy a wonderful, unobstructed view of nature. In addition, the local amenities are excellent. In the cozy town center, you will find everything you need for daily life: a grocery store, a bakery, a pharmacy, as well as a general practitioner and dentist's office.
Location Check
Energy
|
Energy certificate type
|
not legally required
|
|
Main energy source
|
Gas
|
 Grundriss Penthousewohnung
Miscellaneous
If you are interested, we would be happy to send you more pictures. You can also reach me by phone at 0177 8082884 to arrange a viewing appointment at short notice.
Broker inquiries not welcome! According to § 7 UWG, unsolicited contact by brokers without the express consent of the recipient is prohibited!
Topic portals
Send a message directly to the seller
Questions about the object? Show interest or arrange a viewing appointment?
Click here to send a message to the provider:
Offer from: I. Gabriel

Diese Seite wurde ausgedruckt von:
https://www.ohne-makler.net/en/property/496412/