
This page was printed from:
https://www.ohne-makler.net/en/property/496411/
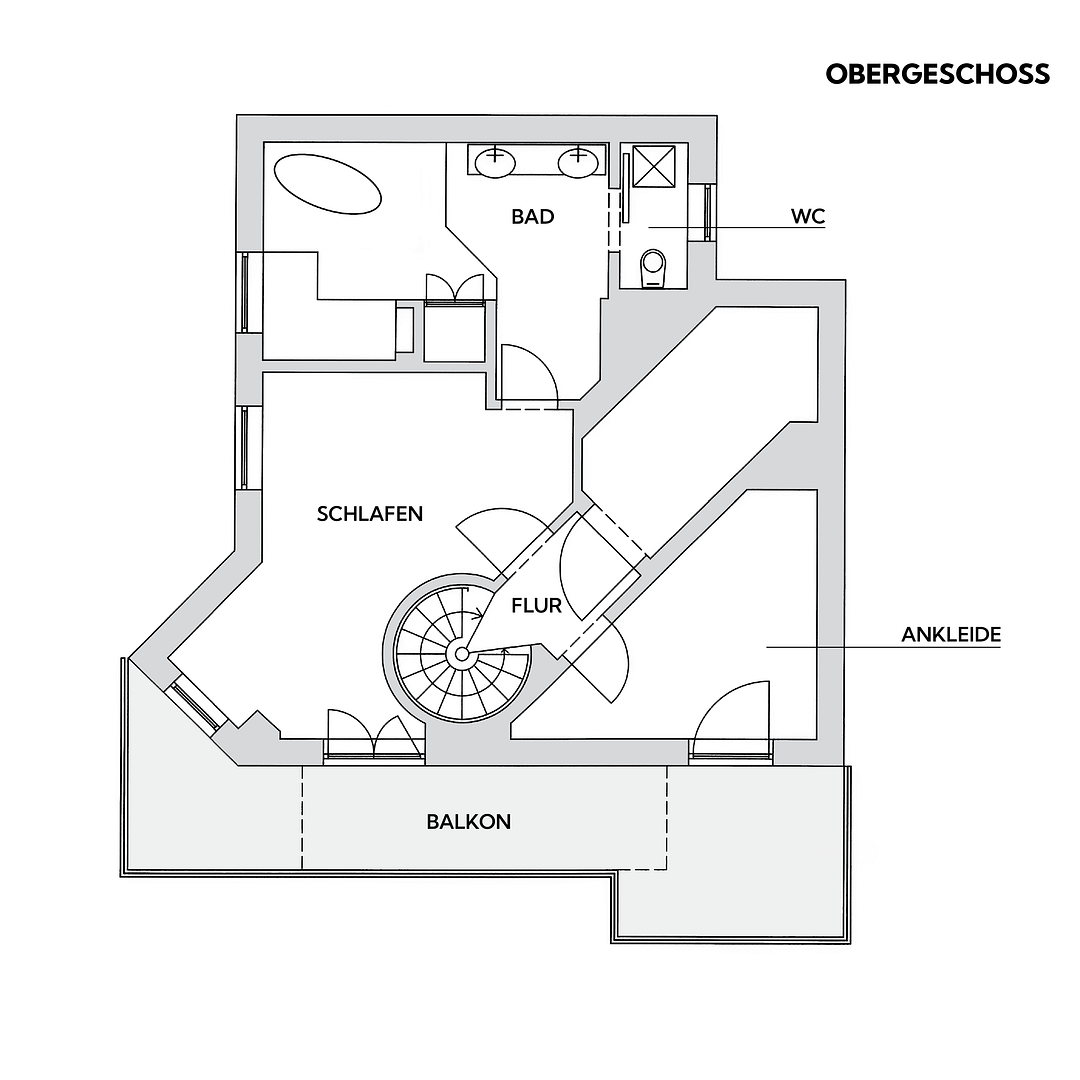
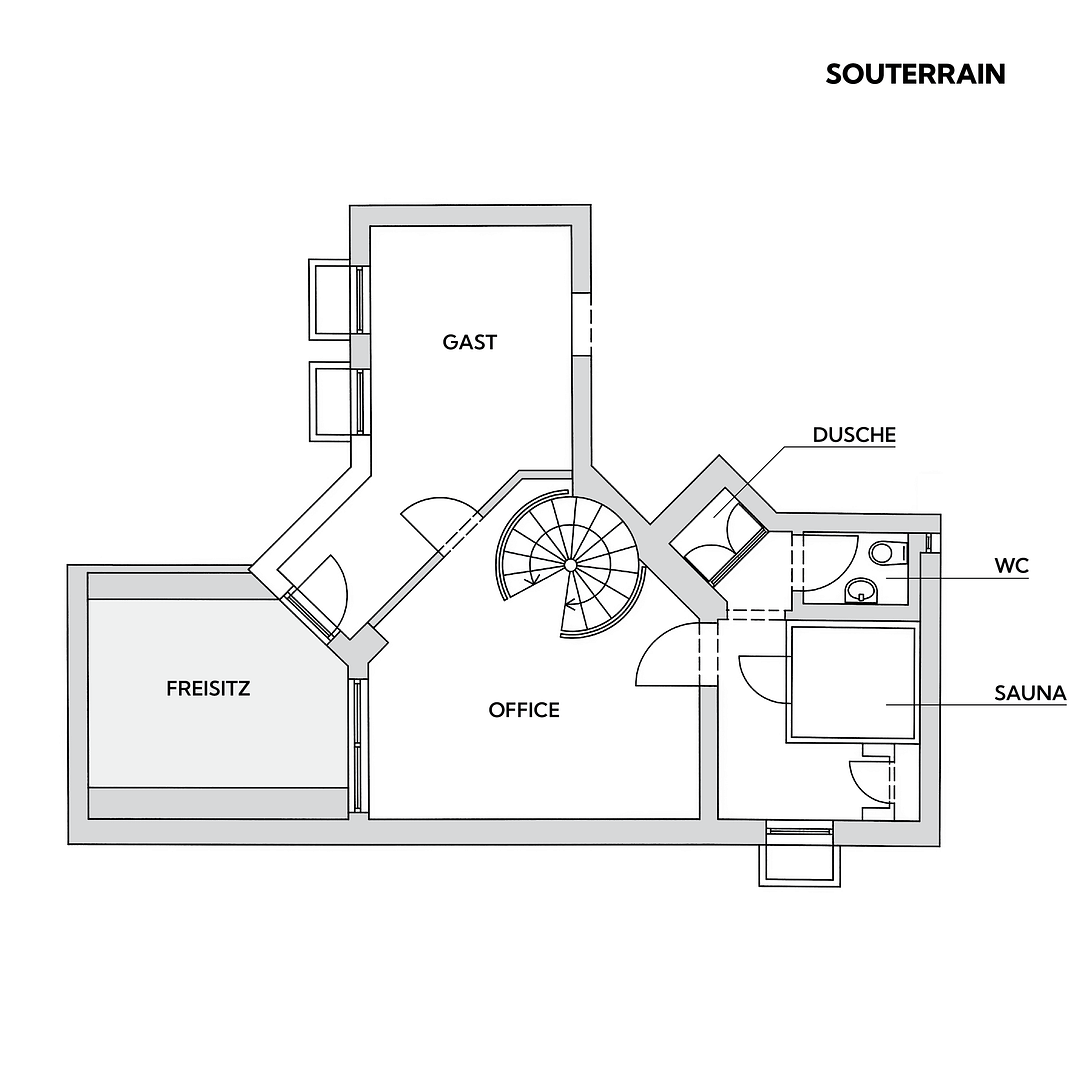
House-within-a-house in a desirable residential location – 193 m², garden, sauna, fireplace, and three levels.
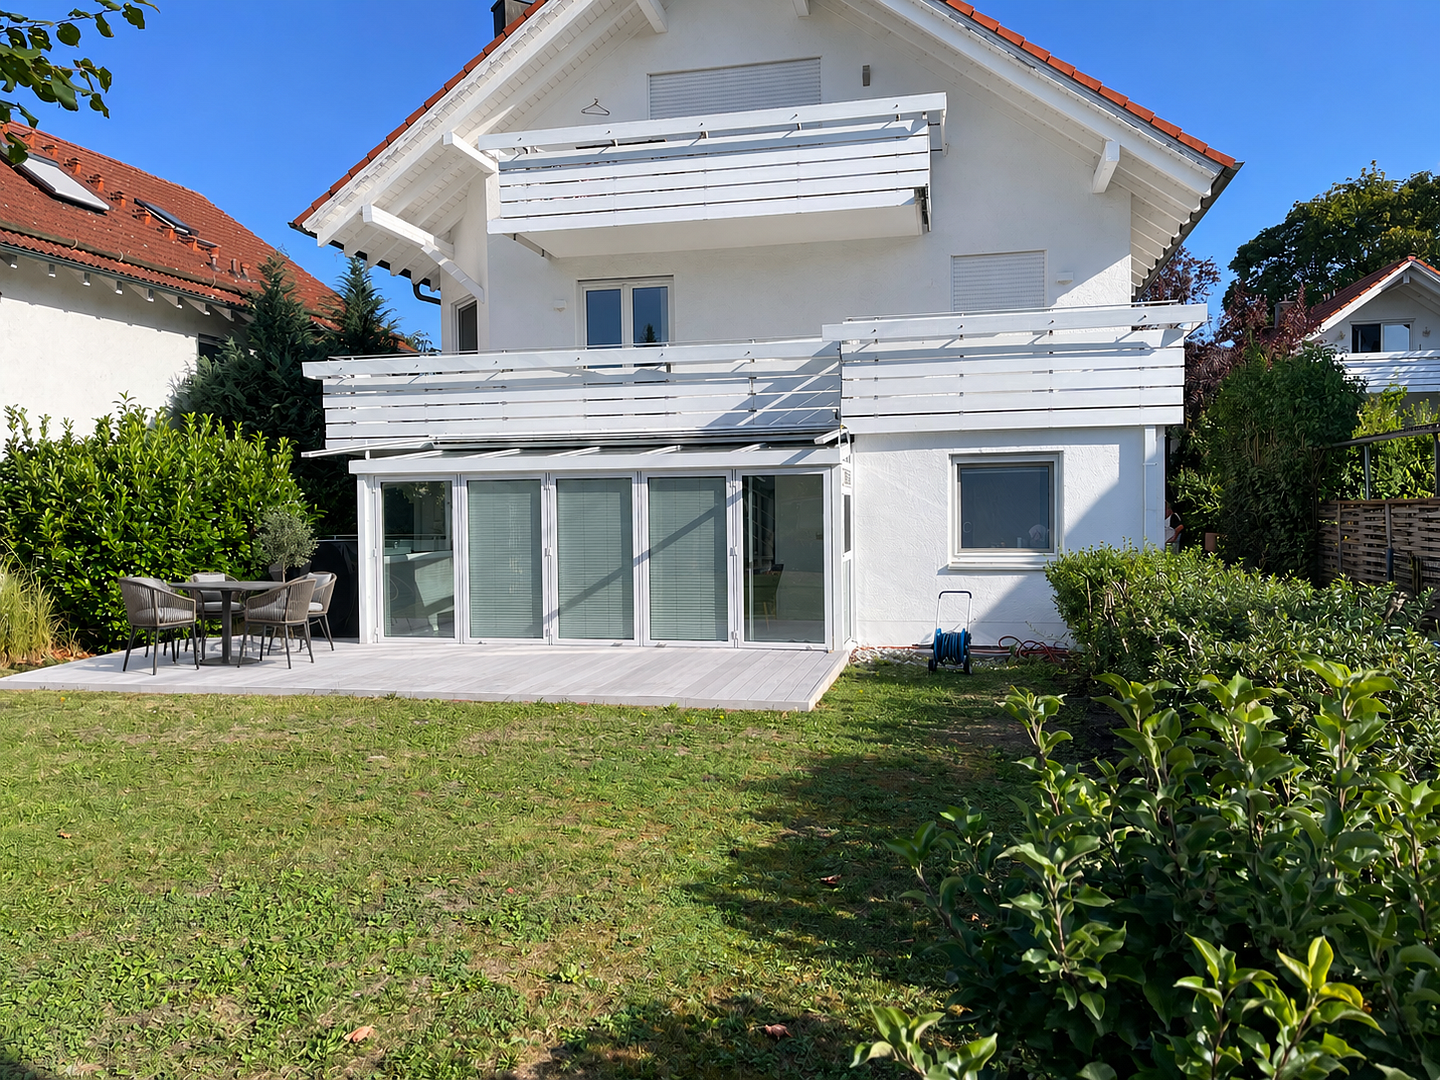
85716 Unterschleißheim – BayernThis exceptional apartment in Unterschleißheim offers more of a house-like living experience than a typical apartment. Spanning approximately 193 square meters over three levels, it combines spacious living, working, and relaxation areas with high-quality finishes and several private outdoor spaces. The apartment is located in a quiet and desirable residential area in southern Unterschleißheim, within a two-family house, nestled within a well-maintained complex of four residential buildings.
LIVING ACROSS THREE LEVELS
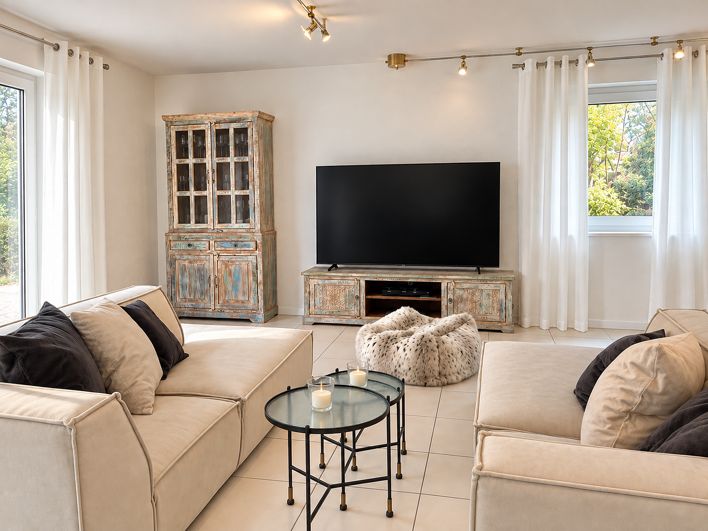
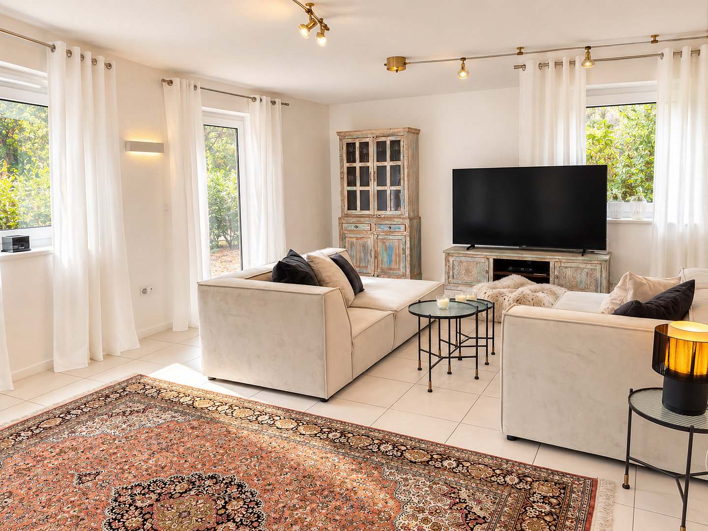
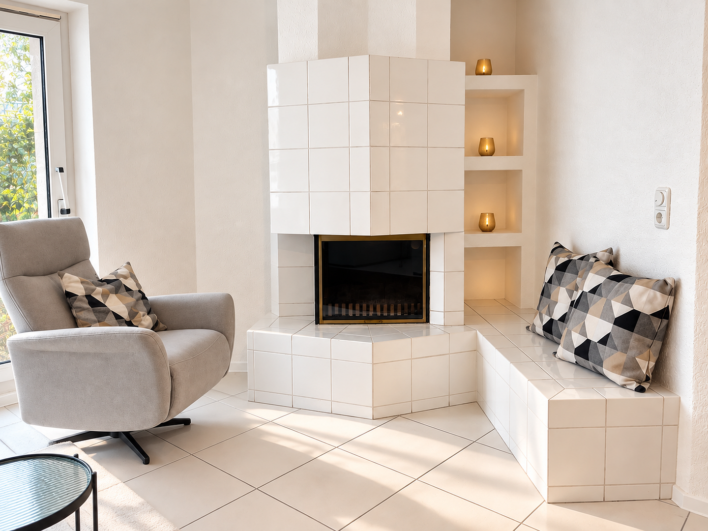
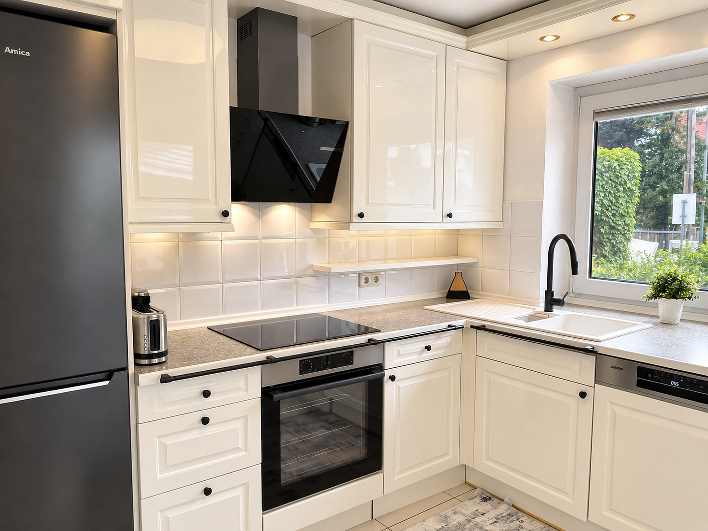
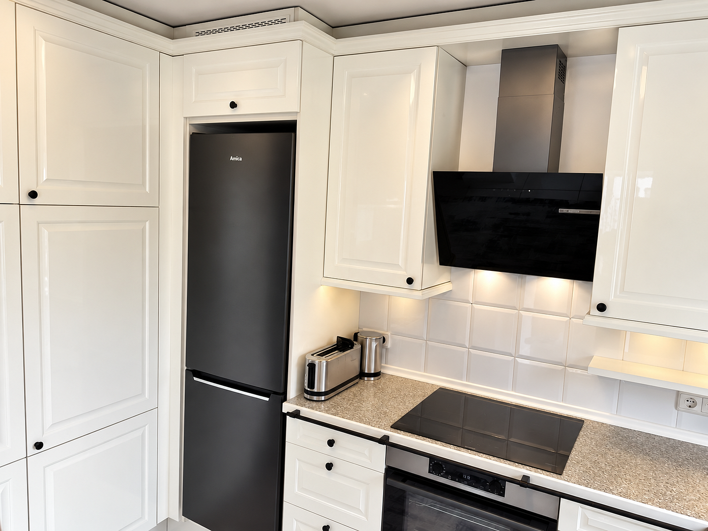
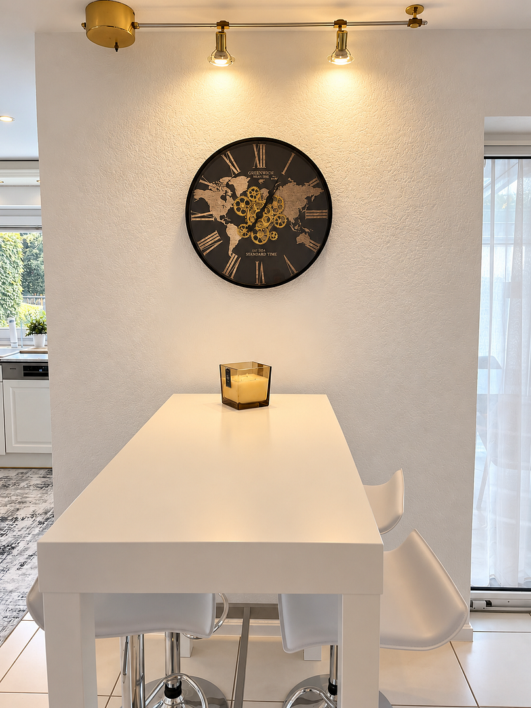
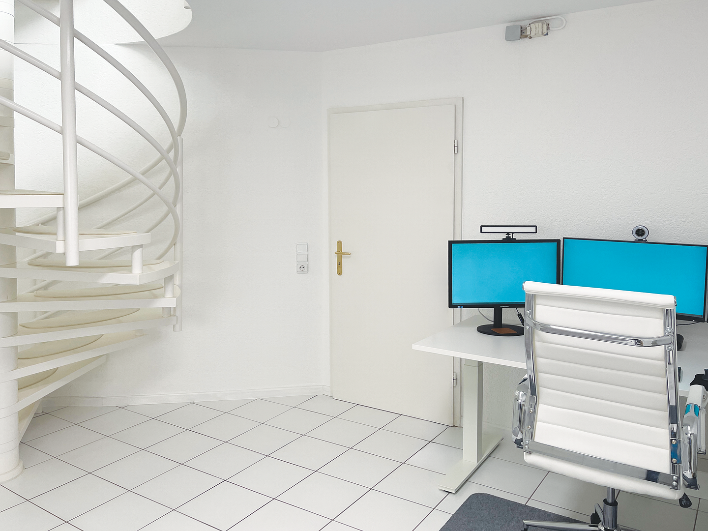
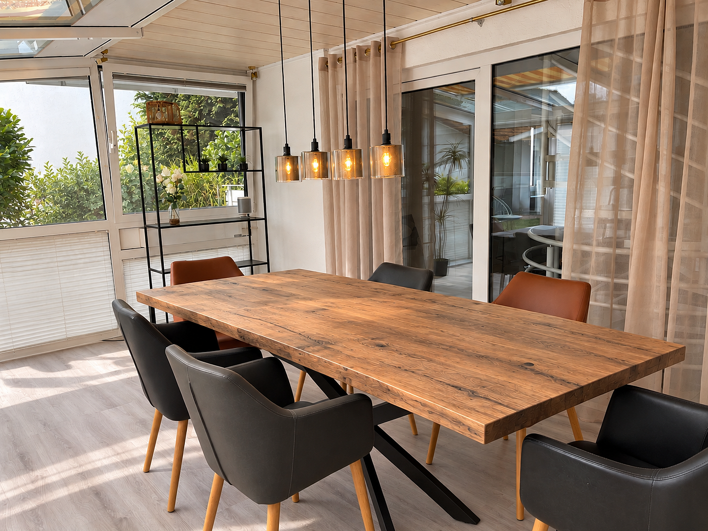
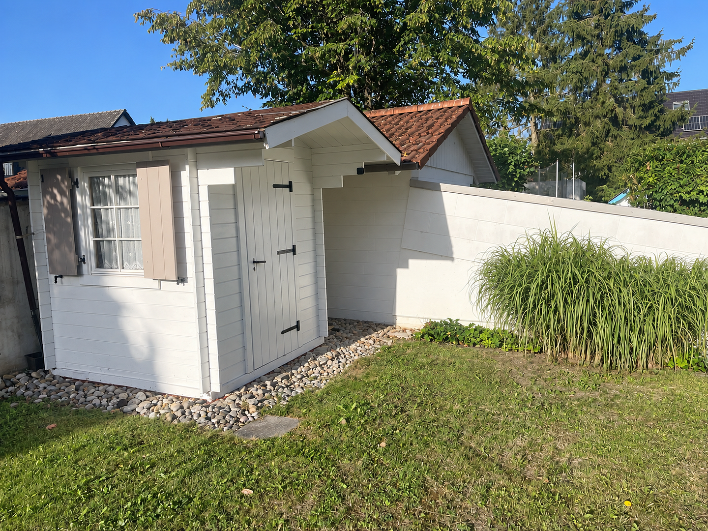
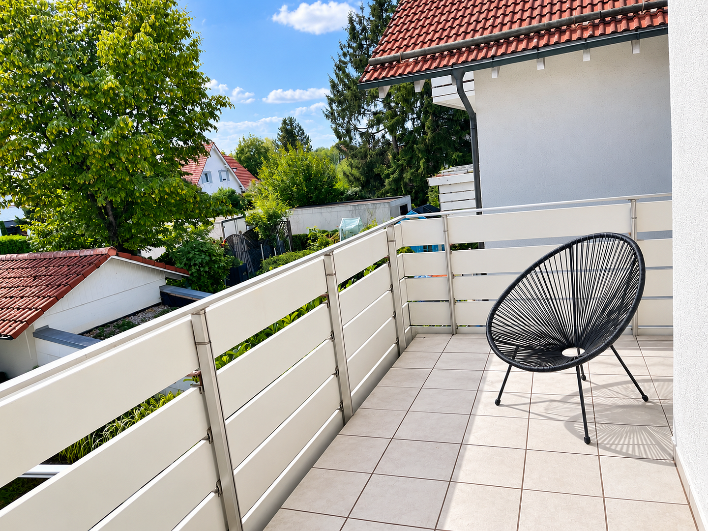
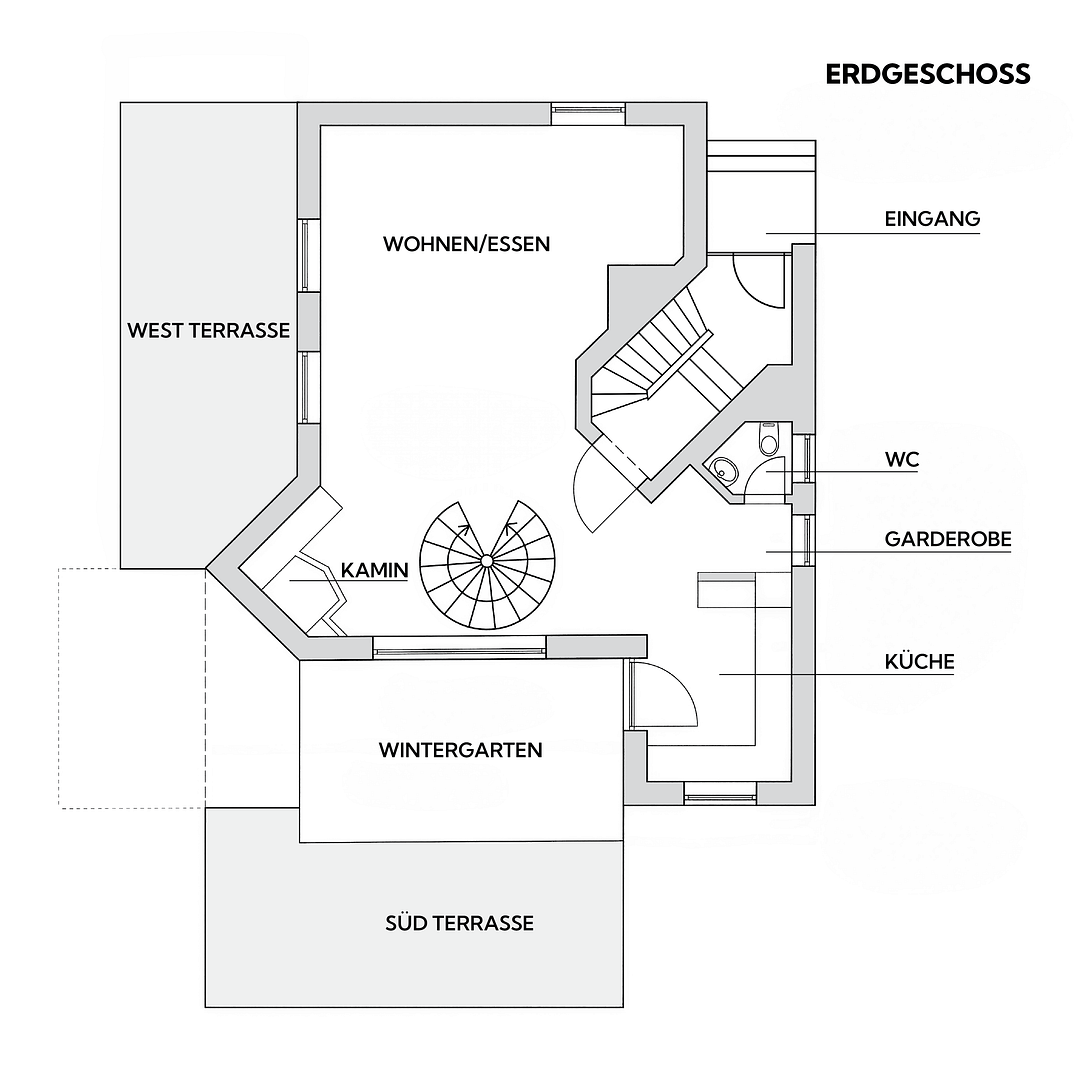
The ground floor serves as the heart of the apartment. The spacious, largely open-plan living area connects the living room, kitchen, and breakfast bar. A fireplace, the adjacent sunroom, and access to the south- and west-facing terraces create a bright and welcoming central living space. The three living levels are connected by an open, architecturally striking spiral staircase. This staircase is a distinctive design element of the apartment and enhances the "house-within-a-house" feel. Due to this open staircase design, the apartment is not wheelchair accessible. The large private garden extends the living space outdoors and offers a great deal of privacy. It is complemented by a private garden shed. PRIVATE RETREAT ON THE UPPER FLOOR
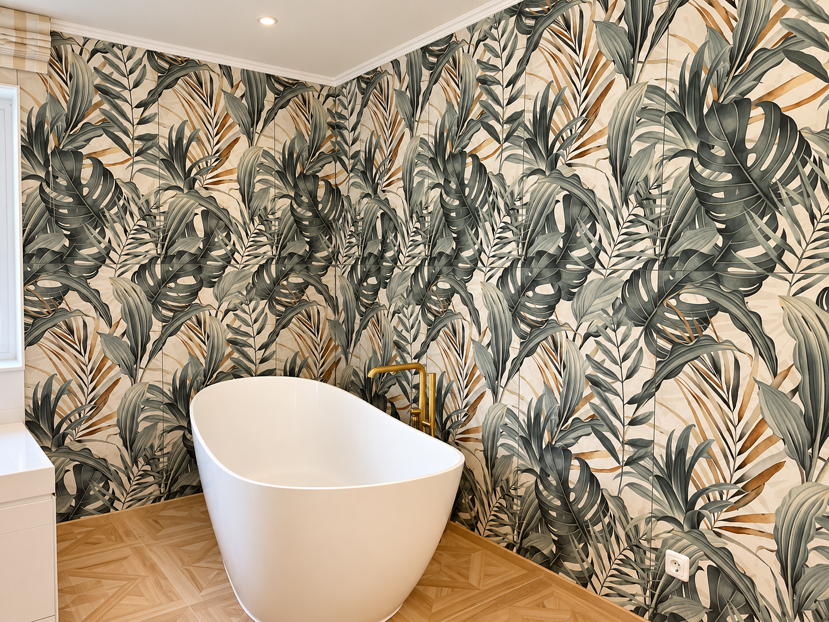
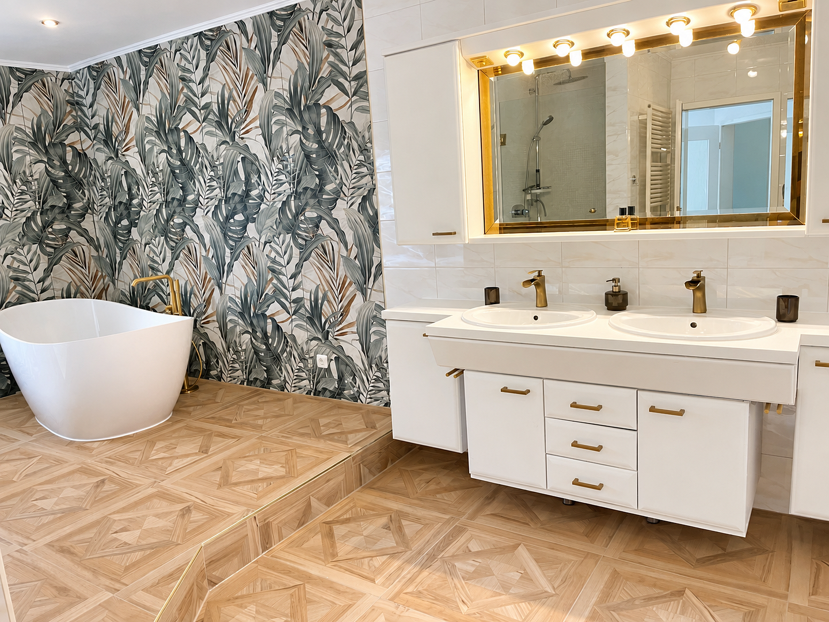
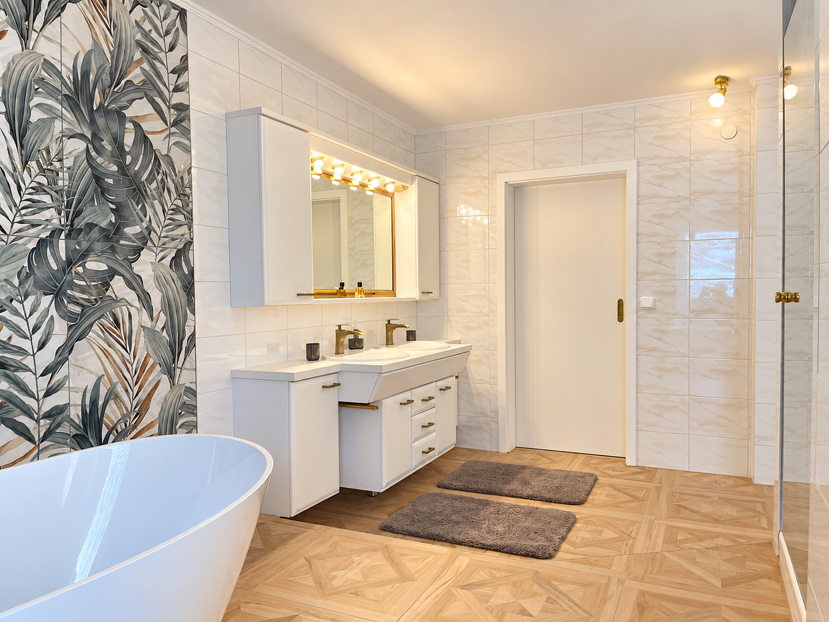
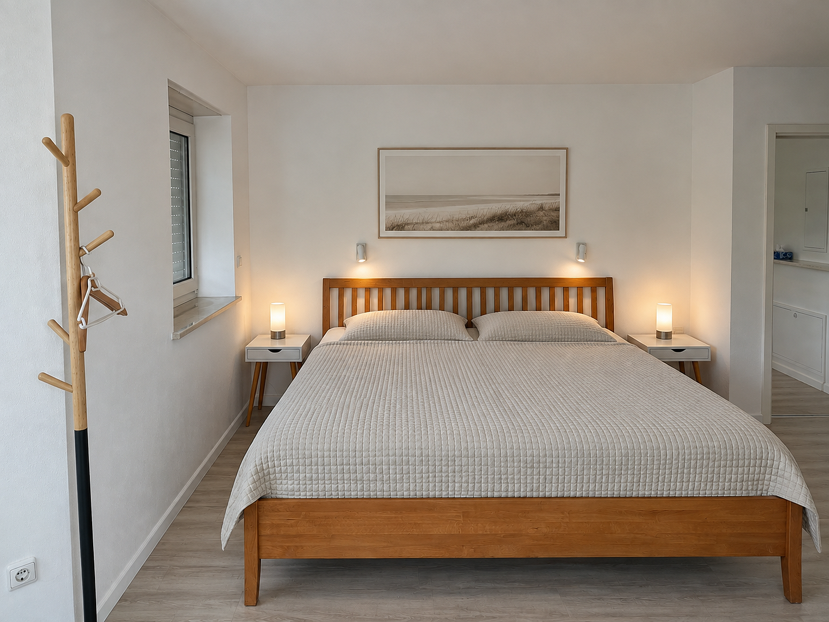
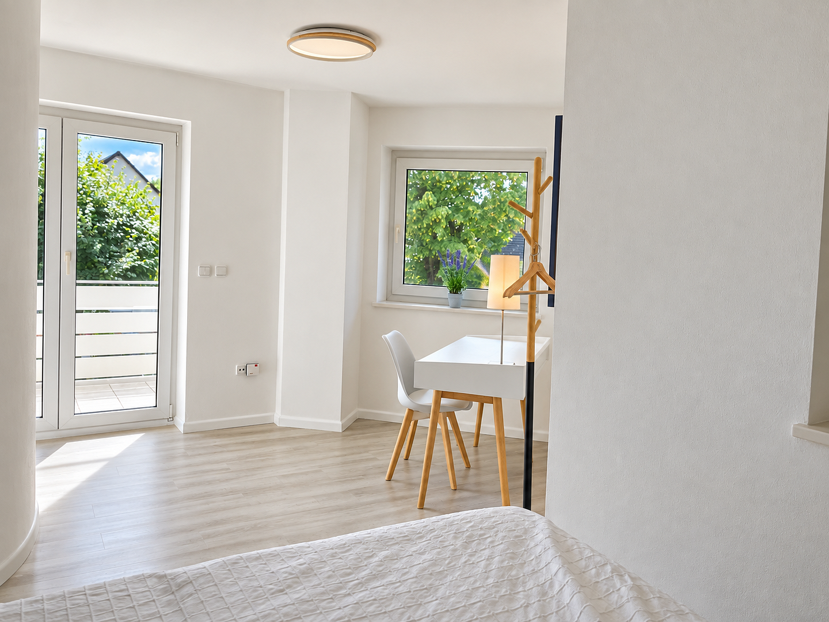
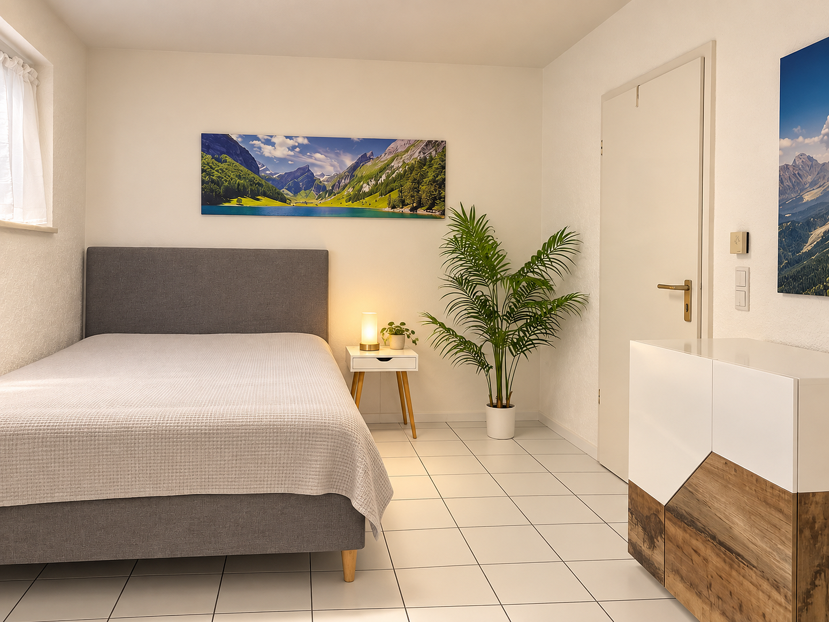
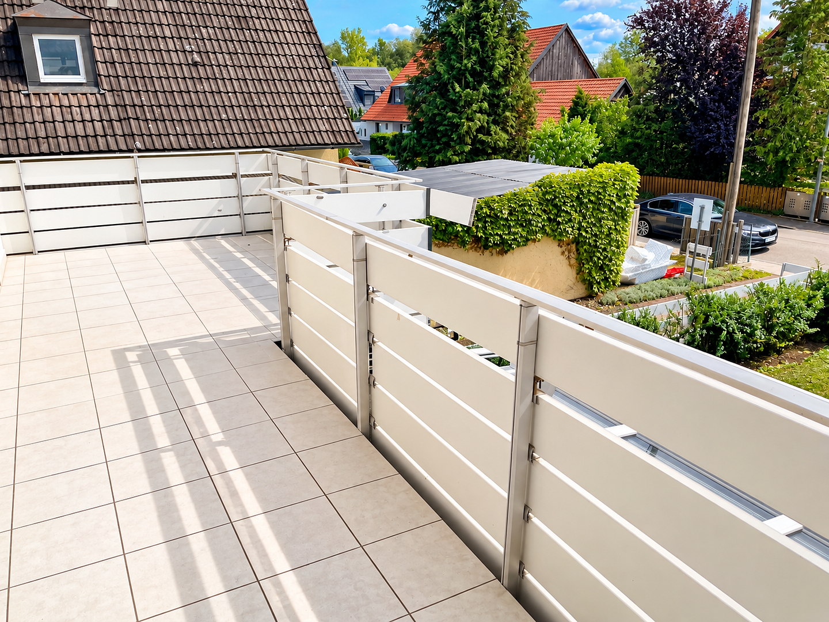
The upper floor is designed as a spacious private retreat. It includes a bedroom, a separate dressing room, and a bathroom of approximately 17 m² with a freestanding bathtub and high-quality fixtures. From the upper floor, you have direct access to the large south-facing balcony. BASEMENT WITH OFFICE, GUEST ROOM, AND WELLNESS AREA
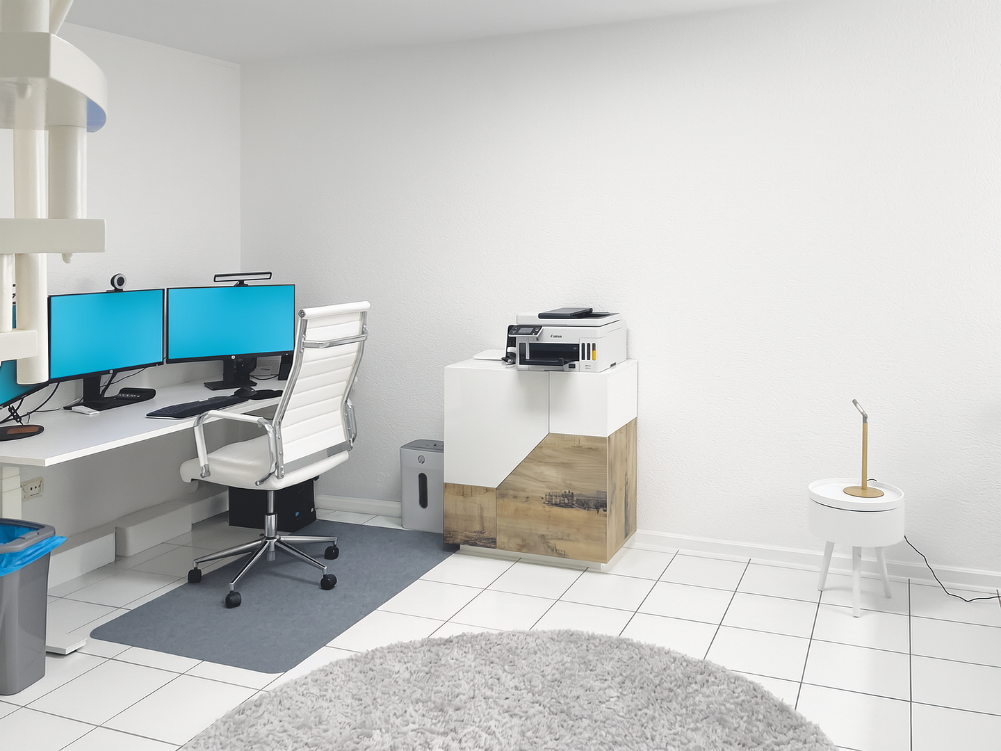
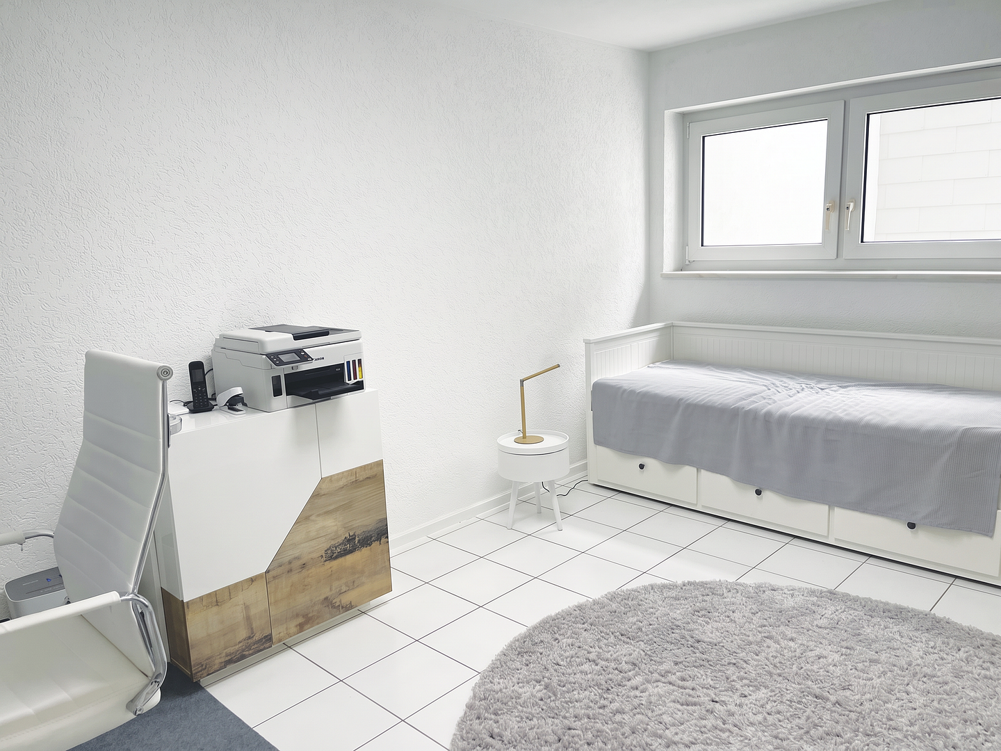
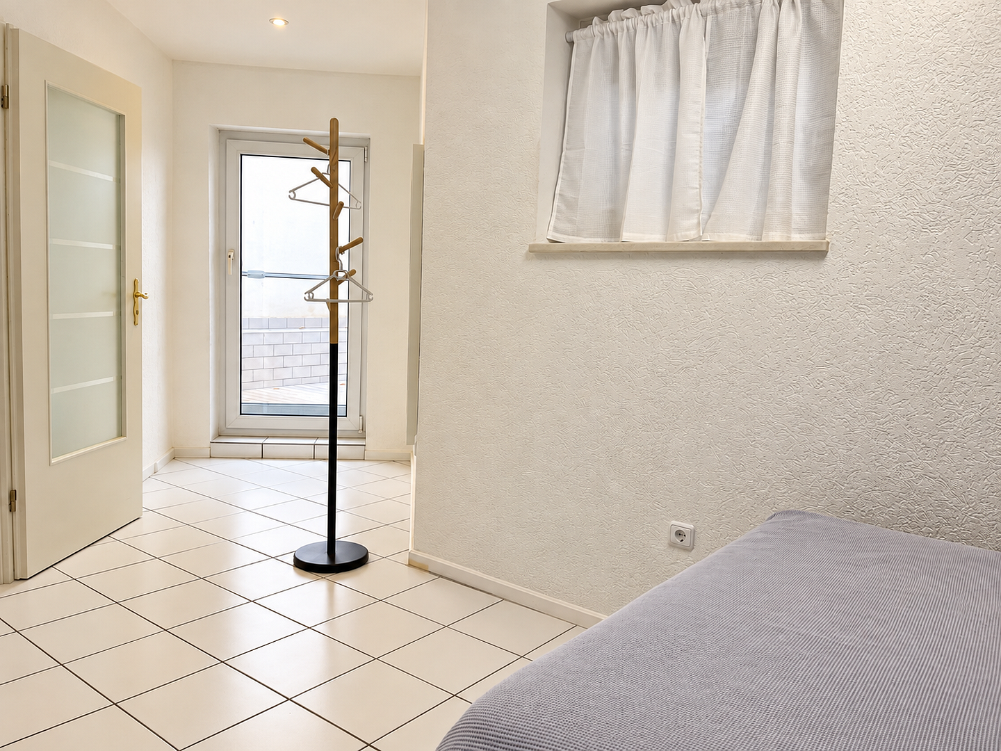
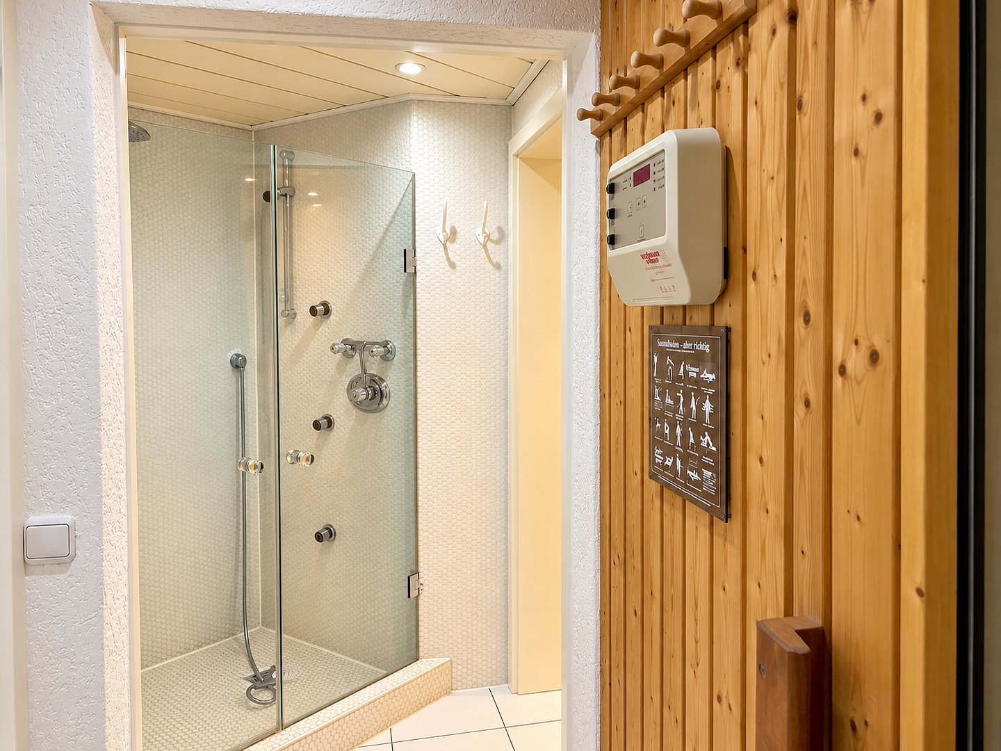
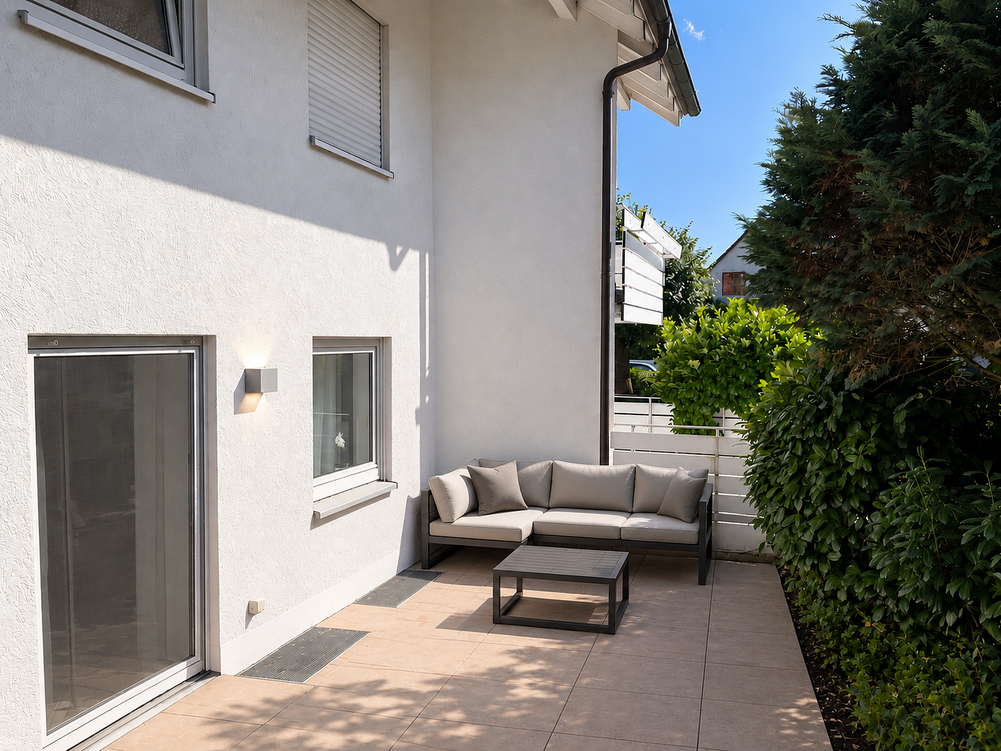
The basement expands the apartment with a versatile space. It includes an office, another room that can be used, for example, as a guest room, a sauna, a large shower, and a separate toilet area. A special feature is the largely secluded outdoor seating area adjacent to the wellness area, which is ideal for cooling down after a sauna session. A CONSCIOUSLY UNCONVENTIONAL LAYOUT
The apartment does not have the typical layout of a large family apartment. The focus is on spacious and open living areas, a large private sleeping area on the upper floor, and additional spaces for a home office, guests, and wellness facilities in the basement. Therefore, this property is particularly suitable for those who appreciate generous living spaces and seek ample room for work, guests, leisure activities, and privacy. The three living levels, the private garden, and the numerous outdoor areas create a distinct "house within a house" feel.
RENTAL AND CONTACT INFORMATION:
We are looking for tenants who will appreciate this unique living concept in the long term and who value a well-maintained living environment. When making your inquiry, please briefly provide the number of people who will be moving in, your desired move-in date, and your professional situation. A positive credit check is a prerequisite for concluding the lease agreement. As part of the selection process, we kindly request proof of income, a recent SCHUFA credit report, or your consent to a permissible credit check. We will gladly provide the exact address during the further stages of communication.
Are you interested in this apartment?
|
Object Number
|
OM-496411
|
|
Object Class
|
Apartment
|
|
Object Type
|
Ground floor apartment
|
|
Handover from
|
By arrangement
|
Rent & additional costs
|
Cold rent
|
3.100 € (plus additional costs)
|
|
Sum of additional costs/heating costs
|
400 €
|
Details
|
Condition
|
Rehabilitated
|
|
Number of floors
|
3
|
|
Level
|
Ground floor
|
|
Bathrooms (number)
|
2
|
|
Bedrooms (number)
|
1
|
|
Flooring
|
Laminate, Tiles
|
|
Heating
|
Central heating
|
|
Year of construction
|
1989
|
|
Equipment
|
Balcony, Terrace, Winter garden, Garden, Basement, Full bath, Shower bath, Sauna, Fitted kitchen, Guest toilet, Fireplace, Air conditioning
|
|
Infrastructure
|
Pharmacy, Grocery discount, General practitioner, Kindergarten, Primary school, Secondary school, Middle school, High school, Public transport
|
Information on equipment
FEATURES:
- Approximately 193 square meters of living space across three levels, built in 1990.
- Underfloor heating in all living areas.
- Open-plan living area with kitchen and breakfast bar.
- Fireplace.
- Sunroom.
- Bedroom with a separate walk-in closet.
- En-suite bathroom, approximately 17 square meters, with a freestanding bathtub and high-quality fixtures.
- Sauna with a large shower in the basement.
- Office and guest room in the basement.
- Separate toilet on each of the three levels.
- Open spiral staircase as a connecting element (not wheelchair accessible).
Location
Quiet residential area in southern Unterschleißheim, just a few minutes from the outskirts of Munich.
The S1 train connects the town to Munich Central Station in approximately 25 minutes and to the airport in around 20 minutes. Bus lines 219 and 292 run from the train station every 20 minutes, with services every 10 minutes during peak hours, to Garching-Hochbrück (U6 subway line). From there, it's two stops to the TU Munich research campus in Garching, and approximately 25 minutes to Marienplatz.
By car, the airport is reachable in about 15 minutes via the A92 highway. The A99 and B13 highways are located directly in the area, and the Munich city center is approximately 20 kilometers away.
All types of schools are located in the town: three primary schools, a middle school, a secondary school, a grammar school, a vocational school, and a private Montessori school. The Bavarian International School in Haimhausen is reachable in about 15 minutes by car.
Shops, doctors, and childcare facilities are within walking distance. The "Bergl" forest is reachable in just a few minutes; recreational areas also include the Unterschleißheimer See lake, the Hollerner See lake, the Rudolf-Zeitler-Park, and the nearby Schleißheim palace grounds.
Location Check
Energy
|
Final energy consumption
|
208.00 kWh/(m²a)
|
|
Energy efficiency class
|
G
|
|
Energy certificate type
|
Consumption certificate
|
|
Main energy source
|
Gas
|
 Energieausweis
Miscellaneous
Topic portals
Send a message directly to the landlord
Questions about this apartment? Show interest or arrange a viewing appointment?
Click here to send a message to the provider:

Diese Seite wurde ausgedruckt von:
https://www.ohne-makler.net/en/property/496411/