
This page was printed from:
https://www.ohne-makler.net/en/property/496354/
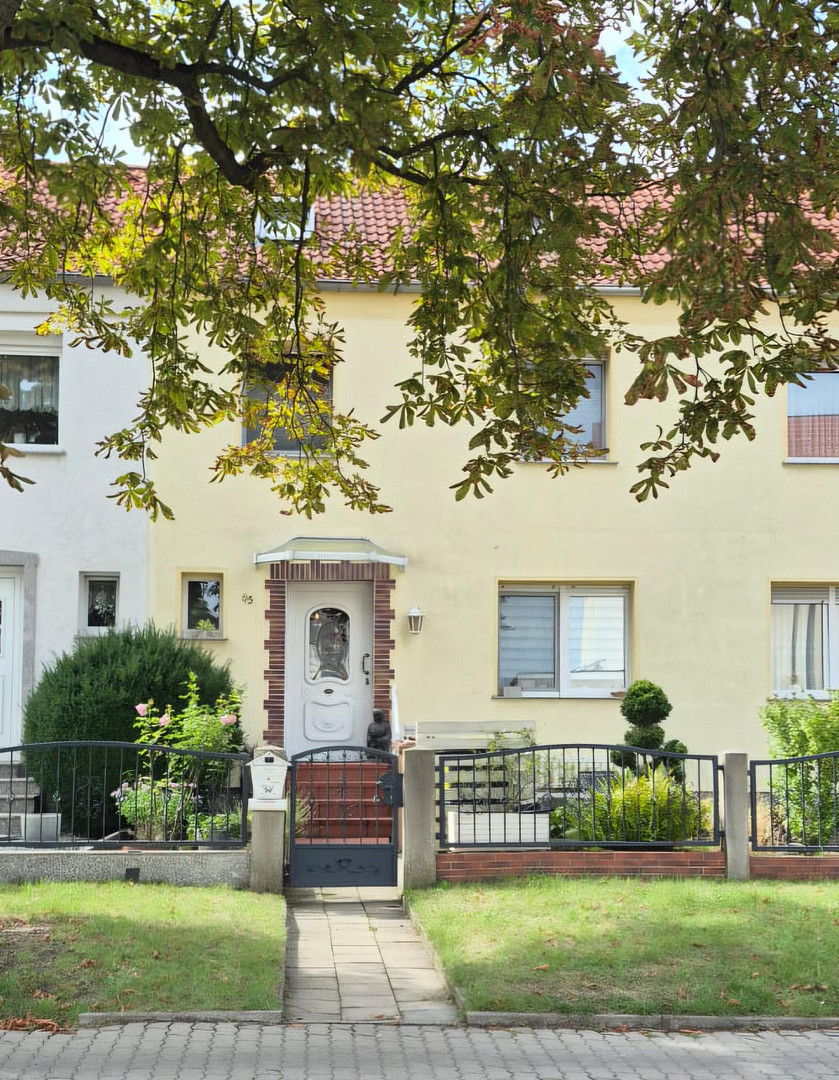
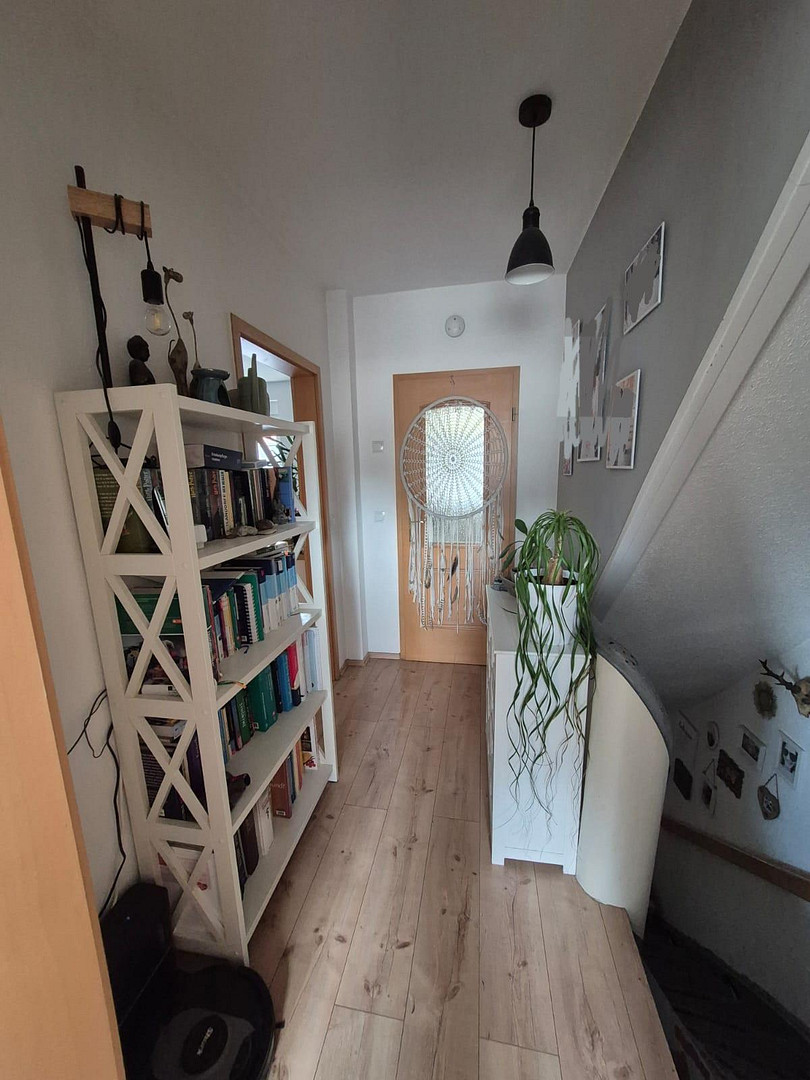
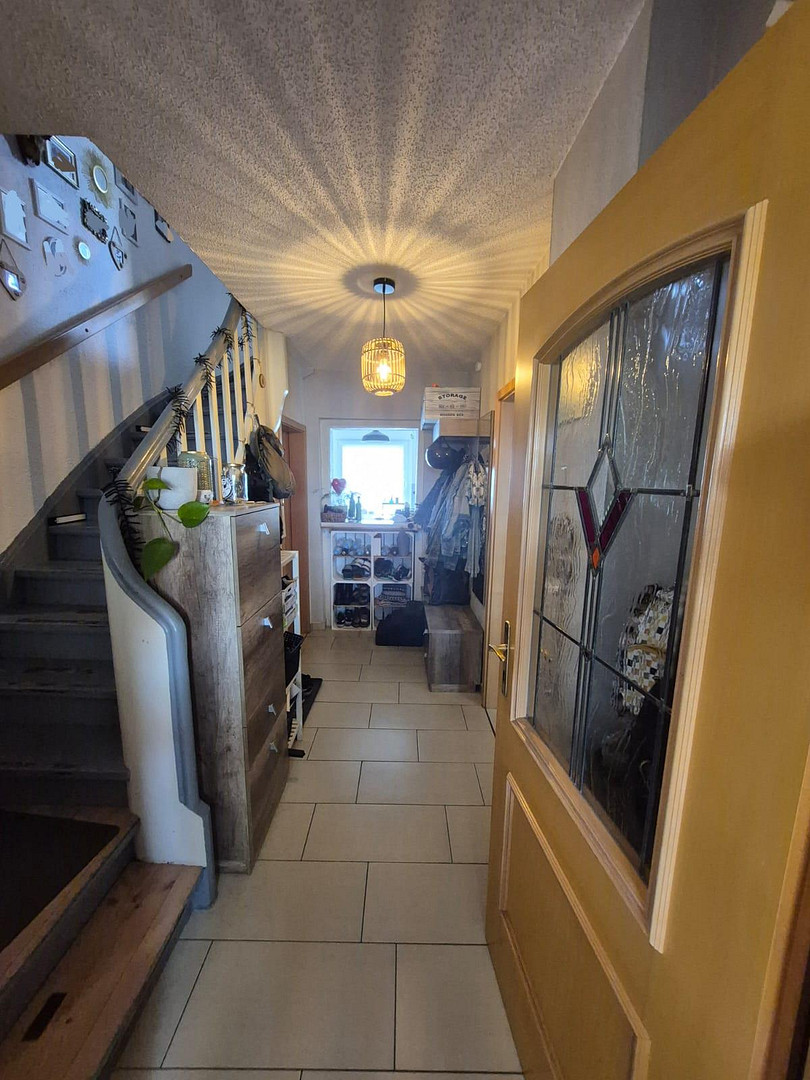
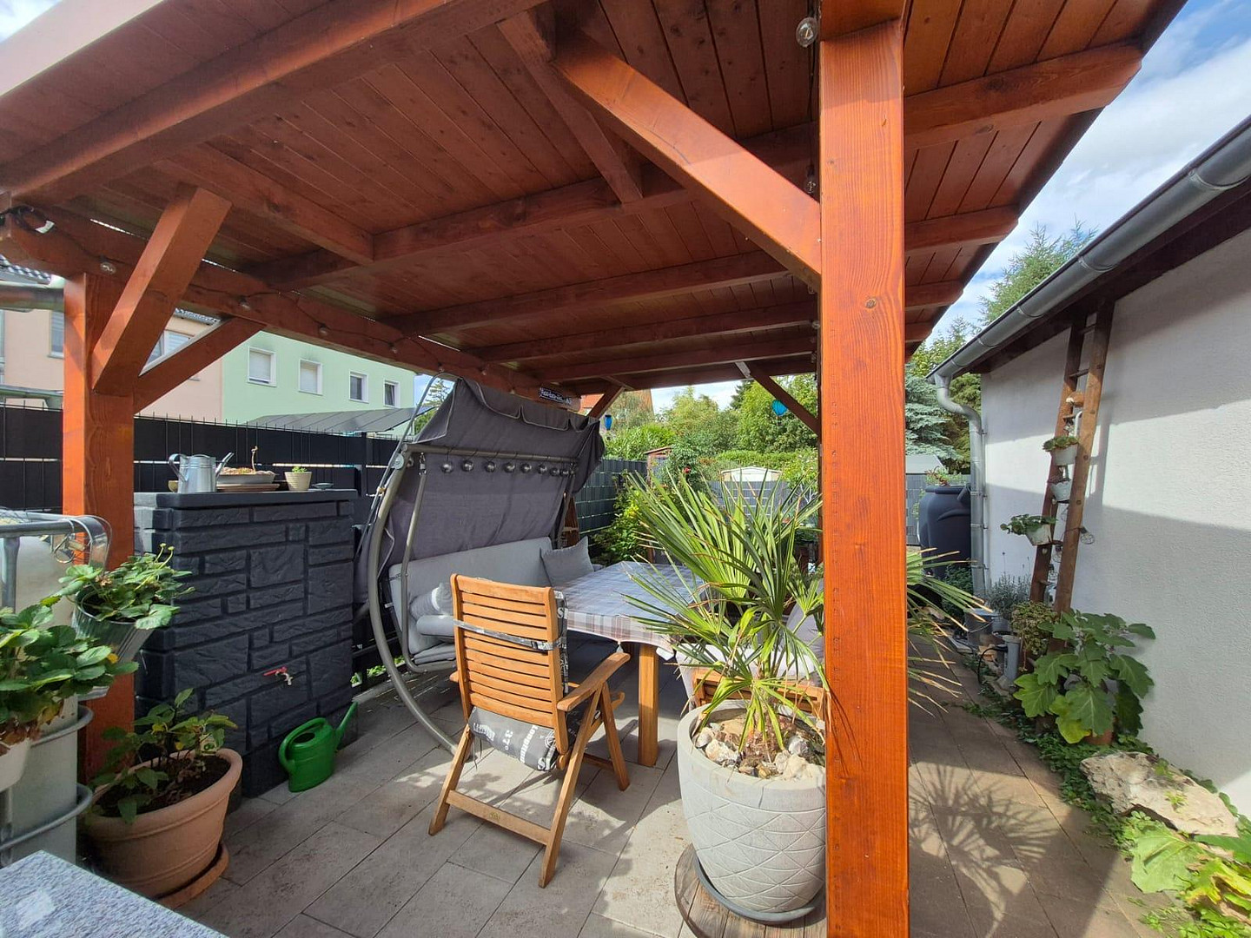
Terraced house with a sunny garden.
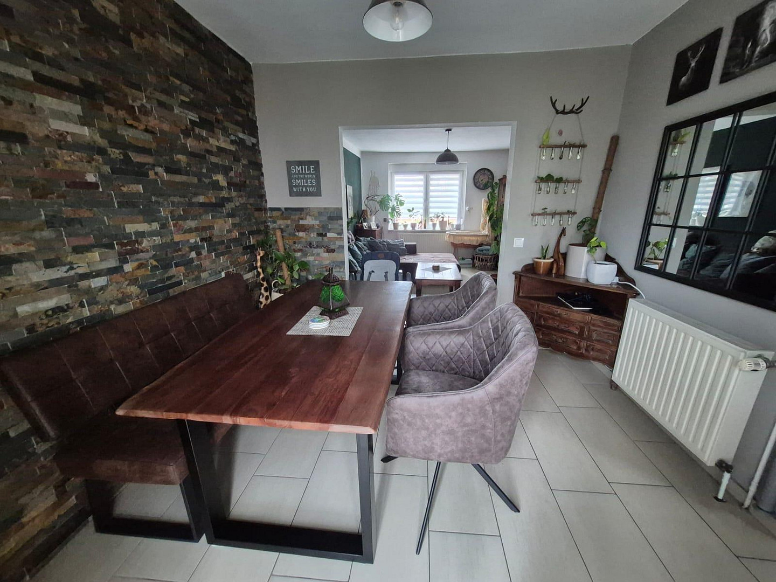
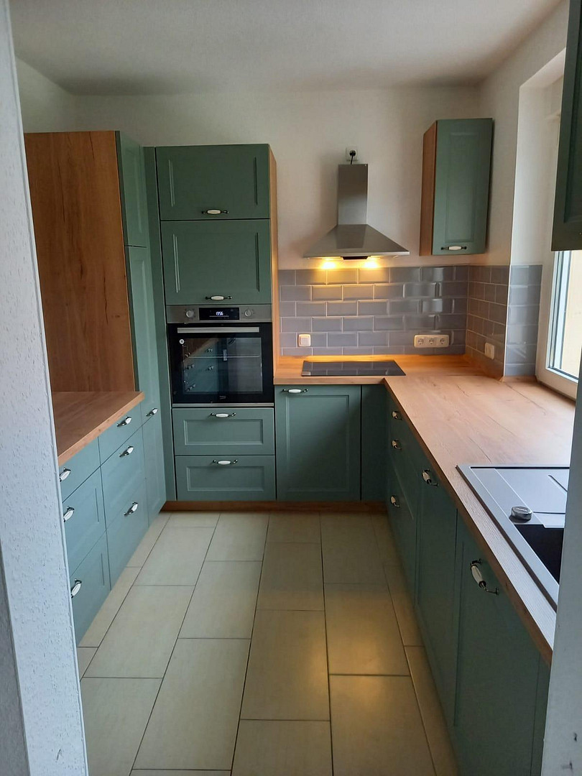
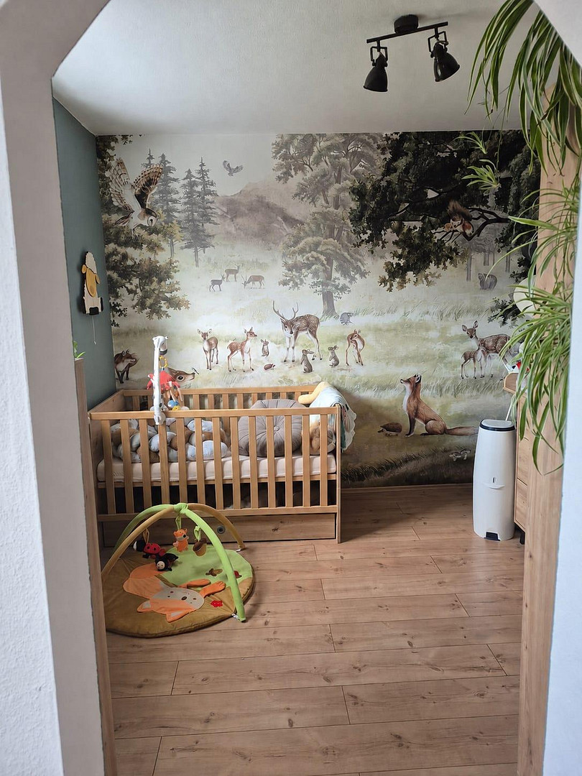
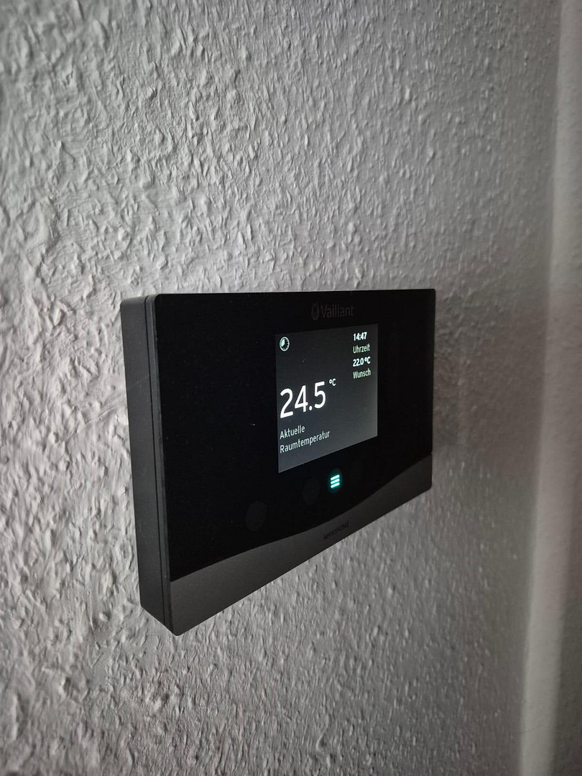
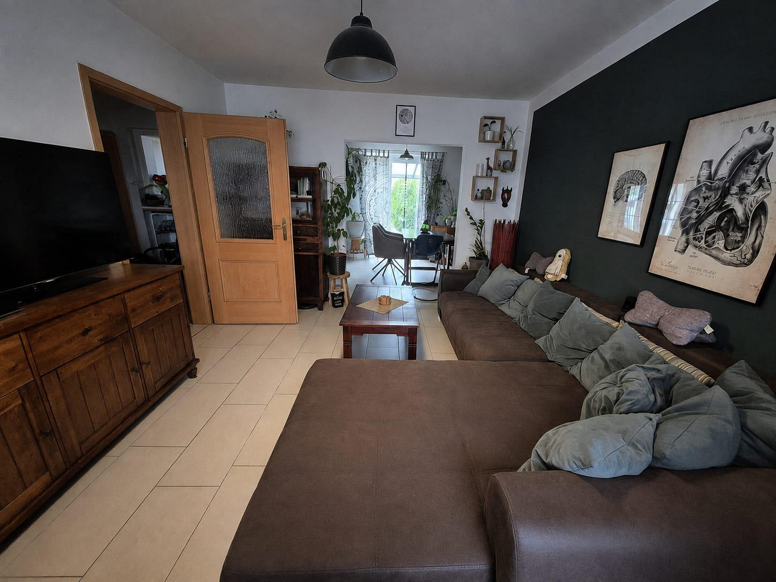
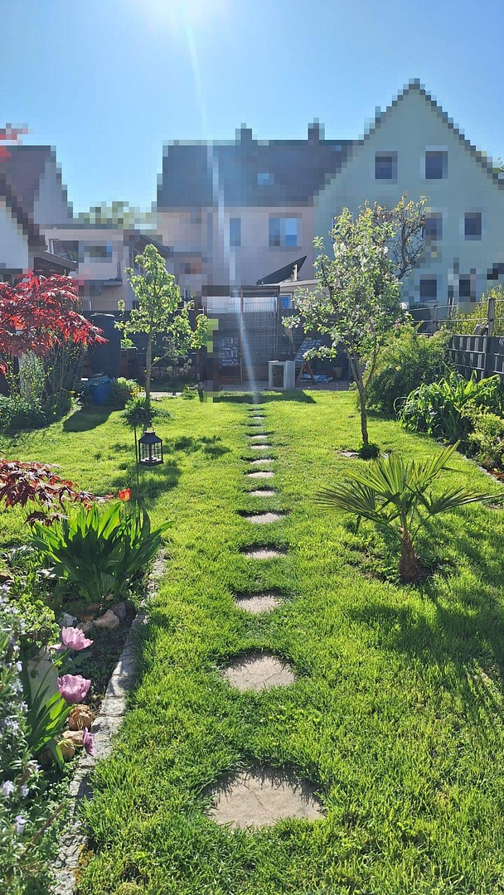
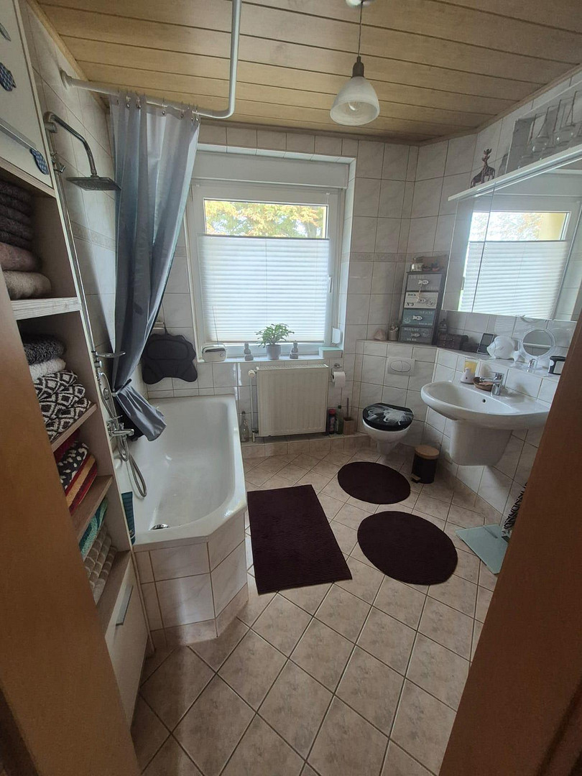
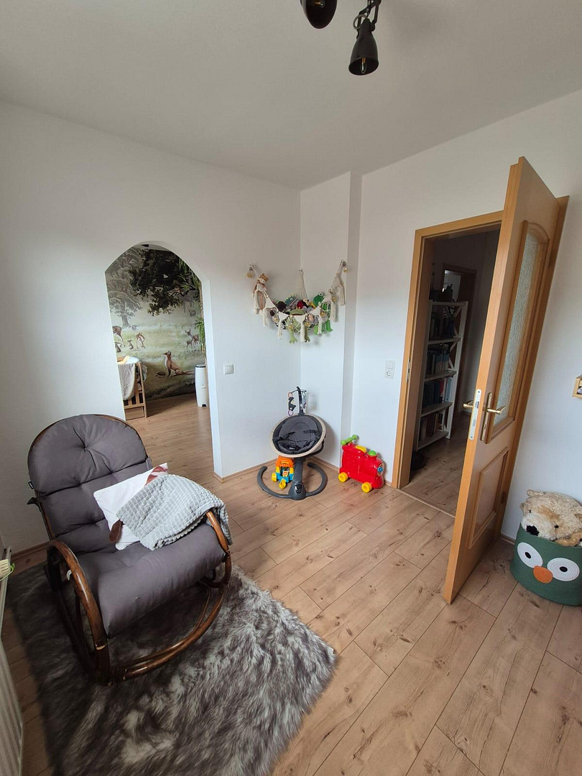
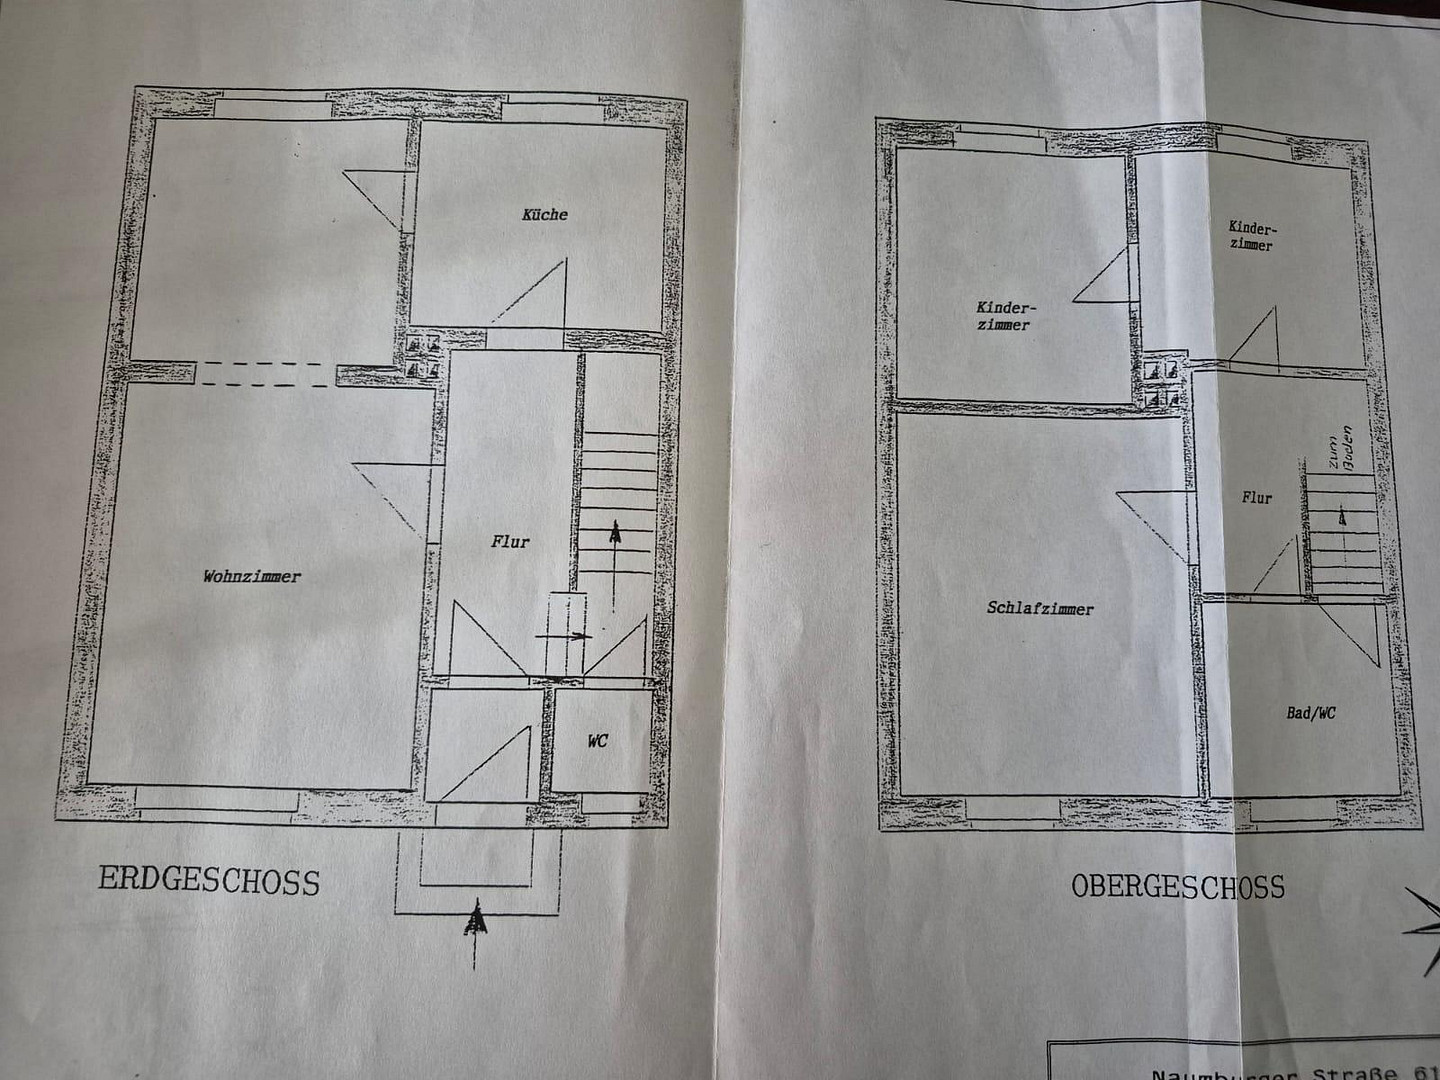
Naumburger Straße 65, 06217 Merseburg – Sachsen-AnhaltPLEASE, NO REAL ESTATE AGENT INQUIRIES! This well-maintained terraced house guarantees a friendly neighborhood and sunny afternoons in the garden. The property, purchased in 2018, has been continuously renovated year after year. You won't have to worry about a new kitchen or a new, expensive heating system for the next approximately 20 years. Both are practically brand new. The living and dining room are connected by a large opening, creating a modern and open feel. The kitchen is directly adjacent to the dining room, allowing you to cook while easily conversing with your loved ones. The kitchen is designed in a U-shape, which makes efficient use of the space and provides ample storage for your kitchenware. There is a small guest toilet in the entrance area, which is convenient as you won't have to go upstairs. Direct access to the idyllic garden is provided through the dining room. On the upper floor, you'll find a large bedroom with plenty of space for a large bed and even a small desk with an office chair. In the near future, the street will be upgraded with fiber optic cables, ensuring reliable internet access for your home office and other online activities. Additionally, there's another lovely (double) room on the upper floor. One room could be used as a small play area for your child, while the other room offers ample space for wardrobes and a bed. The fully tiled bathroom features a large window, a bathtub, and a second toilet. If you need an extra room or would like a hobby room, the attic is perfect. Work on converting the attic has already begun. The roof has been insulated, and new windows (to be installed in 2025) with electric blinds will provide an excellent foundation for realizing your design ideas. The house is fully basement, offering plenty of storage space for things like your camping equipment. The property is L-shaped, completely fenced, and has a private driveway that leads to the East German-era garage. This property is particularly practical for DIY enthusiasts, offering a secure place to store bicycles or motorcycles. Alternatively, a driveway can be created at the front of the property for parking cars. However, you will always find parking available on the street. Outside, you can choose where you would like to enjoy your coffee in the early morning. Would you prefer the covered terrace adjacent to the dining room, or perhaps at the end of the property, under the equally covered and sheltered wooden carport? Other features:
• Partially converted attic
• Two covered terraces (built in 2021 and 2024)
• Well-maintained and lovingly landscaped garden
• Living room with a large opening to the dining area
• Bathroom with a bathtub and window
• Washing machine connection in the basement
• Guest toilet in the entrance area
• Living and dining room with direct access to the garden
• External staircase to the basement
• Electrical system, new in 2019 (except for the basement)
• Flooring: tiles on the ground floor, laminate with wood-look finish on the upper floor (both installed in 2019)
• Fence: panel fencing (installed in 2020)
• New heating system (gas) installed in 2024
• New U-shaped kitchen (installed in 10/22)
• Attic window (installed in 2025)
• Roof insulation (installed in 2023)
• Fiber optic installation is planned; connection already applied for.
Are you interested in this house?
|
Object Number
|
OM-496354
|
|
Object Class
|
House
|
|
Object Type
|
Terraced house
|
|
Is occupied
|
Vacant
|
|
Handover from
|
By arrangement
|
Purchase price & additional costs
|
purchase price
|
180.000 €
|
|
Purchase additional costs
|
approx. 11,844 €
|
|
Total costs
|
approx. 191,843 €
|
Breakdown of Costs
* Costs for notary and land register were calculated based on the fee schedule for notaries. Assumed was the notarization of the purchase at the stated purchase price and a land charge in the amount of 80% of the purchase price. Further costs may be incurred due to activities such as land charge cancellation, notary escrow account, etc. Details of notary and land registry costs
Does this property fit my budget?
Estimated monthly rate: 780€
More accuracy in a few seconds:
By providing some basic information, the estimated monthly rate is calculated individually for you. For this and for all other real estate offers on ohne-makler.net
Details
|
Condition
|
Well-kept
|
|
Number of floors
|
4
|
|
Usable area
|
85 m²
|
|
Bathrooms (number)
|
1
|
|
Bedrooms (number)
|
2
|
|
Number of garages
|
1
|
|
Flooring
|
Laminate, Tiles
|
|
Heating
|
Central heating
|
|
Year of construction
|
1958
|
|
Equipment
|
Terrace, Garden, Basement, Fitted kitchen, Guest toilet
|
|
Infrastructure
|
Pharmacy, Grocery discount, General practitioner, Kindergarten, Primary school, Secondary school, Middle school, High school, Comprehensive school, Public transport
|
Location
At a glance:
- Kindergarten (daycare): approximately 300 meters
- Public transportation: approximately 700-900 meters
- Shopping facilities: approximately 1-2 kilometers
- Schools: approximately 1.5-1.8 kilometers
- Doctors and pharmacy: approximately 1.5 kilometers
- Merseburg city center: approximately 2 kilometers
- Merseburg train station: approximately 3 kilometers
- B91 highway: approximately 1 kilometer
- A38 highway: approximately 5-6 kilometers
- A9 highway: approximately 10-12 kilometers
Location Check
Energy
|
Main energy source
|
Gas
|
Miscellaneous
Send a message directly to the seller
Questions about this house? Show interest or arrange a viewing appointment?
Click here to send a message to the provider:
Offer from: Schwiecker

Diese Seite wurde ausgedruckt von:
https://www.ohne-makler.net/en/property/496354/