
This page was printed from:
https://www.ohne-makler.net/en/property/496328/
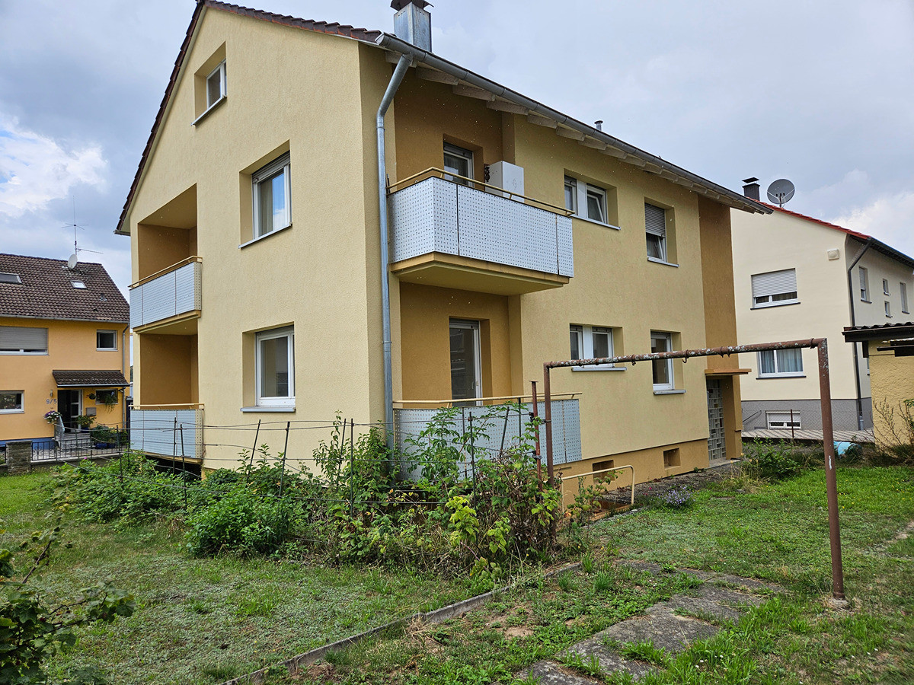
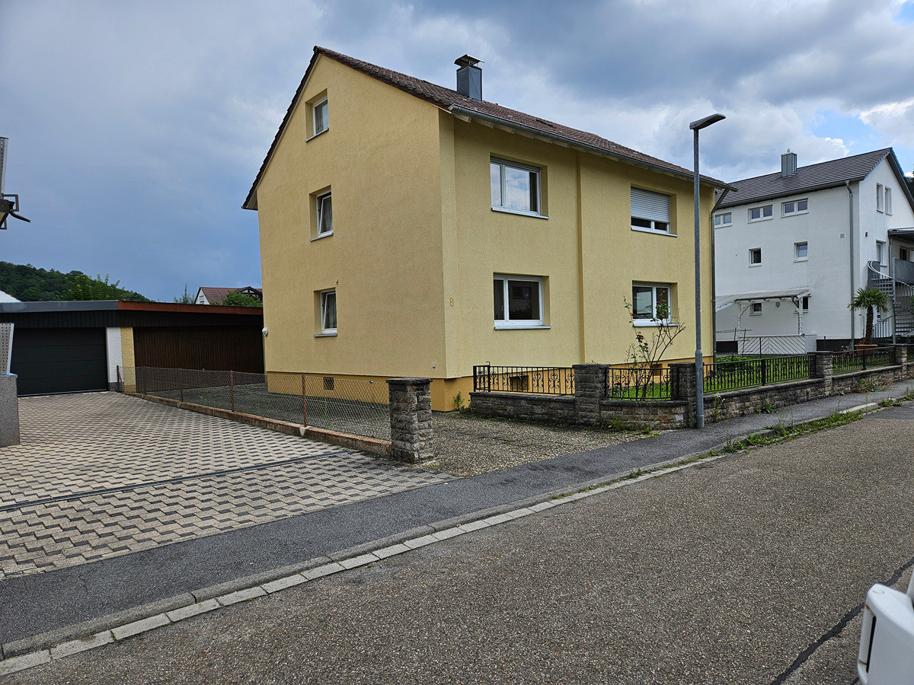
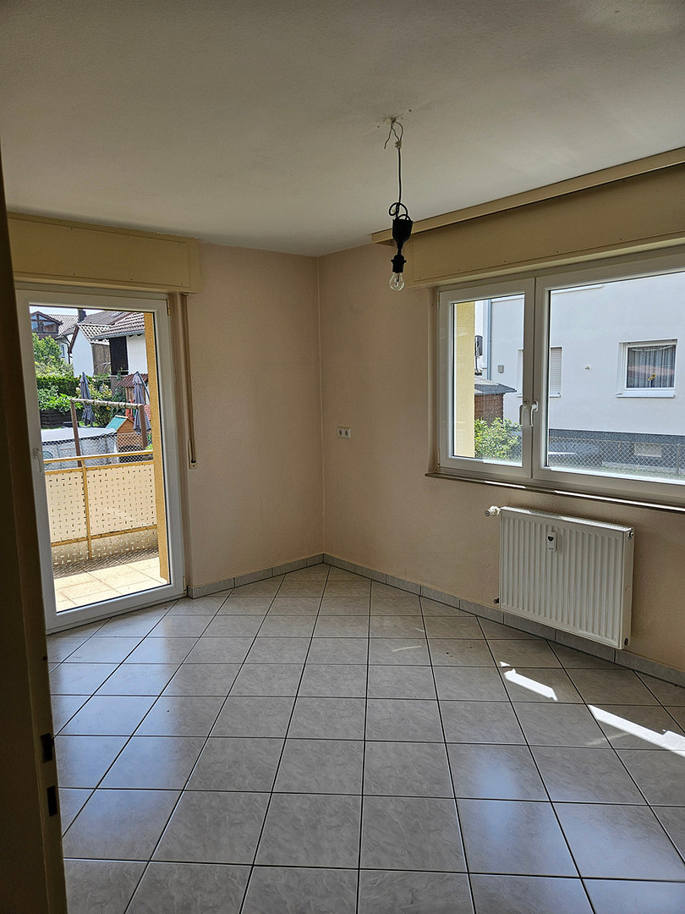
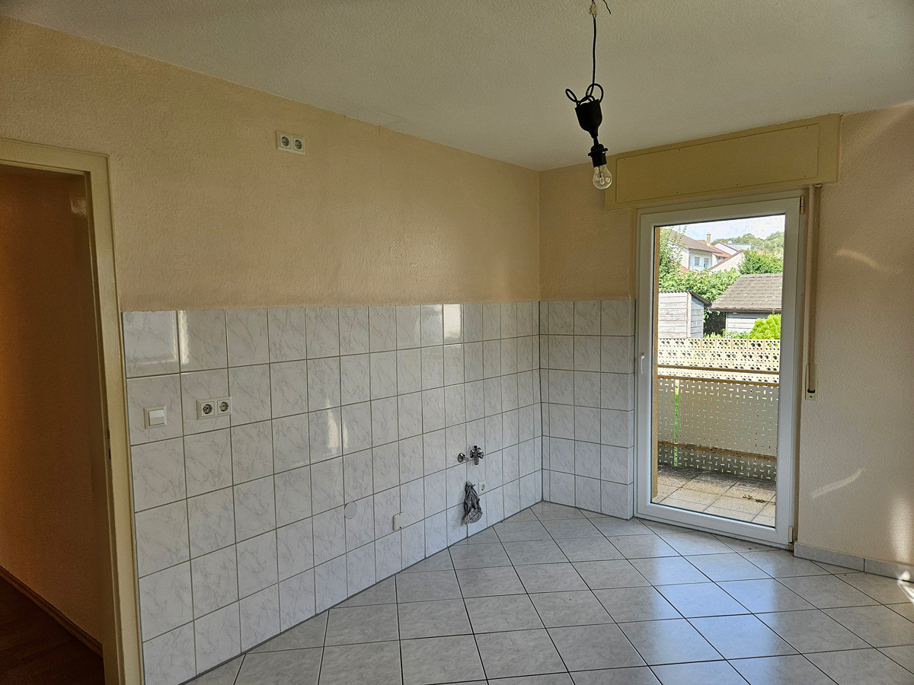
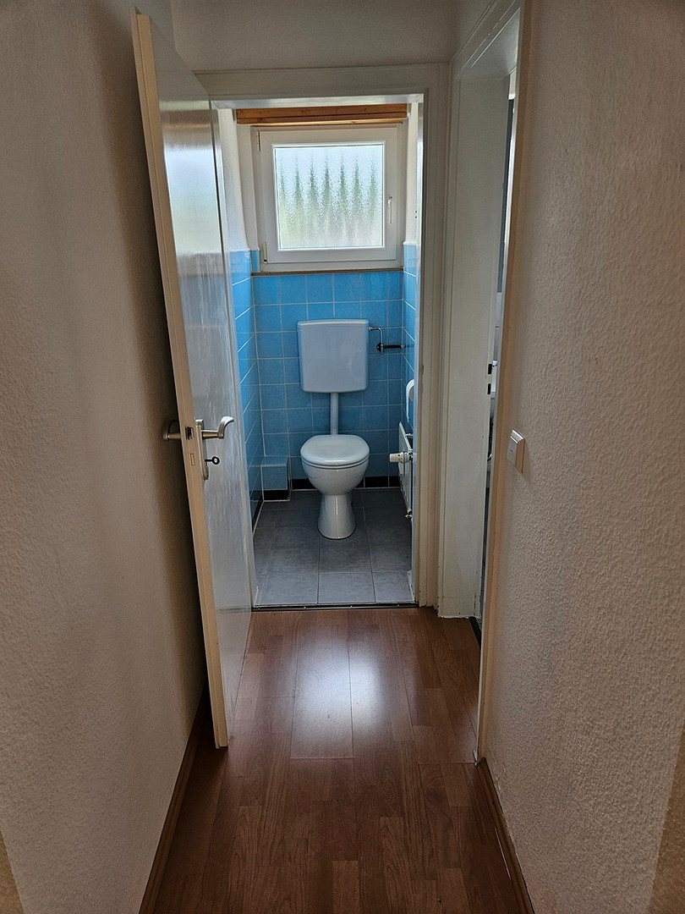
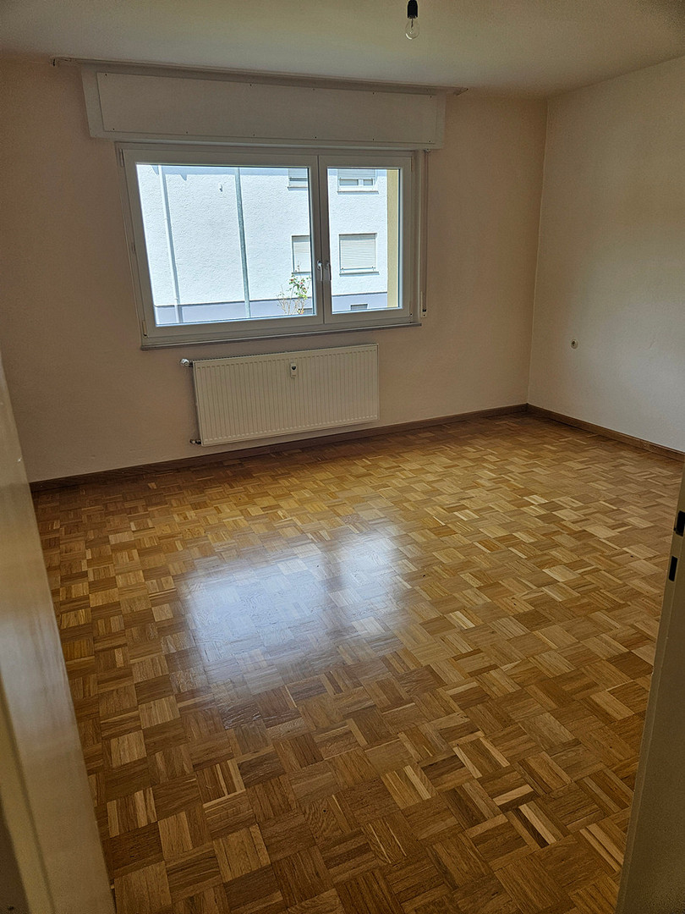
Detached two-family house in a desirable location on the outskirts of Königsbach-Stein.
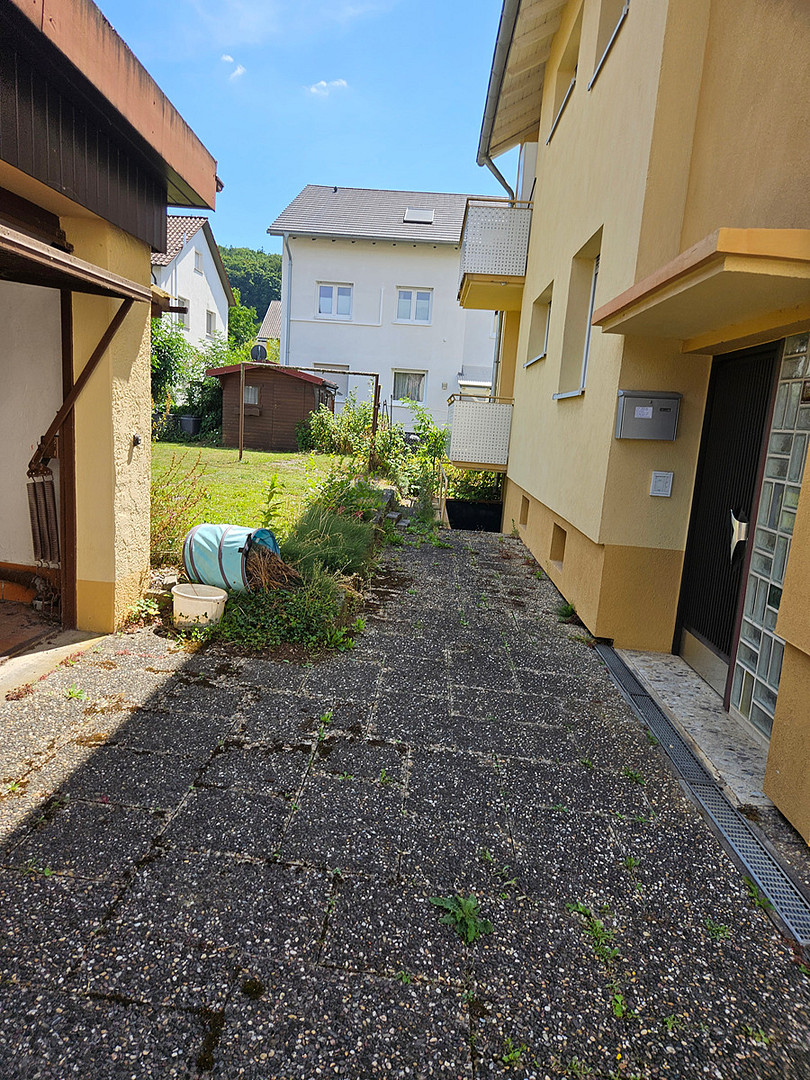
Jahnstr. 8, 75203 Königsbach-Stein (Stein) – Baden-WürttembergFor sale is a well-maintained two-family house situated on a 536 square meter plot in a desirable location on the outskirts of Königsbach-Stein. The property also features a charming garden shed and a separate double garage. The plot is located on a quiet street, offering peace and relaxation after a busy day. Königsbach-Stein enjoys a convenient location within easy reach of Karlsruhe, Pforzheim, Bretten, and Bruchsal. Karlsruhe is approximately 20 km away, and Pforzheim is about 10 km away. The "Pforzheim West" and "Pforzheim Ost" motorway junctions are located approximately 9 and 10 km away, respectively.
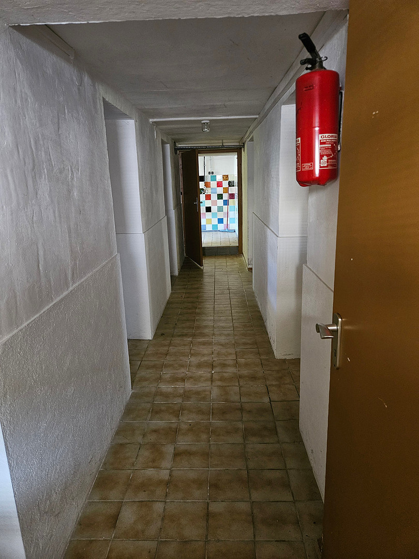
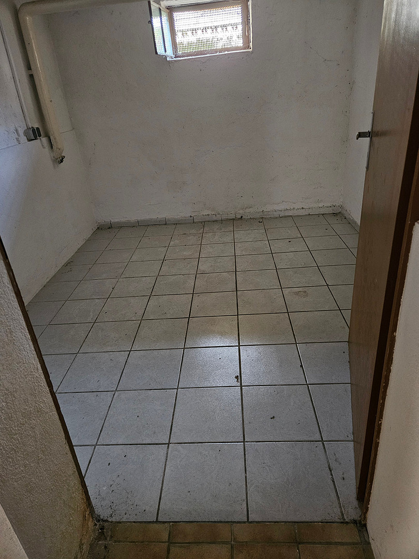
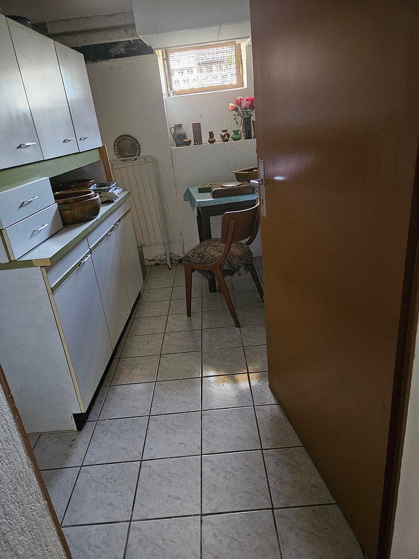
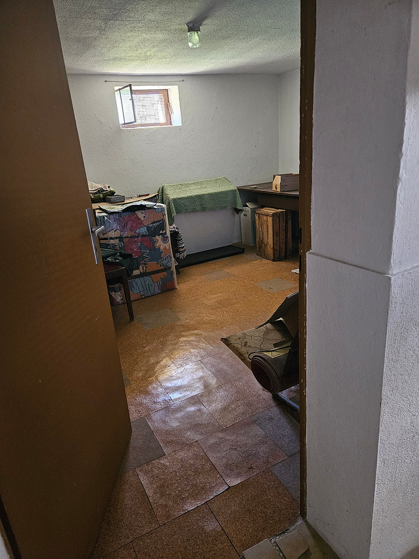
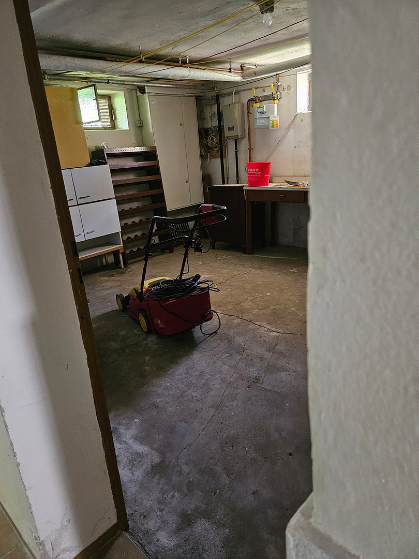
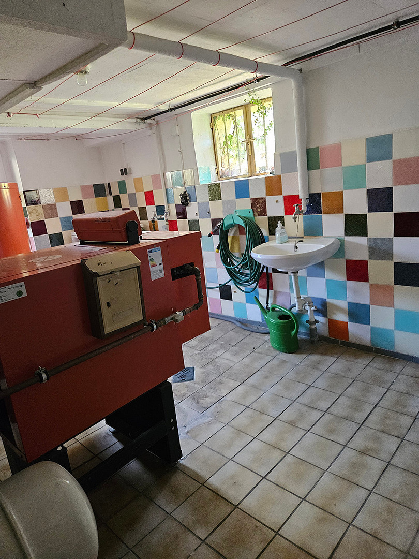
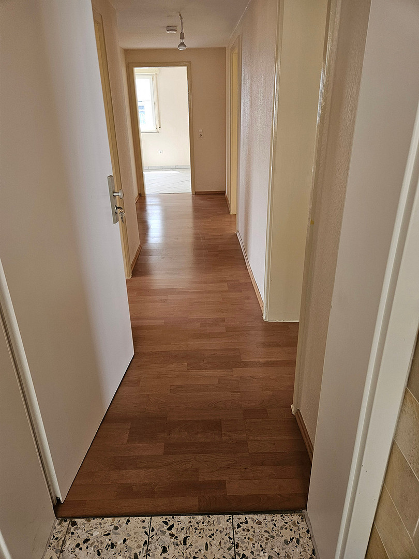
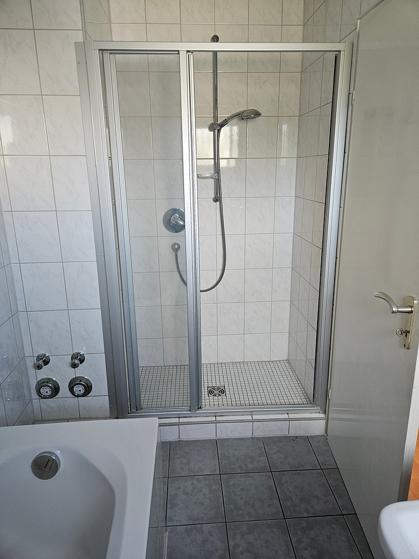
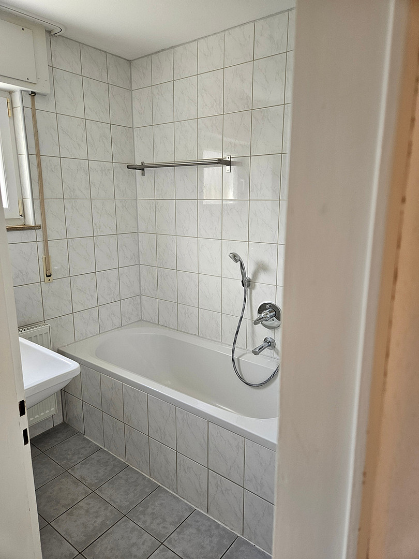
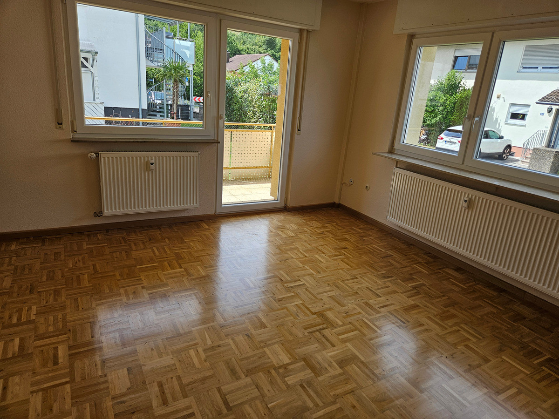
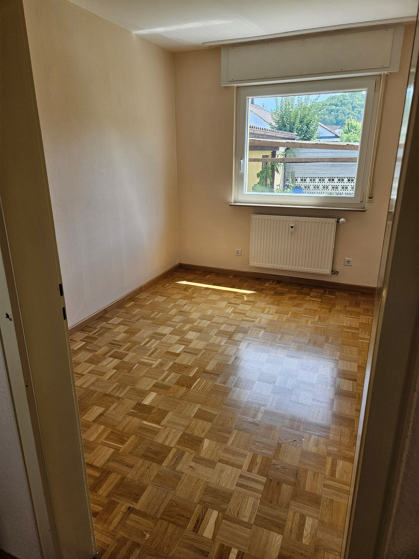
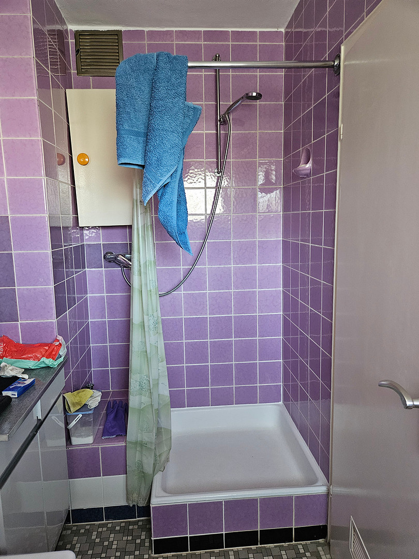
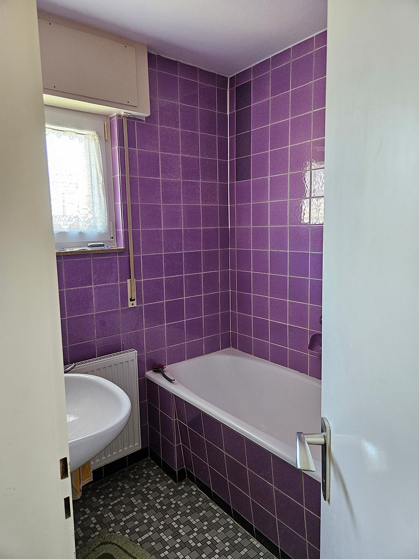
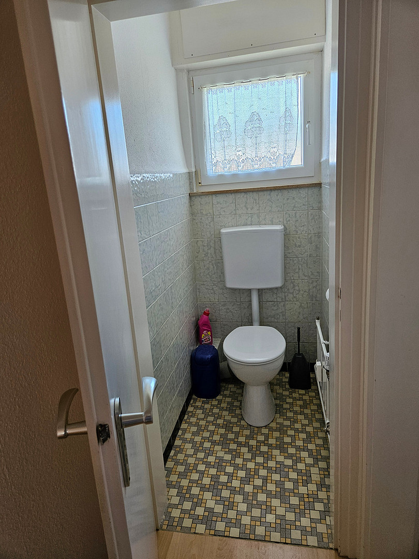
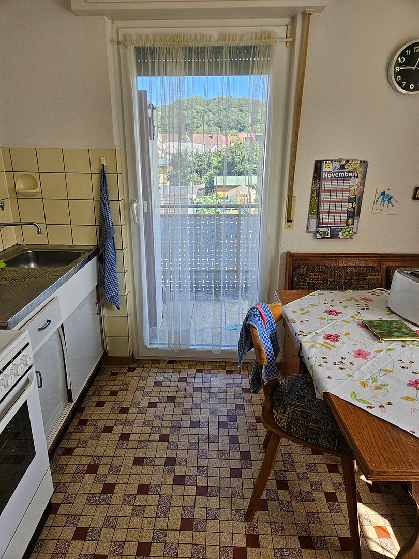
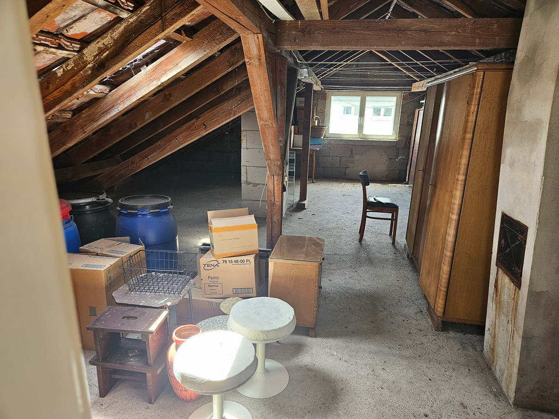
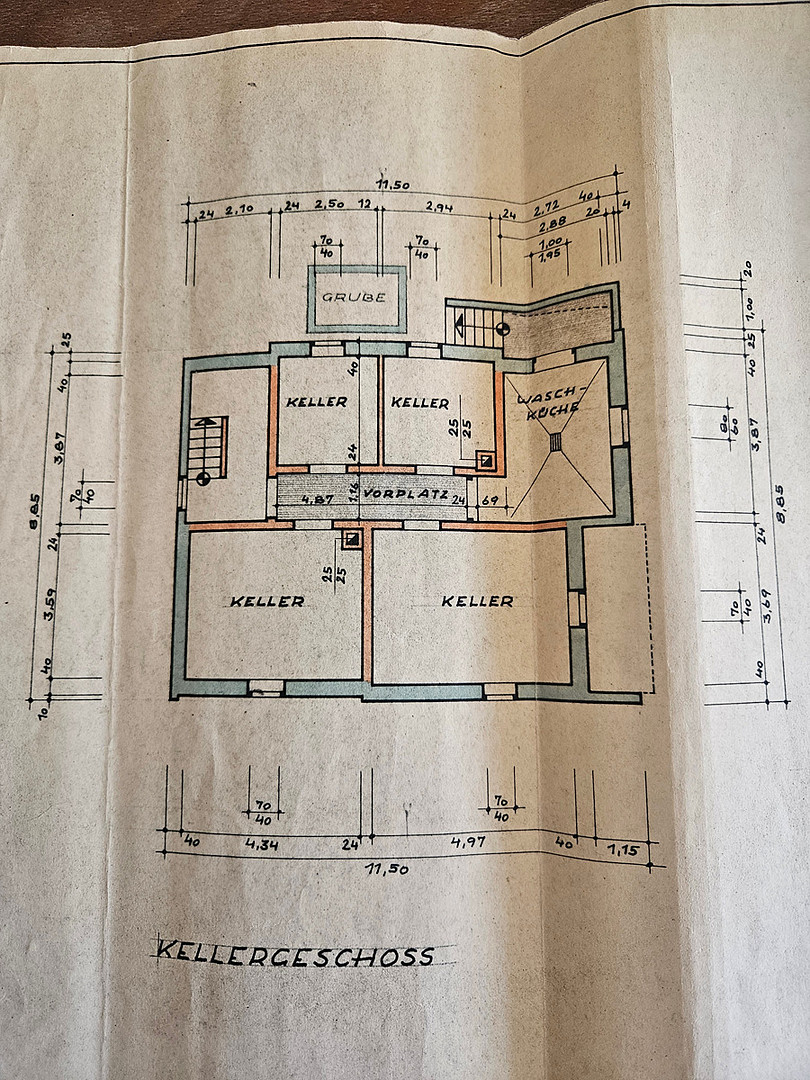
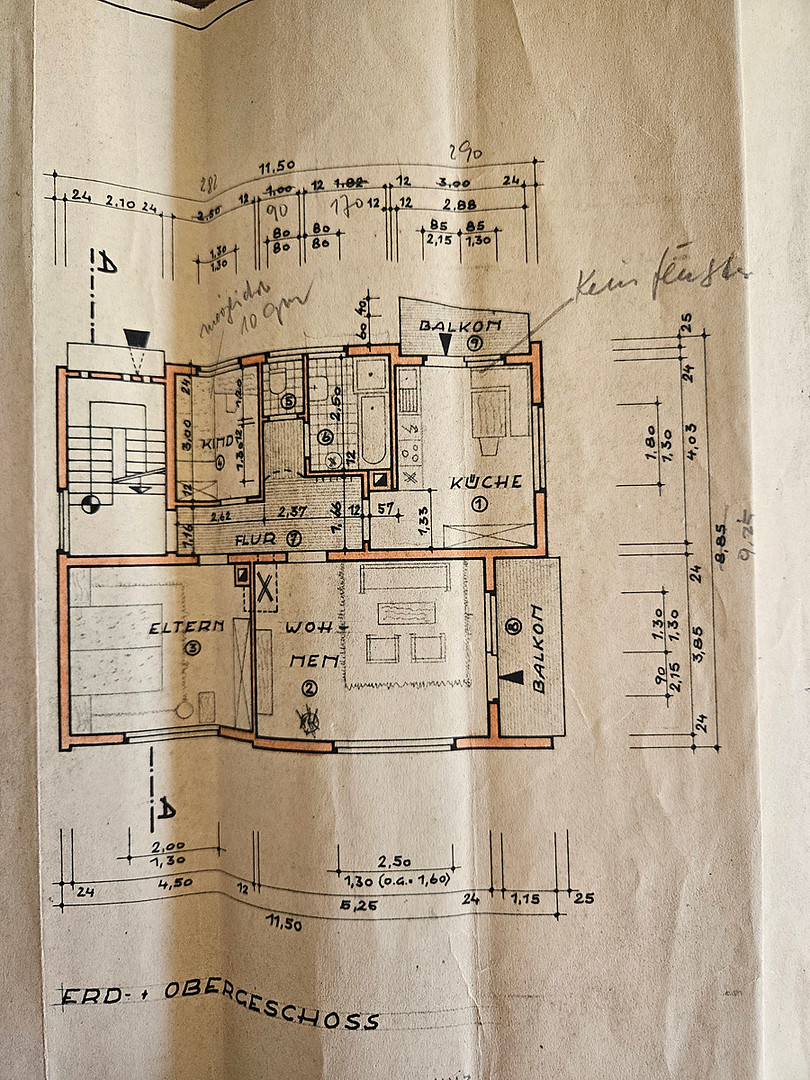
The house, with its pitched roof, was built in 1963/64 using solid construction methods and is fully basemented. The exterior facade was insulated with thermal insulation in 2013, and all the windows were replaced in 2001 and fitted with double-glazed insulation. The basement floor includes 4 rooms and a utility room with the heating system. The heating system was converted to gas in 1987 during an initial modernization, and the burner was replaced in 2002. In addition, the laundry room has 2 separate connections for washing machines. A staircase leads from the laundry room to the garden. A staircase in the hallway leads to the basement rooms, and another staircase leads to the upper floor. Both floors, on the ground floor and the upper floor, are identical in design and offer approximately 75 square meters of living space. Each floor has a kitchen with a balcony, a living room with a balcony, 2 additional rooms, a bathroom with natural light, and a separate toilet with natural light. On the ground floor, the three parquet floors have been newly sealed. In 2007, the bathroom with its bathtub and shower was modernized, as was the kitchen, so this floor is ready to move in. On the upper floor, the parquet floors have not been resealed and show some signs of wear. The smaller room has a laminate floor. The bathroom with its bathtub and shower, as well as the toilet, feature vintage-style tiles from the 1960s, as does the kitchen. The attic is suitable for conversion and offers further possibilities. All features at a glance:
- Garden
- Attic
- Balcony/Terrace
- Basement
Are you interested in this house?
|
Object Number
|
OM-496328(wgl-1744975)
|
|
Object Class
|
House
|
|
Object Type
|
Multi-family house
|
|
Handover from
|
By arrangement
|
Purchase price & additional costs
|
purchase price
|
450.000 €
|
|
Purchase additional costs
|
approx. 28,597 €
|
|
Total costs
|
approx. 478,596 €
|
Breakdown of Costs
* Costs for notary and land register were calculated based on the fee schedule for notaries. Assumed was the notarization of the purchase at the stated purchase price and a land charge in the amount of 80% of the purchase price. Further costs may be incurred due to activities such as land charge cancellation, notary escrow account, etc. Details of notary and land registry costs
Does this property fit my budget?
Estimated monthly rate: 1,842€
More accuracy in a few seconds:
By providing some basic information, the estimated monthly rate is calculated individually for you. For this and for all other real estate offers on ohne-makler.net
Details
|
Bathrooms (number)
|
2
|
|
Bedrooms (number)
|
2
|
|
Number of garages
|
2
|
|
Heating
|
Central heating
|
|
Year of construction
|
1964
|
Location
Location Check
Miscellaneous
Send a message directly to the seller
Questions about this house? Show interest or arrange a viewing appointment?
Click here to send a message to the provider:

Diese Seite wurde ausgedruckt von:
https://www.ohne-makler.net/en/property/496328/