
This page was printed from:
https://www.ohne-makler.net/en/property/496272/
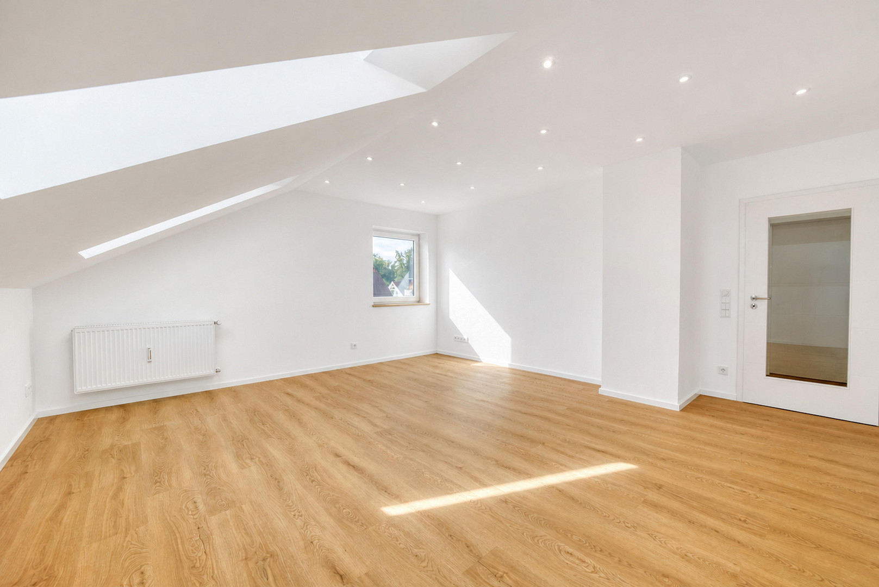
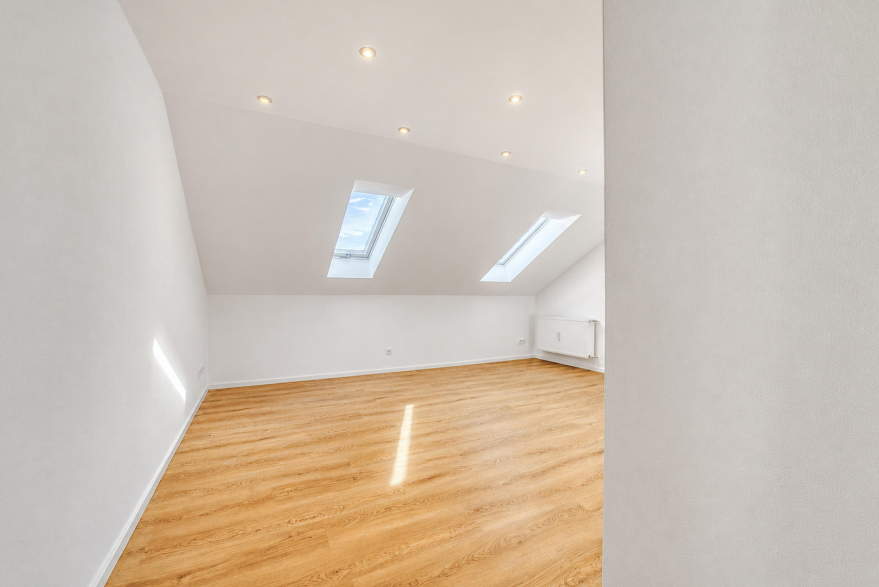
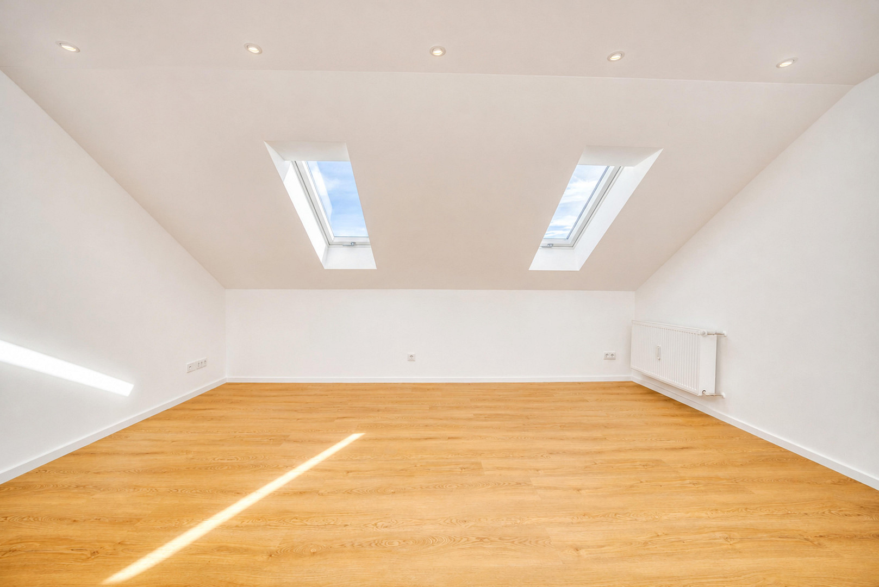
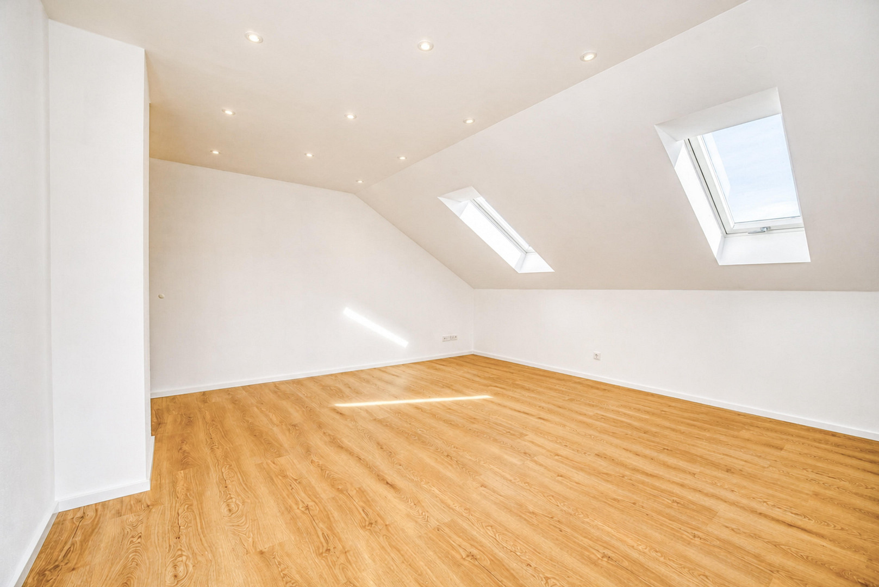
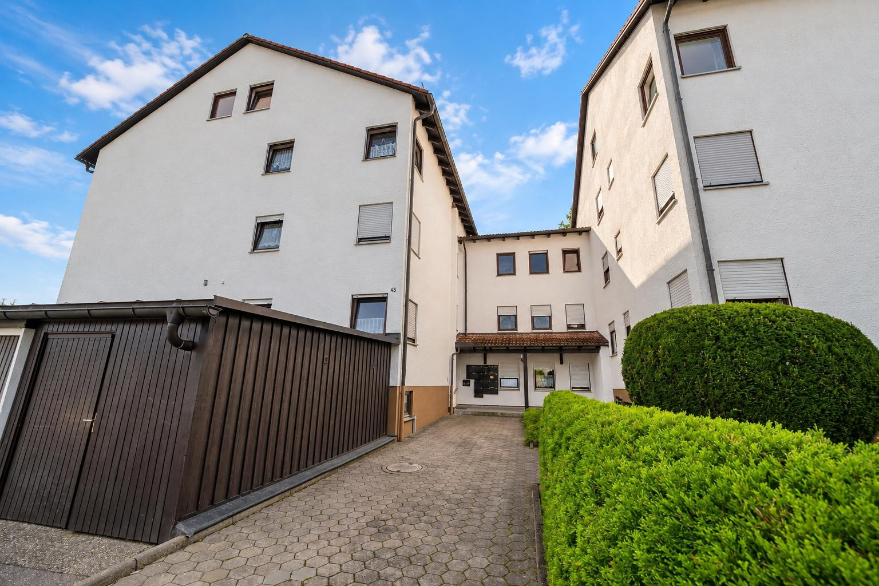
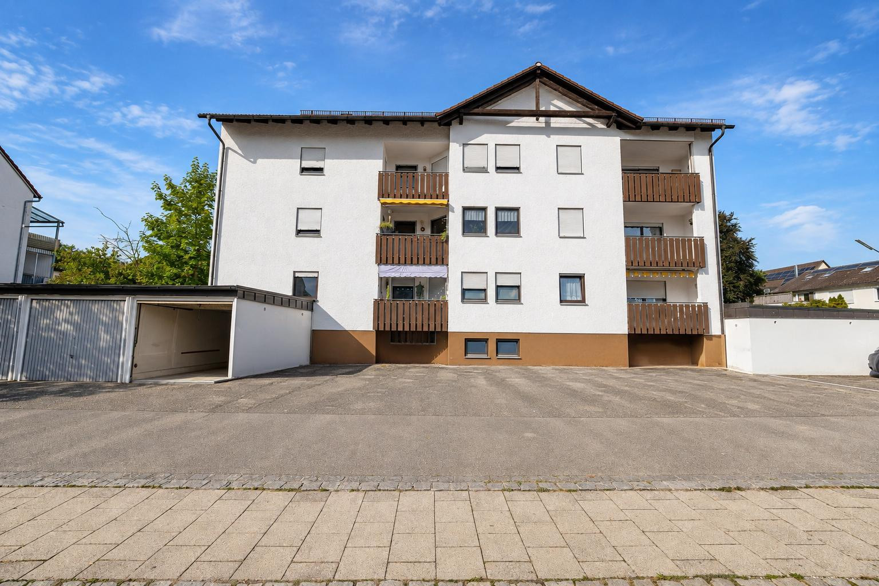
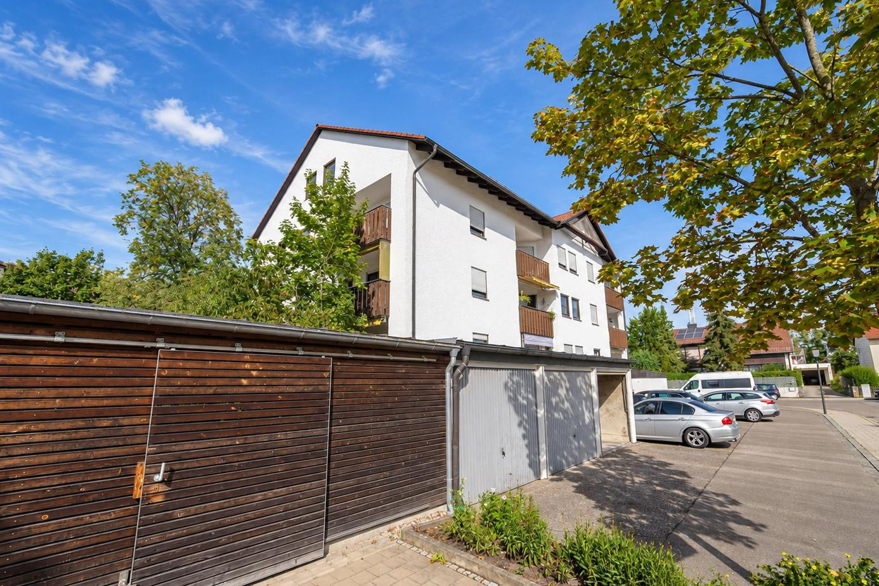
Family-friendly 4-room apartment – centrally located and extensively renovated.
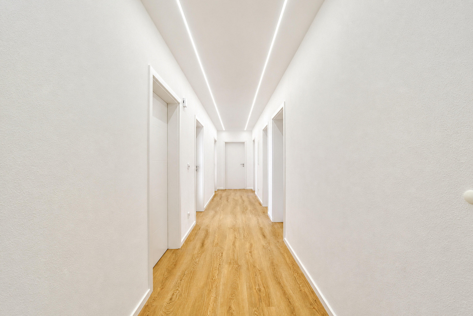
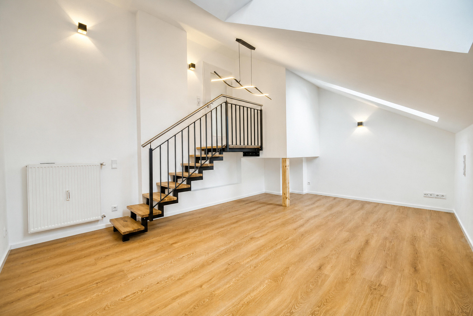
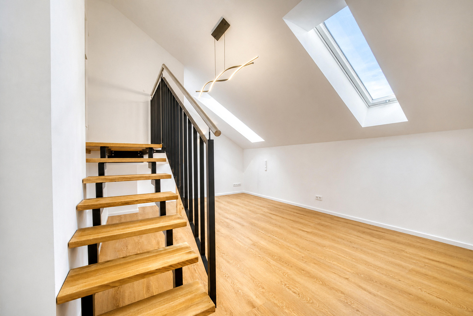
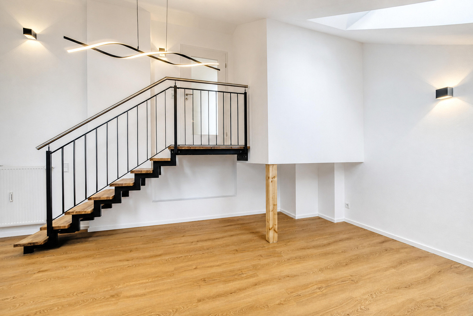
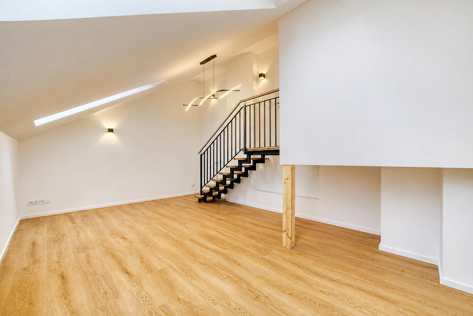
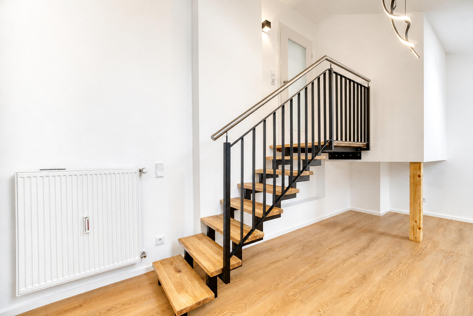
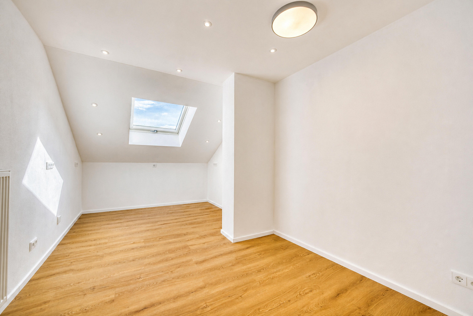
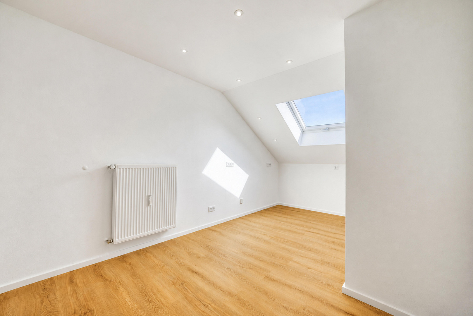
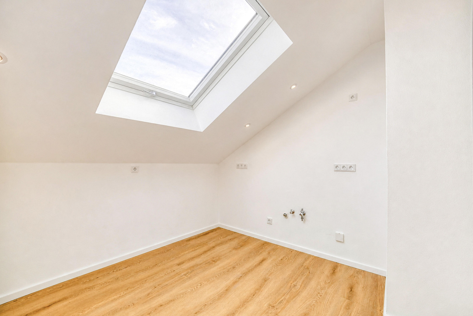
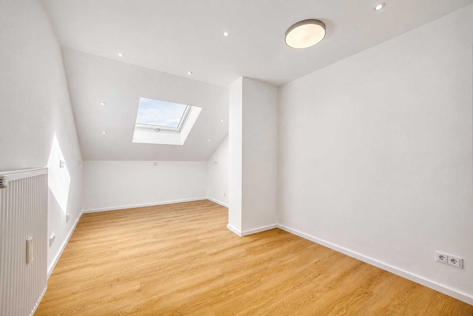
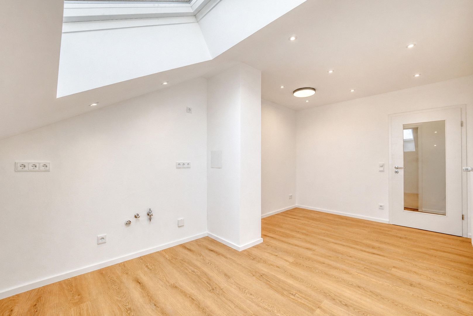
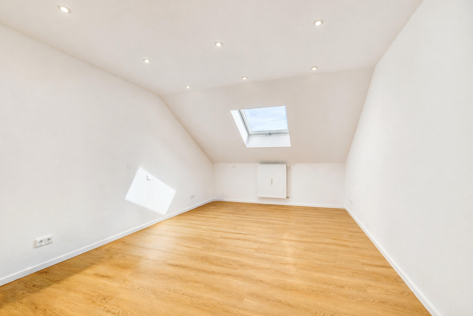
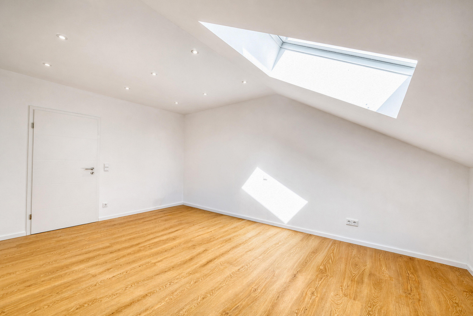
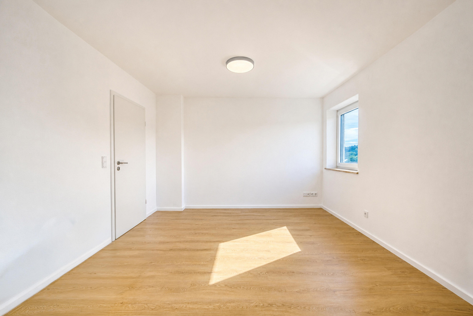
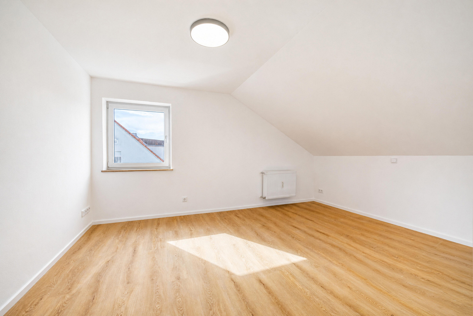
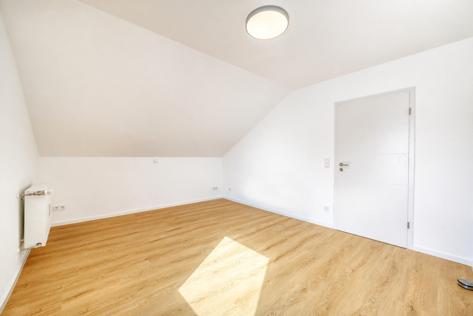
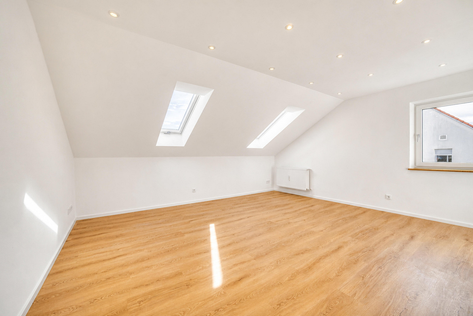
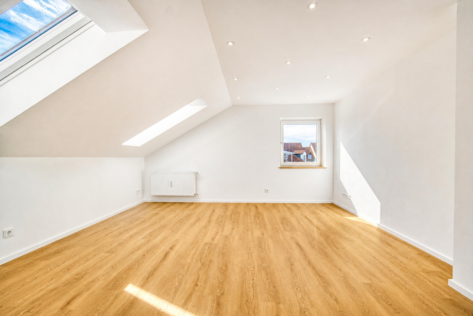
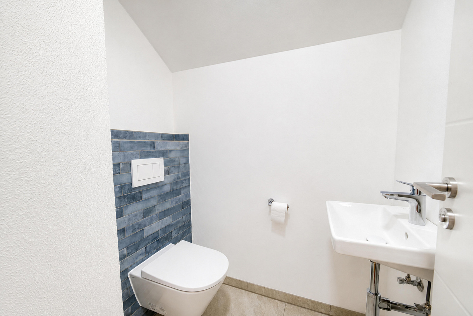
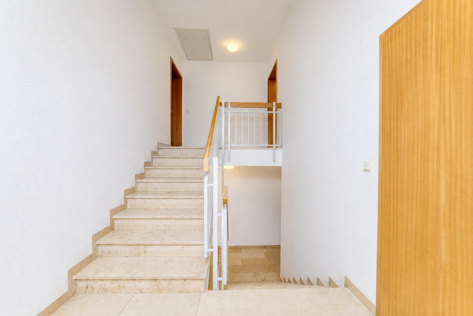
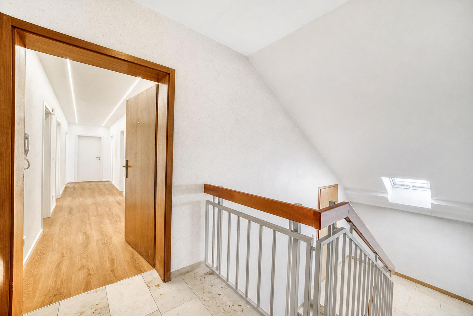
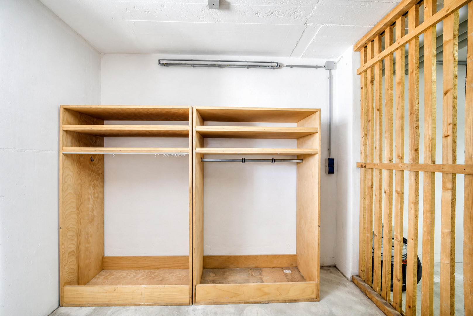
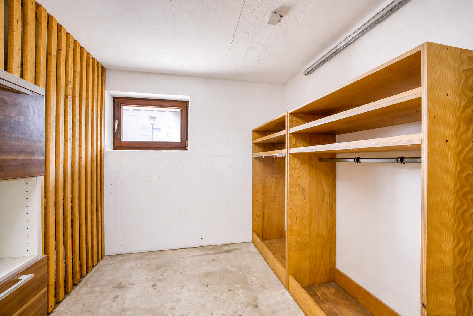
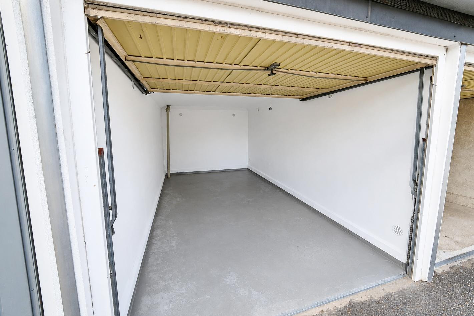
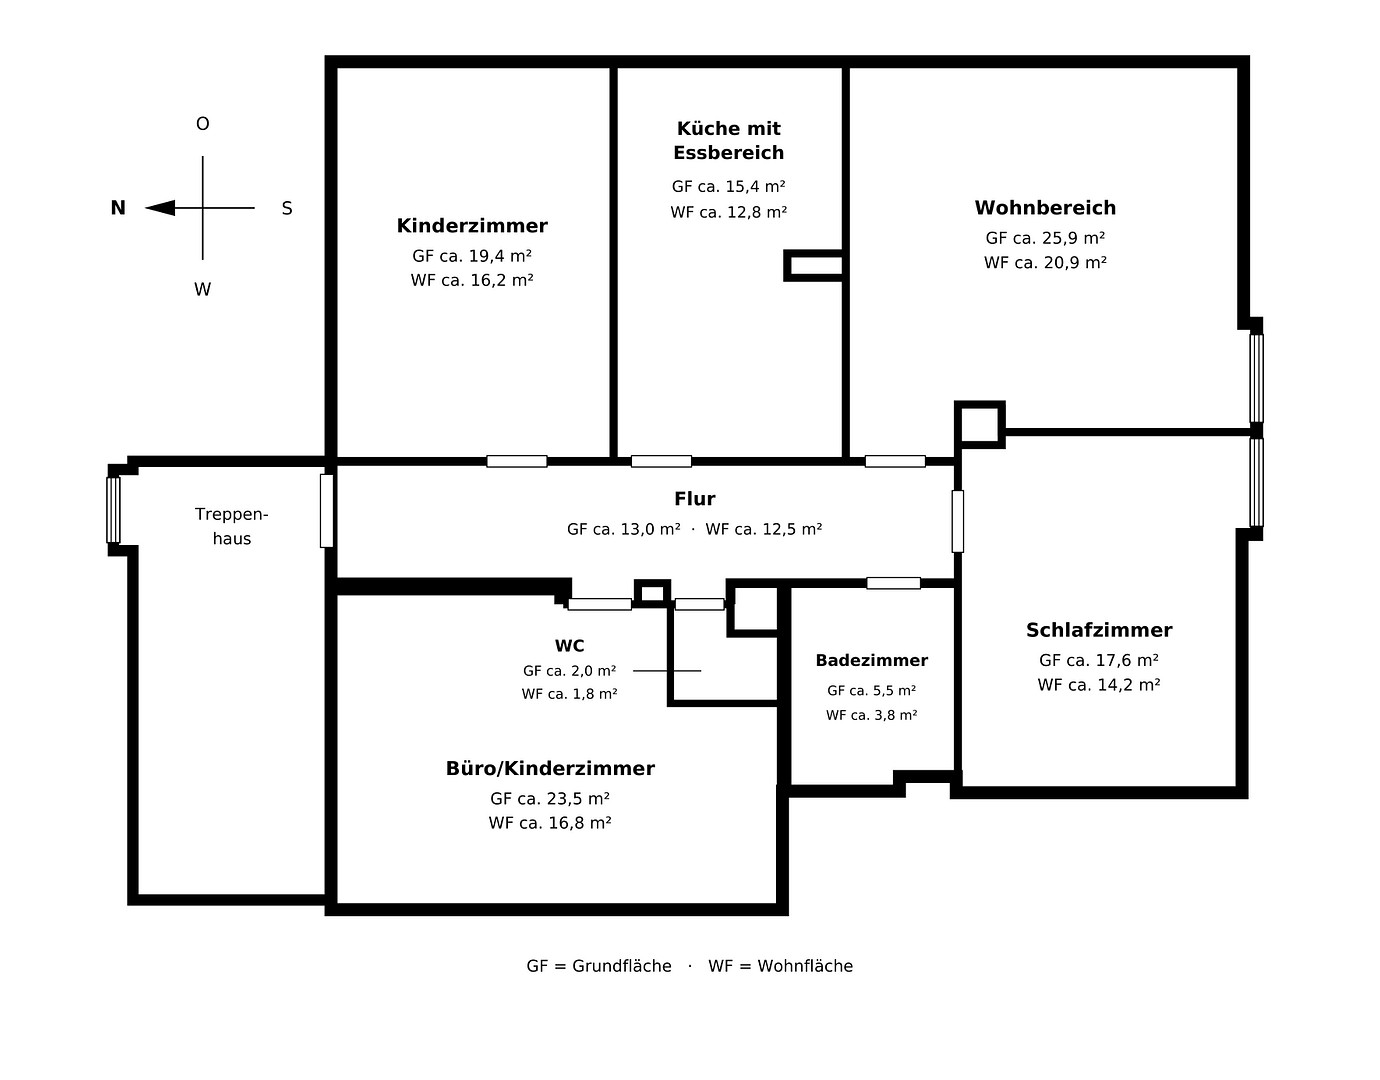
Dr.-Bergmeisterstraße 43, 85276 Pfaffenhofen an der Ilm – BayernFor sale is an exceptionally spacious 4-room penthouse apartment with maisonette features, located on the 3rd floor, which will undergo a comprehensive renovation in 2025/2026. The well-designed layout is suitable for both families and couples who need extra rooms. The living room is the central hub of the apartment. The separate kitchen offers ample space for a dining area and, thanks to two opposite stove connections, allows for different kitchen layouts. A unique feature is the lowered room, which can be flexibly used as a children's room, office, or second living area, and has maisonette characteristics. At its highest point, it boasts a ceiling height of over four meters and is accessible via a custom-made staircase with solid oak steps. The space under the staircase provides additional storage. The apartment also includes a master bedroom, another children's room, a high-quality shower room, a separate guest toilet, and a central hallway. Numerous network and cable connections allow for flexible use for home office and entertainment electronics. A private storage room with a window, lighting, and a power outlet, as well as a separate single garage, complement the offering. The apartment is offered commission-free and will be available from January 4, 2027. Viewings are possible by appointment, starting immediately.
Are you interested in this apartment?
|
Object Number
|
OM-496272
|
|
Object Class
|
Apartment
|
|
Object Type
|
Attic apartment
|
|
Is occupied
|
Vacant
|
|
Handover from
|
Jan. 4, 2027
|
Purchase price & additional costs
|
purchase price
|
459.000 €
|
|
Purchase additional costs
|
approx. 22,162 €
|
|
Total costs
|
approx. 481,161 €
|
|
Purchase price garage/parking space
|
18,500 €
|
|
HOA fee
|
322 €
|
Breakdown of Costs
* Costs for notary and land register were calculated based on the fee schedule for notaries. Assumed was the notarization of the purchase at the stated purchase price and a land charge in the amount of 80% of the purchase price. Further costs may be incurred due to activities such as land charge cancellation, notary escrow account, etc. Details of notary and land registry costs
Does this property fit my budget?
Estimated monthly rate: 1,894€
More accuracy in a few seconds:
By providing some basic information, the estimated monthly rate is calculated individually for you. For this and for all other real estate offers on ohne-makler.net
Details
|
Condition
|
Rehabilitated
|
|
Number of floors
|
3
|
|
Level
|
3rd floor
|
|
Bathrooms (number)
|
1
|
|
Bedrooms (number)
|
3
|
|
Number of garages
|
1
|
|
Flooring
|
Tiles, Vinyl / PVC
|
|
Heating
|
Central heating
|
|
Year of construction
|
1991
|
|
Equipment
|
Basement, Shower bath, Guest toilet
|
|
Infrastructure
|
Pharmacy, Grocery discount, General practitioner, Kindergarten, Primary school, Secondary school, Middle school, High school, Comprehensive school, Public transport
|
Information on equipment
The apartment was comprehensively renovated and fitted with high-quality materials between 2025 and 2026.
* Six new windows
* Electric Roto roller blinds on the windows in the living and sleeping areas
* New roof insulation with 220 mm compression felt (thermal conductivity 035) and a sealed vapor barrier
* New drywall cladding on ceilings and roof slopes
* Replacement of the fuse box and electrical distribution system
* Separate media distribution panel for internet connection and router
* LAN and cable connections in the living and sleeping areas
* New, efficient Kermi radiators with newly installed heating pipes
* Newly plastered walls and two coats of bio-silicate paint
* High-quality vinyl flooring throughout, except in the bathroom and guest toilet
* New interior doors
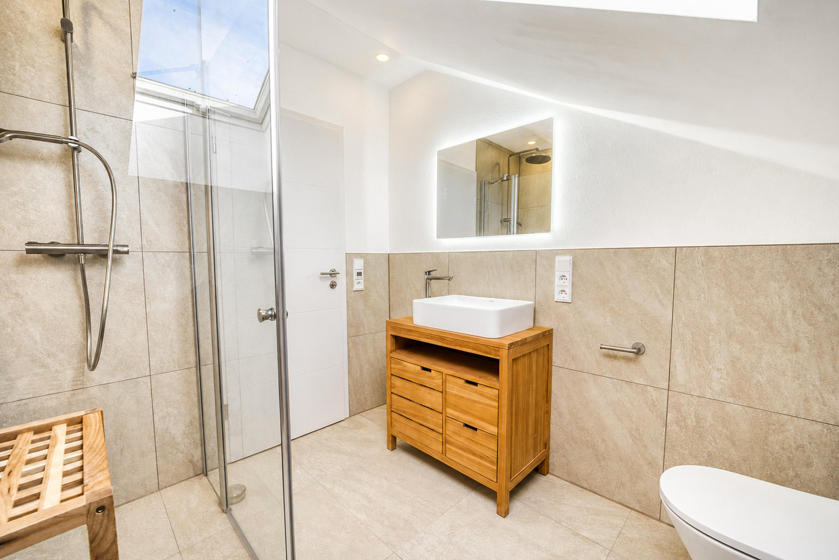
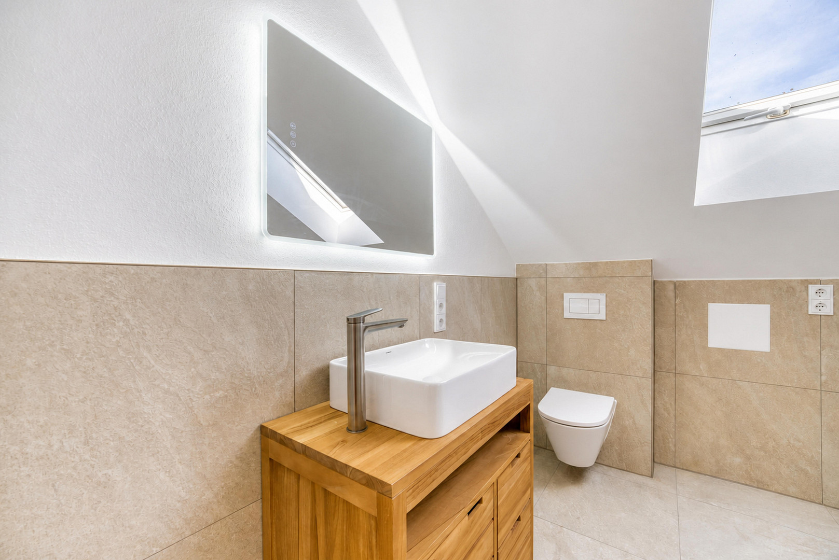
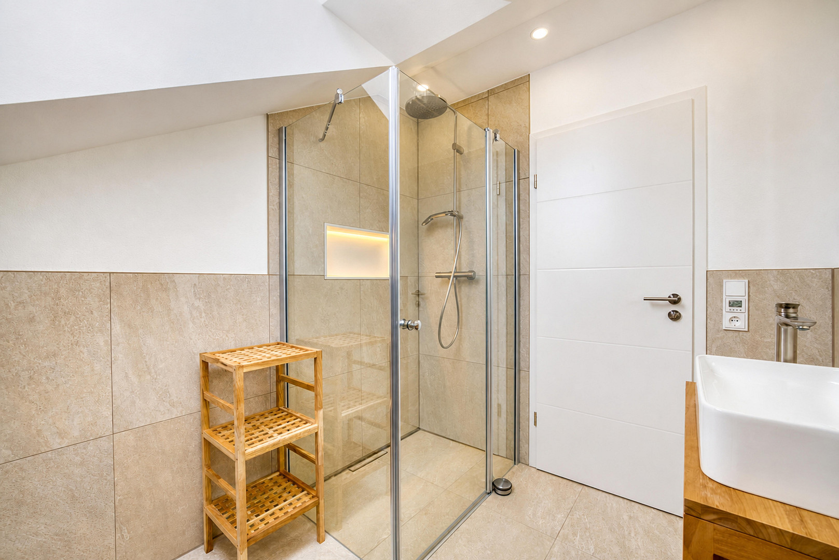
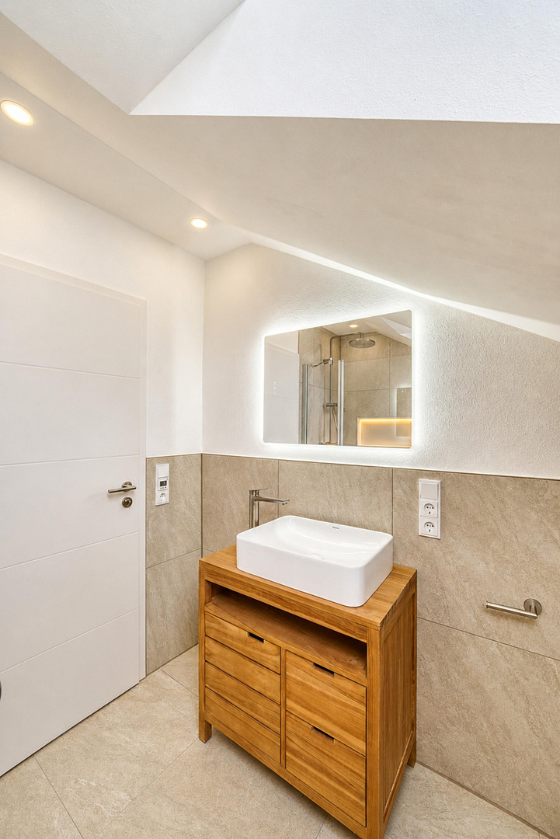
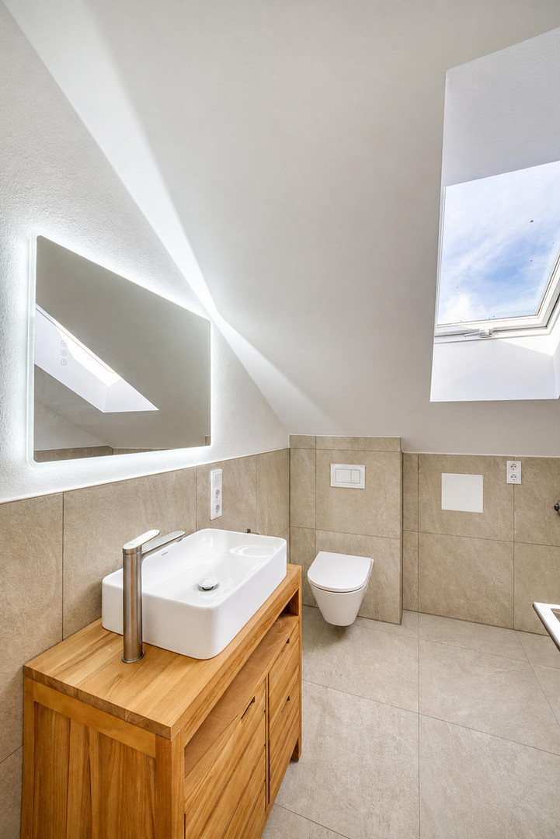
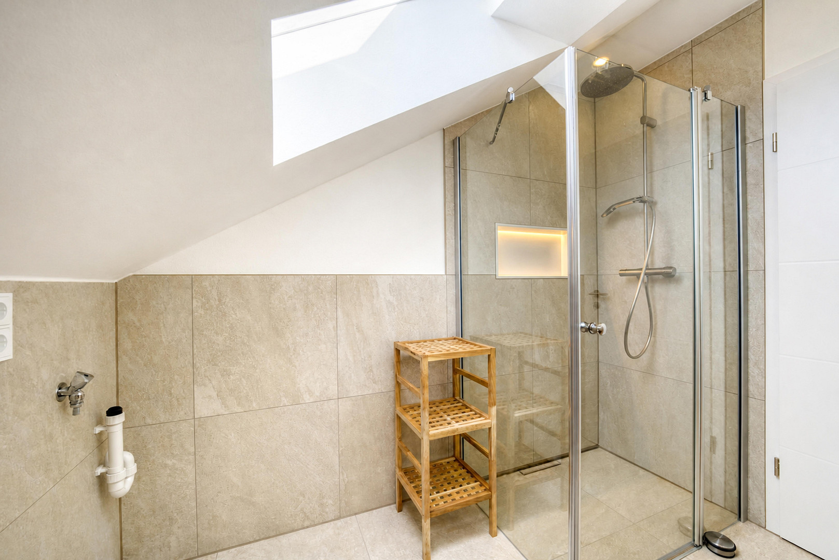
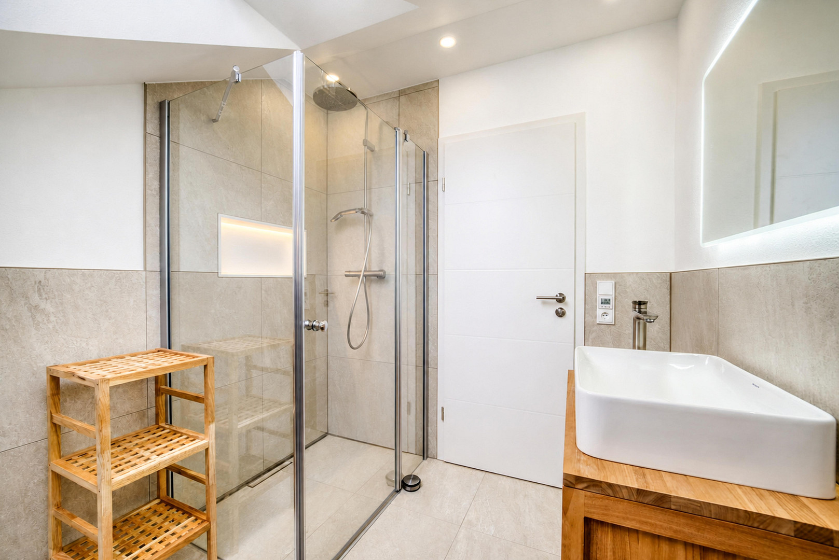
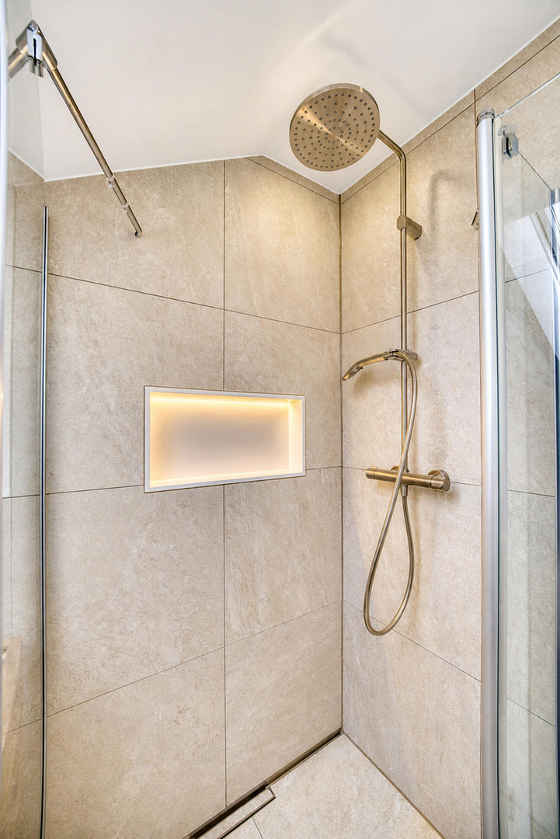
The completely redesigned bathroom features a custom-made, walk-in shower with tiled floor, a wall-mounted Vigour toilet, a lit wall niche, a solid teak vanity unit, a Hansgrohe countertop basin, Duravit fittings, an LED and Bluetooth mirror, and electric underfloor heating. Connections and space are available for a washing machine and dryer. The separate guest toilet has also been completely renovated and features a wall-mounted Vigour toilet, a Villeroy & Boch sink, and a Hansgrohe fitting. In the kitchen and bathroom, the old water and drainage pipes have been replaced. Dimmable ceiling spotlights, integrated LED lighting, and individually designed lighting solutions complete the features.
Location
The apartment is located in a central and well-connected area of Pfaffenhofen an der Ilm. The train station, city center, schools, kindergarten, and leisure facilities are all within easy walking distance.
The train station is approximately ten minutes' walk away. From there, there are direct connections to Munich and Ingolstadt; the journey to Munich Central Station takes about 30 minutes. The main square is about a twelve-minute walk away.
A primary school, secondary school, middle school, and grammar school are located nearby. The Gerolsbad swimming pool and sauna complex is about a five-minute walk away. Shops and other amenities for daily needs are easily accessible.
The free city bus network complements the excellent transport links. A bus stop is located at the Gerolsbad; a pick-up point for the express bus is directly on Dr.-Bergmeister-Straße. Munich Airport is approximately 35 minutes away by car.
Location Check
Energy
|
Energy certificate type
|
Consumption certificate
|
|
Main energy source
|
Gas
|
|
Energy consumption value
|
96.00 kWh/(m²a)
Energy consumption for hot water included |
 Grundriss
 Expose
Miscellaneous
Private sale, without estate agent fees.
The apartment includes a single garage, which can be purchased for an additional €18,500 on top of the apartment's purchase price.
The monthly service charges are approximately €322 until December 31, 2026, and a total of €395 from January 1, 2027. The increase is primarily due to higher heating costs. The monthly contribution to the maintenance reserve remains unchanged at €37.67.
The energy performance certificate is a consumption certificate. The final energy consumption is 96 kWh/(m²·a), and the energy efficiency class is C. The primary energy source is natural gas; heating is provided by a central heating system. The energy performance certificate is valid until August 3, 2030.
The energy performance certificate, floor plan, condominium documents, documentation regarding renovations, and other documents relevant to the purchase are available for review for due diligence and financing purposes. Viewings are by appointment only.
Broker inquiries not welcome! According to § 7 UWG, unsolicited contact by brokers without the express consent of the recipient is prohibited!
Topic portals
Send a message directly to the seller
Questions about this apartment? Show interest or arrange a viewing appointment?
Click here to send a message to the provider:
Offer from: Matthias Fuß

Diese Seite wurde ausgedruckt von:
https://www.ohne-makler.net/en/property/496272/