
This page was printed from:
https://www.ohne-makler.net/en/property/496229/
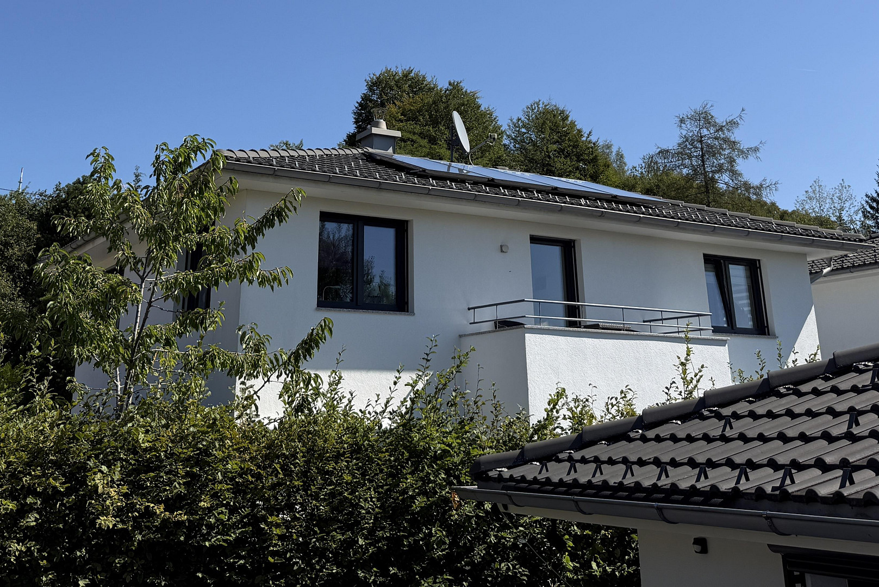
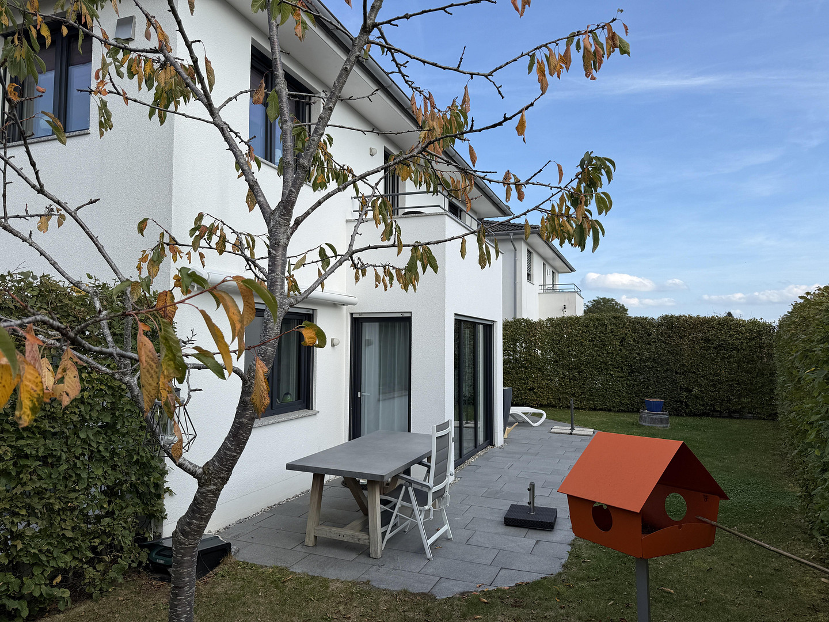
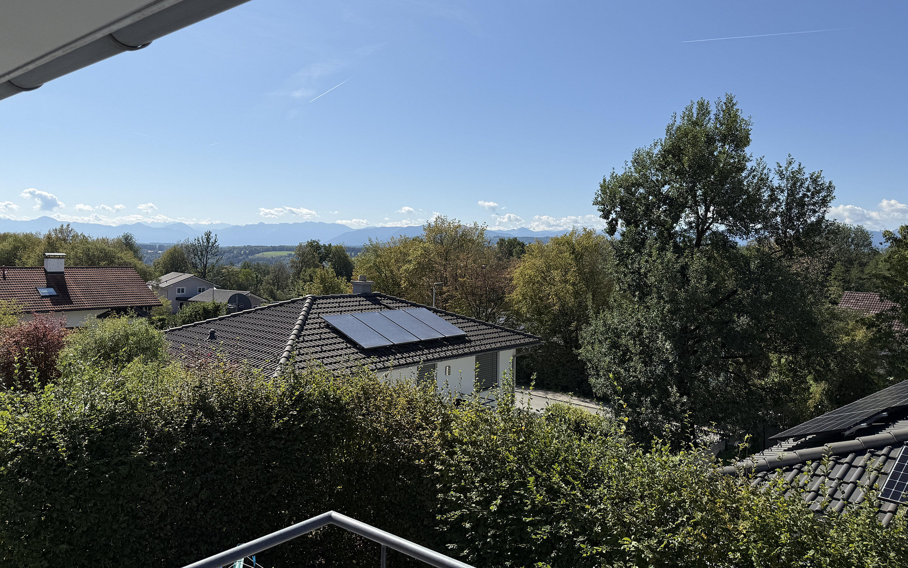
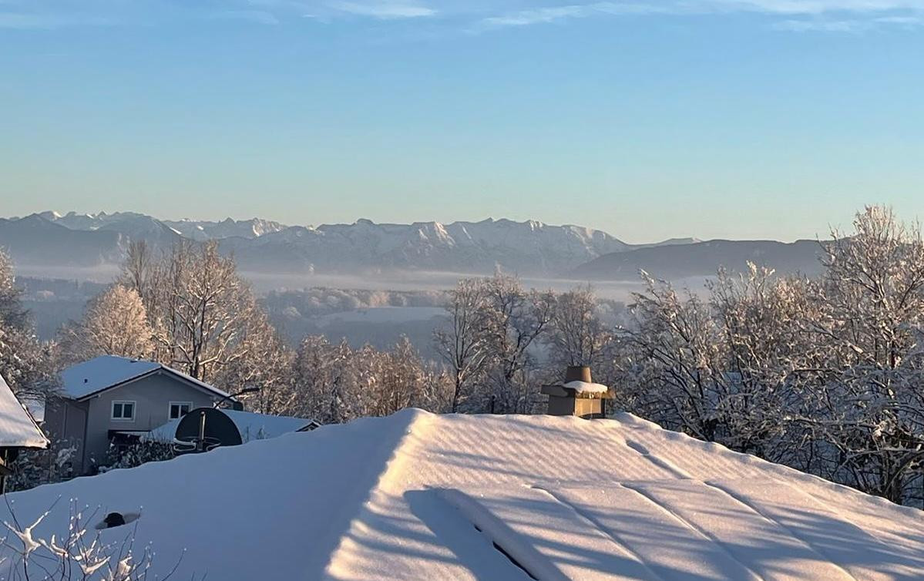
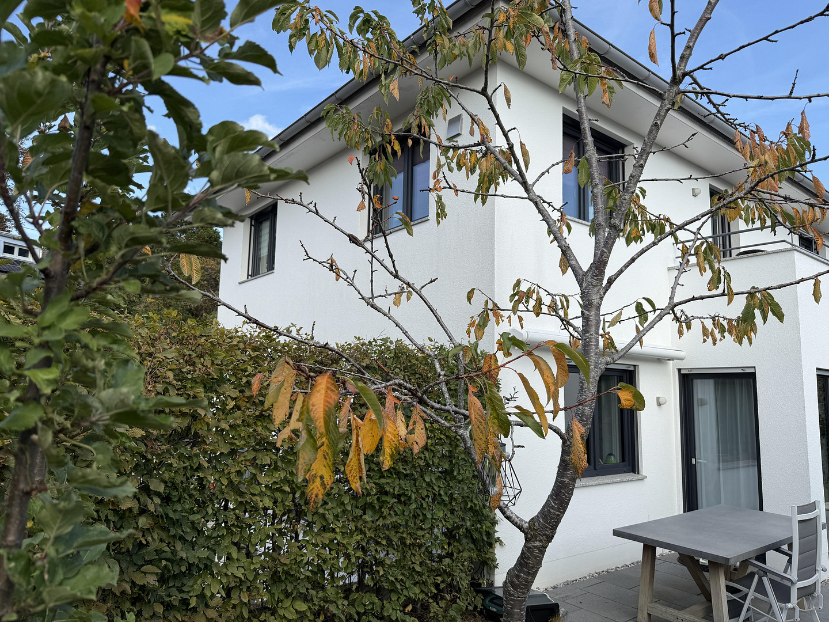
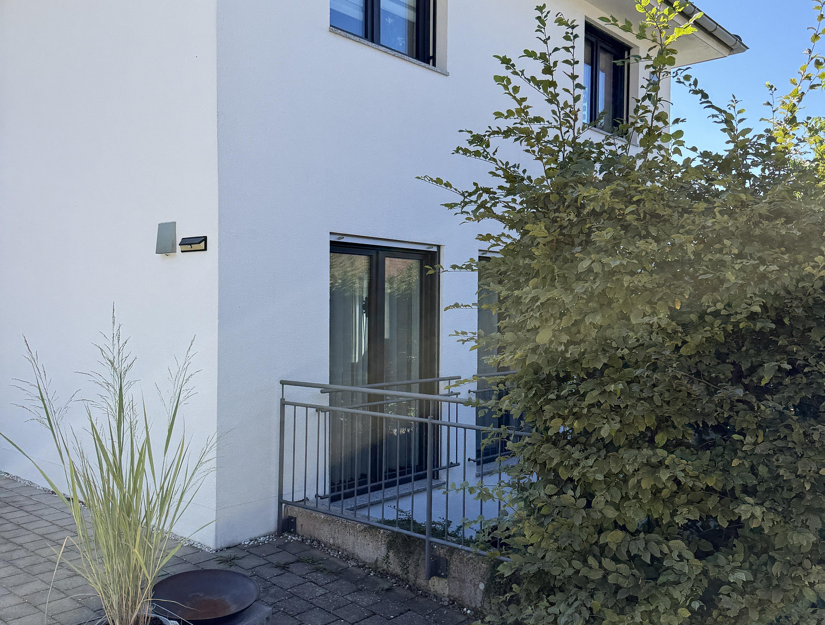
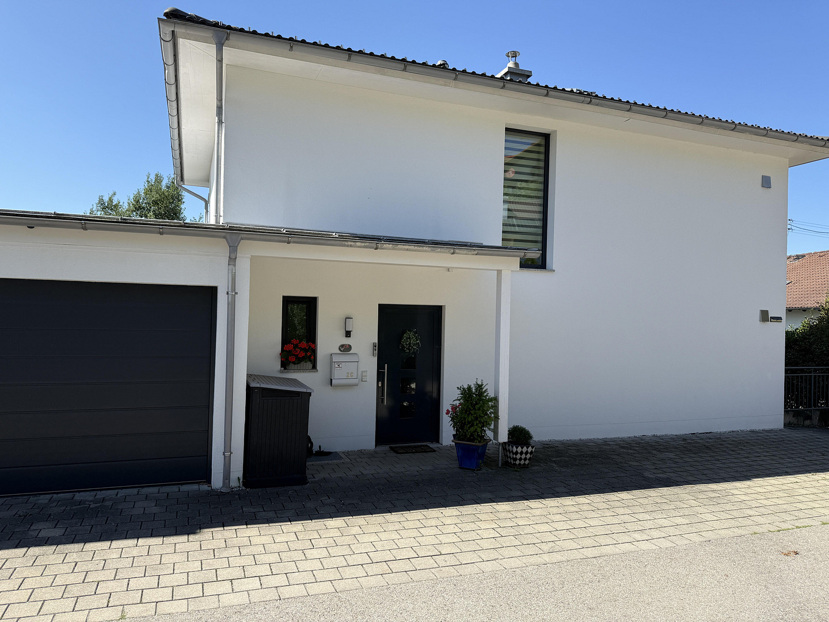
Modern, detached, energy-efficient single-family home, class A+, with a view of the Alps.
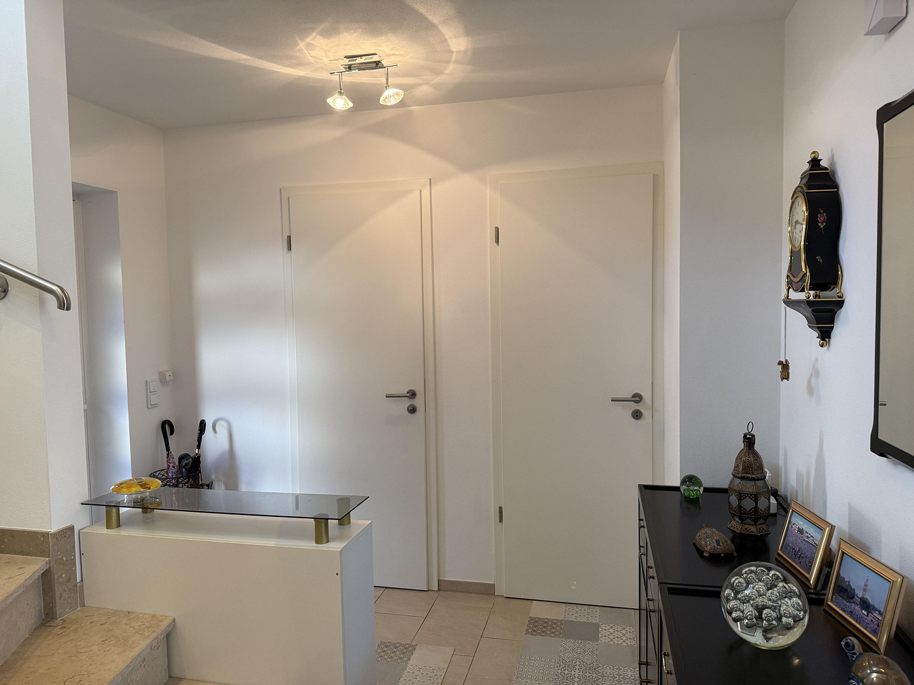
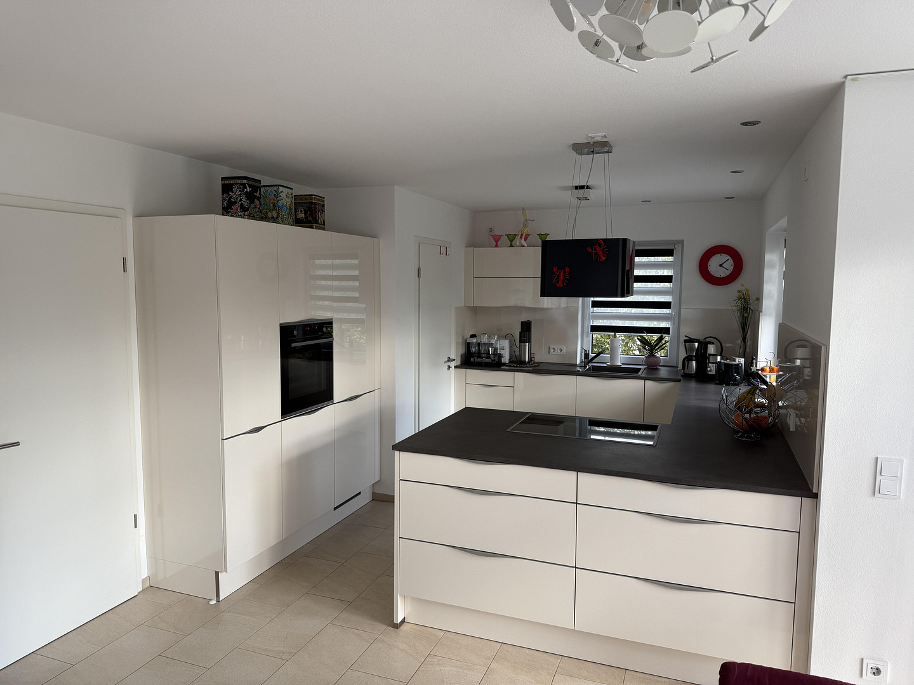
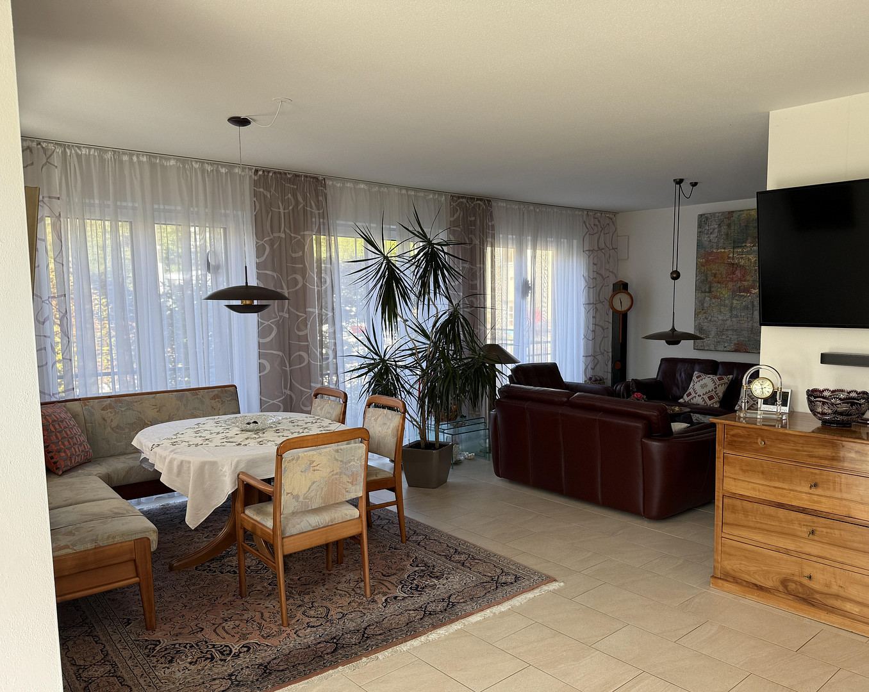
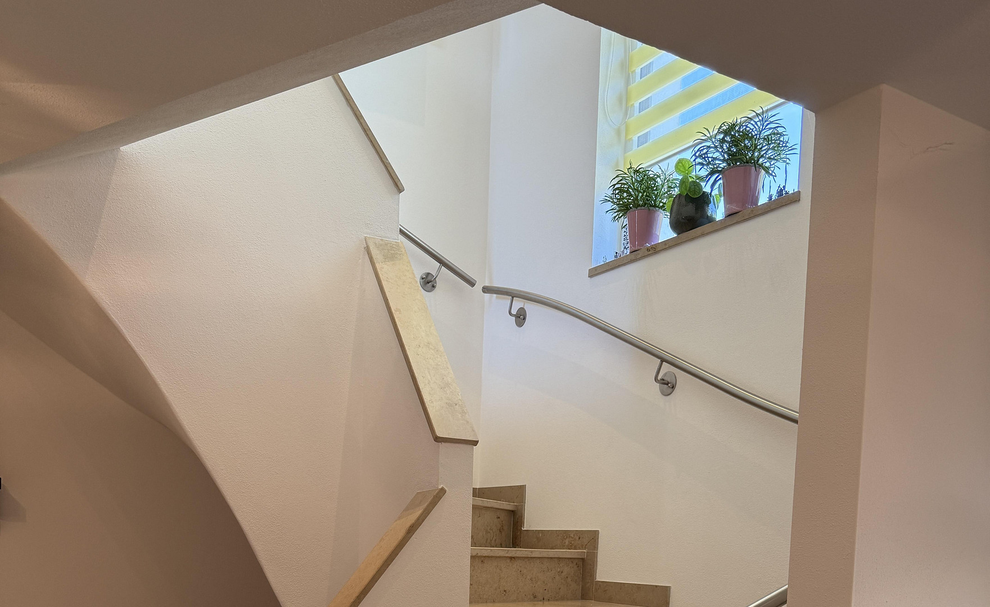
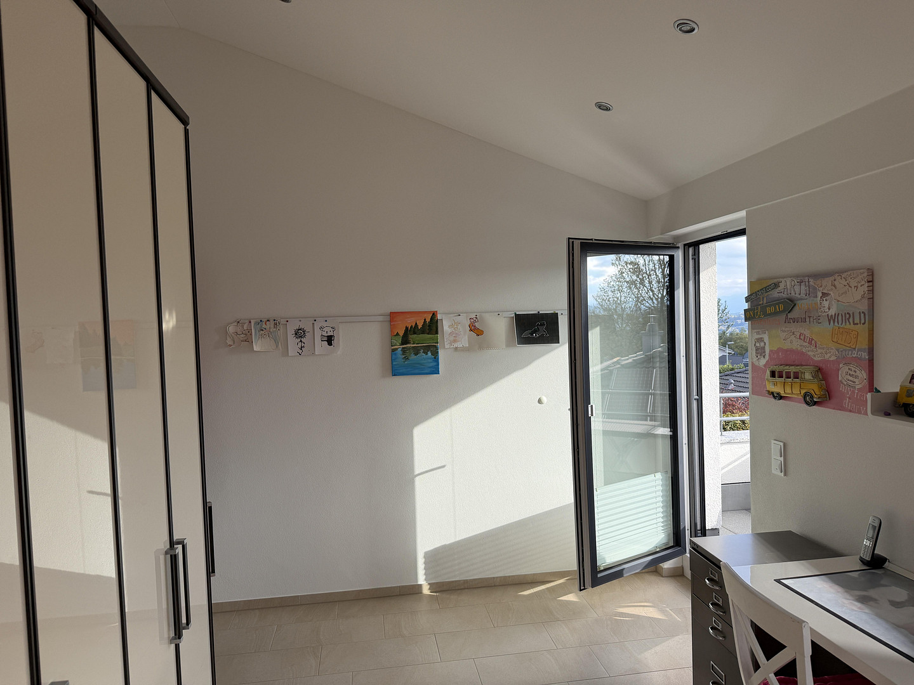
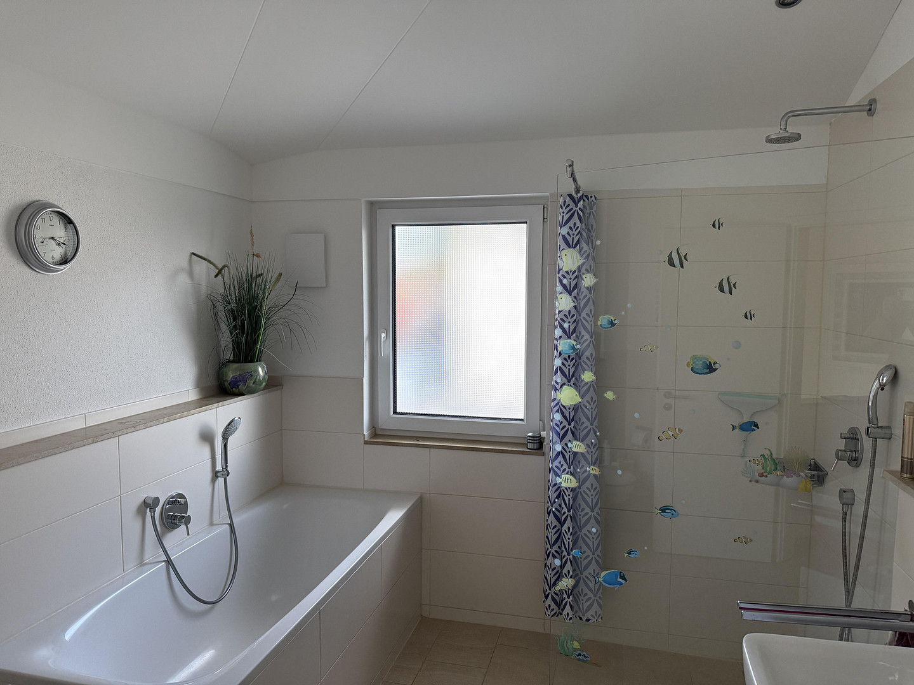
82383 Hohenpeißenberg – BayernThis detached single-family home, built in 2015, boasts a stunning panoramic view from the upper floor, stretching from the Walchensee Alps over the Karwendel-Wetterstein mountain range to the Allgäu Alps. It is an energy-efficient home (KfW 70 standard) with a current energy performance certificate (A+, 16.5 kWh/(sqm*year)). The approximately 130 square meters are divided into bright, well-planned rooms across 3 living levels. The first floor features 3 bedrooms and a bathroom with a bathtub, walk-in shower, towel heater, and window, as well as an automatic ventilation system with humidity monitoring. The ground floor includes an entrance area, a cloakroom, a guest toilet, and a large living-dining-kitchen area with a bay window and floor-to-ceiling windows. A high-quality built-in kitchen from 2019 is included in the purchase price. Adjacent to the kitchen is a practical pantry. The basement level contains utility rooms, storage spaces, and a laundry room with a washing machine connection and an automatic ventilation system with humidity monitoring. The highlight here is a large hobby room with daylight windows overlooking the sloped garden. This room could also be used as a 4th bedroom. All rooms, including... The basement and ground floor feature underfloor heating, as well as electric blinds in the basement and ground floor, and electric shutters on the upper floor, which can also be controlled centrally. High-quality tile flooring is installed throughout the house. The staircases are made of natural stone. A high ceiling height and a roof structure in an artist's style, with integrated recessed lighting in all rooms on the upper floor, as well as in the staircase, create a spacious and bright atmosphere. Thanks to the fully insulated roof structure, the temperature remains stable throughout the house. This is an energy-efficient house (KfW 70) with high-quality construction: the exterior walls are made of brick, with high-performance thermal insulation bricks according to the energy certificate; the interior walls are also made of brick; the windows are made of plastic with triple glazing; the heating system includes an air-source heat pump and a solar system for domestic hot water; the underfloor heating is designed according to the calculated heat demand; a decentralized ventilation system with heat recovery is installed; and there is a descaling system. The house has DSL internet access with speeds up to 250 Mbit/s. All living areas have network and satellite sockets for a satellite dish on the roof. The spacious, brick-built single garage, suitable for a car and bicycles, features an electric sectional door and includes a wallbox, lighting, and power outlets, as well as a door leading to the garden. A photovoltaic system can be easily connected as an optional addition. There is a chimney flue suitable for a Swedish stove or tile stove. The road leading to the house is a private road that was resurfaced in 2019. When you purchase this property, you will also acquire a share of this road jointly with two other owners. This share is registered in the land registry and is included in the purchase price. In addition to the parking space in front of the house, you also have a second parking space directly opposite the house, with a registered right of use. The garden is designed for easy maintenance and is bordered by a beech hedge, featuring a spacious natural stone terrace facing southwest. The balcony offers a beautiful view of the mountains and allows you to enjoy the evening sun for extended periods.
Are you interested in this house?
|
Object Number
|
OM-496229
|
|
Object Class
|
House
|
|
Object Type
|
Single-family house
|
|
Is occupied
|
Vacant
|
|
Handover from
|
By arrangement
|
Purchase price & additional costs
|
purchase price
|
880.000 €
|
|
Purchase additional costs
|
approx. 41,709 €
|
|
Total costs
|
approx. 921,708 €
|
Breakdown of Costs
* Costs for notary and land register were calculated based on the fee schedule for notaries. Assumed was the notarization of the purchase at the stated purchase price and a land charge in the amount of 80% of the purchase price. Further costs may be incurred due to activities such as land charge cancellation, notary escrow account, etc. Details of notary and land registry costs
Does this property fit my budget?
Estimated monthly rate: 3,585€
More accuracy in a few seconds:
By providing some basic information, the estimated monthly rate is calculated individually for you. For this and for all other real estate offers on ohne-makler.net
Details
|
Condition
|
As good as new
|
|
Number of floors
|
3
|
|
Usable area
|
68 m²
|
|
Bathrooms (number)
|
1
|
|
Bedrooms (number)
|
3
|
|
Number of garages
|
1
|
|
Number of parking lots
|
2
|
|
Flooring
|
Tiles
|
|
Heating
|
Underfloor heating
|
|
Year of construction
|
2015
|
|
Equipment
|
Balcony, Terrace, Garden, Basement, Full bath, Fitted kitchen, Guest toilet, Fireplace
|
|
Infrastructure
|
Pharmacy, Grocery discount, General practitioner, Kindergarten, Primary school, Public transport
|
Information on equipment
- Energy-efficient house (KfW 70 standard) with a current energy performance certificate (A+, 16.5 kWh/(sqm*year)).
- Flooring: High-quality tile flooring throughout the house.
- Staircase: Natural stone.
- Underfloor heating: Throughout the house, with separate control via room thermostats.
- Kitchen: Includes fitted kitchen and pantry.
- Bay window in the living/dining area with floor-to-ceiling windows.
- Balcony: Enjoy evening sun and stunning mountain views.
- Bathroom: Features a large bathtub, including... - Storage space, walk-in shower, illuminated mirrored cabinet, recessed ceiling lights.
- Washing machine connection in the utility room.
- Entrance area with a separate cloakroom and guest toilet.
- Bathroom and utility room with automatic ventilation and humidity control.
- All rooms on the upper floor with recessed ceiling lights, high ceilings, and a studio-style roof structure.
- Floor-to-ceiling window in the staircase.
- Plastic windows, anthracite grey on the exterior, white on the interior, with triple glazing; small window in the utility room with double glazing.
- Internal air-to-water heat pump (alpha innotec) in a separate technical room; access is via the utility room, providing effective sound insulation from the staircase.
- White interior doors with stainless steel hardware.
- Water softening system (BWT).
- Decentralized ventilation system with heat recovery (Ventomaxx).
- A photovoltaic system can be easily added.
- Chimney flue for a wood-burning stove or tiled stove.
- Satellite dish on the roof.
- Terrace area made of natural stone with power outlets, lighting, and a frost-proof water connection.
- Low-maintenance garden facing southwest.
- Spacious, brick-built single garage for a car and bicycles. - Equipped with an electric sectional garage door, charging station, lighting, outlets, and a door to the garden.
- 2 outdoor parking spaces.
- DSL available, fiber optic connection is located on the street.
- Access via a private road that was resurfaced in 2019, with a registered share of ownership included in the land registry.
- The listed purchase price includes the garage, fitted kitchen, and share of ownership in the private road.
Location
Hohenpeißenberg is a picturesque village located in the Upper Bavarian region of Pfaffenwinkel, between Schongau and Weilheim.
The village offers easy access to shops, restaurants, a pharmacy, doctors, a primary school, two kindergartens, and a post office. Additional shopping options, secondary schools, and specialist doctors are available in the nearby towns of Peißenberg, Peiting, Weilheim, and Schongau.
The surrounding area boasts a high quality of life, with opportunities for walks, hikes, and bike rides right on your doorstep. The local swimming lake, with its kiosk, offers a relaxing spot in the summer. Tennis courts, riding facilities, golf courses, and numerous other sports activities are also available in the vicinity.
The lakes of Starnberger See, Ammersee, and Staffelsee are within a 30-minute drive. The Allgäu region and Garmisch-Partenkirchen also offer attractive destinations for excursions, hiking, and winter sports.
Hohenpeißenberg is known as one of the sunniest places in Germany.
Hohenpeißenberg is connected to Schongau and the district town of Weilheim (with connections to Munich, Garmisch-Partenkirchen, and Augsburg) by regional trains and buses.
Location Check
Energy
|
Final energy consumption
|
16.50 kWh/(m²a)
|
|
Energy efficiency class
|
A+
|
|
Energy certificate type
|
Consumption certificate
|
|
Main energy source
|
Air/water heat
|
 Erdgeschoss
 Nordansicht
Miscellaneous
Topic portals
Send a message directly to the seller
Questions about this house? Show interest or arrange a viewing appointment?
Click here to send a message to the provider:
Offer from: Oliver Braun

Diese Seite wurde ausgedruckt von:
https://www.ohne-makler.net/en/property/496229/