
This page was printed from:
https://www.ohne-makler.net/en/property/496013/
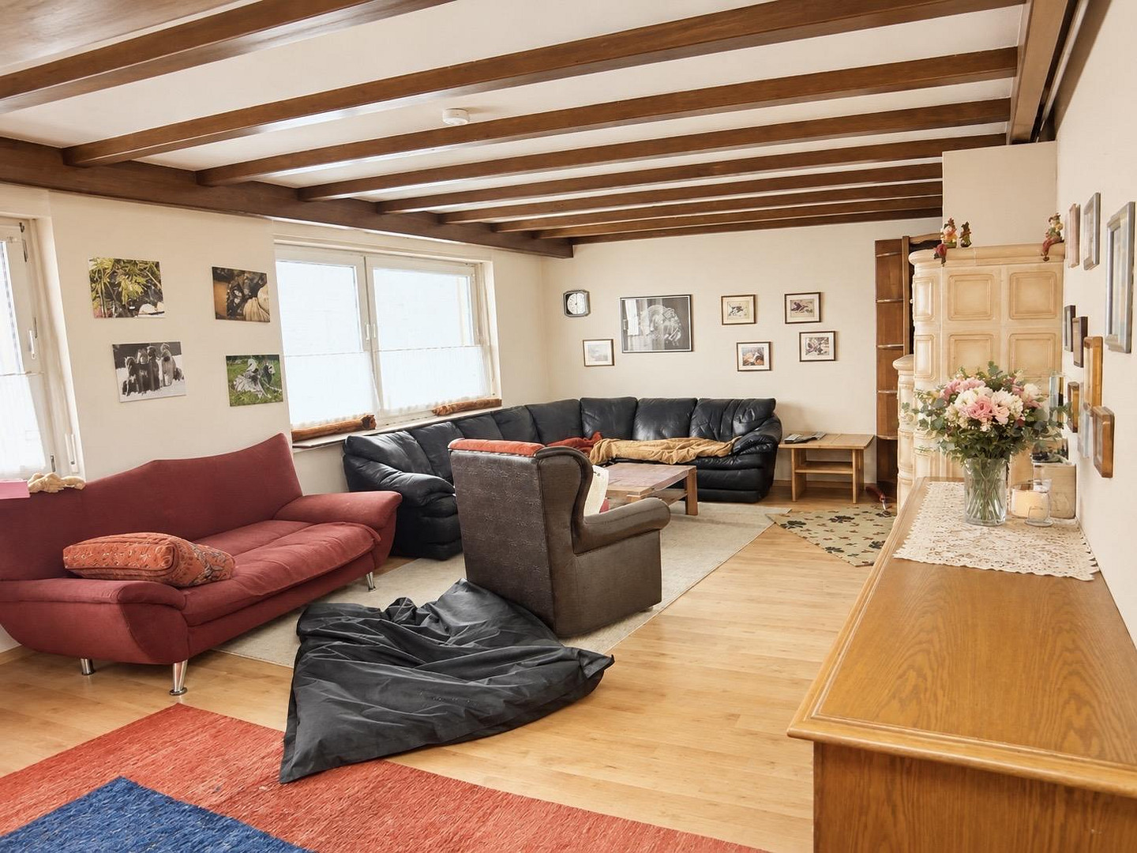
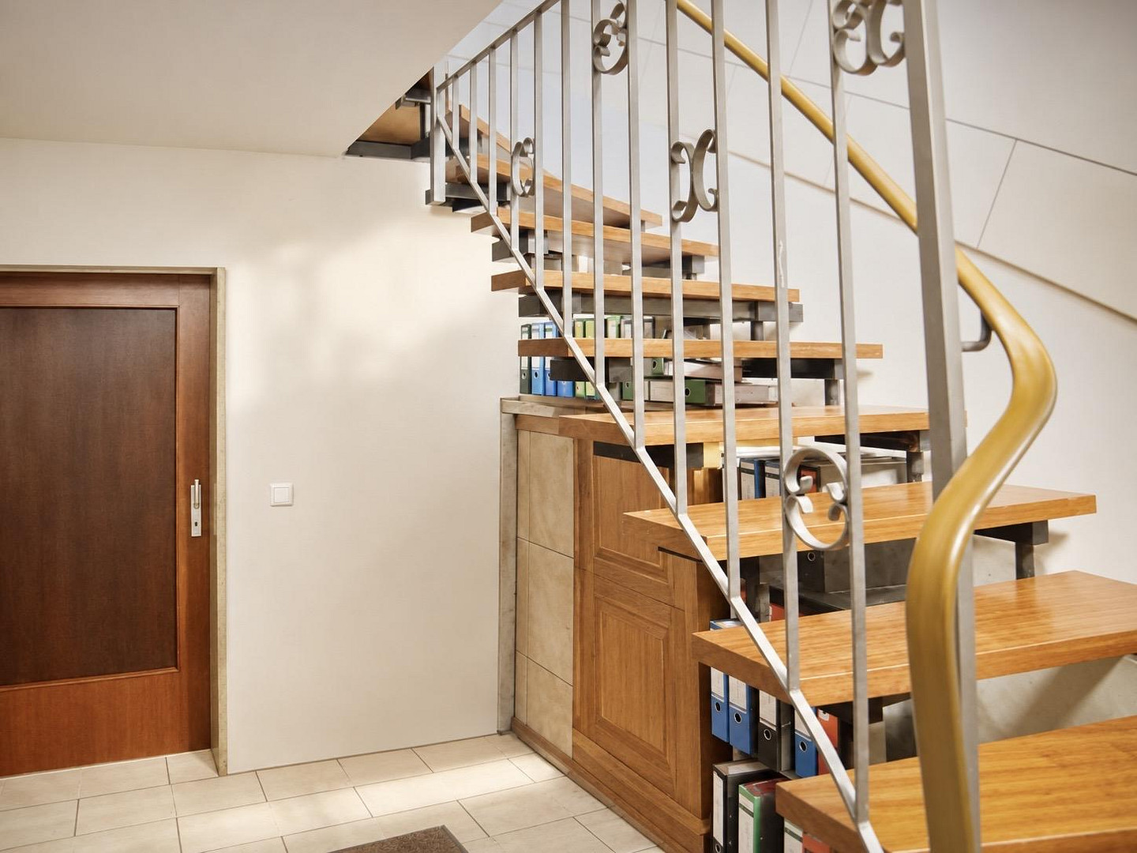
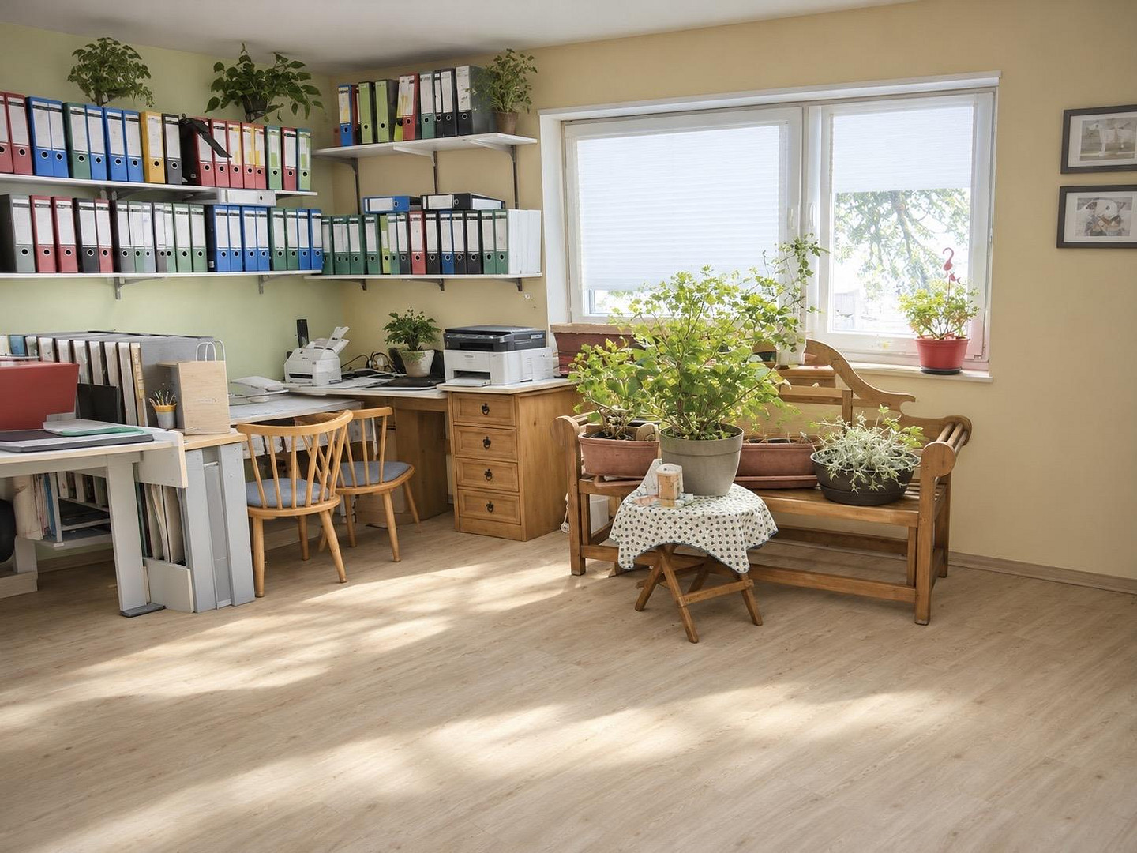
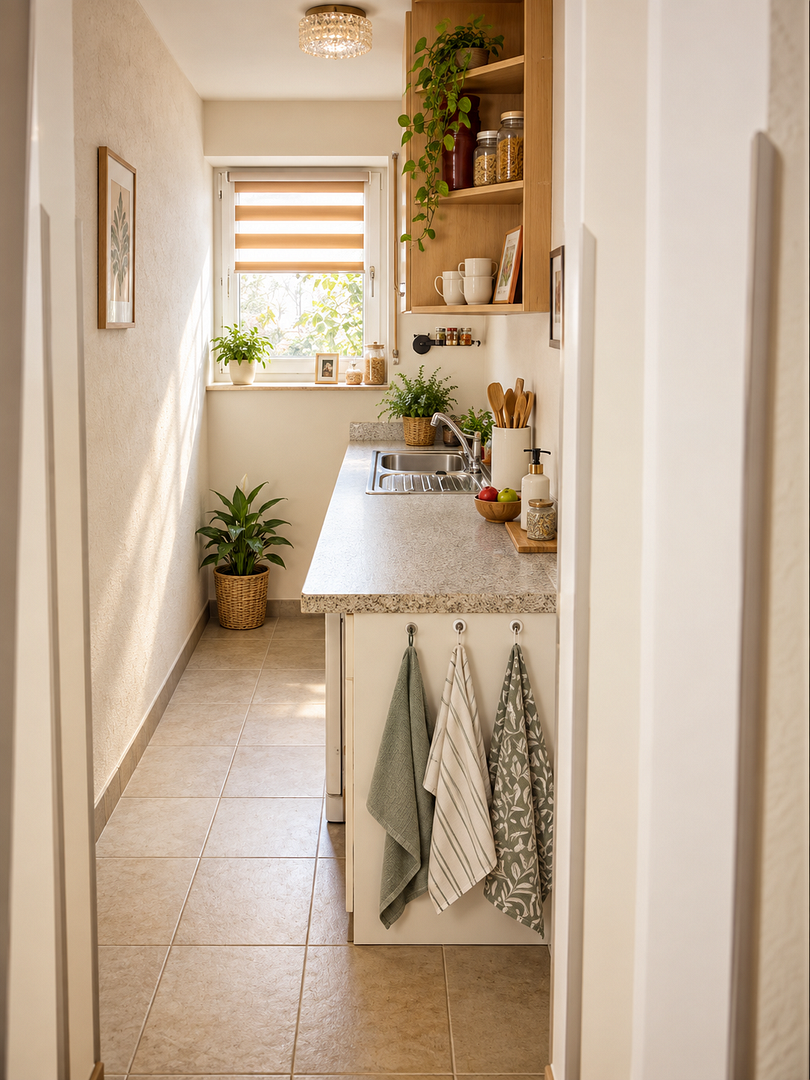
Large single-family house / Multi-generational house.
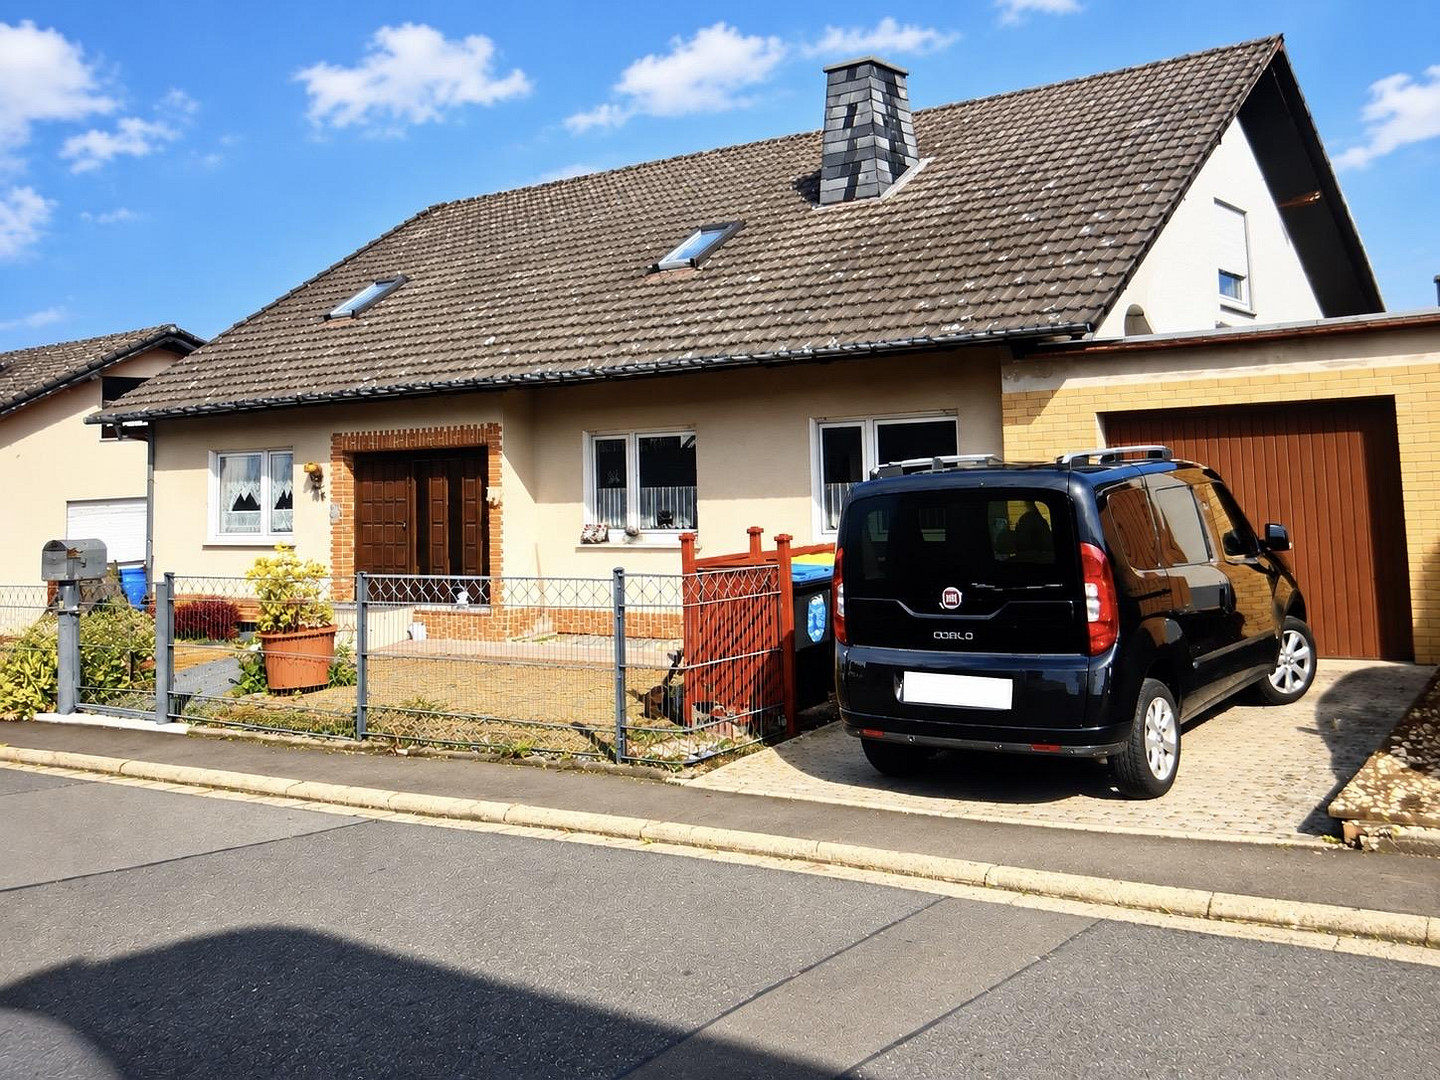
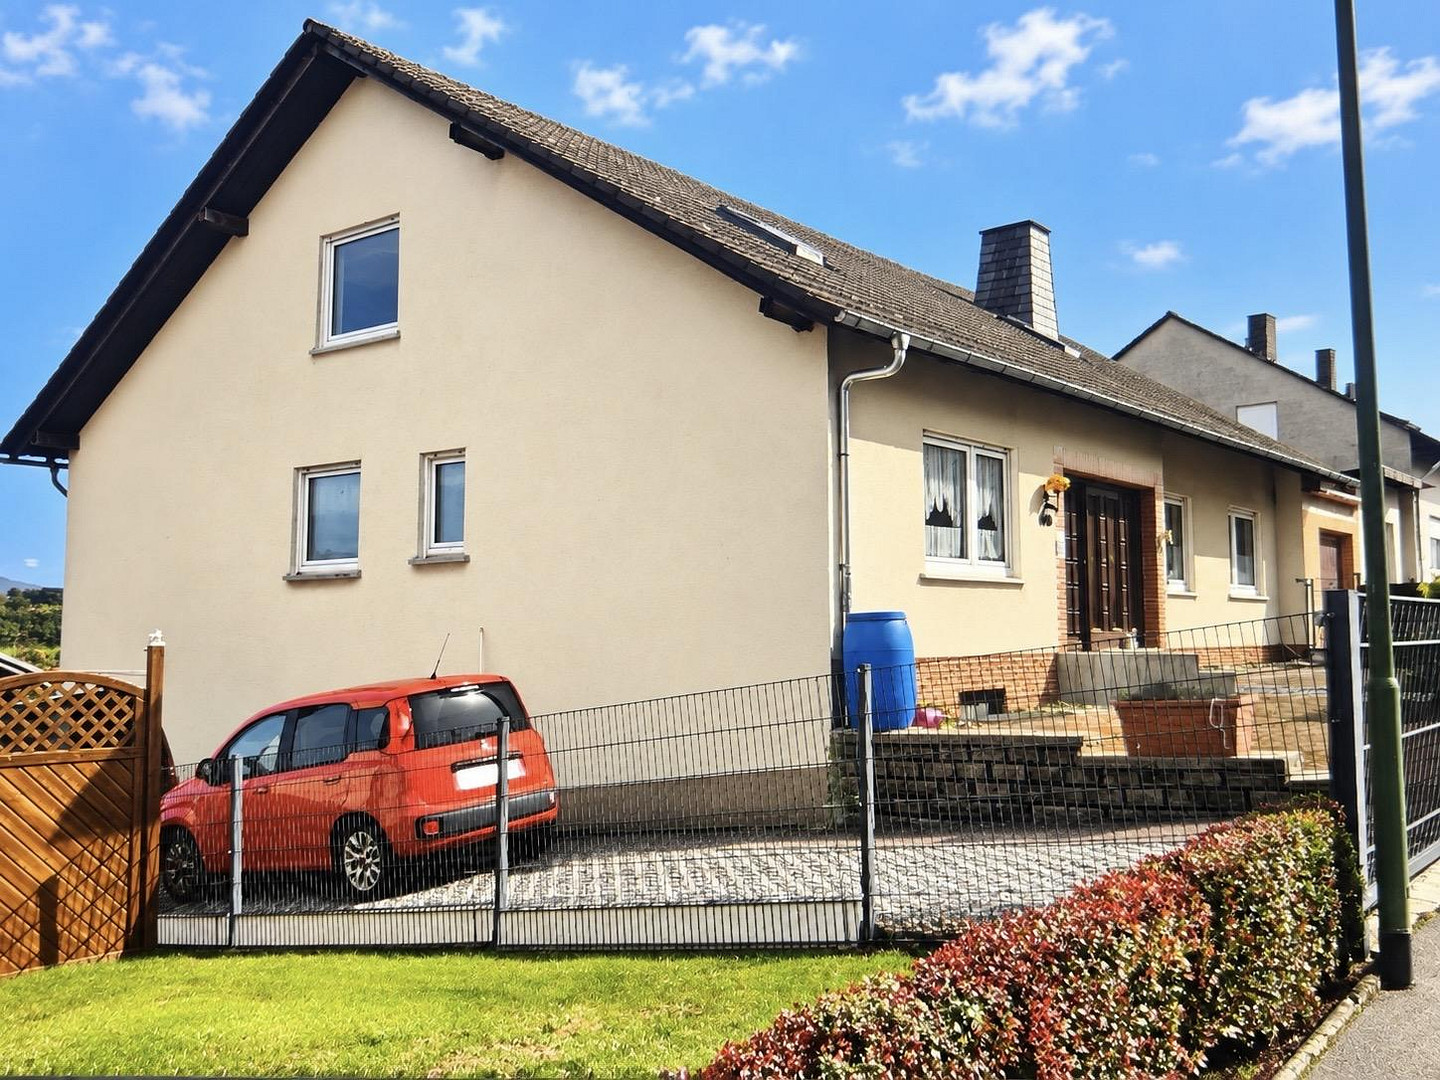
36151 Burghaun – Hessen🏡 Spacious multi-generational house with 3 living areas, garden & workshop – no commission fees.
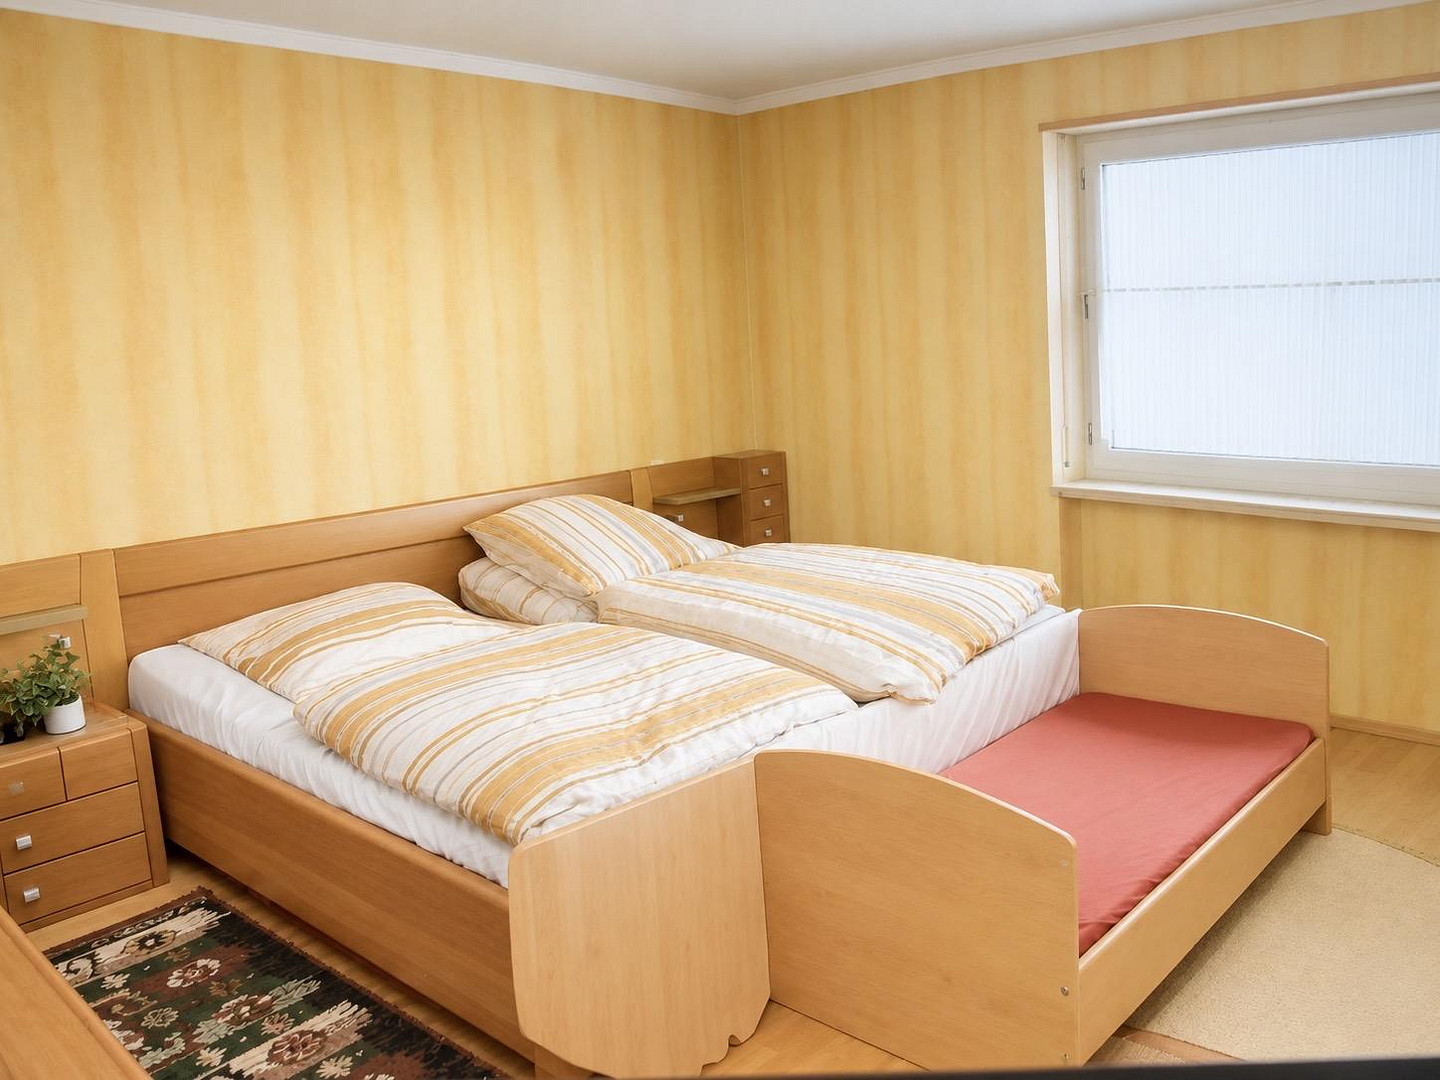
For sale is a spacious single-family home/versatile multi-generational house in Burghaun, with three floors/living units. The different floors allow for harmonious living for multiple generations, while also providing ample privacy and space for retreat. A total of approximately 334 square meters of living space is available. In addition, there are approximately 71 square meters of additional space, including basement rooms, a workshop, and a wood shed. 🏠 Attic – approximately 110 square meters
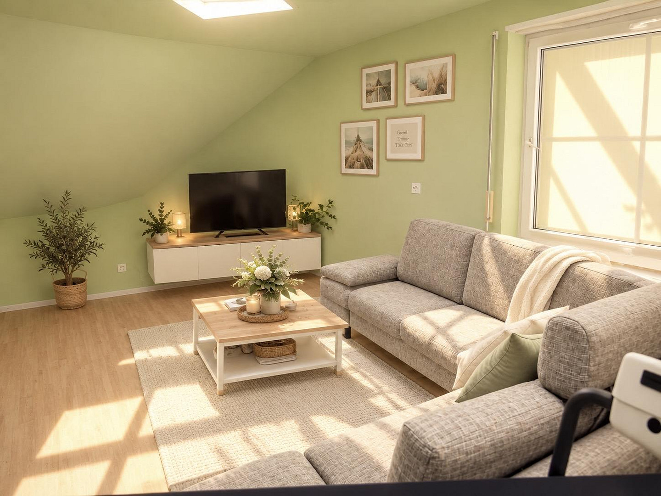
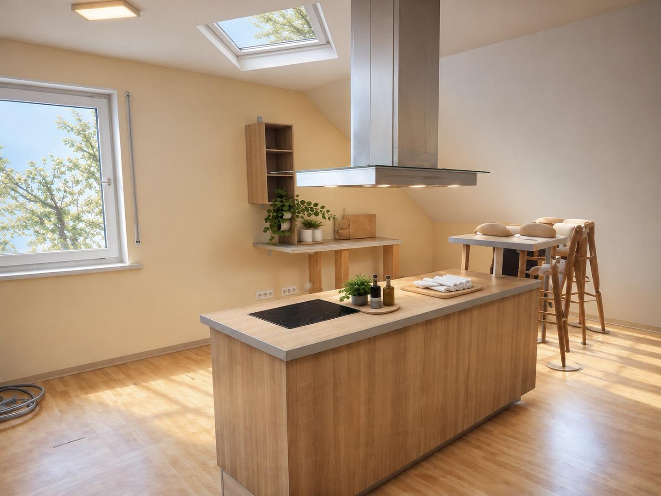
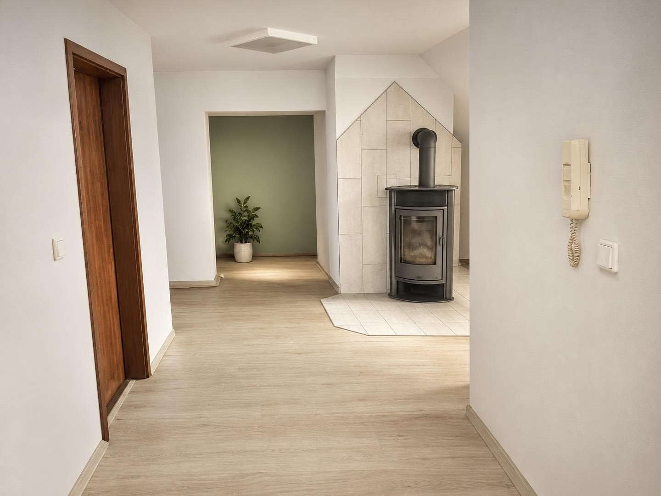
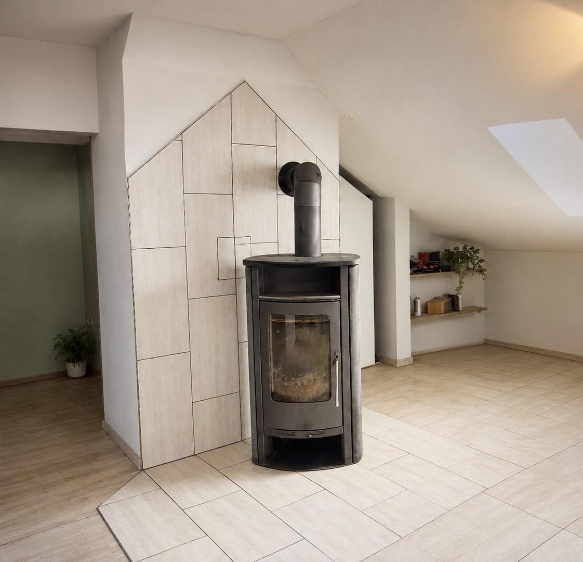
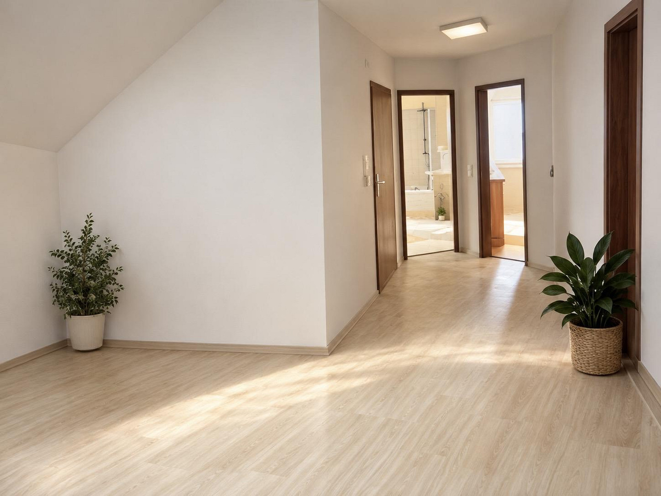
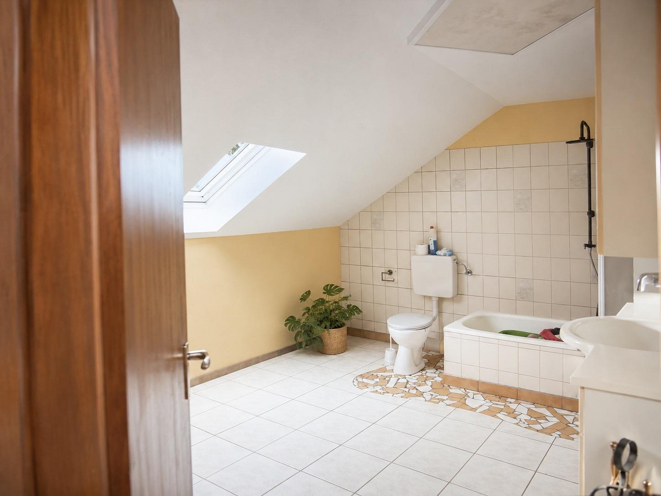
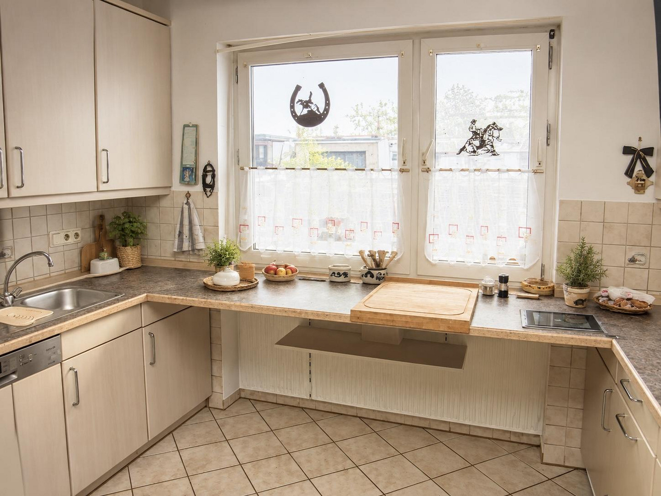
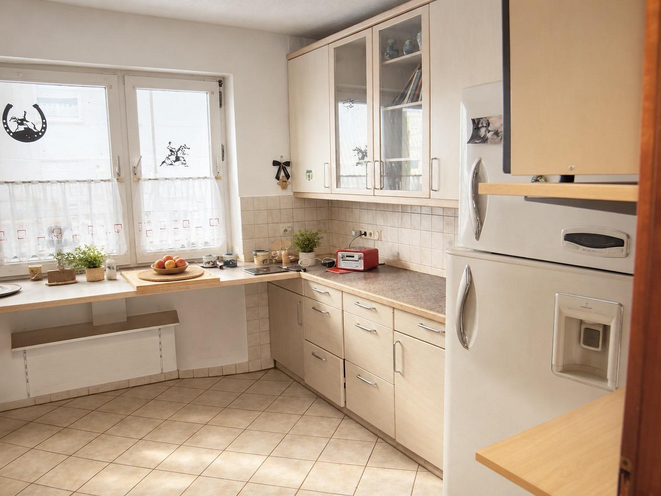
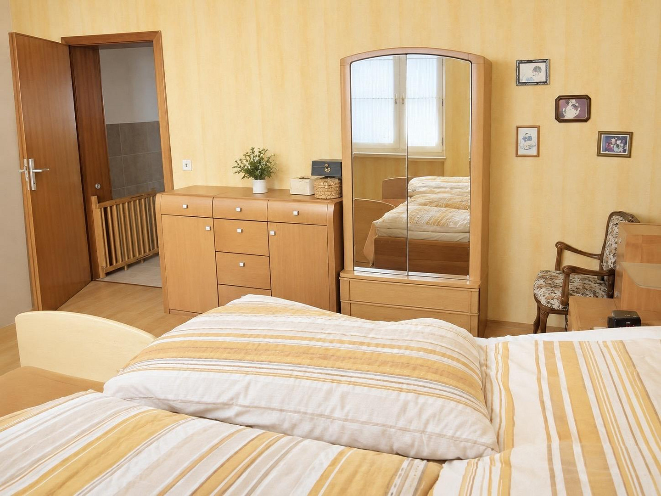
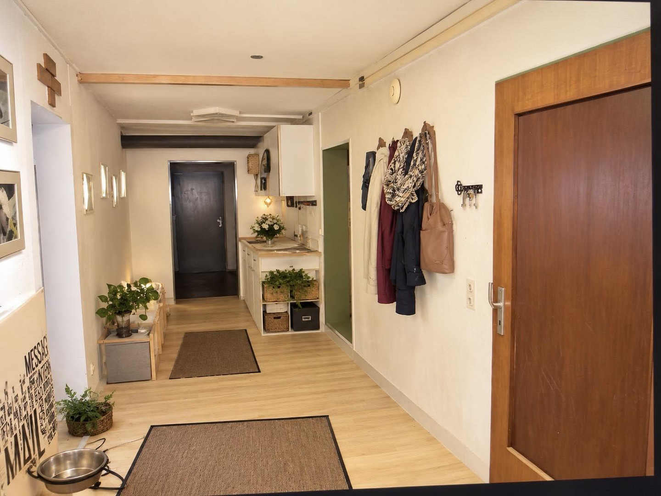
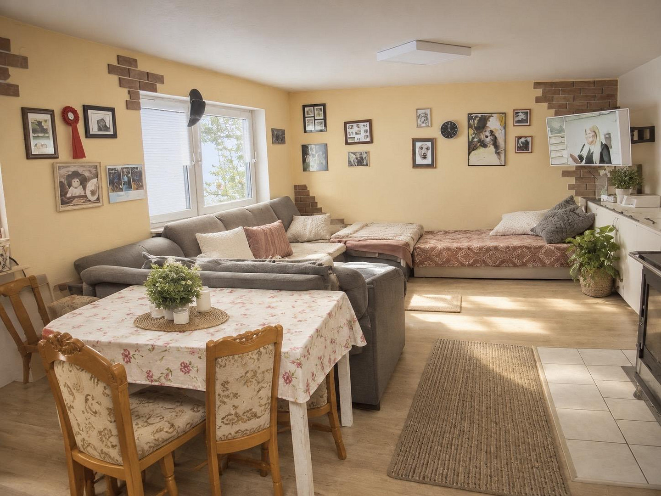
Living room, large bedroom, another small room, spacious kitchen (already cleared out), bathroom, storage room, and a large entrance hall. A wood-burning stove is present. 🏡 Ground floor – approximately 133 square meters
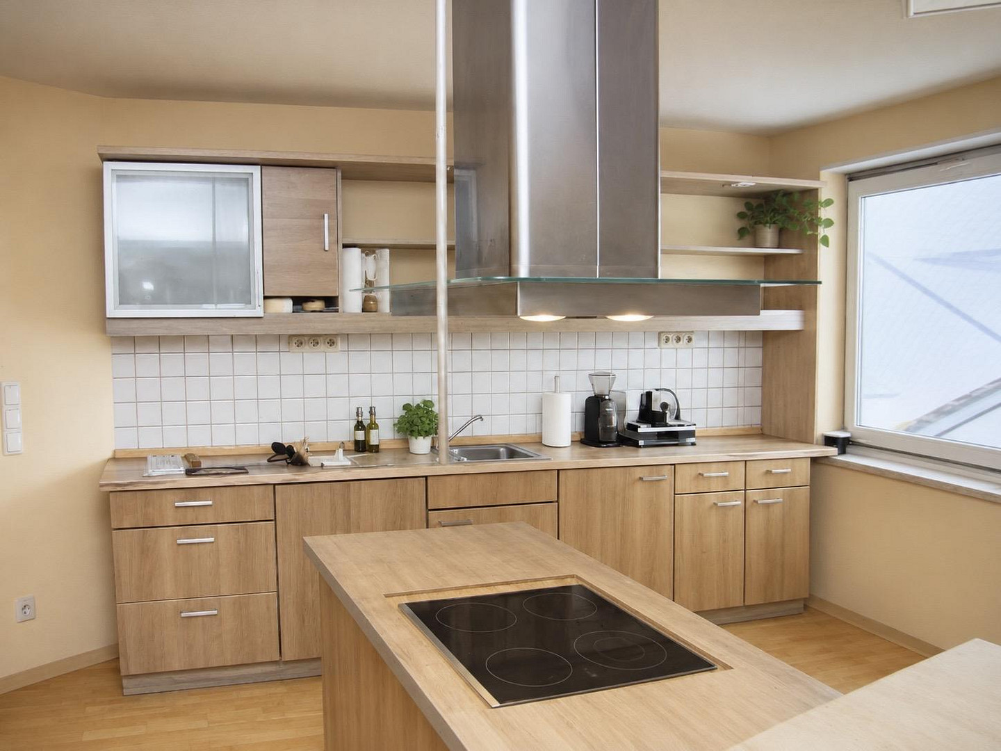
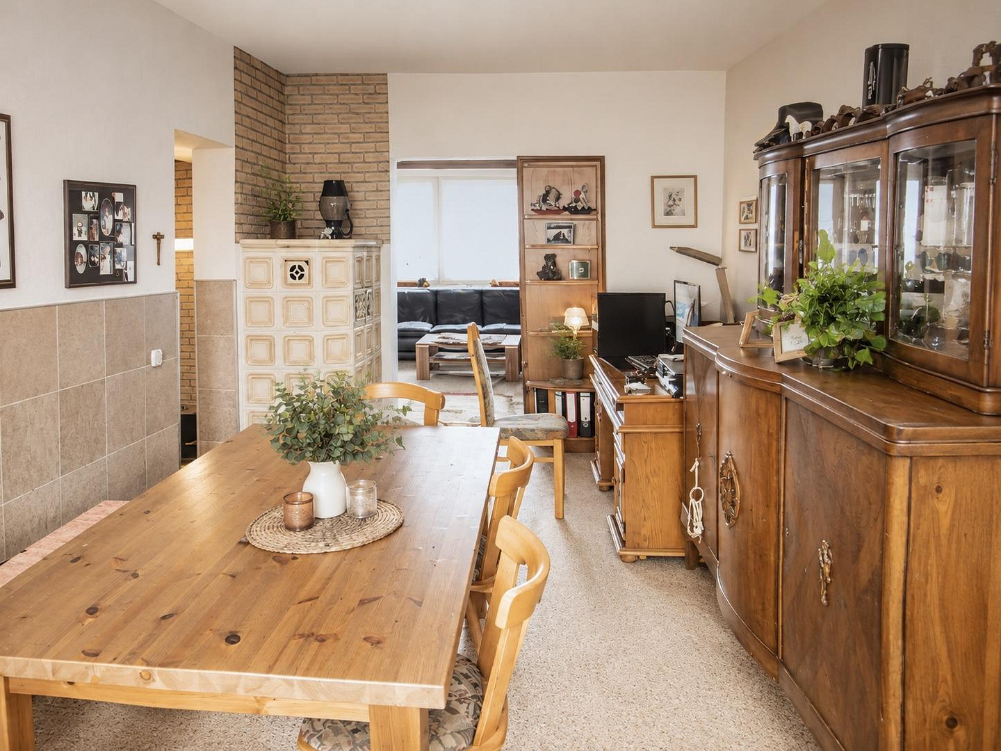
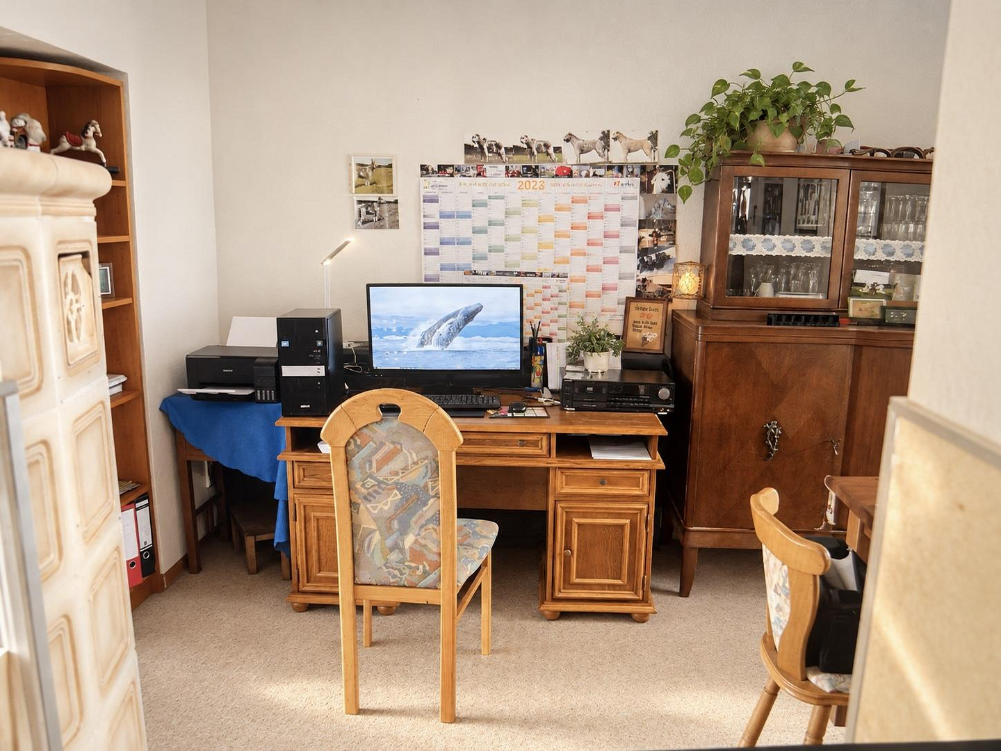
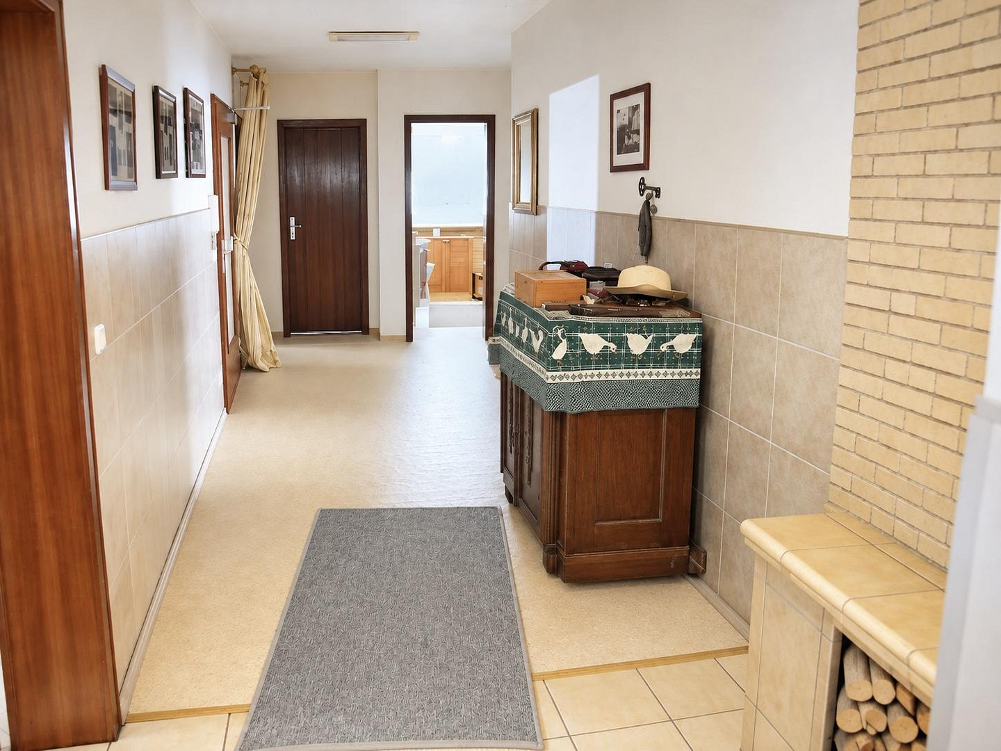
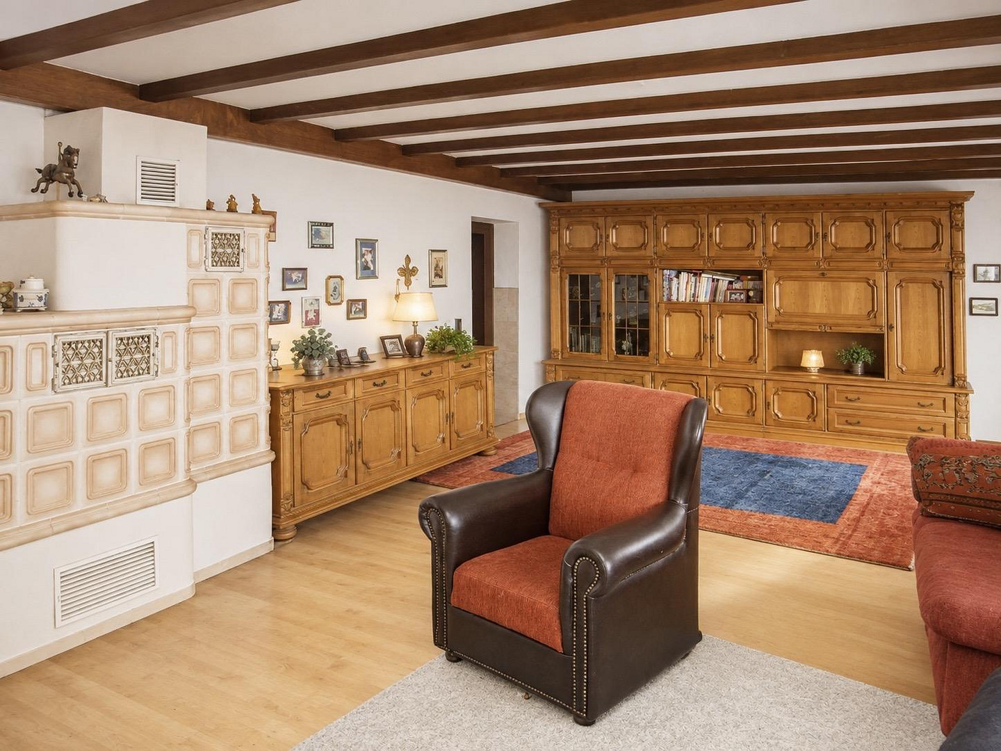
Very large living room, bedroom, guest room, kitchen, separate dining room, bathroom, hallway, and storage room. A classic tile stove creates a cozy atmosphere. 🏠 Lower living unit – approximately 91 square meters
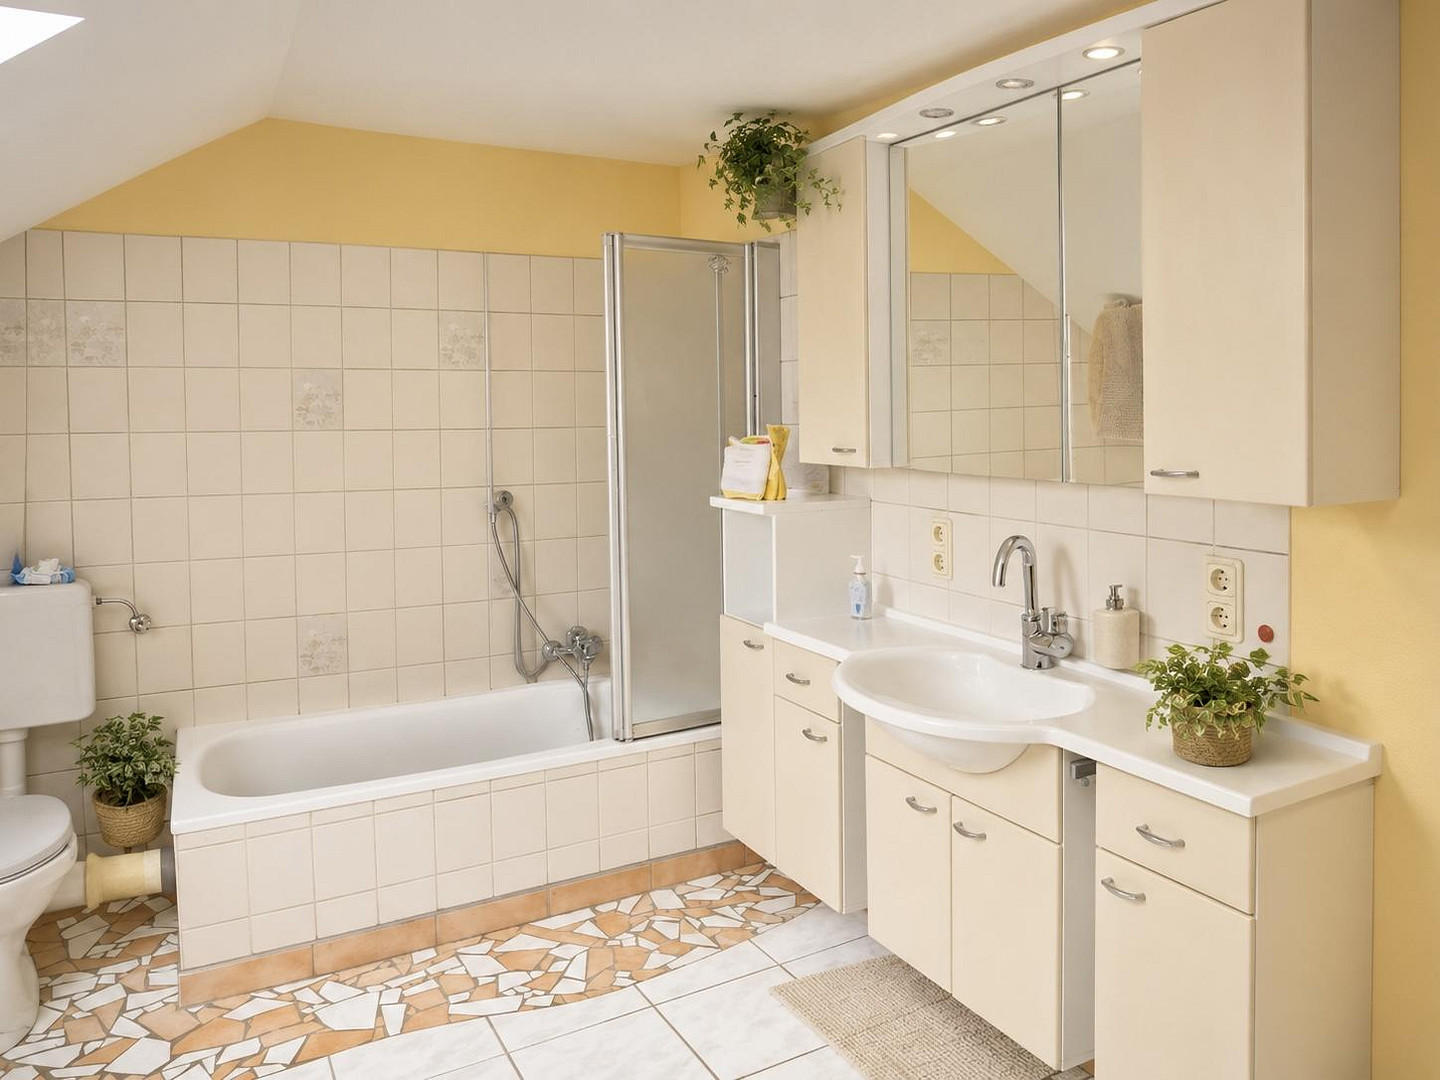
Spacious living kitchen, study, bathroom with shower and bathtub, hallway, utility room, and laundry room. A wood-burning stove is also present here. The apartment has ground-level access from both the garden and the street. 🔨 Additional living space:
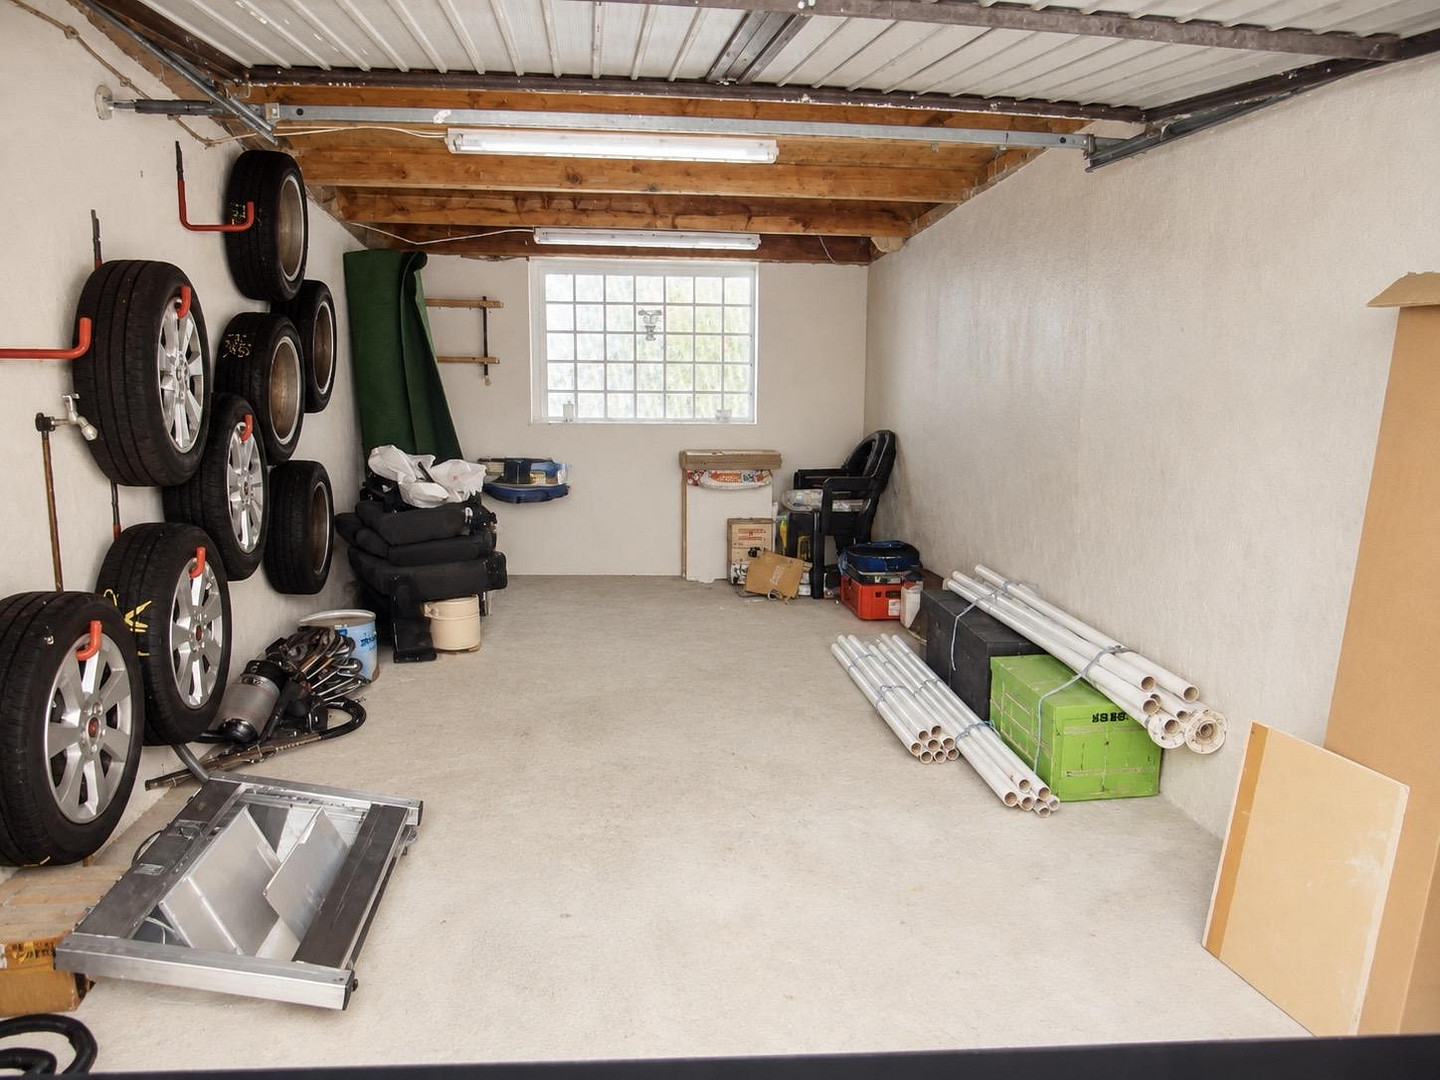
Approximately 71 m² with several cellar rooms, a workshop, and a spacious shed. The workshop offers space for hobbies, crafts, or other uses. 🌿 Garden & Outdoor Area:
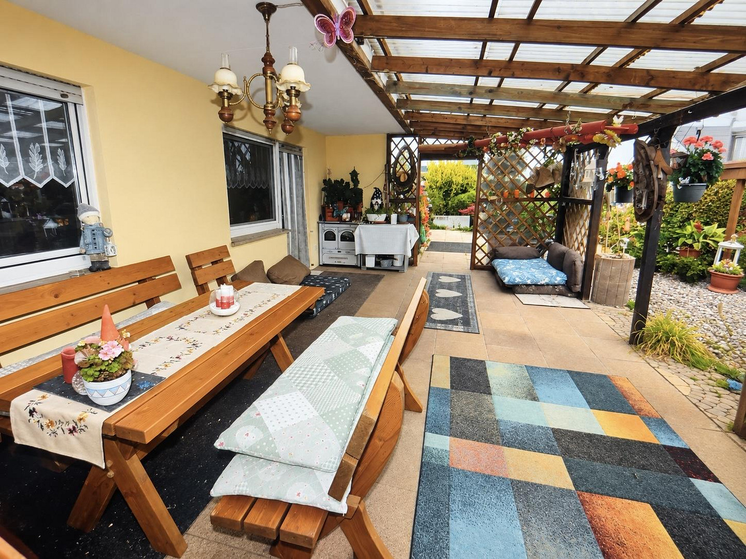
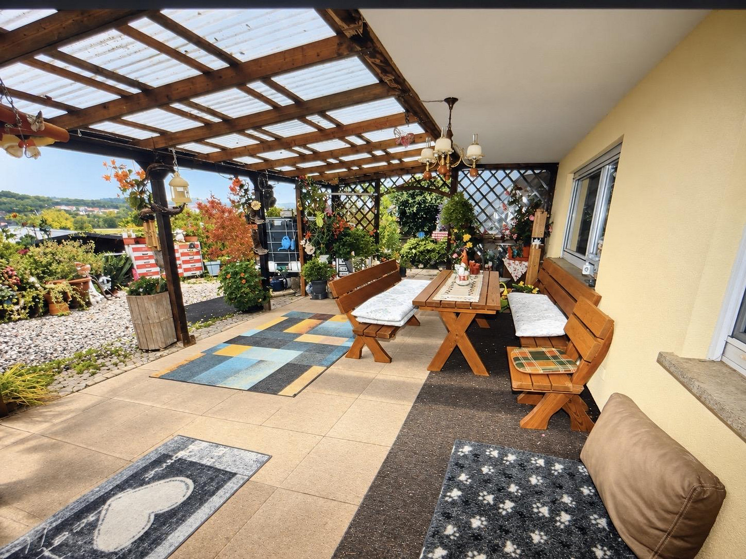
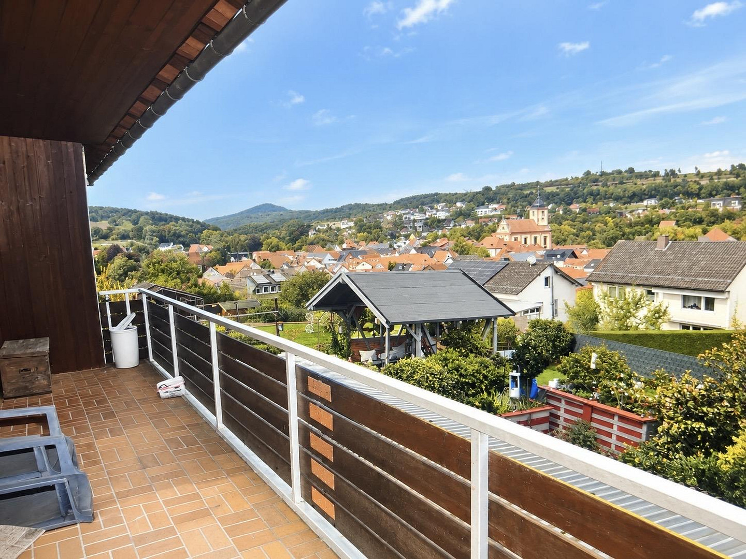
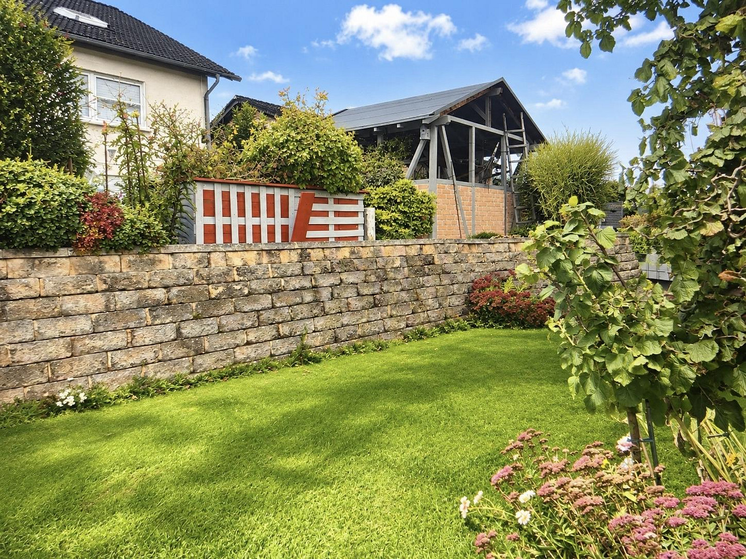
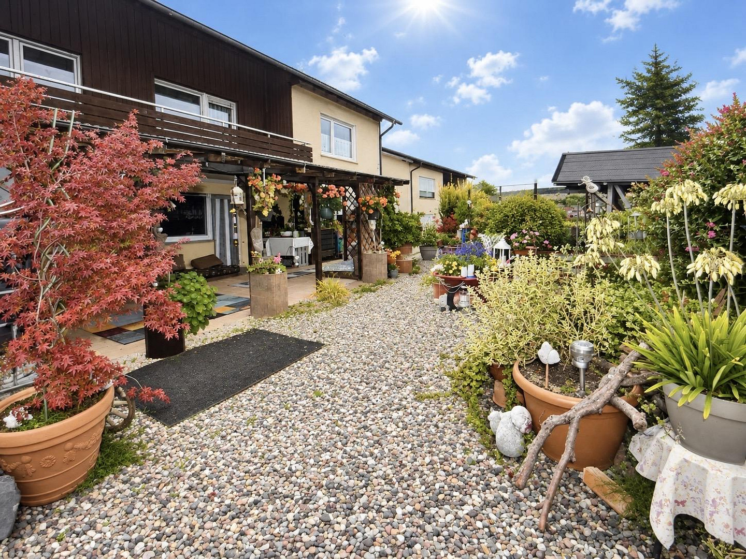
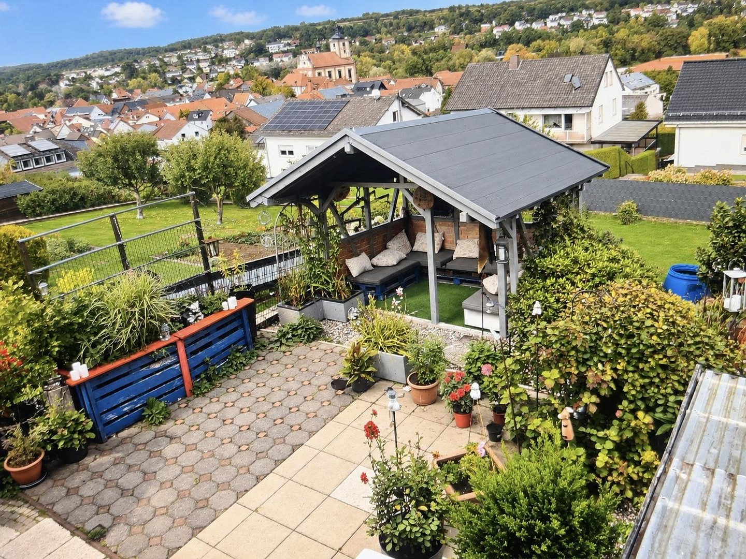
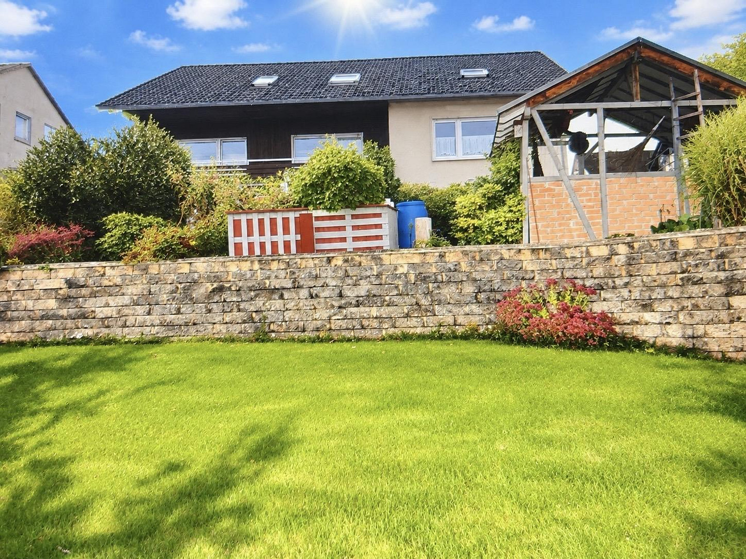
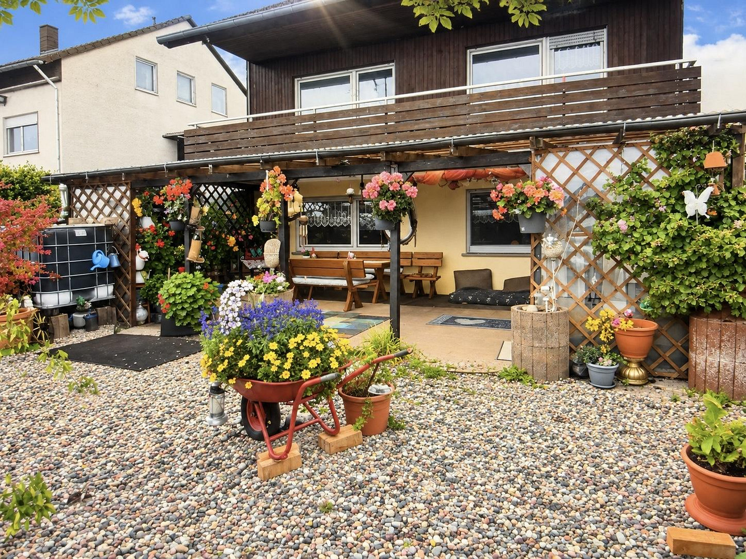
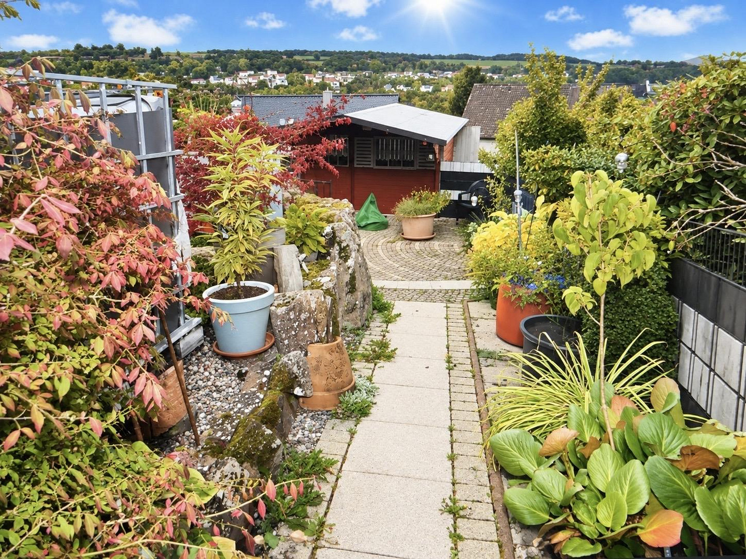
A lovingly designed and well-maintained garden with lawns, flower beds, seating areas, a garden shed, and a small garden house ("witch's house"). A large, covered terrace/outdoor seating area allows for use in almost any weather. The property is completely fenced with a double-wire mesh fence. The property also includes a garage and two additional parking spaces. ❤️ Plenty of space for many possibilities:
Ideal as a multi-generational home, for a large family, or with a renovation to combine owner occupancy and rental income. Sale without commission, directly from the owner. Viewings by prior telephone appointment. TEL: 06652 992700.
Are you interested in this house?
|
Object Number
|
OM-496013
|
|
Object Class
|
House
|
|
Object Type
|
Single-family house
|
|
Is occupied
|
Vacant
|
|
Handover from
|
Nov. 1, 2026
|
Purchase price & additional costs
|
purchase price
|
320.000 €
|
|
Purchase additional costs
|
approx. 23,845 €
|
|
Total costs
|
approx. 343,844 €
|
Breakdown of Costs
* Costs for notary and land register were calculated based on the fee schedule for notaries. Assumed was the notarization of the purchase at the stated purchase price and a land charge in the amount of 80% of the purchase price. Further costs may be incurred due to activities such as land charge cancellation, notary escrow account, etc. Details of notary and land registry costs
Does this property fit my budget?
Estimated monthly rate: 1,344€
More accuracy in a few seconds:
By providing some basic information, the estimated monthly rate is calculated individually for you. For this and for all other real estate offers on ohne-makler.net
Details
|
Condition
|
Well-kept
|
|
Number of floors
|
3
|
|
Usable area
|
71 m²
|
|
Bathrooms (number)
|
3
|
|
Bedrooms (number)
|
7
|
|
Number of garages
|
1
|
|
Number of parking lots
|
3
|
|
Flooring
|
Laminate, Tiles, Vinyl / PVC
|
|
Heating
|
Other
|
|
Year of construction
|
1960
|
|
Equipment
|
Balcony, Terrace, Garden, Basement, Full bath, Shower bath, Fireplace, Barrier-free
|
|
Infrastructure
|
Pharmacy, Grocery discount, General practitioner, Kindergarten, Primary school, Public transport
|
Information on equipment
🔨 Features and Highlights:
✔ 3 floors / living units
✔ Approximately 334 m² of living and usable space
✔ Approximately 71 m² of additional usable space
✔ Spacious, well-maintained garden
✔ Large, covered terrace/outdoor seating area
✔ Fully fenced property with double mesh fencing
✔ Garage
✔ 2 additional parking spaces
✔ Spacious workshop
✔ Wooden shed
✔ Several basement rooms
✔ Garden shed and small garden house ("witch's house")
✔ Ground-floor access to the lower living unit from both the garden and the street.
✔ Wood-burning stove in the attic.
✔ Tile stove on the ground floor.
✔ Connection for a wood-burning stove in the lower living unit.
✔ Existing infrastructure for a future, customized heating solution. The original electric storage heaters have been completely removed. Currently, the house is primarily heated by the existing wood-burning stoves and the tile stove. The attic kitchen is already empty, offering immediate design possibilities. The workshop is suitable for hobbies, crafts, or as additional usable space. The direct access to the wooden shed is particularly convenient. The property, with its three separate living units, offers numerous possibilities for multi-generational living, large families, living and working, and, after renovation, a combination of personal use and rental income. Sales are commission-free, directly from the owner.
Location
📍 Location – Directly in Burghaun
This multi-generational home is located in Burghaun and combines peaceful living with easy access to essential amenities.
Shops, bakeries, doctors, and dentists are located in the town or are easily accessible. A kindergarten and elementary school are also nearby and easily reachable.
A particular advantage is the direct train connection in Burghaun. This provides a good opportunity to reach surrounding towns even without a car.
The location is ideal for families and for multiple generations who appreciate short distances in their daily lives. At the same time, the spacious property offers plenty of private outdoor space and room for relaxation, gardening, leisure activities, and socializing.
By combining easily accessible amenities, a train station, and the generous living space and property, this property offers a wide range of possibilities for future use.
Location Check
Energy
|
Energy efficiency class
|
G
|
|
Energy certificate type
|
Demand certificate
|
|
Main energy source
|
Wood
|
|
Final energy demand
|
230.70 kWh/(m²a)
|

Miscellaneous
Send a message directly to the seller
Questions about this house? Show interest or arrange a viewing appointment?
Click here to send a message to the provider:
Offer from: Familie Daniel

Diese Seite wurde ausgedruckt von:
https://www.ohne-makler.net/en/property/496013/