
This page was printed from:
https://www.ohne-makler.net/en/property/495858/
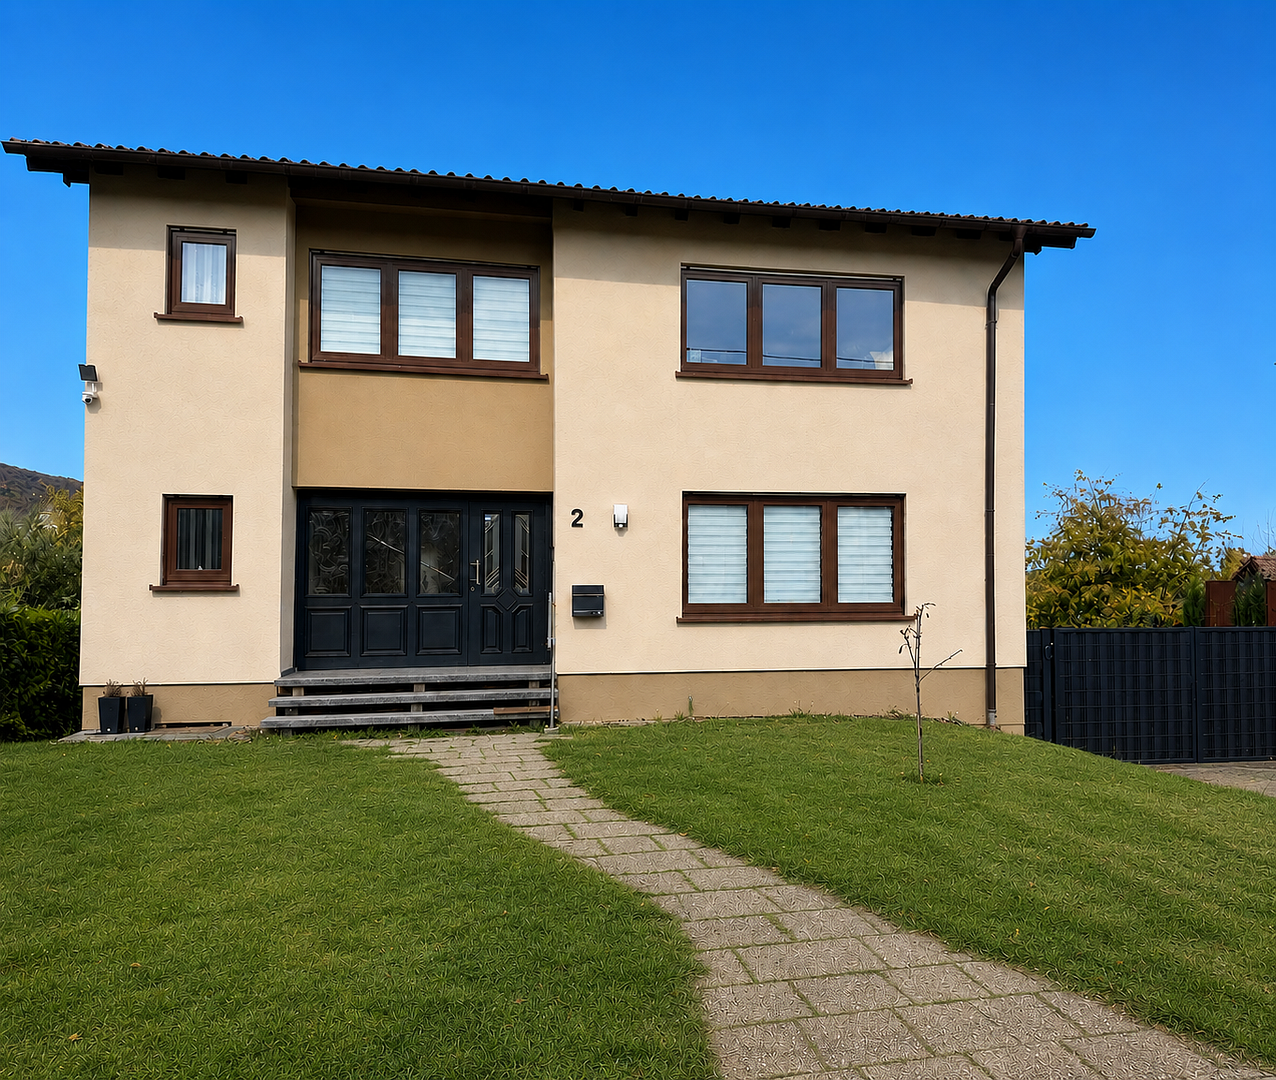
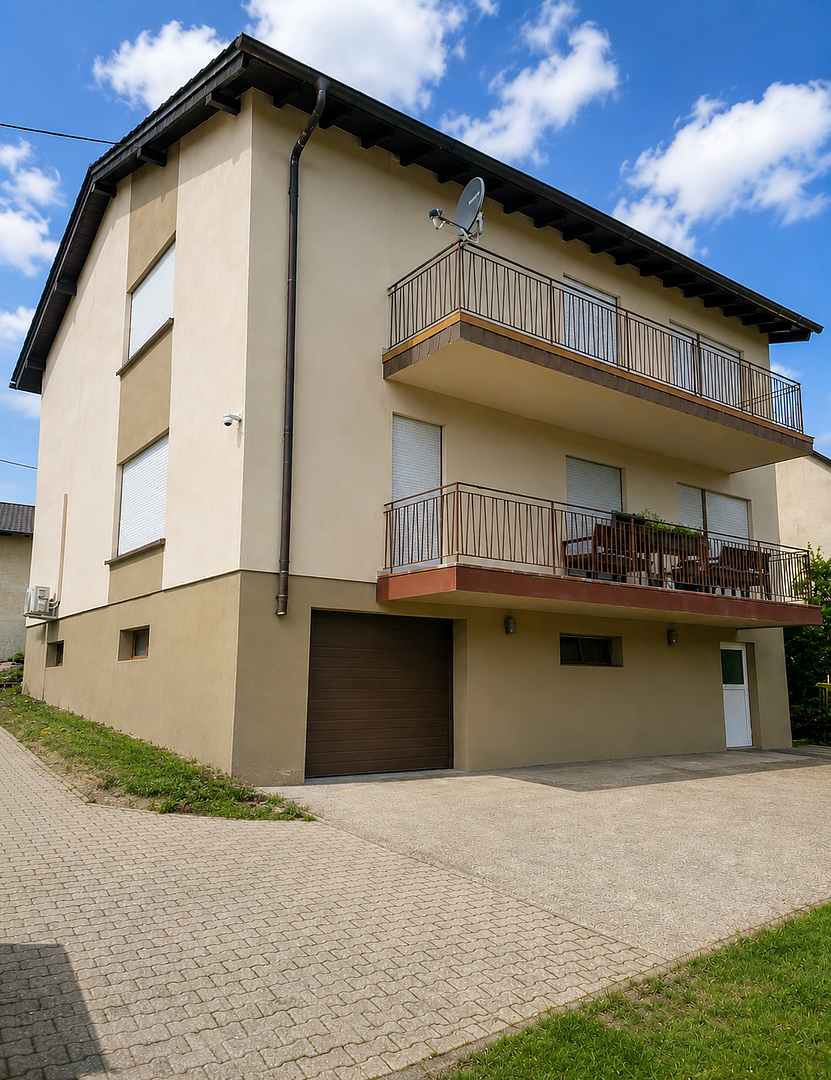
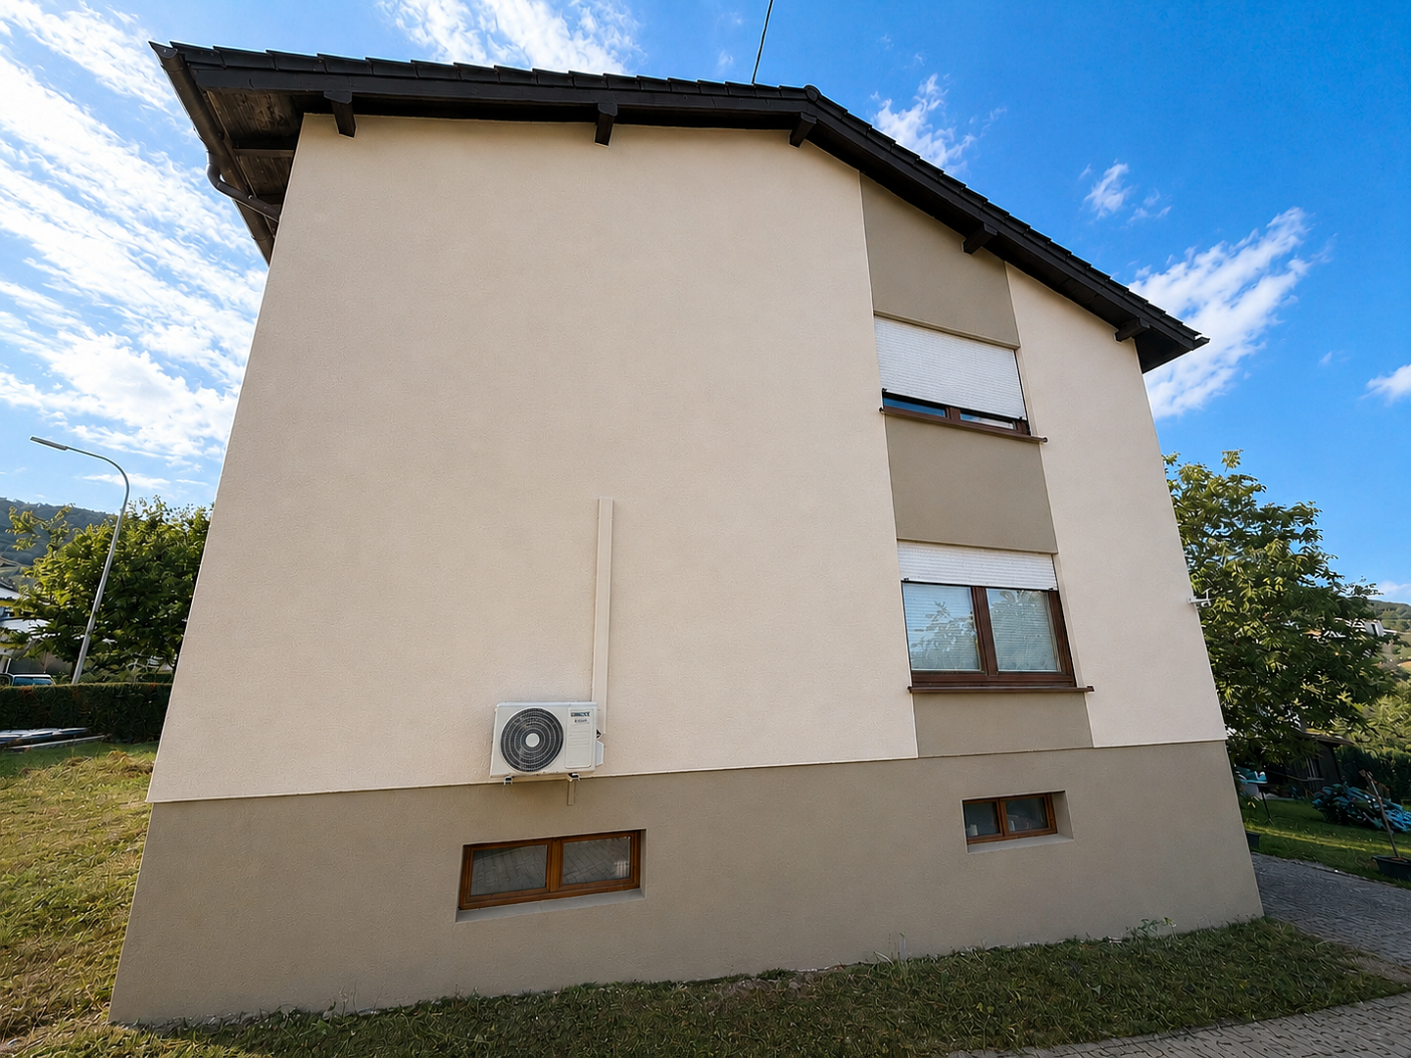
Modernized detached house | 196 m² of living space | 1,382 m² of land | ready for immediate occupancy.
66649 Oberthal – SaarlandMove in, don't renovate:
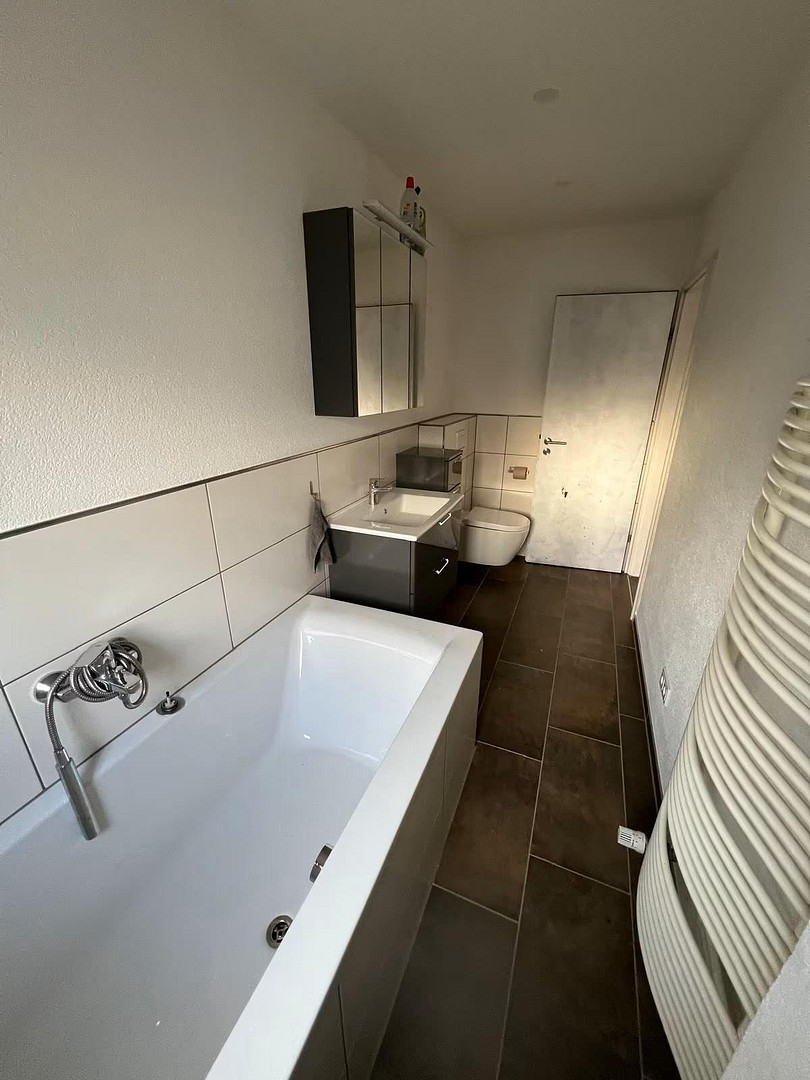
This detached house offers an exceptionally spacious living area of approximately 196 square meters and has been comprehensively modernized between 2023 and 2025. Two new bathrooms, updated electrical, plumbing, and sewage systems, high-quality interior finishes, and a modern fitted kitchen allow for immediate occupancy without the extensive renovation work often required in existing properties. (Can also be used as a two-family house).
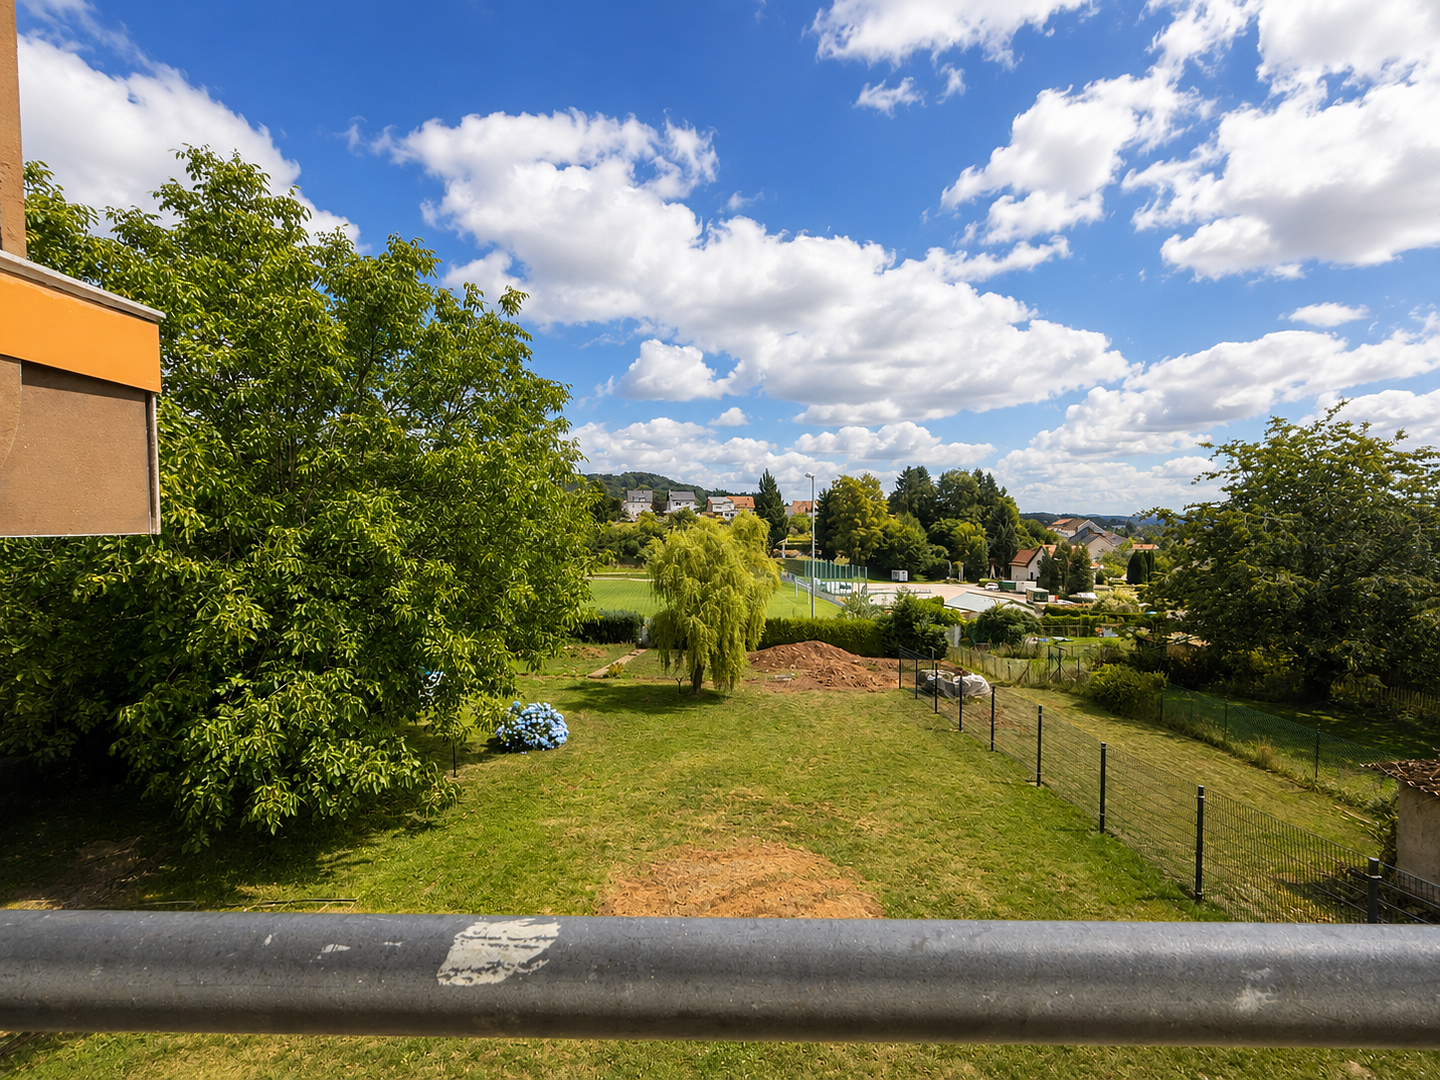
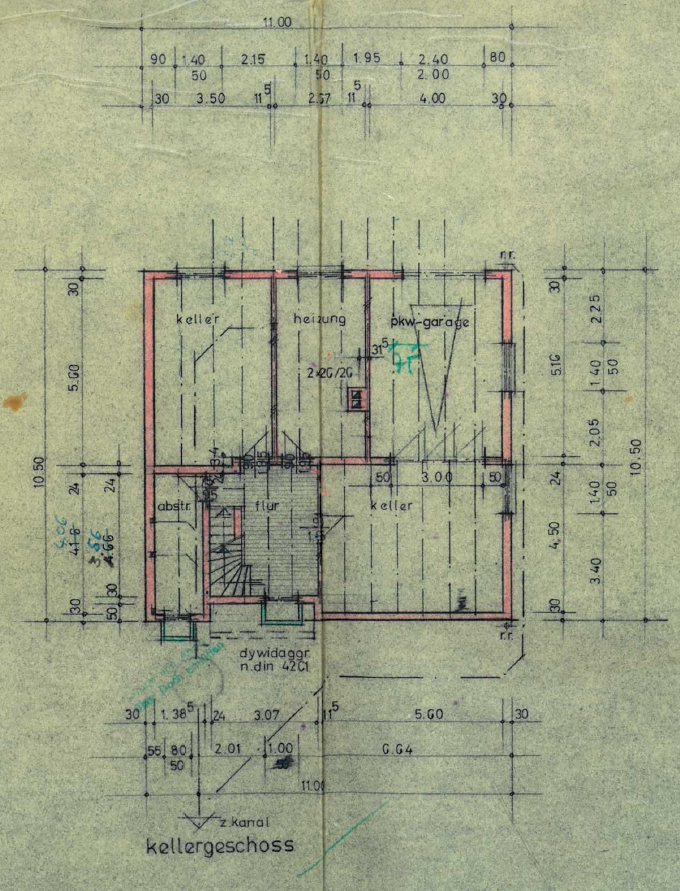
Located on a generous 1,382 square meter plot, with an additional approximately 98 square meters of usable space in the basement, this detached house offers plenty of room for family, a home office, hobbies, and leisure activities. Here are the key benefits at a glance:
✔ Comprehensively modernized from 2023 to 2025
✔ Approximately 196 square meters of living space
✔ Approximately... 98 m² of usable space in the basement
✔ 1,382 m² of land
✔ 6 rooms
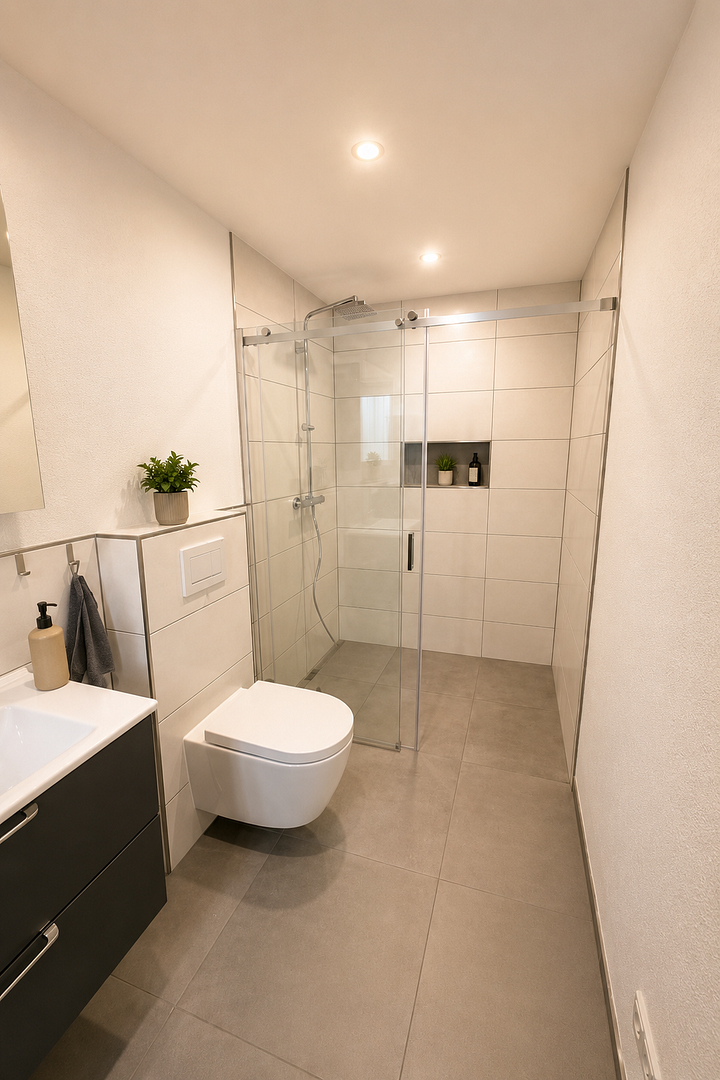
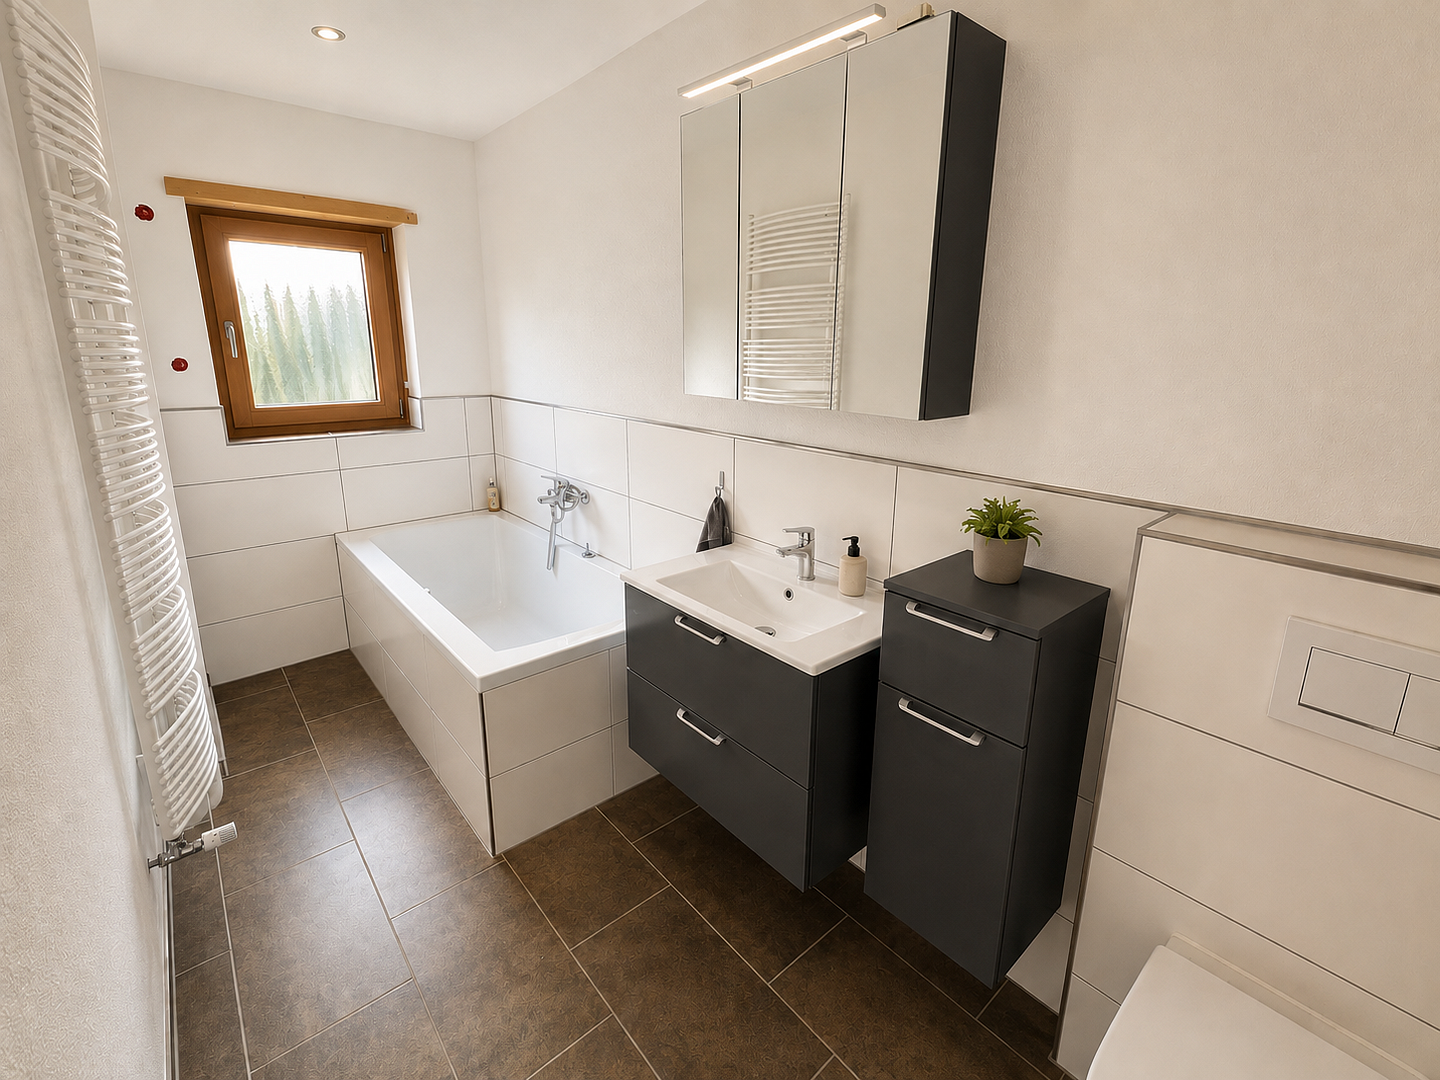
✔ Two completely modernized bathrooms
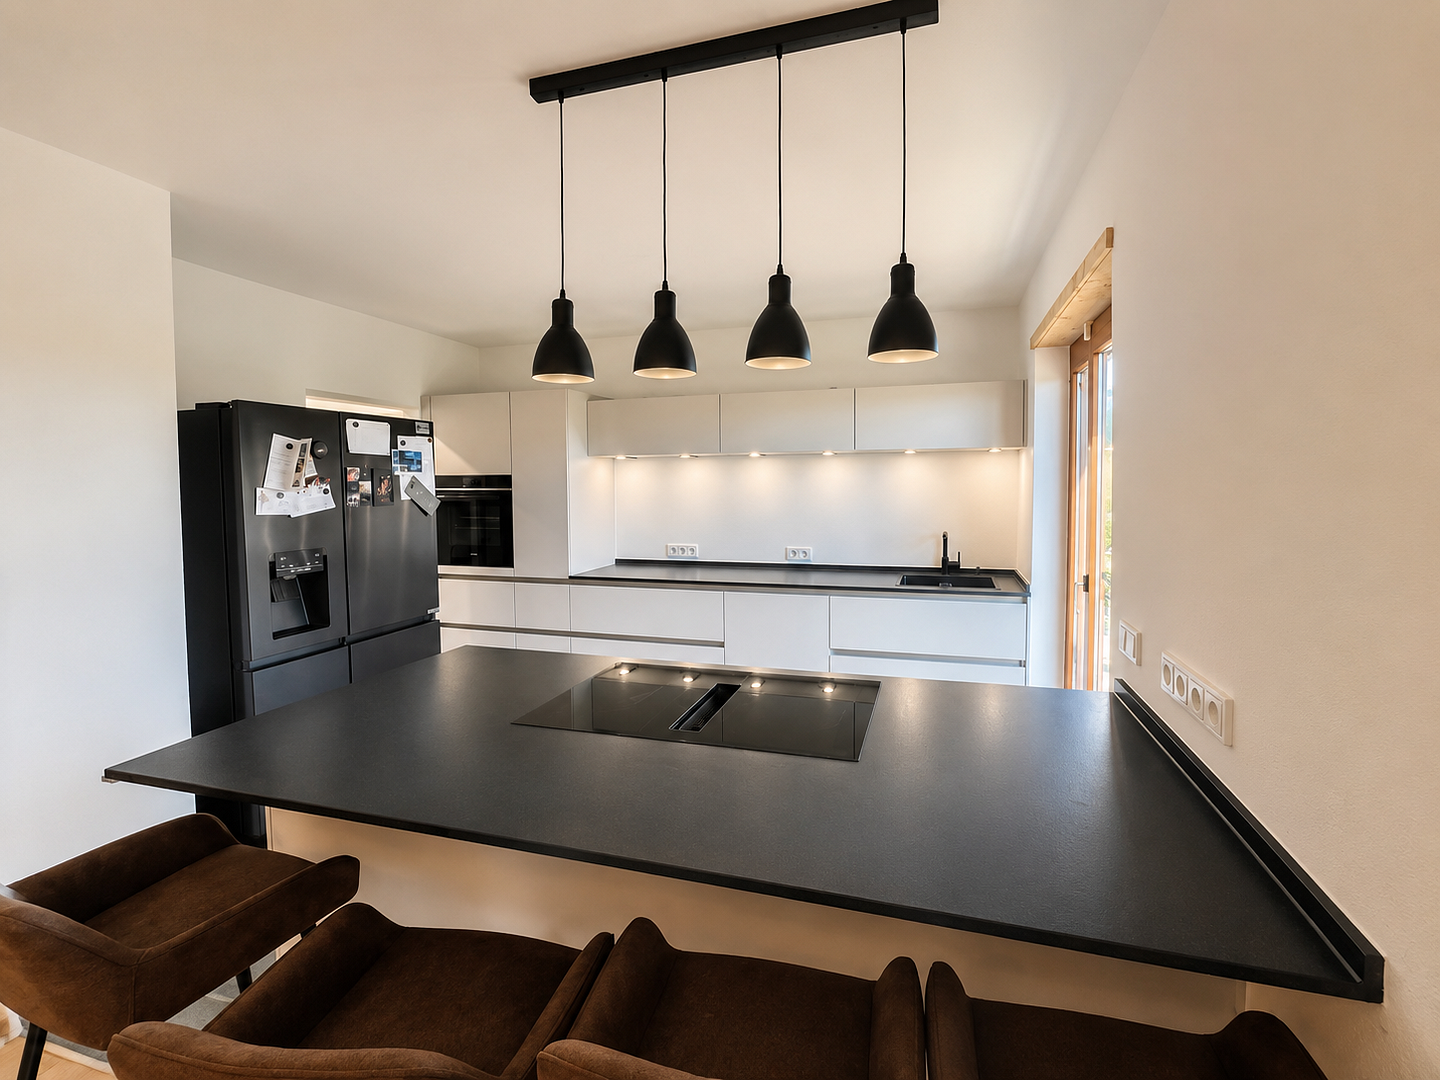
✔ High-quality fitted kitchen with granite countertop and branded appliances - can be purchased along with the property
✔ Complete electrical installation and network and satellite cabling renewed
✔ Video intercom system with smartphone connectivity
✔ Two built-in air conditioning systems (cooling and heating)
✔ Several electric blinds, with further preparations made for additional blinds
✔ Fiber optic connection prepared
✔ Cable connection with 1 Gbit speed
✔ Alarm system and video surveillance
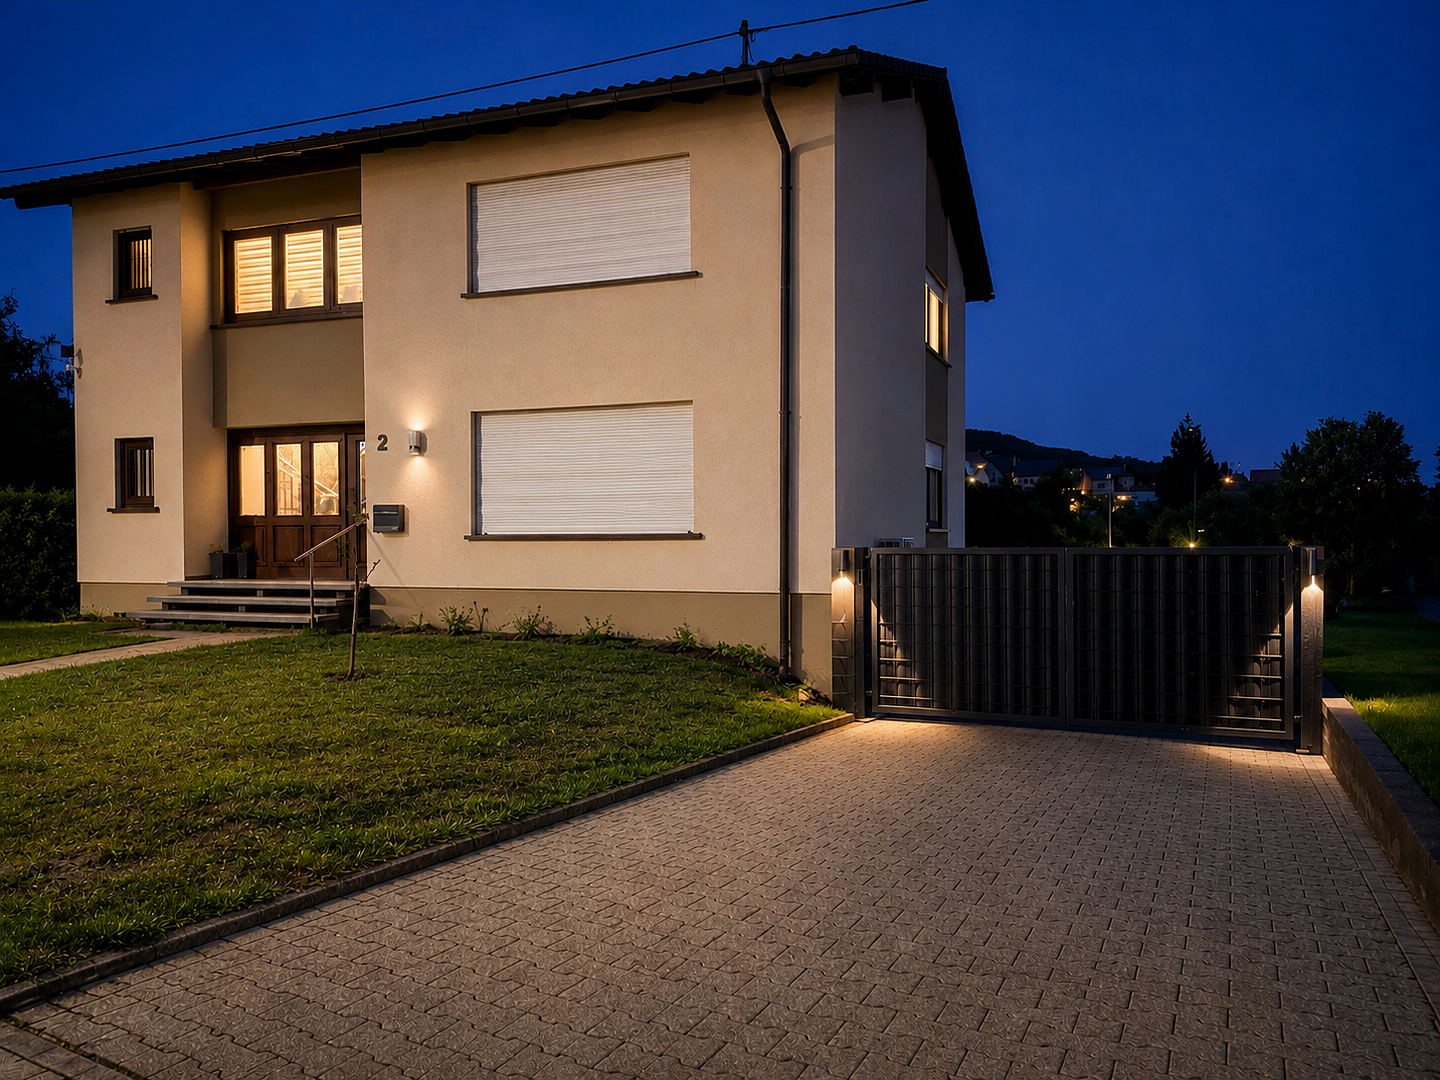
✔ Electric driveway gate
✔ Brick garden shed with a barbecue area
✔ Preparation for future use of a heat pump system
Extensive modernization
The most significant and costly modernization work has already been completed. This allows future owners to focus on enjoying their new home, rather than having to plan extensive renovation work initially. The actual heating oil consumption in recent years has been, on average, only approximately 1,500 - 2,000 liters per year – including hot water production for a household of 3 people. This relatively low consumption was achieved despite a room temperature of predominantly around 22°C. Currently, a building permit application is being processed for the construction of a spacious garage with storage space, a guest toilet, and a rooftop terrace at ground level, adjacent to the first floor.
2023:
- Both bathrooms completely renovated.
- All water and sewage pipes replaced.
- Complete electrical installation renewed, including all wiring and network and satellite cabling.
- Video intercom system with monitor on each floor and smartphone connectivity.
- High-quality interior finishes with newly plastered walls and ceilings.
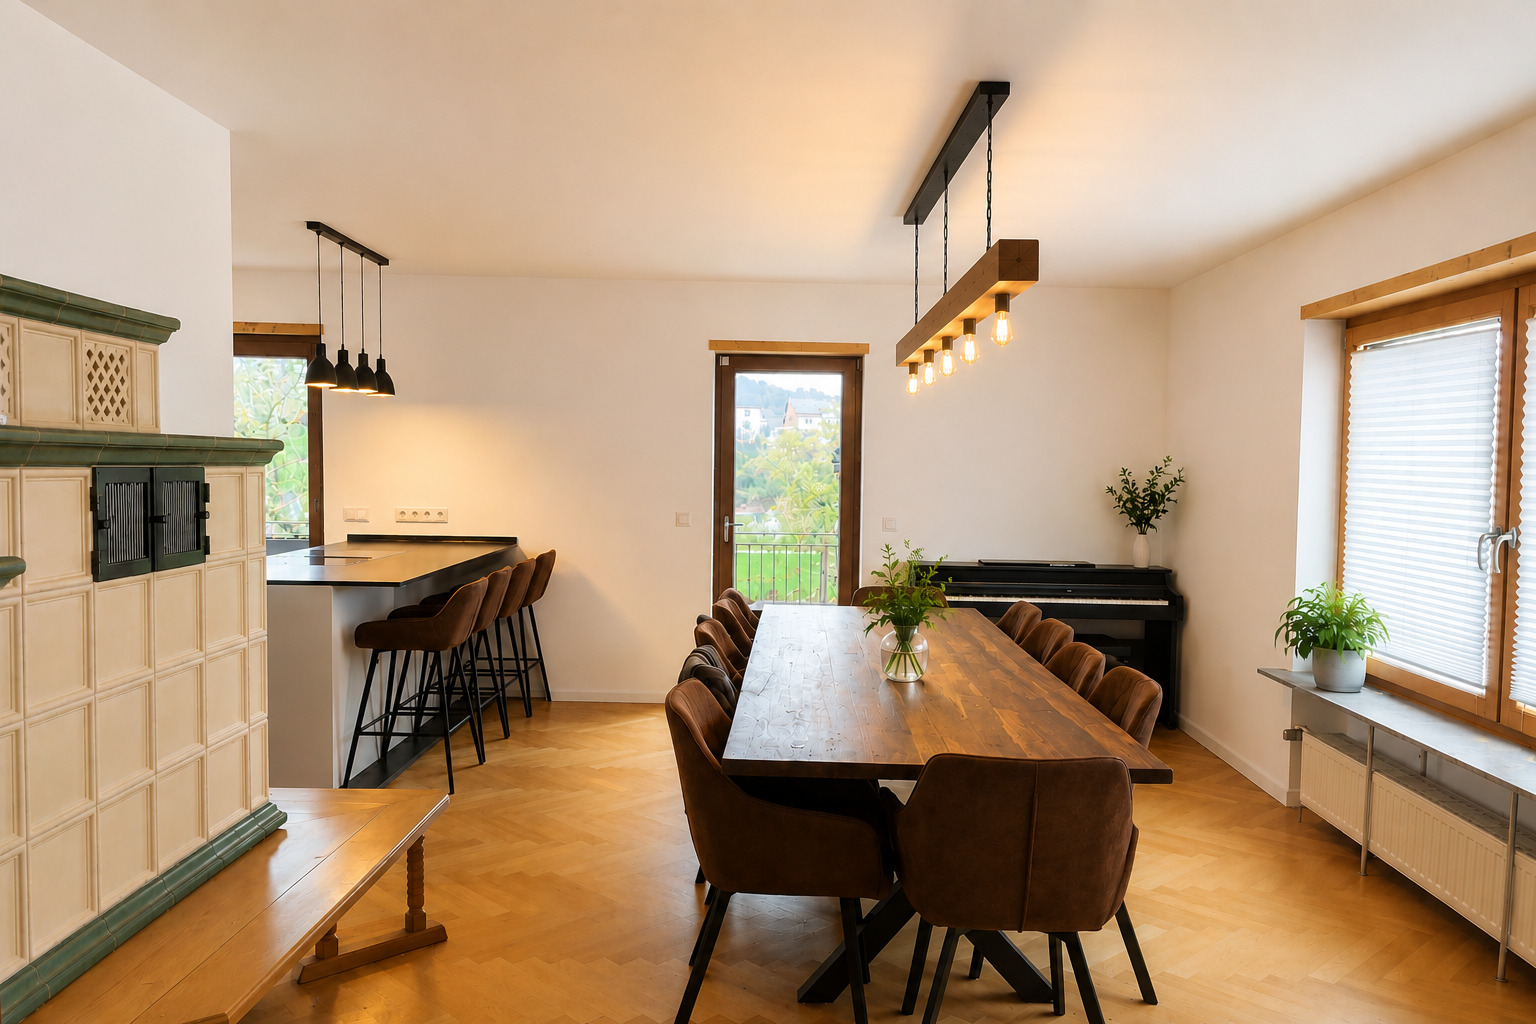
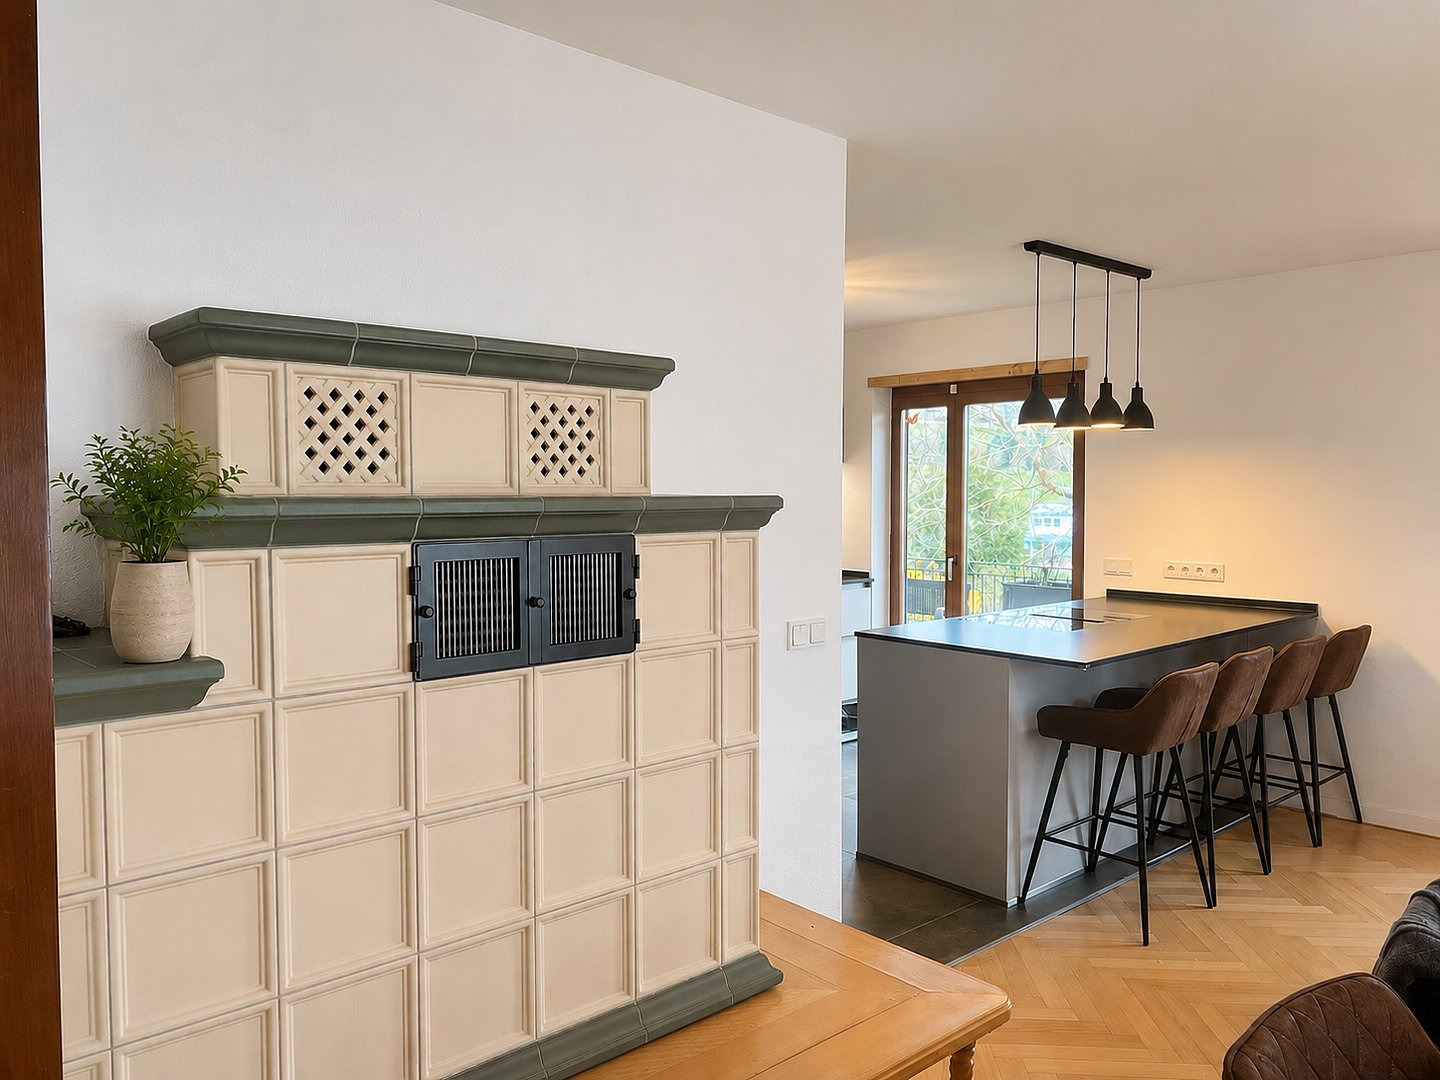
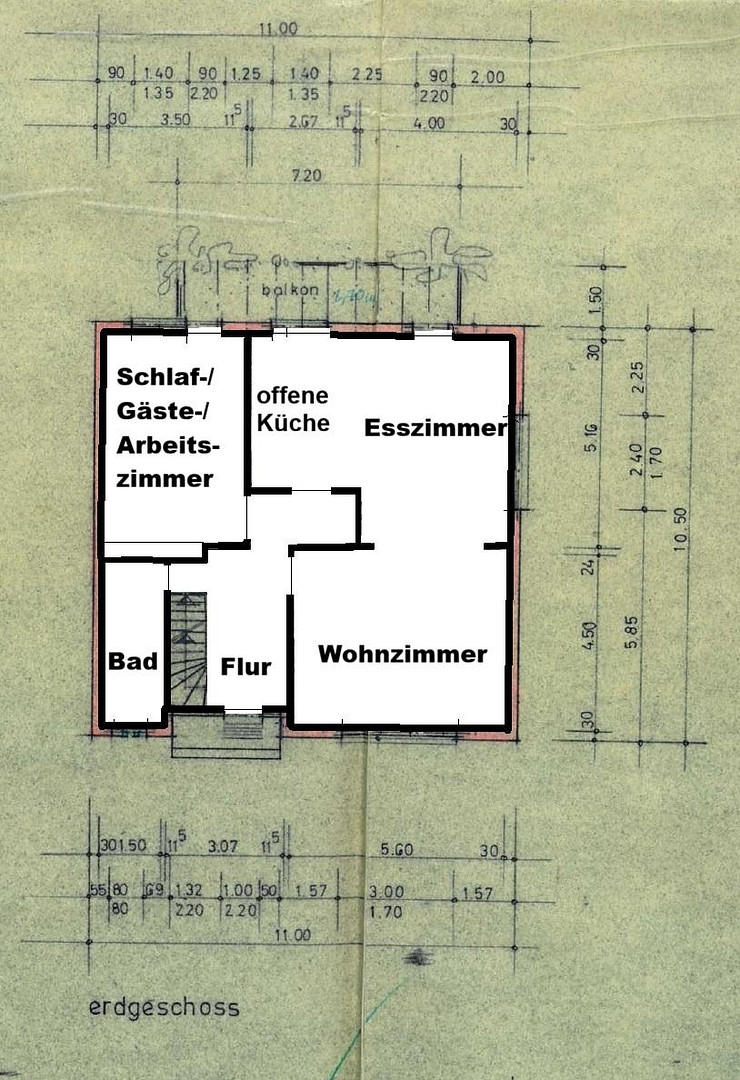
- Open-plan kitchen created with a spacious living and dining area.
- High-quality built-in kitchen.
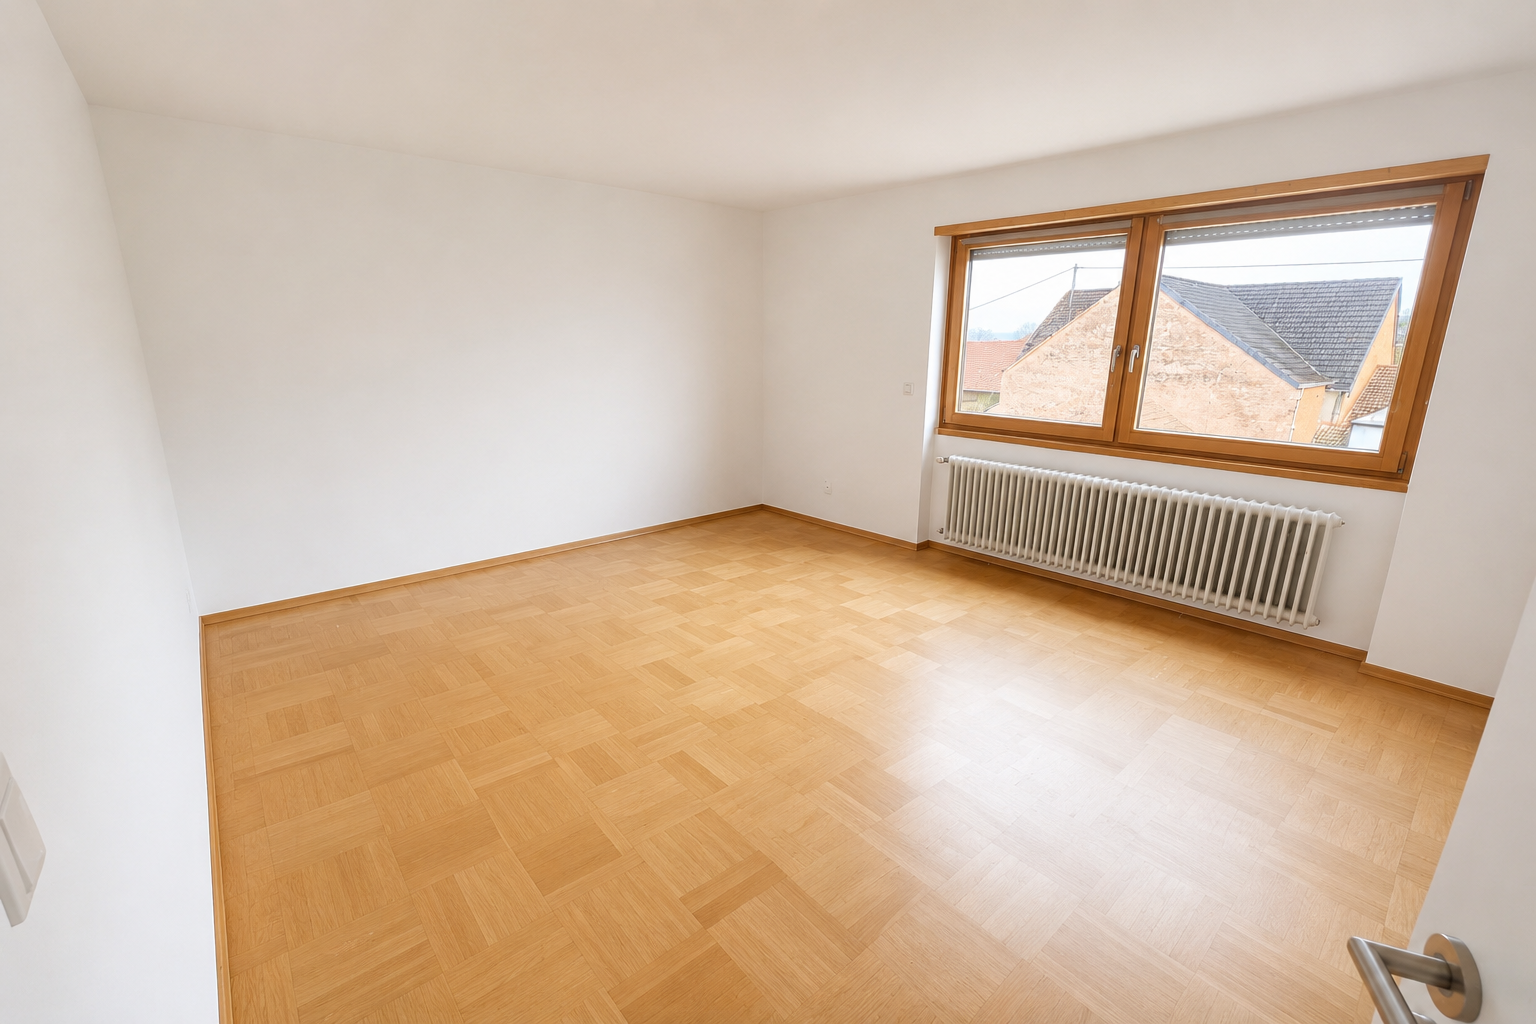
- Parquet flooring professionally restored.
- New tile and design flooring.
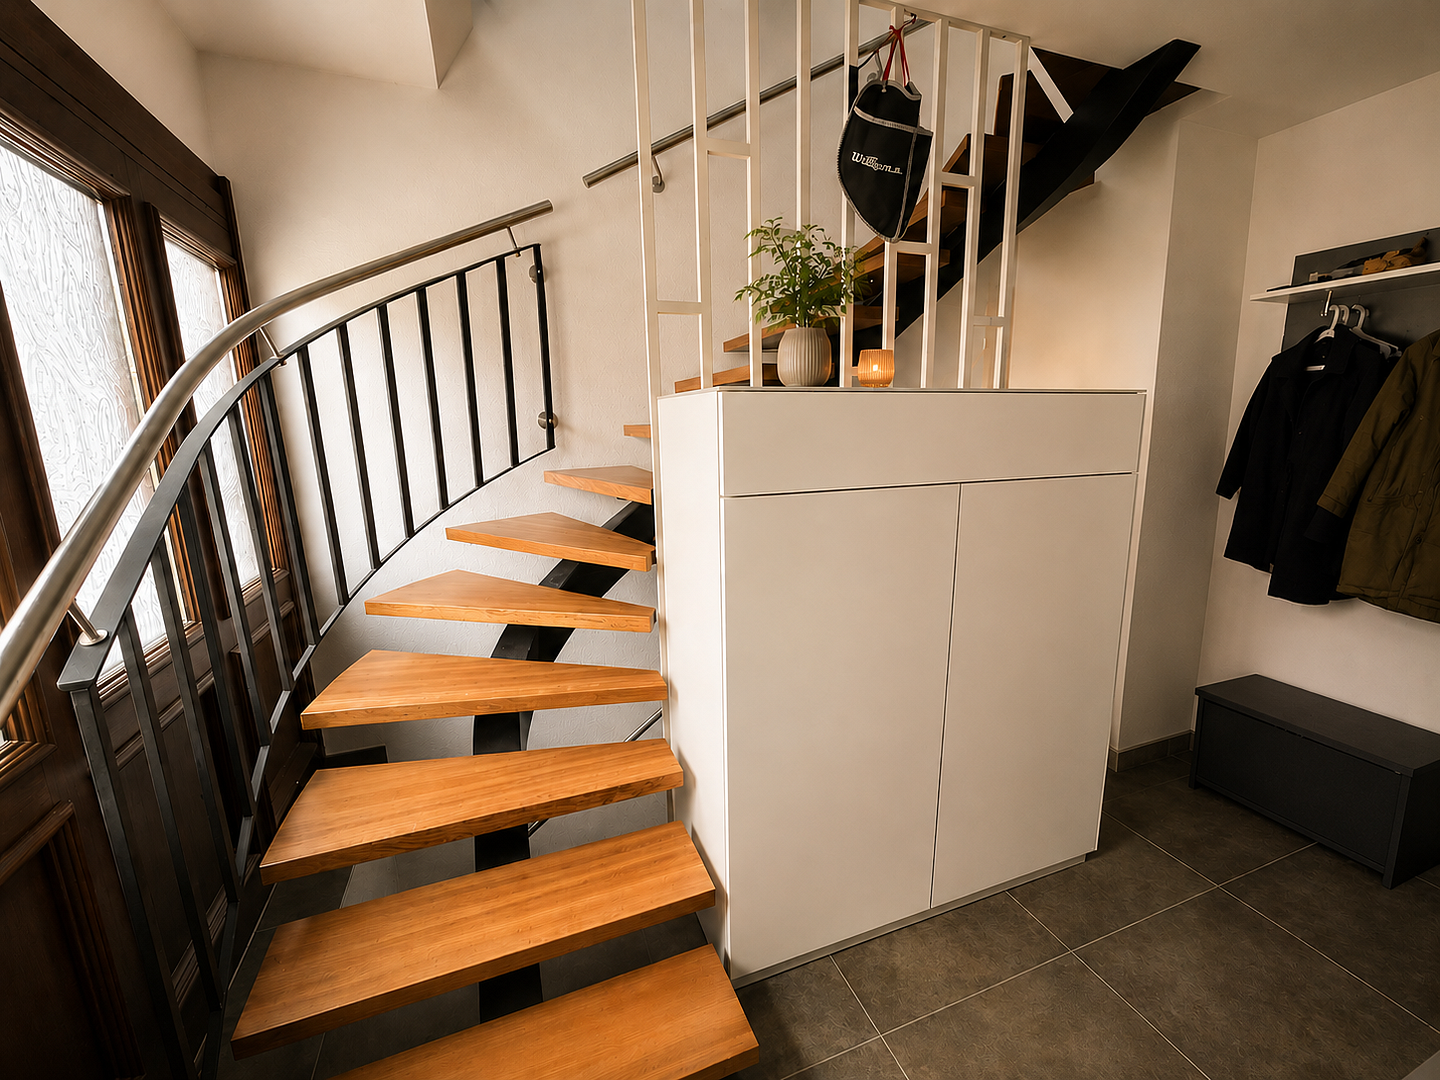
- Elaborately restored Sipo mahogany staircase with custom-made stainless steel railings.
2024 / 2025:
- Facade professionally cleaned, repaired, and recoated with high-quality silicone resin paint.
- All wooden elements on the roof re-varnished.
- Part of the house foundation renewed.
- New hot water tank installed.
- Roller shutters electrified; all remaining shutters prepared for electrification.
- Two permanently installed air conditioning units installed.
- Tile stove inspected by the chimney sweep according to the BImSchV regulations (still permissible). Living with plenty of space.
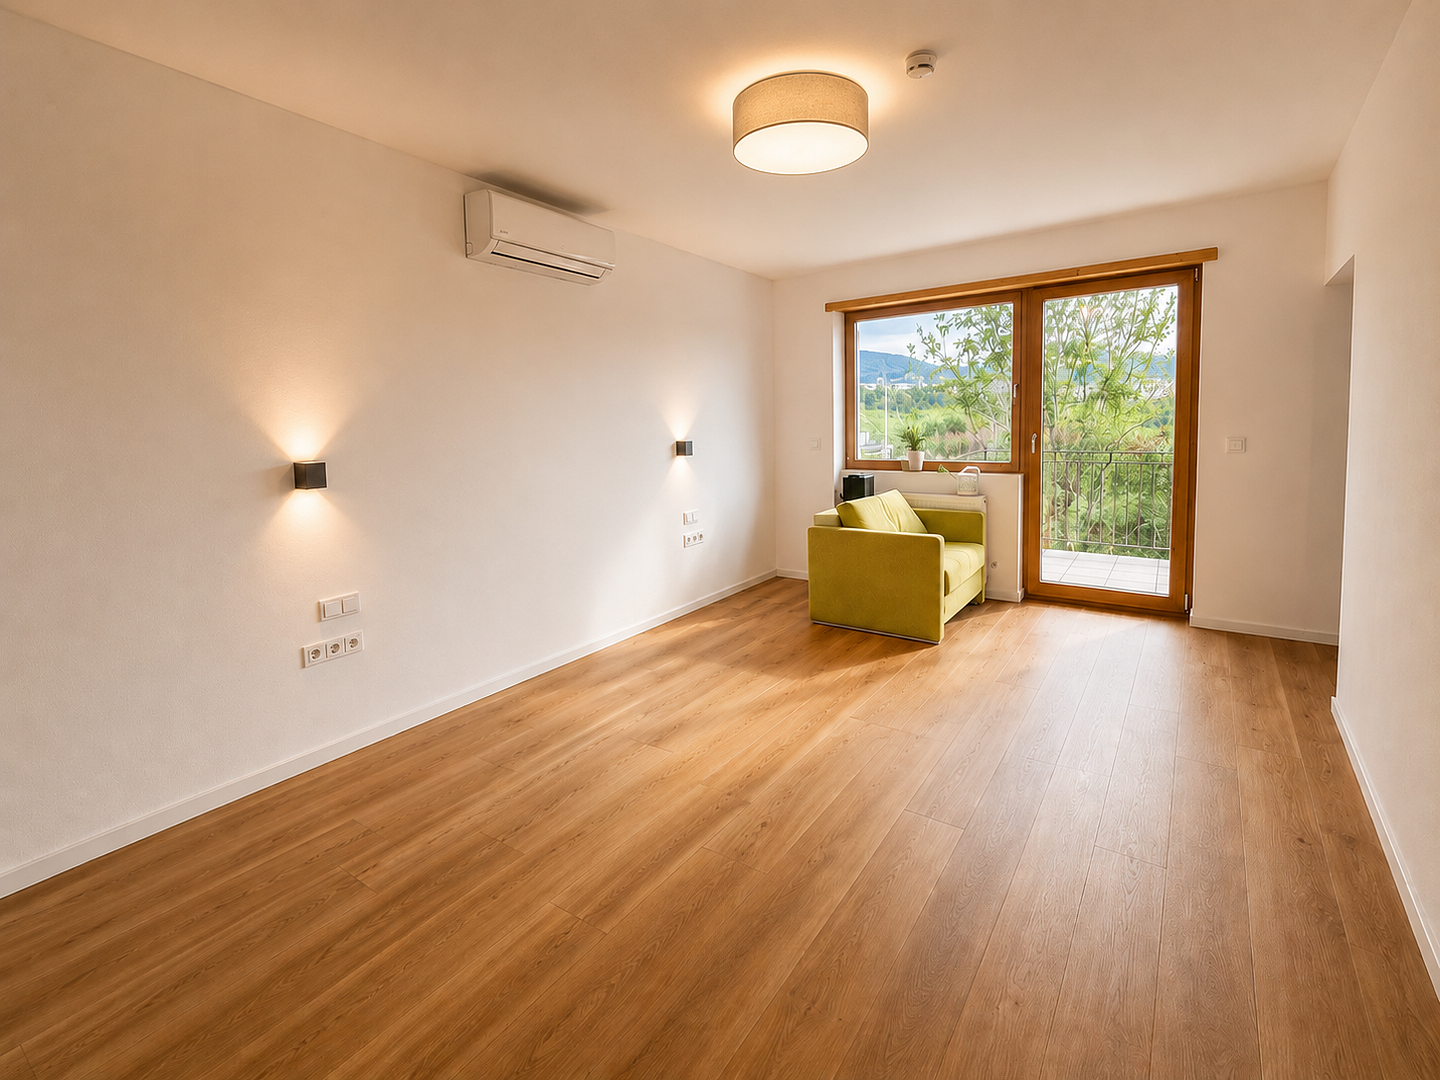
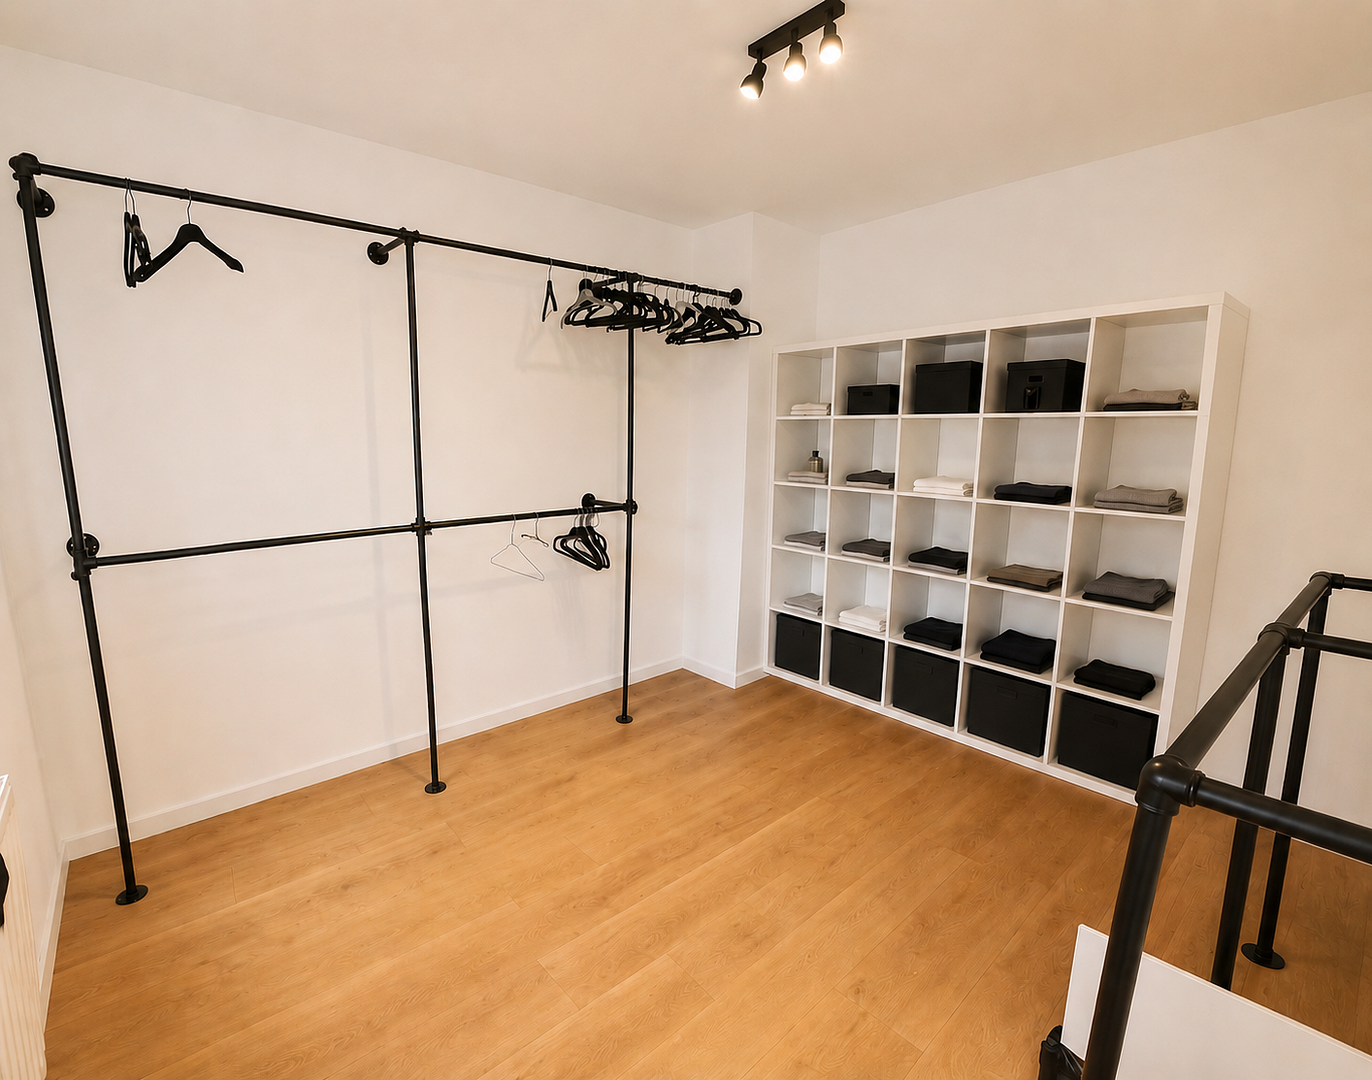
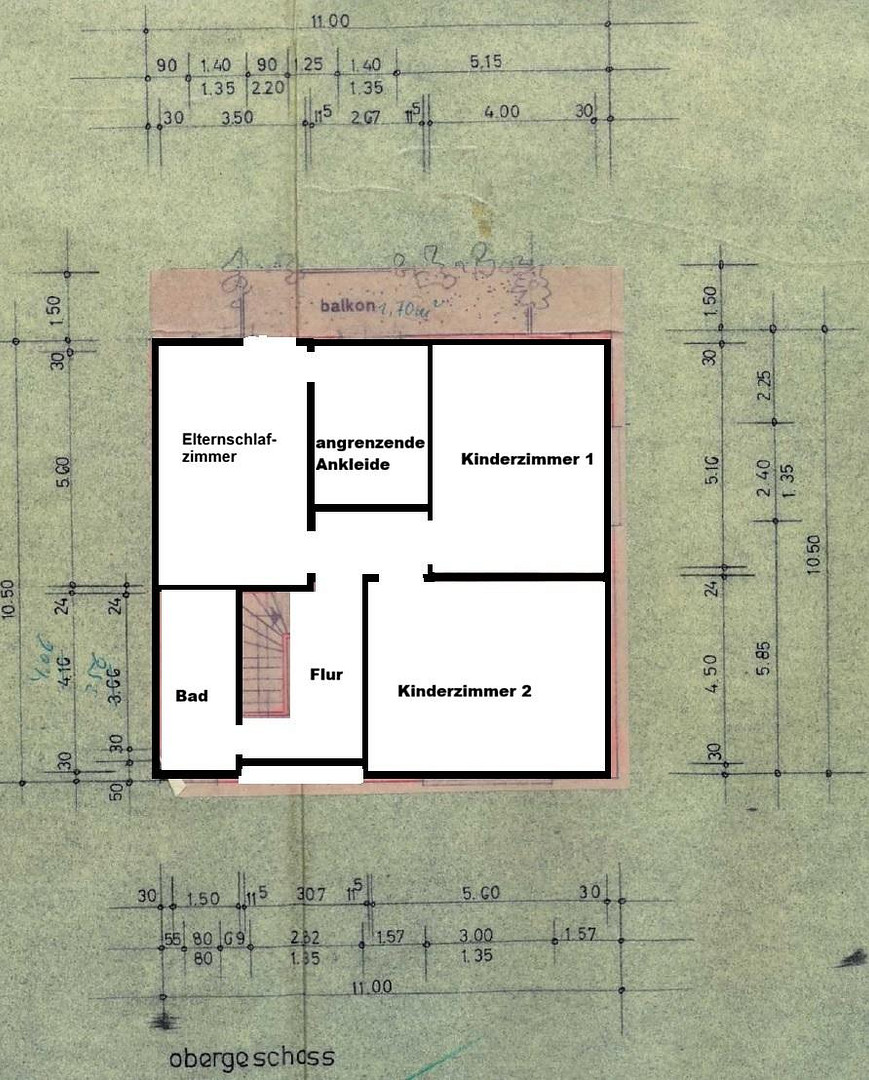
The heart of the house is the spacious, open-plan living and dining area with a high-quality fitted kitchen. Large windows provide bright rooms and a pleasant view of the garden. Upstairs, there is a generous master suite with an adjacent dressing room. Two further rooms offer ample space for use as children's rooms, a guest room, or a home office. The property includes a 1,382 m² plot with plenty of space for playing and relaxing. There is a garden shed with a fireplace/grill area, an electric driveway gate, a new fence, and planning permission for a garage with storage, a guest toilet, and a rooftop terrace.
Are you interested in this house?
|
Object Number
|
OM-495858
|
|
Object Class
|
House
|
|
Object Type
|
Single-family house
|
|
Is occupied
|
Vacant
|
|
Handover from
|
Immediately
|
Purchase price & additional costs
|
purchase price
|
369.000 €
|
|
Purchase additional costs
|
approx. 29,102 €
|
|
Total costs
|
approx. 398,102 €
|
Breakdown of Costs
* Costs for notary and land register were calculated based on the fee schedule for notaries. Assumed was the notarization of the purchase at the stated purchase price and a land charge in the amount of 80% of the purchase price. Further costs may be incurred due to activities such as land charge cancellation, notary escrow account, etc. Details of notary and land registry costs
Does this property fit my budget?
Estimated monthly rate: 1,550€
More accuracy in a few seconds:
By providing some basic information, the estimated monthly rate is calculated individually for you. For this and for all other real estate offers on ohne-makler.net
Details
|
Condition
|
Modernized
|
|
Number of floors
|
2
|
|
Usable area
|
98 m²
|
|
Bathrooms (number)
|
2
|
|
Bedrooms (number)
|
4
|
|
Number of garages
|
2
|
|
Flooring
|
Parquet, Tiles, Vinyl / PVC
|
|
Heating
|
Central heating
|
|
Year of construction
|
1968
|
|
Equipment
|
Balcony, Garden, Basement, Full bath, Shower bath, Fitted kitchen, Guest toilet, Fireplace, Air conditioning
|
|
Infrastructure
|
Pharmacy, Grocery discount, General practitioner, Kindergarten, Primary school, Public transport
|
Location
The property is located in a well-established and family-friendly residential area with a pleasant neighborhood.
Shops for daily necessities, doctors, pharmacies, kindergartens, and schools are easily accessible within a short distance (approximately 1.5 km).
The surrounding area offers a good combination of peaceful living and convenient access to nearby cities and business centers.
Public transportation and major transportation routes are easily accessible, providing convenient mobility.
Numerous leisure and recreational opportunities are available in the immediate vicinity. Walking and cycling paths, green spaces, and various sports and leisure facilities contribute to a high quality of life. The location is ideal for families as well as commuters who appreciate a quiet living environment with good infrastructure.
Interested parties will, of course, receive the exact address upon request.
Location Check
Energy
|
Main energy source
|
Oil
|
Miscellaneous
Topic portals
Send a message directly to the seller
Questions about this house? Show interest or arrange a viewing appointment?
Click here to send a message to the provider:
Offer from: Familie Johann

Diese Seite wurde ausgedruckt von:
https://www.ohne-makler.net/en/property/495858/