
This page was printed from:
https://www.ohne-makler.net/en/property/495841/
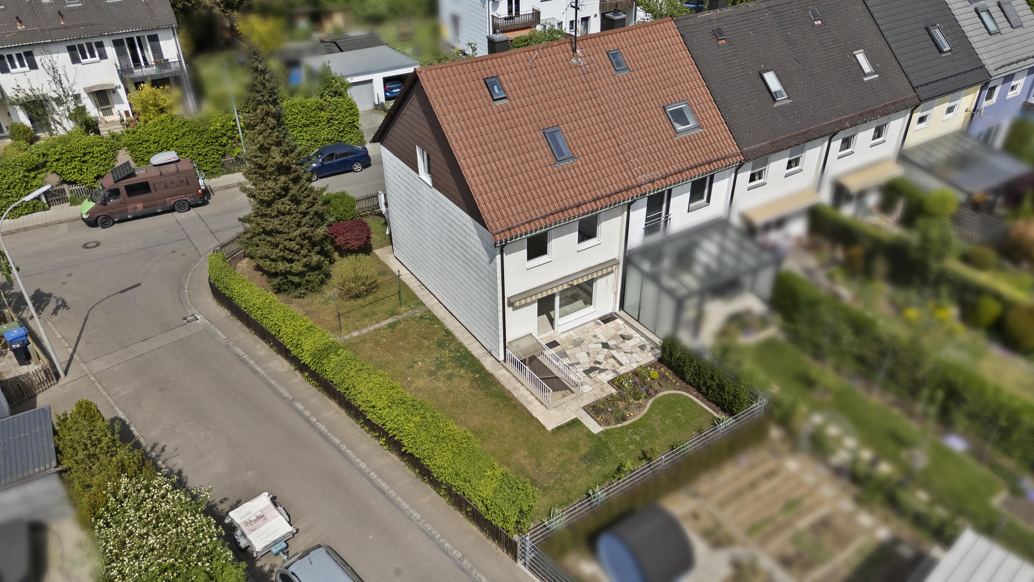
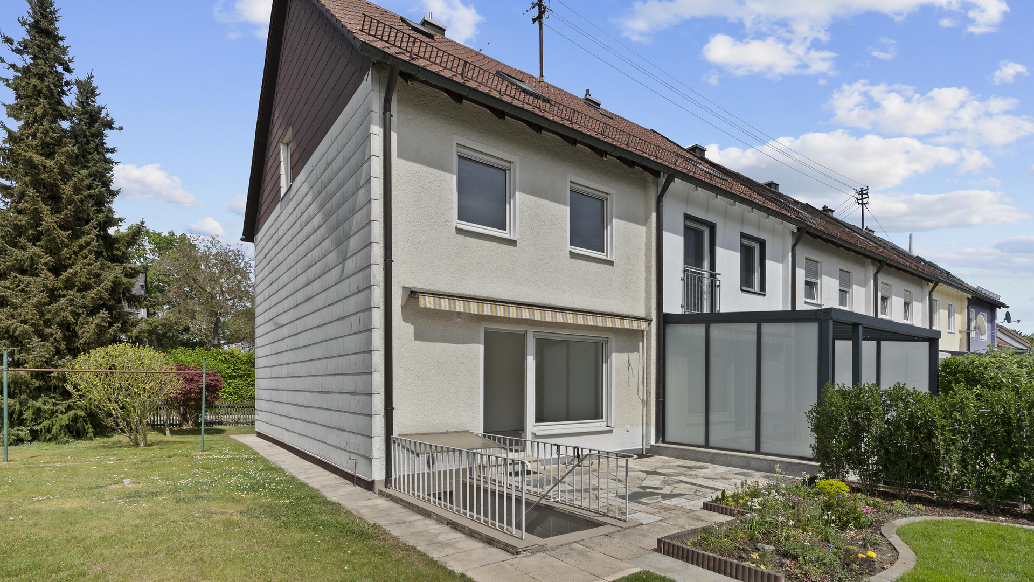
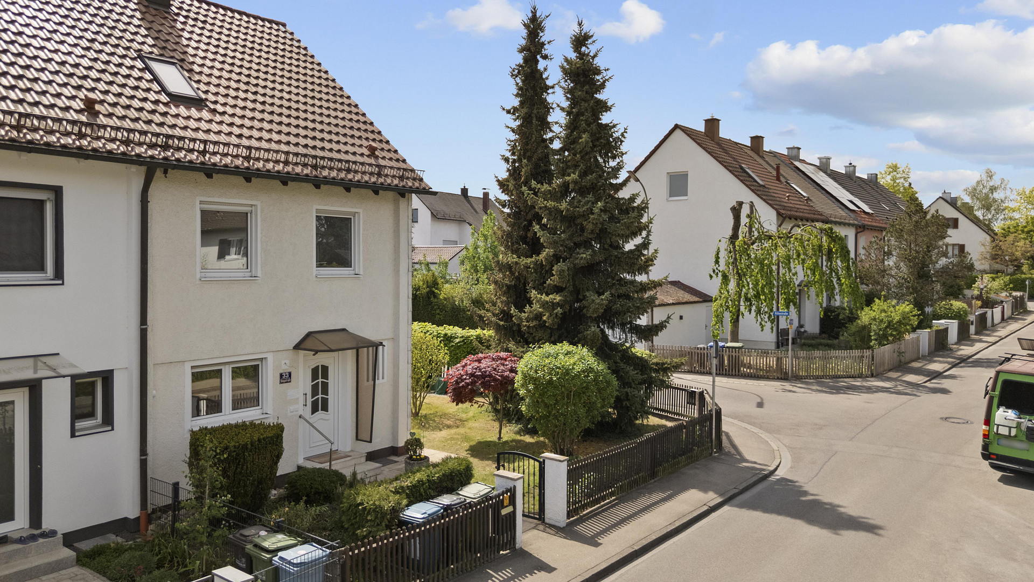
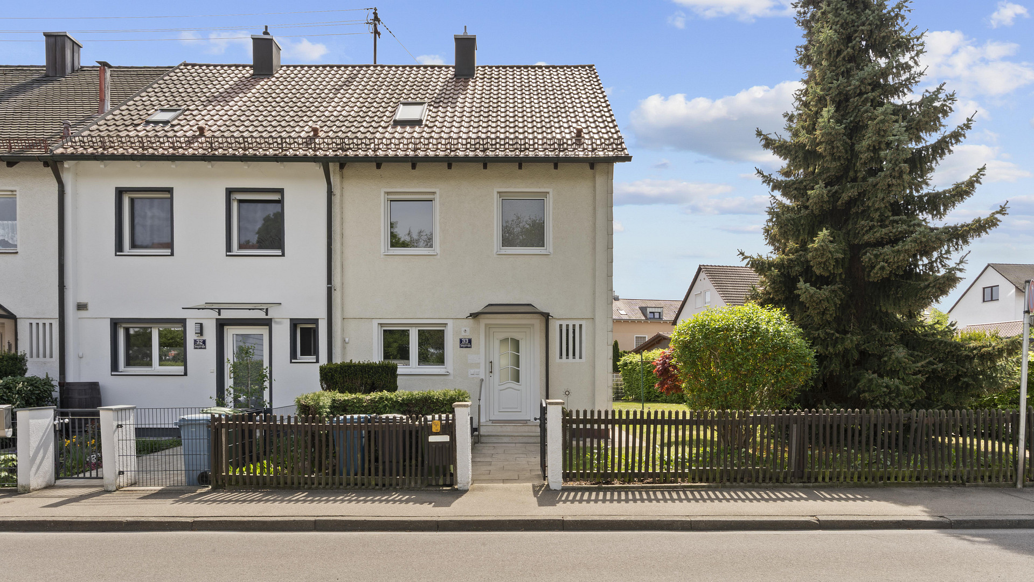
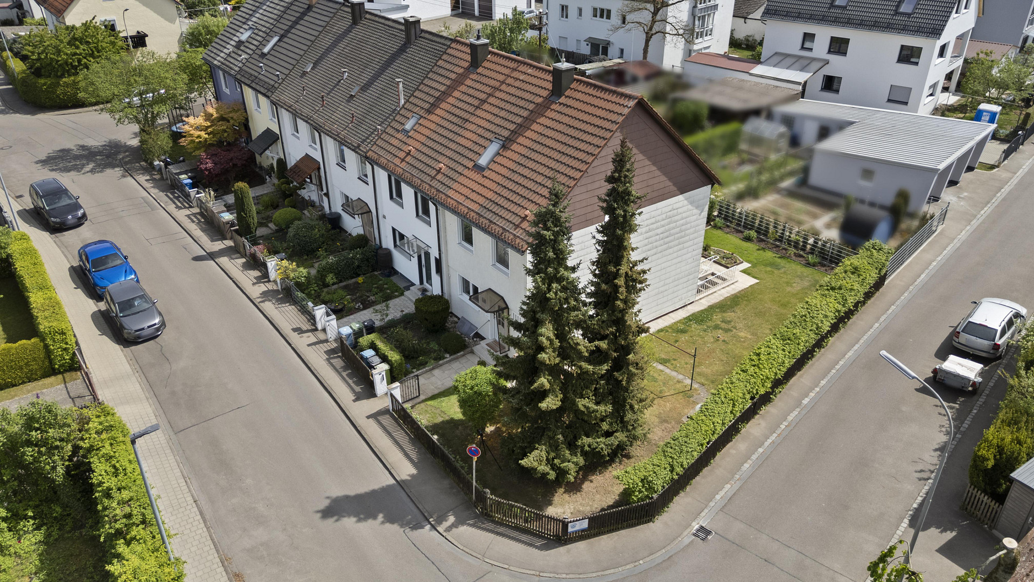
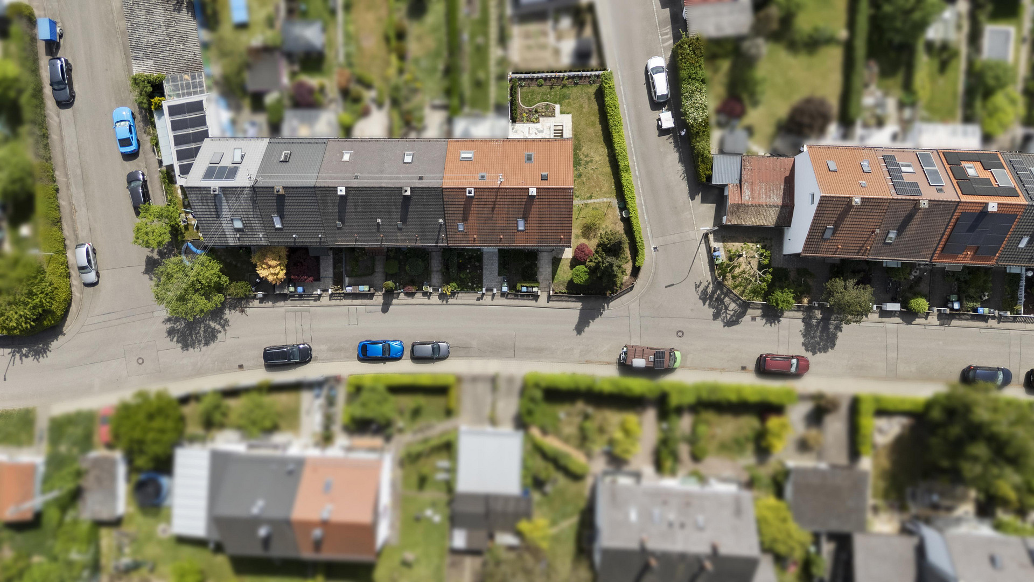
Completely renovated terraced house with a garden, located in the northern part of Ingolstadt.
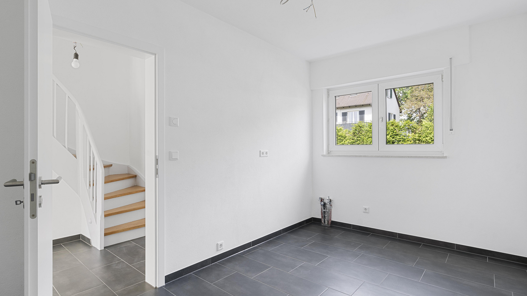
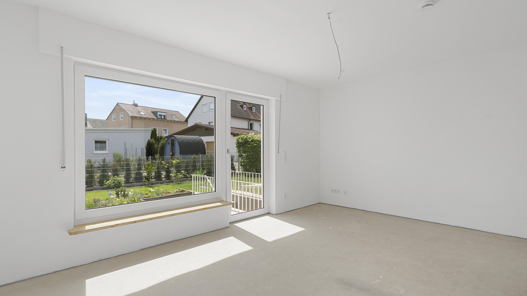
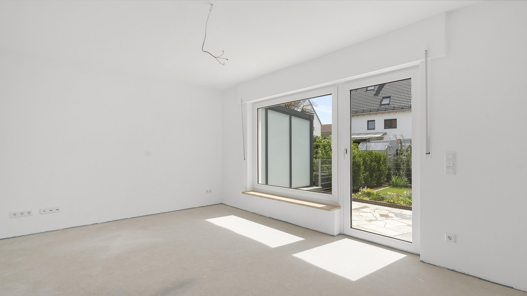
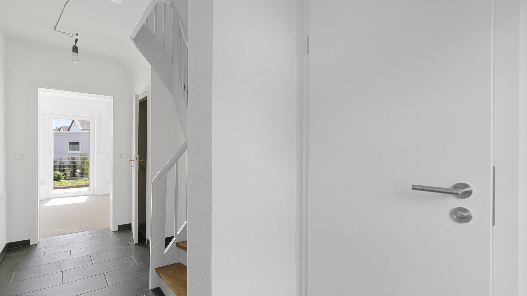
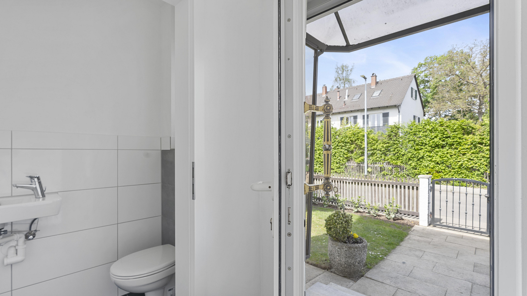
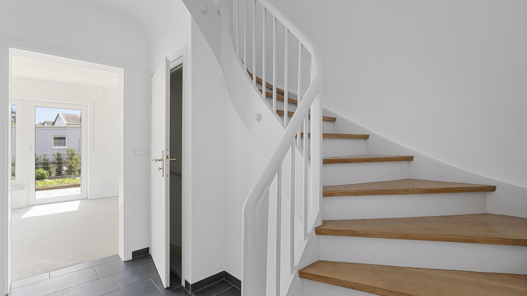
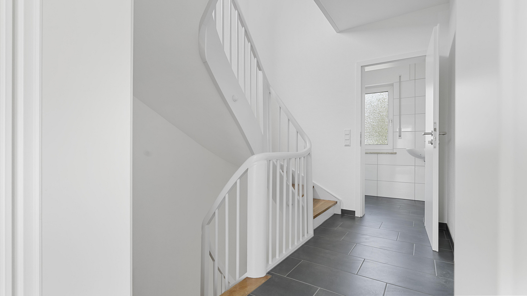
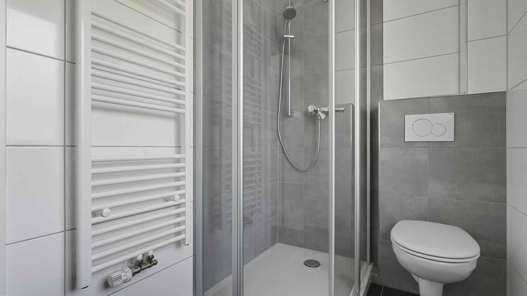
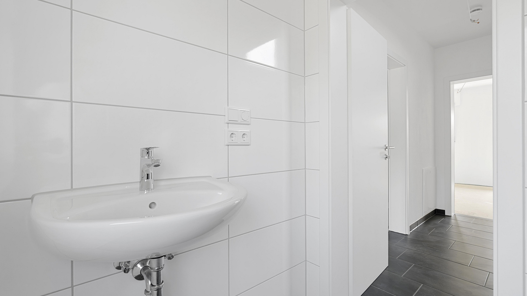
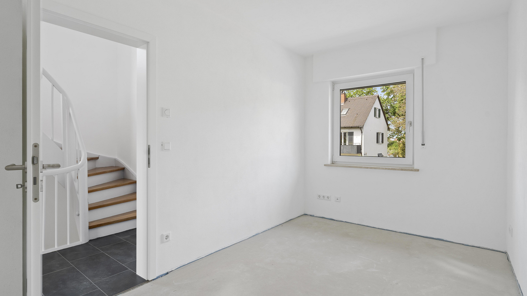
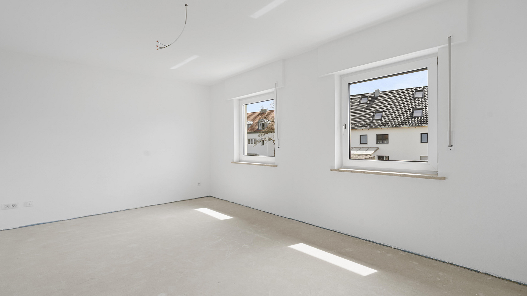
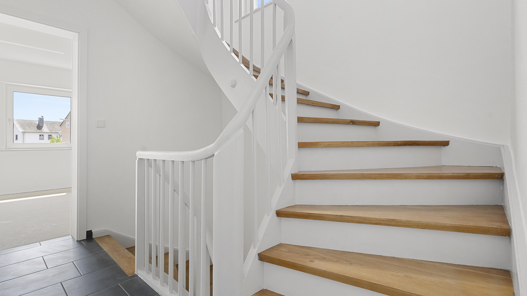
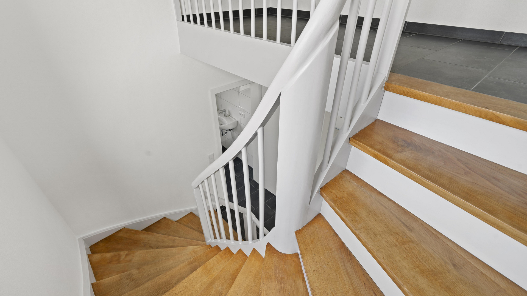
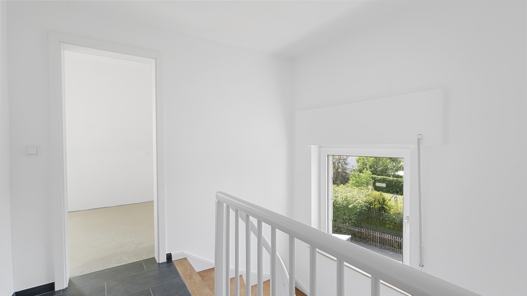
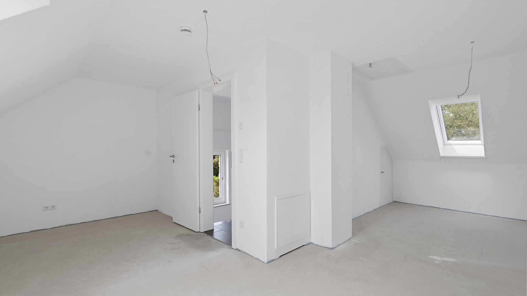
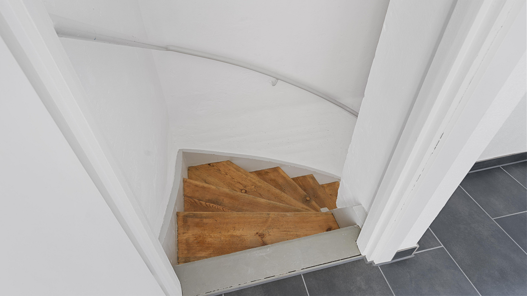
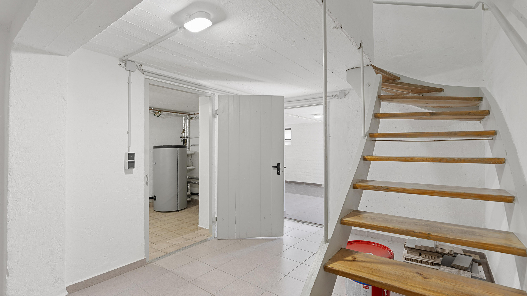
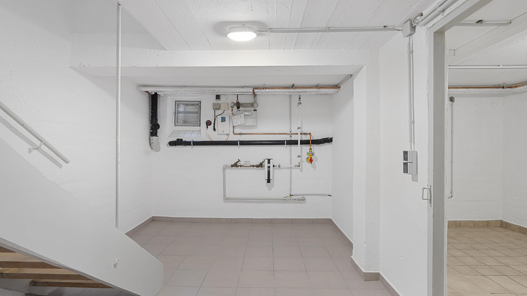
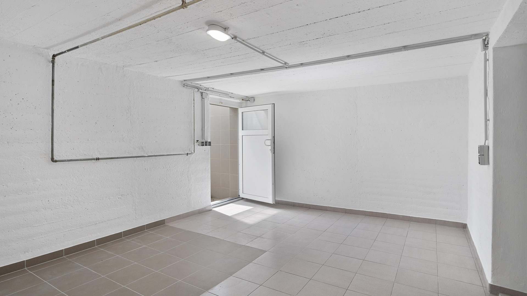
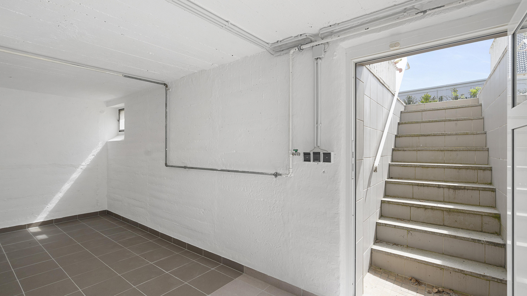
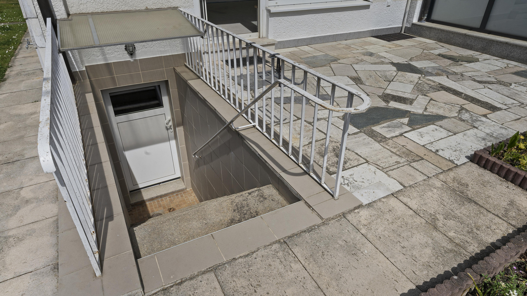
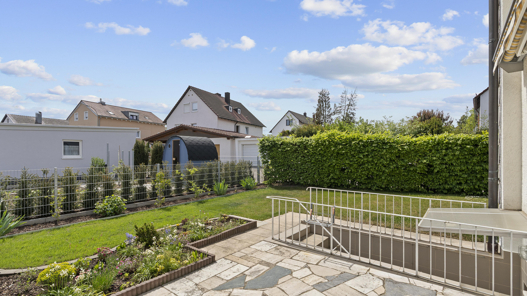
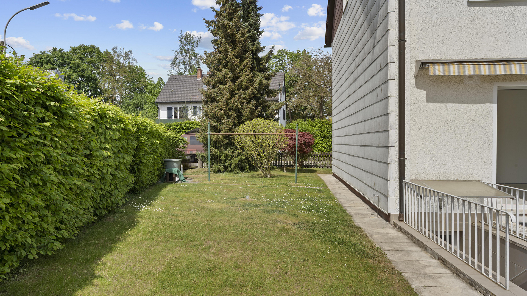
85055 Ingolstadt – BayernThis semi-detached house, with 105 square meters of living space, a well-maintained garden, a terrace, a converted attic studio, and a basement, was completely renovated from the ground up in 2025/26 and is ideal for small families or couples looking for a modern home in a quiet neighborhood with an excellent location. During the renovation, great care was taken to completely renew all installations and the interior, so the house is in very good, like-new condition and is ready to move in immediately. The house has a practical layout and a very pleasant living environment. On the ground floor, you enter from the entrance hall and hallway, which offers plenty of space for your coats, into the completely renovated guest toilet, the separate kitchen where you can plan your dream kitchen, and the bright living room with access to the south-facing terrace. The beautifully crafted solid wood staircase (oak) leads you to the upper floors, and the staircase itself is particularly bright and welcoming thanks to an additional window. On the upper floor, you will find the new, modern shower room, a flexible room that can be used as a home office or children's room, and the spacious bedroom. The attic boasts a large, bright studio space that is ideal for use as a home office, a teenager's room, or a guest room. A small hallway and an adjacent storage room provide additional storage space. Throughout the living area, underfloor heating with individual room control ensures a comfortable temperature. The hallways, kitchen, bathroom, and toilet are fitted with modern, timeless tiles. You can choose the flooring for the other living spaces to suit your own taste. From the ground floor, you can access the dry basement via the stairs. Here, you'll find the laundry room, the building's technical systems, and a large basement/storage room with direct access from the terrace via an external staircase. The well-maintained garden, facing south/west, with a terrace, awning, and its own well, offers space for relaxation and numerous design possibilities. A parking space for your car, which is already planned and can be built from October, completes the offering.
Are you interested in this house?
|
Object Number
|
OM-495841
|
|
Object Class
|
House
|
|
Object Type
|
End-terrace house
|
|
Is occupied
|
Vacant
|
|
Handover from
|
Immediately
|
Purchase price & additional costs
|
purchase price
|
499.000 €
|
|
Purchase additional costs
|
approx. 23,925 €
|
|
Total costs
|
approx. 522,924 €
|
Breakdown of Costs
* Costs for notary and land register were calculated based on the fee schedule for notaries. Assumed was the notarization of the purchase at the stated purchase price and a land charge in the amount of 80% of the purchase price. Further costs may be incurred due to activities such as land charge cancellation, notary escrow account, etc. Details of notary and land registry costs
Does this property fit my budget?
Estimated monthly rate: 2,053€
More accuracy in a few seconds:
By providing some basic information, the estimated monthly rate is calculated individually for you. For this and for all other real estate offers on ohne-makler.net
Details
|
Condition
|
First occupancy after renovation
|
|
Number of floors
|
3
|
|
Usable area
|
40.5 m²
|
|
Bathrooms (number)
|
1
|
|
Bedrooms (number)
|
3
|
|
Number of parking lots
|
1
|
|
Flooring
|
Tiles, Other (see text)
|
|
Heating
|
Underfloor heating
|
|
Year of construction
|
1959
|
|
Equipment
|
Terrace, Garden, Basement, Shower bath, Guest toilet
|
|
Infrastructure
|
Pharmacy, Grocery discount, General practitioner, Kindergarten, Primary school, Secondary school, Middle school, High school, Public transport
|
Information on equipment
Detailed information about the renovation (2025/26):
- Complete electrical overhaul, including new wiring throughout.
- Modern interior finishes, including fiber optic connection.
Heating & Plumbing:
- Replacement of all water supply and drainage pipes.
- New gas boiler.
- Hot water tank with circulation pump.
- Underfloor heating with individual room control throughout the living area.
- New shower room with an additional towel radiator, and a new guest toilet with modern, timeless tiles.
Complete interior renovation:
- New screed on the ground floor, first floor, and attic.
- New interior plaster, painted in a neutral white.
- New white interior doors and frames (CPL).
- New Velux skylights in the attic.
- Refurbishment of the solid wood staircase.
- Modern, timeless floor tiles in the hallways and kitchen.
Further renovations from previous years:
- 2003: New roof covering and insulation.
- 2005: New front door and secondary entrance to the basement, installation of new plastic windows (double-glazed).
The energy performance certificate (EPC) is available for inspection. The south-facing/west-facing garden offers:
- A terrace with an awning.
- A well, including a power connection for an electric garden pump.
- A separate garden water connection.
- Well-maintained flower beds and shrubs.
- Plenty of space for your own landscaping ideas.
Location
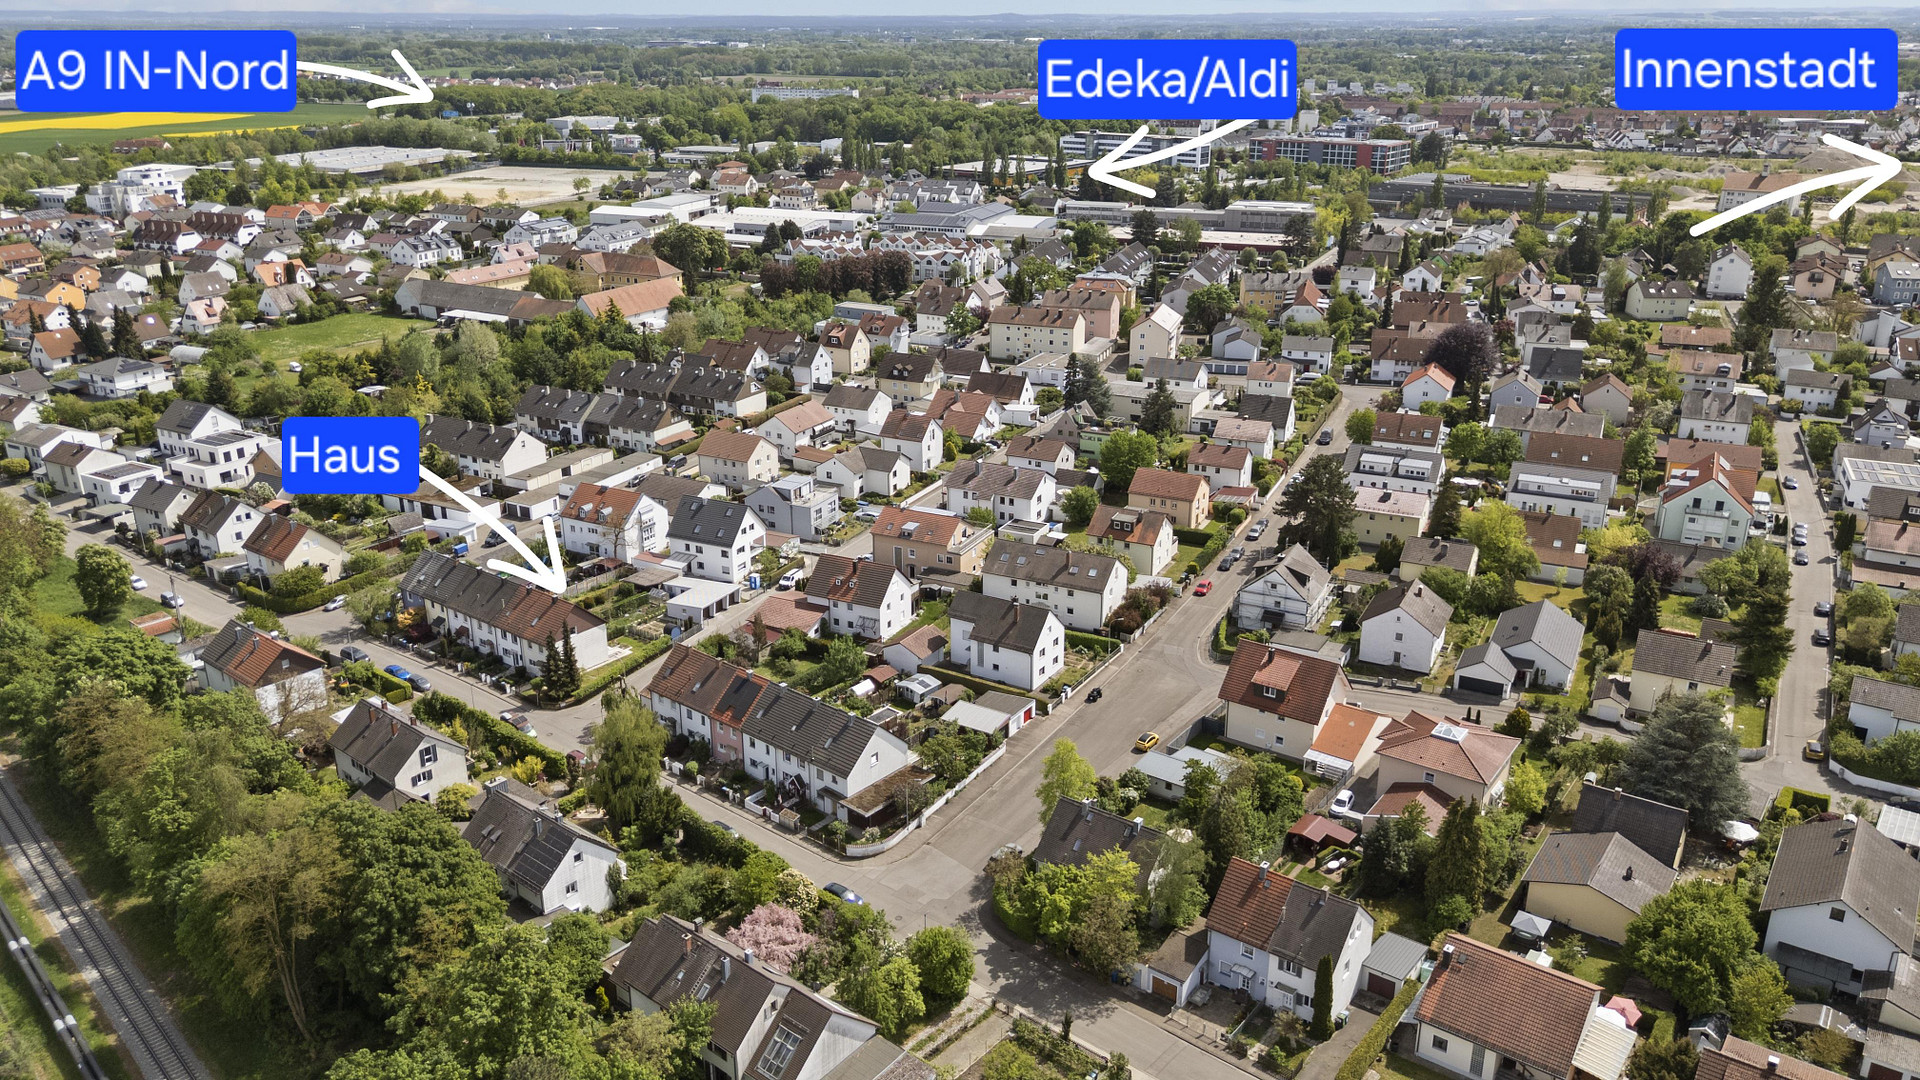
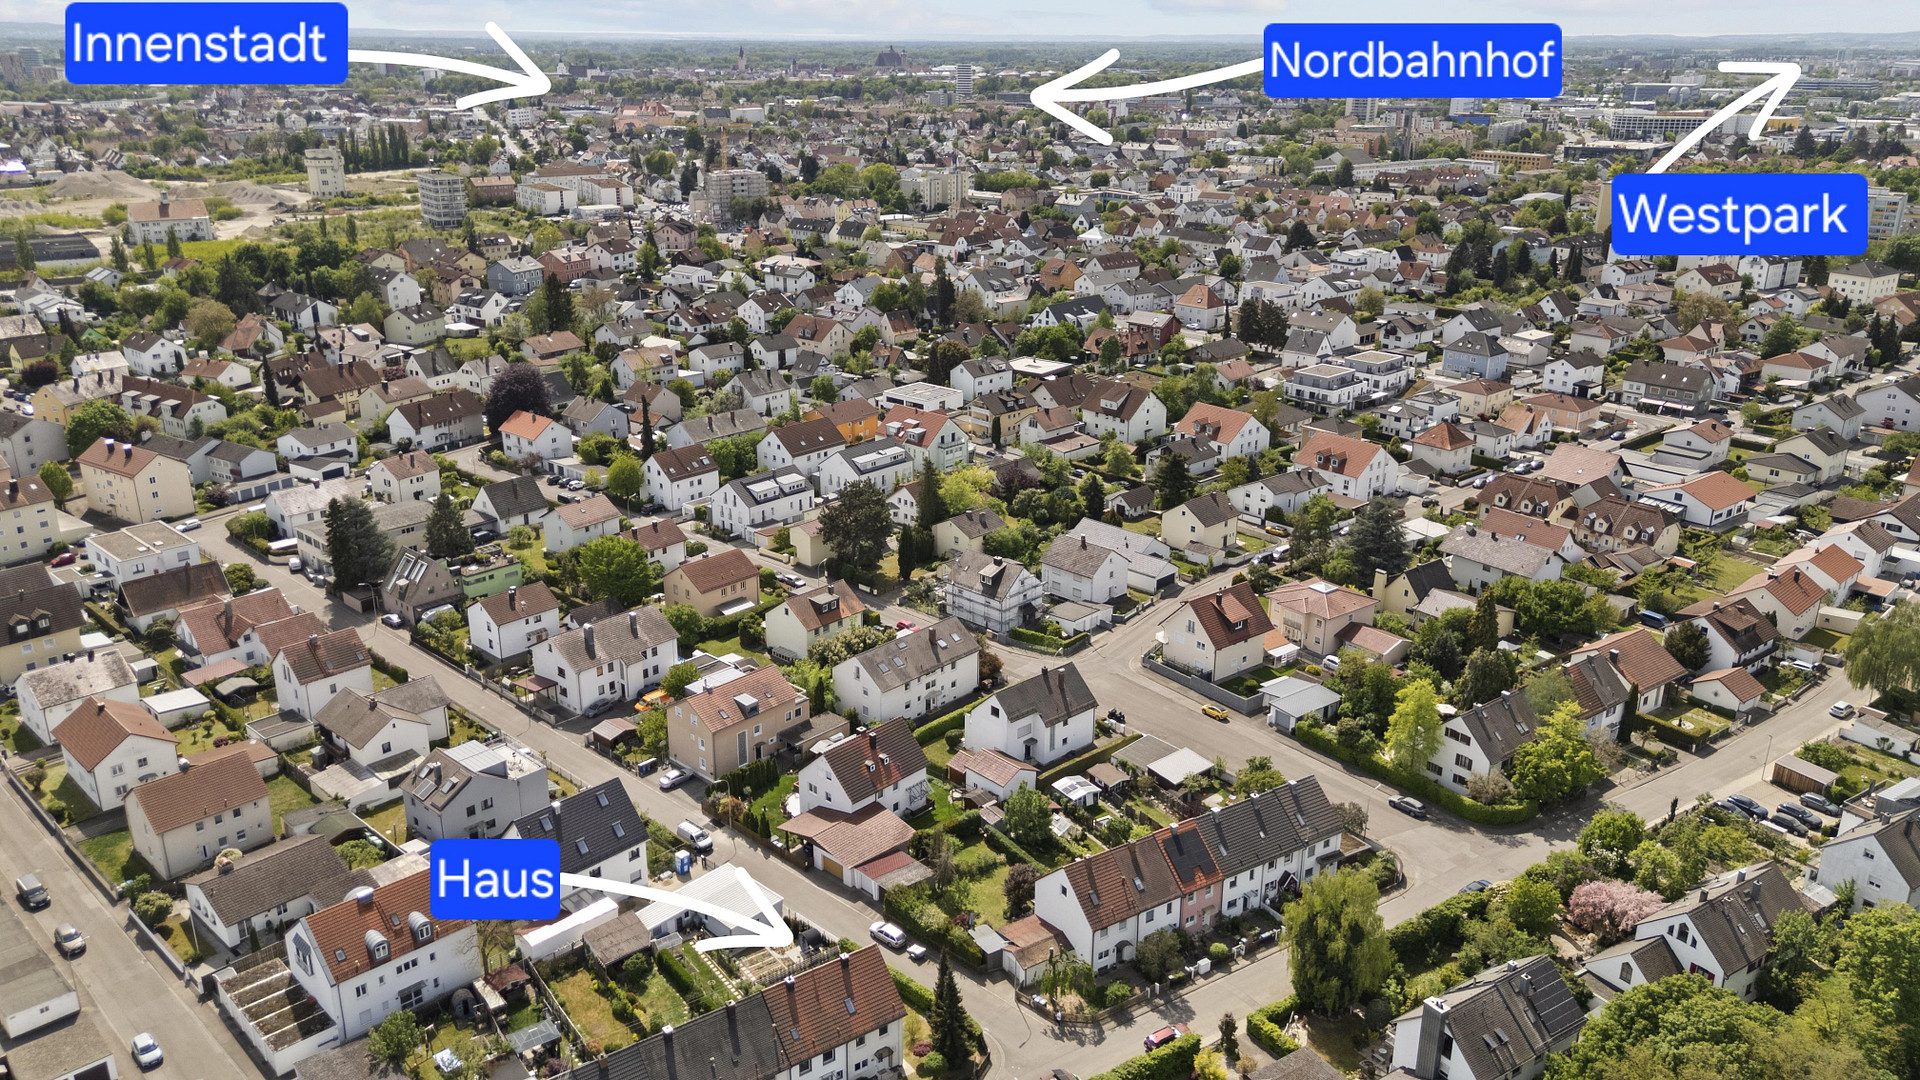
The house is located in a quiet, established residential area in northern Ingolstadt, with excellent transport links. Shops (Aldi, Edeka Despag/Römerstraße), schools, and doctors' offices are all within walking distance. There is good bus service, and easy access to the city center, the motorway (A9), and the Westpark/hospital.
Location Check
Energy
|
Main energy source
|
Gas
|
Miscellaneous
Key details at a glance:
- Purchase price: €499,000
- Private sale, no commission
- Living space: 105 sqm, 4 rooms (living room, kitchen, bedroom, bathroom)
- Condition: First occupancy after complete renovation
- Energy performance certificate: Available for viewing.
- Available: Immediately!
If you are interested, we would be happy to arrange a viewing.
Broker inquiries not welcome! According to § 7 UWG, unsolicited contact by brokers without the express consent of the recipient is prohibited!
Send a message directly to the seller
Questions about this house? Show interest or arrange a viewing appointment?
Click here to send a message to the provider:

Diese Seite wurde ausgedruckt von:
https://www.ohne-makler.net/en/property/495841/