
This page was printed from:
https://www.ohne-makler.net/en/property/495787/
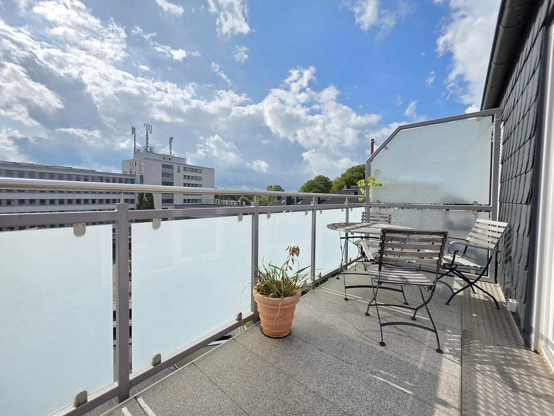
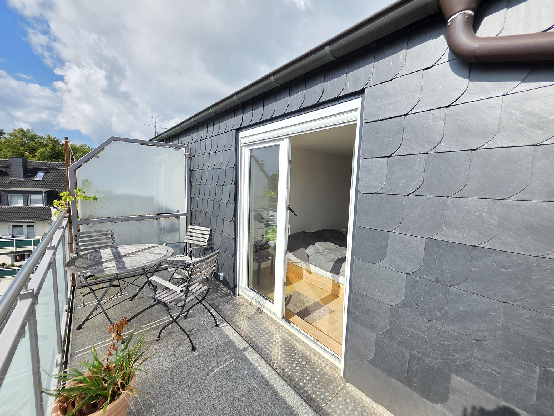
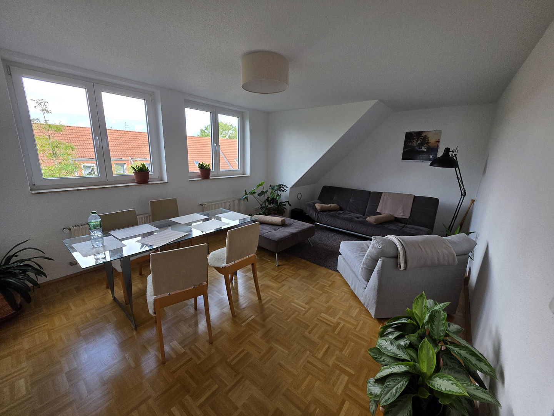
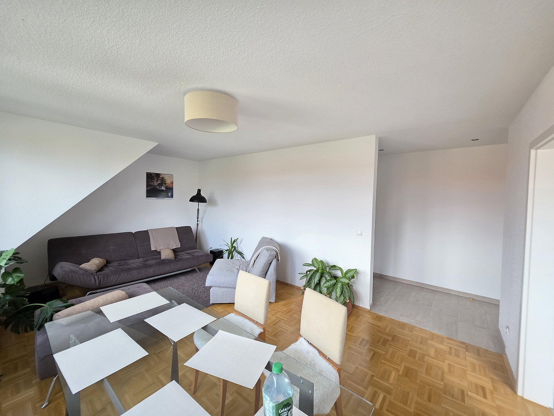
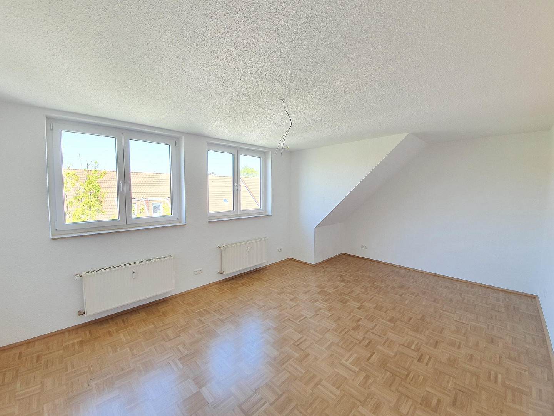
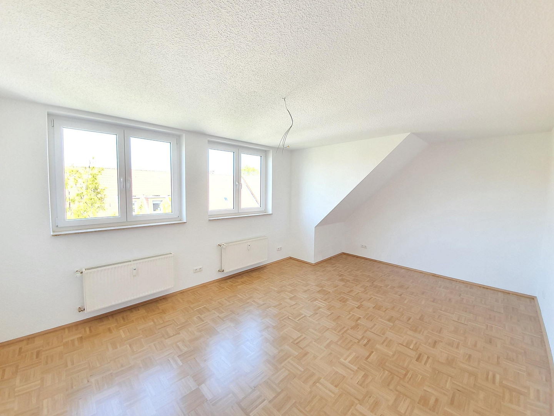
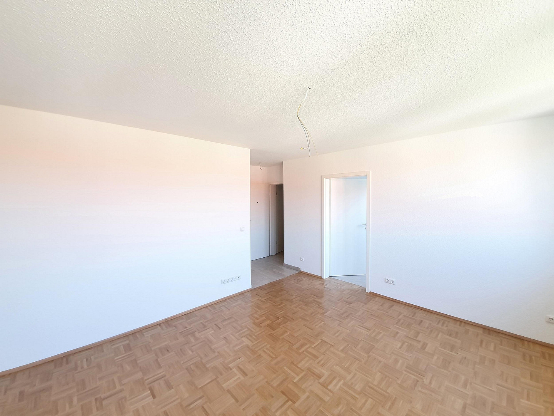
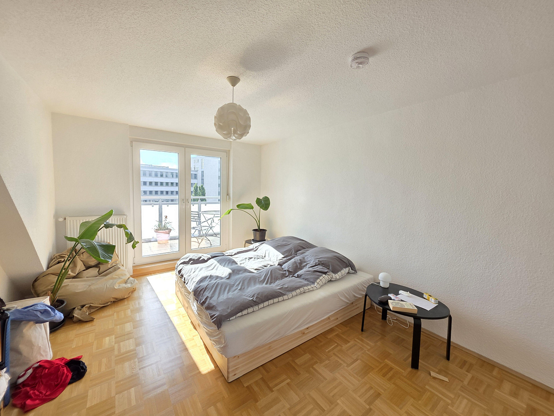
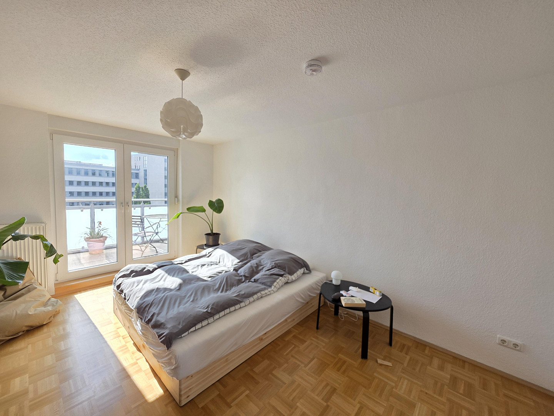
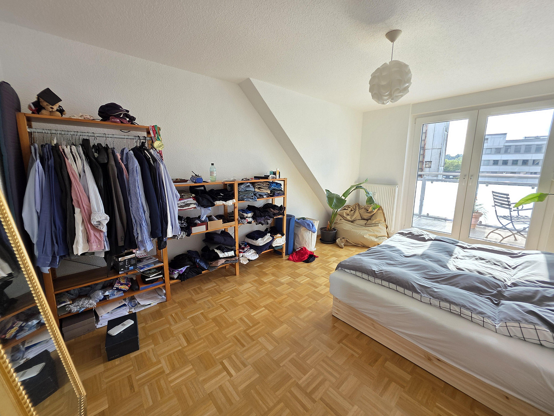
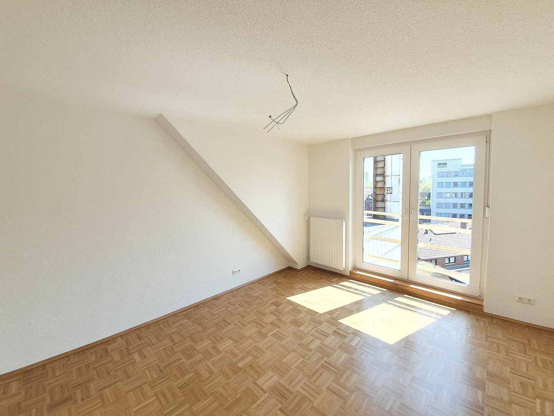
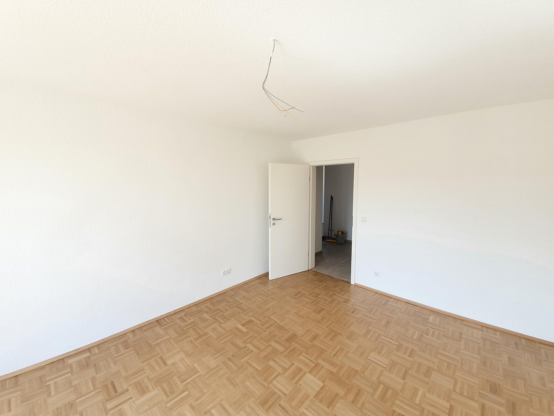
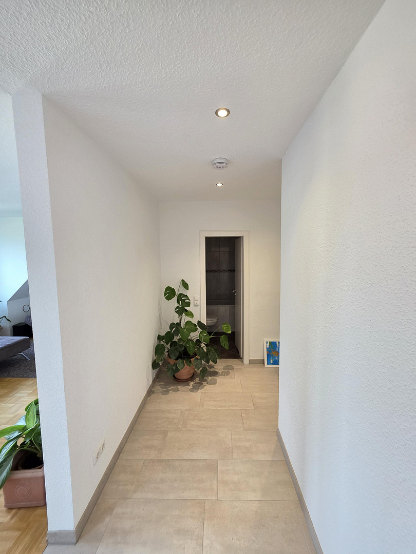
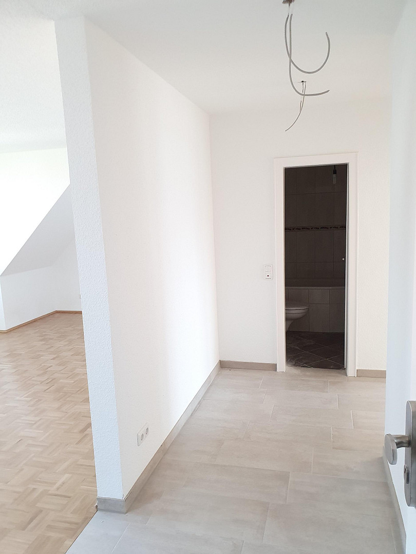
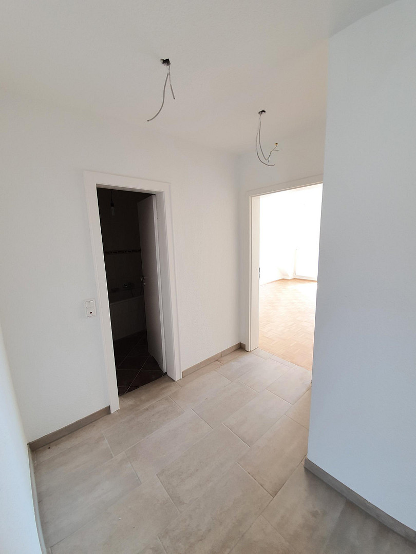
Unusual 2.5-room apartment with a large sun balcony, bathroom with bathtub and shower, and genuine hardwood parquet flooring.
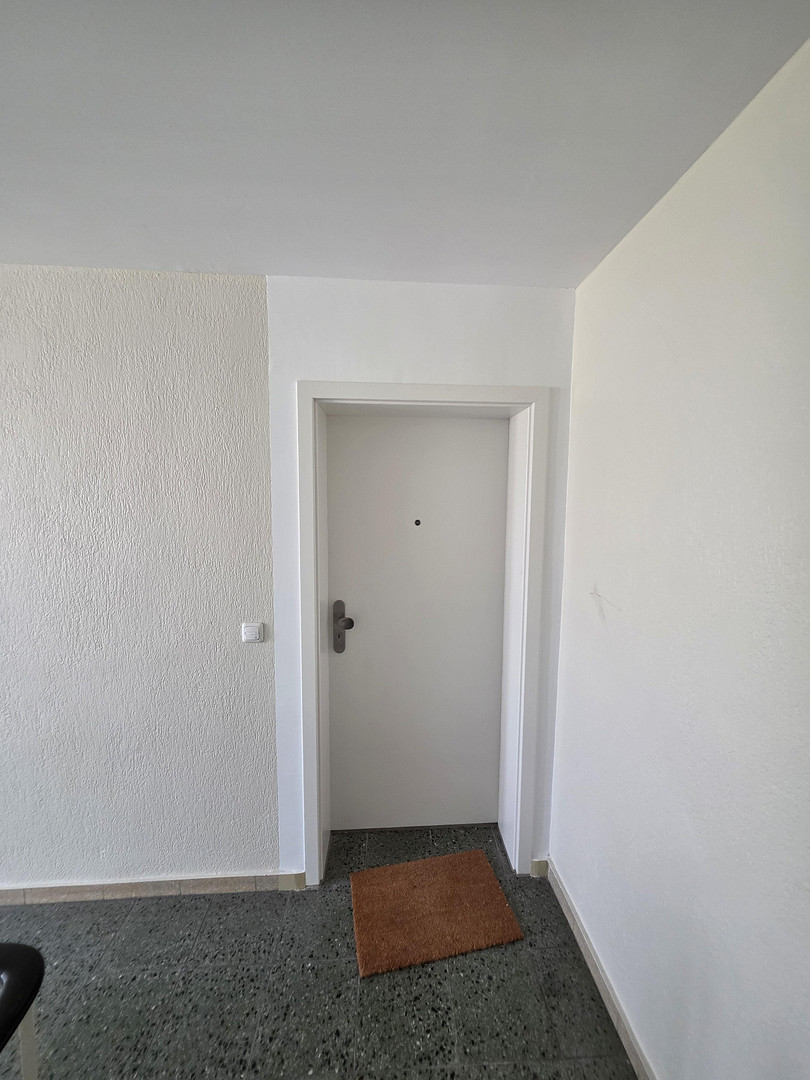
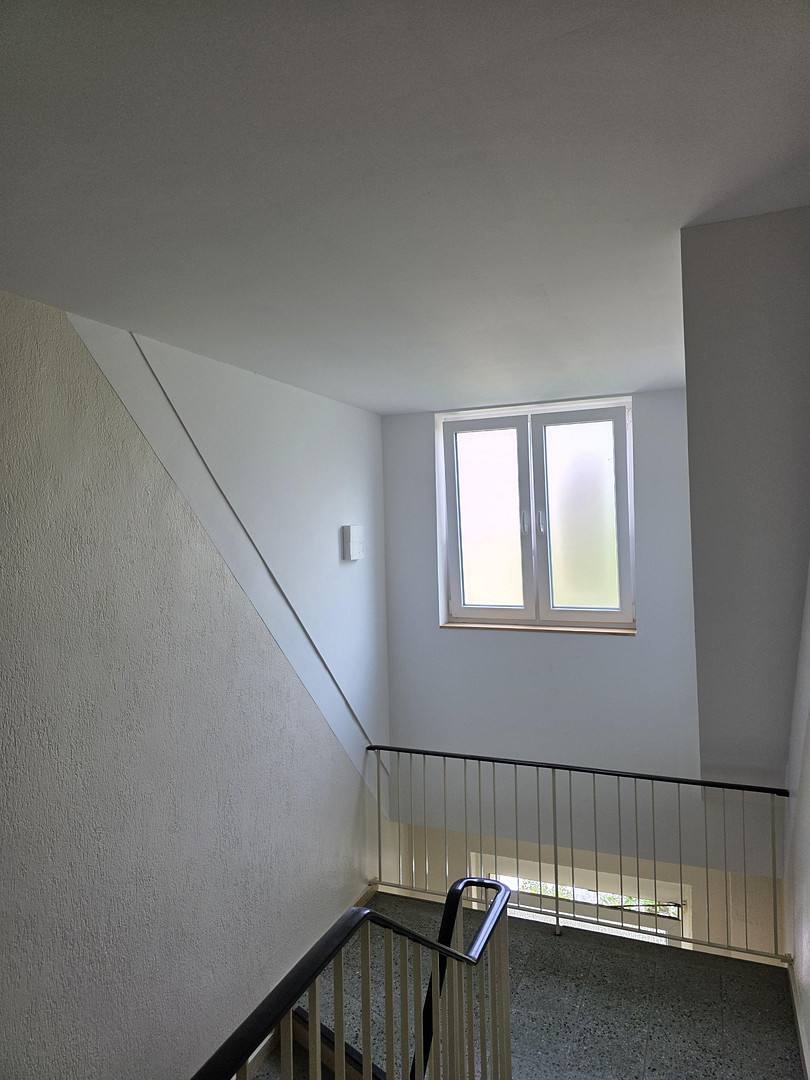
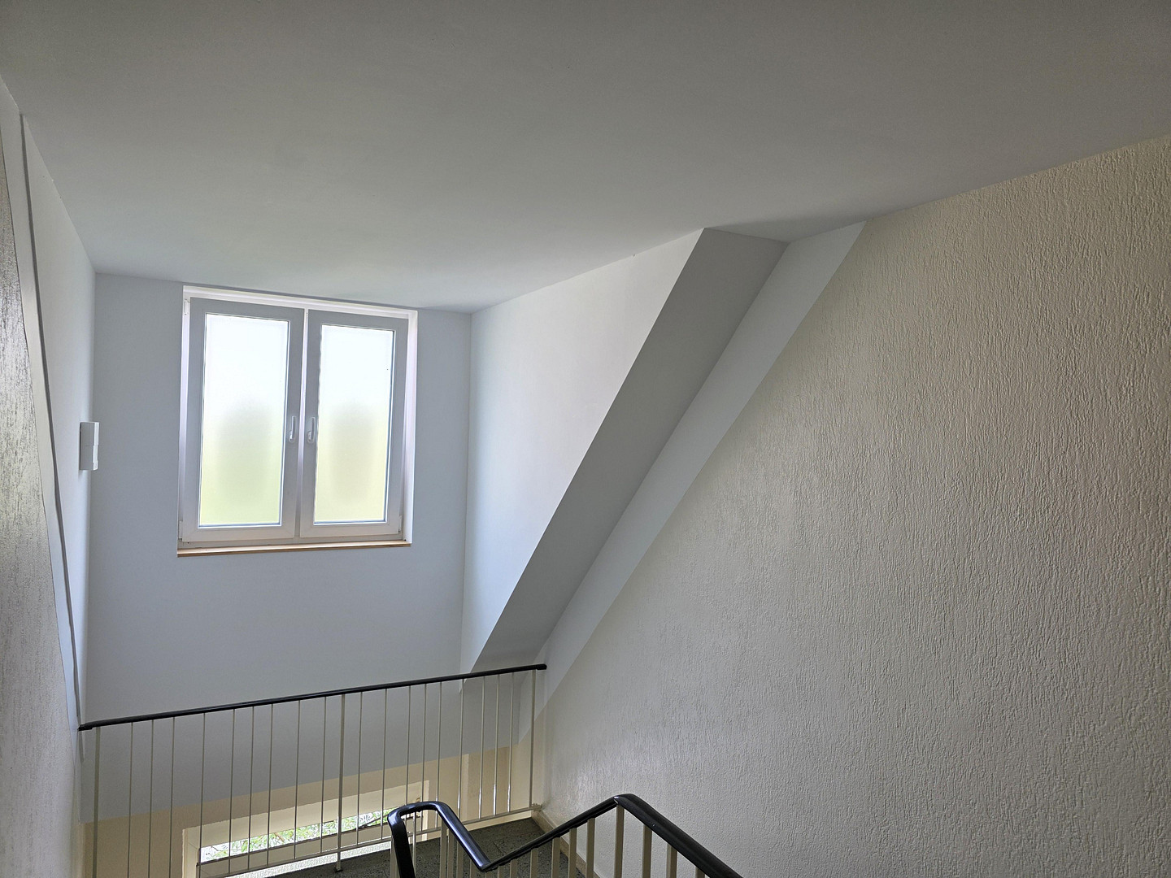
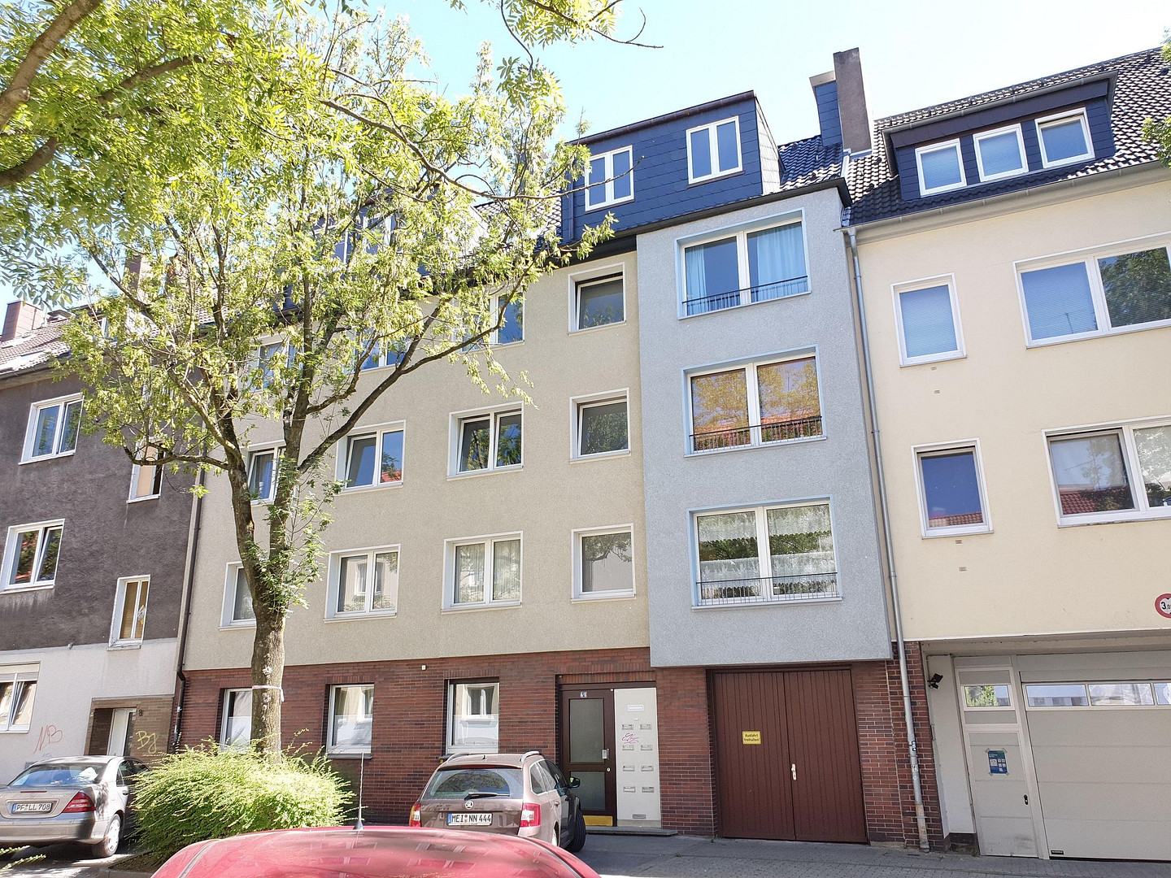
Michaelstr. 4-6, 45138 Essen-Südostviertel (Südostviertel) – Nordrhein-WestfalenExceptional apartment with a unique location above the rooftops of Essen, completely renovated in 2020 and featuring modern, high-quality insulation in the roof and skylights, as well as new triple-glazed windows and balcony doors. The apartment has a floor area of 68 square meters and a living area of 61 square meters. The energy performance certificate indicates a construction year of 1966, with gas as the energy source and an energy consumption value of 75.85 kWh. This is a quiet and well-maintained apartment building with 8 units, featuring an external insulation system, a modern, energy-efficient gas central heating system with central hot water supply, a newly renovated roof in 2020, and new roof extensions with modern insulation. Consequently, the apartment boasts a very good energy performance rating due to the numerous energy-saving measures implemented. The hot water supply in the bathroom is included in the heating costs and is metered separately, ensuring that residents only pay for the hot water they actually consume. The building is equipped with modern plastic windows with insulated glazing. The windows and balcony door in the apartment have now been completely replaced with triple-glazed elements as part of the overall renovation. The bedroom also features roller shutters. The building has a wide and spacious staircase with window areas, which was recently repainted, creating a well-maintained and welcoming impression.
Are you interested in this apartment?
|
Object Number
|
OM-495787
|
|
Object Class
|
Apartment
|
|
Object Type
|
Attic apartment
|
|
Handover from
|
By arrangement
|
Rent & additional costs
|
Cold rent
|
680 € (plus additional costs)
|
|
Heating costs
|
60 €
|
|
Additional costs without heating costs
|
85 €
|
|
Sum of additional costs/heating costs
|
145 €
|
|
Deposit
|
2,040 €
|
Details
|
Condition
|
As good as new
|
|
Number of floors
|
4
|
|
Level
|
4th floor
|
|
Usable area
|
68 m²
|
|
Bathrooms (number)
|
1
|
|
Bedrooms (number)
|
1
|
|
Flooring
|
Parquet, Tiles
|
|
Heating
|
Central heating
|
|
Year of construction
|
1966
|
|
Equipment
|
Balcony, Basement, Full bath
|
|
Infrastructure
|
Pharmacy, Grocery discount, General practitioner, Public transport
|
Information on equipment
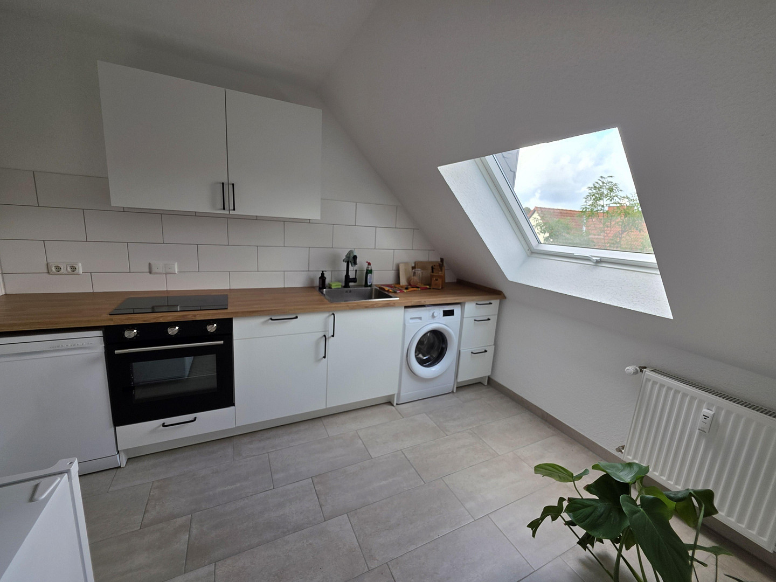
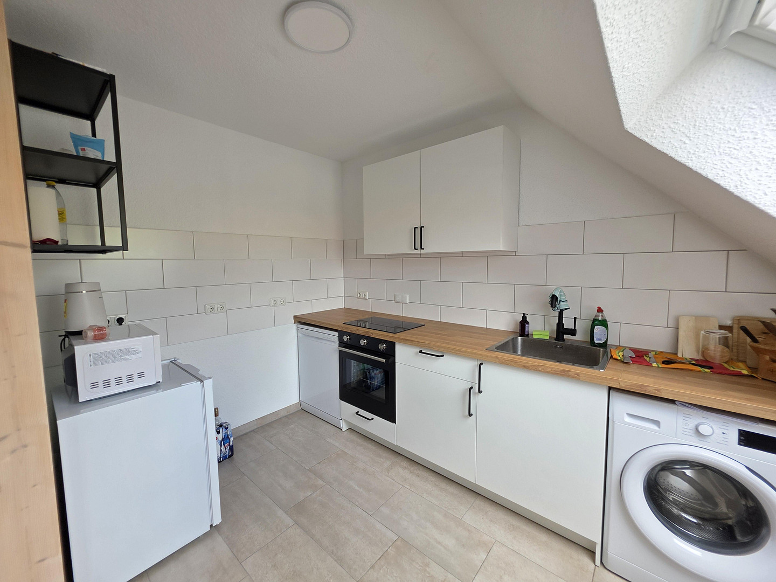
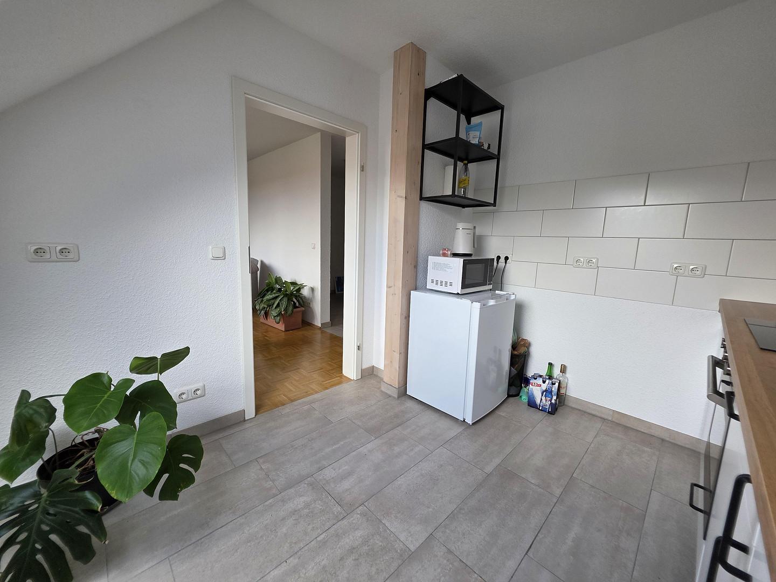
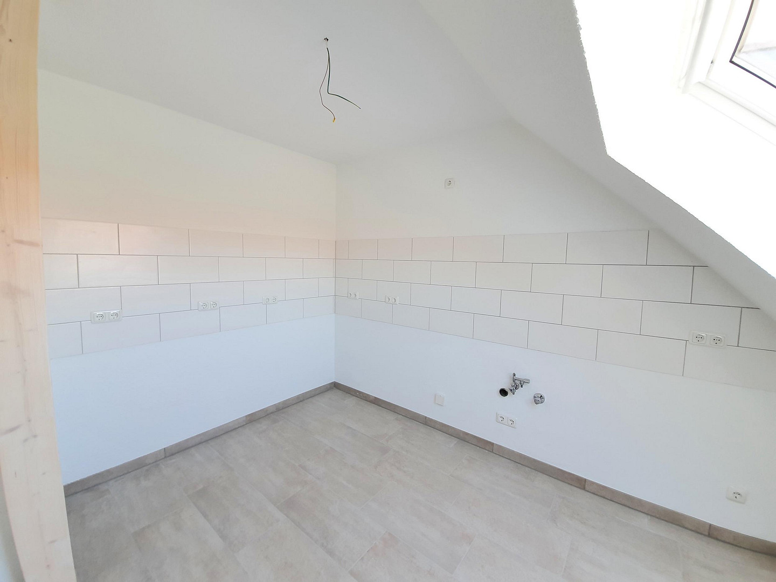
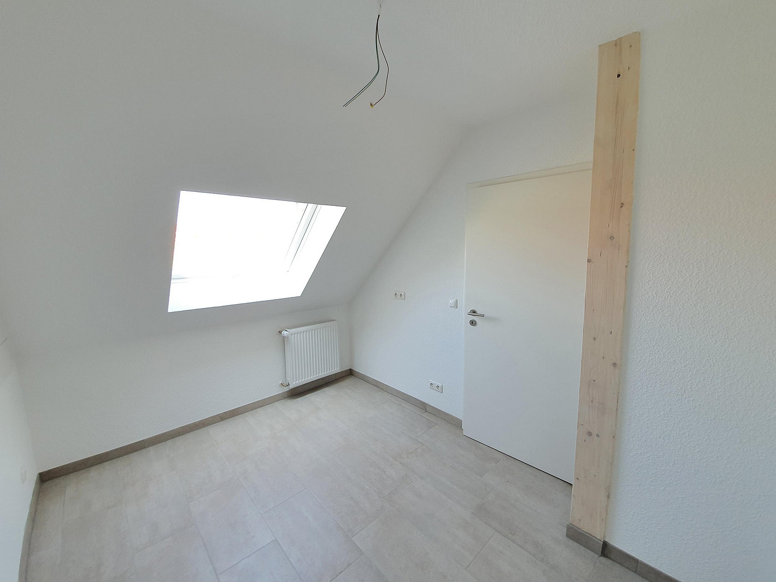
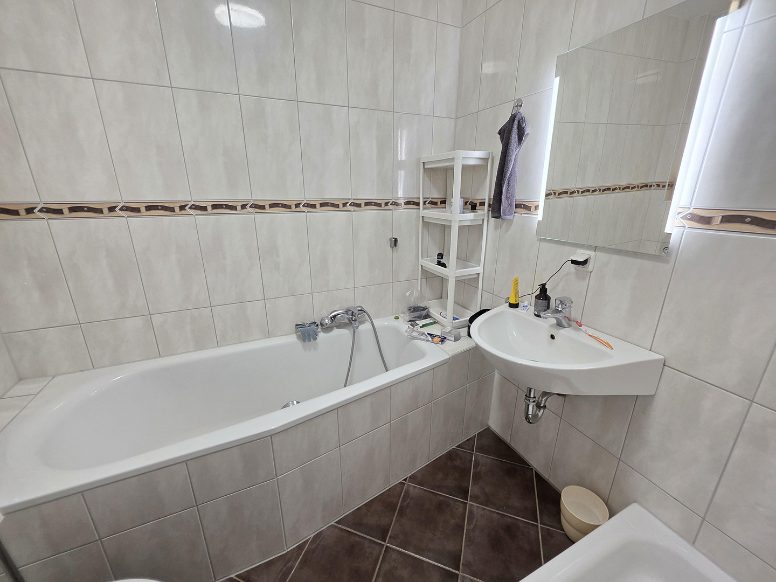
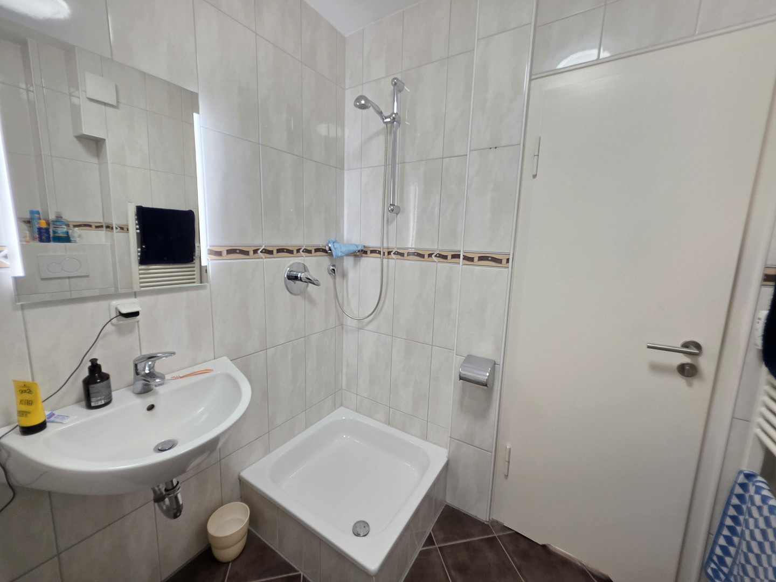
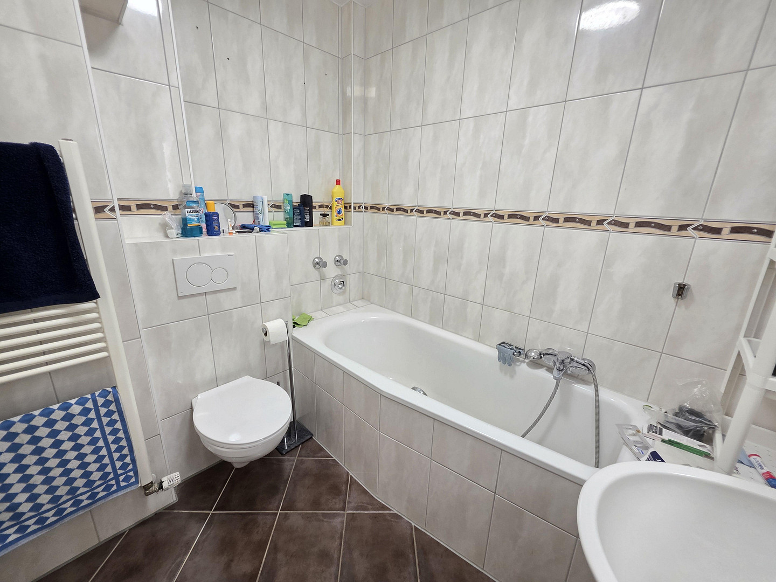
In 2020, this apartment, which is now available for re-renting, was completely renovated. The floor plans were modified, new skylights were installed, and the entire apartment underwent a comprehensive refurbishment. New features include genuine hardwood parquet flooring in the living room and bedroom, made of light oak with surrounding oak skirting boards. All light switches, connections, and outlets throughout the apartment, including the distribution box, were replaced, ensuring there are now plenty of outlets in every corner. Halogen spotlights were installed in the entrance hallway. The kitchen backsplash and floor tiles in the kitchen and hallway were also replaced, along with all the window sills, which were fitted with new marble. All painting work was also completed. A rough fiber wallpaper was applied to all rooms by a painting company, followed by coats of opaque white primer. The door frames, doors, and radiators in all rooms of the apartment were also renewed. The bathroom was modernized, with all the tiles, the built-in bathtub, the separate shower, the wall-mounted toilet, and the sink being replaced. The sanitary paint is white. The walls are light marble-patterned tiles, and the floor is tiled in brown. The apartment features a balcony of approximately 8 square meters, which receives sunlight for most of the day (south-facing). All windows in the apartment, including the double-leaf balcony door, are equipped with energy-efficient, triple-glazed plastic windows. The kitchen has a large Velux skylight. In the bedroom, there are also roller shutters, as the sun shines on the balcony almost all day. The apartment has good cross-ventilation. It is a very bright apartment with ample space for arranging furniture, as many skylights have been added during construction, which is relatively uncommon for attic apartments, resulting in fewer sloped ceilings. The apartment has an unusual layout and is very high-quality. The roof has been newly covered, including the newly constructed skylights, and all surfaces have been extensively insulated, including the roof insulation for the skylights.
Location
Michaelstraße is a very quiet residential street with ample tree cover and parking spaces for vehicles. The Essen main train station and the city center of Essen, with its pedestrian zone, are just a 10-minute walk away.
Within 10 minutes on foot, you can reach the shops near the Steller Water Tower for your daily errands. Pharmacies and doctors' offices are also located nearby on Steeler Straße. Furthermore, Michaelstraße offers excellent access to the A40 and A52 motorway entrances. The nearest green spaces are located just 100 meters away at Kurfürstenplatz. Despite the short distance to the motorway entrances, you cannot hear the traffic noise. This is a very popular residential area, characterized by its proximity to Essen main train station, the city center, and yet, nearby green spaces. It's a quiet side street in the heart of Essen, offering an apartment with views over the city.
Location Check
Energy
|
Final energy consumption
|
75.85 kWh/(m²a)
|
|
Energy efficiency class
|
C
|
|
Energy certificate type
|
Consumption certificate
|
|
Main energy source
|
Gas
|
Miscellaneous
Pets are not allowed in the apartment due to the solid wood parquet flooring. The apartment is not suitable for shared living arrangements.
The lease can be agreed upon in consultation with the current tenant, starting as early as October 1st, 2026, but no later than December 1st, 2026.
The photos shown here are current images of the apartment, showing how it looks today. The built-in kitchen shown in the photos was only recently installed by a kitchen specialist. Because the apartment needs to be vacated on short notice due to professional reasons, the current tenant has the option to purchase and take over the newly installed kitchen if desired. However, taking over the kitchen is not a requirement for renting the apartment.
Broker inquiries not welcome! According to § 7 UWG, unsolicited contact by brokers without the express consent of the recipient is prohibited!
Send a message directly to the landlord
Questions about this apartment? Show interest or arrange a viewing appointment?
Click here to send a message to the provider:
Offer from: Hilleke

Diese Seite wurde ausgedruckt von:
https://www.ohne-makler.net/en/property/495787/