
This page was printed from:
https://www.ohne-makler.net/en/property/495751/
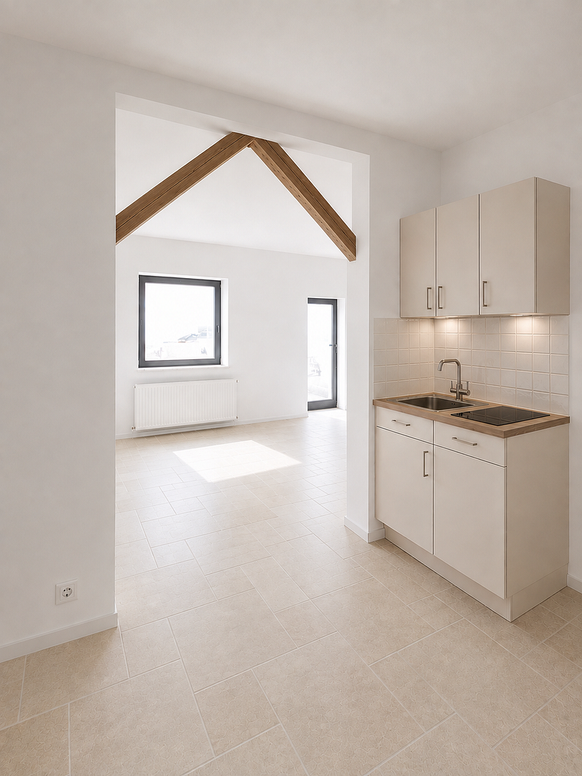
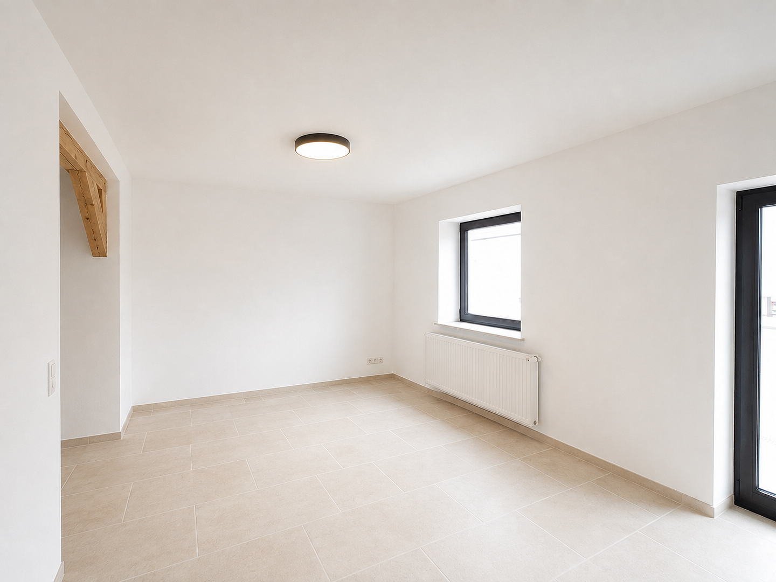
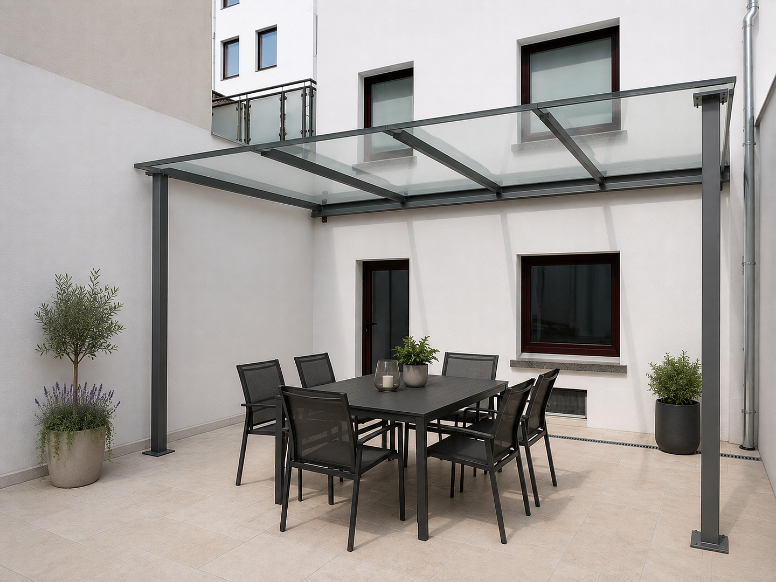
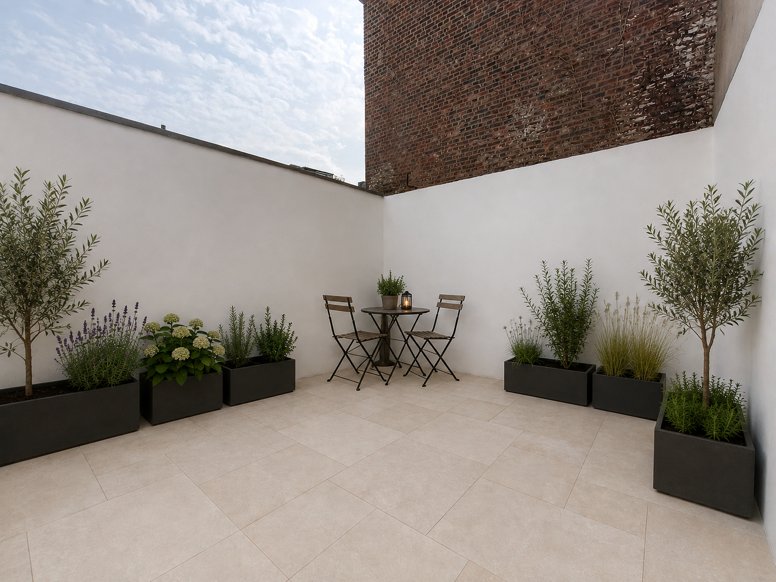
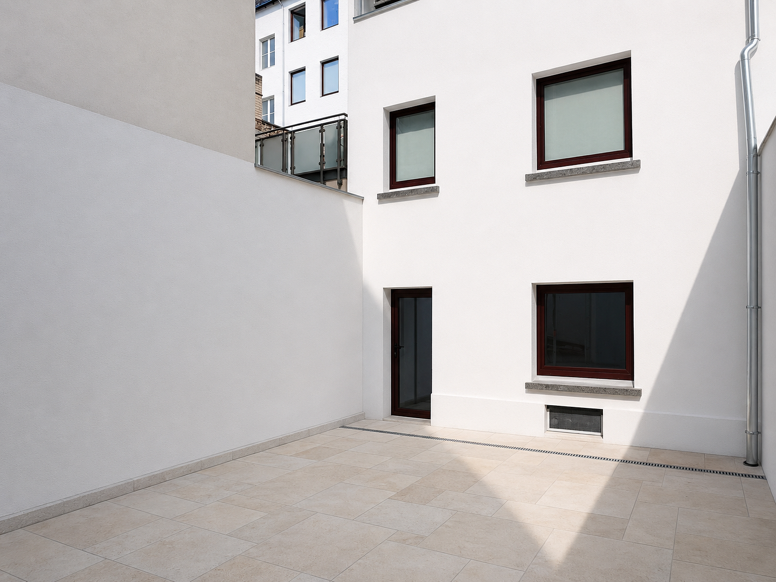
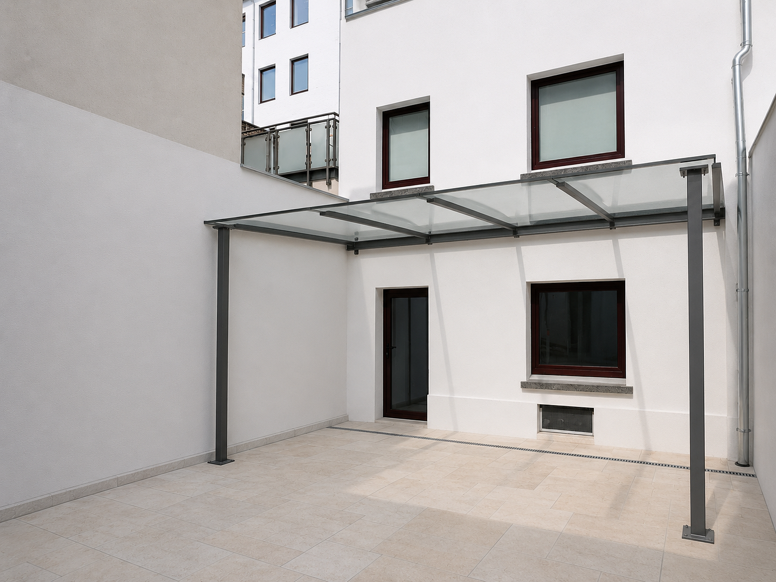
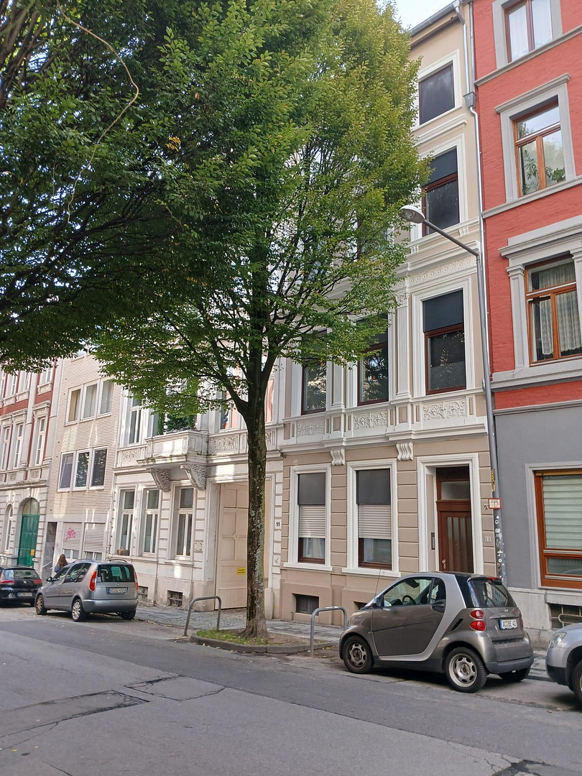
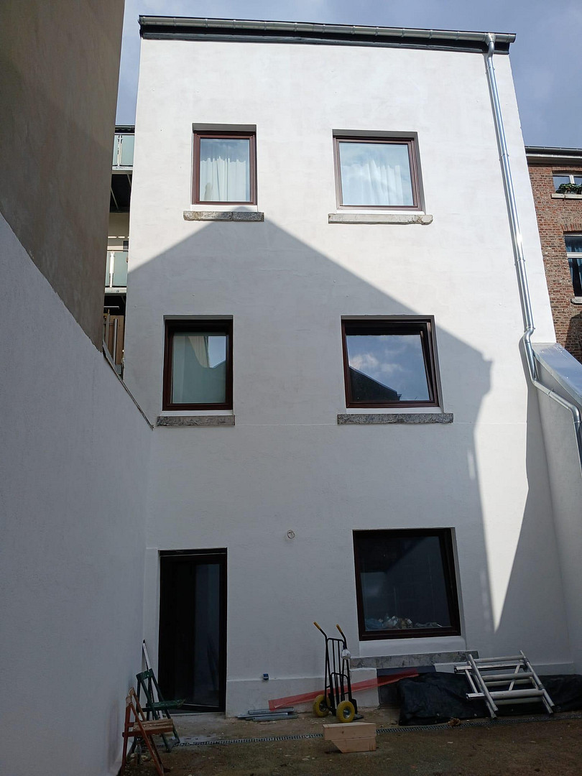
Renovated 1-bedroom apartment with 52 m² of private courtyard space, located near RWTH Aachen University – no agency fees.
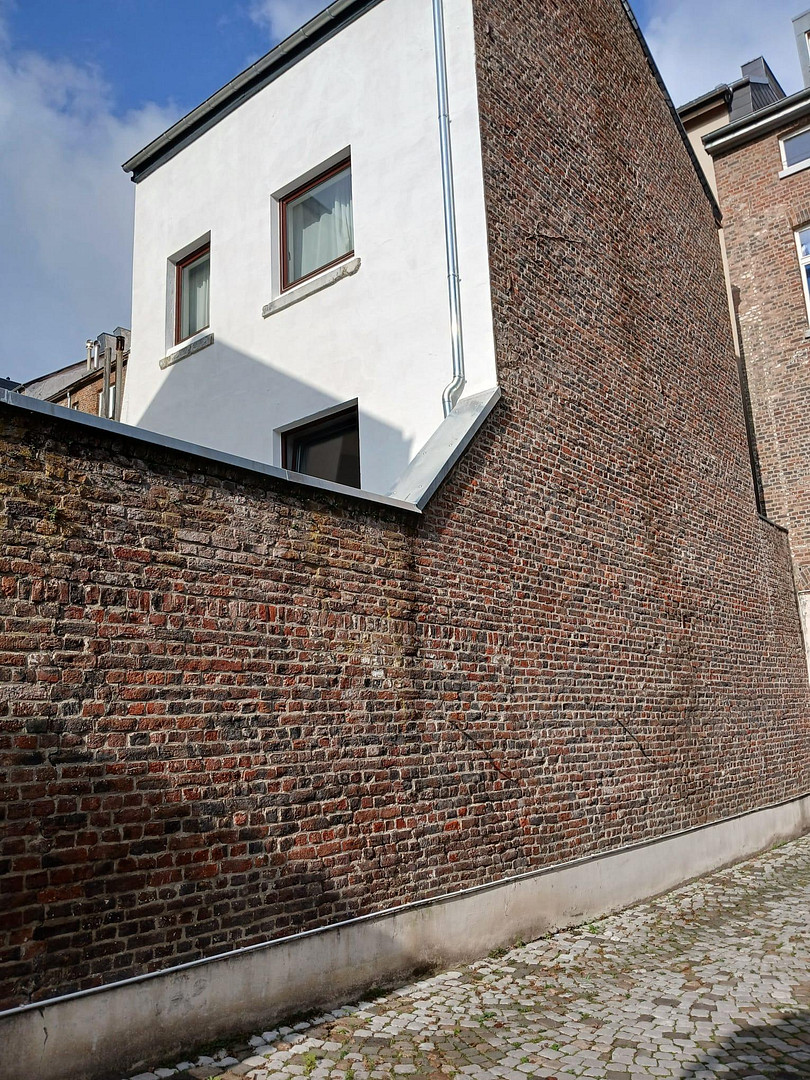
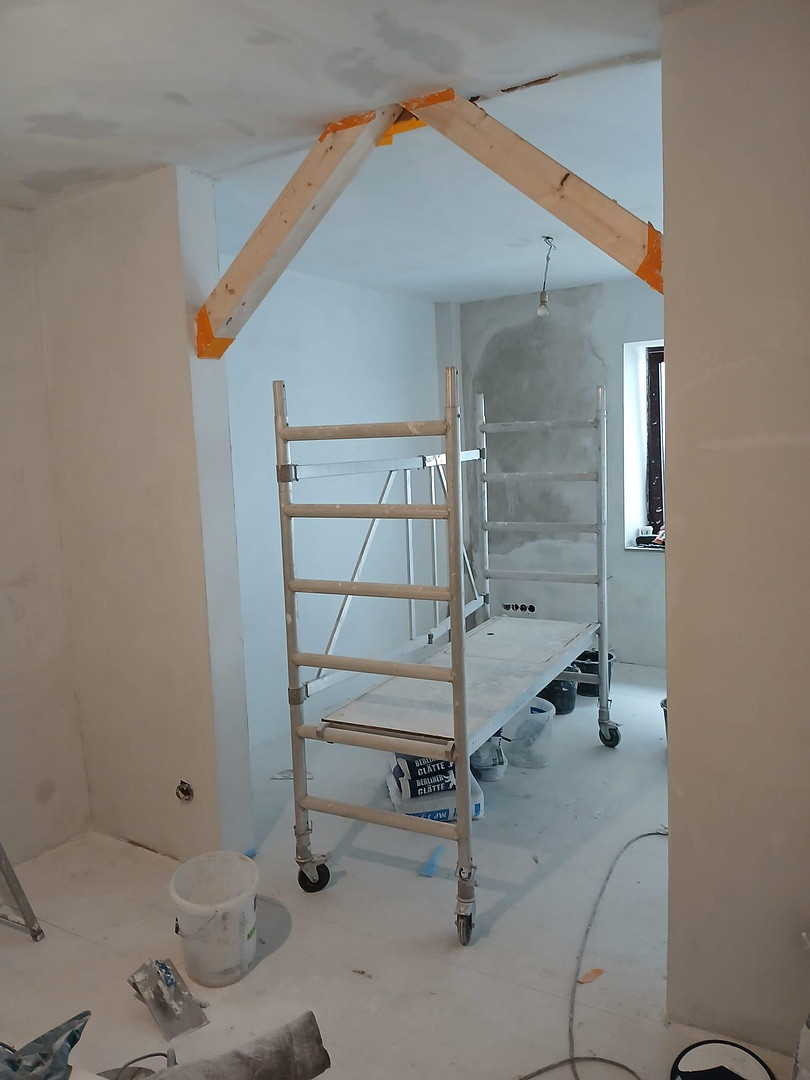
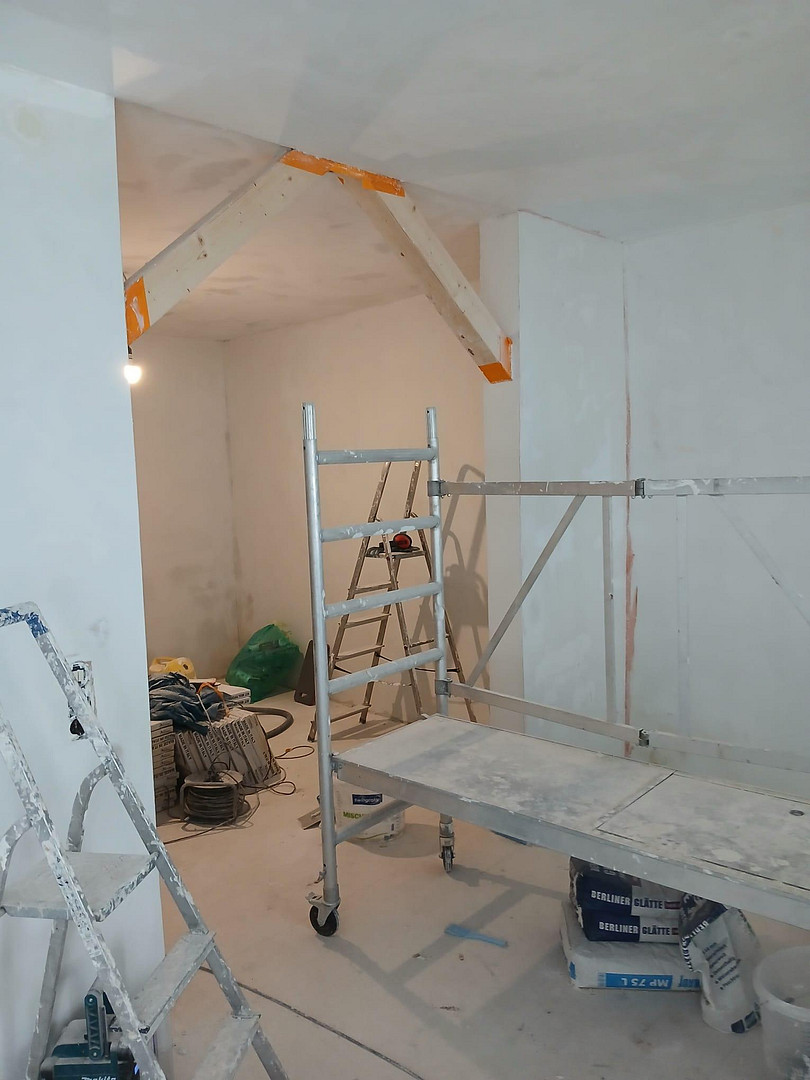
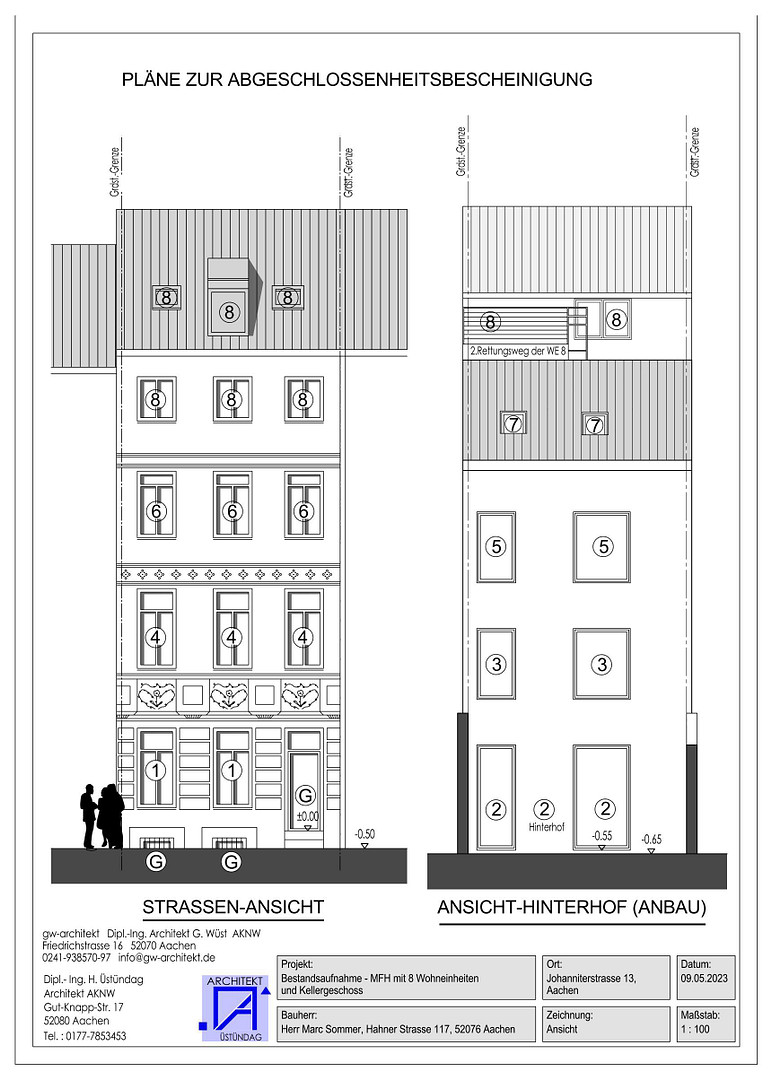
Johanniterstraße 13, 52064 Aachen – Nordrhein-WestfalenCommission-free from the owner after 47 years of family ownership: a quiet 1-room apartment (unit 2) with a private 52 m² courtyard on the ground floor of a renovated historic building from 1895 – Johanniterstraße 13, approximately 500 meters from the main building of RWTH Aachen University, opposite the RWTH Aachen University ZIP pool (Department of Business Informatics). The apartment is currently being renovated (completion by October 15, 2026) and will then be immediately available for rent or for personal use. Viewings are possible even during the renovation. Key features:
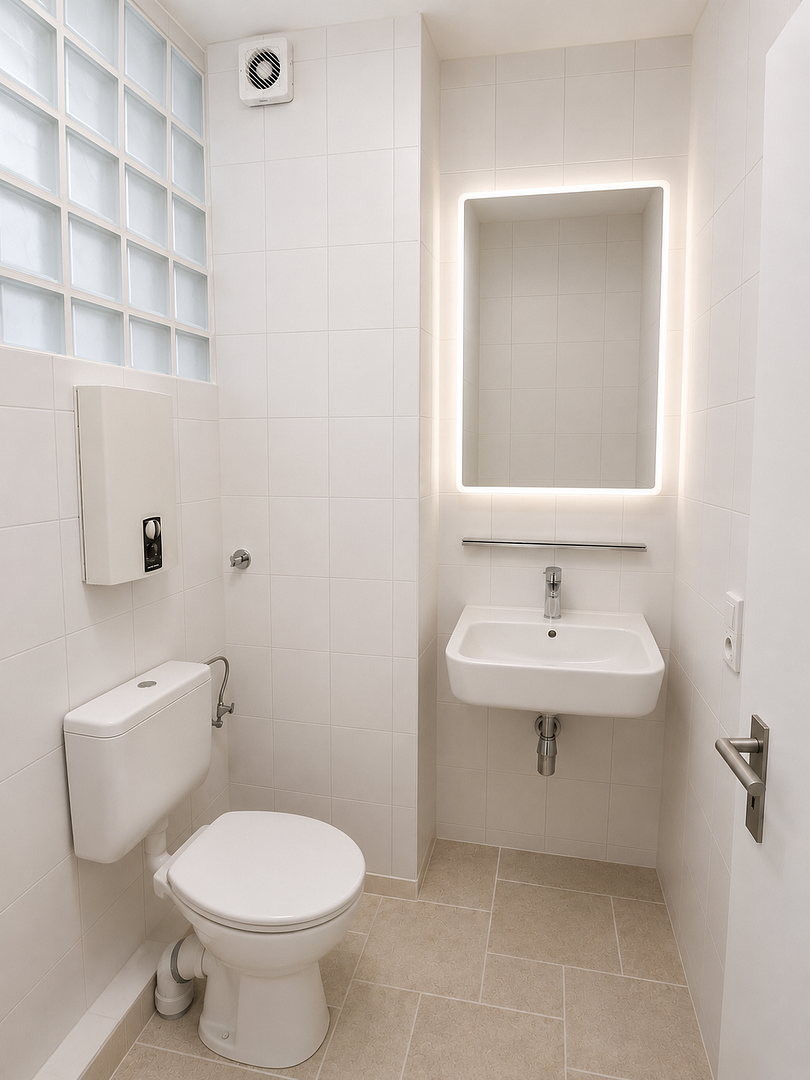
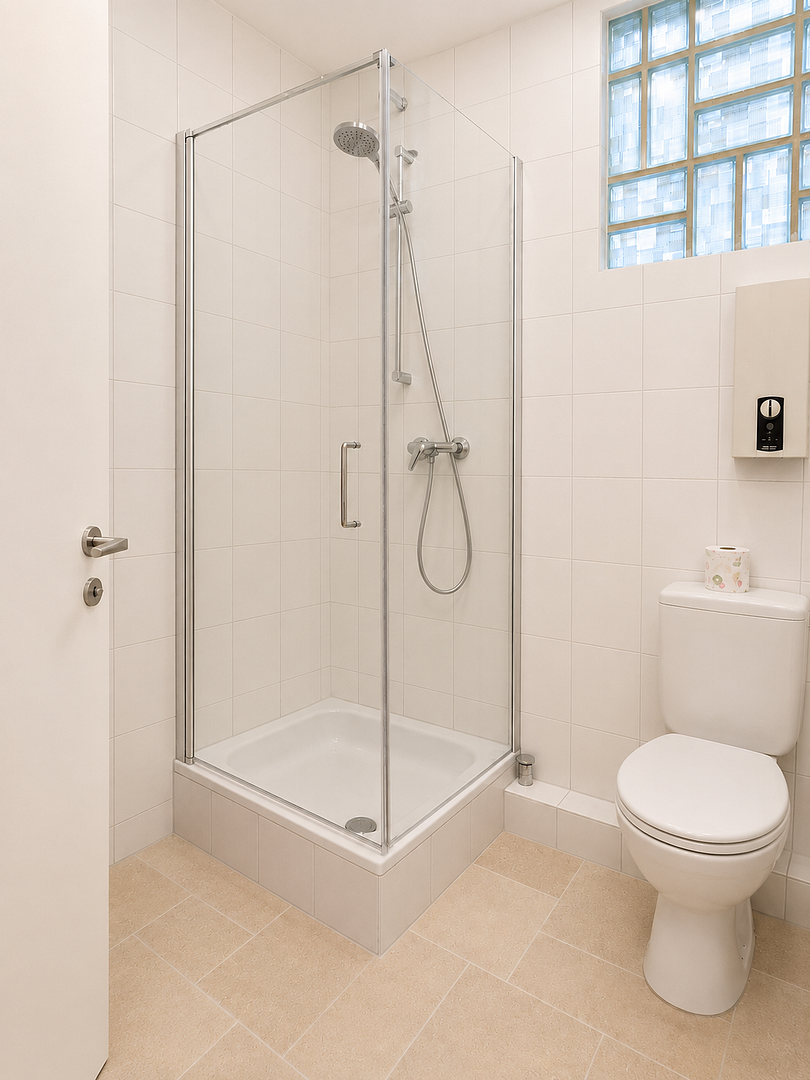
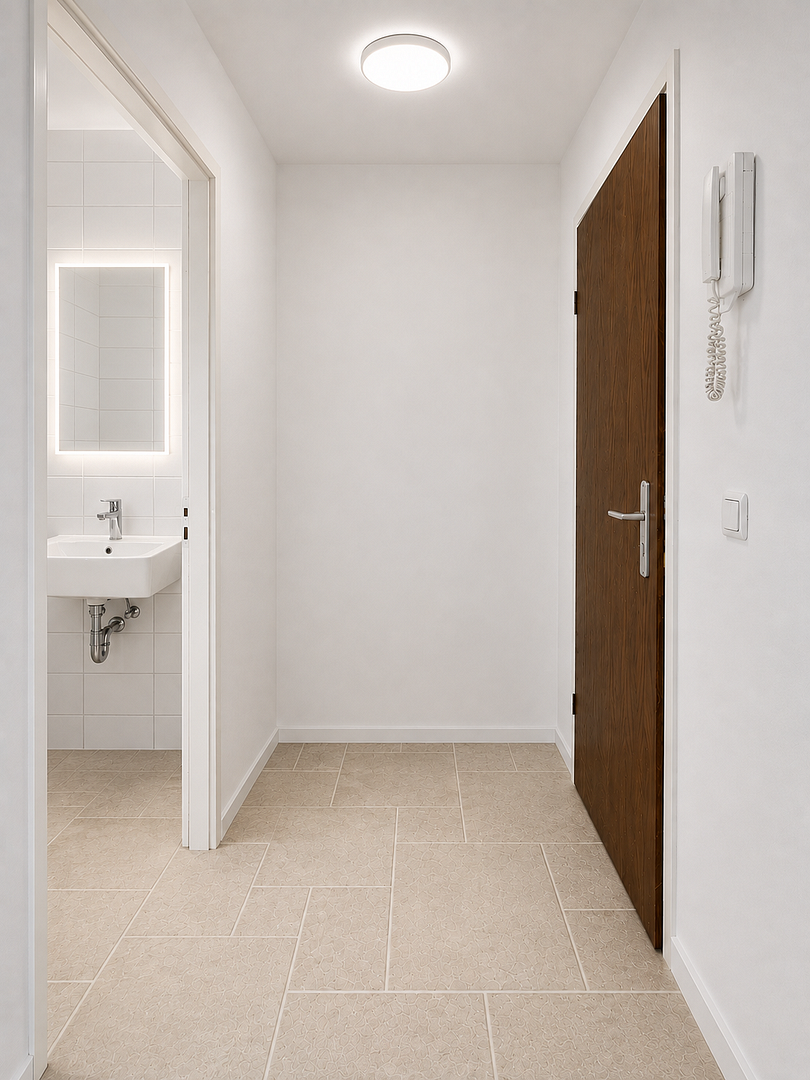
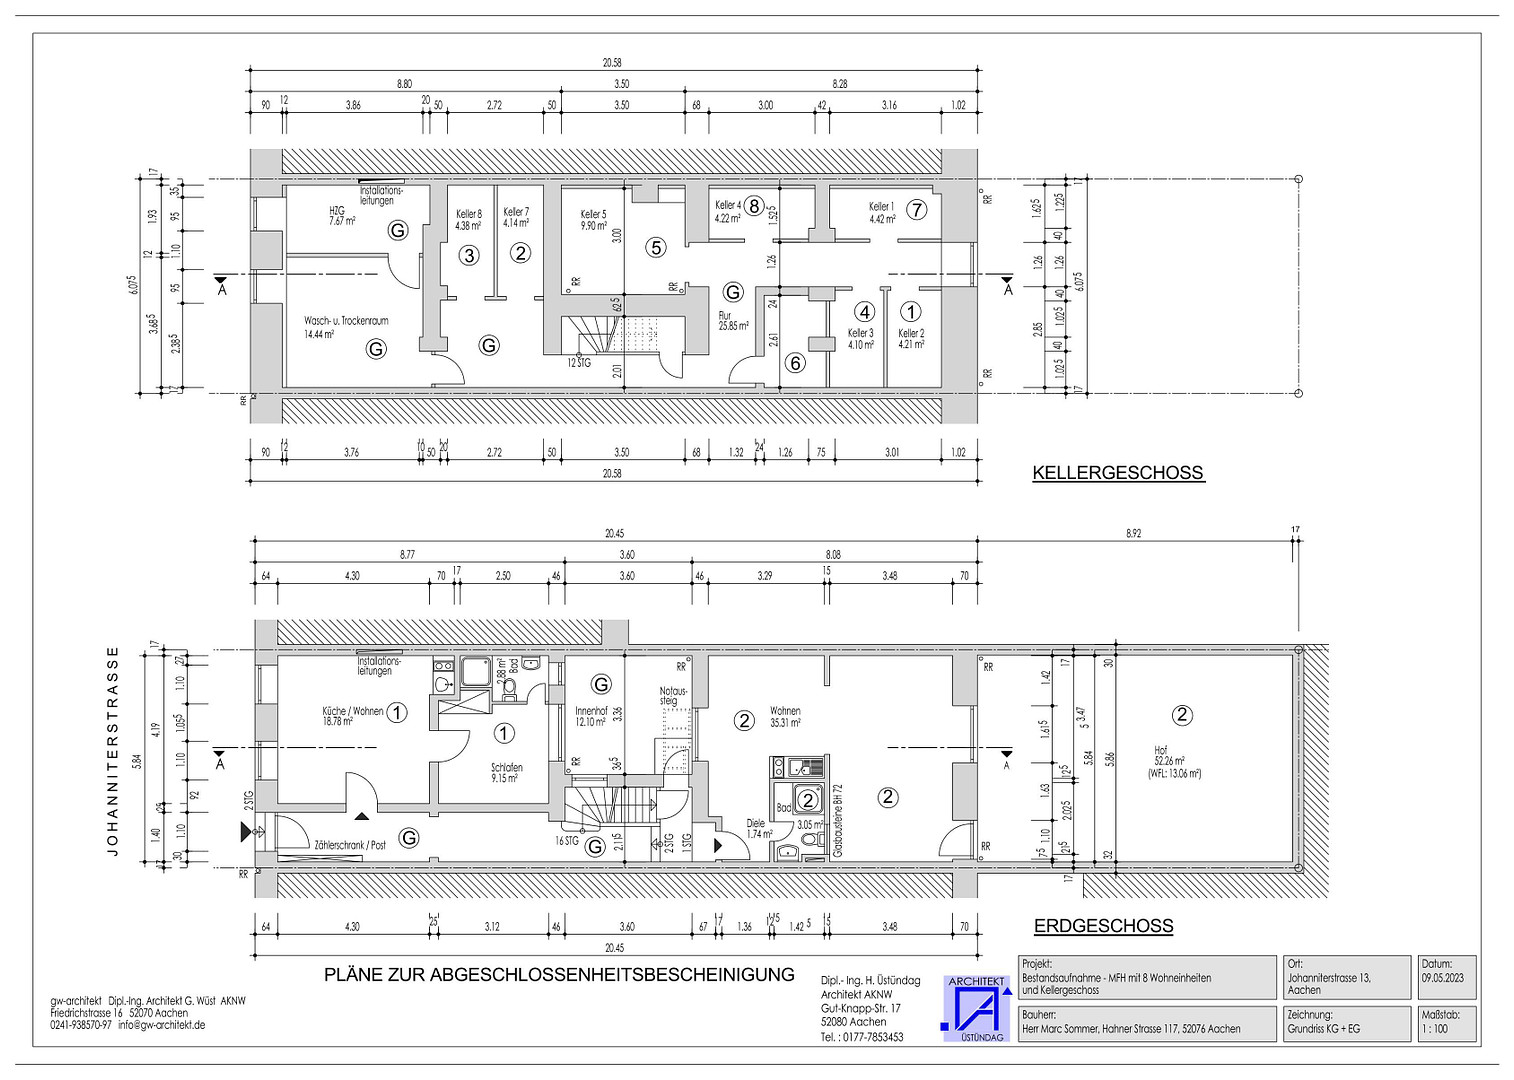
• Approximately 40.1 m² of living space (1 room, kitchen, hallway, shower room) + 26 m² of attributable terrace area (50% of the courtyard) = approximately 66 m² of total living space
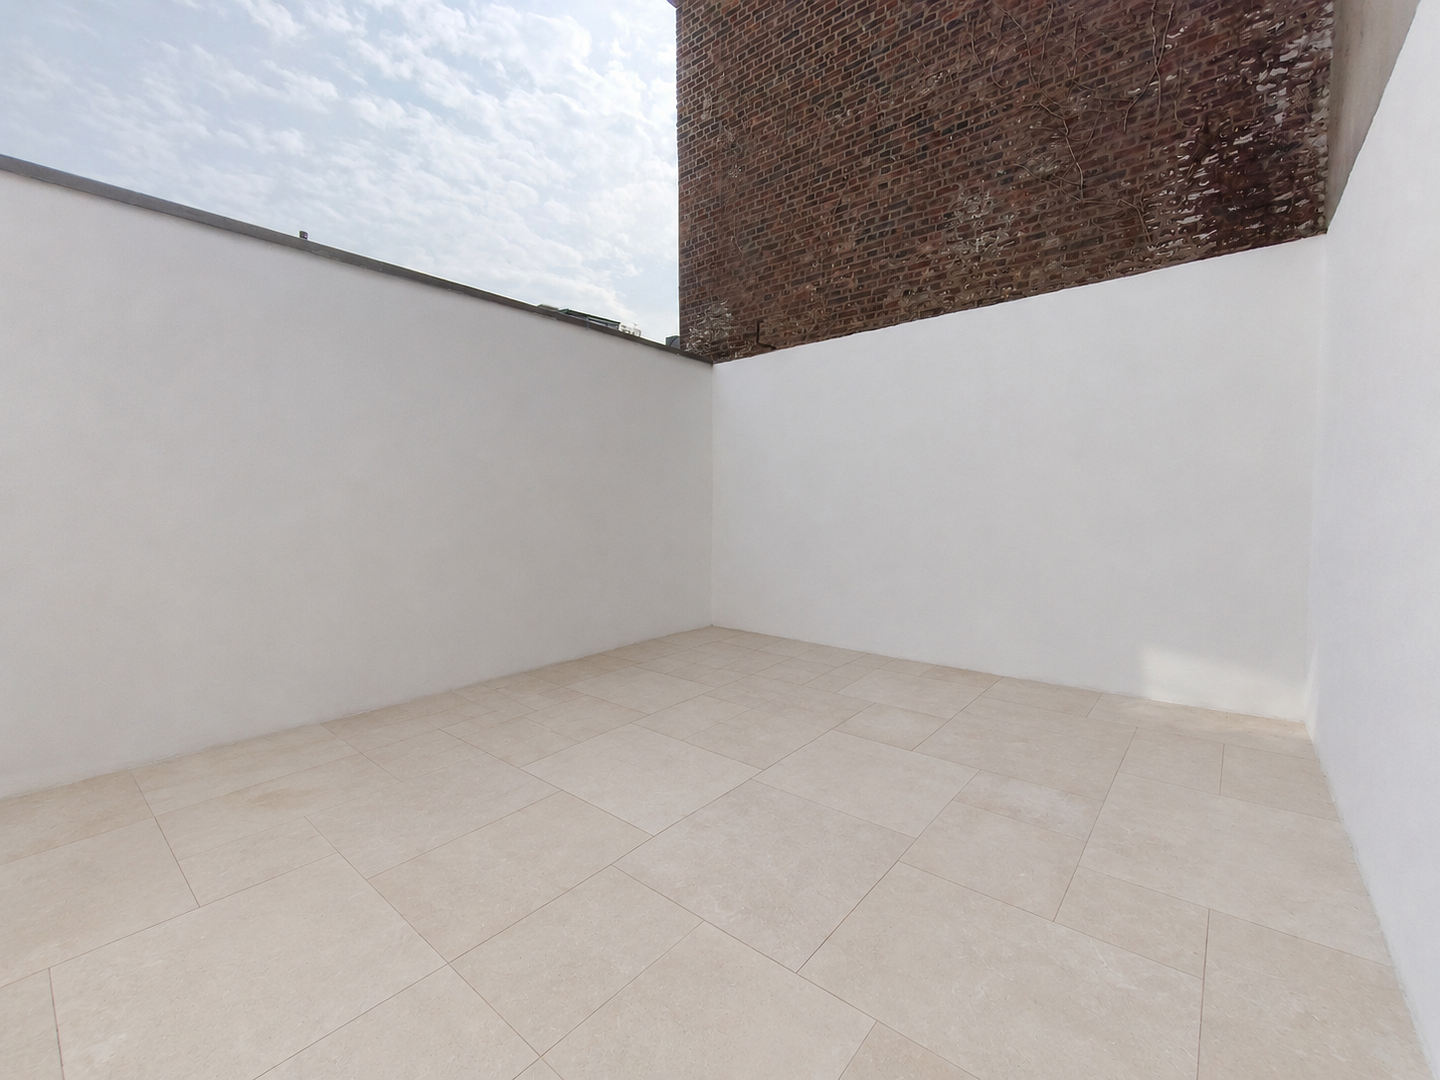
• Courtyard approximately 52.26 m², renovated and tiled (renovation starting September 25th), for exclusive use.
• Plus a cellar room of approximately 4.14 m².
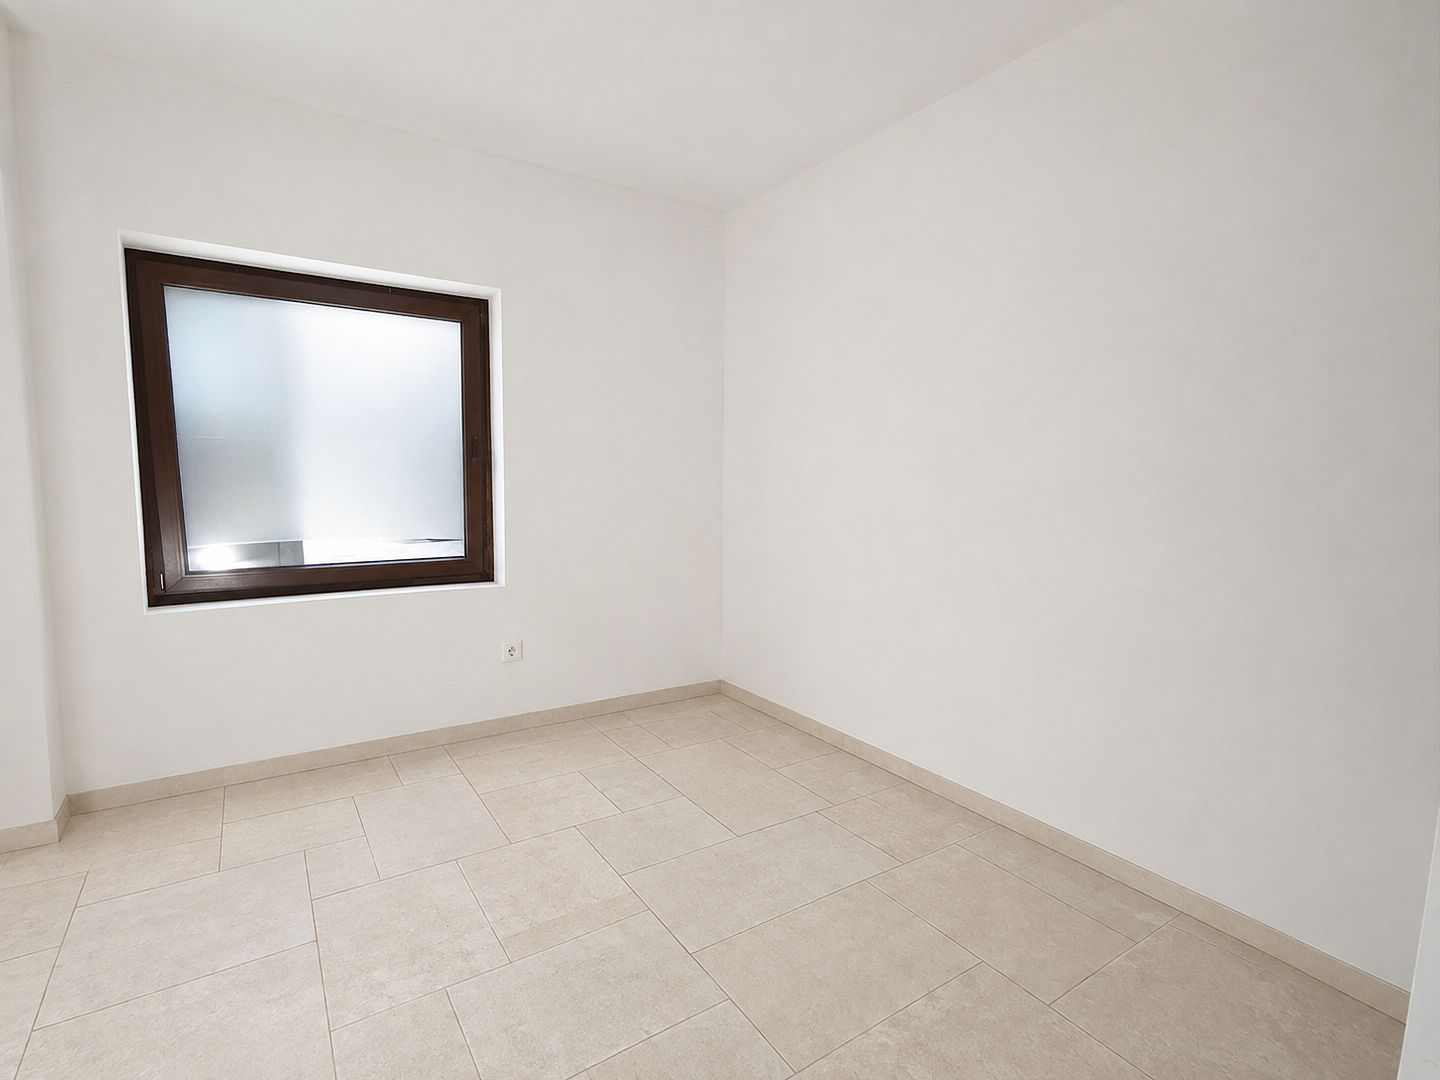
• Tiled floors, new shower enclosure, up-to-date electrical system.
• Gas central heating (STAWAG, 2021).
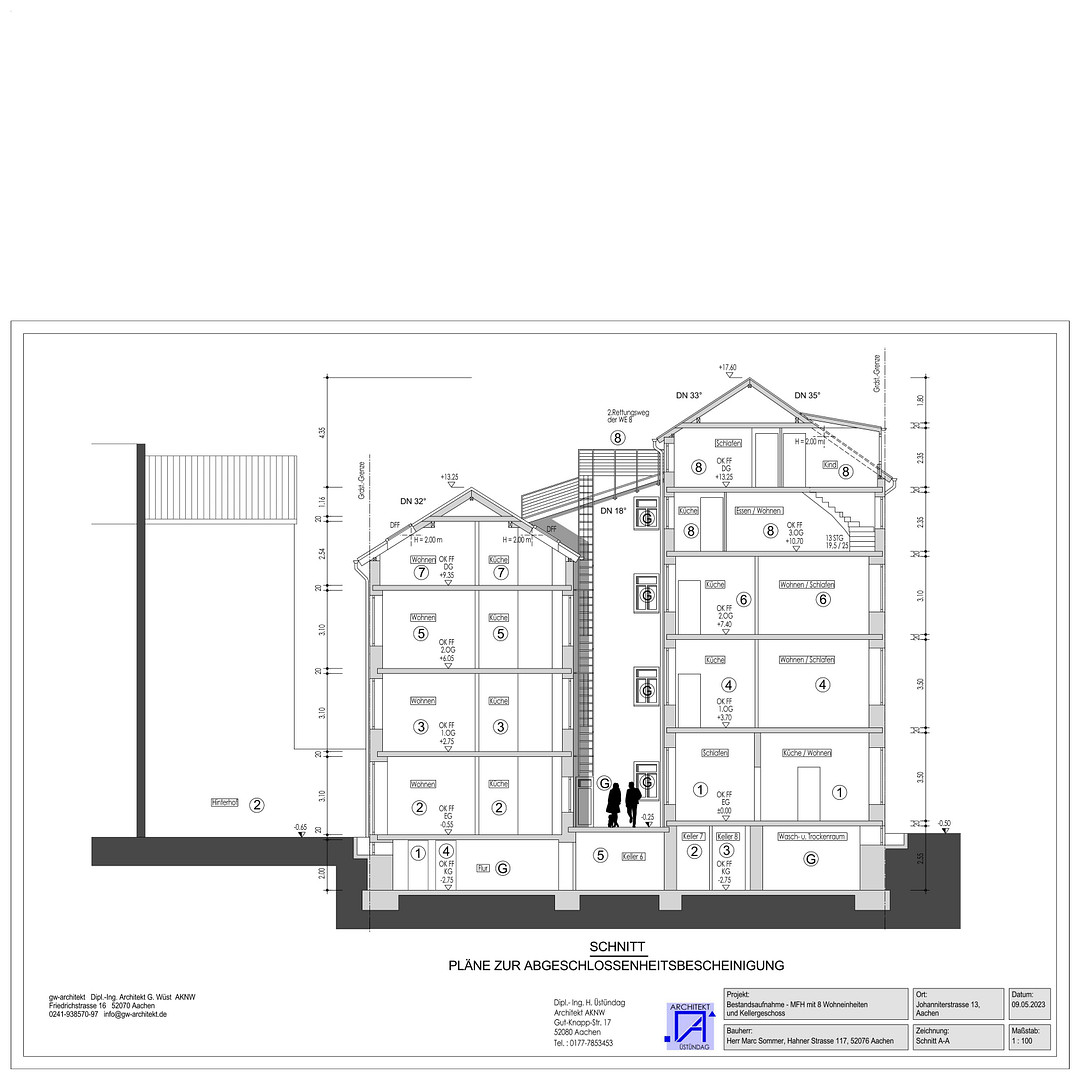
Who is it for? Ideal for parents who want to provide their child with their own apartment for their studies at RWTH Aachen University, rather than paying rent for years – quiet location, 5 minutes from the university, with a private courtyard. Easily rentable after studies. Also suitable as an investment property in a location with consistently high demand. The building comprises 8 apartments, has a full basement, and includes a laundry room and a covered bicycle storage area (shared property). The building is managed directly by the owners' association, eliminating the costs of an external property management company. The facade of the main building, renovated in 2024, is a listed building; the apartment itself is freely modernizable. All apartments have been continuously rented since 1976, primarily to students, professors, and employees of RWTH Aachen University. The roof and facade of the main building were renovated in 2024, and the roof of the extension was renovated in 2004; further renovations are detailed in the "Other" section. Financial aspects: The realistic cold rent is approximately €590-€600 per month (€9/m² based on a total living area of 66 m²). The monthly building service charges are €220, including an advance payment for heating costs, of which approximately €190 are eligible for reimbursement. The declaration of division and related documents are available.
Are you interested in this apartment?
|
Object Number
|
OM-495751
|
|
Object Class
|
Apartment
|
|
Object Type
|
Ground floor apartment
|
|
Is occupied
|
Vacant
|
|
Handover from
|
Oct. 15, 2026
|
Purchase price & additional costs
|
purchase price
|
219.000 €
|
|
Purchase additional costs
|
approx. 17,587 €
|
|
Total costs
|
approx. 236,587 €
|
|
HOA fee
|
220 €
|
Breakdown of Costs
* Costs for notary and land register were calculated based on the fee schedule for notaries. Assumed was the notarization of the purchase at the stated purchase price and a land charge in the amount of 80% of the purchase price. Further costs may be incurred due to activities such as land charge cancellation, notary escrow account, etc. Details of notary and land registry costs
Does this property fit my budget?
Estimated monthly rate: 930€
More accuracy in a few seconds:
By providing some basic information, the estimated monthly rate is calculated individually for you. For this and for all other real estate offers on ohne-makler.net
Details
|
Condition
|
Rehabilitated
|
|
Monument protection object
|
Yes
|
|
Number of floors
|
1
|
|
Level
|
Ground floor
|
|
Usable area
|
4.1 m²
|
|
Bathrooms (number)
|
1
|
|
Flooring
|
Tiles
|
|
Heating
|
Central heating
|
|
Year of construction
|
1895
|
|
Equipment
|
Terrace, Basement, Shower bath
|
|
Infrastructure
|
Pharmacy, Grocery discount, General practitioner, Kindergarten, Primary school, Middle school, High school, Comprehensive school, Public transport
|
Information on equipment
• Bathroom with tiled walls, featuring a new shower enclosure.
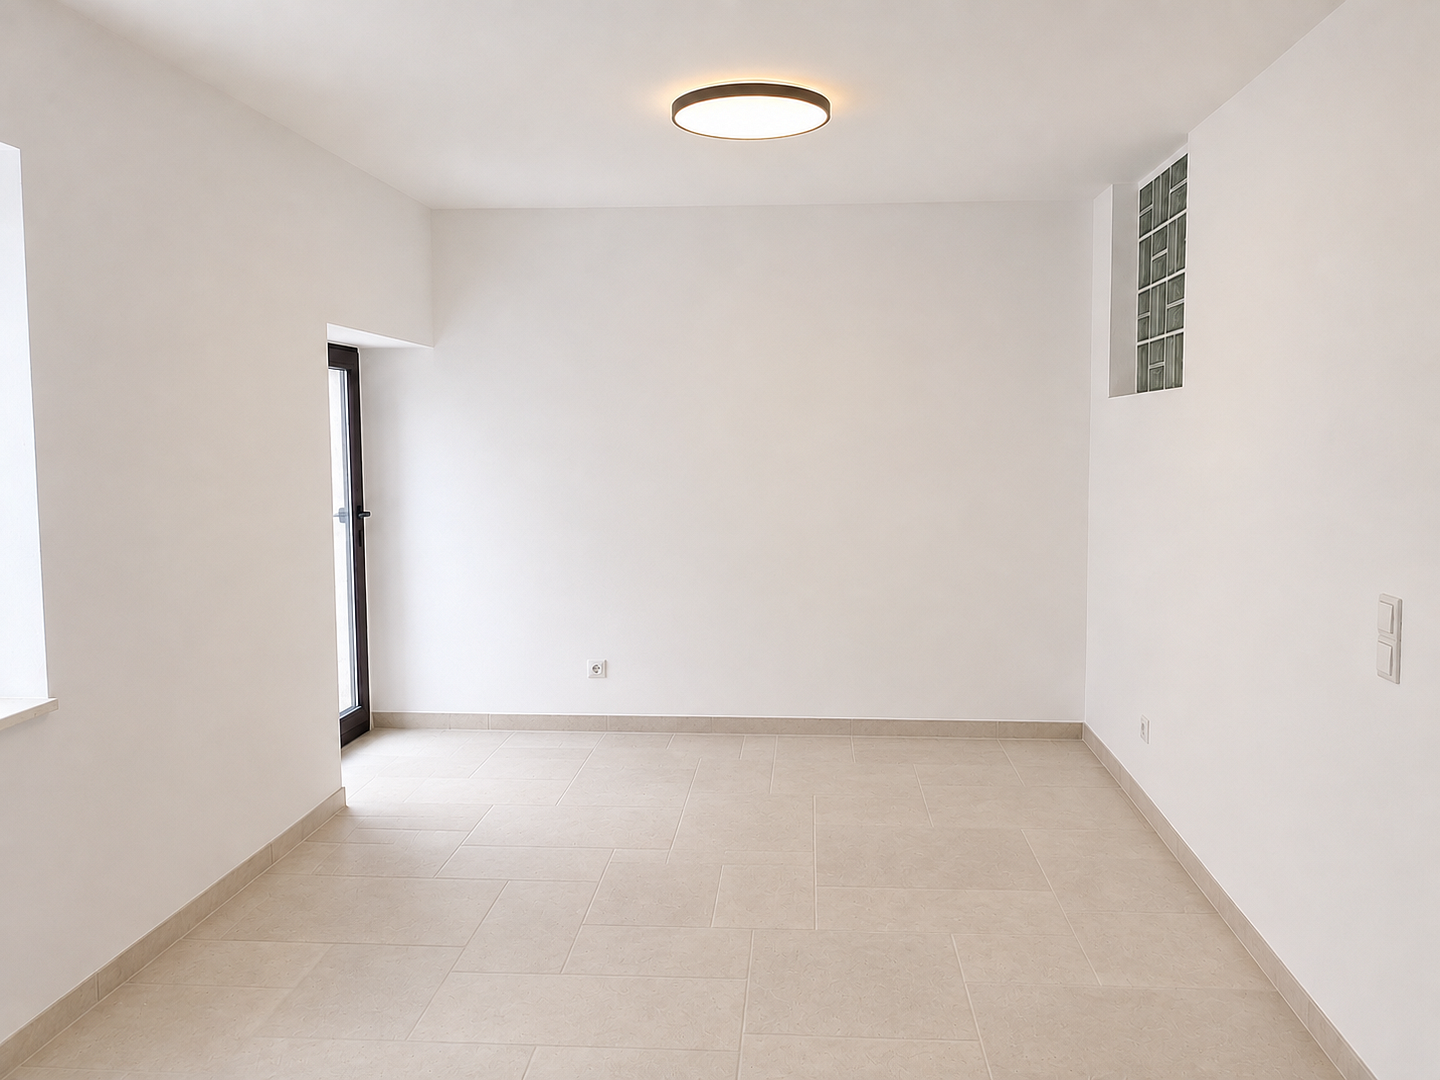
• Tiled flooring throughout the apartment.
• Electrical systems updated during the renovation.
• Gas-powered central heating.
• Tiled courtyard (approximately 52 m²) for exclusive use.
• Cellar room, laundry room, and covered bicycle storage.
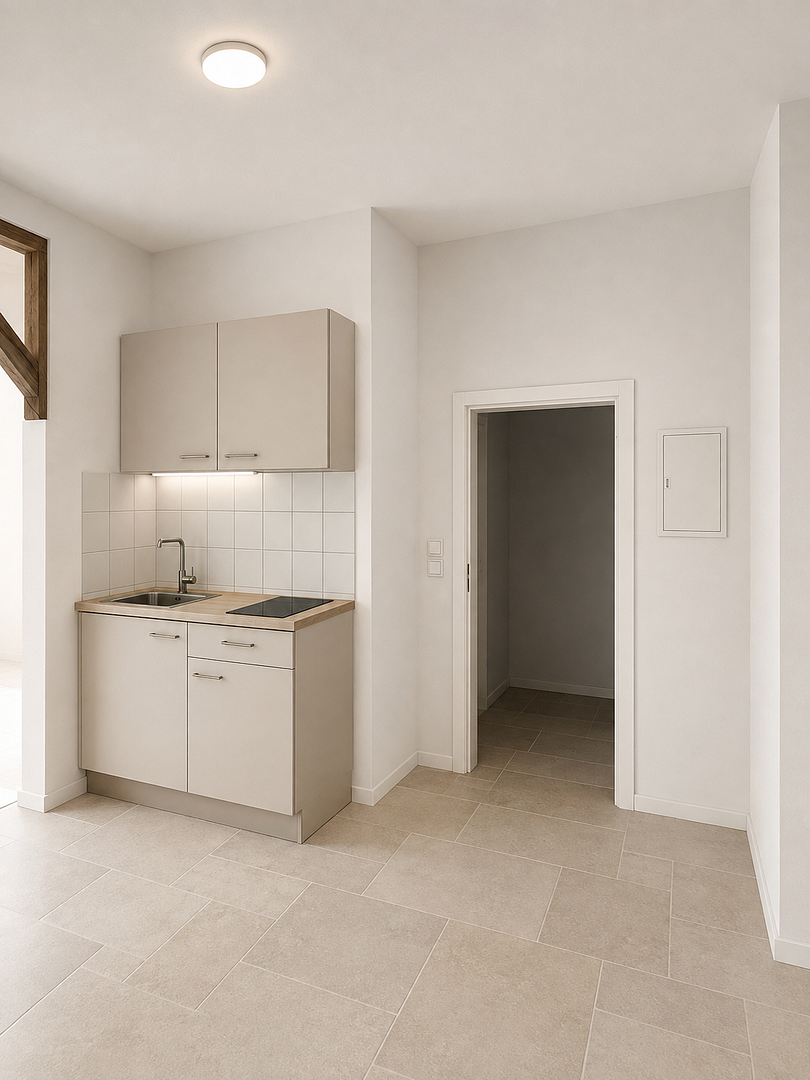
• New kitchenette available upon request for an additional cost.
The renovation will be completed by October 15, 2026.
Location
Johanniterstraße is a quiet, lightly trafficked side street in a prime city center location – the main building of RWTH (Rheinisch-Westfälische Technische Hochschule) and the market square are just a few minutes' walk away. Consequently, there is high demand from students and university staff.
Within a radius of approximately 400 meters, you'll find organic and conventional supermarkets, bakeries, cafes, and restaurants. Parking is relatively easy thanks to resident parking schemes: there are plenty of parking spaces in the immediate vicinity, and they are usually free for residents.
Location Check
Energy
|
Final energy consumption
|
123.00 kWh/(m²a)
|
|
Energy efficiency class
|
D
|
|
Energy certificate type
|
Consumption certificate
|
|
Main energy source
|
Gas
|
 Teilungserklärung
Miscellaneous
Renovation history of the building (built in 1895):
• Approximately 2004: All windows, roof of the extension, and later, the inner courtyard.
• 2021: New central gas heating system (STAWAG, contract valid until 2036).
• 2023: Basement, including basement ceiling insulation, all staircases, and the stairwell.
• 2024: Insulation and renovation of the roof of the main building, and the facade of the main building.
• 2024–2026: Facades of the inner courtyard and the rear building.
Energy performance certificate (2018): 123 kWh/(m²·a), energy efficiency class D – a solid value for an older building of this age. The replacement of the heating system (2021), the basement ceiling insulation (2023), and the roof insulation (2024) are not yet reflected in this certificate; therefore, the actual consumption is likely to be lower.
For sale directly by the owner, without commission.
Broker inquiries not welcome! According to § 7 UWG, unsolicited contact by brokers without the express consent of the recipient is prohibited!
Topic portals
Send a message directly to the seller
Questions about this apartment? Show interest or arrange a viewing appointment?
Click here to send a message to the provider:
Offer from: Marc Sommer

Diese Seite wurde ausgedruckt von:
https://www.ohne-makler.net/en/property/495751/