
This page was printed from:
https://www.ohne-makler.net/en/property/495471/
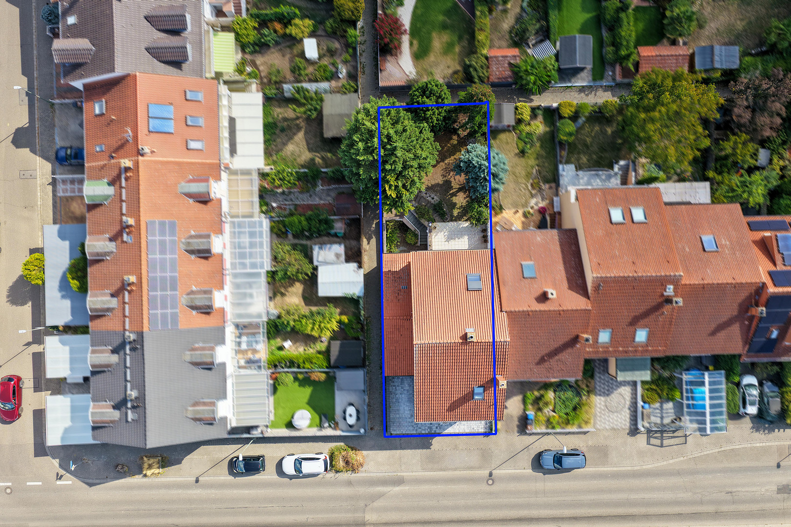
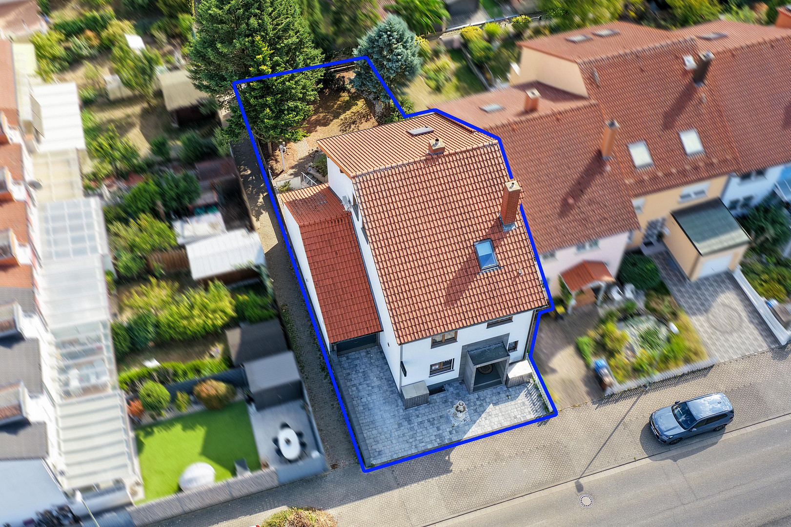
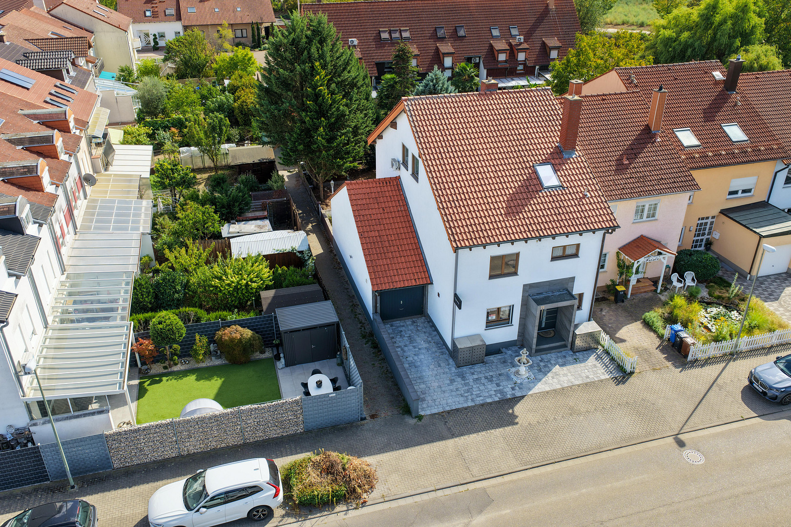
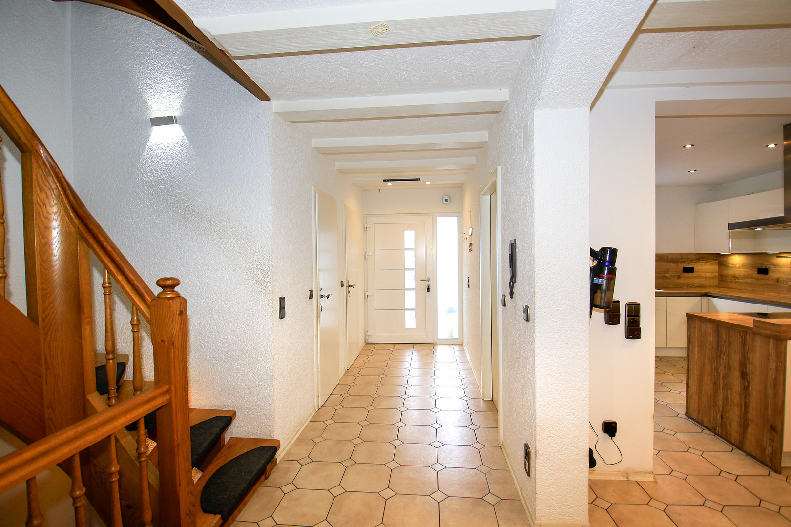
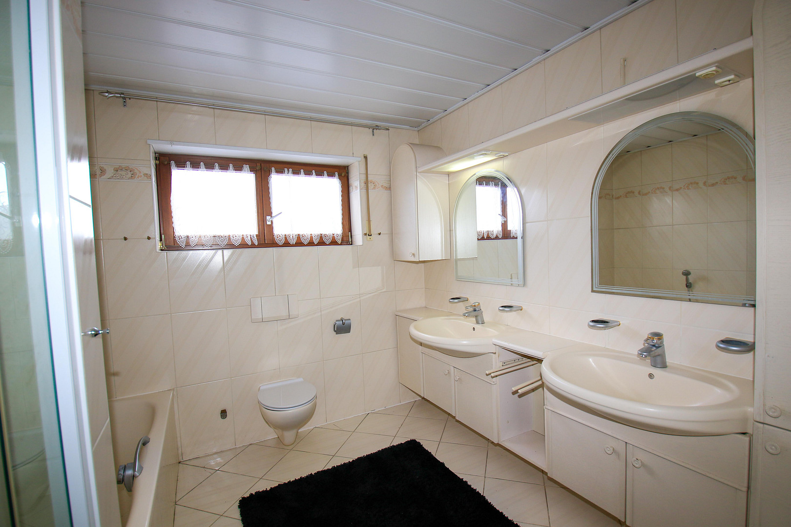
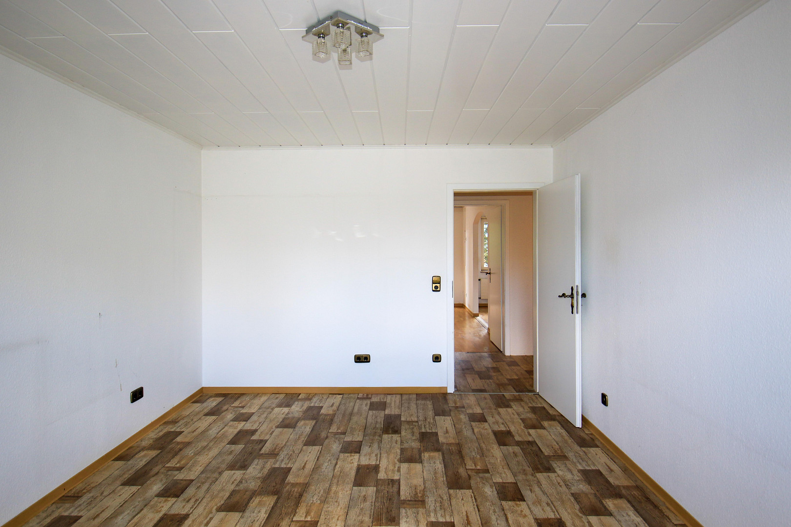
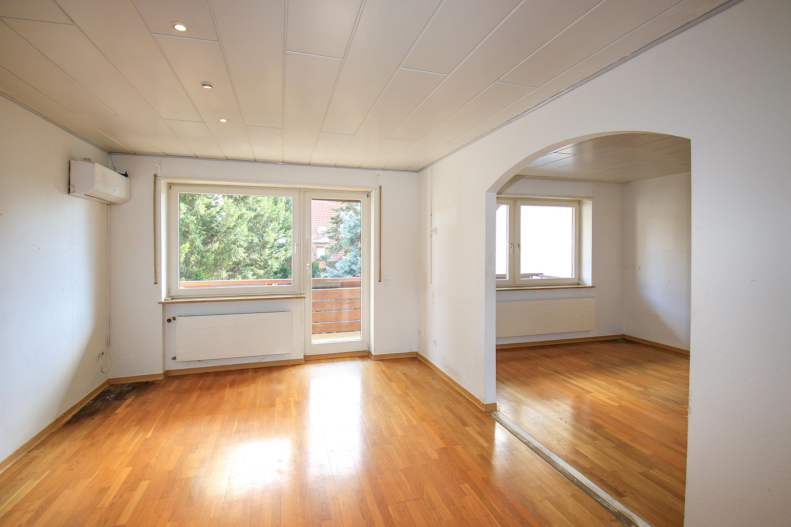
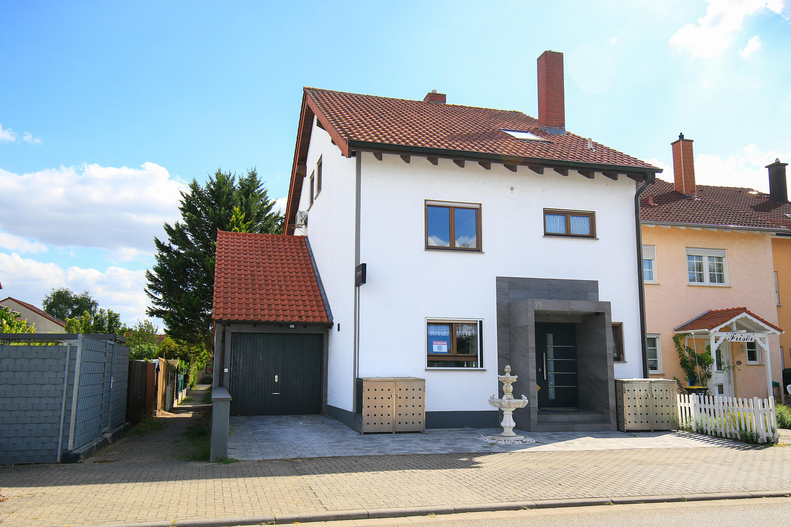
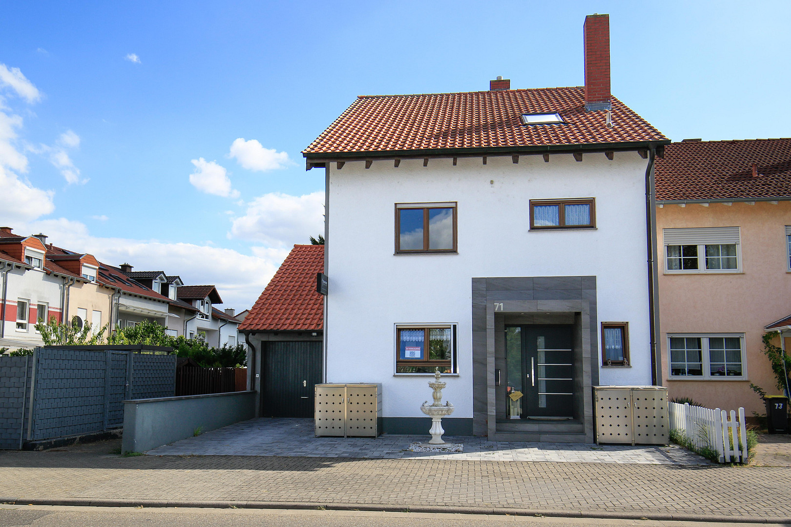
A house. Many possibilities. Plenty of space for living – a spacious home with a separate unit.
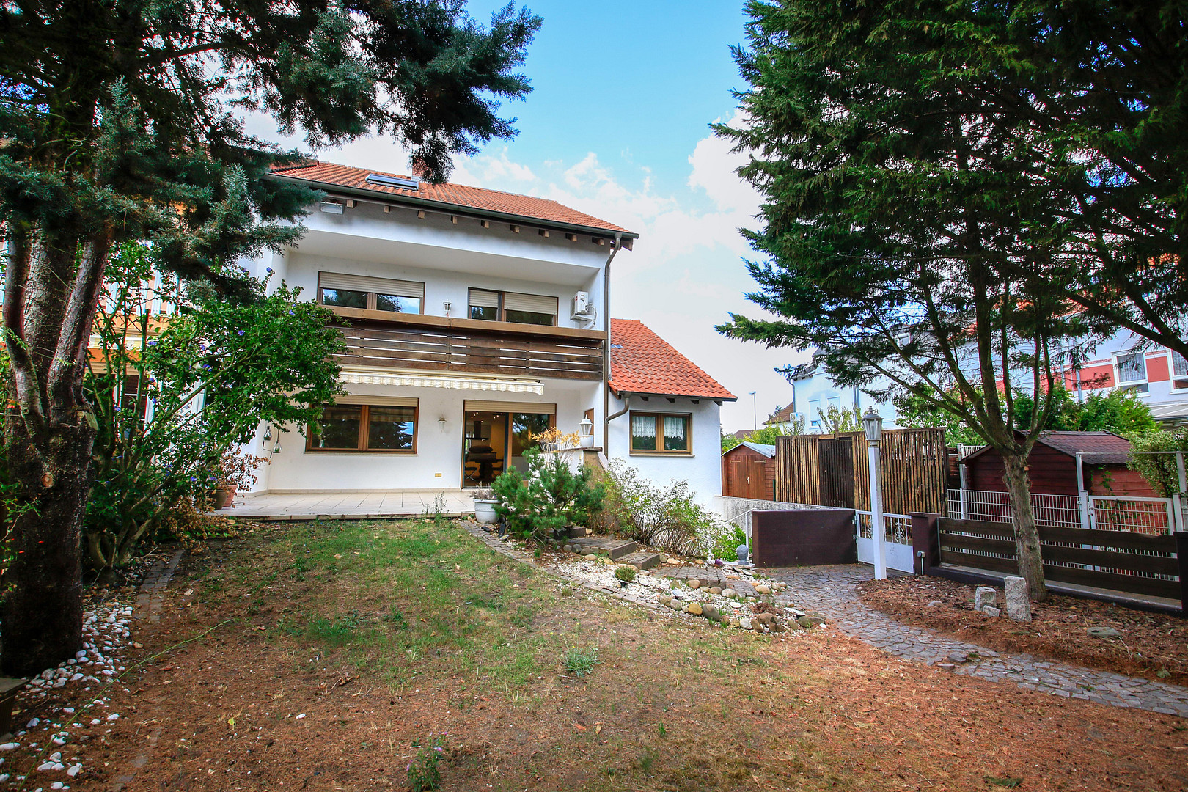
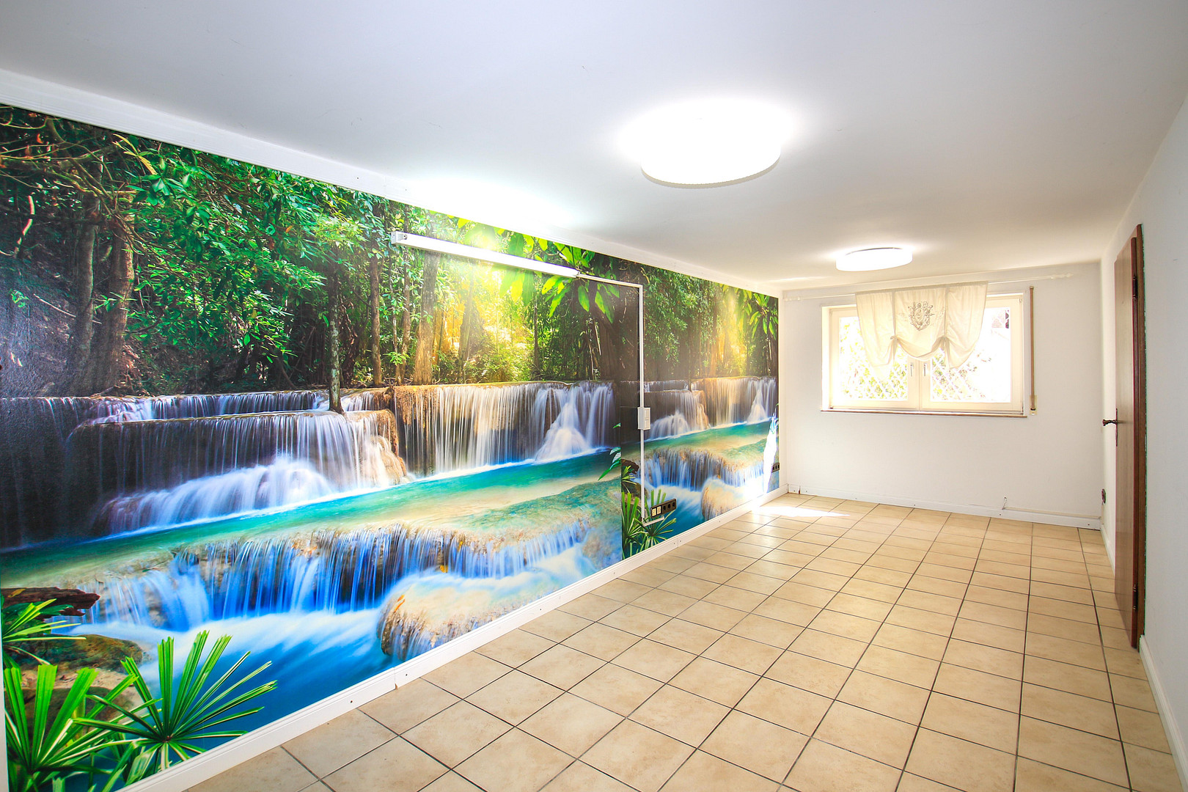
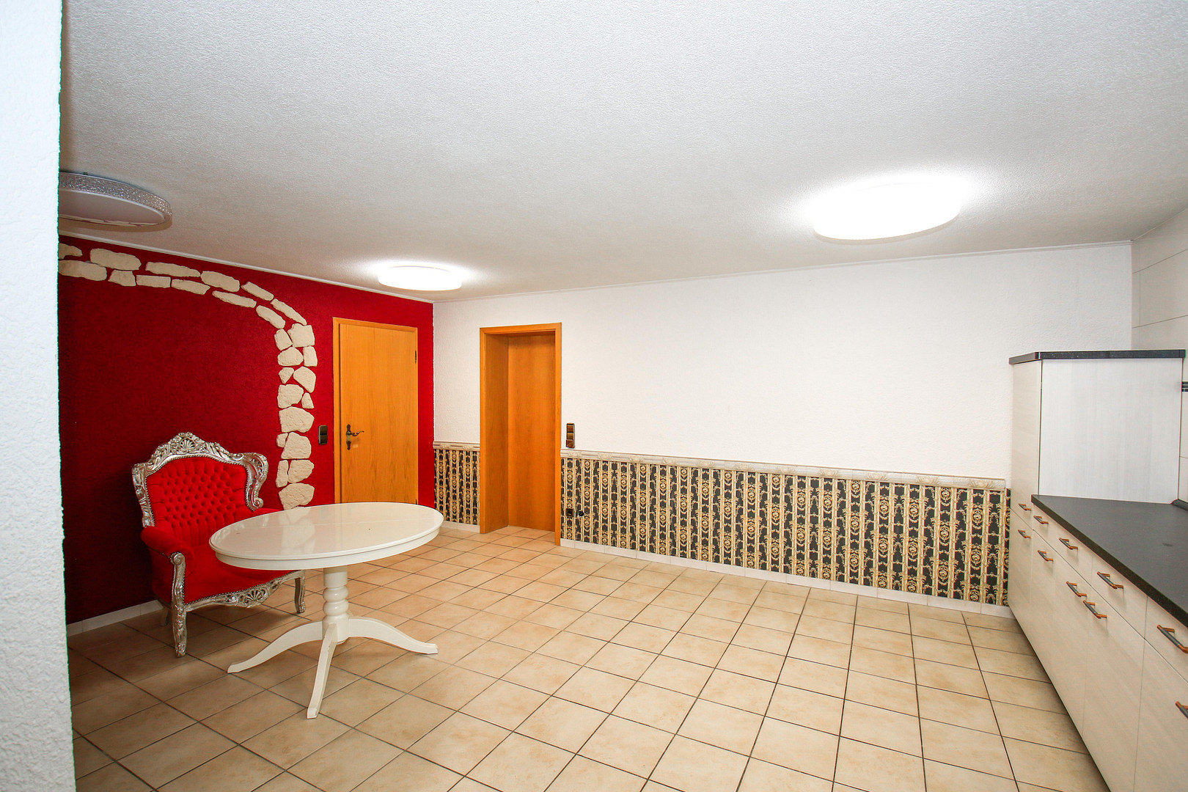
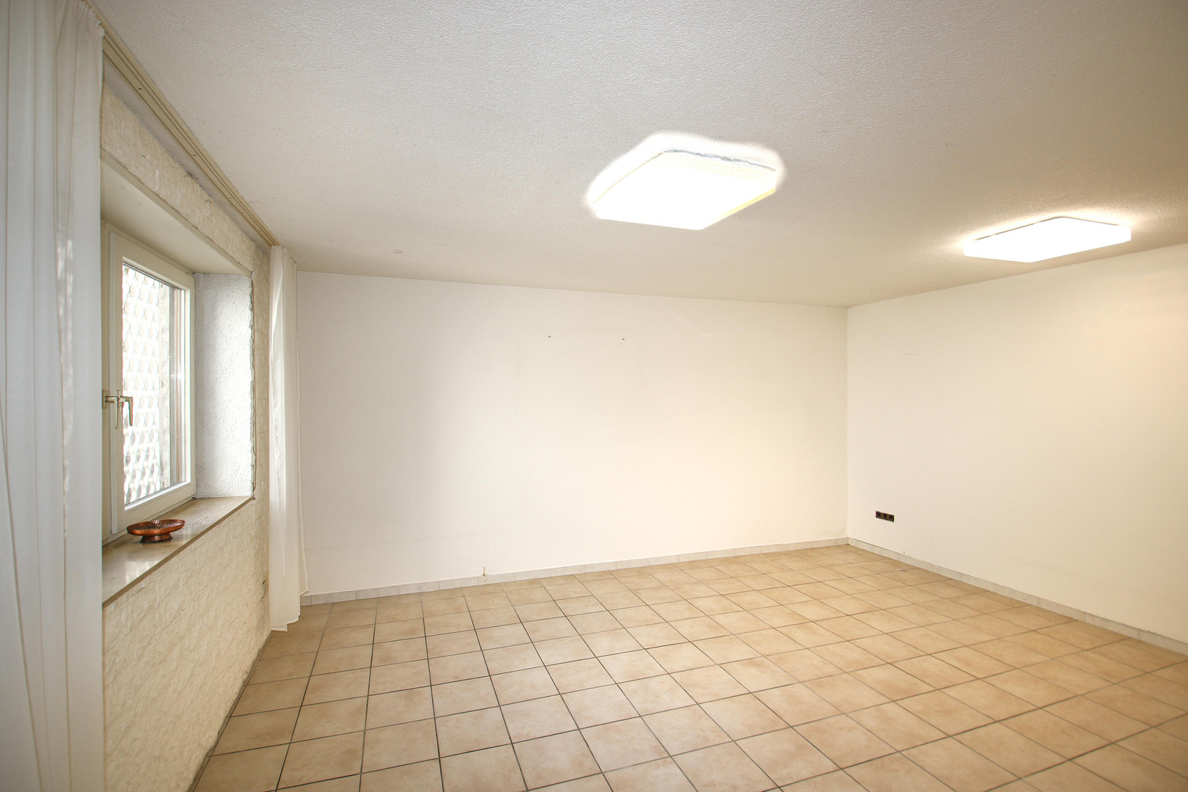
67067 Ludwigshafen Maudach (Maudach) – Rheinland-PfalzFamily, two generations, living and working, or simply an exceptionally large space: this spacious terraced house in Ludwigshafen-Maudach is not your average home. It offers a rare opportunity to combine different areas of life under one roof – without compromising on privacy. With a generous main living area of approximately 227 m² and a separate unit of approximately 79 m² with its own entrance, this property offers possibilities that are rarely found. Here, the family can live together while still enjoying their own private spaces. Parents or adult children can have their own area. Self-employed individuals can separate their office, practice, or home office from the private living area. The separate unit is also ideal as a guest area or for a second family. Living with space to live.
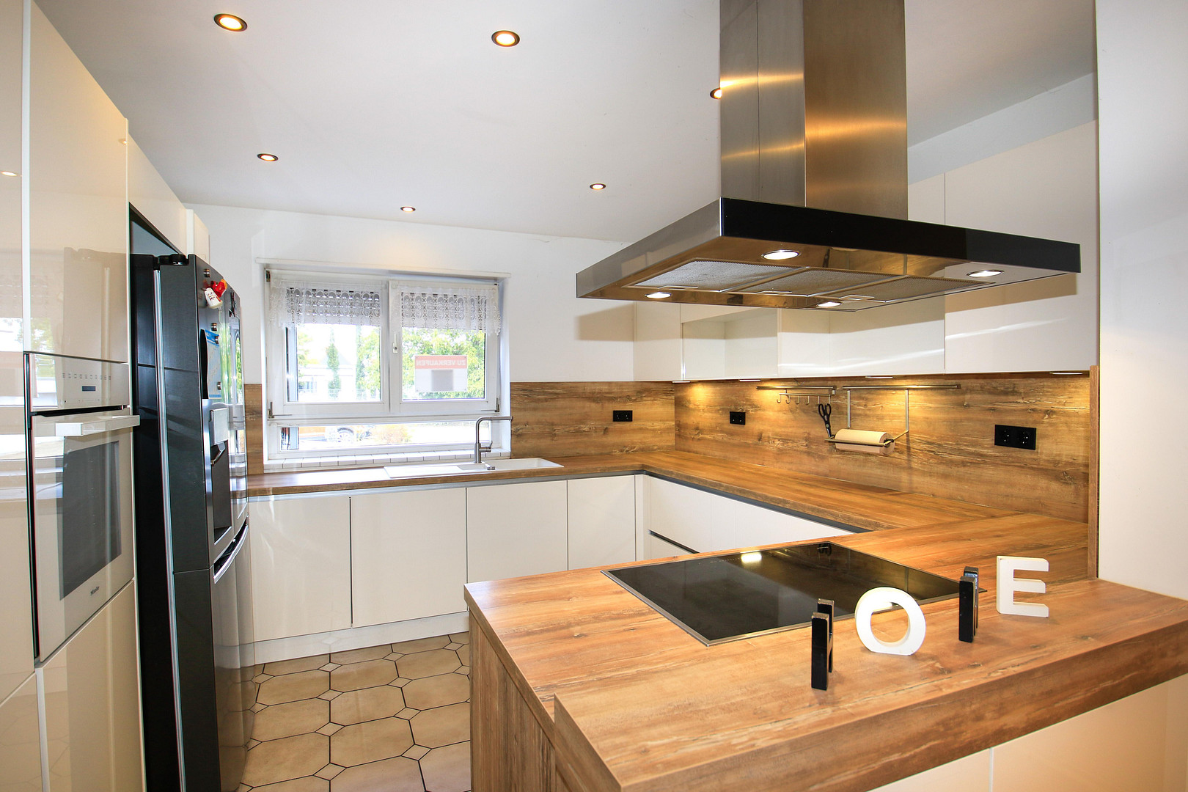
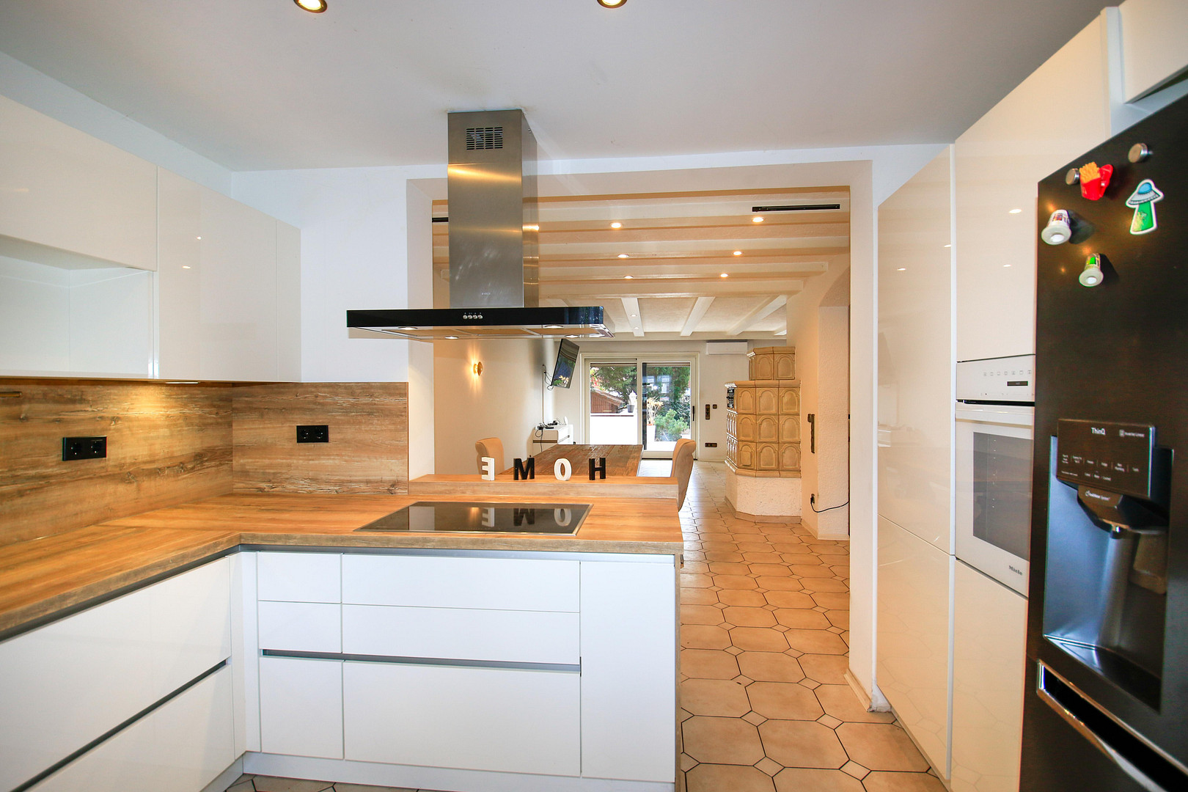
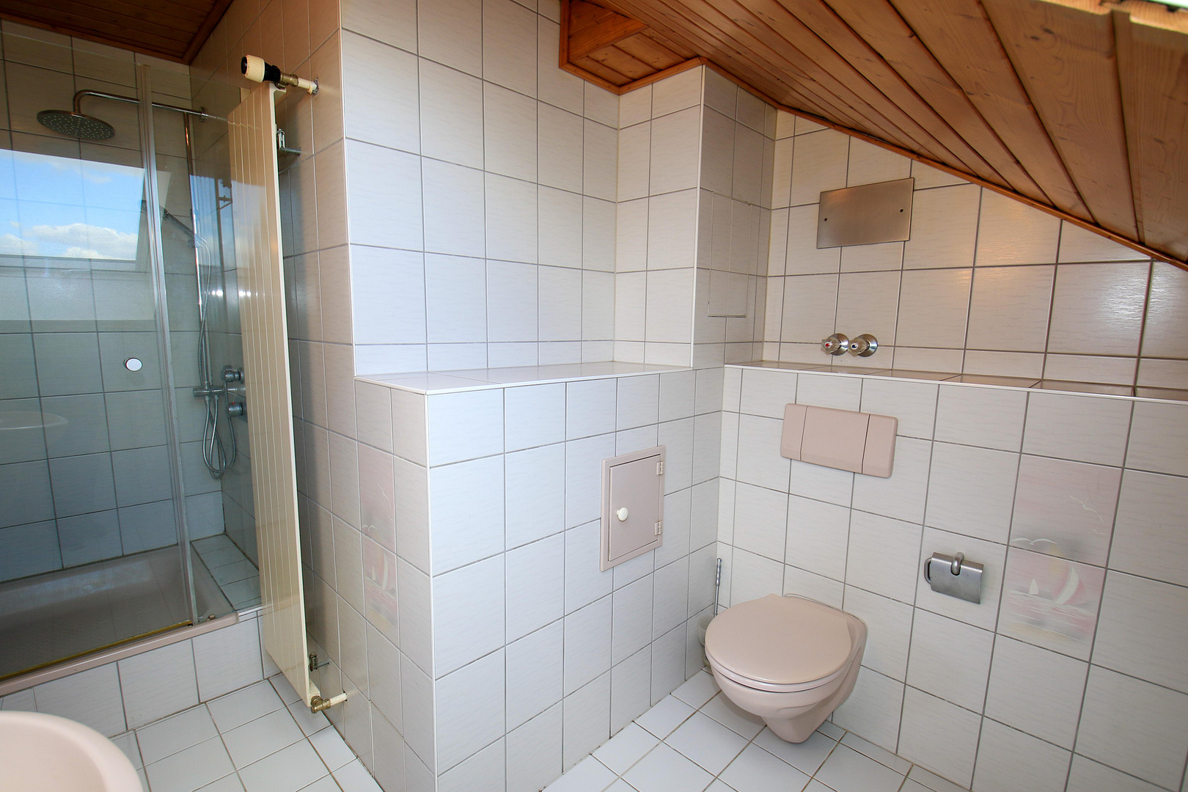
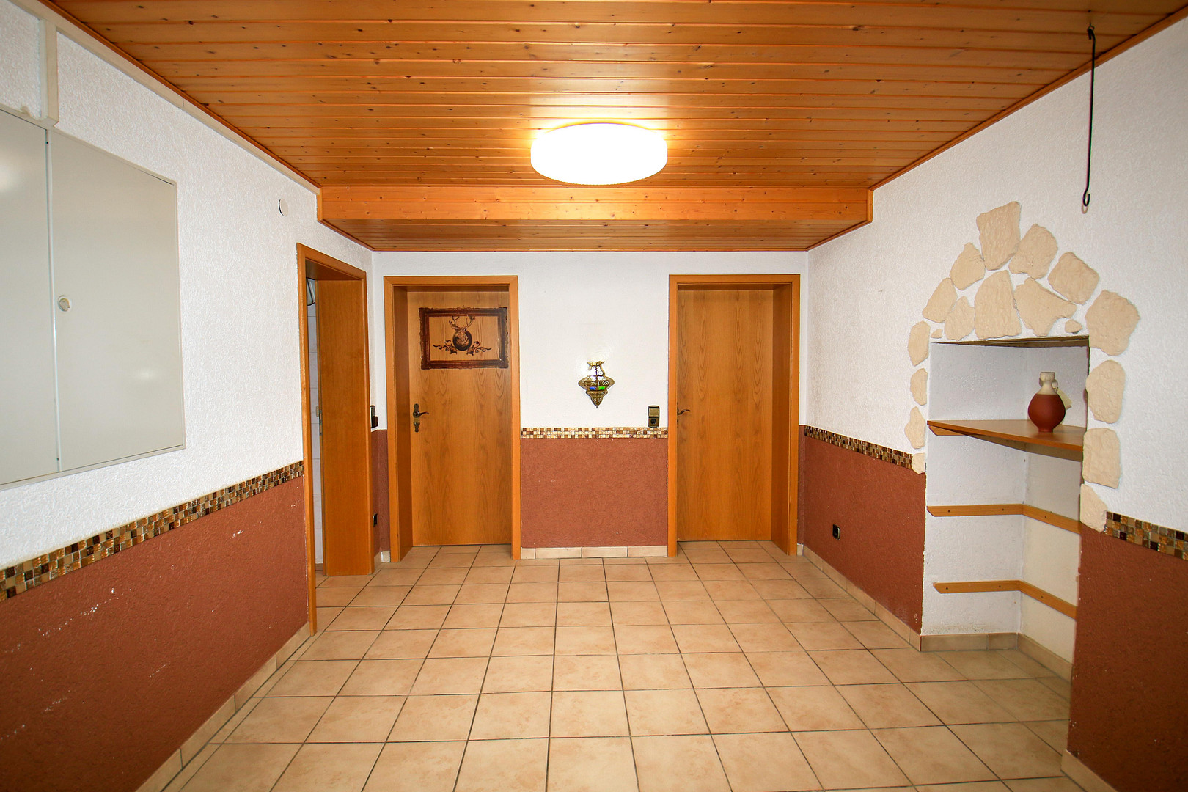
The sheer size of the house creates a special feeling of spaciousness. The main living area offers plenty of space for family, shared living, and personal retreats. 5 rooms in the main house, plus 3 additional rooms in the separate unit, provide ample space for a variety of lifestyles. The property features 3 bathrooms and 2 guest toilets. Two of the bathrooms have natural light – a significant comfort enhancement, especially for larger families or multi-generational households. The high-quality fitted kitchen with Miele appliances, parquet and tile floors, and numerous well-thought-out design details, emphasize the well-maintained and high-quality character of the property.
Come home and relax.
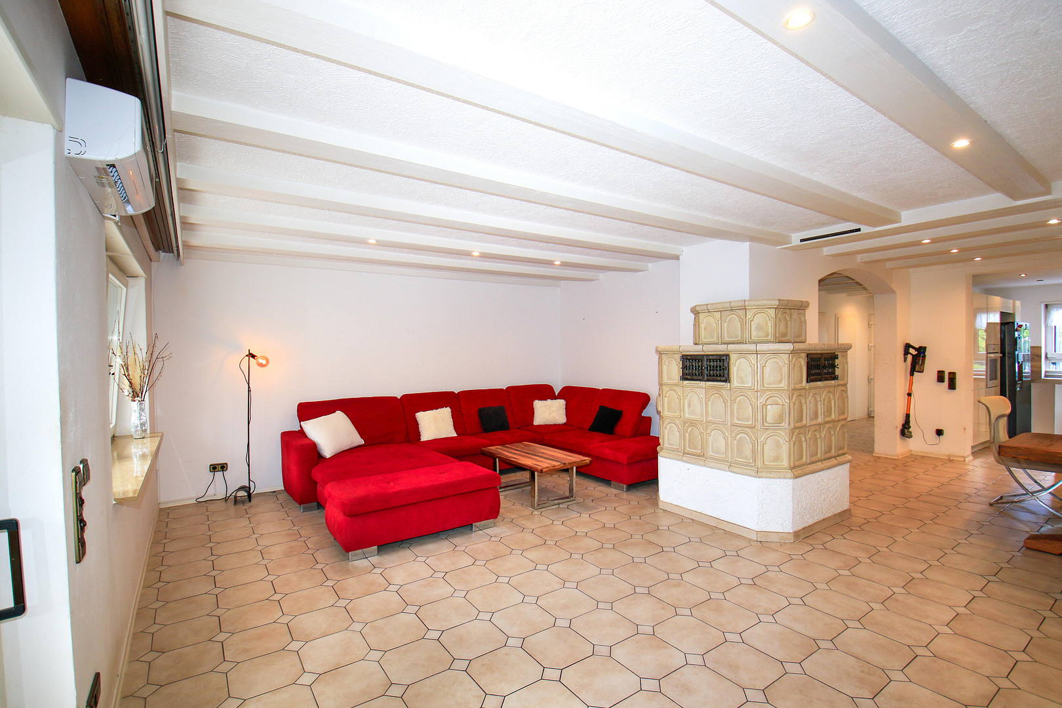
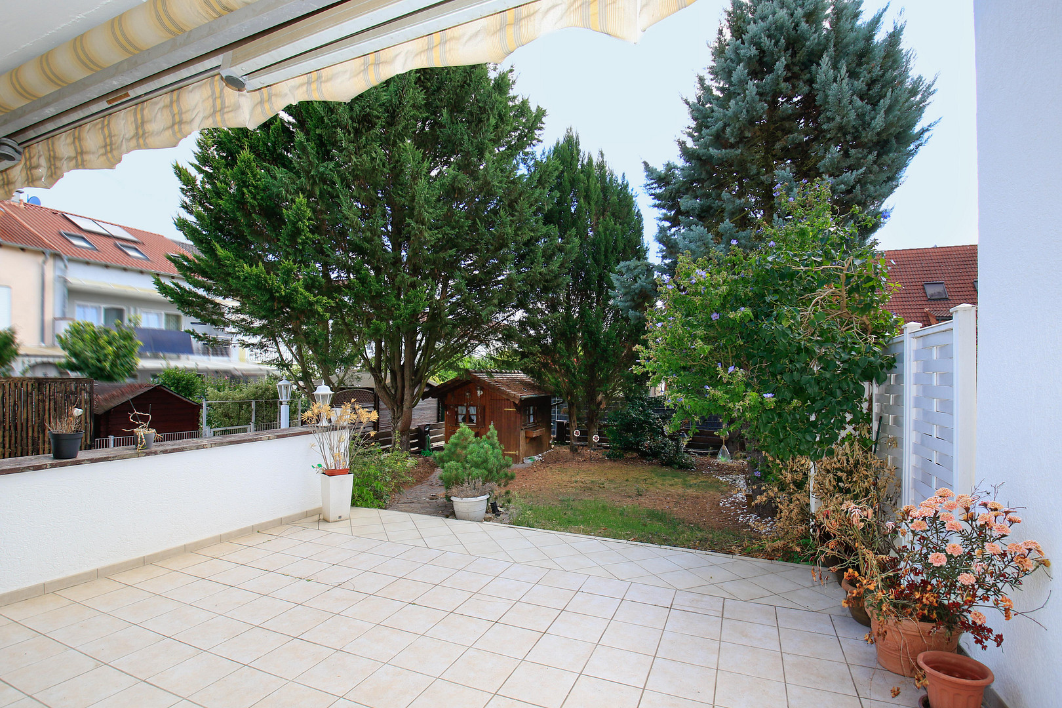
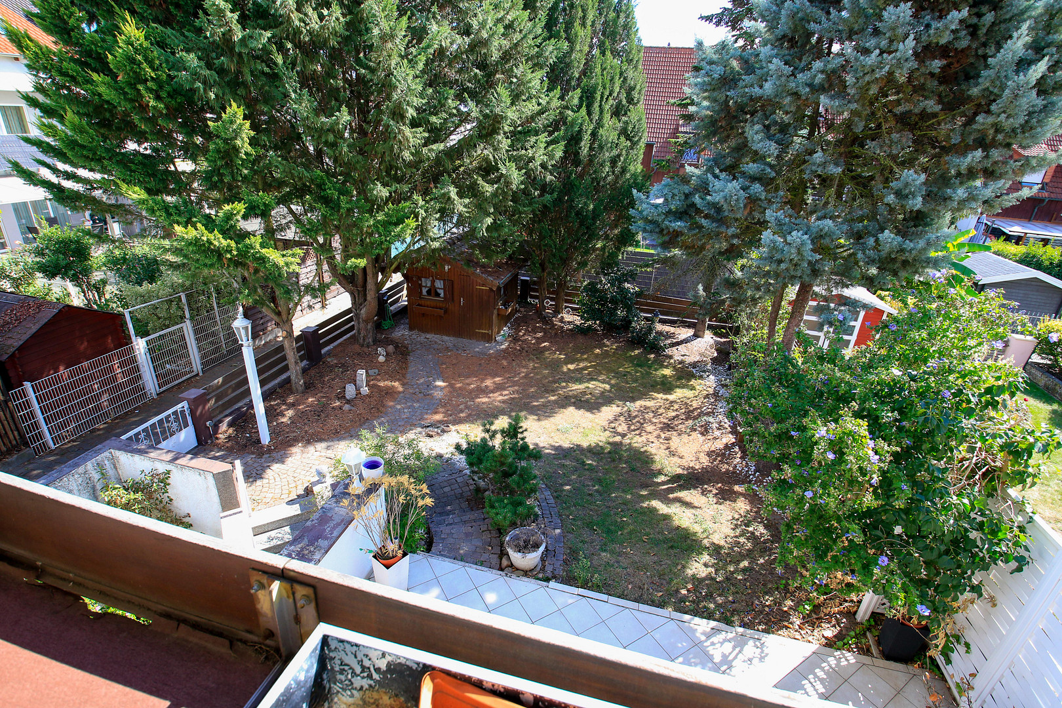
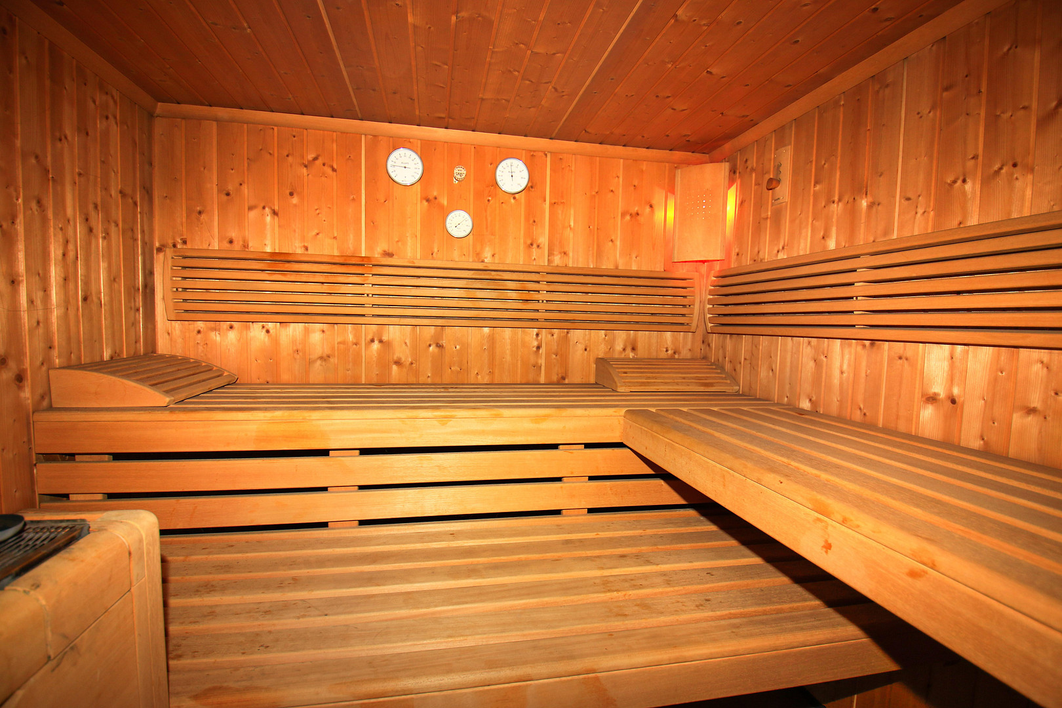
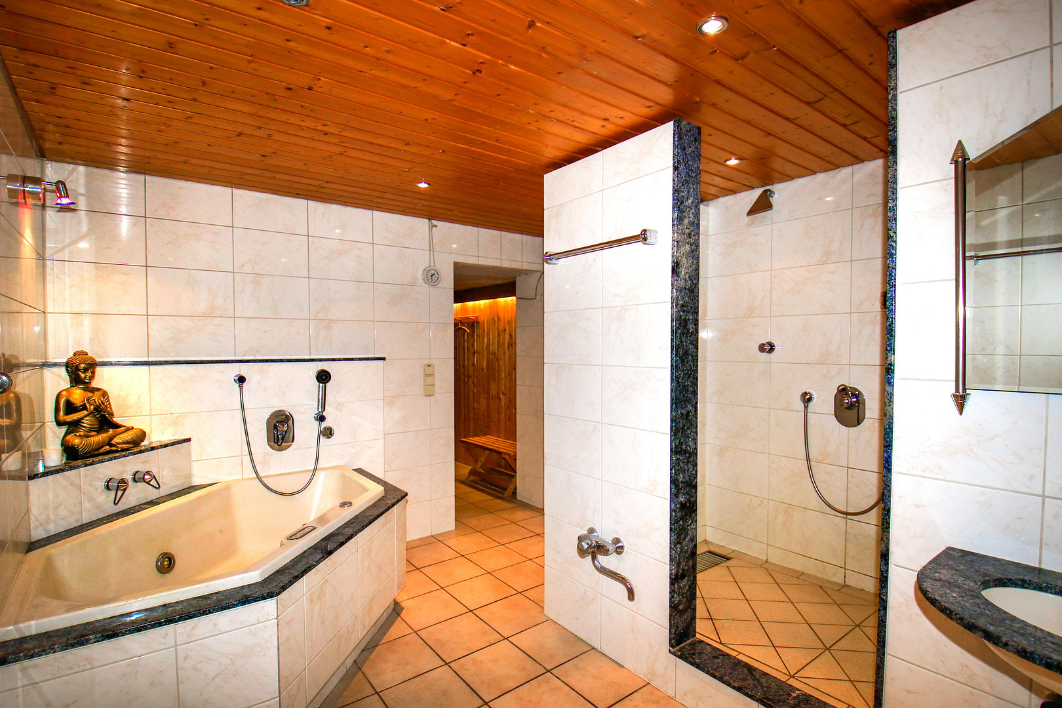
After a long day, this is where your personal retreat begins. The private wellness area with sauna and steam room brings relaxation directly into your home. A fireplace or tiled stove creates a cozy atmosphere, especially during the colder months, and can provide warmth to multiple floors. Three air conditioning units ensure comfortable temperatures on warm days. The approximately 115 m² garden, terrace, and balcony extend the living space outdoors. Whether it's a shared breakfast, a barbecue with friends, children playing, or simply a quiet coffee in the greenery, this is where the moments are created that transform a property into a home.
A separate unit – many possibilities.
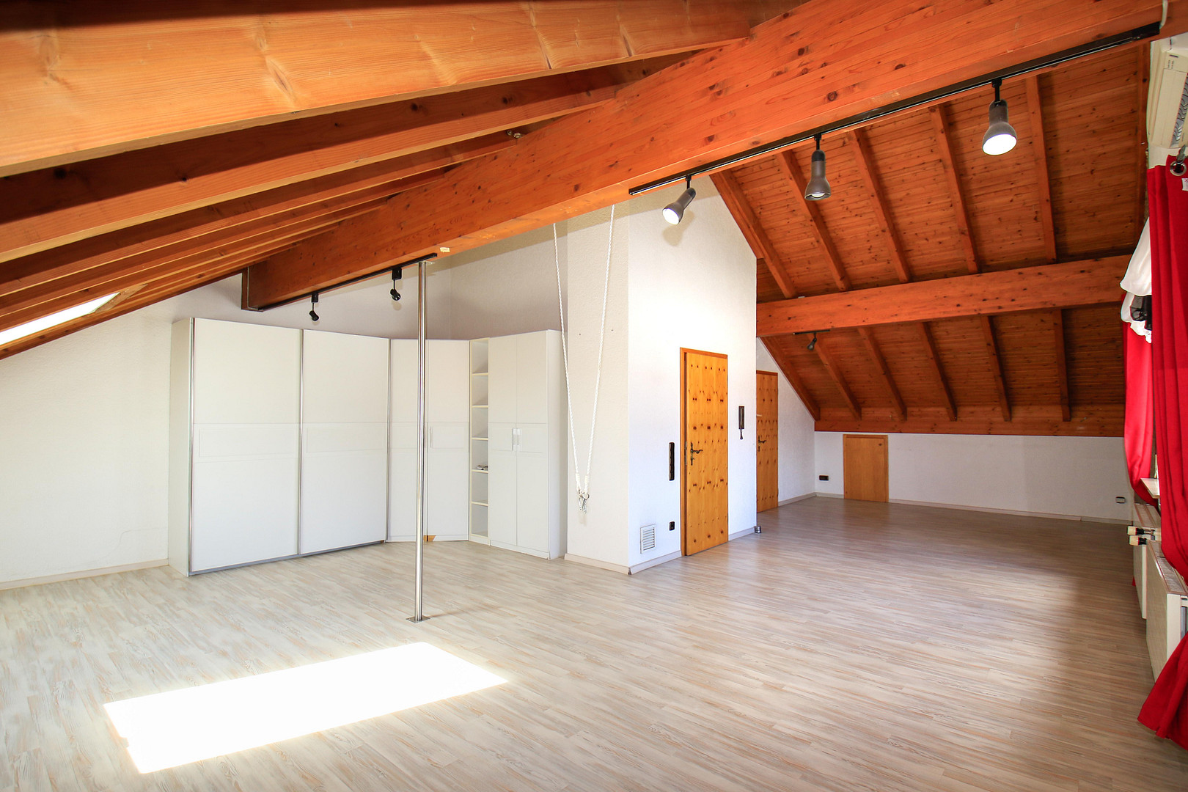
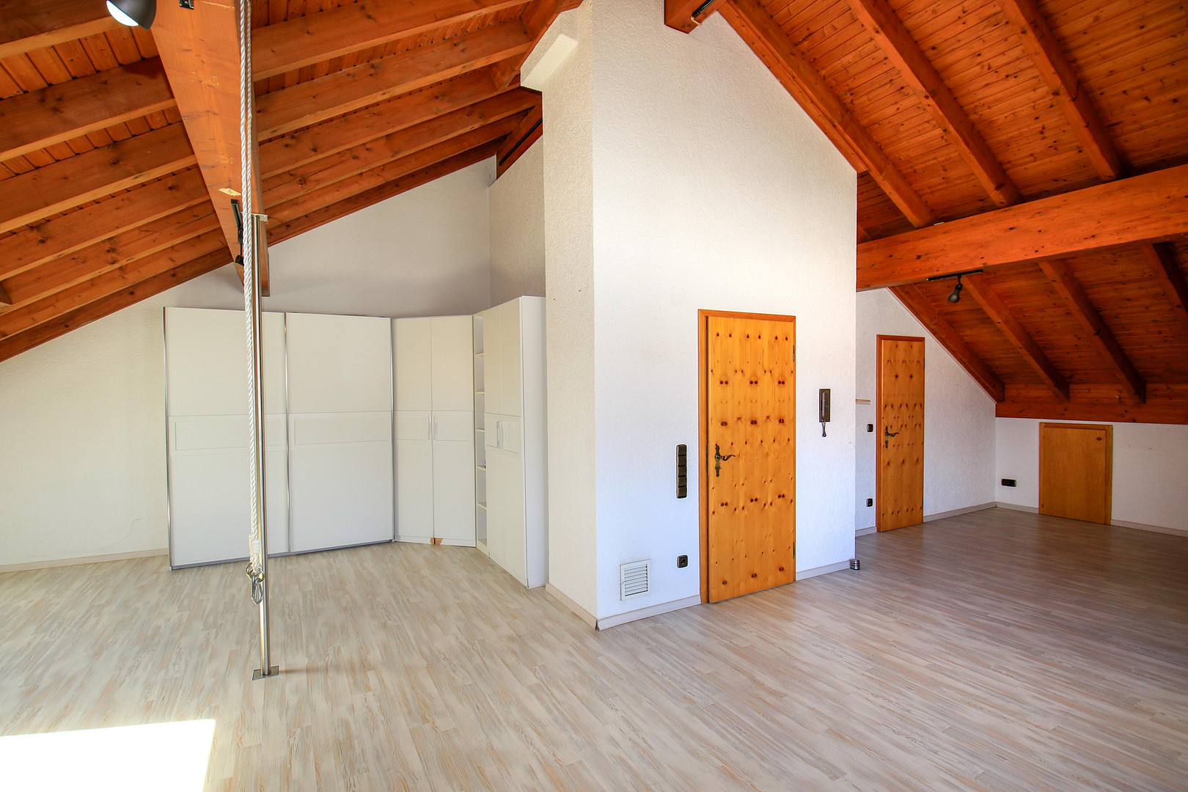
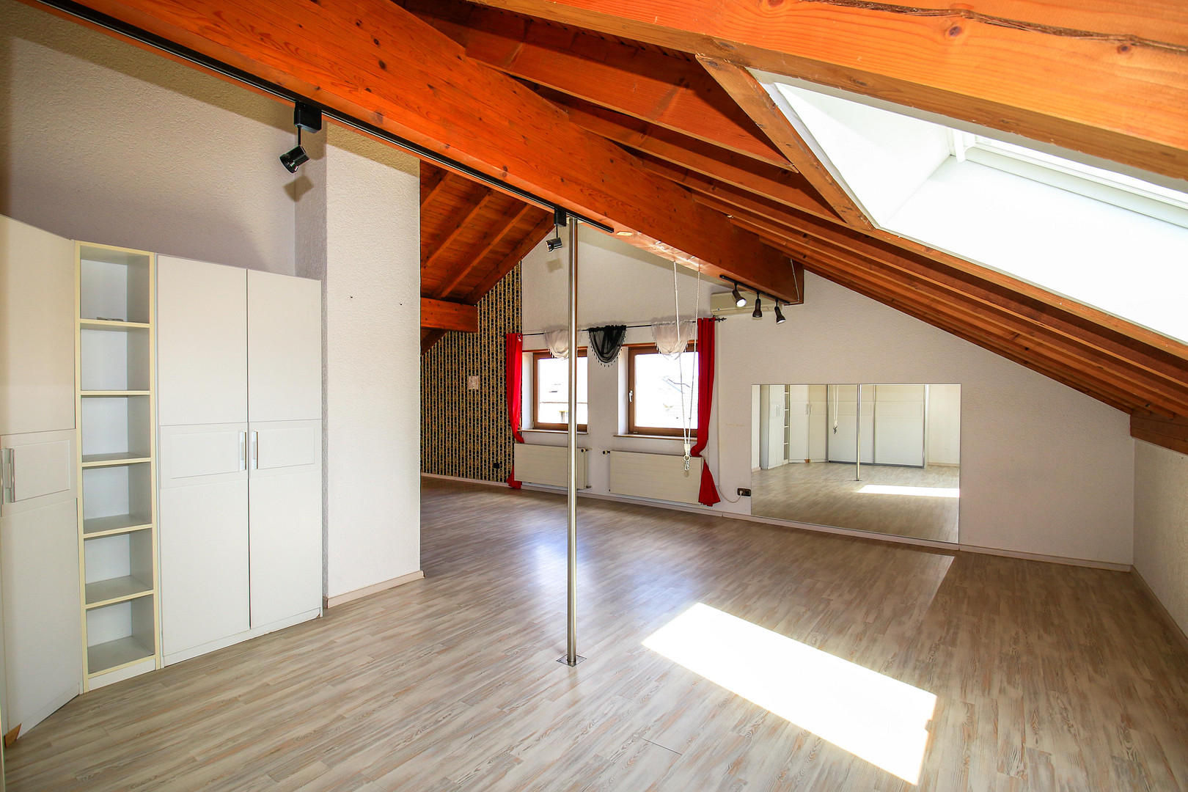
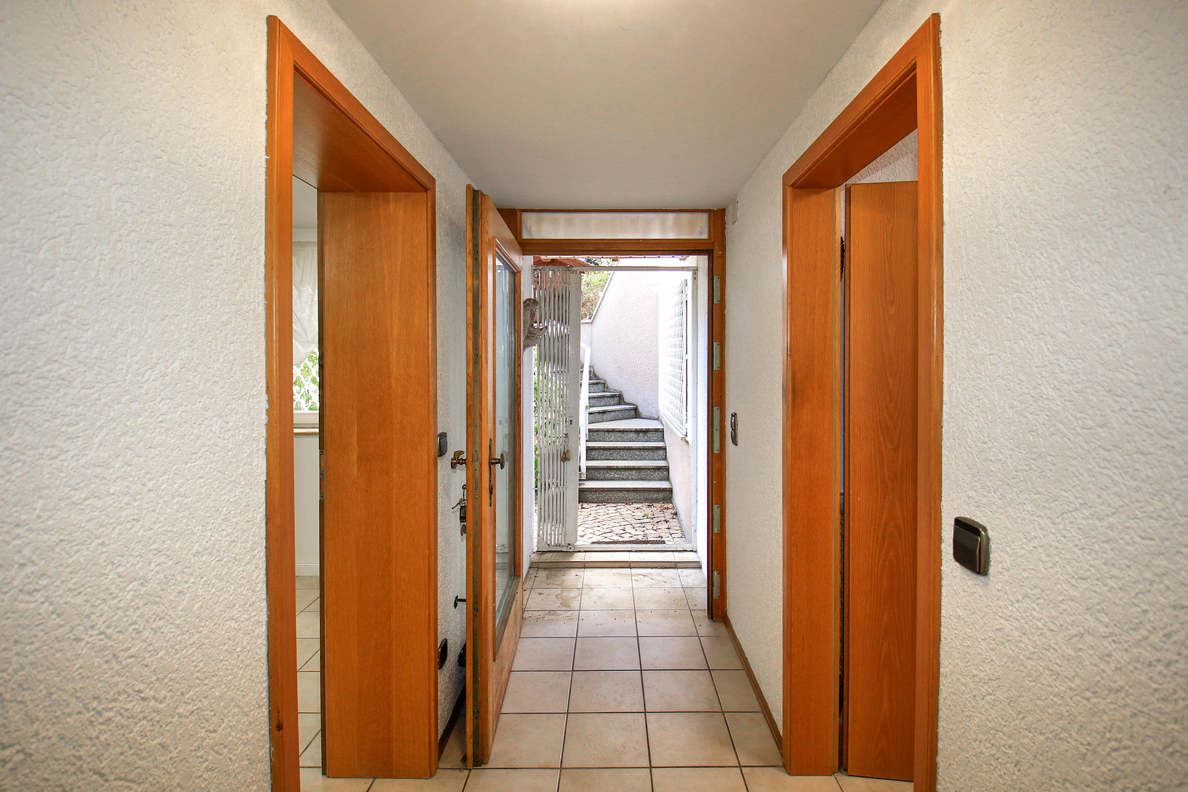
A special feature of this house is the approximately 79 m² separate unit with its own entrance. It is ideally suited for:
• An office or professional home office
• Medical or consulting rooms
• An attached apartment or separate living area
• A space for parents or adult children
• A guest area
• A combination of living and working space
This spatial separation makes the property particularly interesting for families, multi-generational households, and self-employed individuals.
Features & Highlights:
• Year built: 1992
• Main living area: approximately 227 m²
• Separate unit: approximately 79 m² with its own entrance
• 5 rooms in the main house + 3 rooms in the separate unit
• Plot size: approximately 341 m²
• Garden: approximately 115 m²
• Terrace and balcony
• 3 bathrooms, 2 with natural light
• 2 guest toilets
• High-quality fitted kitchen with Miele appliances
• Parquet and tile floors
• Gas central heating
• Underfloor heating on the ground floor, basement, and partially on the first floor
• Fireplace/tile stove with heat distribution to multiple floors
• Electric blinds on the ground floor and partially on the first floor
• Private wellness area with sauna and steam room
• 3 air conditioning units
• Like-new roof windows
• Roof insulation and basement ceiling insulation
• Solid construction with 36.5 cm Poroton brickwork
• Large utility room with approximately 55 m²
• Garage with workshop
• Additional storage space in the garage attic
• Outdoor parking space
• Garden shed and further storage areas
Are you interested in this house?
|
Object Number
|
OM-495471
|
|
Object Class
|
House
|
|
Object Type
|
End-terrace house
|
|
Is occupied
|
Vacant
|
|
Handover from
|
Immediately
|
Purchase price & additional costs
|
purchase price
|
550.000 €
|
|
Purchase additional costs
|
approx. 34,990 €
|
|
Total costs
|
approx. 584,989 €
|
Breakdown of Costs
* Costs for notary and land register were calculated based on the fee schedule for notaries. Assumed was the notarization of the purchase at the stated purchase price and a land charge in the amount of 80% of the purchase price. Further costs may be incurred due to activities such as land charge cancellation, notary escrow account, etc. Details of notary and land registry costs
Does this property fit my budget?
Estimated monthly rate: 2,215€
More accuracy in a few seconds:
By providing some basic information, the estimated monthly rate is calculated individually for you. For this and for all other real estate offers on ohne-makler.net
Details
|
Condition
|
Well-kept
|
|
Number of floors
|
3
|
|
Usable area
|
95 m²
|
|
Bathrooms (number)
|
3
|
|
Number of garages
|
1
|
|
Number of parking lots
|
1
|
|
Flooring
|
Parquet, Tiles
|
|
Heating
|
Underfloor heating
|
|
Year of construction
|
1992
|
|
Equipment
|
Balcony, Terrace, Garden, Basement, Full bath, Shower bath, Sauna, Fitted kitchen, Guest toilet, Fireplace, Air conditioning
|
|
Infrastructure
|
Pharmacy, Grocery discount, General practitioner, Kindergarten, Primary school, Public transport
|
Information on equipment
A home that adapts to your life.
Some properties dictate how you should live in them.
This house does the opposite.
Whether you have a large family, multiple generations living together, two households, or are looking to balance your professional and personal life, the unique layout of this property allows for individual lifestyles and, at the same time, provides ample space for future changes.
If you're not just looking for square footage, but for freedom, flexibility, and a home with many possibilities, you should definitely view this property in person.
Location
Location – Peaceful living with excellent connections.
The house is located in Ludwigshafen-Maudach, a popular and well-established district with a pleasant living environment.
Shops, schools, kindergartens, doctors, banks, and other essential amenities are all within easy reach.
A particular advantage is the nearby Maudacher Bruch, the largest recreational area in Ludwigshafen. It's perfect for incorporating walks, jogging, cycling, or simply taking a break in nature into your daily routine.
At the same time, there is excellent access to the Ludwigshafen city center, as well as to Mannheim and the entire Rhine-Neckar metropolitan region.
Location Check
Energy
|
Final energy consumption
|
180.40 kWh/(m²a)
|
|
Energy efficiency class
|
F
|
|
Energy certificate type
|
Consumption certificate
|
|
Main energy source
|
Gas
|


Miscellaneous
Topic portals
Send a message directly to the seller
Questions about this house? Show interest or arrange a viewing appointment?
Click here to send a message to the provider:
Offer from: Suzana Tesanovic-Özgün

Diese Seite wurde ausgedruckt von:
https://www.ohne-makler.net/en/property/495471/