
This page was printed from:
https://www.ohne-makler.net/en/property/495461/
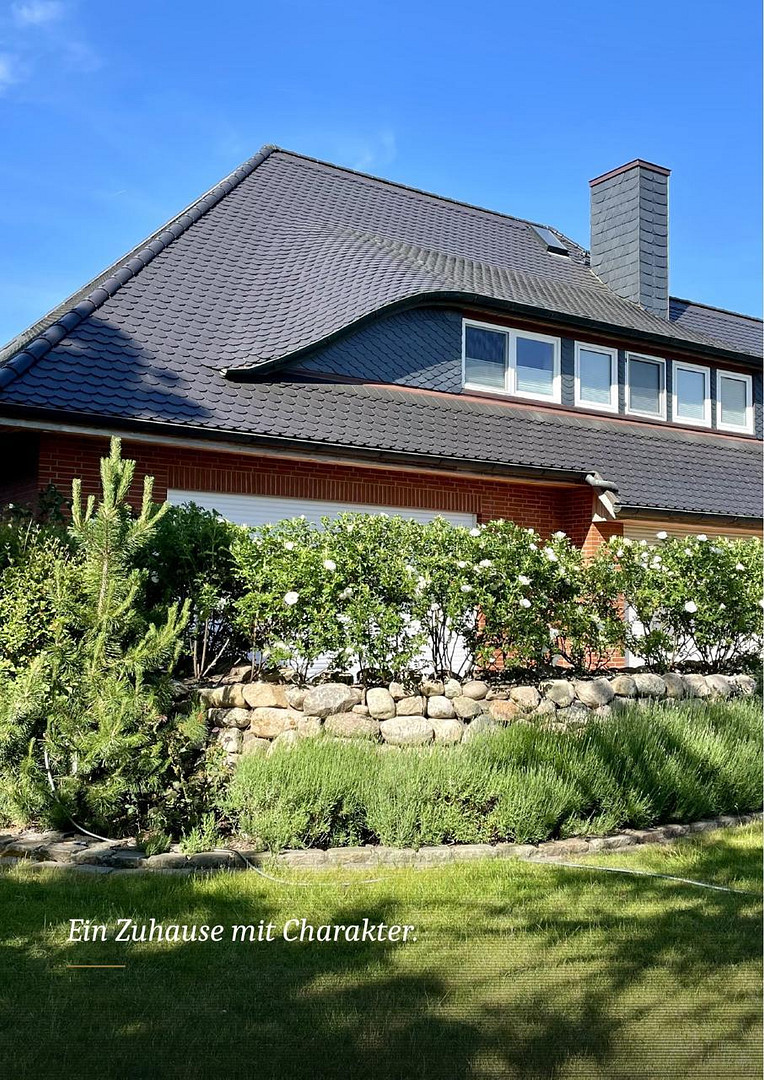
A home with character.
22941 Jersbek – Schleswig-HolsteinProperty Details & Features
Spacious residential building with versatile usage possibilities.
PRICE: €1,650,000. No commission • Direct sale from private owner.
- Approximately 330 m² of living space, plus approximately 110 m² of utility and ancillary areas.
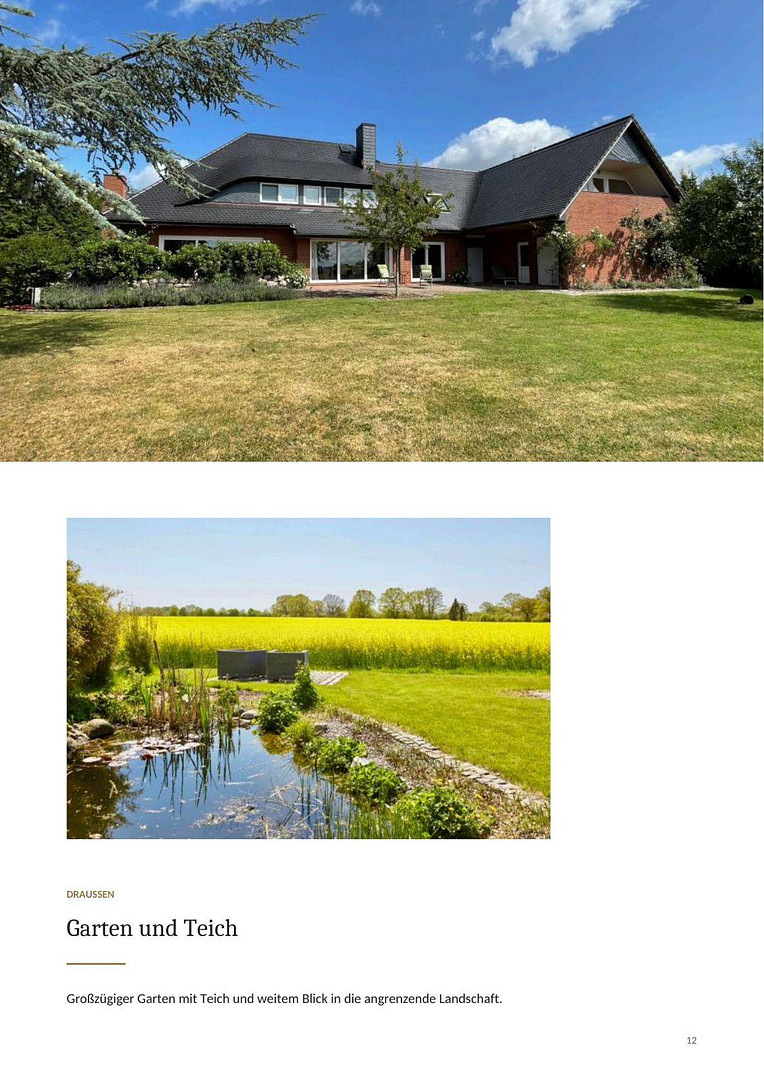
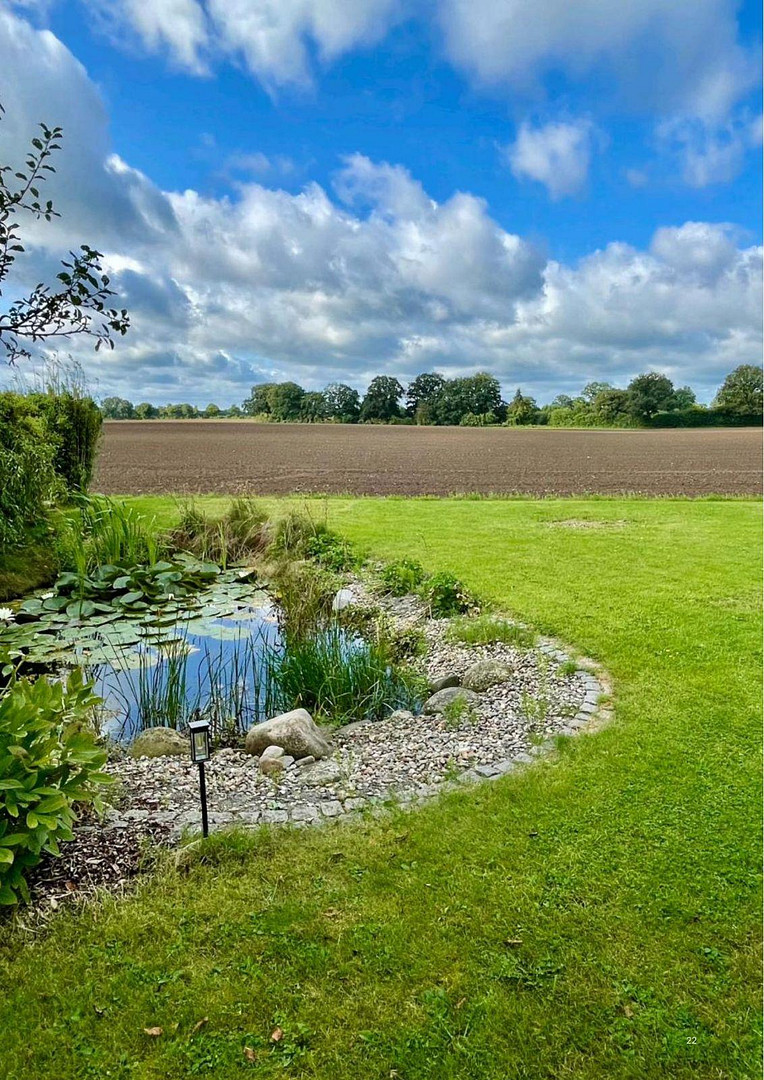
- Land: Approximately 1,575 m² with a pond.
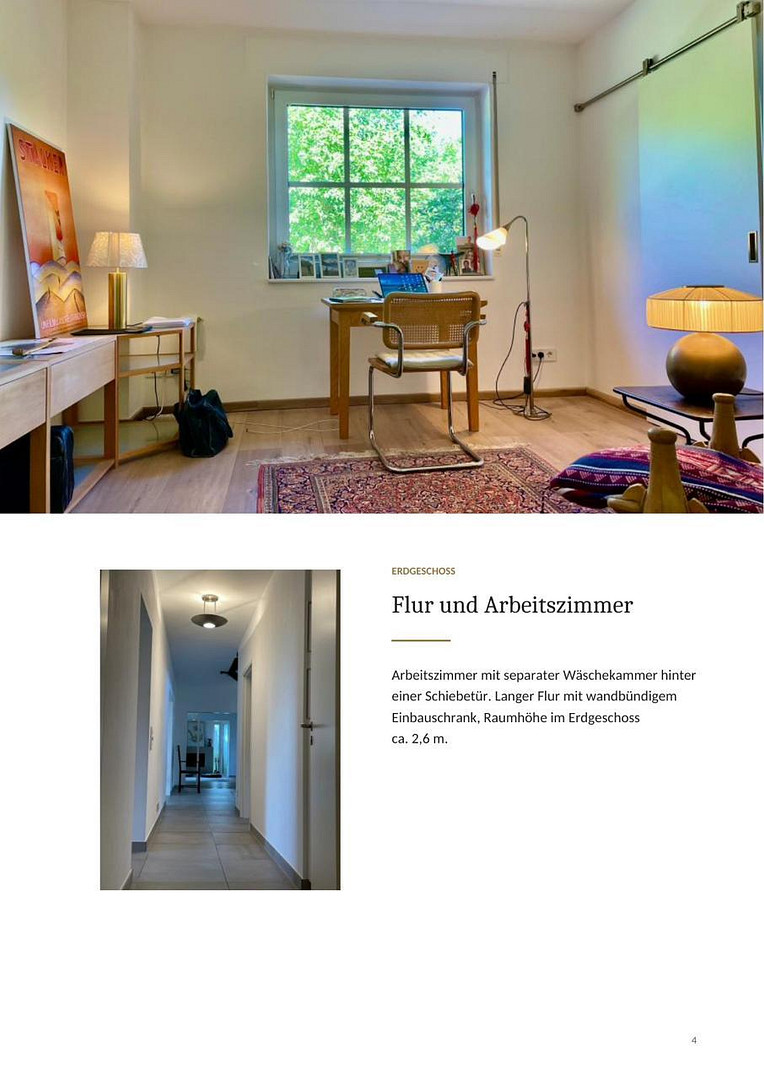
- Generous room layout over the ground and upper floors, with a ceiling height of approximately... in the ground floor. 2.60 m
- Apartment with a separate entrance
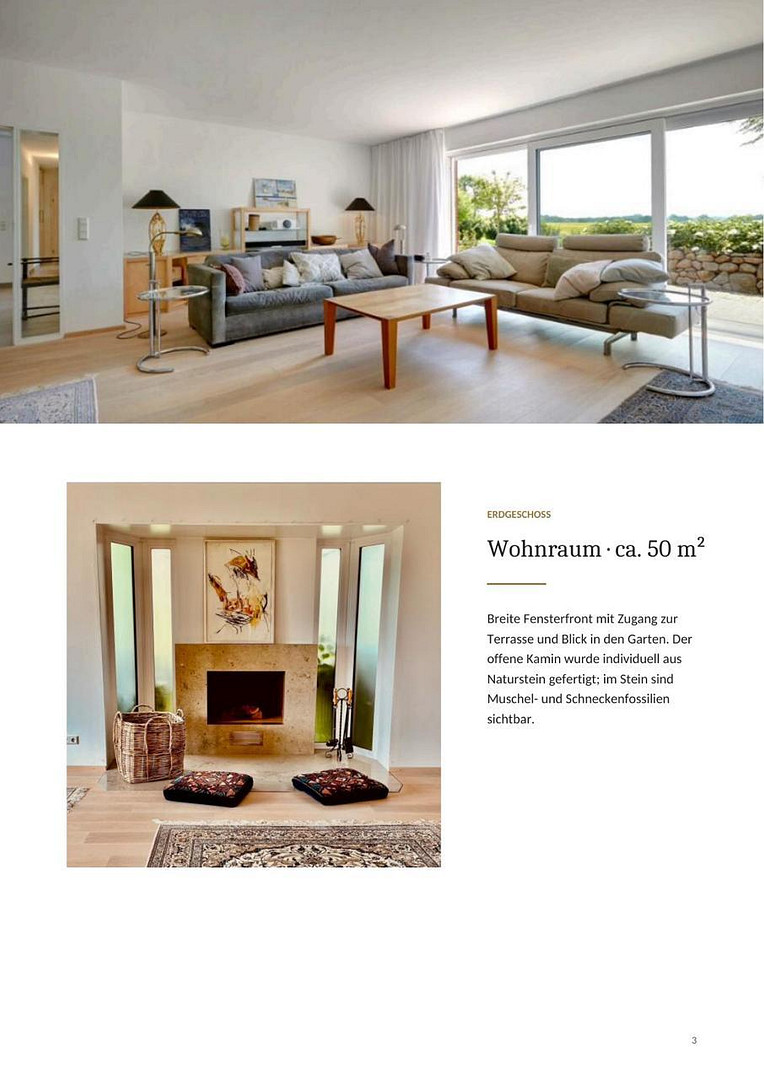
- Elegant living and dining area with large windows
- Fireplace in the living area
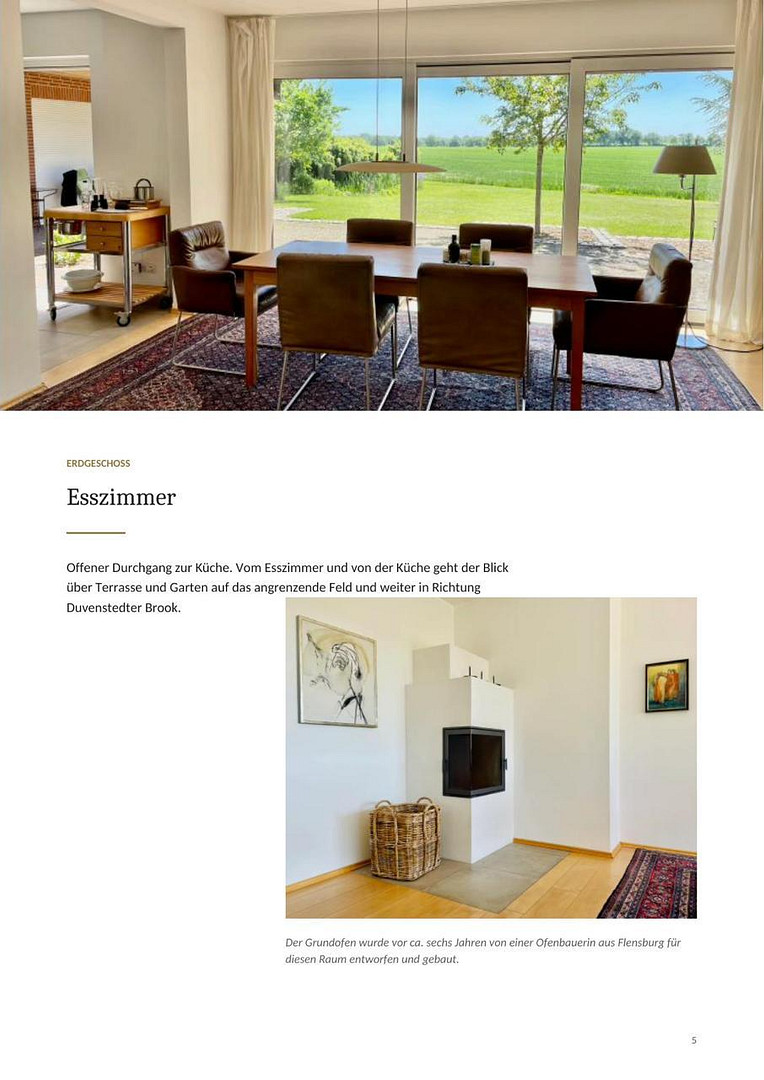
- Dining area with a built-in stove
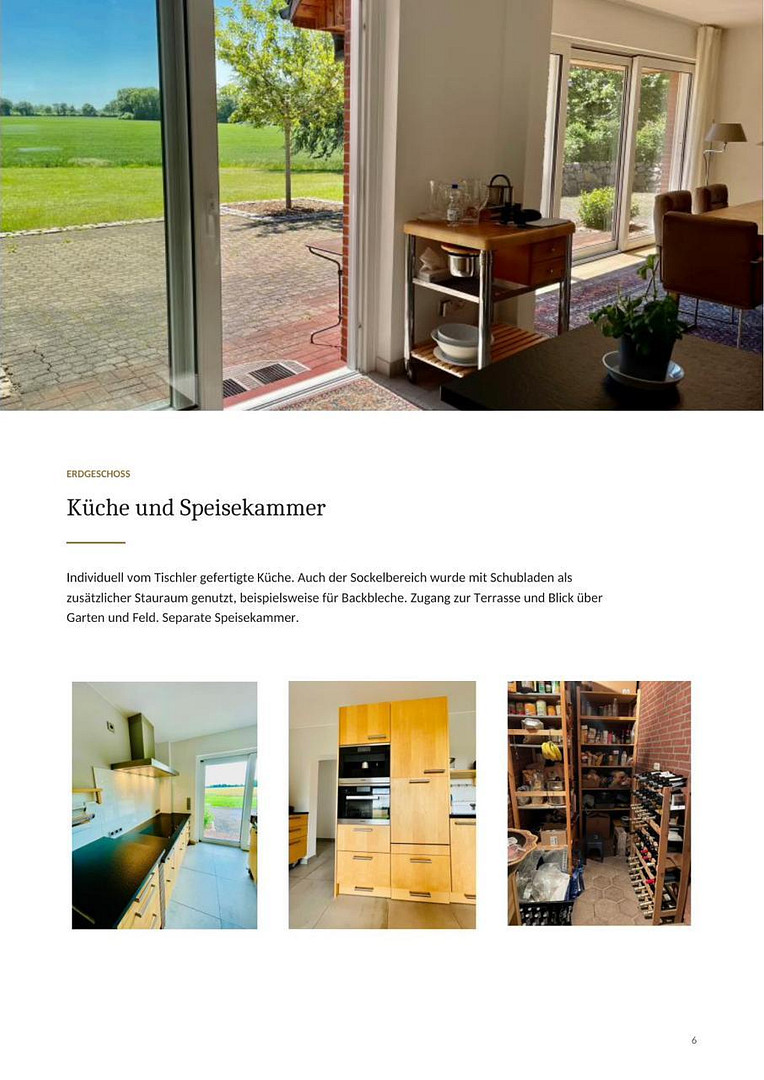
- Open-plan kitchen, custom-made by a carpenter, with high-quality appliances and ample storage space
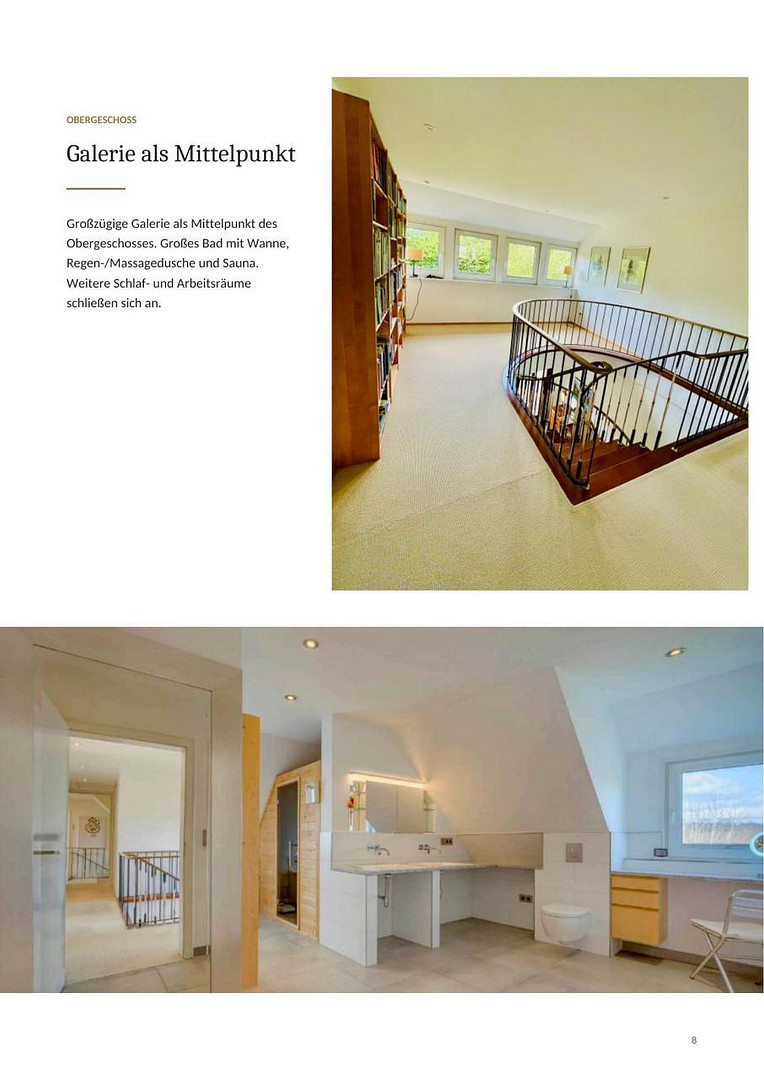
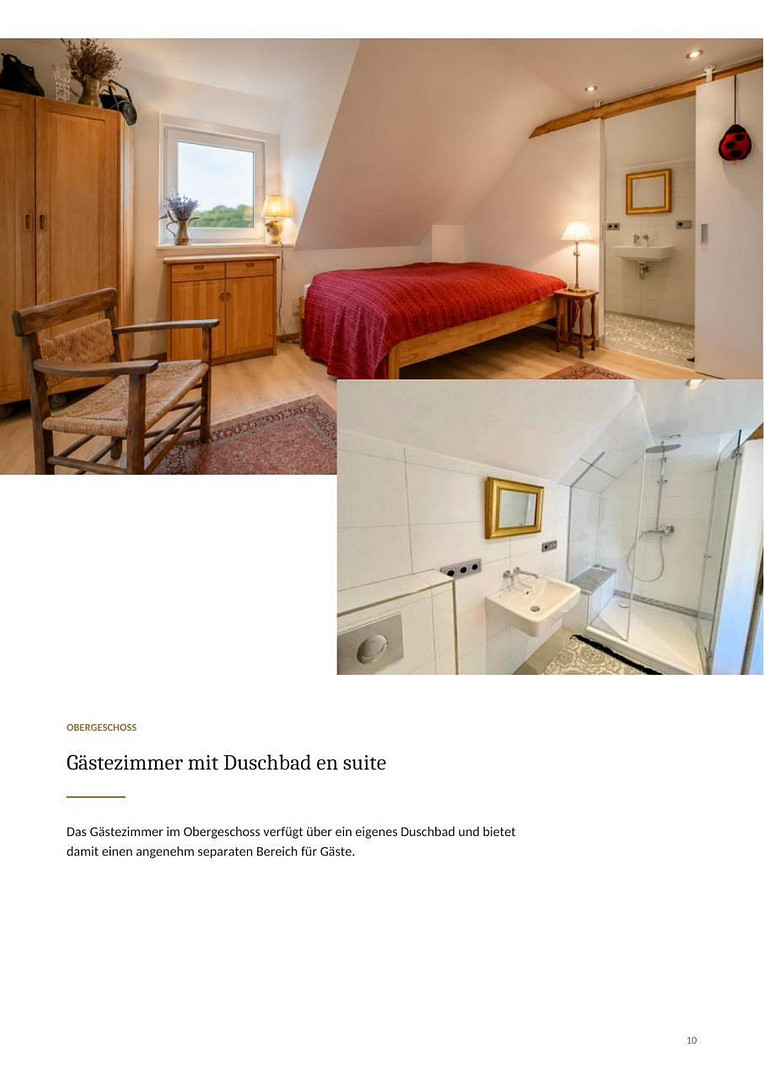
- Several bathrooms, including a spacious full bathroom on the upper floor with a bathtub, rain/massage shower, and sauna
- High-quality wooden floors
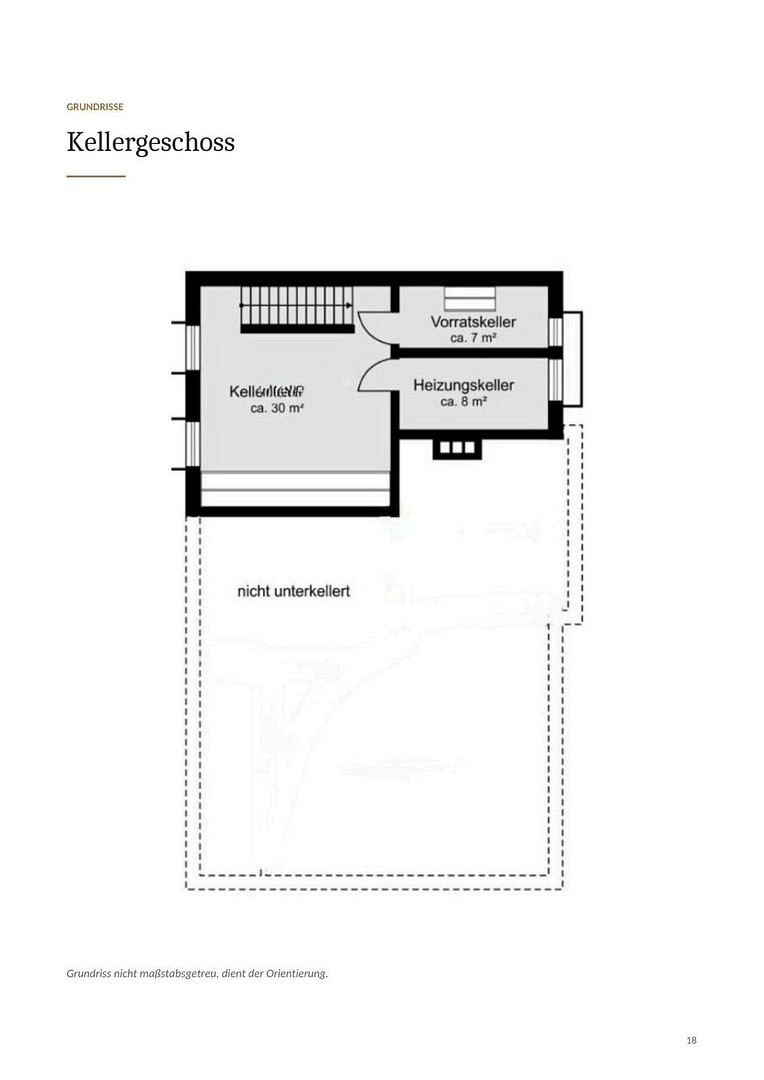
- Partial basement
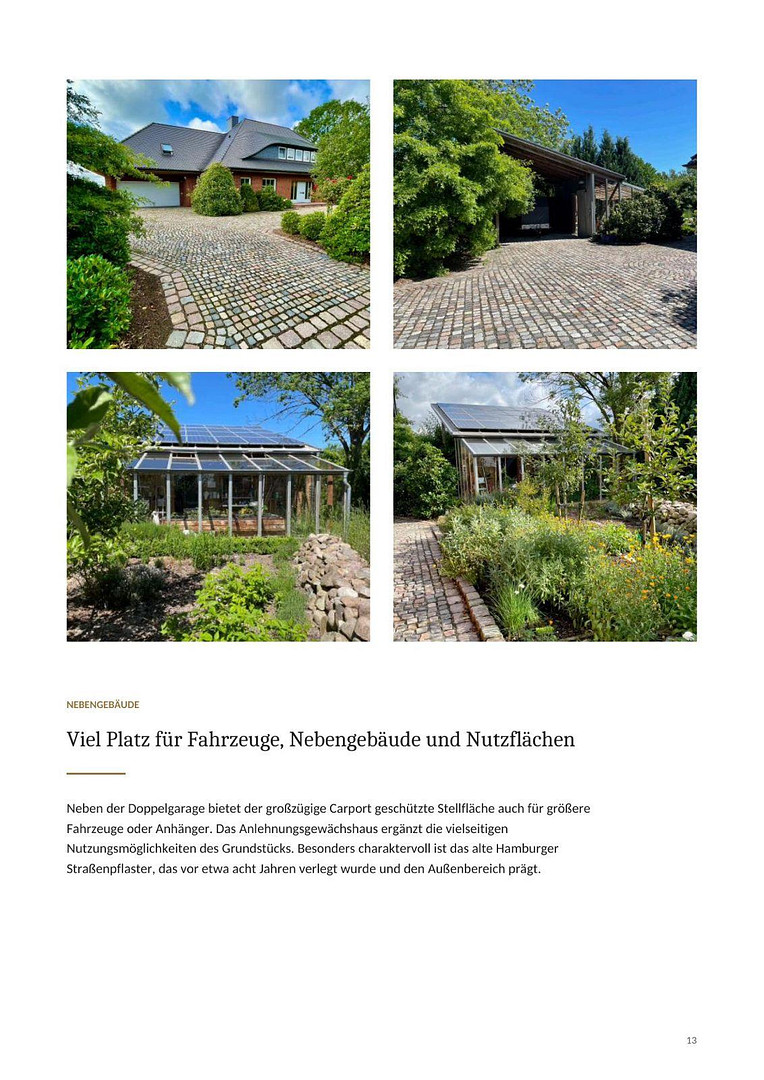
- Integrated double garage
- Carport, also suitable for horse trailers or motorhomes
- Greenhouse with automatic watering system
- Elaborately designed Hamburg-style paving
- Extensive renovations, including the roof and insulation
DETAILS:
- Solid brick construction with particularly thick walls and ceilings: red brick cladding
- Hipped roof with dormers, covered with black beaver tail tiles and slate, renovated in 2022
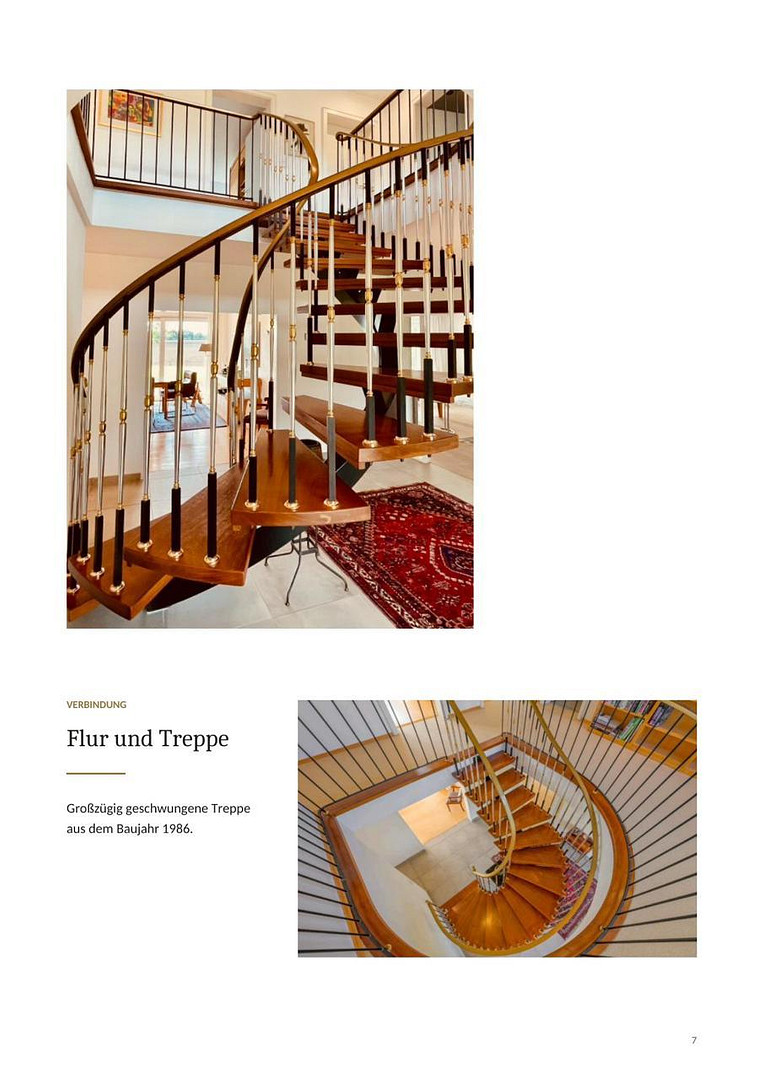
- Steel spiral staircase, constructed from a single piece
- Ceiling height on the ground floor is one brick higher than usual
- Custom-designed built-in kitchen, made by a carpenter, with drawer units; oven and dishwasher at working height
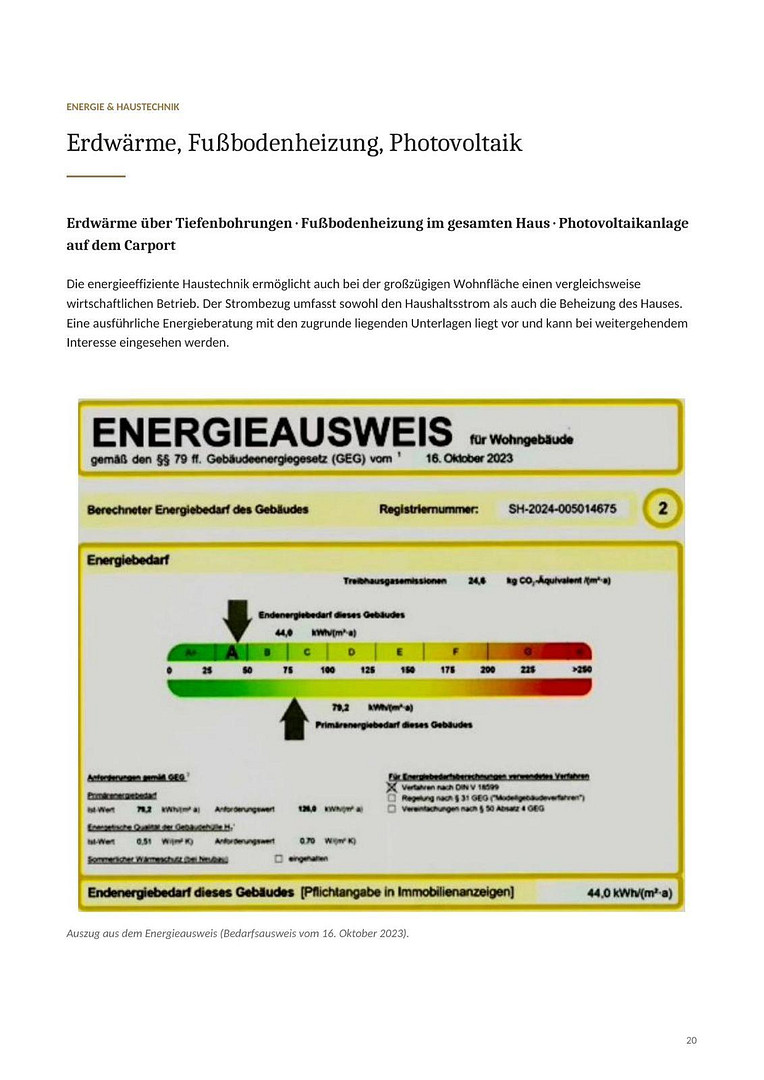
- Geothermal energy via deep boreholes, underfloor heating throughout the house
- Photovoltaic panels on the carport. - Access road and courtyard paved with traditional Hamburg cobblestones.
- Pantry, outdoor toilet, and a private well.
- Landscaped property with a pond.
- Fiber optic connection.
During modernization and expansion, particular emphasis was placed on using natural building materials; for example, the insulation of the large roof area, approximately 540 square meters, was carried out using natural materials.
Are you interested in this house?
|
Object Number
|
OM-495461
|
|
Object Class
|
House
|
|
Object Type
|
Single-family house
|
|
Is occupied
|
Vacant
|
|
Handover from
|
By arrangement
|
Purchase price & additional costs
|
purchase price
|
1.650.000 €
|
|
Purchase additional costs
|
approx. 126,751 €
|
|
Total costs
|
approx. 1,776,750 €
|
Breakdown of Costs
* Costs for notary and land register were calculated based on the fee schedule for notaries. Assumed was the notarization of the purchase at the stated purchase price and a land charge in the amount of 80% of the purchase price. Further costs may be incurred due to activities such as land charge cancellation, notary escrow account, etc. Details of notary and land registry costs
Does this property fit my budget?
Estimated monthly rate: 6,809€
More accuracy in a few seconds:
By providing some basic information, the estimated monthly rate is calculated individually for you. For this and for all other real estate offers on ohne-makler.net
Details
|
Condition
|
Rehabilitated
|
|
Number of floors
|
1
|
|
Usable area
|
110 m²
|
|
Bathrooms (number)
|
3
|
|
Number of garages
|
1
|
|
Number of carports
|
1
|
|
Number of parking lots
|
2
|
|
Flooring
|
Parquet, Carpet, Tiles
|
|
Heating
|
Underfloor heating
|
|
Year of construction
|
1986
|
|
Equipment
|
Balcony, Terrace, Garden, Basement, Full bath, Shower bath, Sauna, Fitted kitchen, Guest toilet, Fireplace
|
|
Infrastructure
|
Pharmacy, Grocery discount, General practitioner, Kindergarten, Primary school, Secondary school, Middle school, High school, Comprehensive school, Public transport
|
Information on equipment
THE HOUSE
A home with space, warmth, and views of the greenery.
Generous living in an exceptional natural setting, just outside Hamburg.
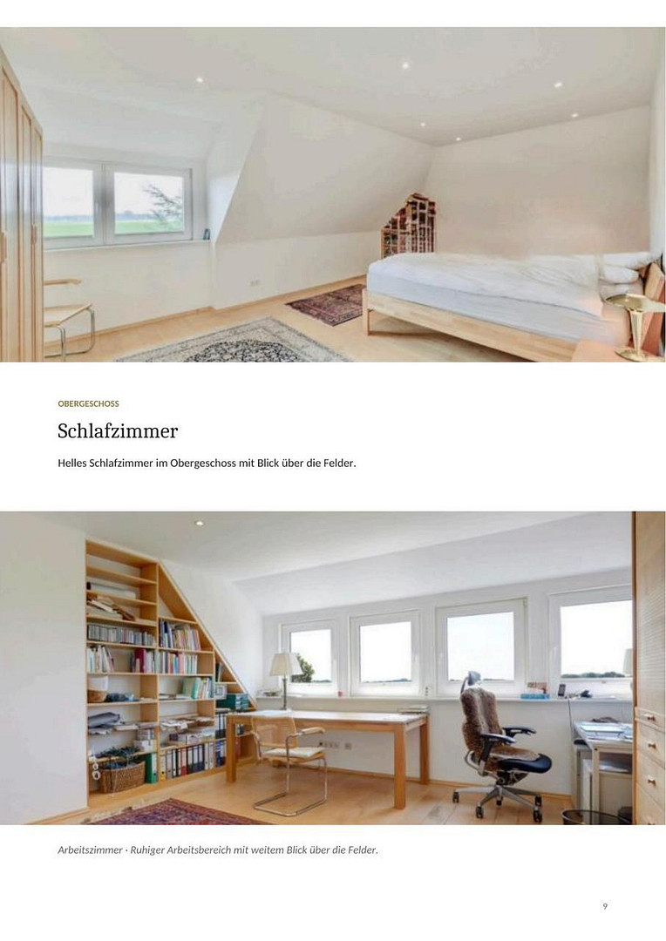
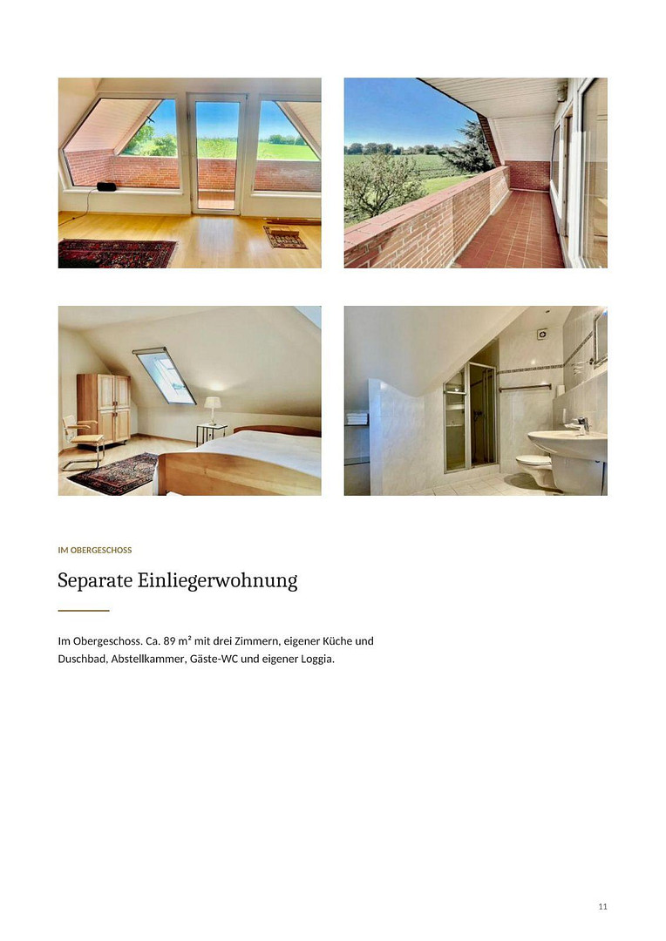
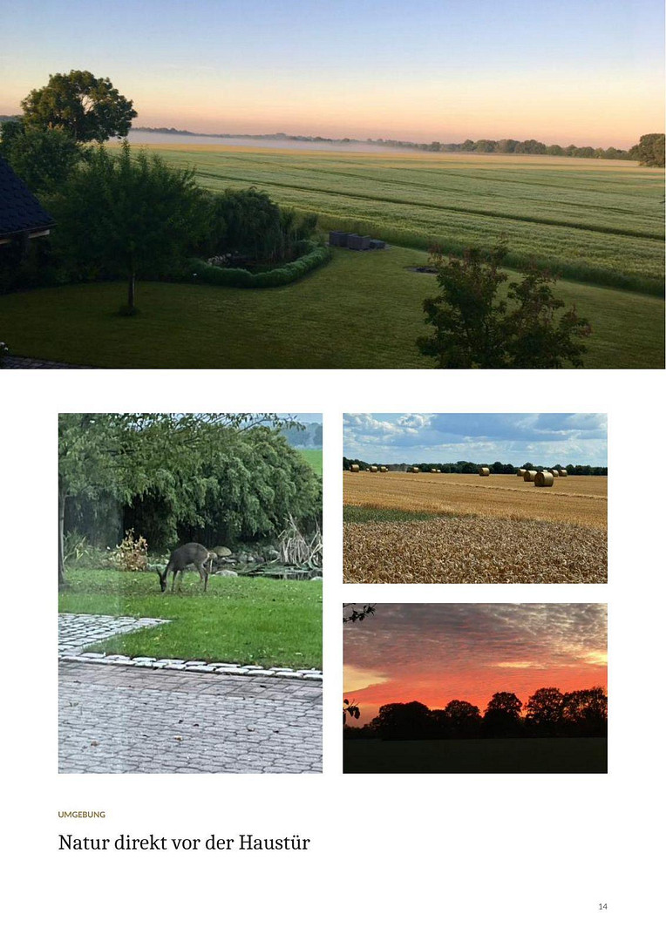
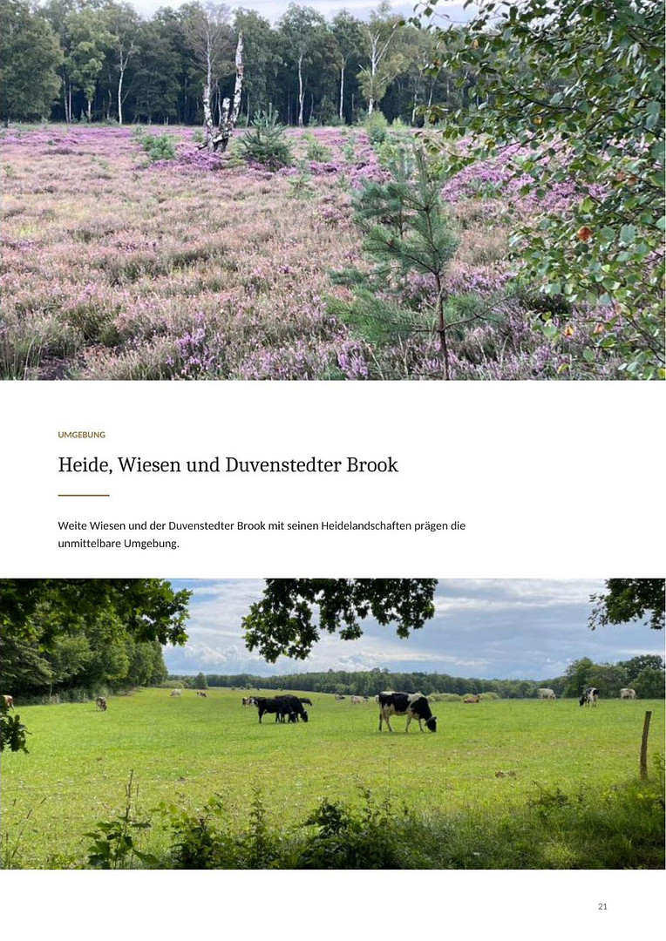
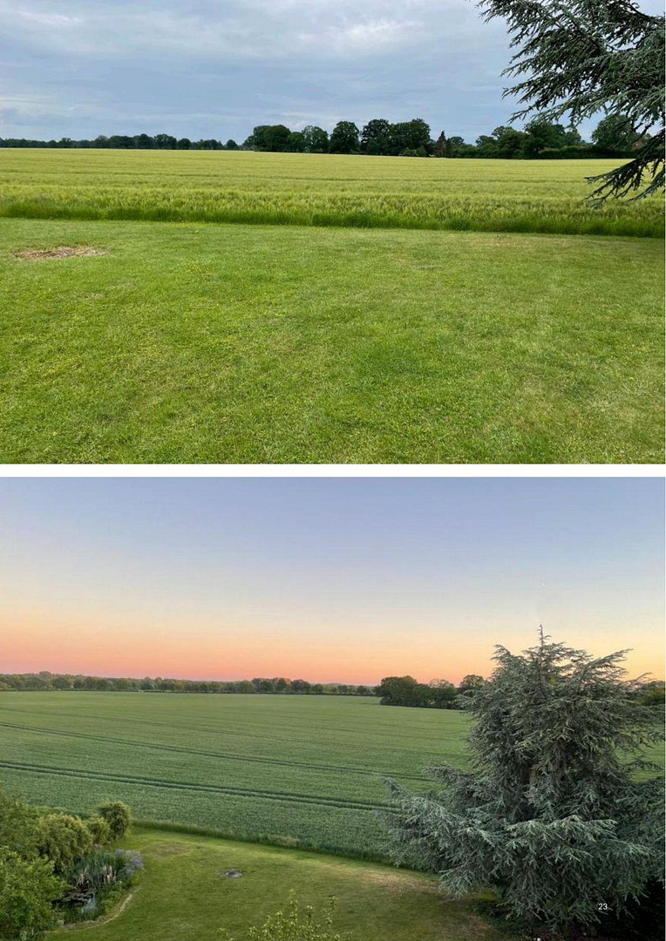
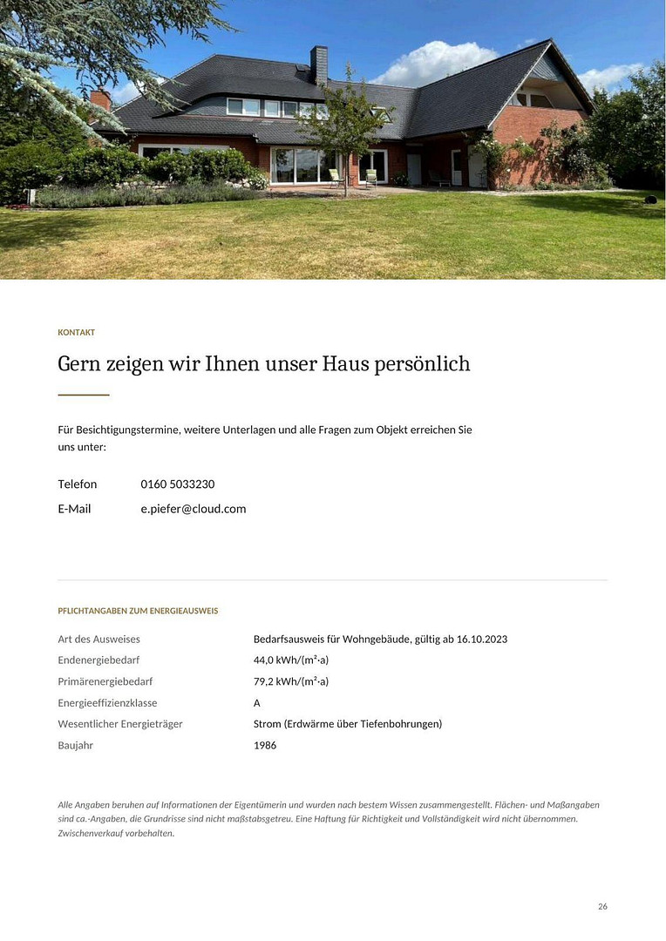
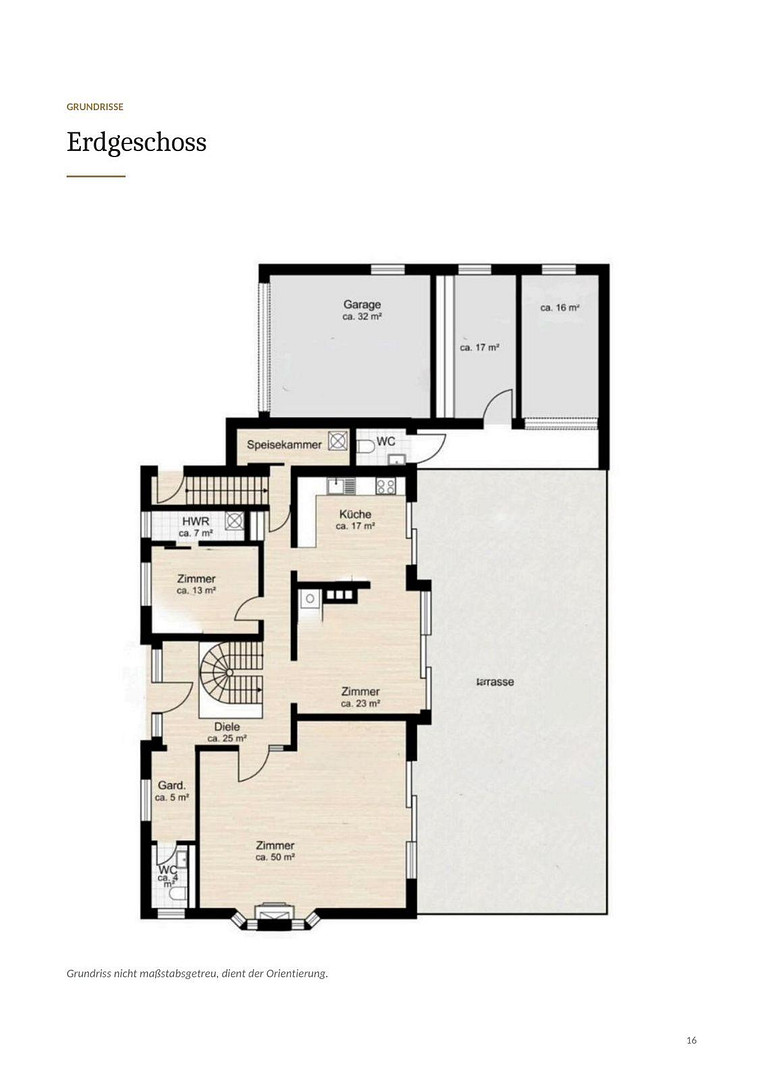
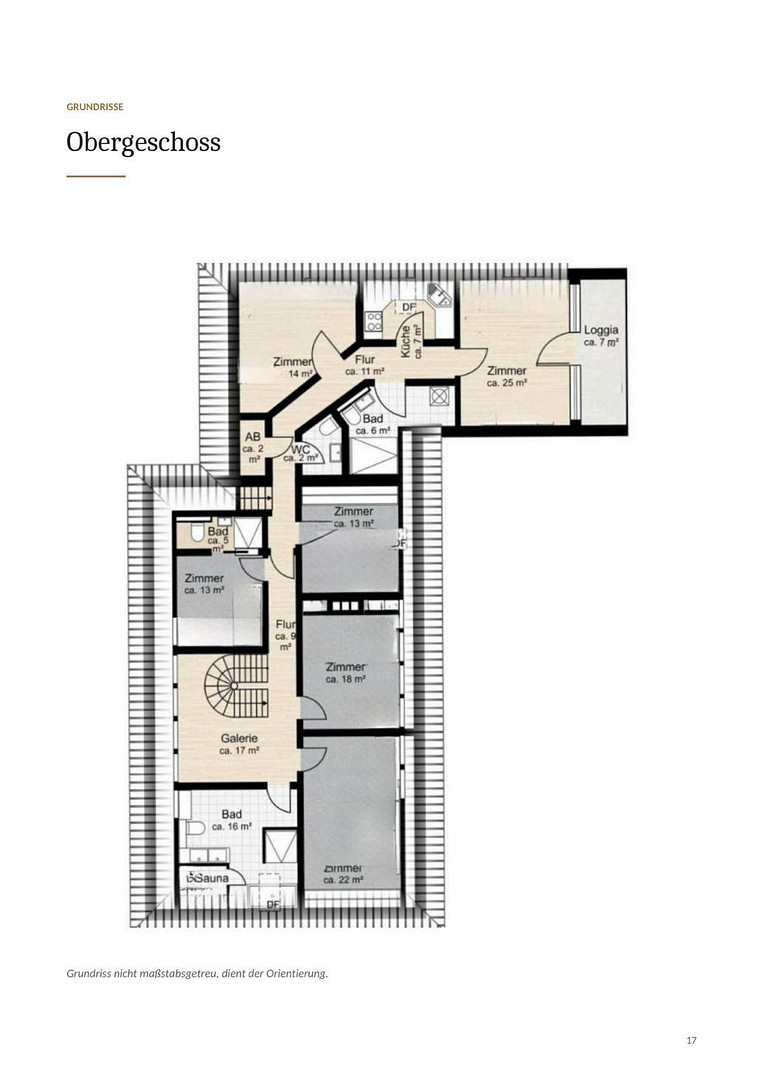
Welcome to our country house on the edge of a field – a spacious and characterful home that combines living in harmony with nature with the convenience of being close to Hamburg. The sunny south-facing plot is located directly on the edge of a field. The view extends far over meadows and fields to the horizon; the Duvenstedter Brook nature reserve begins just a few steps away. With approximately 330 square meters of living space and an additional 110 square meters of usable space, the house offers exceptionally ample space and a variety of possibilities: for the family, for guests, for working from home, or for multi-generational living under one roof. Large windows bring plenty of natural light into the house and create a direct connection to the surrounding landscape in almost every room. The ground floor, with approximately 140 square meters, forms the generous heart of the house. The spacious living area with an open fireplace, the adjoining dining area with a wood-burning stove, and the kitchen create a harmonious unit. This level is complemented by a separate study, as well as utility and storage rooms. On the upper floor, there are four additional rooms, including a room with an en-suite shower bathroom, as well as a spacious bathroom with its own sauna. A particular highlight is the separate living area with its own entrance, which extends over three rooms, a kitchen, a shower bathroom, a storage room, and a loggia. Whether used as a self-contained apartment, a spacious guest area, or as an independent living space for adult children or relatives, this offers numerous possibilities for flexible use. The property includes an integrated double garage, additional utility rooms, and a carport with an adjacent greenhouse and its own well. The building is also partially underground. The house also offers modern amenities. A geothermal heating system with underfloor heating throughout the house provides a pleasant and consistent warmth. This energy concept is complemented by a photovoltaic system. As a result, the property achieves energy efficiency class A – modern living comfort is combined here with sustainable technical features. Even as you approach, the property welcomes you with a distinctive feature: historic Hamburg cobblestones in the entrance area, which give the house a unique and individual character. In recent years, the property has undergone a complete modernization and has been carefully developed. Today, it presents itself as a spacious, modern home that has retained its special character, nestled in an exceptionally beautiful and expansive landscape. This is a home for people who appreciate spaciousness, privacy, and a connection to nature, while still wanting to be close to the city. If you like our house, we would be delighted to hear from you.
Location
LOCATION & CONNECTIVITY
Well-connected, yet surrounded by nature.
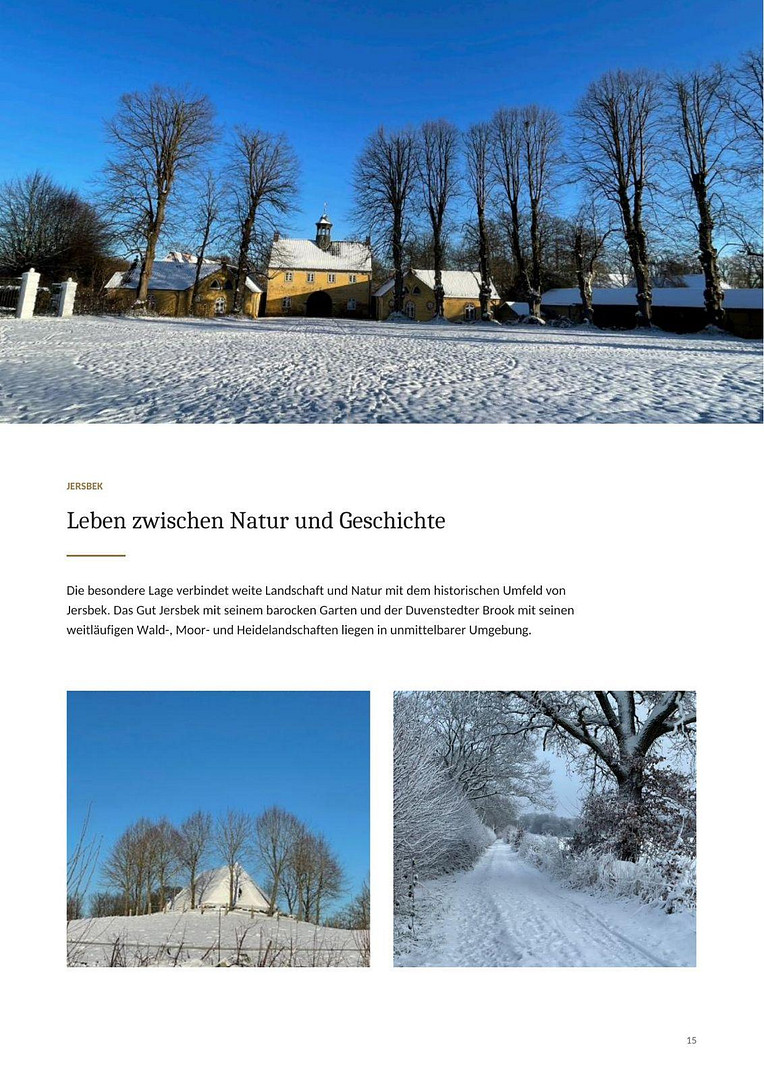
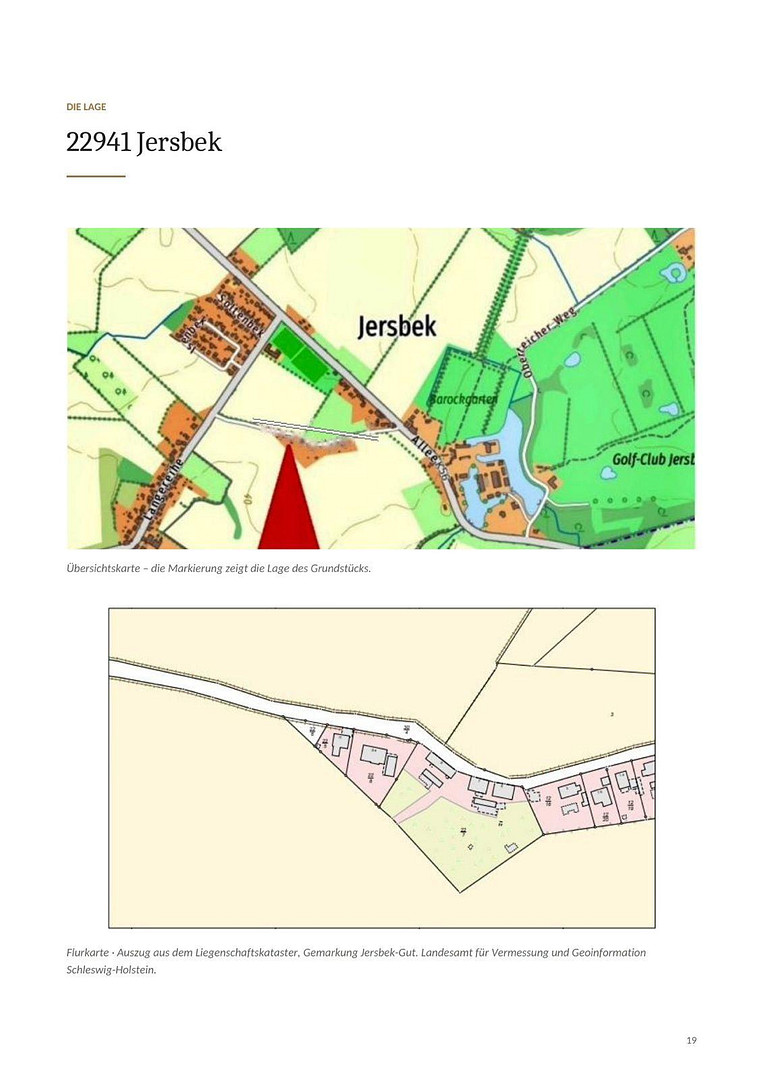
Those who live here enjoy one thing above all: a wealth of nature right on their doorstep. Our street is a dead end with only about eleven houses – small, manageable, and without through traffic. At the same time, many amenities are surprisingly close, and some are even within walking distance. For example, it's only about eight minutes on foot to the Jersbek golf club. Between Jersbek and Bargfeld-Stegen, near Viertbruch, and only about three kilometers away, there's a lake for swimming and a fishing lake right next to it – ideal if you want to quickly get to the water in the summer. There are several riding stables in the area, and those who simply want to get out and about will find plenty of country roads, forests, and beautiful trails for walking or cycling around Jersbek. In Bargteheide, there is also a large public outdoor swimming pool with heating. You don't have to travel far for a coffee, a meal, or a spontaneous evening out. The Fasanenhof is located directly opposite. Further restaurants and cafes can be found in Bargteheide and in the surrounding villages. The proximity to Bargteheide is particularly convenient for families. There is a Waldorf school and a separate Waldorf kindergarten, as well as various other schools and grammar schools, and essentially everything you need for daily life: shops, doctors, pharmacies, restaurants, cafes, and many other amenities. And even without a car, it's easy to get around. The bus stop is located right at the beginning of our street; from here, buses run, among other destinations, to Bargteheide. From the Bargteheide train station, you can take the regional train to Hamburg, as well as to Lübeck via Bad Oldesloe. The Alstertal shopping center and Hamburg-Poppenbüttel are also accessible by bus from Bargteheide. It's also interesting to see what changes are planned for Bargteheide in the coming years. With the planned expansion of the S4 line, the connection to Hamburg will be significantly improved; Bargteheide is expected to have a service every 20 minutes. This includes a new, modern train station. Deutsche Bahn presented the plans publicly in the spring of 2026; the approval process is still ongoing, so a completion date has not yet been set. Perhaps that description best captures the situation: You live in a small, quiet, rural area with few neighbors, yet you're quickly able to reach the lake, the golf course, the countryside, or the stables. At the same time, you can easily take care of everyday tasks and quickly travel onwards towards Hamburg or Lübeck. This way, you maintain a rural lifestyle without being isolated from the conveniences of daily life.
Location Check
Energy
|
Final energy consumption
|
44.00 kWh/(m²a)
|
|
Energy efficiency class
|
A
|
|
Energy certificate type
|
Consumption certificate
|
|
Main energy source
|
Geothermal
|
Miscellaneous
Send a message directly to the seller
Questions about this house? Show interest or arrange a viewing appointment?
Click here to send a message to the provider:
Offer from: Edda Piefer

Diese Seite wurde ausgedruckt von:
https://www.ohne-makler.net/en/property/495461/