
This page was printed from:
https://www.ohne-makler.net/en/property/495243/
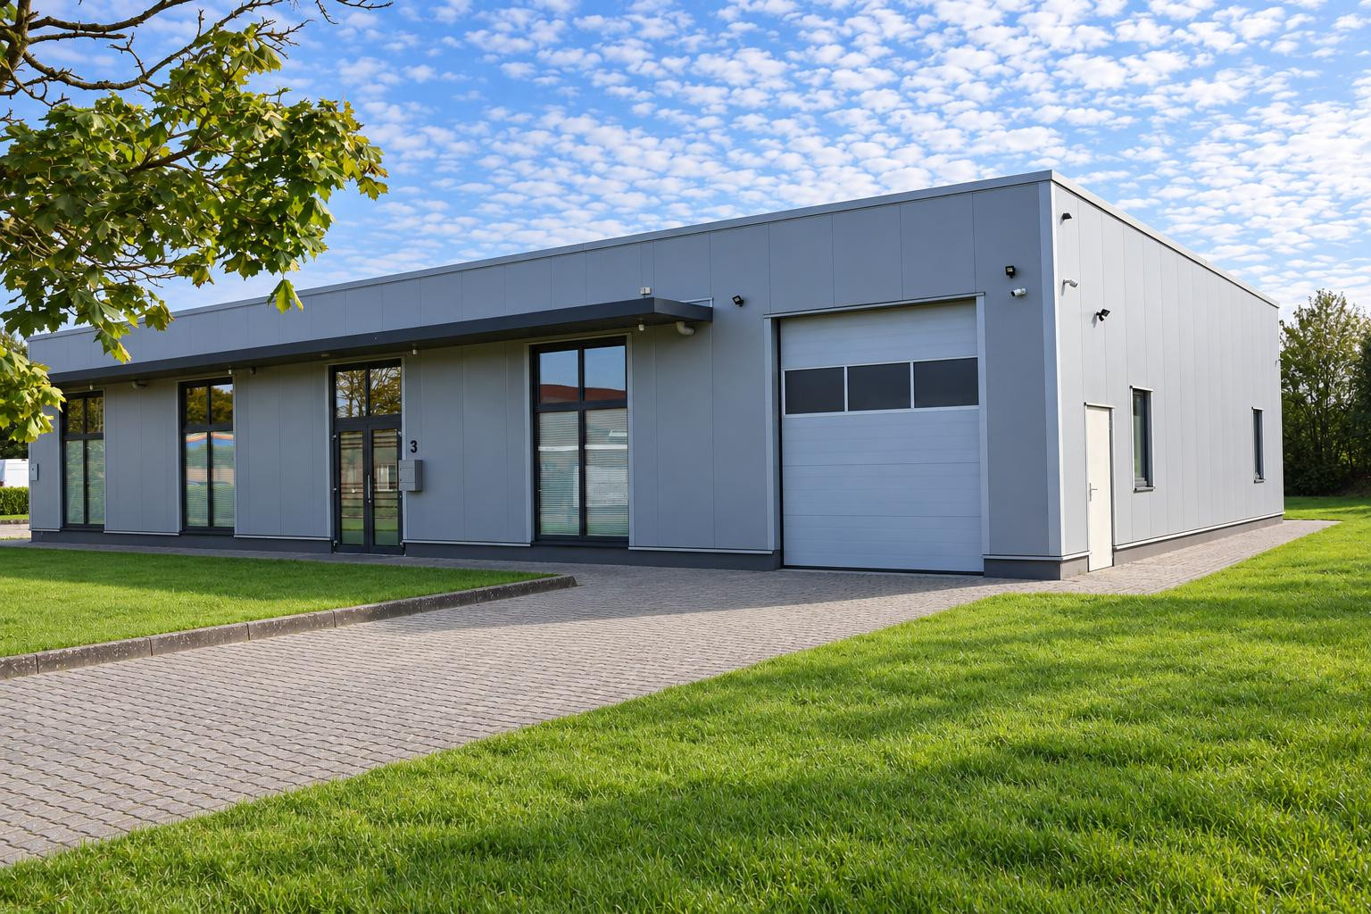
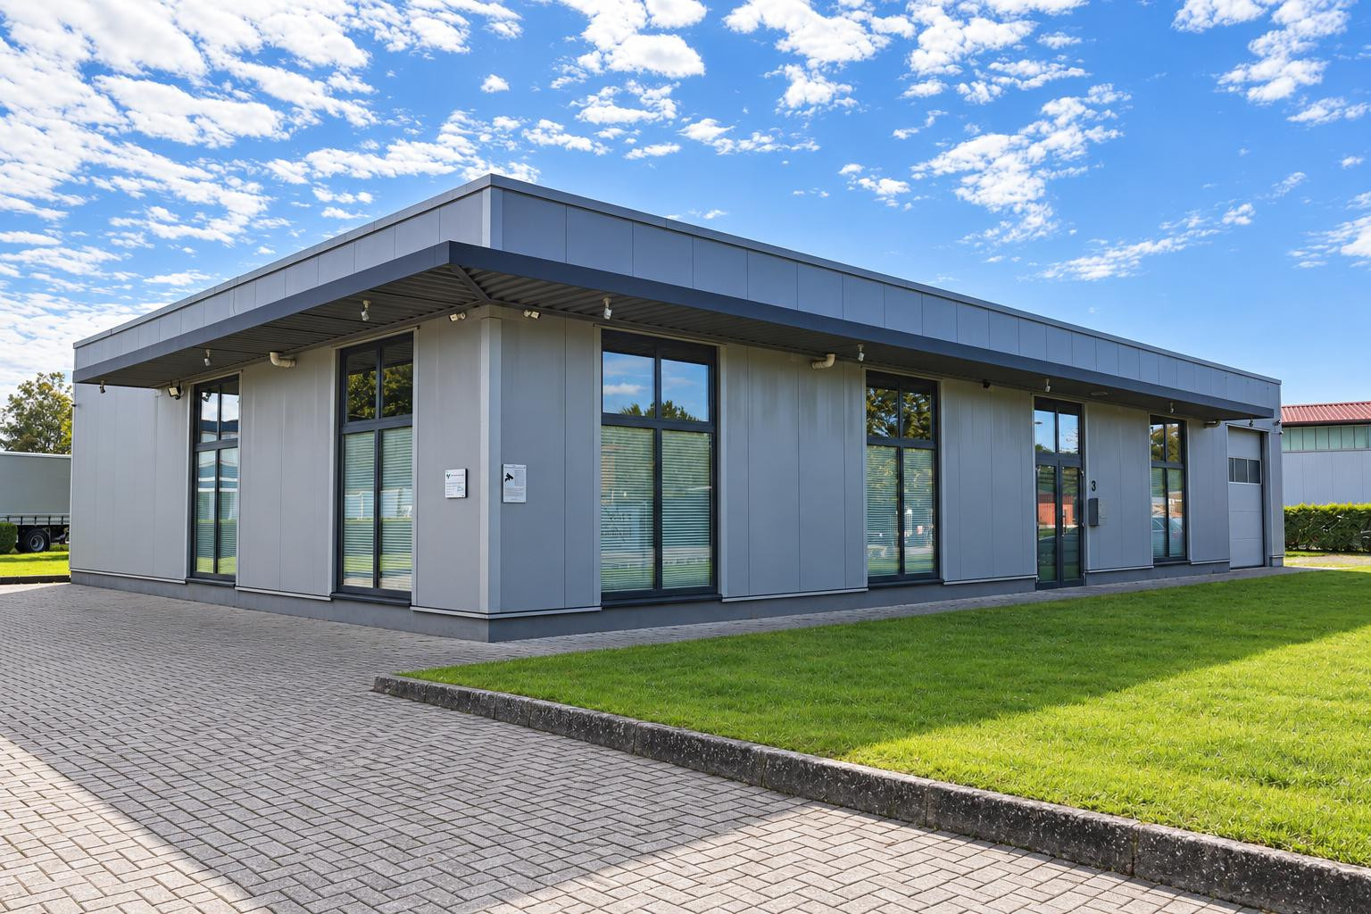
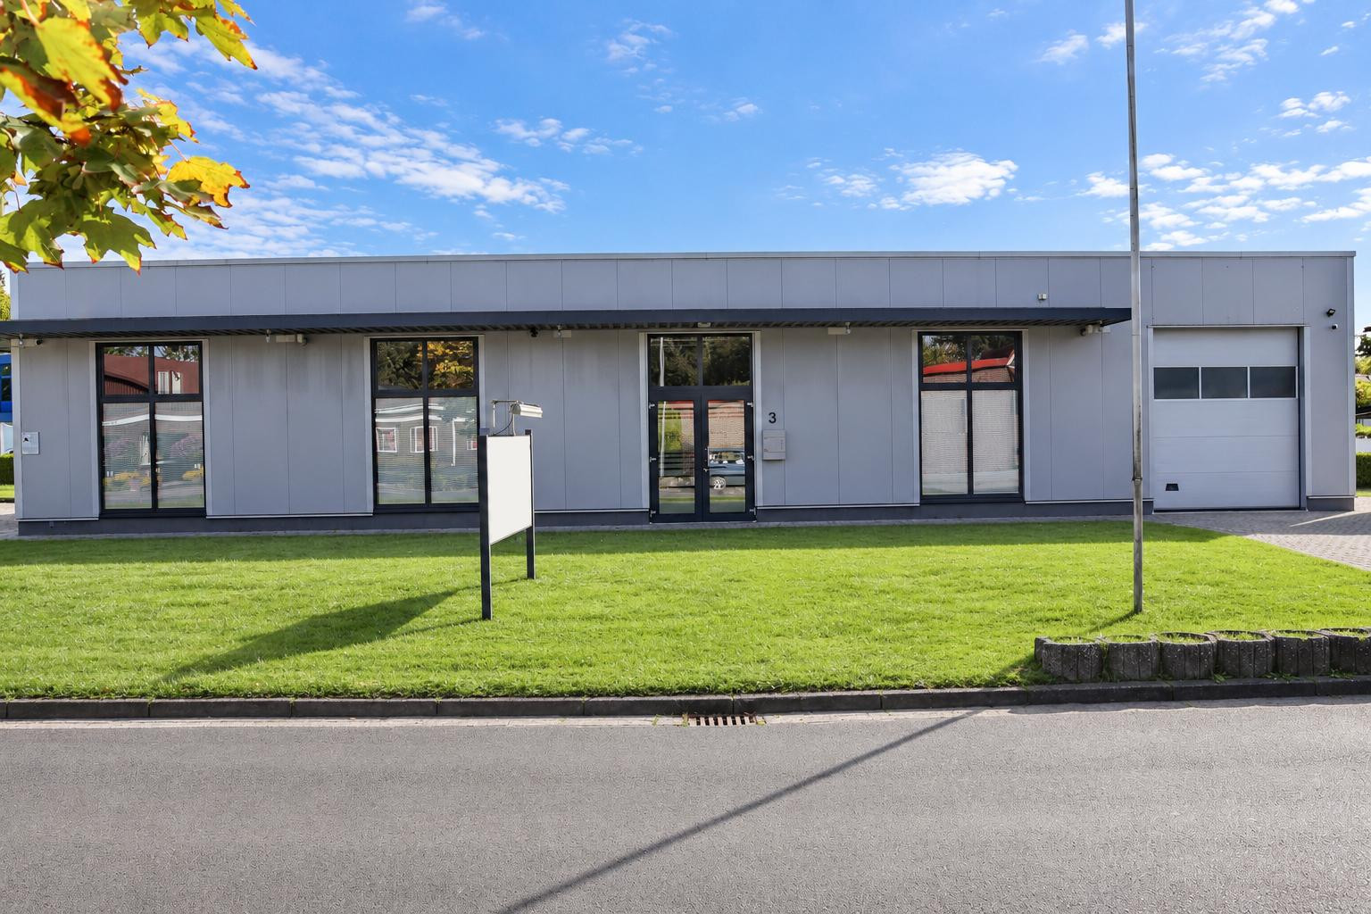
Commercial property for sale in Zetel, measuring 352 square meters, comprising office space, storage, showroom, and production areas.
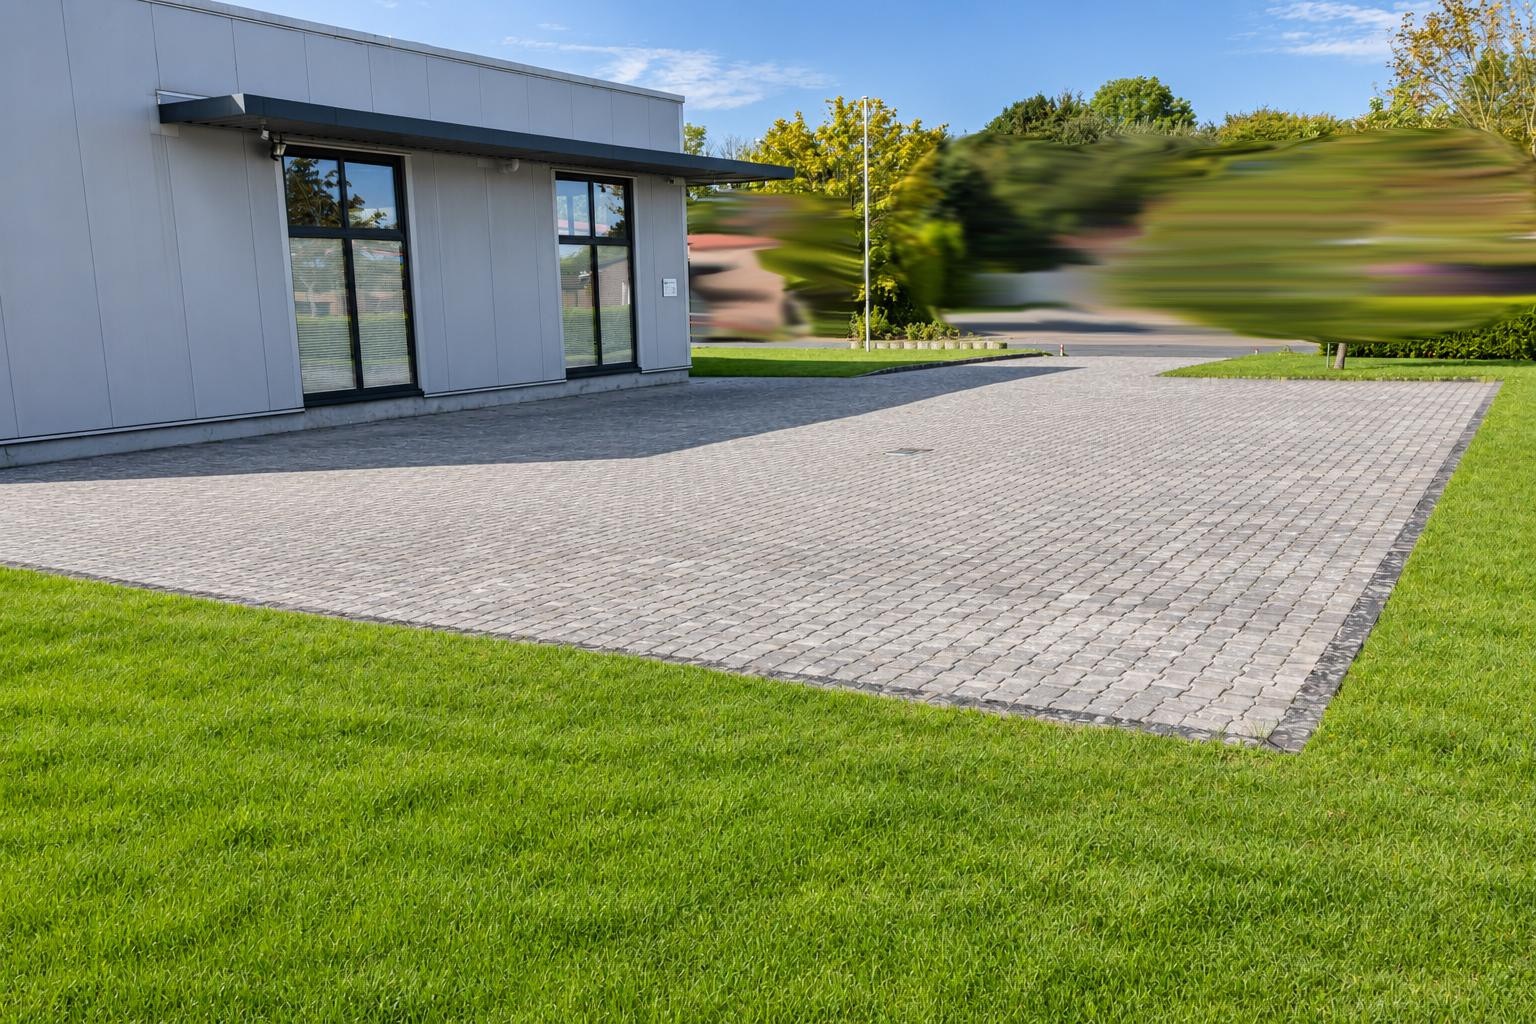
26340 Zetel – NiedersachsenFor rent is a detached, single-story commercial property in Zetel, with approximately 352 square meters of usable space on a plot of land of about 2,251 square meters. The building was constructed in 2005 and combines a spacious customer and showroom area with office, storage, production, and packaging spaces. This makes the property suitable for companies that want to consolidate administration, customer service, storage, and operational processes in one location. The space includes, among other things, a large showroom area, two separate offices, storage and work areas, production and packaging areas, a kitchen, restroom facilities, and a boiler room. The building is functionally designed and, due to its construction and layout, offers various possibilities for operational use. Modifications or adjustments can be made in consultation with the landlord and, if necessary, with the relevant authorities. The property has generous paved access and maneuvering areas, making the delivery of goods, customer visits, and daily operations straightforward. In addition, 7 customer parking spaces are available directly at the property. This property is particularly suitable for craft businesses, technical trade, service companies, e-commerce, assembly companies, warehousing and shipping, as well as light manufacturing. The rental is managed directly by the owner, without any agency fees. Viewings are only possible by prior appointment. Please do not enter the property without a scheduled appointment. If you are interested, please briefly let us know which company or business concept you have in mind for the property.
Are you interested in this offer?
|
Object Number
|
OM-495243
|
|
Object Class
|
Production / warehouse / commercial hall
|
|
Object Type
|
Hall
|
|
Handover from
|
By arrangement
|
Rent & additional costs
|
Cold rent
|
2.100 € (plus additional costs)
|
|
Additional costs without heating costs
|
260 €
|
|
Deposit
|
4,200 €
|
Details
|
Condition
|
Well-kept
|
|
Number of floors
|
1
|
|
Total area
|
352 m²
|
|
Flooring
|
Tiles
|
|
Heating
|
Central heating
|
|
Year of construction
|
2005
|
|
Equipment
|
Fitted kitchen, Guest toilet
|
|
Infrastructure
|
Pharmacy, Grocery discount, General practitioner, Kindergarten, Comprehensive school, Public transport
|
Information on equipment
The property features:
- Approximately 352 m² of usable space
- Approximately 2,251 m² of land
- Spacious showroom and customer area
- Two separate office spaces
- Several storage, production, work, and packaging areas
- Hall height, according to existing documentation, approximately 4.48 to 4.90 meters
- Sectional door
- Heavy-duty shelving
- Kitchen
- Two restroom areas
- Structured network cabling with more than ten network connections
- Central network distribution point
- Internet connection currently available up to 100 Mbit/s
- Fiber optic cable is already installed on the property, but the connection to the building has not yet been established.
- 400-volt three-phase power outlets throughout the building and hall area.
- Video surveillance system
- Paved access and maneuvering areas
- Ground-level access
- Plastic-insulated glass windows
- 7 customer parking spaces
- Paved access and maneuvering areas
- Natural gas central heating system
- Underfloor heating in certain areas
- Additional hall heating
- 2 flagpoles
- Satellite dish available
- Company signage available
- Exterior and building lighting
The monthly base rent is €2,100.00, plus a preliminary operating cost payment of €260.00. Total: €2,360.00 plus statutory value-added tax. The security deposit is €4,200.00. Electricity and natural gas are not included in the operating costs and are billed directly to the tenant by the respective utility companies. Note regarding the images:
Individual photos have been digitally optimized for exposure, colors, and image quality. In some cases, distracting elements and vegetation on the exterior areas have been removed. Minor visual discrepancies in the paved areas may therefore be present. The actual condition during the viewing and the available property documents are the definitive references.
Location
The commercial property is located in Zetel, in the Friesland district.
The location is situated in an area primarily used for commercial activities and is easily accessible from both the town itself and the surrounding cities and municipalities.
Excellent road connections exist via the regional road network to the A29 motorway, providing access to Wilhelmshaven, the JadeWeserPort, Varel, and Oldenburg.
Due to its roadside location and the generous plot size, the property is well-suited for both customer traffic and deliveries.
The town center of Zetel is easily accessible in a short distance.
Location Check
Energy
|
Energy certificate type
|
Consumption certificate
|
|
Main energy source
|
Gas
|
|
Final energy consumption electricity
|
11.00 kWh/(m²a)
|
|
Final energy consumption heat
|
38.00 kWh/(m²a)
|
Miscellaneous
Topic portals
Send a message directly to the landlord
Questions about the object? Show interest or arrange a viewing appointment?
Click here to send a message to the provider:
Offer from: Alexander Ripplinger

Diese Seite wurde ausgedruckt von:
https://www.ohne-makler.net/en/property/495243/