
This page was printed from:
https://www.ohne-makler.net/en/property/495231/
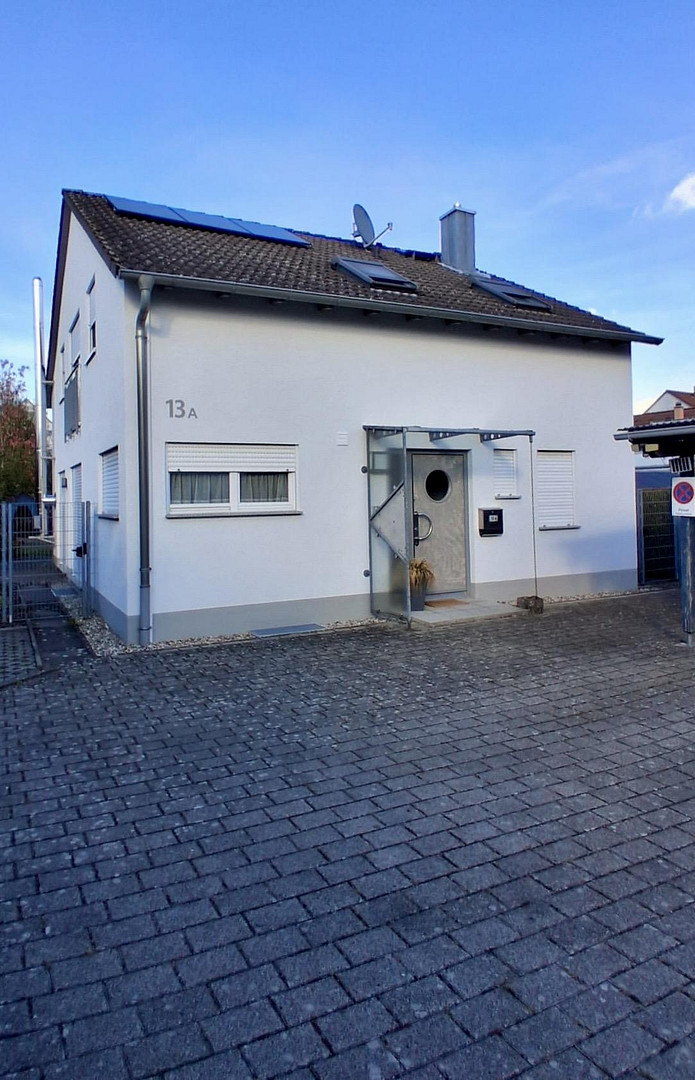
Detached single-family house with a garden, basement, and excellent infrastructure, located in a quiet area.
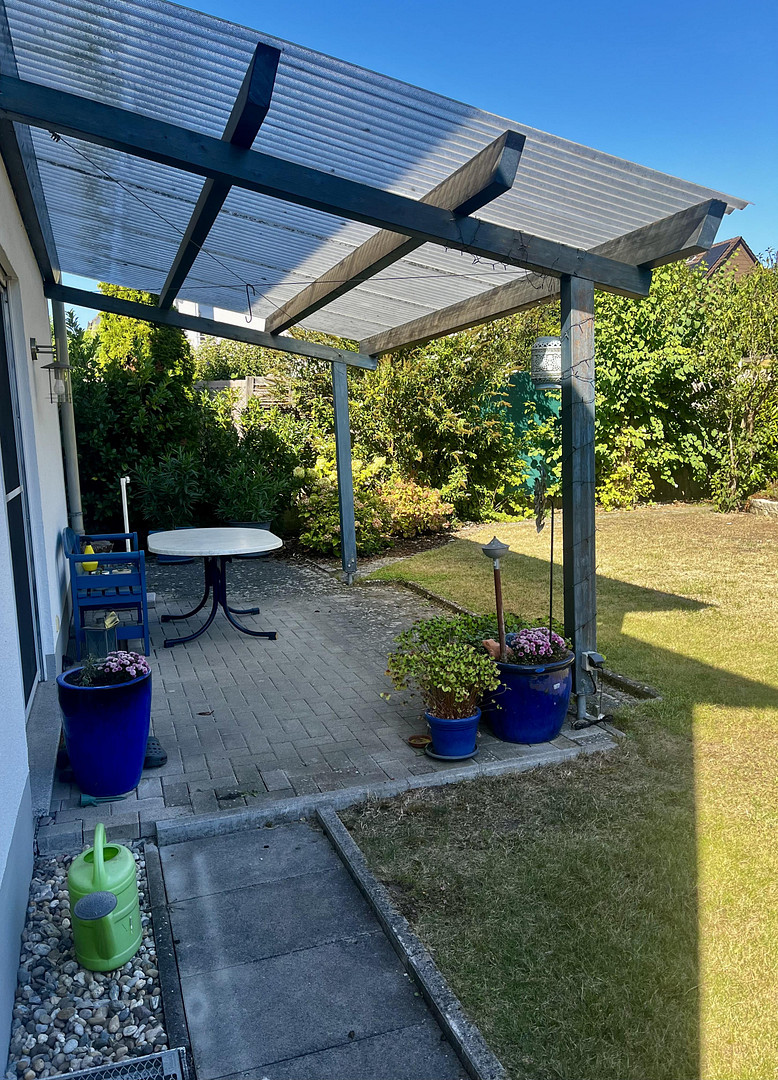
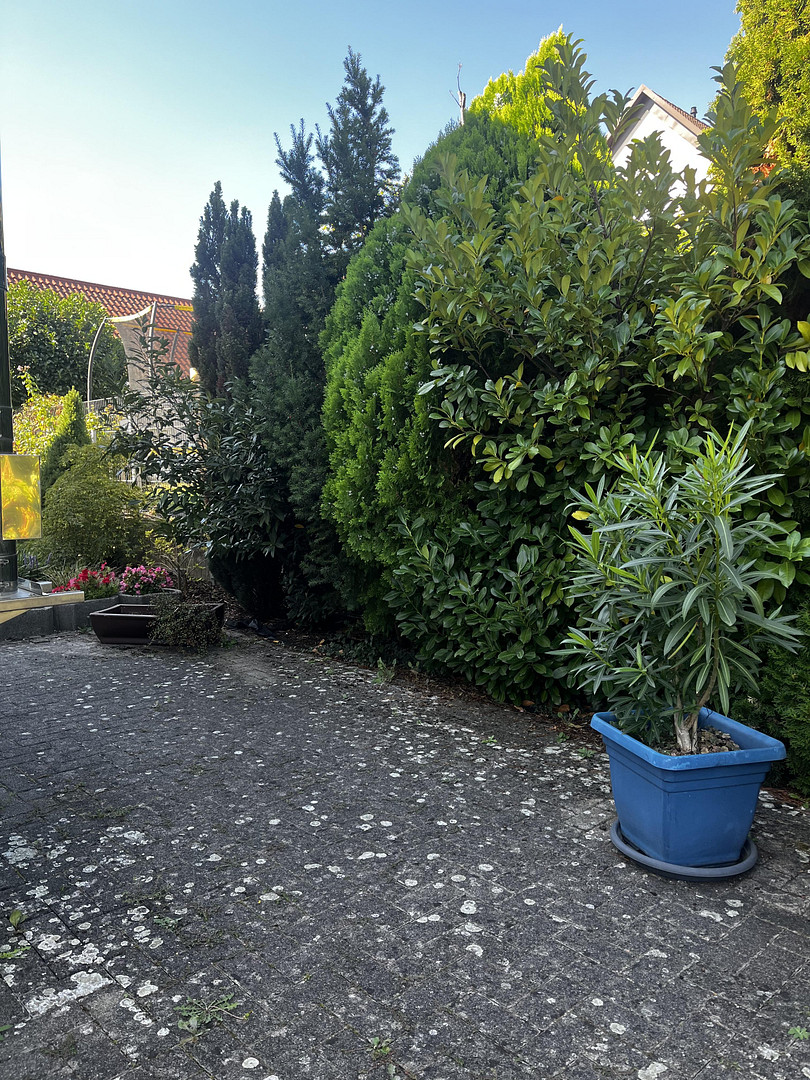
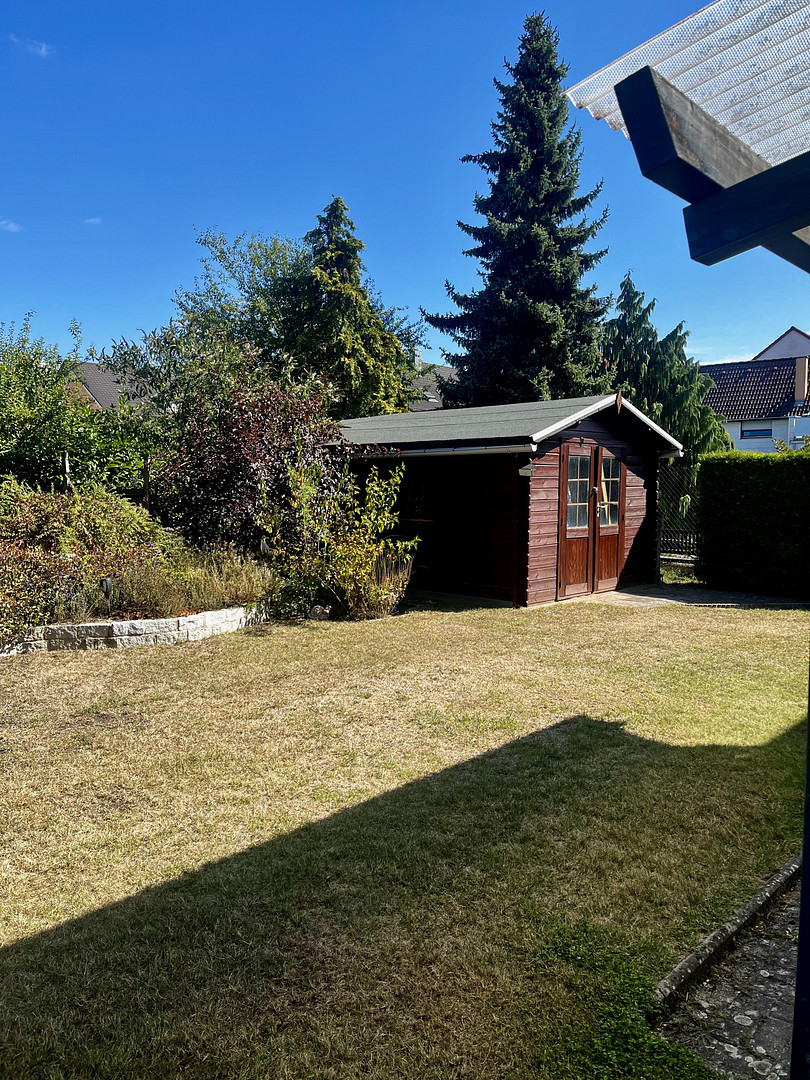
76344 Eggenstein-Leopoldshafen (Eggenstein) – Baden-WürttembergWelcome to your new home! This well-maintained, detached property combines comfortable living, ample outdoor space, and an ideal location in the heart of the town. Situated on a 468m² plot, the house offers approximately 123m² of living space, as well as a full basement, providing the perfect foundation for a variety of lifestyles – whether for couples needing a home office or families who want to combine suburban tranquility with excellent infrastructure. Built in 1999, the detached house is in good and very well-maintained condition (e.g., new exterior paint in 2023). In addition to the tastefully landscaped garden, the spacious terrace also invites you to relax and unwind.
Spacious living with an open-plan layout:
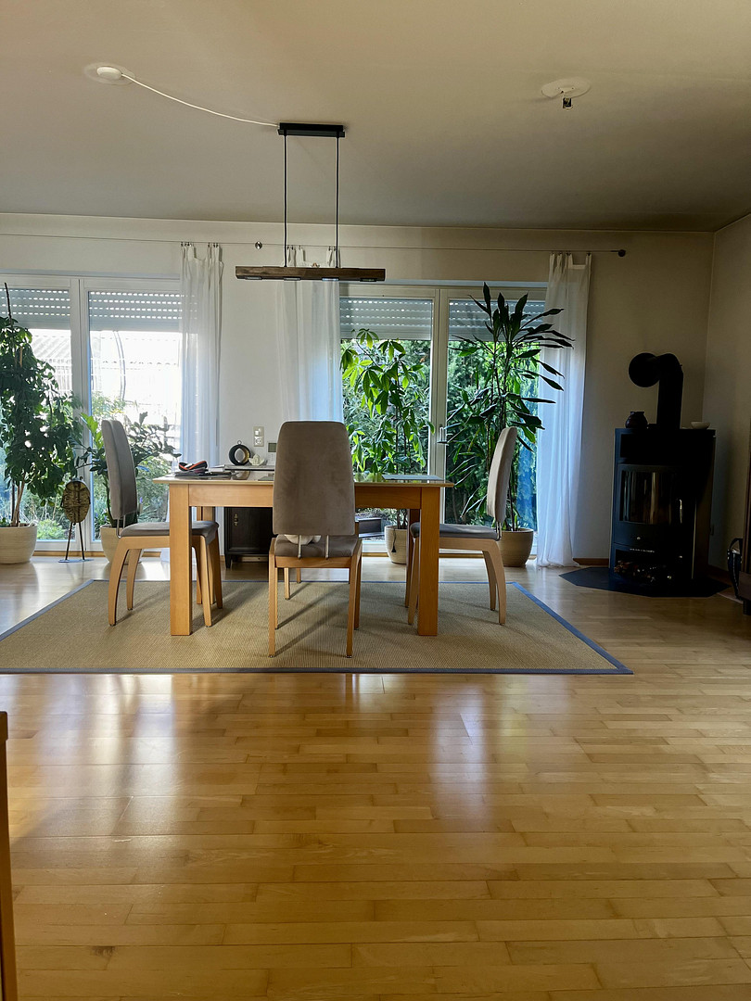
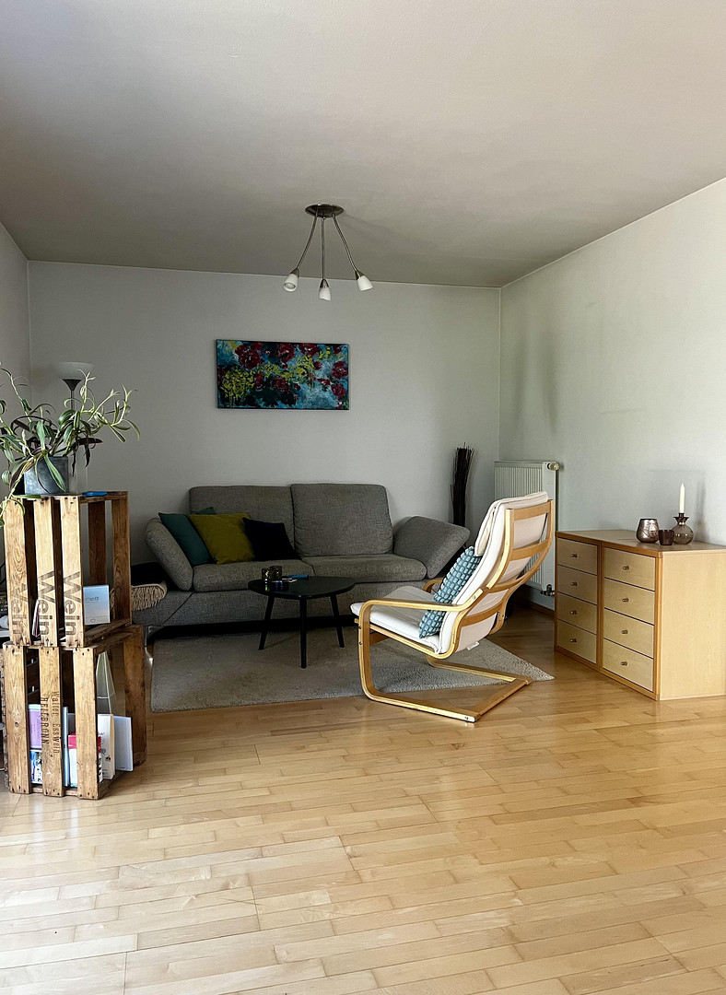
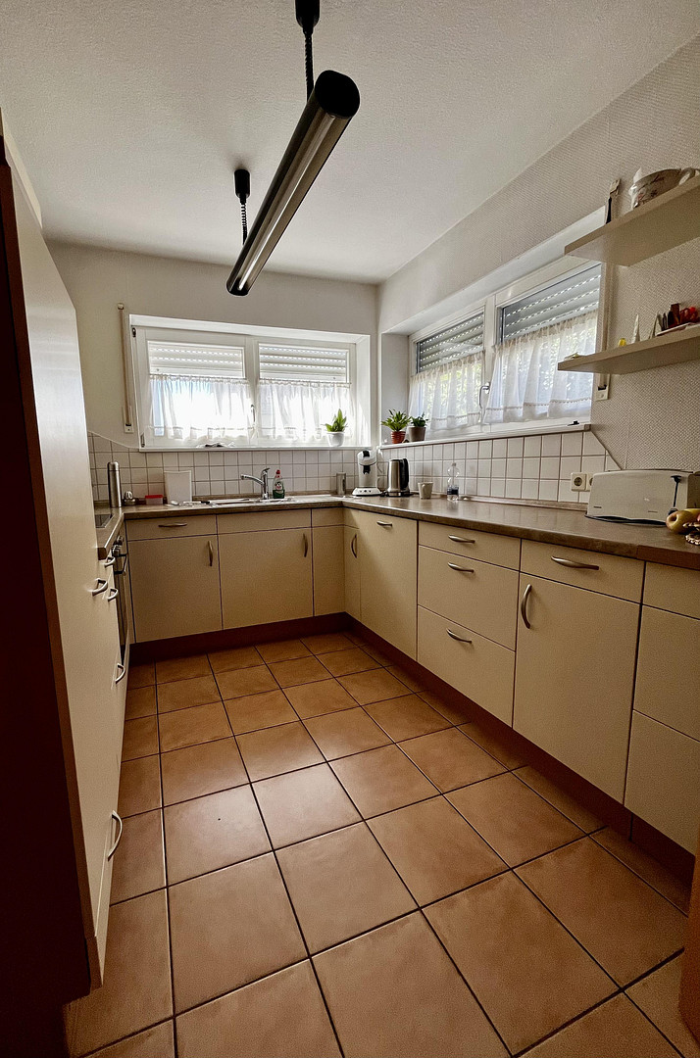
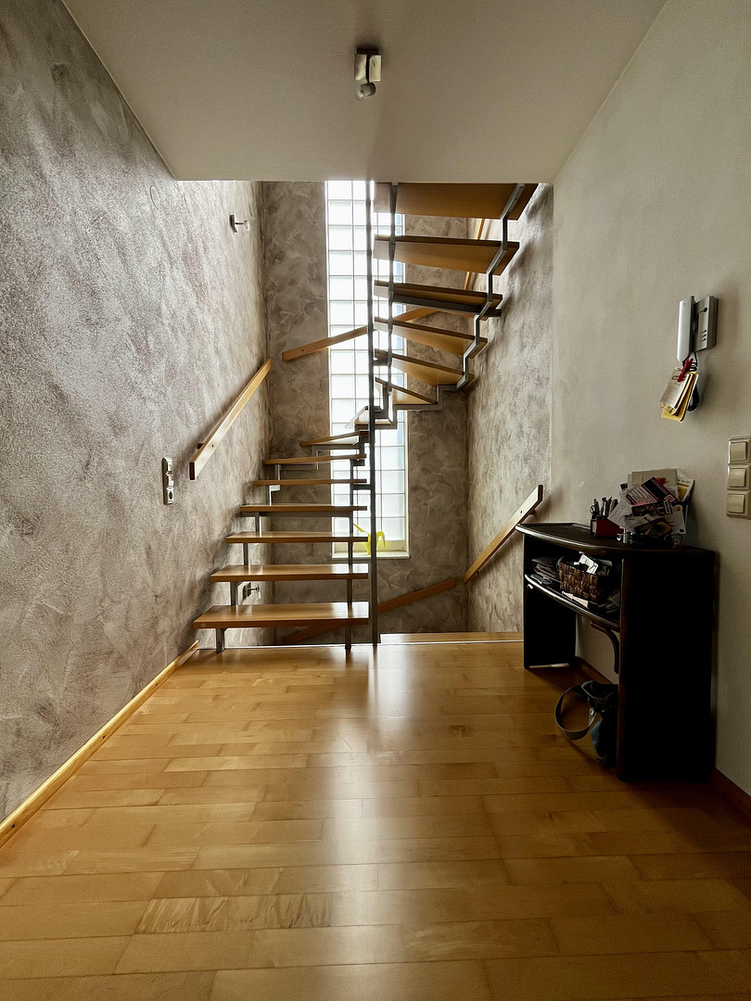
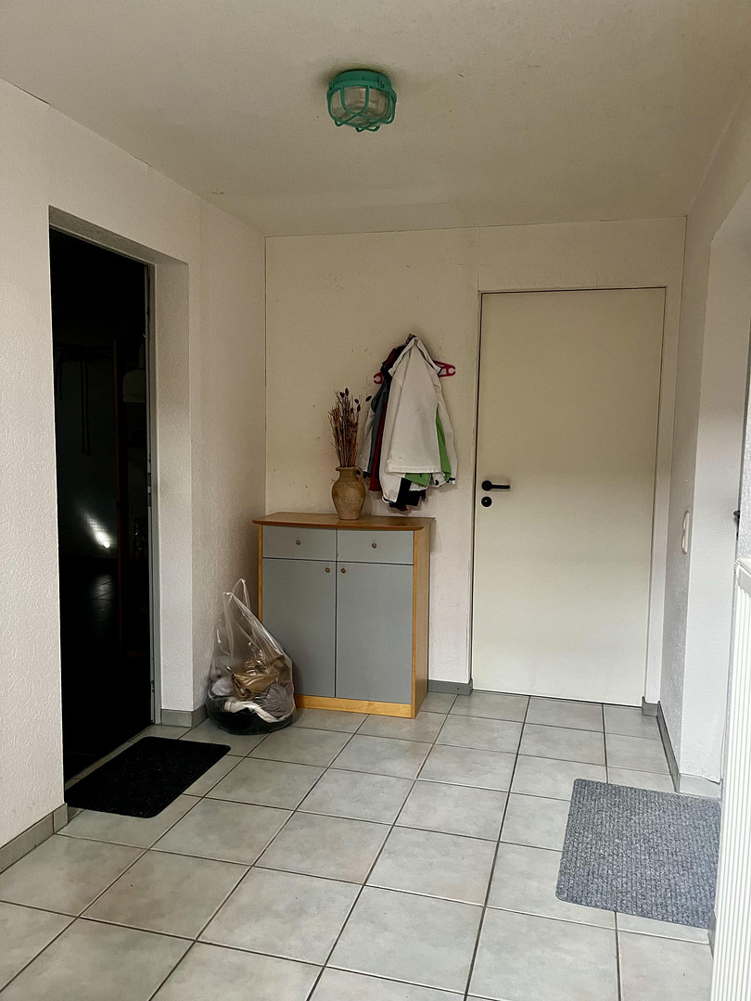
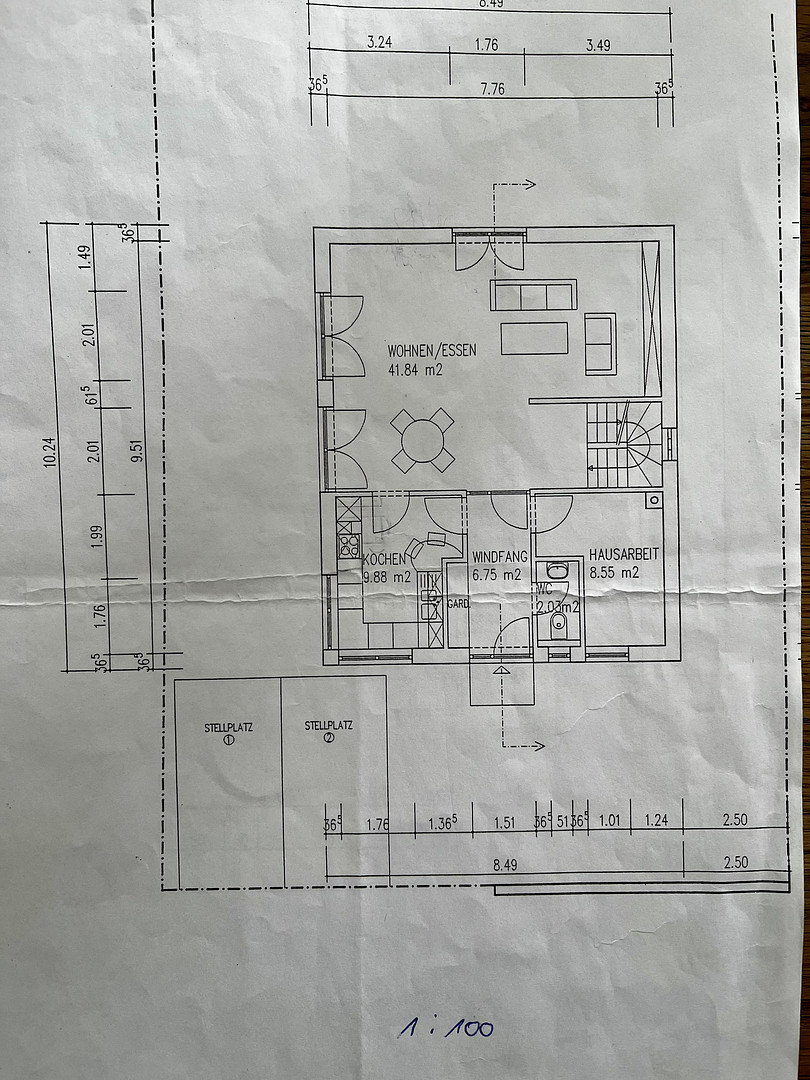
The heart of the house is the bright and airy living and dining area. High-quality parquet flooring and the cozy fireplace create a warm and inviting atmosphere. Directly adjacent is the practically integrated kitchen with easy-to-clean tile flooring. From the living area, you can seamlessly access the sunny terrace and the garden. A welcoming entrance area greets you at the beginning. Adjacent to this area are a guest bathroom and a versatile room that can be used as a home office, guest area, or hobby room. The open staircase connects the ground floor, the upper floor, and the fully basemented area. The upper floor features bright rooms for the whole family:
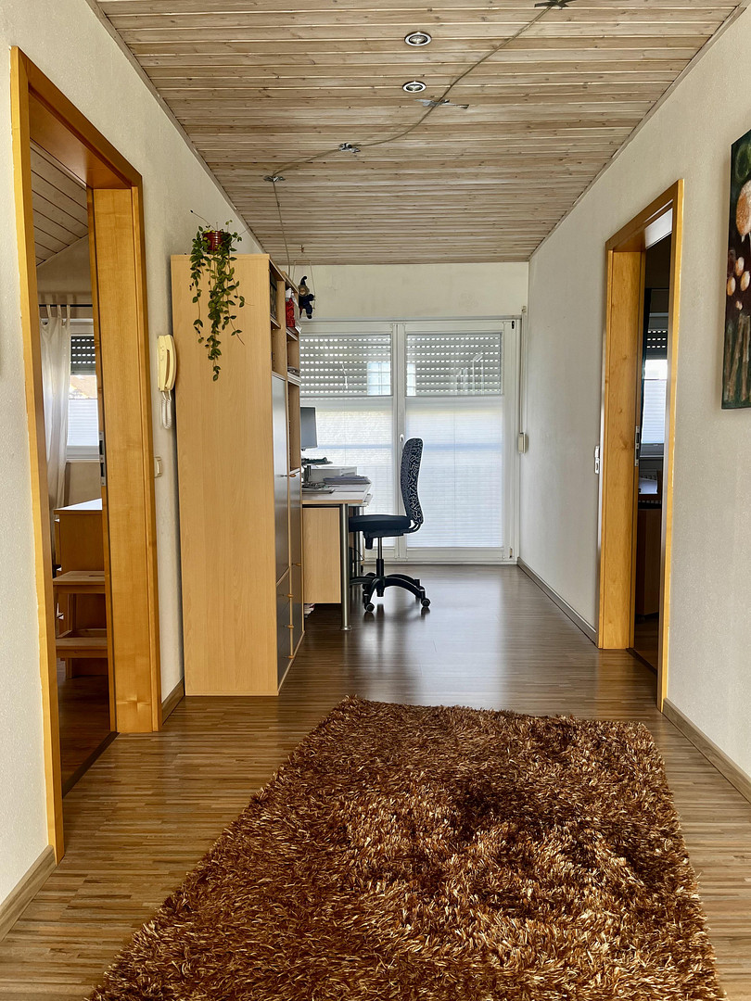
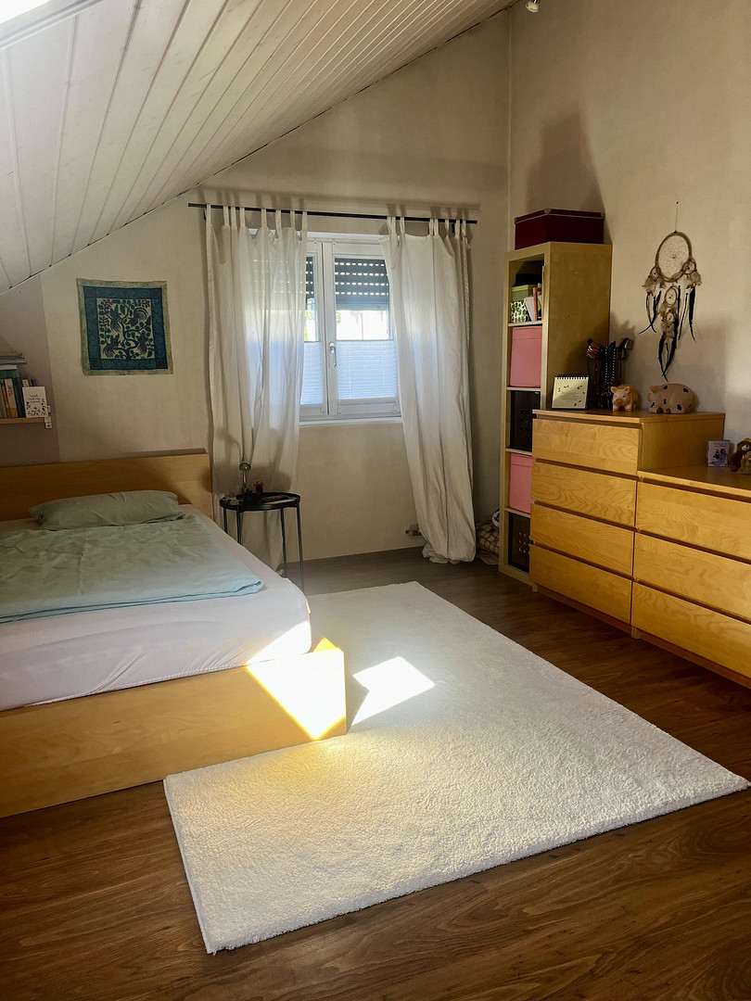
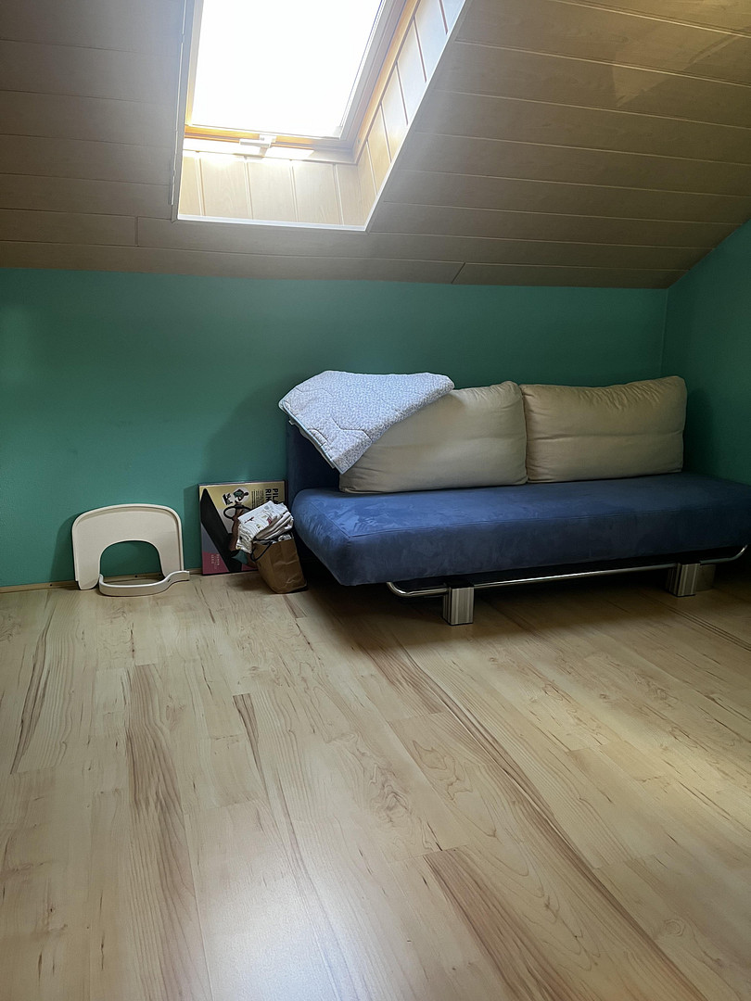
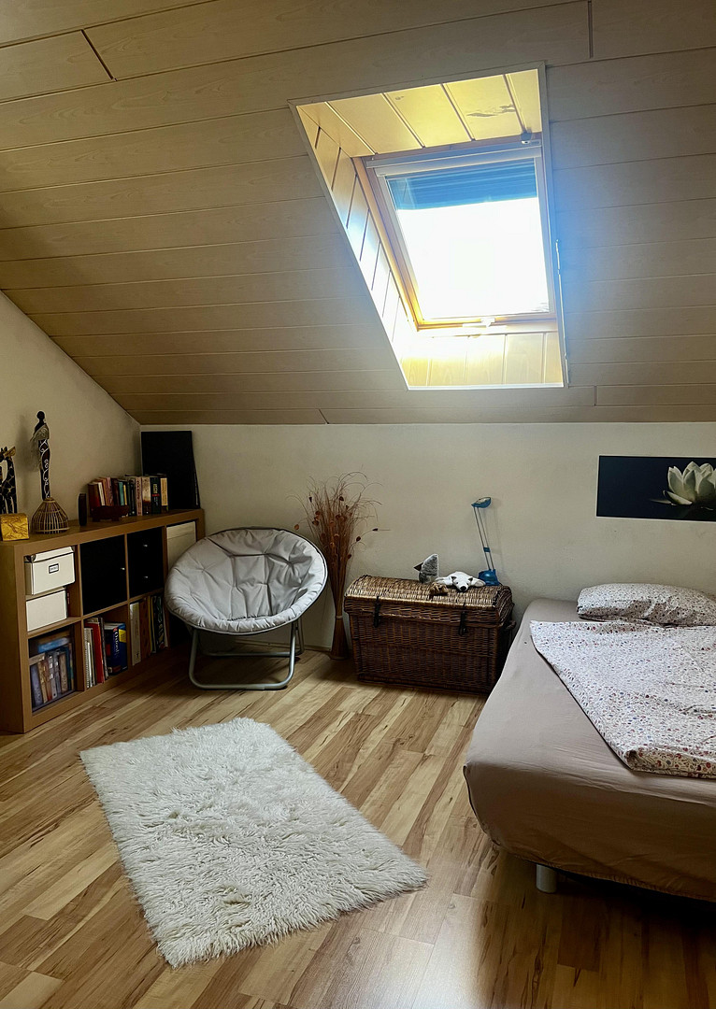
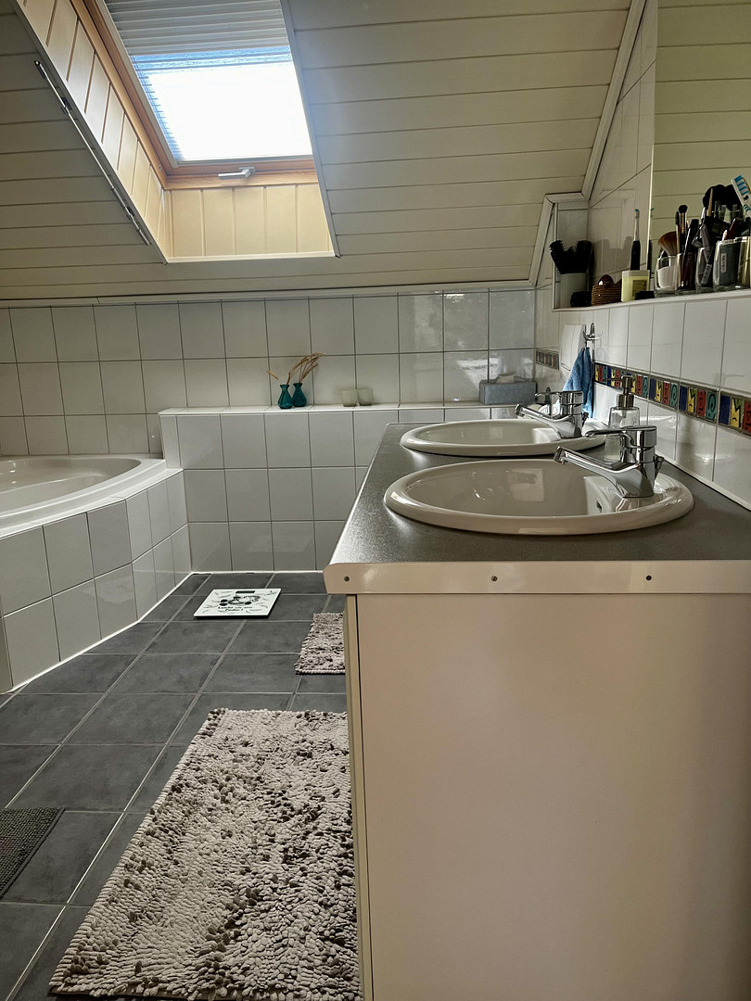
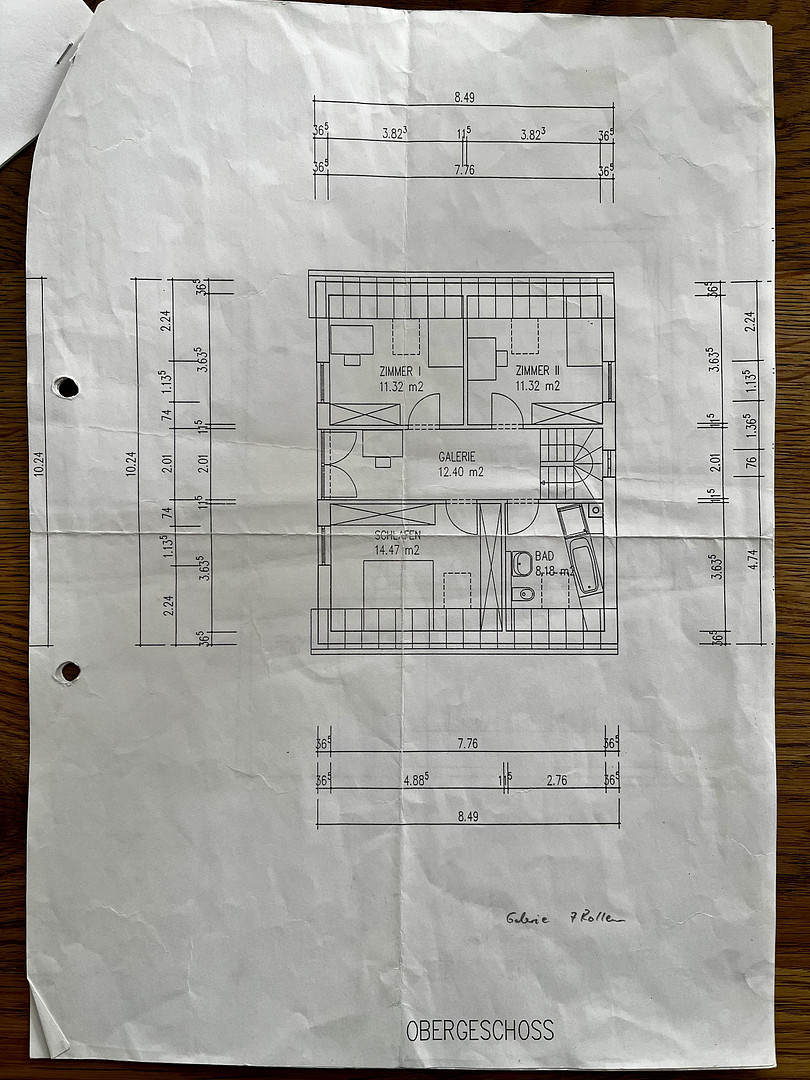
The upper floor includes two children's bedrooms and a master bedroom. The bright wooden roof slopes and large skylights create a welcoming atmosphere in all the rooms. The floors throughout are fitted with laminate. The spacious family bathroom offers everything needed for daily life: a bathtub, a separate shower, two sinks, and a practical built-in shelf. The timeless, tiled design ensures comfort and functionality. Flexible space for socializing in the basement:
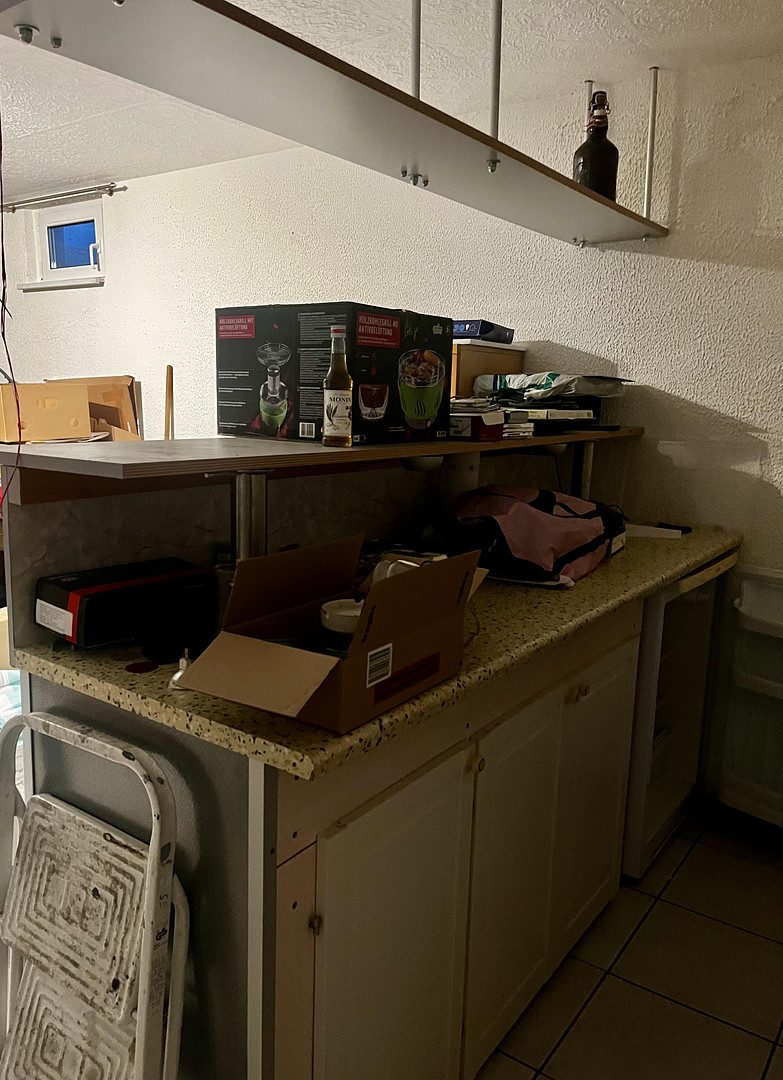
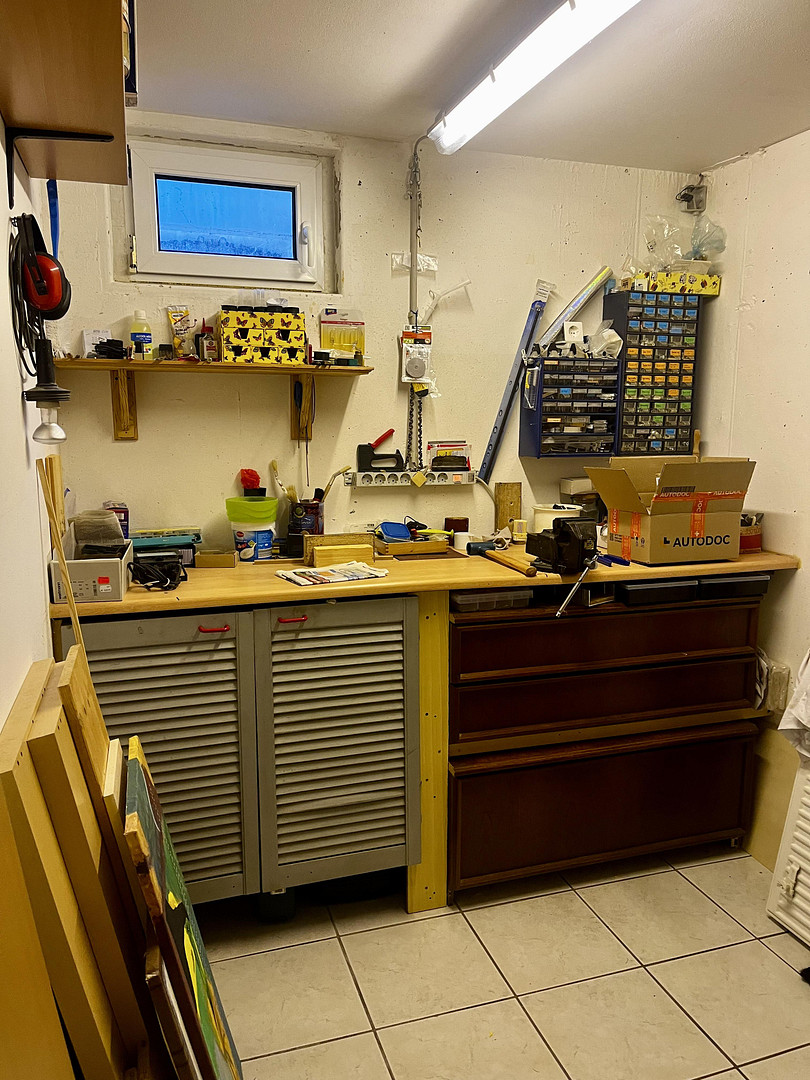
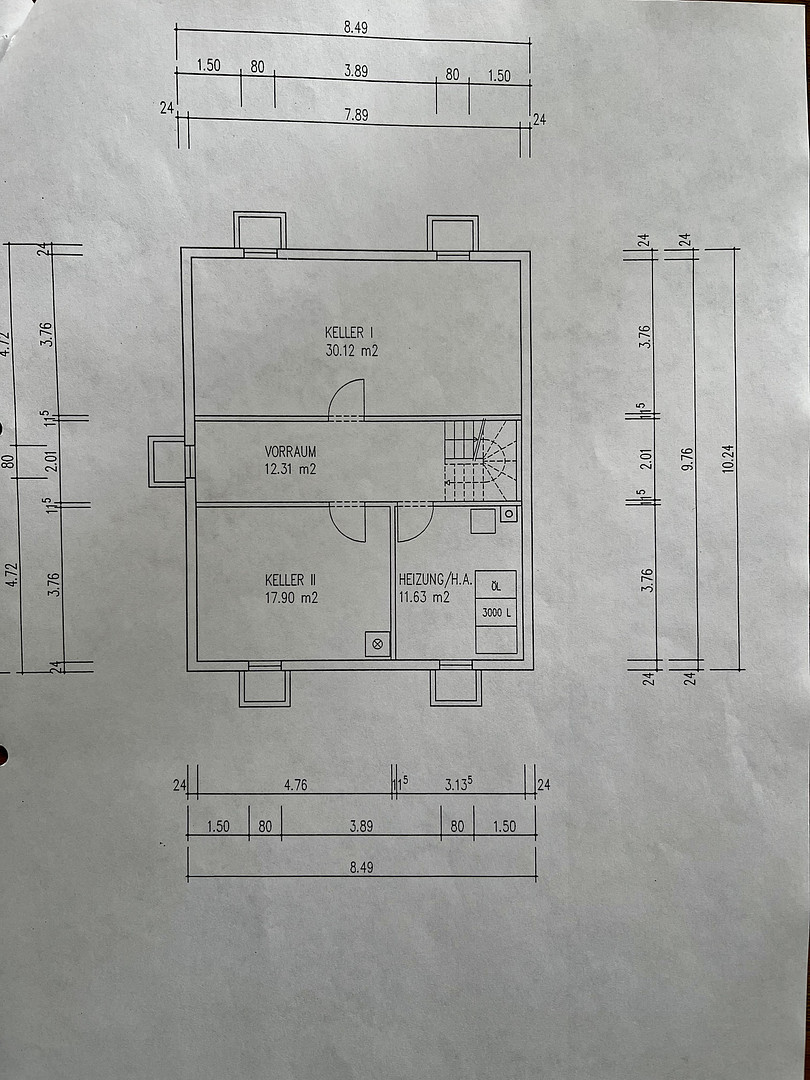
The fully basemented area offers a variety of possibilities for hobbies, storage, or even parties. A special highlight is the built-in basement bar, which provides the perfect setting for lively family gatherings or parties with friends. Adjacent to this are a spacious hobby room with an integrated workshop, a separate storage room, and a large laundry room for DIY projects and sports equipment. This property is being sold by the original owner.
Are you interested in this house?
|
Object Number
|
OM-495231
|
|
Object Class
|
House
|
|
Object Type
|
Single-family house
|
|
Is occupied
|
Vacant
|
|
Handover from
|
By arrangement
|
Purchase price & additional costs
|
purchase price
|
595.000 €
|
|
Purchase additional costs
|
approx. 37,349 €
|
|
Total costs
|
approx. 632,349 €
|
Breakdown of Costs
* Costs for notary and land register were calculated based on the fee schedule for notaries. Assumed was the notarization of the purchase at the stated purchase price and a land charge in the amount of 80% of the purchase price. Further costs may be incurred due to activities such as land charge cancellation, notary escrow account, etc. Details of notary and land registry costs
Does this property fit my budget?
Estimated monthly rate: 2,408€
More accuracy in a few seconds:
By providing some basic information, the estimated monthly rate is calculated individually for you. For this and for all other real estate offers on ohne-makler.net
Details
|
Condition
|
Well-kept
|
|
Bathrooms (number)
|
1
|
|
Bedrooms (number)
|
3
|
|
Number of carports
|
1
|
|
Number of parking lots
|
1
|
|
Flooring
|
Parquet, Laminate, Tiles
|
|
Heating
|
Central heating
|
|
Year of construction
|
1999
|
|
Equipment
|
Terrace, Garden, Basement, Full bath, Guest toilet
|
|
Infrastructure
|
Pharmacy, Grocery discount, General practitioner, Kindergarten, Primary school, Comprehensive school, Public transport
|
Location
Attractive location between nature and city life:
The property's location is appealing due to the combination of relaxation and excellent infrastructure. Thanks to the direct tram connection, you can reach the center of Karlsruhe in just 20 minutes. The nearby forest is only about a 10-minute walk away and offers the perfect escape from everyday life. In addition, various sports and leisure facilities in the immediate vicinity provide a diverse range of activities. All shopping facilities and amenities for daily needs are also easily accessible.
Location Check
Energy
|
Final energy consumption
|
94.40 kWh/(m²a)
|
|
Energy efficiency class
|
C
|
|
Energy certificate type
|
Consumption certificate
|
|
Main energy source
|
Oil
|
Miscellaneous
Send a message directly to the seller
Questions about this house? Show interest or arrange a viewing appointment?
Click here to send a message to the provider:
Offer from: Julia Amberger

Diese Seite wurde ausgedruckt von:
https://www.ohne-makler.net/en/property/495231/