
This page was printed from:
https://www.ohne-makler.net/en/property/495171/
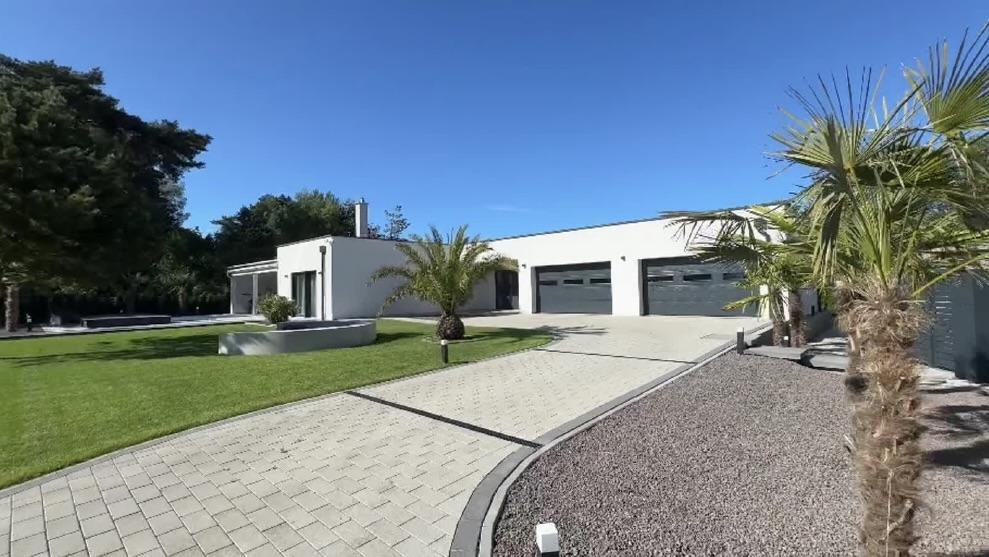
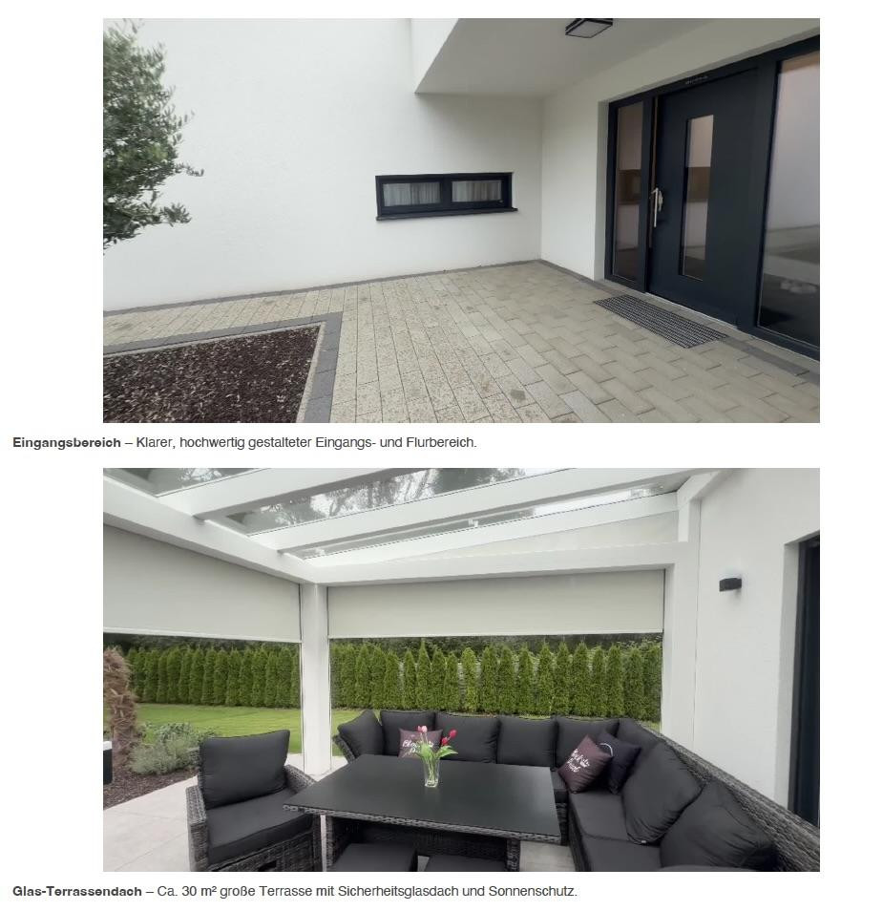
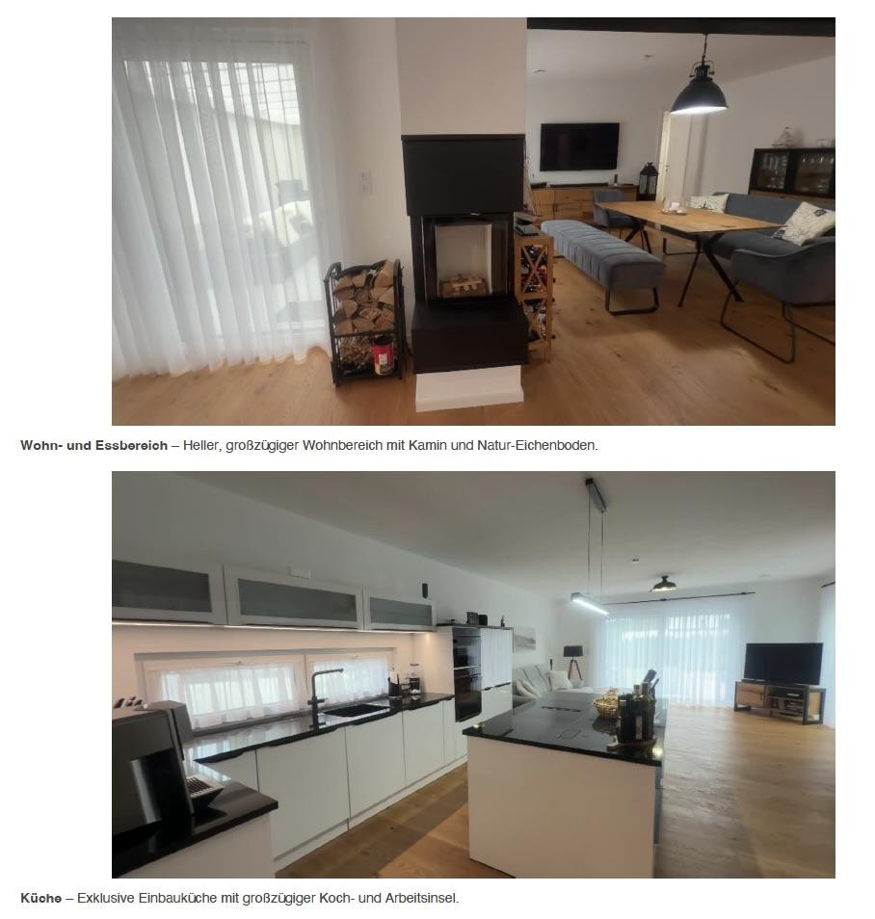
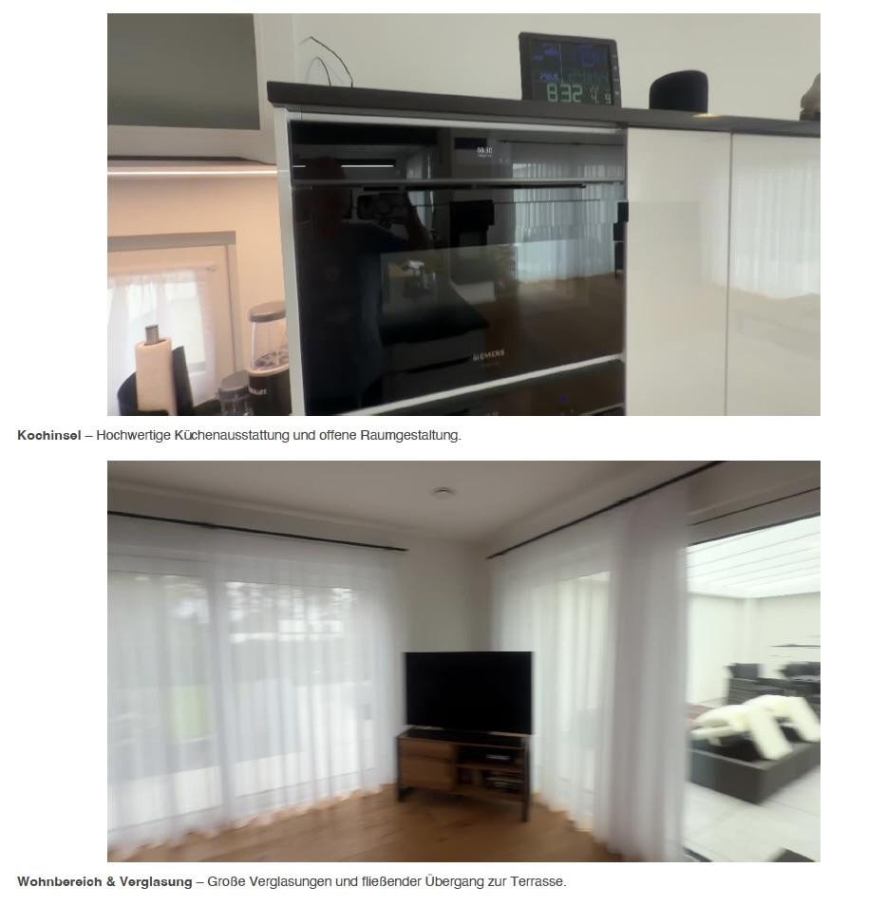
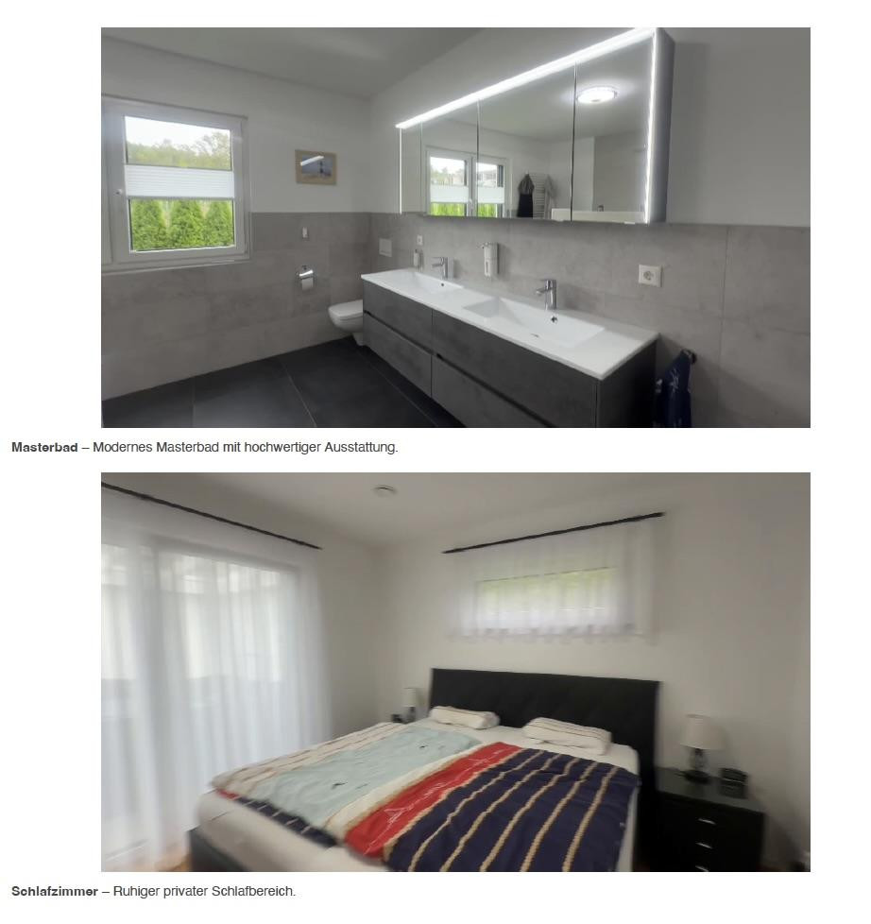
Exclusive, practically new bungalow property in Trassenheide, Usedom.
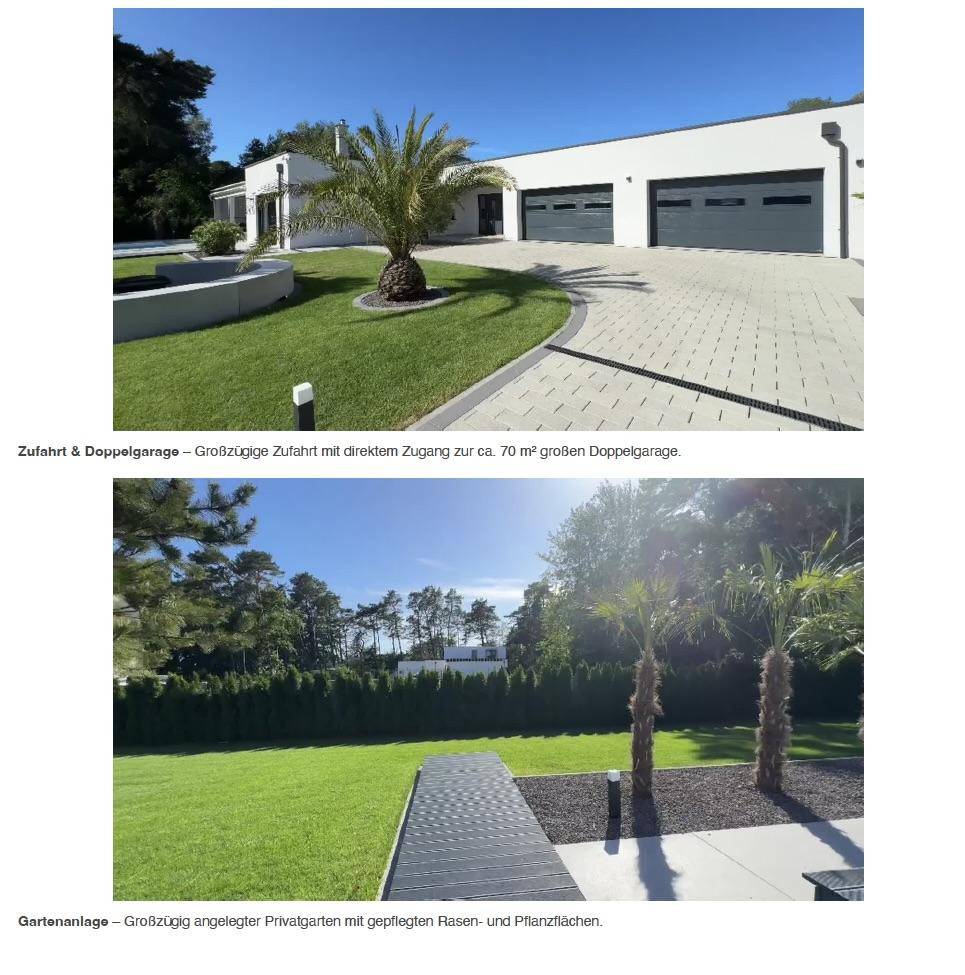
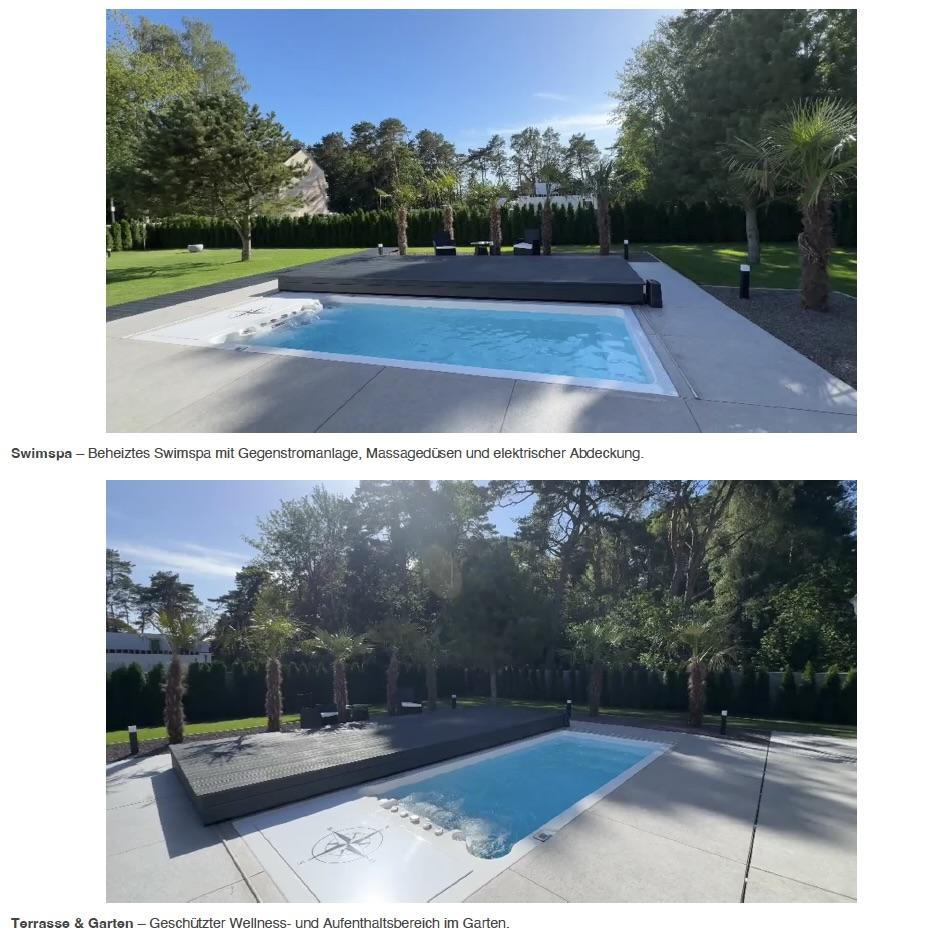
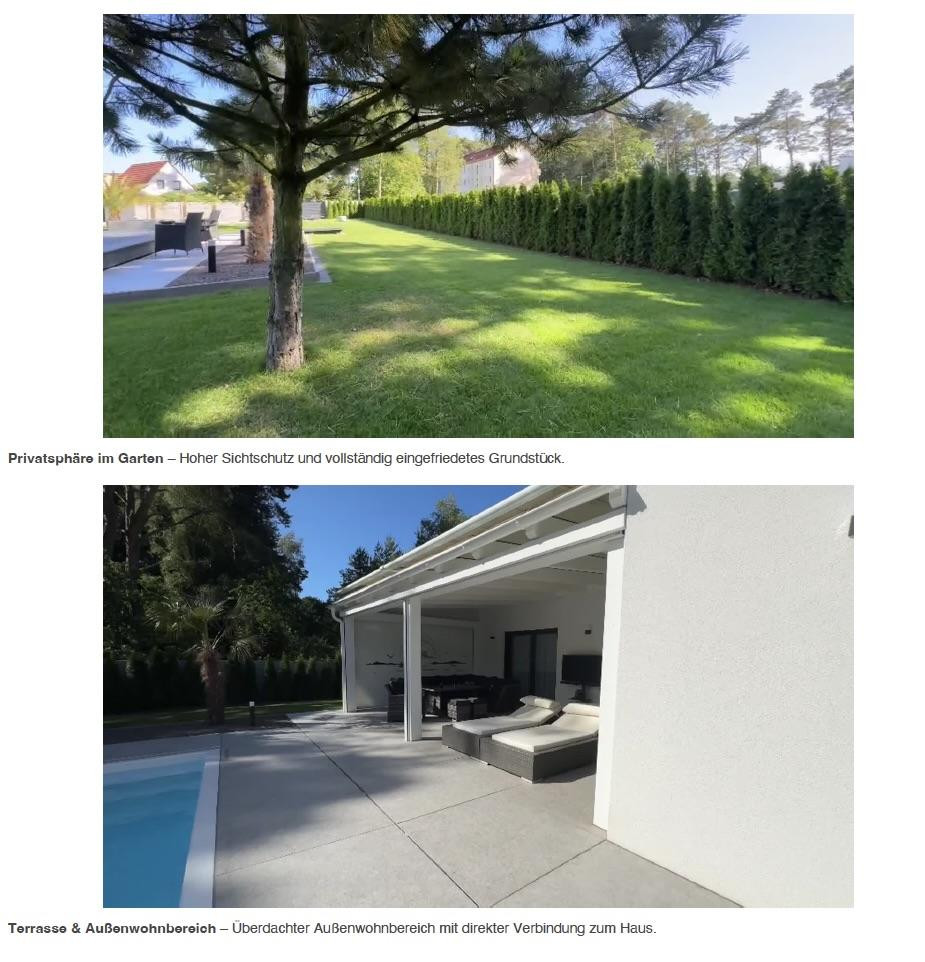
17449 Trassenheide – Mecklenburg-VorpommernThis bungalow property, completed in December 2023, combines modern architecture, high-quality finishes, exceptional privacy, and a meticulously landscaped outdoor area. Situated on approximately 1,425 m² of land, the property offers around 160 m² of living space. The house features large glass areas, natural oak flooring, a fireplace, a high-quality built-in kitchen, electric blinds with app control, and a modern Proxon ventilation/heat pump system with heat recovery and a summer cooling function. A particular highlight is the extensive energy system, which includes approximately 24 kWp of photovoltaic power and three BYD Battery-Box Premium HVS storage towers with a total of 38.4 kWh of usable storage capacity. Based on the specified operating values, the property achieves approximately 75% energy independence over the course of a year. The property also includes a double garage of approximately 70 m² with two Hörmann roller doors and two 11 kW wallboxes, a covered terrace of approximately 30 m² with a safety glass roof, and a heated swimspa with a counter-current system, massage jets, and an electric cover. The location is particularly attractive: the beach is within approximately 8 minutes walking distance, and the town center is approximately 5 minutes away. In addition, there is a rear access to the beachfront road, providing access to the beach and playground.
Are you interested in this house?
|
Object Number
|
OM-495171
|
|
Object Class
|
House
|
|
Object Type
|
Single-family house
|
|
Is occupied
|
Vacant
|
|
Handover from
|
By arrangement
|
Purchase price & additional costs
|
purchase price
|
1.850.000 €
|
|
Purchase additional costs
|
approx. 132,649 €
|
|
Total costs
|
approx. 1,982,648 €
|
Breakdown of Costs
* Costs for notary and land register were calculated based on the fee schedule for notaries. Assumed was the notarization of the purchase at the stated purchase price and a land charge in the amount of 80% of the purchase price. Further costs may be incurred due to activities such as land charge cancellation, notary escrow account, etc. Details of notary and land registry costs
Does this property fit my budget?
Estimated monthly rate: 7,634€
More accuracy in a few seconds:
By providing some basic information, the estimated monthly rate is calculated individually for you. For this and for all other real estate offers on ohne-makler.net
Details
|
Condition
|
As good as new
|
|
Usable area
|
186 m²
|
|
Bathrooms (number)
|
2
|
|
Bedrooms (number)
|
2
|
|
Number of garages
|
2
|
|
Number of parking lots
|
3
|
|
Flooring
|
Tiles, Other (see text)
|
|
Heating
|
Other
|
|
Year of construction
|
2023
|
|
Equipment
|
Terrace, Garden, Full bath, Shower bath, Pool / swimming pool, Fitted kitchen, Guest toilet, Fireplace, Barrier-free
|
|
Infrastructure
|
Pharmacy, Grocery discount, General practitioner, Kindergarten, Primary school, Secondary school, Middle school, Comprehensive school, Public transport
|
Information on equipment
Building:
* Bungalow (single-story house)
* Detached house
* Like new
* Year of construction/completion: 2023
* KfW 40+ (German government funding for energy-efficient buildings)
* Energy efficiency class 40 Plus
* Single-story
* Flat roof
* Green roof
* Triple-glazed windows
* Electric shutters
* Shutters controllable via app
* Natural oak flooring
* Fireplace
* 3 interior sliding doors
* High-quality fitted kitchen
* Value of fitted kitchen: approximately €35,000
* Satellite connections
* Network connections
* Drinking water purification system: Grünbeck SD 21 + backwash filter
* Fiber optic connection with up to 1000 Mbit/s for productive work in a home office.
Heating system:
Air/heat pump and ventilation system / Proxon ventilation heating.
Manufacturer:
Proxon / Zimmermann
Functions:
* Heat pump
* Ventilation system
* Heat recovery
* Heating function
* Summer cooling function
* Hot water preparation
* Air conditioning
Underfloor heating:
Only electric underfloor heating in the master bathroom and guest bathroom. The remaining rooms are supplied with tempered supply air through ceiling outlets.
Photovoltaic system:
Approximately... 24 kWp
Battery Storage
38.4 kWh of usable storage capacity
Storage System:
3 × BYD Battery-Box Premium HVS with backup/emergency power
Configuration:
Each storage unit consists of 5 modules, each with a capacity of 2.56 kWh.
Inverters:
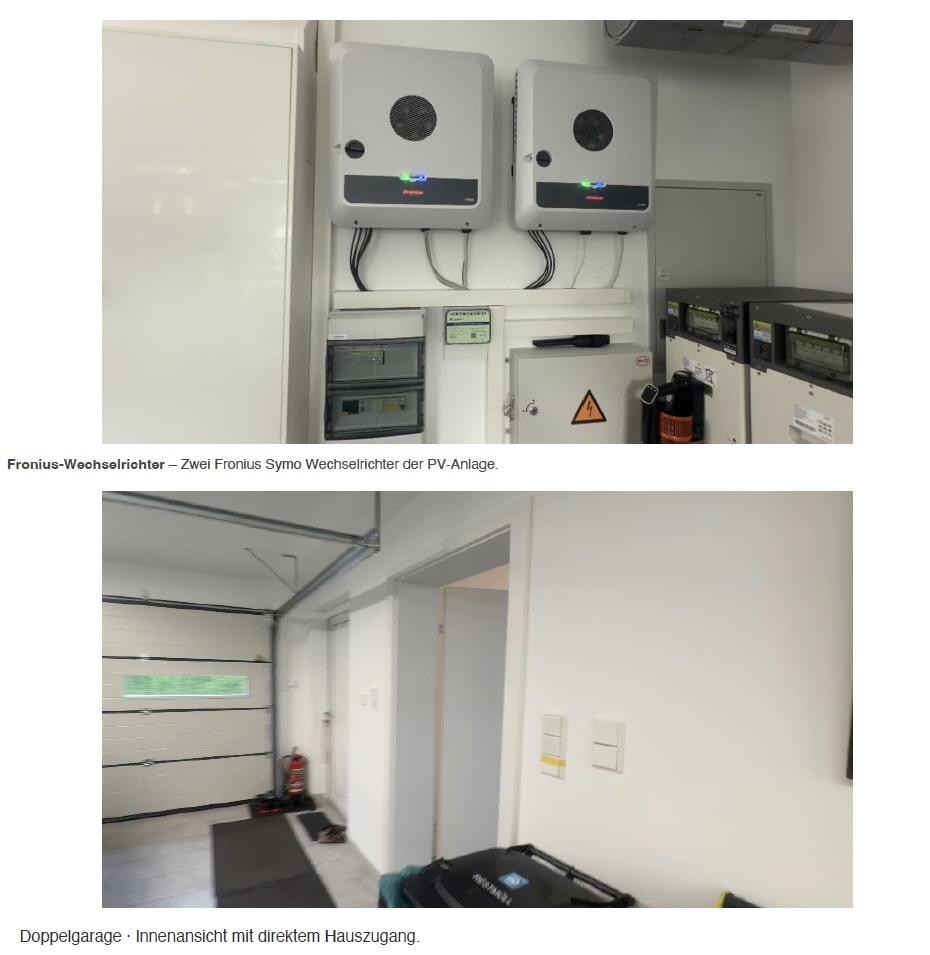
2 × Fronius Symo
Energy Autonomy:
Approximately 75% throughout the year, based on specified operating parameters.
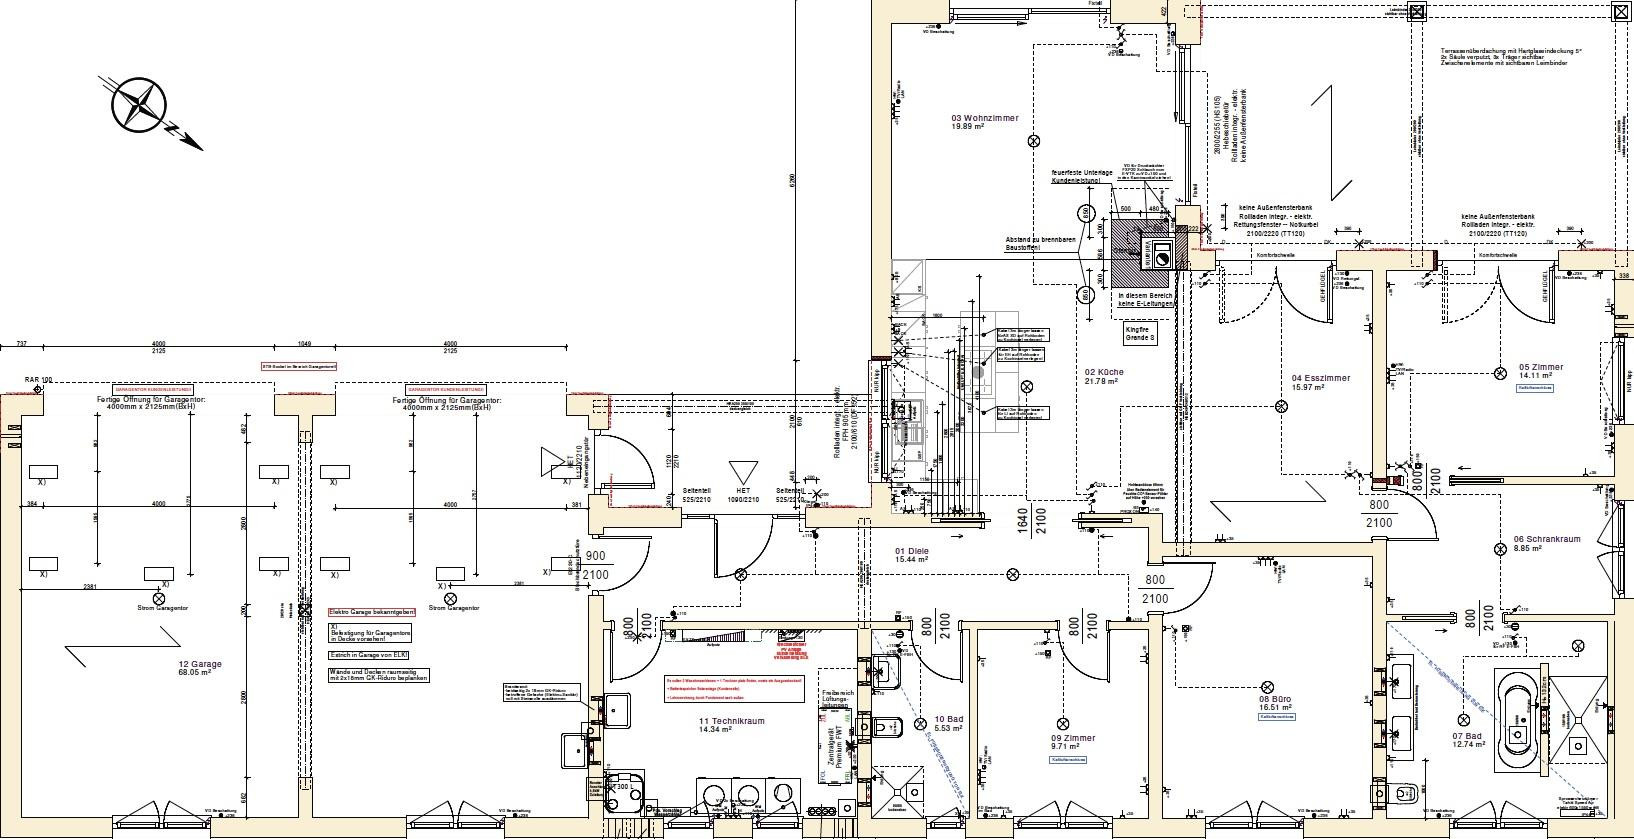
Garage: Double Garage
Area: Approximately 70 m²
Garage Doors: 2 × Hörmann sectional doors
Door dimensions: Approximately 4.00 × 2.20 m each
Access:
Direct access from the house to the garage.
Wallboxes: 2 × 11 kW
Additional Charging Option:
An additional 11 kW charging point is available outdoors/on the parking space.
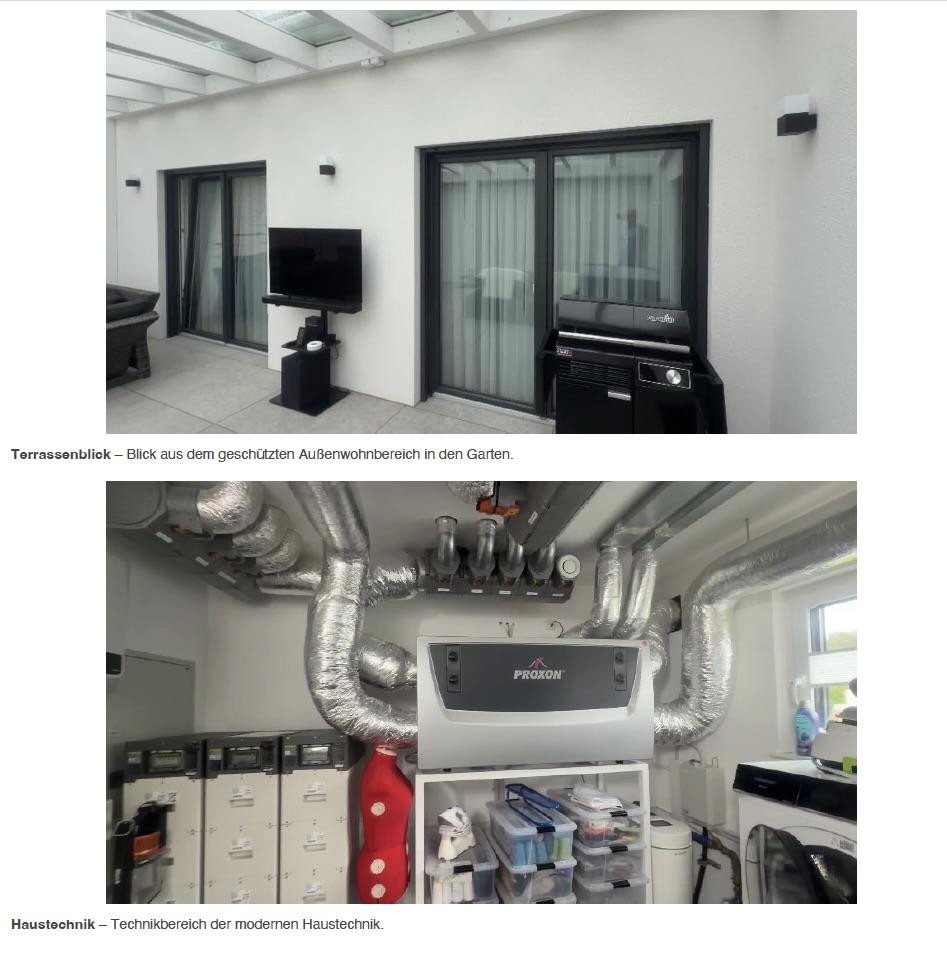
Terrace Area: Approximately 30 m²
Covering: Safety glass roof
Features:
* 2 sunshades
* 3 side awnings / side protection
* sheltered outdoor living area
* direct access from the house
Swimspa: Heated Swimspa
Size: Approximately 6 × 2 m
Depth: Approximately 1.50 m
Features:
* Counter-current system
* Massage jets
* Automatic dosing
* Electric cover
* Heated
* Usable year-round
* Extensive insulation of floor/walls
Property:
Approximately 1,425 m²
Outdoor Area:
* Fully fenced property
* High-quality new landscaping
* High level of privacy
* Well-maintained lawn
* Extensive planting
* Approximately... 2.5-meter high Thuja/Emerald hedge
* Large, approximately 35-year-old black pine trees, newly planted
* Hemp palms
* High-quality paving and patio areas
* Fully landscaped driveway
* Electric driveway gates
* Automatic irrigation system for lawn and hedges
* Fountain
* 5,000-liter water tank
* Outdoor lighting
* App-controlled system for various outdoor features
* GPS-guided and app-controlled lawn mowing robot
* Rear access to Strandstraße (Beach Road)
Location
Trassenheide – Close to the beach, yet with easy access to everyday amenities.
This property is located in a quiet and private area in Trassenheide, on the island of Usedom. You can reach the beach in approximately 8 minutes on foot, and the town center in about 5 minutes.
A particularly noteworthy feature is the rear access to the beachfront promenade. From here, there is direct access to the beach, the town center, and a playground.
In the immediate vicinity, you will find a bakery, a Netto supermarket, restaurants, as well as medical and therapeutic services.
Location Check
Energy
|
Energy efficiency class
|
A+
|
|
Energy certificate type
|
Demand certificate
|
|
Main energy source
|
Air/water heat
|
|
Final energy demand
|
10.03 kWh/(m²a)
|
Miscellaneous
Living - Working - Holidays on the Baltic Sea
Experience quality. Embrace design. Enjoy individuality.
I kindly request your understanding that I will only conduct viewings with potential buyers who have undergone a credit check, in order to protect the value for both you and me.
This document is strictly confidential, and unauthorized disclosure to third parties is prohibited.
Thank you for your understanding.
André Fijak
Broker inquiries not welcome! According to § 7 UWG, unsolicited contact by brokers without the express consent of the recipient is prohibited!
Send a message directly to the seller
Questions about this house? Show interest or arrange a viewing appointment?
Click here to send a message to the provider:
Offer from: André Fijak

Diese Seite wurde ausgedruckt von:
https://www.ohne-makler.net/en/property/495171/