
This page was printed from:
https://www.ohne-makler.net/en/property/495117/
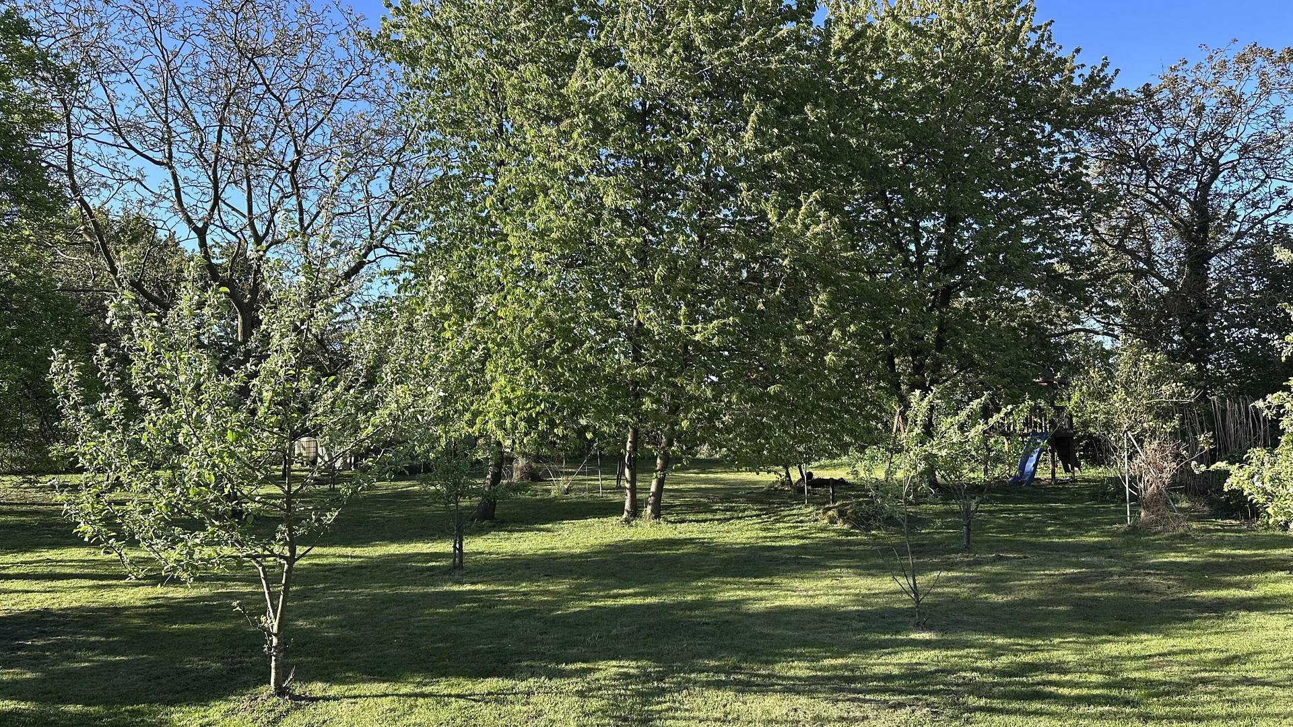
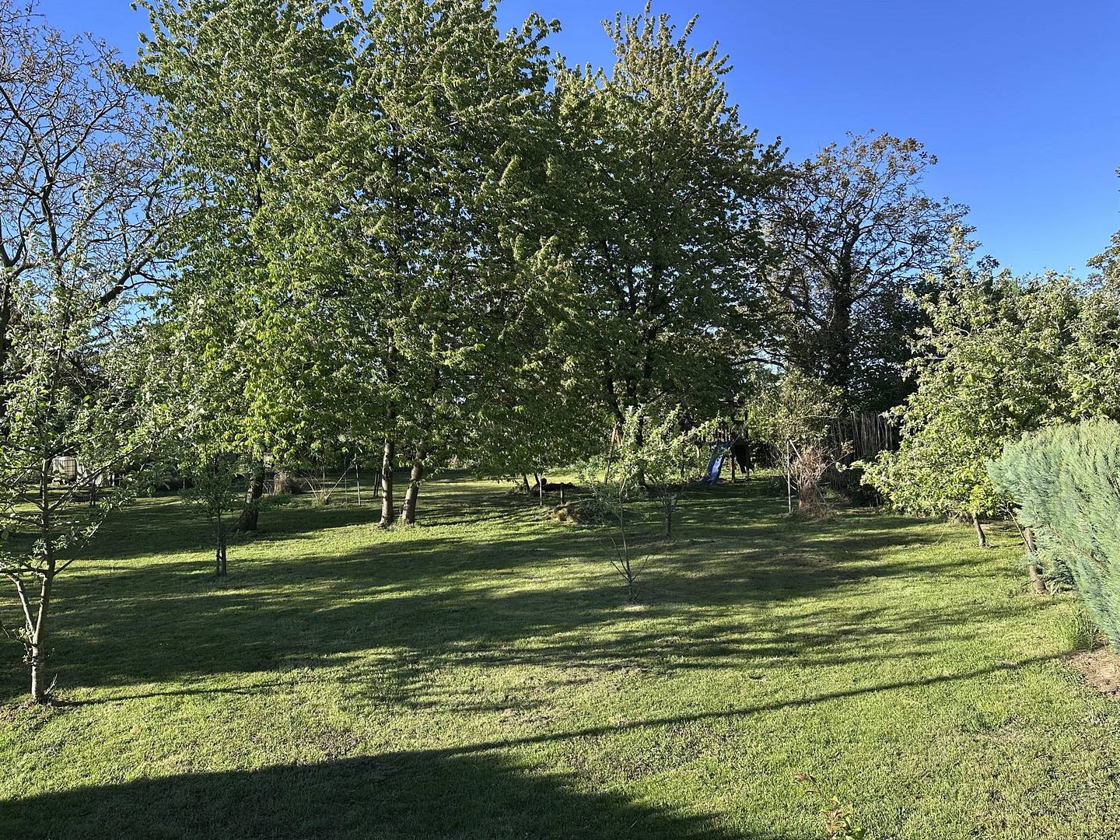
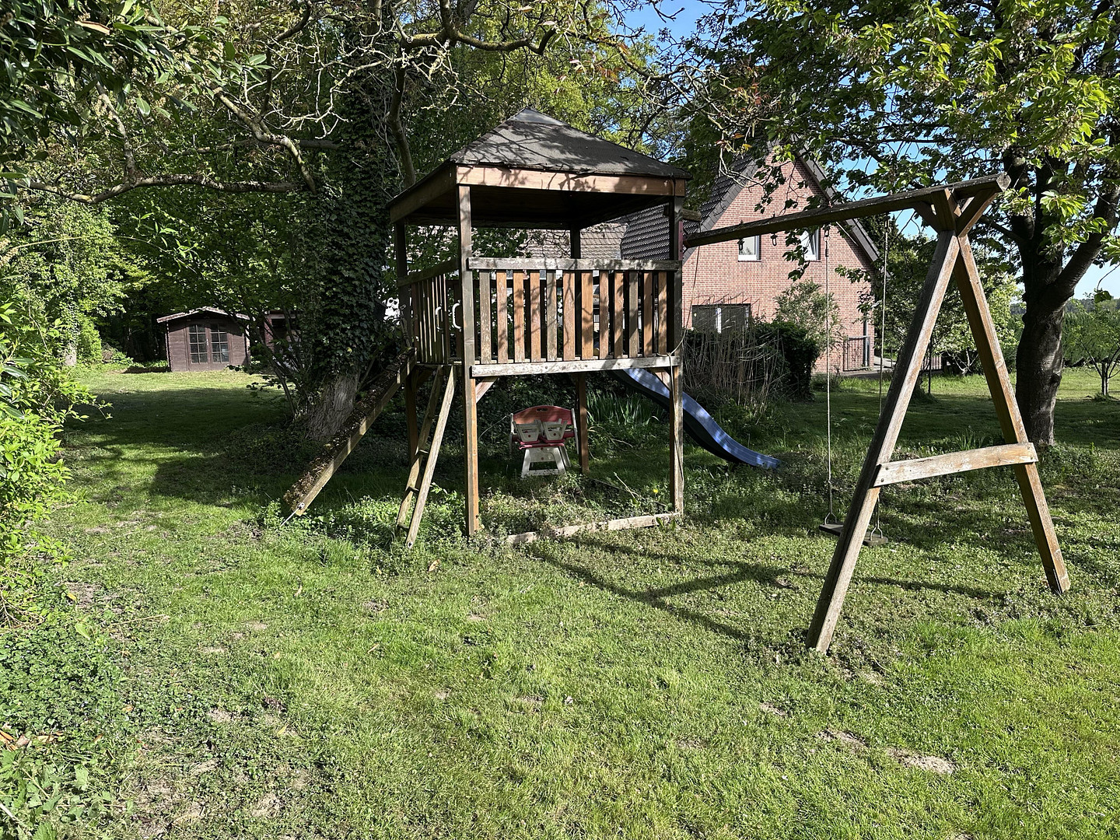
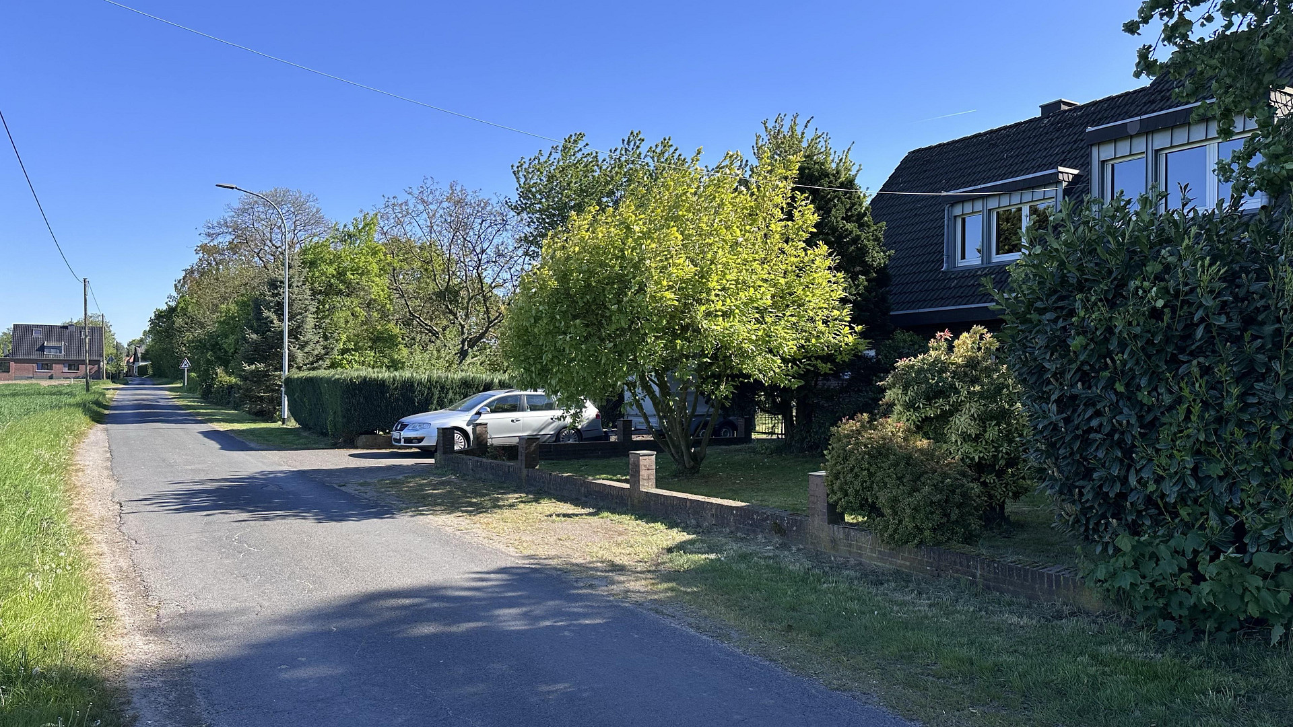
Pure nature in a secluded location – detached house with forest, panoramic views, and privacy.
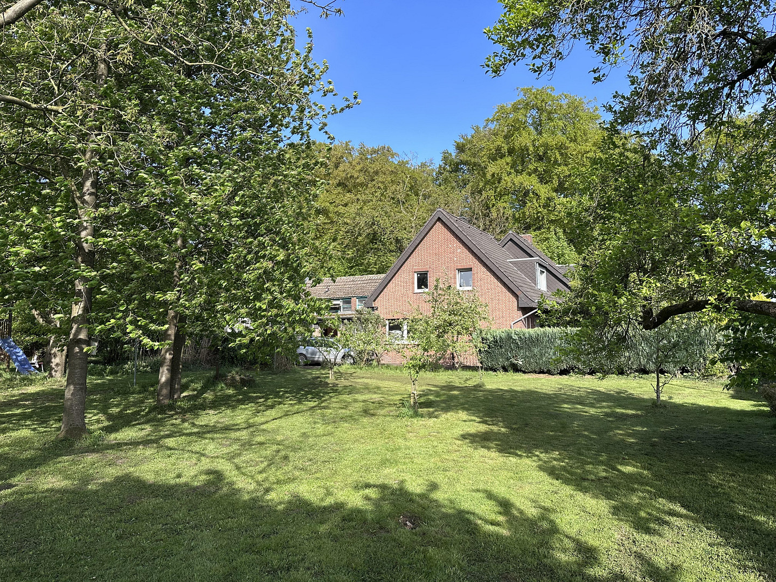
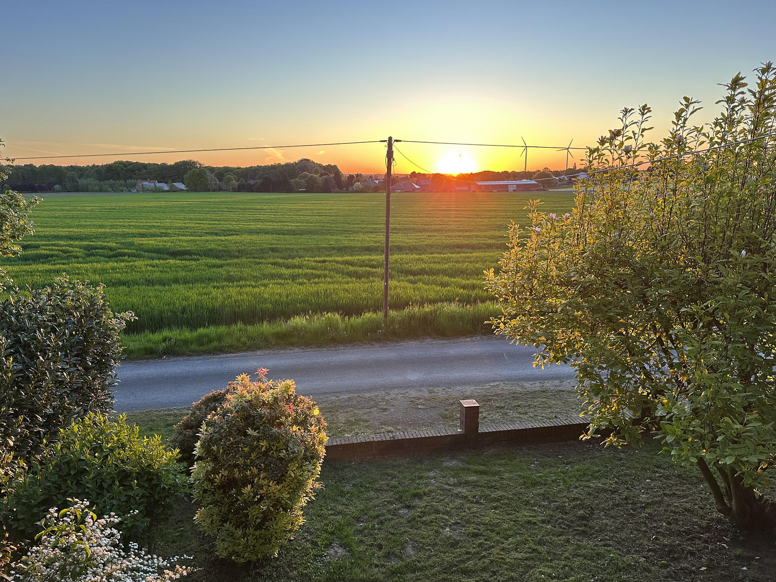
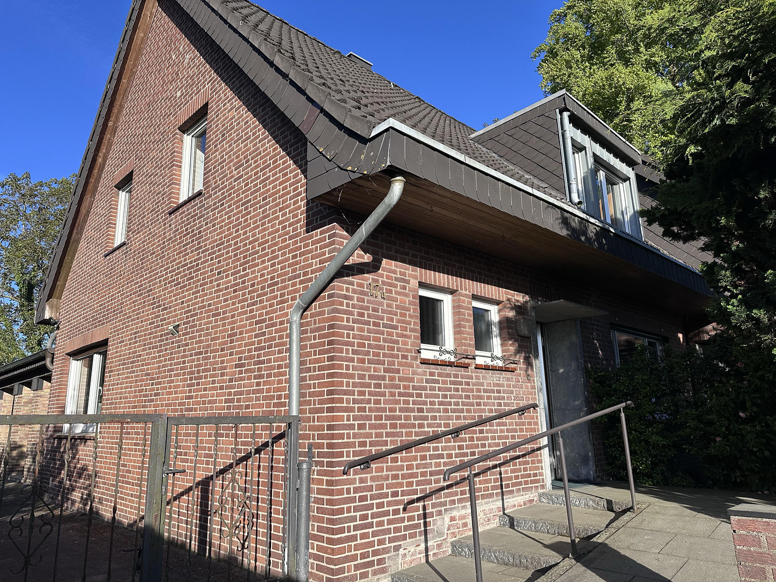
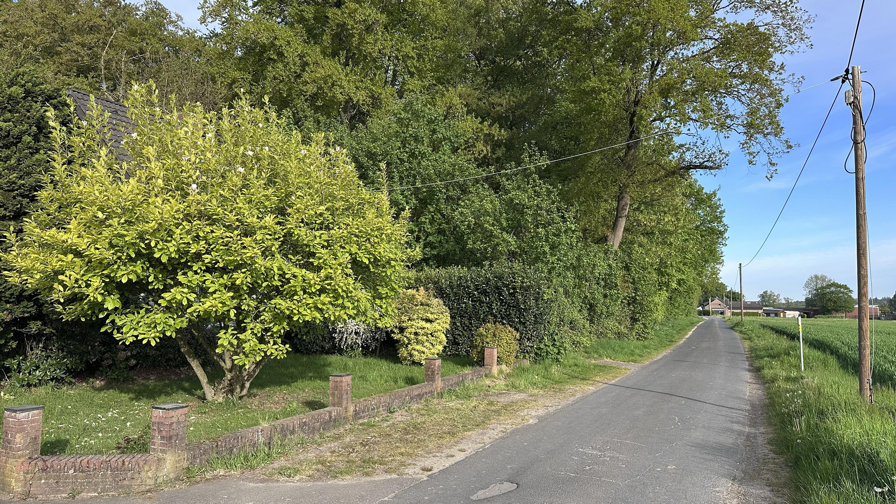
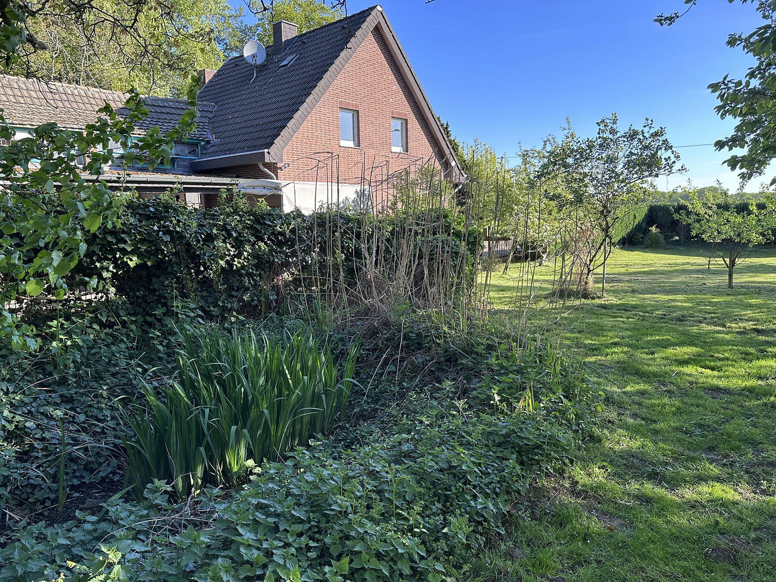
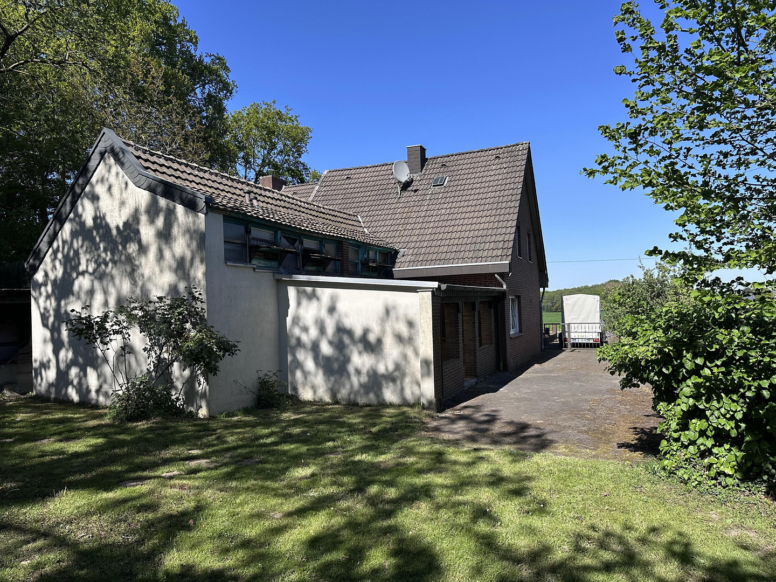
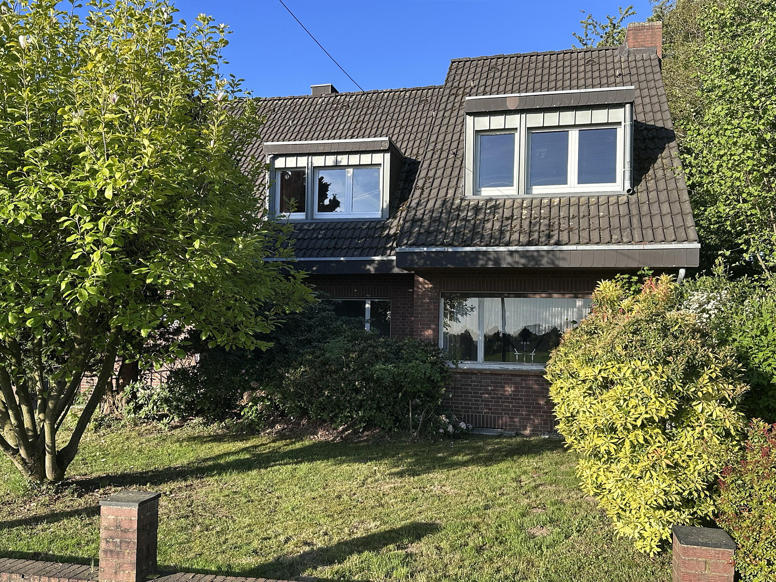
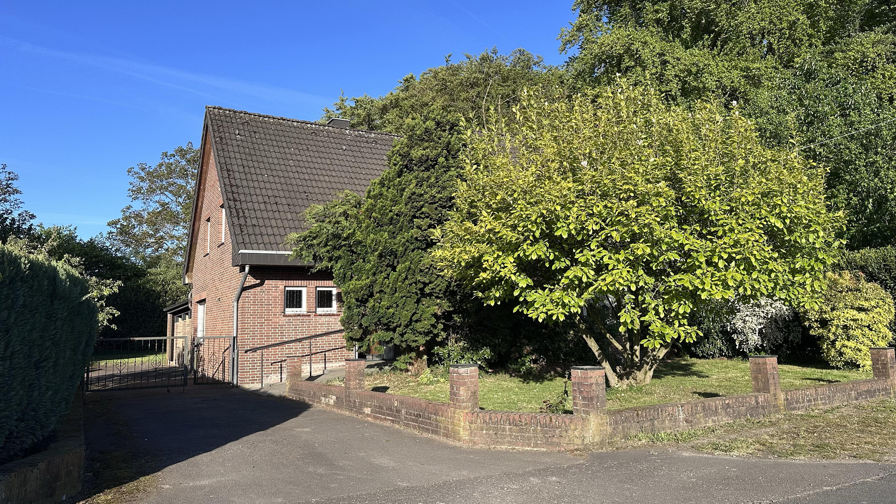
Karstraße 17a, 41334 Nettetal – Nordrhein-WestfalenLocated in a very quiet, secluded area in the Nettetal-Hinsbeck district, on a narrow residential street, this detached house enjoys an exceptionally open and natural environment. The location is characterized by its spaciousness, natural surroundings, and a high degree of privacy. There are no immediate neighboring properties – a location that is increasingly rare to find. We ourselves spent five years searching for a property with such an idyllic setting. The property encompasses a total of 3,183 m², consisting of generous garden areas and open spaces, as well as approximately 1,000 m² of private woodland. The existing cherry, apple, and pear trees, berry bushes, and chestnut trees guarantee a bountiful harvest. If you dream of being self-sufficient and harvesting your own firewood, you can realize that dream on this property. The detached house, originally built in 1948, was significantly expanded in 1961 and 1980. The entire building is fully compliant with building regulations, has all necessary permits, and enjoys full protection in the designated rural area. With a living area of approximately... This property, with 169 m² spread over two levels, offers flexible usage options:
- As a spacious family home for the whole family.
- For harmonious multi-generational living.
- As a perfect setup for living and working under one roof.
- As an absolutely peaceful retreat and nature-oriented residence.
Attic (Immediately habitable):
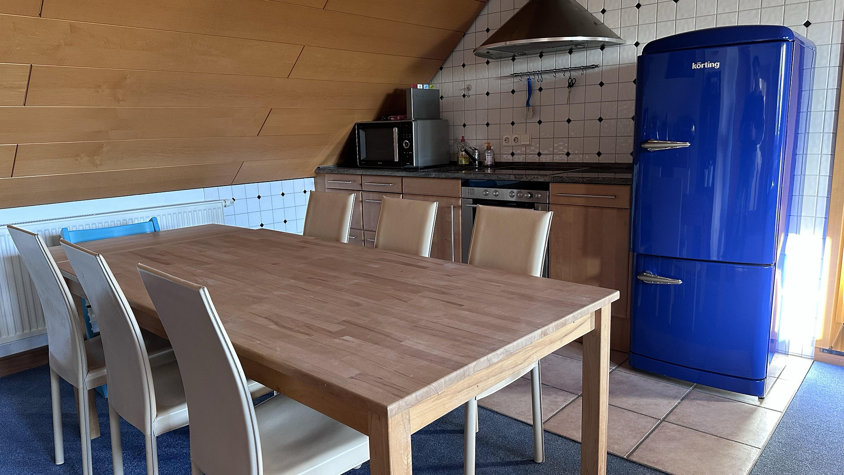
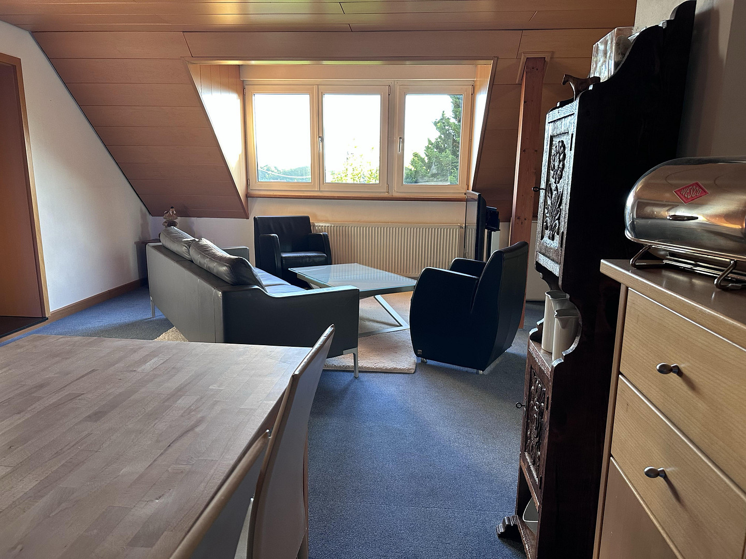
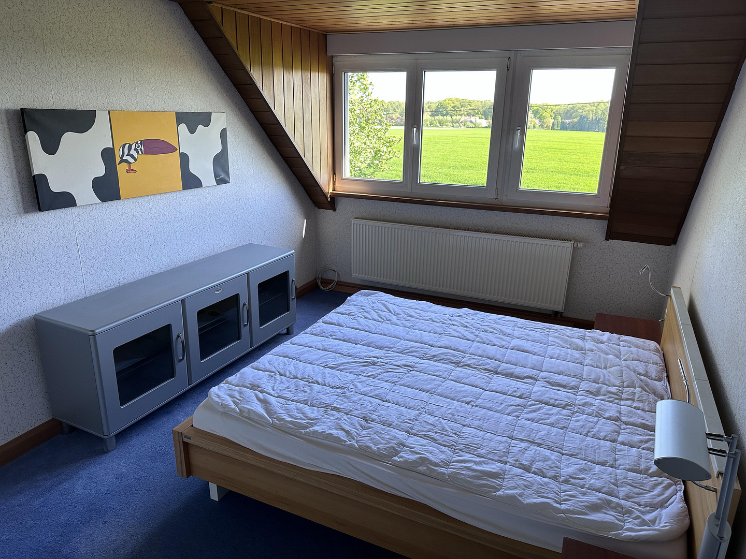
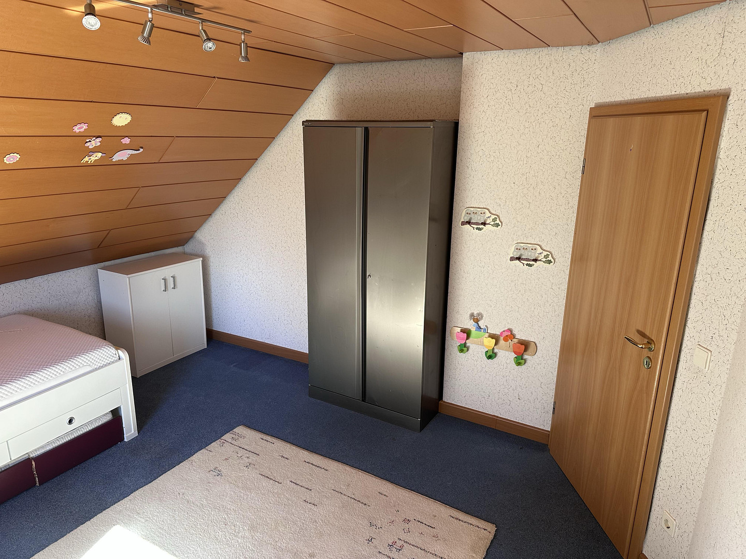
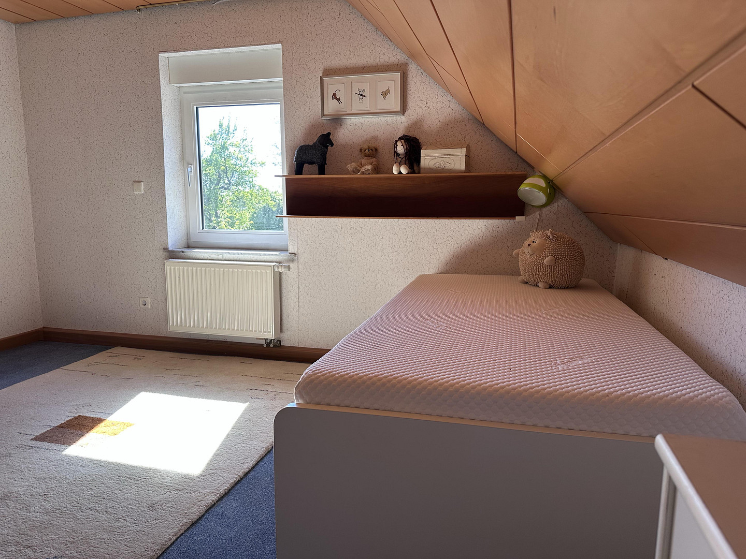
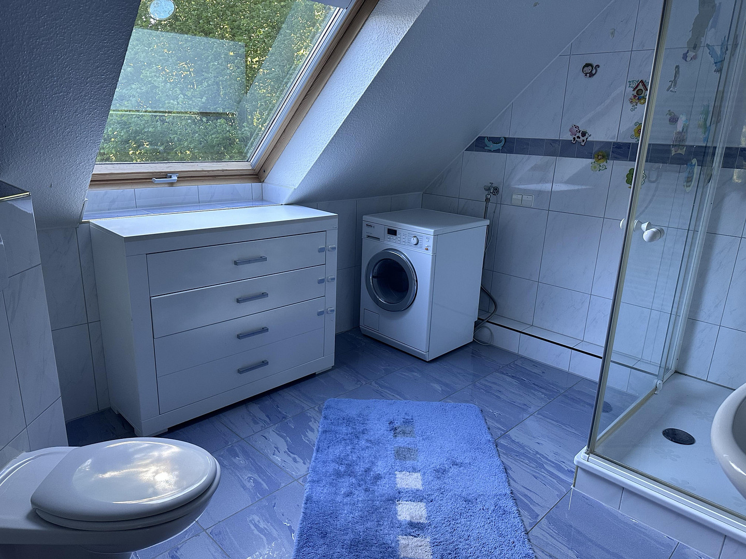
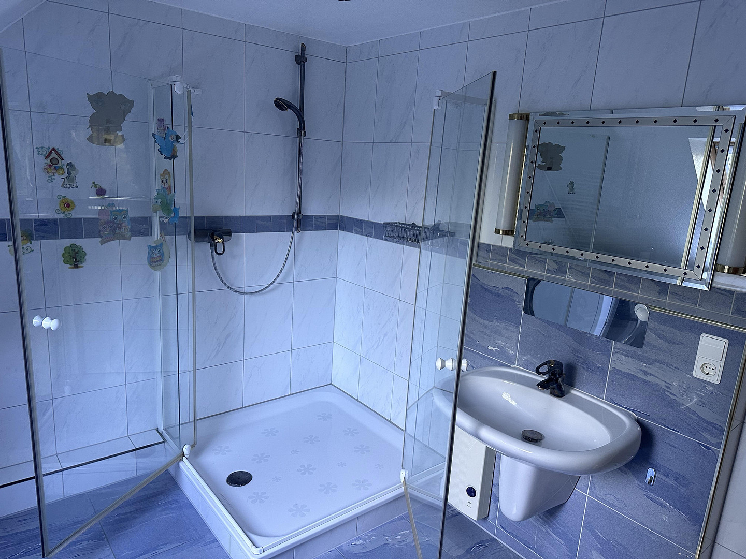
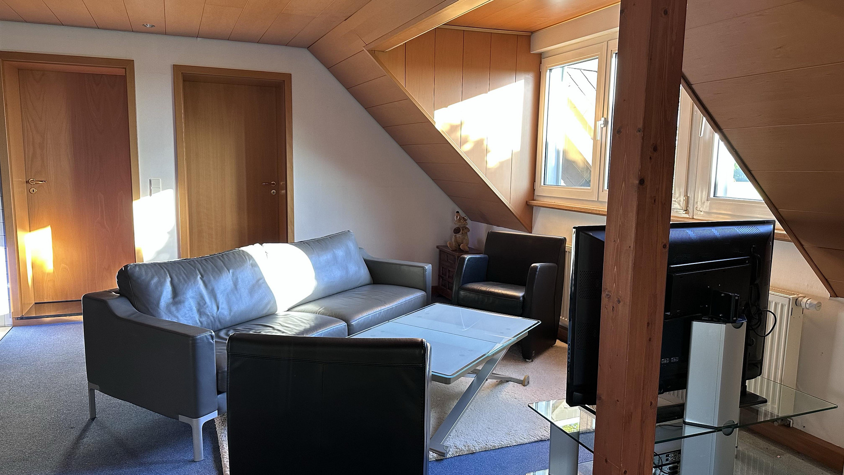
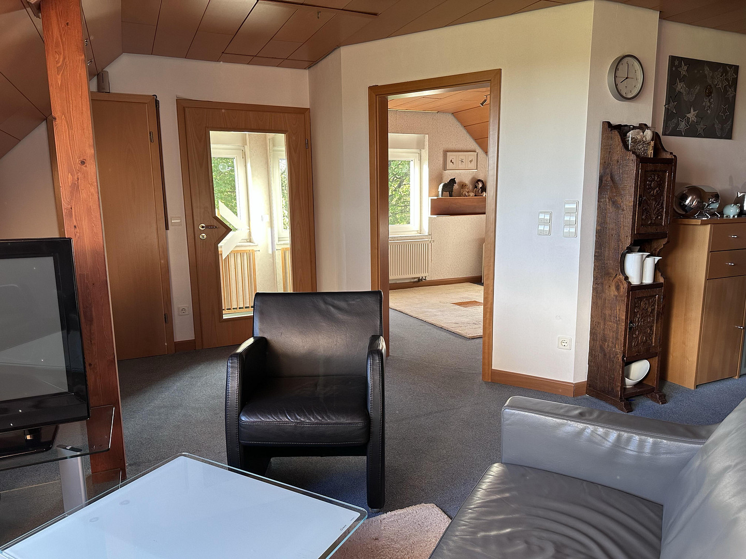
The attic, accessible via a staircase in the hallway, was completely renovated in 2001. It offers a completely self-contained living unit with an inviting, open living area, two cozy bedrooms, a small kitchen with a dining area, and a bathroom with comfortable underfloor heating. An access point in the ceiling leads to the storage space above. This floor is immediately ready for occupancy.
Ground Floor (Your creative canvas):
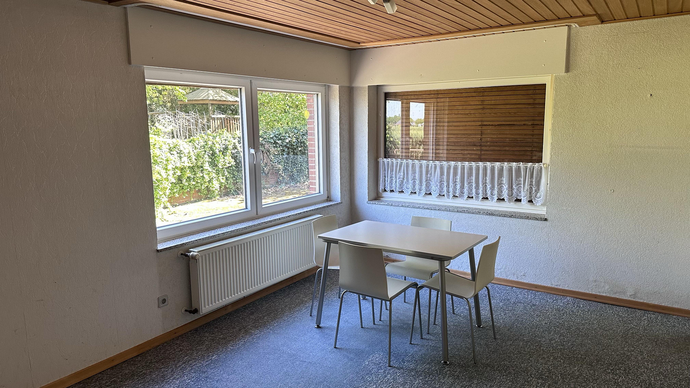
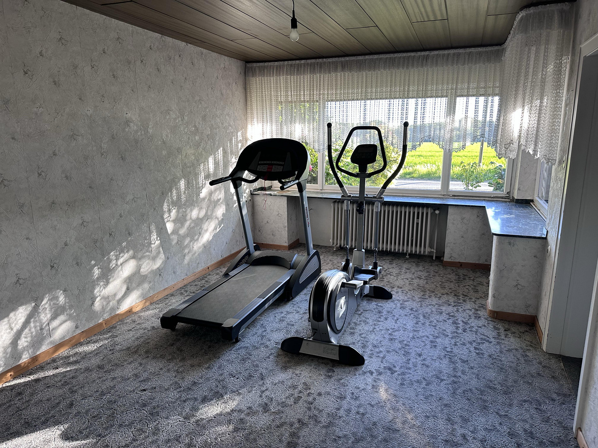
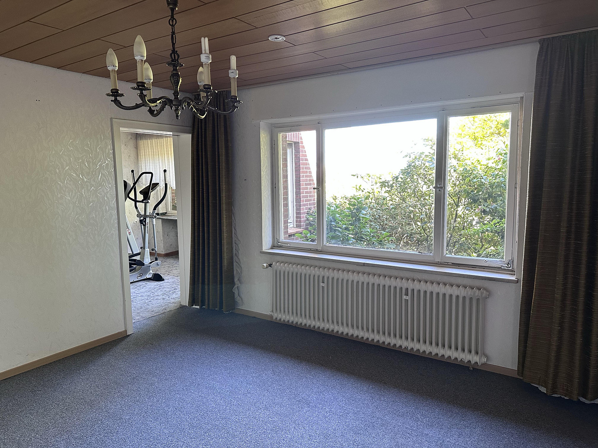
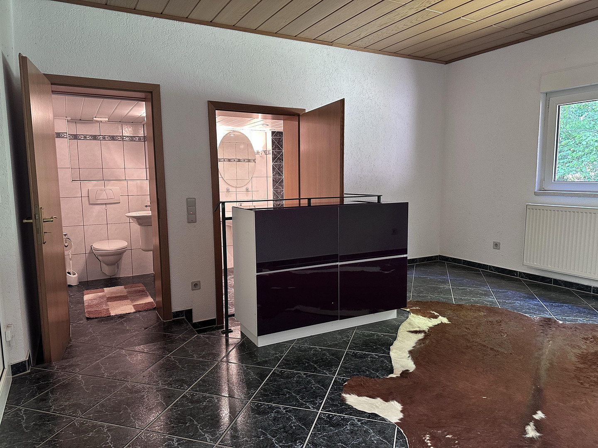
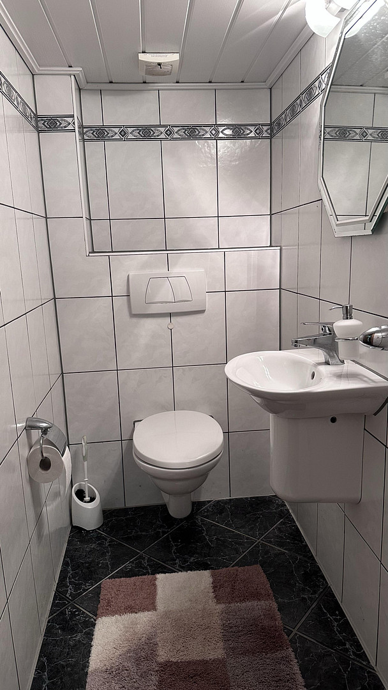
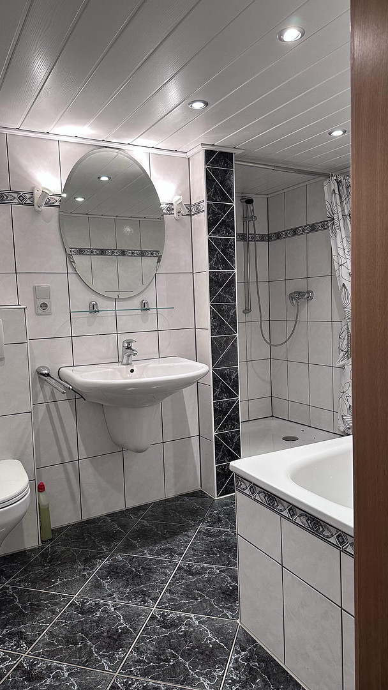
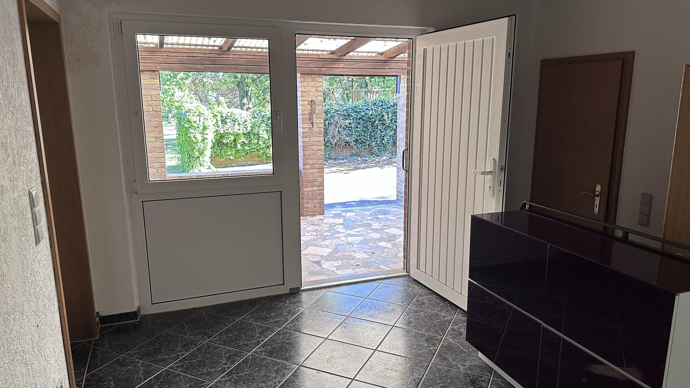
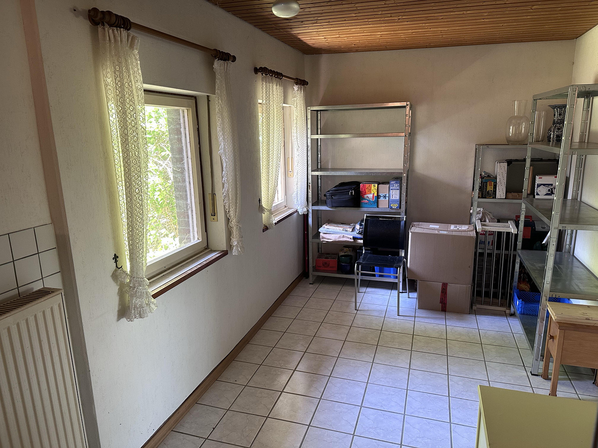
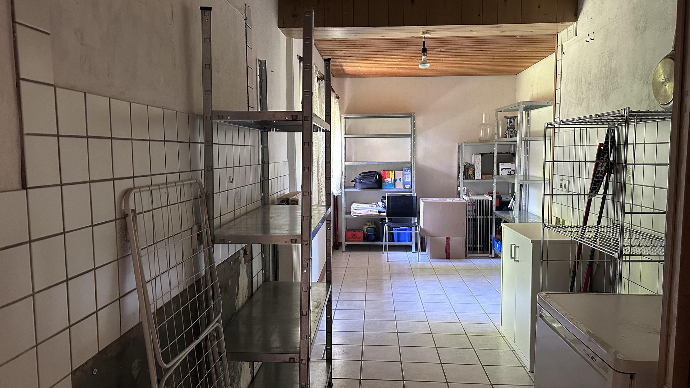
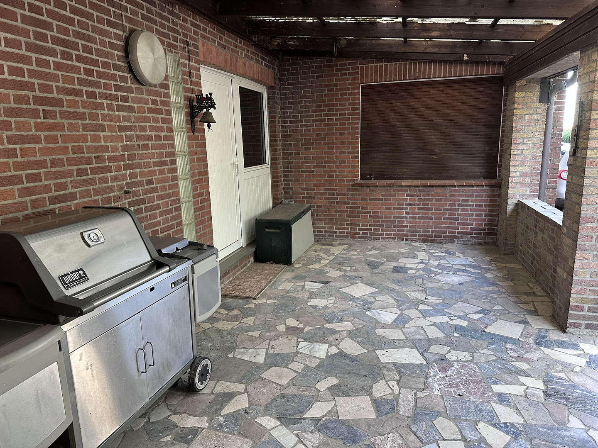
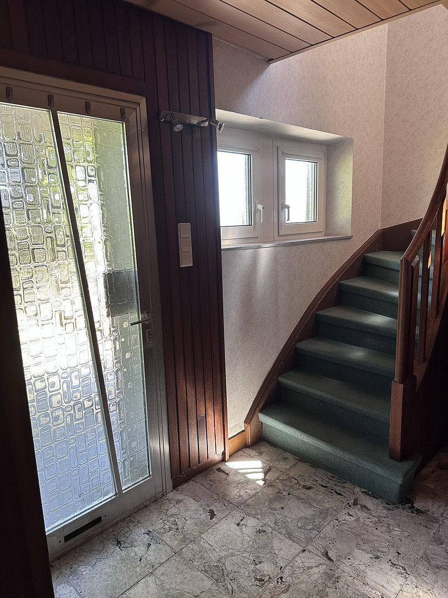
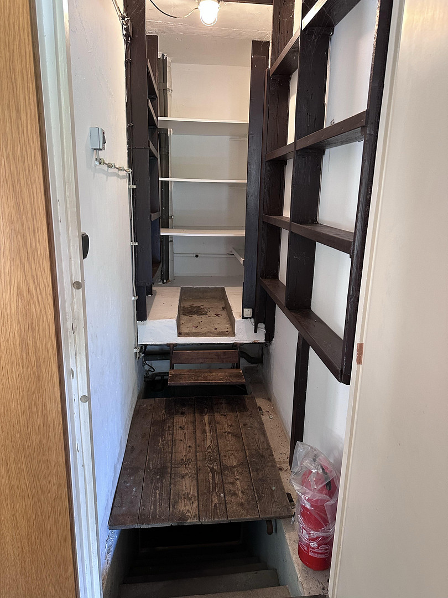
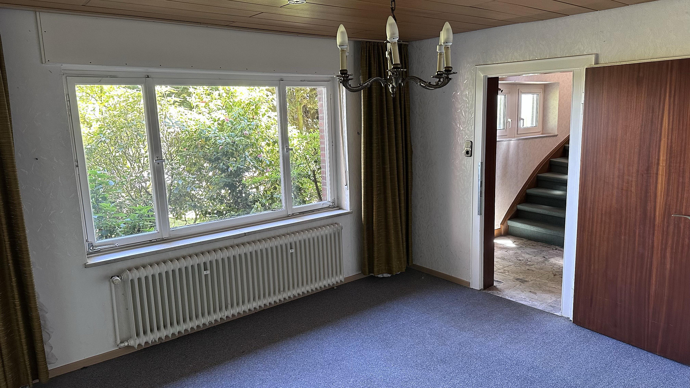
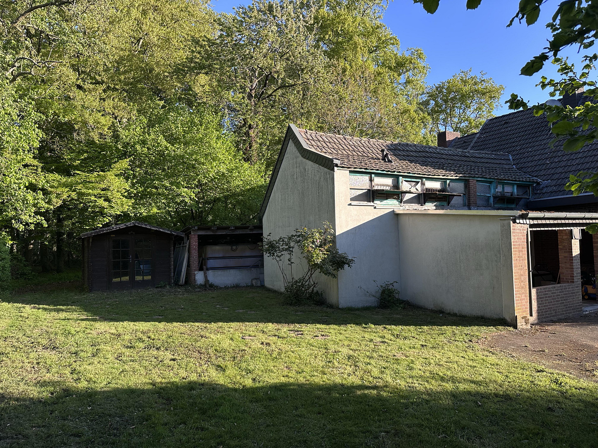
The ground floor is accessed via the bright hallway in the entrance area and offers three living/bedroom areas and a kitchen with a small dining area. A practical pantry leads to the partial basement where the heating system is located. The attached extension has already been completely renovated. Here you'll find a living area with a bathroom and a guest toilet, from which you have direct access to the covered terrace and the spacious garden. A separate storage area for bicycles or garden equipment is also accessible from the terrace. A major advantage is that the ground floor largely requires a fundamental modernization. Here, you can realize your own living ideas, modern layouts, and desired features without compromise. Since the attic is already fully functional, there is even the possibility of living in the house during the modernization phase and coordinating the work on site without stress.
Features of the house:
- Oil-fired central heating system (Buderus, 1998) with external oil tanks
- Hot water supply via a flow heater
- Wastewater disposal via a sealed septic tank
- Roof renovated around 1980
- Attic modernization in 2001
- Plastic windows and electric shutters in the attic; in the ground floor, some windows and shutters are still made of wood.
- 1,000 Mbit fiber optic connection available
- Gas connection in the basement
- Satellite dish and, in some areas, network cabling are available.
Are you interested in this house?
|
Object Number
|
OM-495117
|
|
Object Class
|
House
|
|
Object Type
|
Single-family house
|
|
Is occupied
|
Vacant
|
|
Handover from
|
Immediately
|
Purchase price & additional costs
|
purchase price
|
559.000 €
|
|
Purchase additional costs
|
approx. 43,825 €
|
|
Total costs
|
approx. 602,824 €
|
Breakdown of Costs
* Costs for notary and land register were calculated based on the fee schedule for notaries. Assumed was the notarization of the purchase at the stated purchase price and a land charge in the amount of 80% of the purchase price. Further costs may be incurred due to activities such as land charge cancellation, notary escrow account, etc. Details of notary and land registry costs
Does this property fit my budget?
Estimated monthly rate: 2,247€
More accuracy in a few seconds:
By providing some basic information, the estimated monthly rate is calculated individually for you. For this and for all other real estate offers on ohne-makler.net
Details
|
Condition
|
In need of renovation
|
|
Number of floors
|
2
|
|
Bathrooms (number)
|
2
|
|
Bedrooms (number)
|
3
|
|
Number of parking lots
|
3
|
|
Flooring
|
Carpet, Tiles
|
|
Heating
|
Central heating
|
|
Year of construction
|
1948
|
|
Equipment
|
Garden, Basement, Full bath, Shower bath, Fitted kitchen, Guest toilet
|
|
Infrastructure
|
Pharmacy, Grocery discount, General practitioner, Kindergarten, Primary school, High school, Public transport
|
Information on equipment
Key features of this property:
- Very quiet location with no direct neighboring buildings.
- Unobstructed, unobstructed view of the surrounding greenery.
- Large plot of land with a portion of woodland.
- Full range of amenities available in the local area of Hinsbeck.
- Excellent transport links via the A40 / A61 highways.
- The entire building is legally compliant and approved, with protected status in the designated green area.
This property combines an exceptionally quiet and natural setting with a flexible living space and a very large plot of land. It is particularly suitable for people who are looking for peace, nature, and privacy, without wanting to sacrifice easy access to the surrounding towns and cities.
The property is being sold directly by the owner and is available immediately. I would be happy to answer any questions you may have via message or by phone at +49 1782044537.
Location
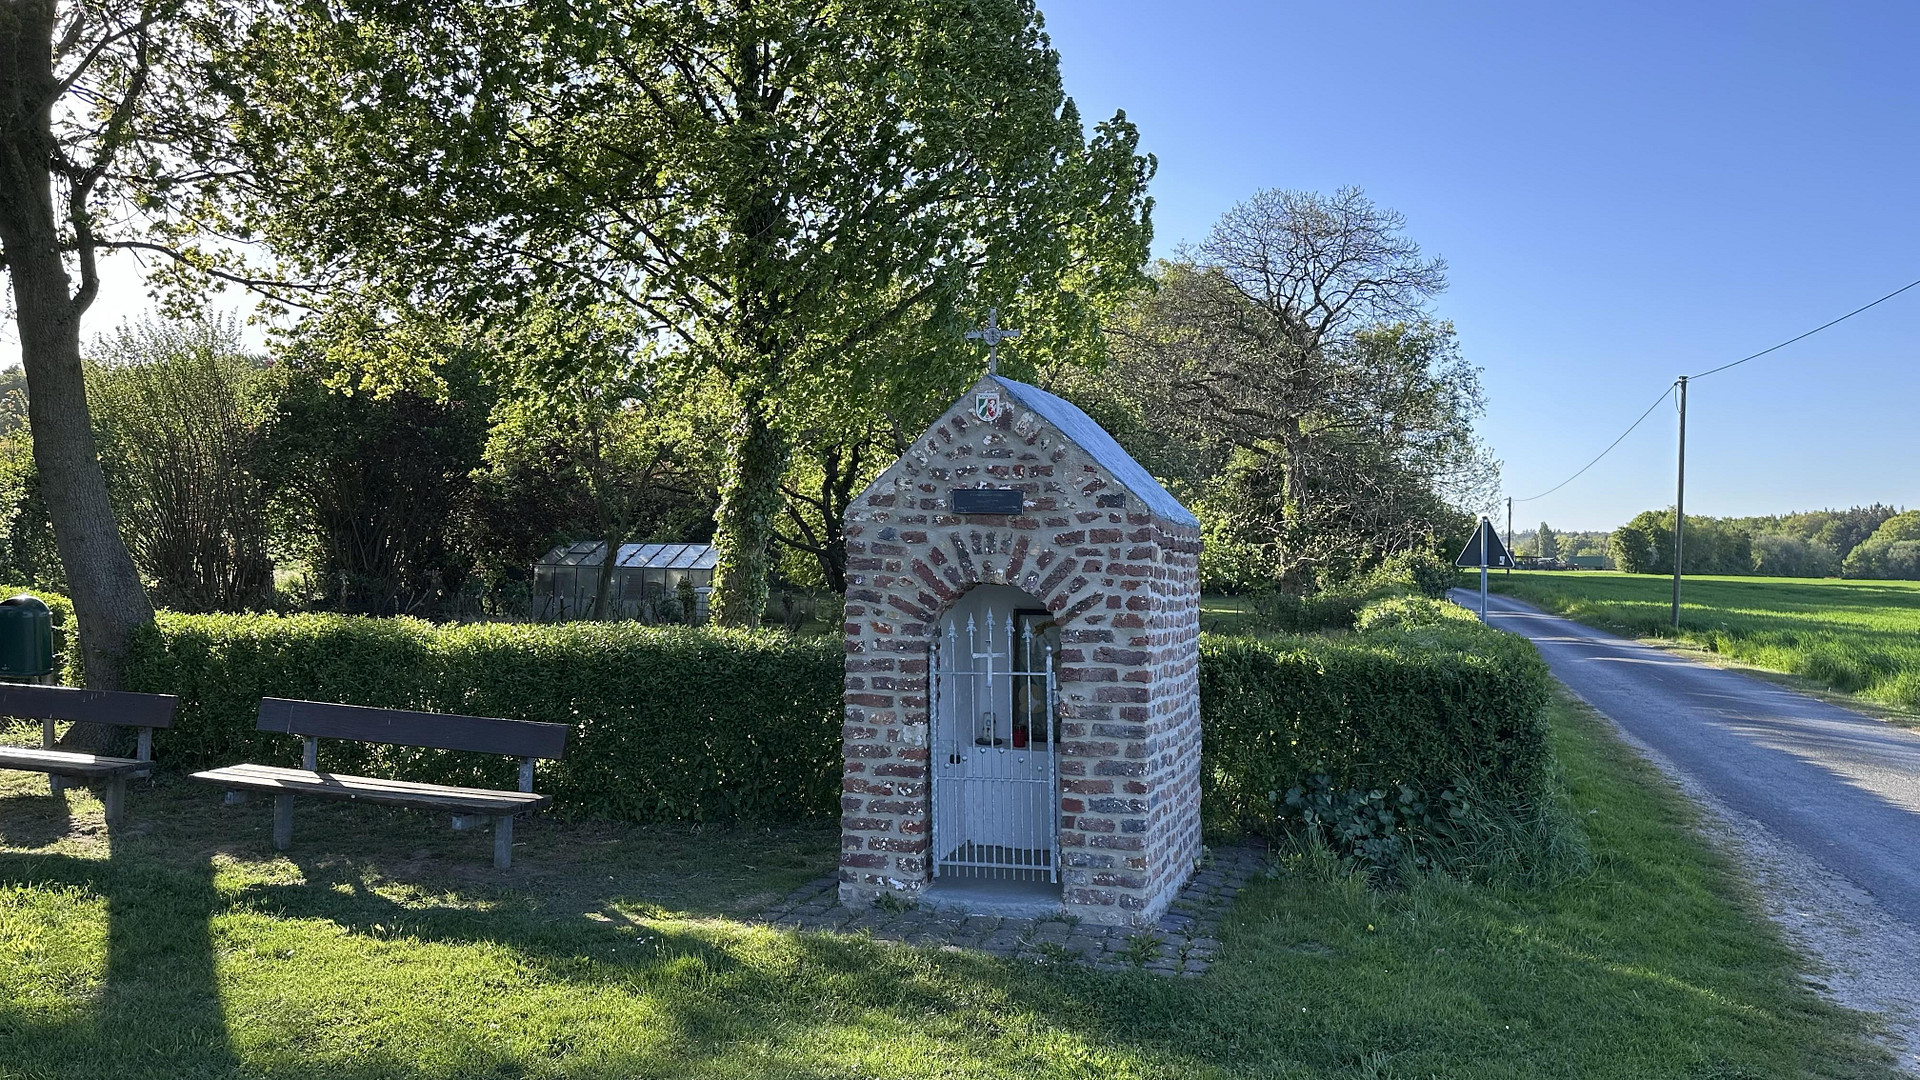
The surrounding area is one of the most attractive natural and recreational spaces in the region. The Hinsbeck Heights and the Krickenbecker Lakes are just a few minutes' walk away and offer a wide range of opportunities for long walks, bike rides, sports, and relaxation. What is particularly noteworthy is the unique combination of a pristine natural environment and perfect everyday convenience: The town center of Nettetal-Hinsbeck, with its excellent local amenities (shops, bakeries, doctors, as well as a primary school and kindergartens), is easily accessible on foot or by bike in just a few minutes. This allows many daily errands for the family to be completed without a car.
Despite its idyllic location, you are perfectly connected. Via the nearby A40 and A61 motorways, you can reach the Ruhr area, the state capital of Düsseldorf, and the international airport in just about 40 minutes. Commuters and those taking day trips to the Netherlands also benefit from the location: the border and the city of Venlo are only about 15 minutes away.
Location Check
Energy
|
Energy efficiency class
|
H
|
|
Energy certificate type
|
Demand certificate
|
|
Main energy source
|
Oil
|
|
Final energy demand
|
384.50 kWh/(m²a)
|
 Grundriss EG
Miscellaneous
Topic portals
Send a message directly to the seller
Questions about this house? Show interest or arrange a viewing appointment?
Click here to send a message to the provider:
Offer from: S. Rahlff

Diese Seite wurde ausgedruckt von:
https://www.ohne-makler.net/en/property/495117/