
This page was printed from:
https://www.ohne-makler.net/en/property/495087/
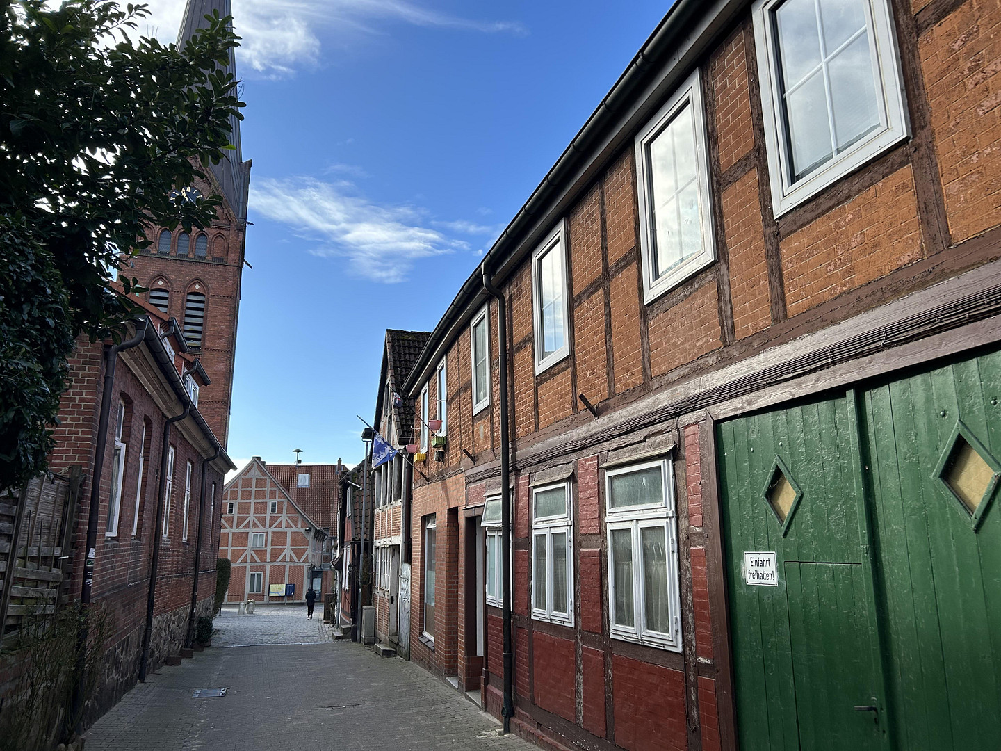
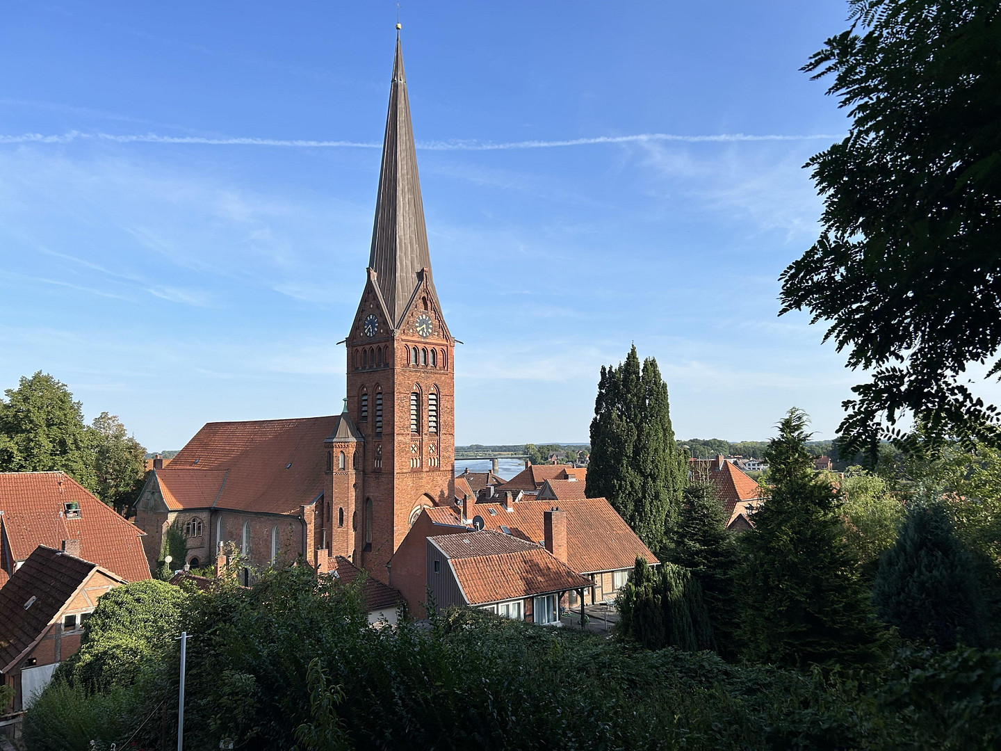
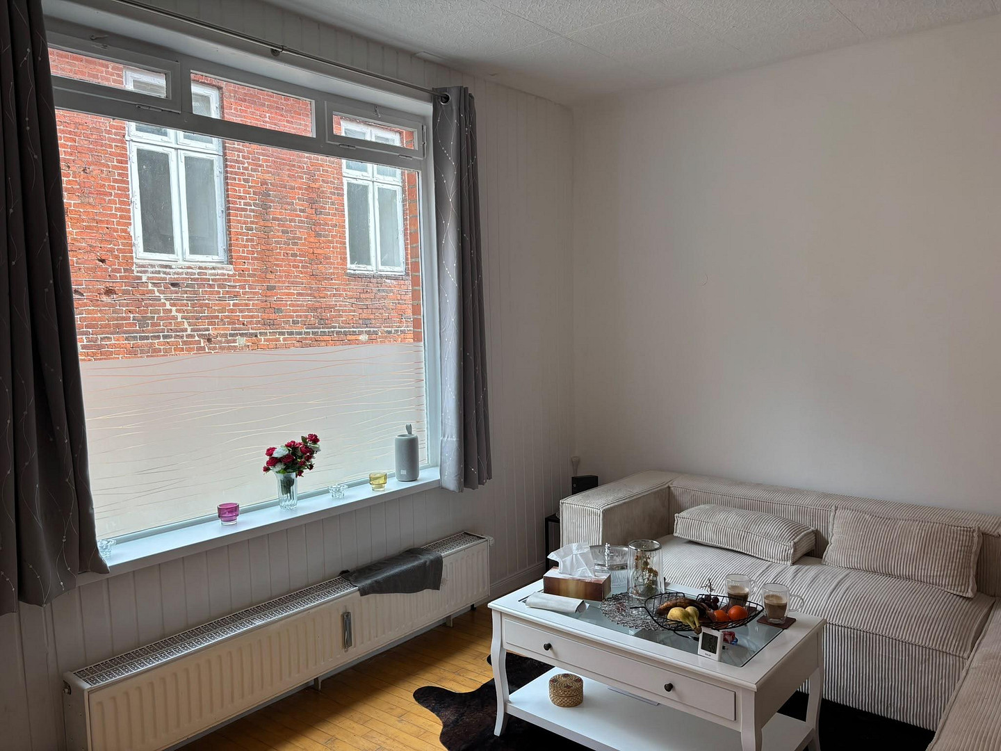
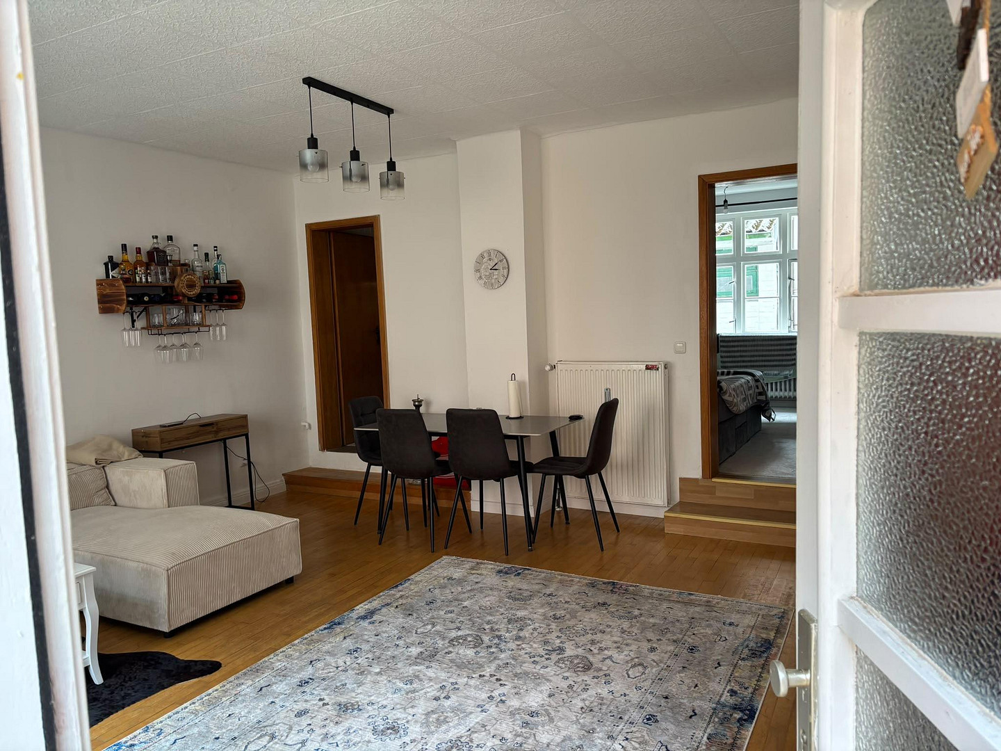
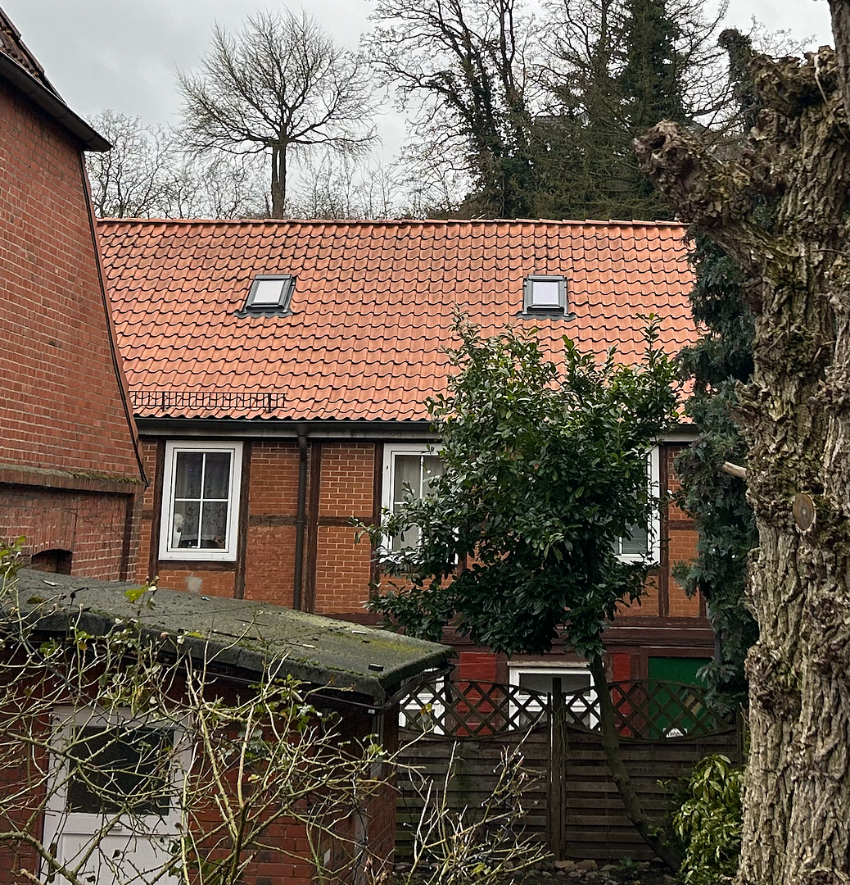
Multi-family house in a central and idyllic location in the old town, offering a 8.6% return on investment.
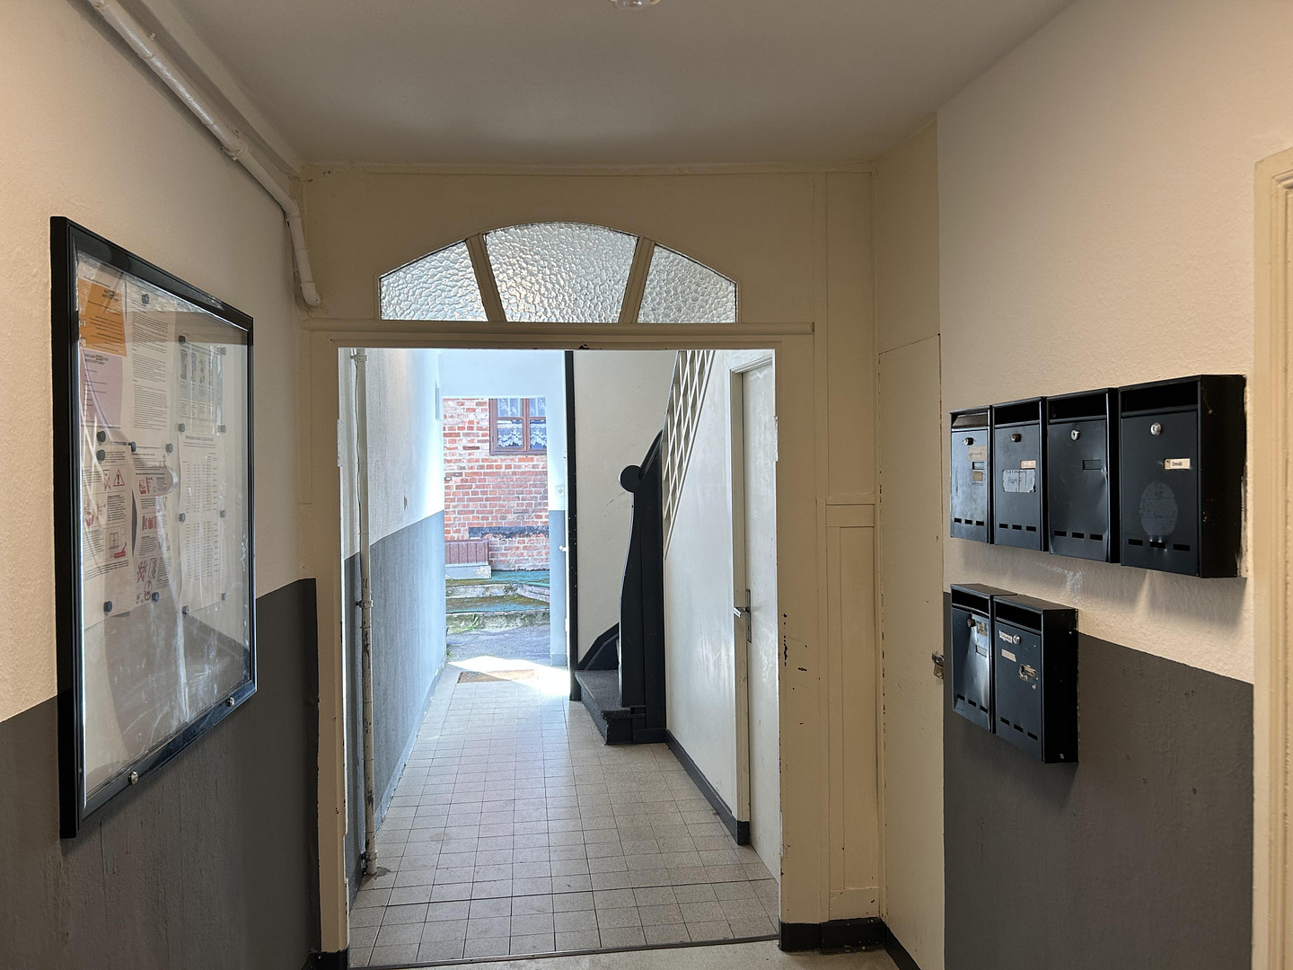
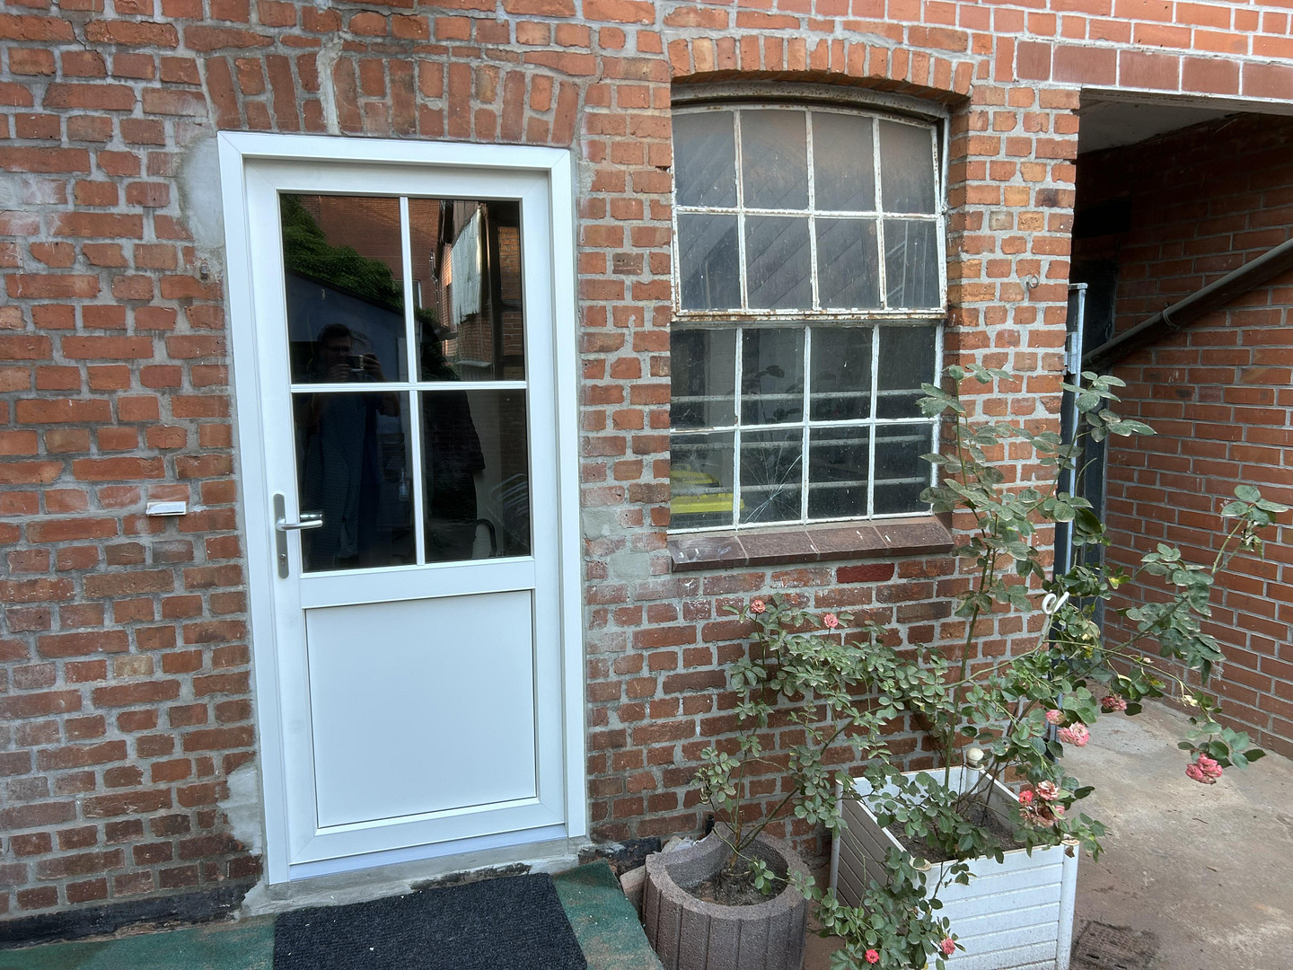
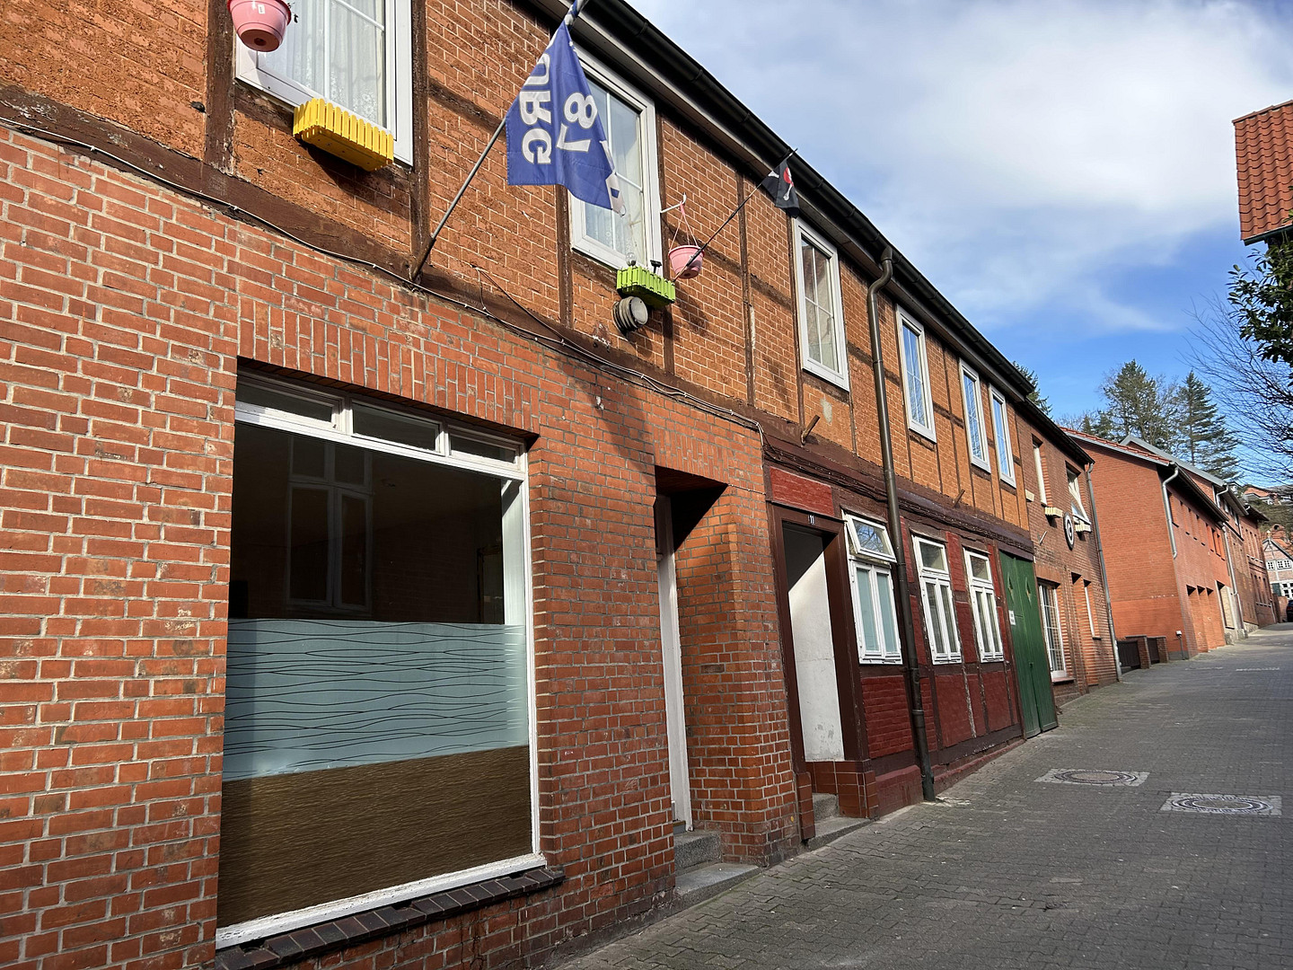
21481 Lauenburg (Lauenburg/Elbe) – Schleswig-HolsteinThis property is a highly profitable, historic building in the city center, comprising 6 residential units and offering a gross yield of 8.6%. The building was completely renovated in 1993 and consists of a main building and a rear building. The two building sections together offer approximately 376 square meters of living space and are situated on a 794 square meter plot. Part of the main building is partially underground. The house was built in 1801. At the end of 2021, an efficient Viessmann condensing gas boiler was installed. This modern system provides reliable and centralized hot water and heating to all units. Therefore, you won't need to worry about replacing the heating system for a long time. The final energy consumption, as stated in the energy performance certificate dated November 28, 2017, is 211.52 kWh/(m2*a). The electrical system in the boiler room, the electrical connection to the rear building, and the electrical distribution for the apartments on the upper floors and ground floor of the rear building were modernized in 2021. The ground floor apartment in the rear building was extensively renovated this year. The windows and entrance doors were replaced. The bathroom was redesigned and completely modernized. All maintenance work was regularly performed. The building at the rear is in good condition. This building connects to the large garden, which offers panoramic views of the old town and the Elbe river. Parts of the building at the front are in need of renovation. The building will be connected to the fiber optic network in the near future. The cabling to the individual apartments has already been discussed with Telekom. The base rent (excluding utilities) is as follows:
Front building:
1. Ground floor, left:
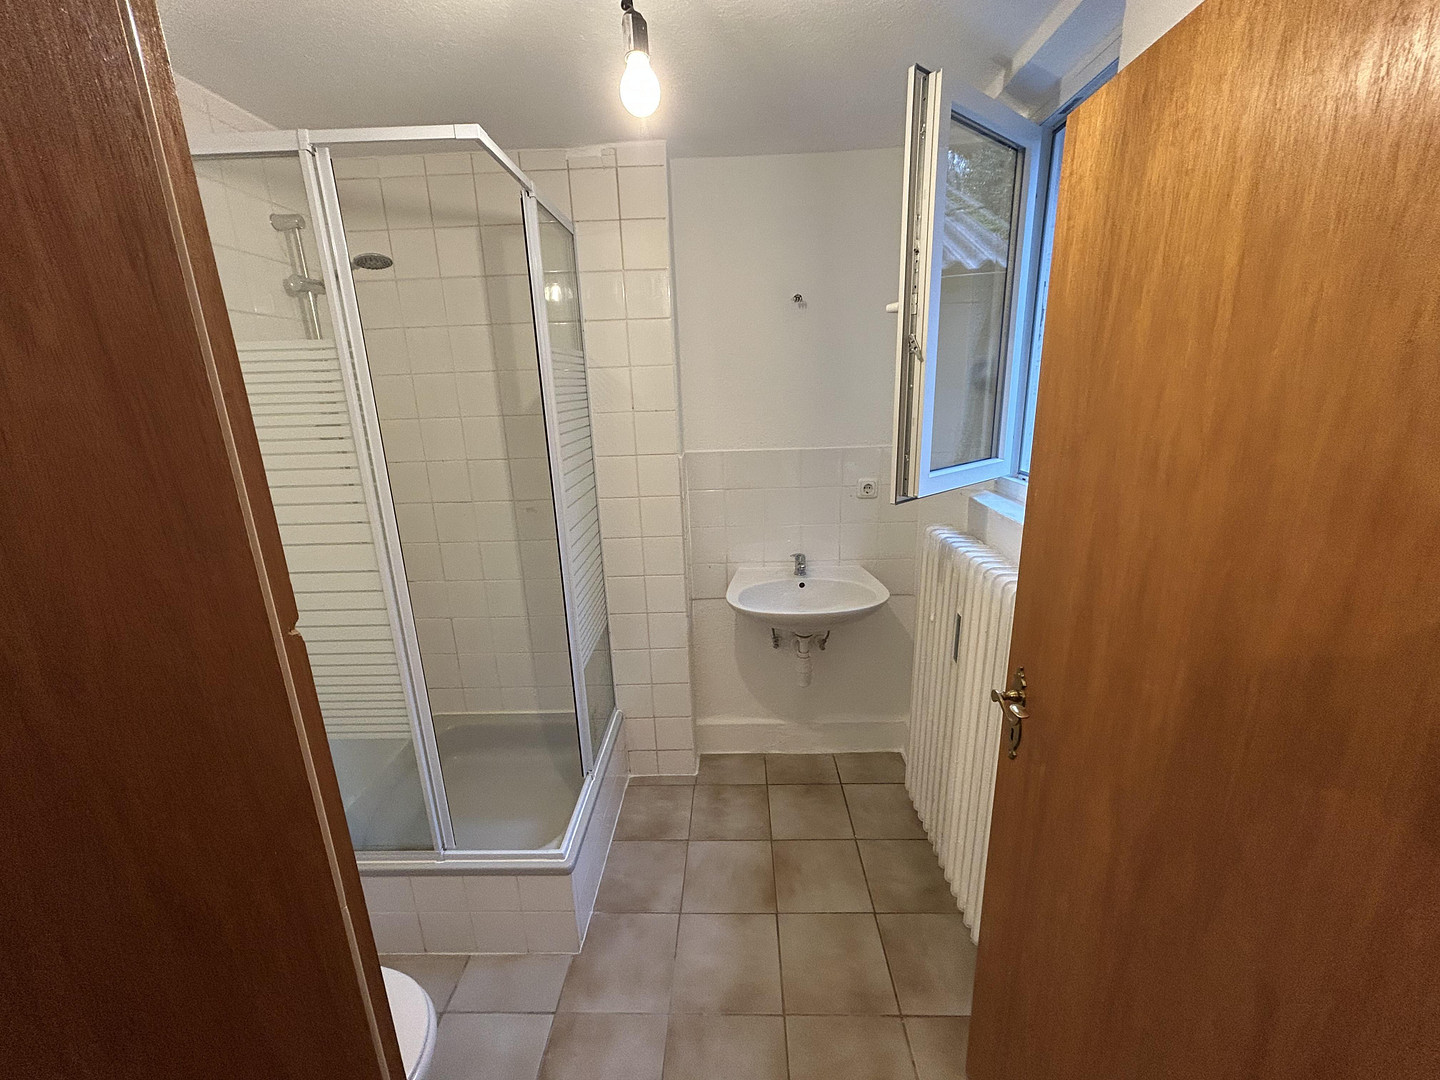
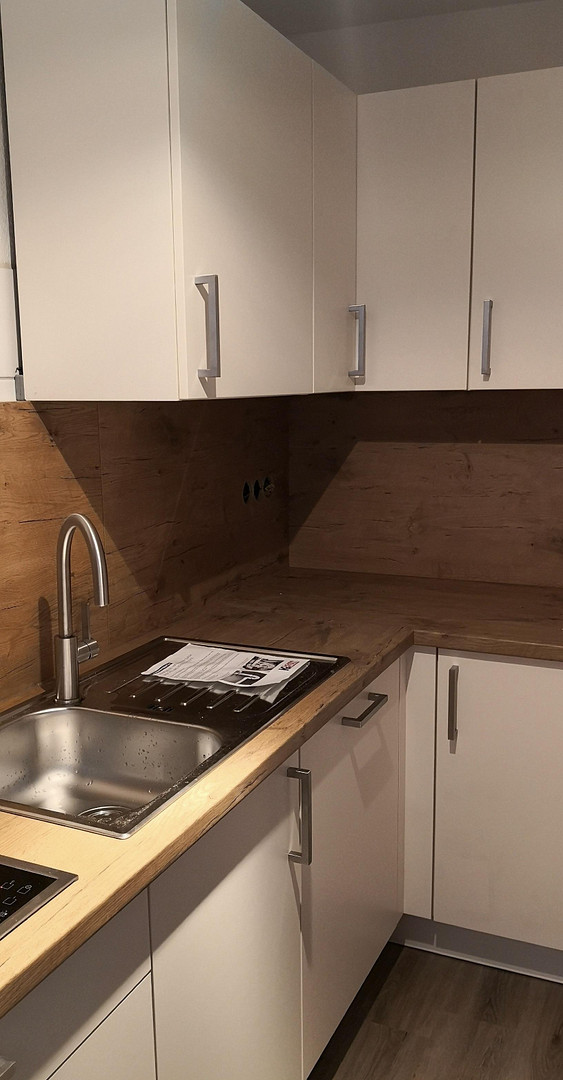
1.5 rooms, living room (pass-through room) and bedroom, shower room, fitted kitchen.
Living space: 44.4 square meters
Base rent: €410 plus utilities and heating costs.
2. First floor, right:
2 rooms, fitted kitchen, shower room.
Living space: 36.4 square meters
Base rent: €331.35 plus utilities and heating costs.
3. First floor, left:
3 rooms, bathroom, built-in wardrobe.
Living space: 56.5 square meters
Base rent: €550 plus utilities and heating costs.
3. First floor, right (will be handed over vacant, requiring renovation):
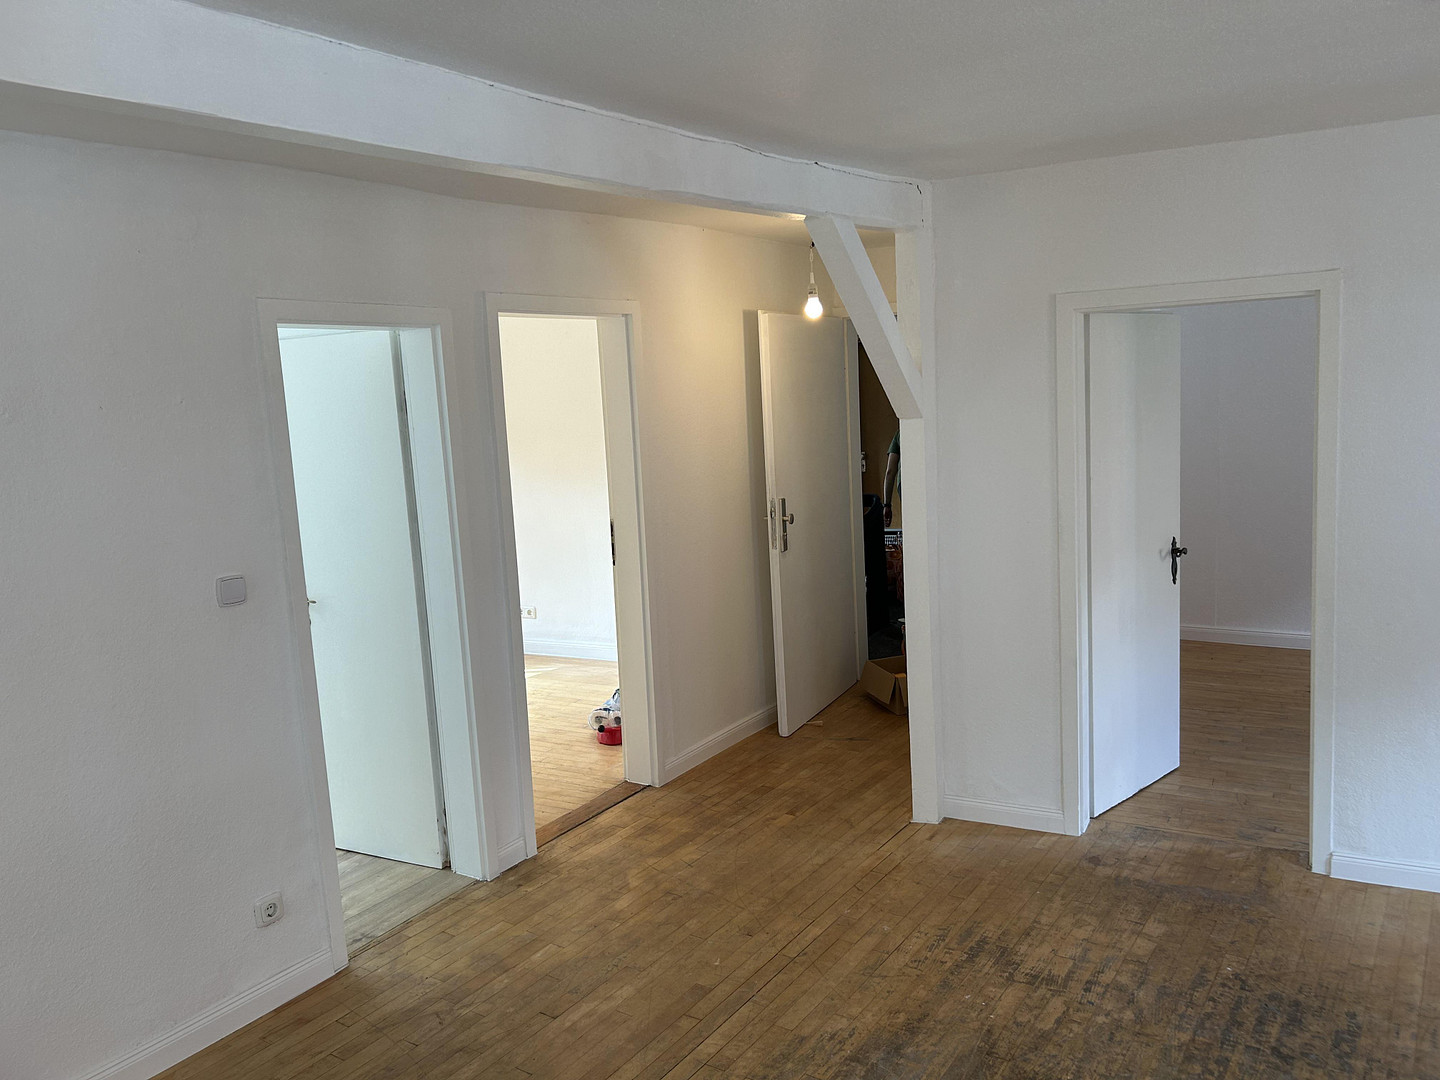
4 rooms, bathroom, wooden floors.
Living space: 60.6 square meters
Potential base rent: €545.40 plus utilities and heating costs. 4. Attic:
2 rooms, living room with an open-plan kitchen, shower room.
Living space: 52.7 square meters.
Base rent: €422 plus additional costs and heating costs.
Located in the rear building.
5. Ground floor, left side:
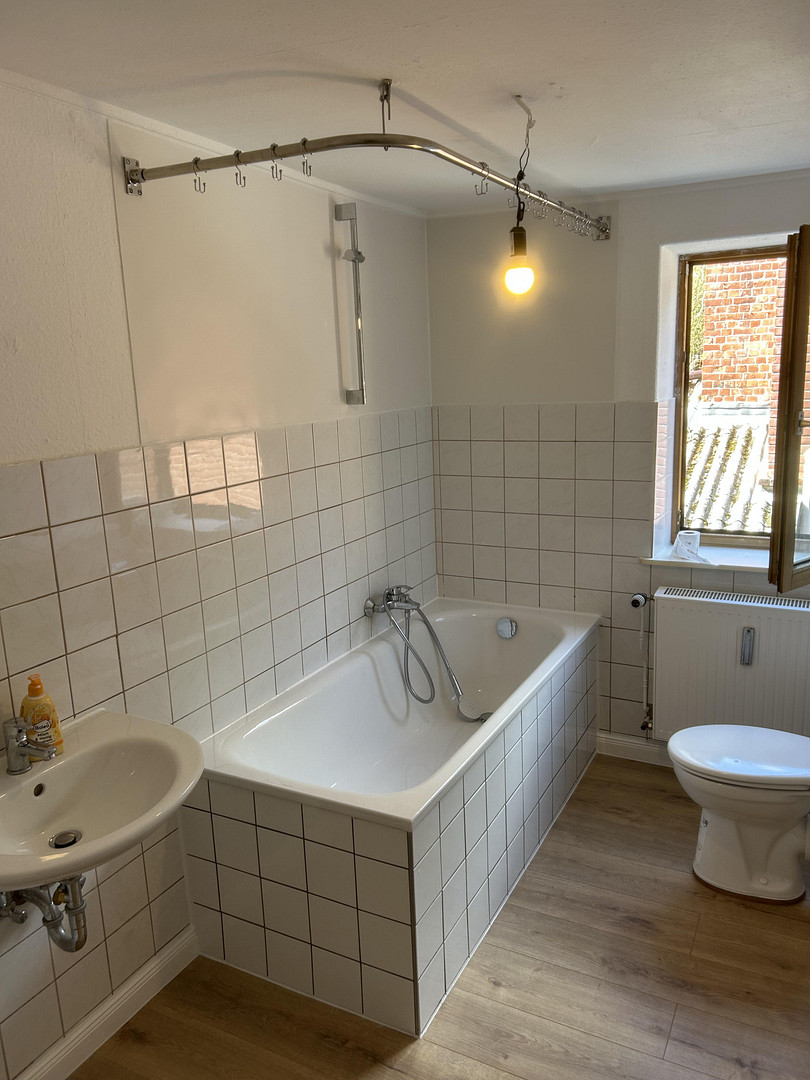
1 room, full bathroom, recently renovated.
Living space: 30.7 square meters.
Base rent: €400 plus additional costs and heating costs.
6. Ground floor/first floor, right side:
4 rooms, full bathroom, garden with a terrace and panoramic views.
Living space: 95 square meters.
Base rent: €639.84 plus additional costs and heating costs.
7. Garage/Workshop:
Workshop with a built-in workbench in the rear section.
Usable space: 21 square meters.
Total base rent per year: €39,583.08.
Are you interested in this offer?
|
Object Number
|
OM-495087
|
|
Object Class
|
Apartment building or investment property
|
|
Object Type
|
Apartment building
|
|
Handover from
|
By arrangement
|
Purchase price & additional costs
|
purchase price
|
460.000 €
|
|
Purchase additional costs
|
approx. 35,997 €
|
|
Total costs
|
approx. 495,996 €
|
|
Price per m²
|
1,223.00 €
|
Breakdown of Costs
* Costs for notary and land register were calculated based on the fee schedule for notaries. Assumed was the notarization of the purchase at the stated purchase price and a land charge in the amount of 80% of the purchase price. Further costs may be incurred due to activities such as land charge cancellation, notary escrow account, etc. Details of notary and land registry costs
Does this property fit my budget?
Estimated monthly rate: 1,880€
More accuracy in a few seconds:
By providing some basic information, the estimated monthly rate is calculated individually for you. For this and for all other real estate offers on ohne-makler.net
Details
|
Condition
|
Well-kept
|
|
Number of floors
|
3
|
|
Total area
|
376.3 m²
|
|
Net rental income (target) p.a.
|
39583 €
|
|
Net rental income (actual) p.a.
|
33038 €
|
|
Flooring
|
Parquet, Laminate, Carpet, Tiles, Vinyl / PVC
|
|
Heating
|
Central heating
|
|
Year of construction
|
1801
|
|
Equipment
|
Terrace, Basement, Full bath, Fitted kitchen
|
|
Infrastructure
|
Pharmacy, Grocery discount, General practitioner, Kindergarten, Primary school, Comprehensive school, Public transport
|
Information on equipment
- Total net rent per year: €39,583.08
- New, efficient gas condensing boiler installed as central heating in late 2021.
- Large garden with panoramic views of the old town and the Elbe River.
- Courtyard, partial basement, and workshop/garage.
- The property is being sold directly by the owner, so there are no real estate agent fees.
Location
The property is located in the historic city center of Lauenburg. It's only a two-minute walk to the Elbe River, and despite the major Elbe flood in 2013, the building was not at risk due to its higher elevation. The old town offers excellent options for dining and cultural activities. With its picturesque location on the Elbe and the historic city center, it attracts not only nature lovers but also those who appreciate an idyllic atmosphere. The city is characterized by a large number of well-preserved historical buildings, which give the cityscape a charming character.
The building and the surrounding land are located within the "Unterstadt Lauenburg" historic preservation area, as well as within the protected area surrounding the legally protected historical monuments of the St. Maria Magdalena Church, located at Graben 9, and the buildings at Hohler Weg 1 and 3.
The planned expansion of the A25 highway makes Lauenburg particularly attractive to commuters. Lübeck and Lüneburg are easily accessible by train from the local train station.
Shopping facilities, doctors, banks, schools, and kindergartens are all located nearby.
Location Check
Energy
|
Final energy consumption
|
211.52 kWh/(m²a)
|
|
Energy efficiency class
|
G
|
|
Energy certificate type
|
Consumption certificate
|
|
Main energy source
|
Gas
|
Miscellaneous
Topic portals
Send a message directly to the seller
Questions about the object? Show interest or arrange a viewing appointment?
Click here to send a message to the provider:

Diese Seite wurde ausgedruckt von:
https://www.ohne-makler.net/en/property/495087/