
This page was printed from:
https://www.ohne-makler.net/en/property/495061/
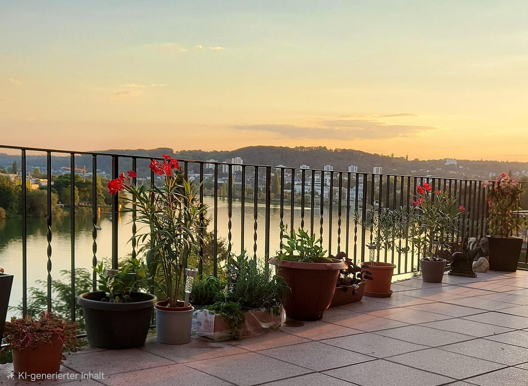
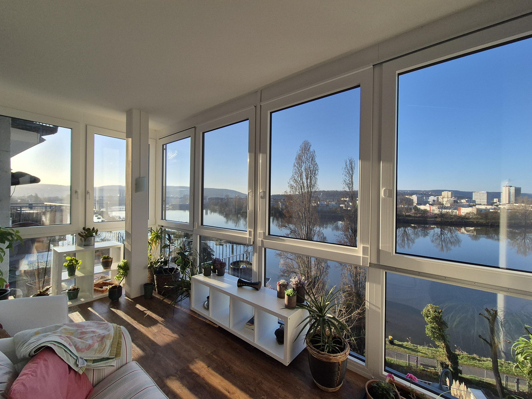
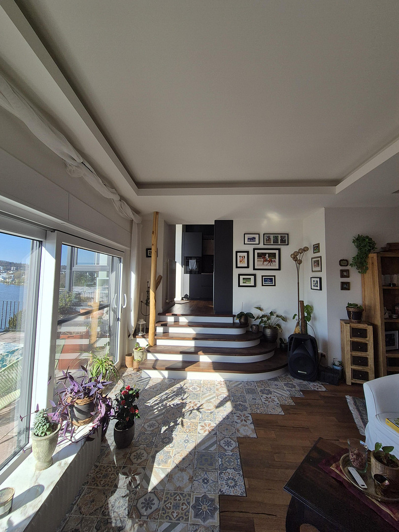
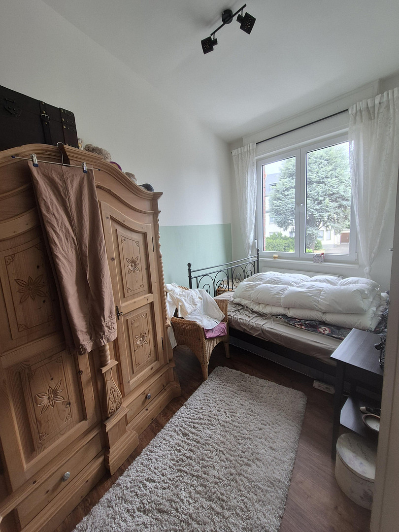
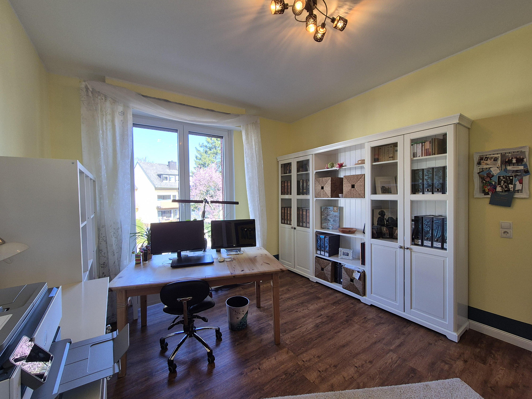
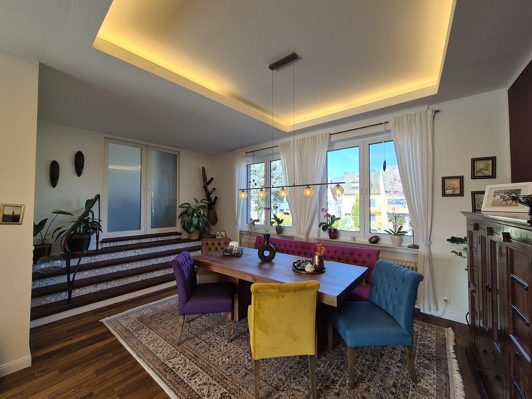
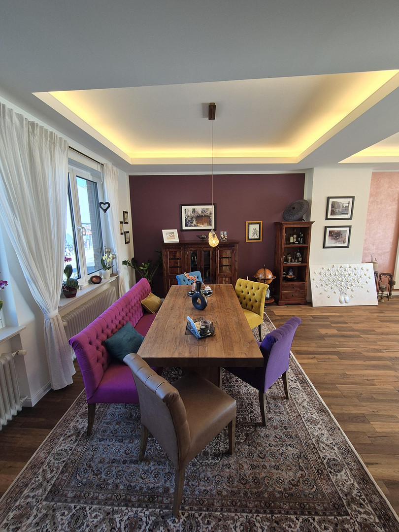
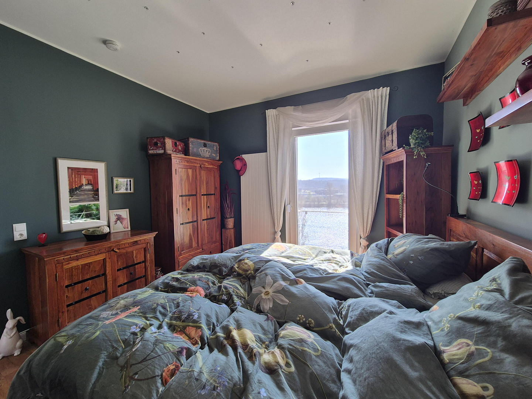
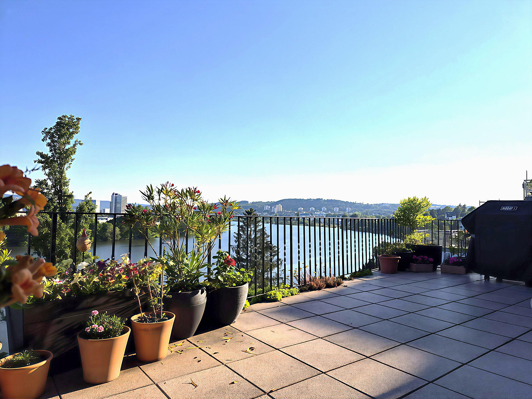
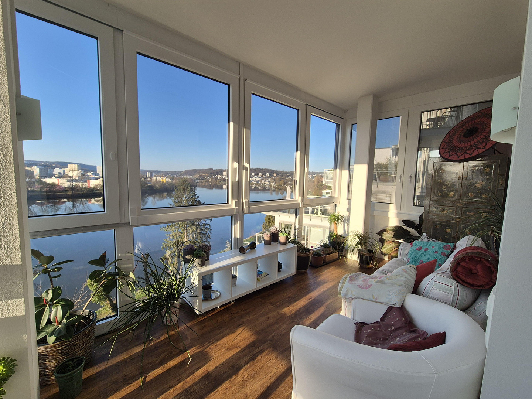
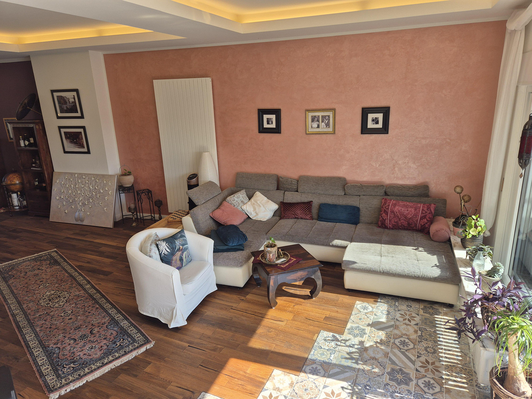
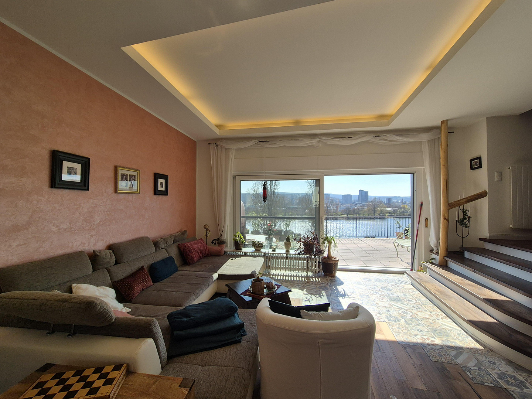
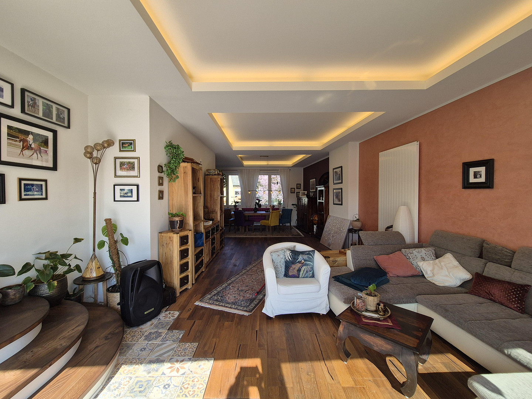
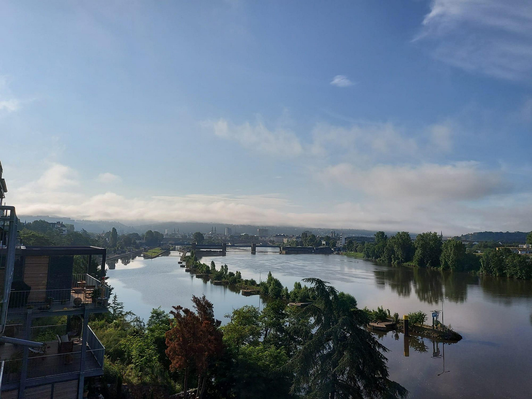
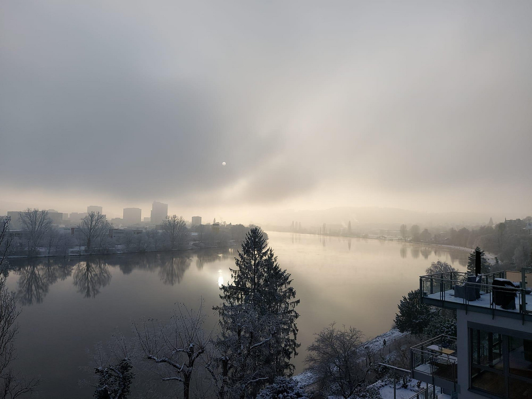
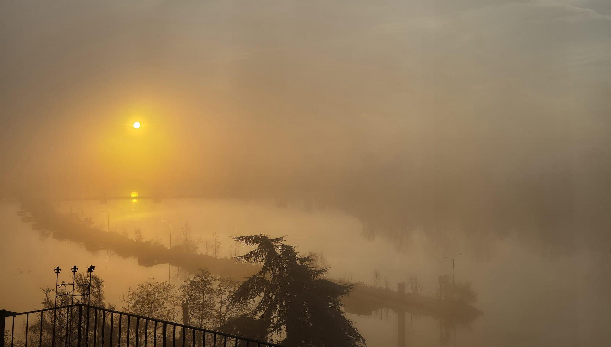
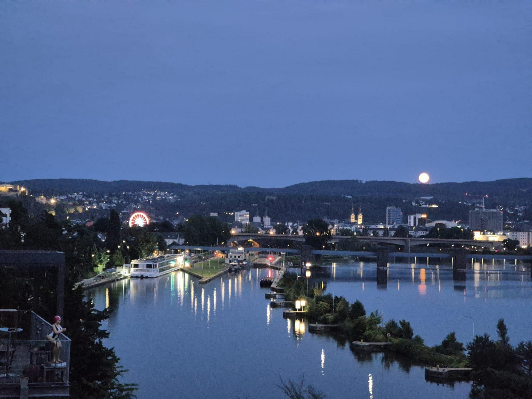
Spacious and luxurious property with stunning, unobstructed views of the Moselle River, located in a prime area.
56072 Koblenz – Rheinland-PfalzProperty Details:
Type: Apartment in the first floor of a suburban villa with 3 units.
Year of Construction: Approximately 1895, extension built around 1970.
Condition of the Apartment: Completely renovated in 2009, with extensive modernization work carried out since 2020.
Construction Type: Solid construction.
Living Area: 160 m²
Rooms: 6 + Kitchen, Bathroom, Toilet
Garden: Private garden.
Window Type: Plastic/Double-glazed, partially soundproof.
Energy Performance Certificate: Based on energy demand.
Energy Consumption: 148.70 kWh (m²a, Class E).
Energy Source: Oil, solar thermal.
Available From: 01.01.2027
Protected Status: Facade facing the street.
Property Description:
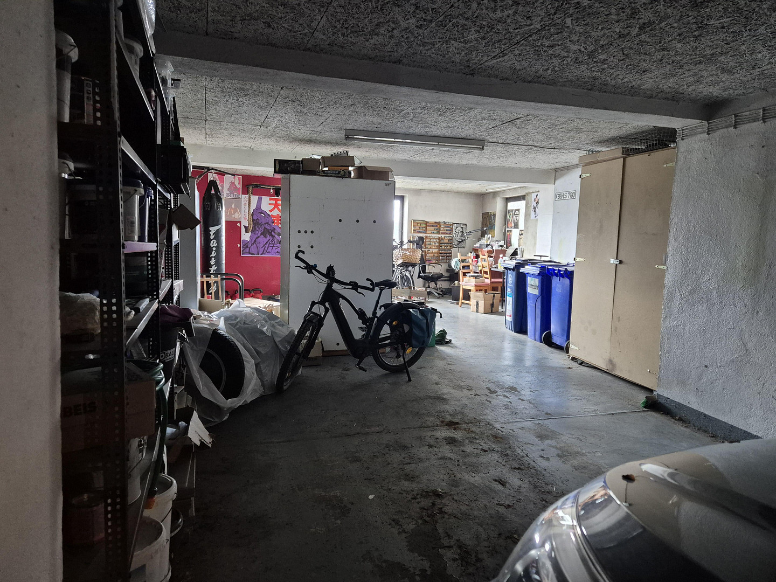
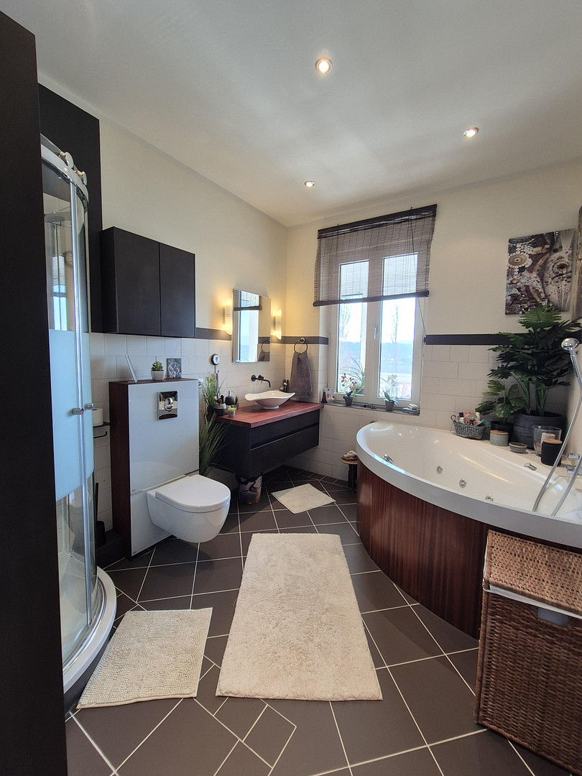
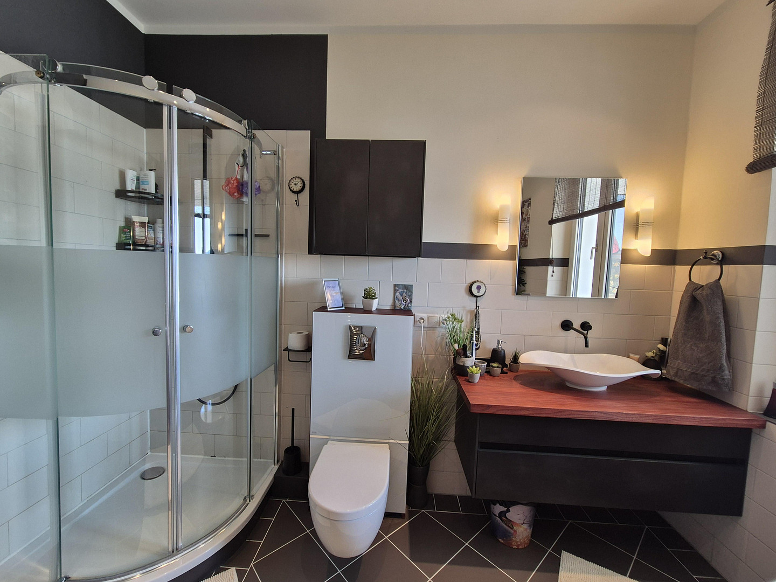
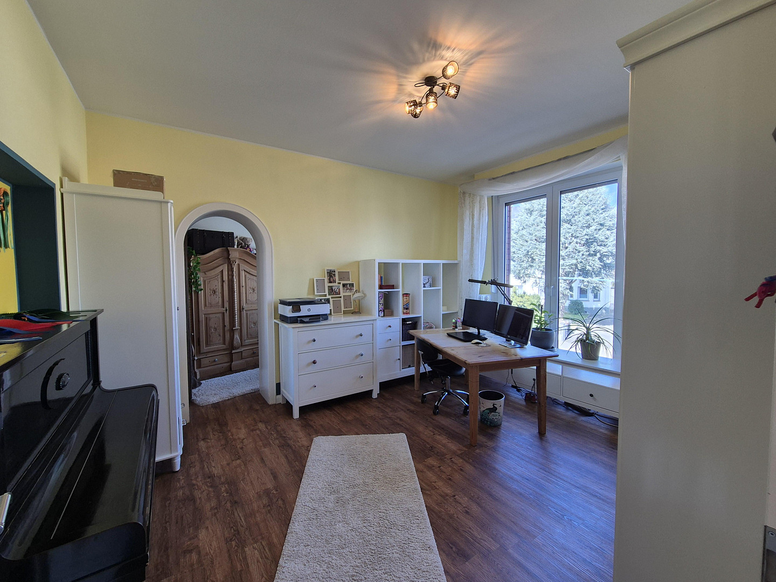
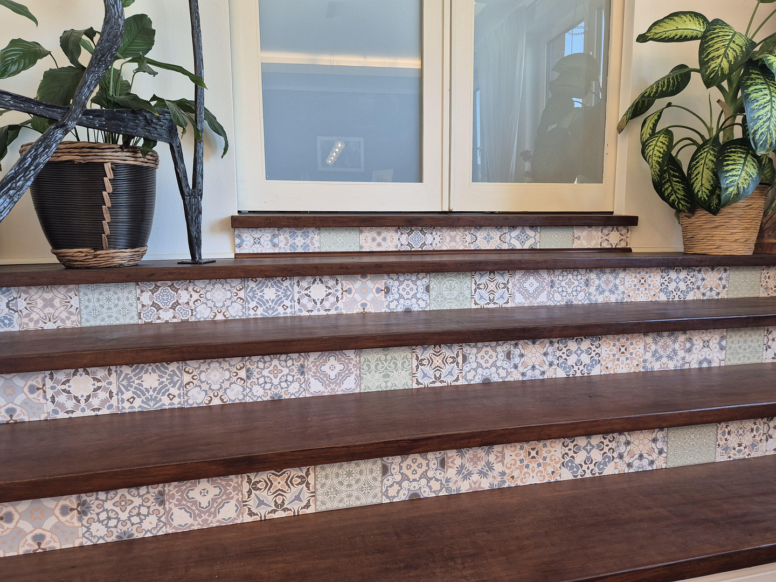
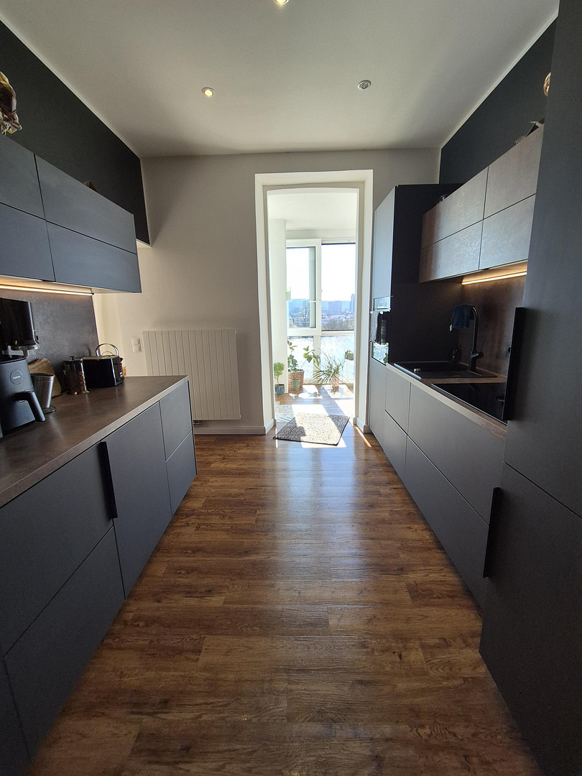
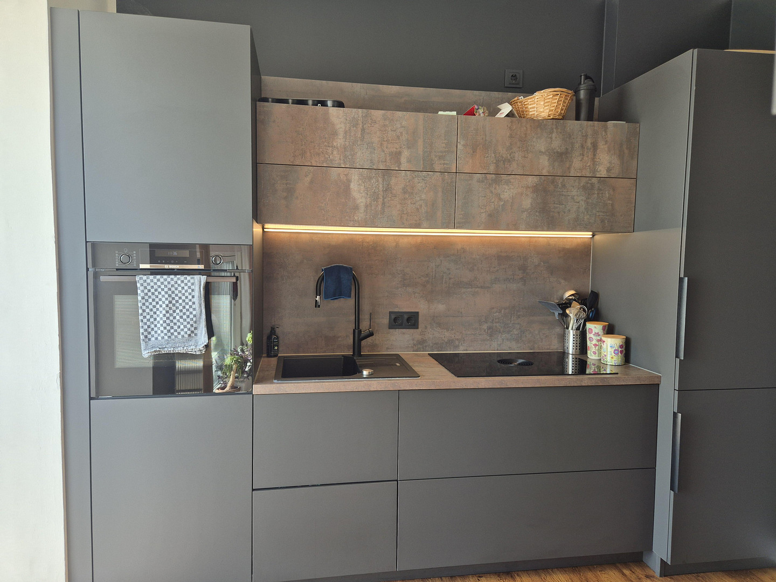
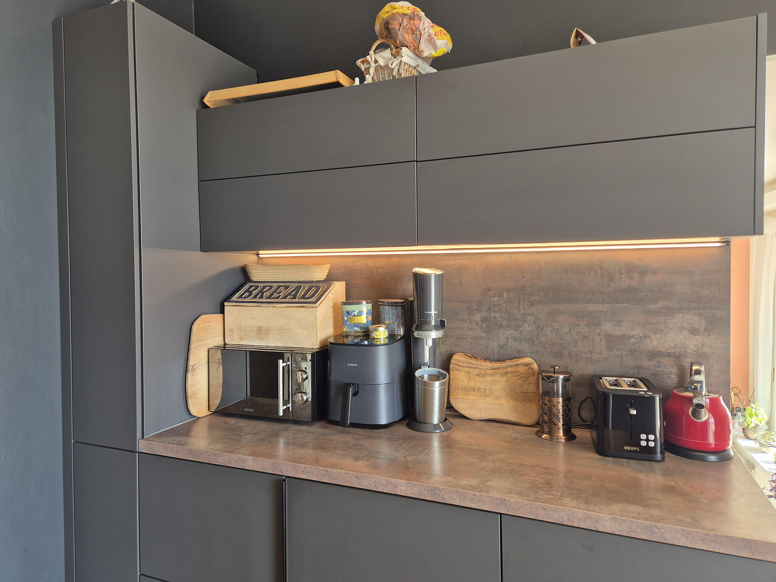
This spacious apartment, located on the first floor of a suburban villa with three units, is situated in a prime location near the Moselle River in Koblenz-Metternich. The apartment has been extensively and stylishly modernized in recent years, combining generous living spaces with exceptional comfort and an unobstructed view of the Moselle. The main building dates back to the Gründerzeit (German late 19th century) and features the characteristic high ceilings of this era, approximately 2.7 to 2.9 meters, as well as spacious rooms. The building was extended in the 1970s with an addition. The apartment extends over approximately... The apartment offers 160 square meters of living space and features a unique room layout thanks to its multi-level design. From the central hallway, several flexible rooms are accessible, which can be used as bedrooms, children's rooms, offices, or guest rooms. In addition, there is a modern bathroom with a shower and bathtub, a separate guest toilet, and a kitchen. The kitchen was newly installed in 2023 and is very easy to maintain thanks to the nano-coating on the surfaces. Adjacent to the kitchen is a south-facing conservatory with a wide view of the Moselle River. A high-quality wooden staircase leads to the adjacent, spacious living/dining room, which is elegantly furnished in Italian style. From there, you can access the generously sized south-facing terrace, located high above the Moselle. The apartment includes a large garage with approximately 68 square meters of space, which can accommodate up to three cars, bicycles, motorcycles, etc. The communal areas include a basement with a swimming pool, sauna, laundry room (with washing machines and dryers), boiler rooms, and another spacious terrace. Renovation/Modernization Measures for the Apartment:
♦ 2024: Replacement of window frames in the living/dining area and the current study, including blinds and mobile mosquito nets (approx. 25,000 EUR)
♦ 2023: Kitchen with branded appliances from Bosch, Liebherr, and Puro Bora (approx. 26,000 EUR)
♦ 2021: Window frames for the sunroom, with electric shading functions and mobile mosquito nets (approx. 23,000 EUR)
♦ 2020: Floors, staircases, and bathrooms (approx. 25,000 EUR)
♦ 2009: Radiators, water/electrical pipes, doors, ceilings (partially with LED lighting), and window frames in the bedrooms.
Are you interested in this apartment?
|
Object Number
|
OM-495061
|
|
Object Class
|
Apartment
|
|
Object Type
|
Terrace apartment
|
|
Is occupied
|
Vacant
|
|
Handover from
|
Jan. 1, 2027
|
Purchase price & additional costs
|
purchase price
|
650.000 €
|
|
Purchase additional costs
|
approx. 41,086 €
|
|
Total costs
|
approx. 691,085 €
|
|
Purchase price garage/parking space
|
1 €
|
|
HOA fee
|
540 €
|
Breakdown of Costs
* Costs for notary and land register were calculated based on the fee schedule for notaries. Assumed was the notarization of the purchase at the stated purchase price and a land charge in the amount of 80% of the purchase price. Further costs may be incurred due to activities such as land charge cancellation, notary escrow account, etc. Details of notary and land registry costs
Does this property fit my budget?
Estimated monthly rate: 2,622€
More accuracy in a few seconds:
By providing some basic information, the estimated monthly rate is calculated individually for you. For this and for all other real estate offers on ohne-makler.net
Details
|
Condition
|
Modernized
|
|
Monument protection object
|
Yes
|
|
Number of floors
|
3
|
|
Level
|
1st floor
|
|
Usable area
|
14 m²
|
|
Bathrooms (number)
|
2
|
|
Bedrooms (number)
|
3
|
|
Number of garages
|
1
|
|
Number of underground garages
|
3
|
|
Flooring
|
Parquet, Tiles, Vinyl / PVC
|
|
Heating
|
Central heating
|
|
Year of construction
|
1895
|
|
Equipment
|
Balcony, Terrace, Winter garden, Garden, Basement, Full bath, Shower bath, Pool / swimming pool, Fitted kitchen, Guest toilet
|
|
Infrastructure
|
Pharmacy, Grocery discount, General practitioner, Kindergarten, Primary school, Secondary school, Middle school, High school, Comprehensive school, Public transport
|
Information on equipment
Features:
♦ Elegant living/dining area facing south with a view of the Moselle River (approx. 54 m², ceilings 2.9 meters high)
♦ Spacious terrace with panoramic views of the Moselle (approx. 14 m²)
♦ Sunroom facing south with panoramic views of the Moselle (approx. 10 m²)
♦ High-quality fitted kitchen with induction hob, dishwasher, and two refrigerators (approx. 9 m²)
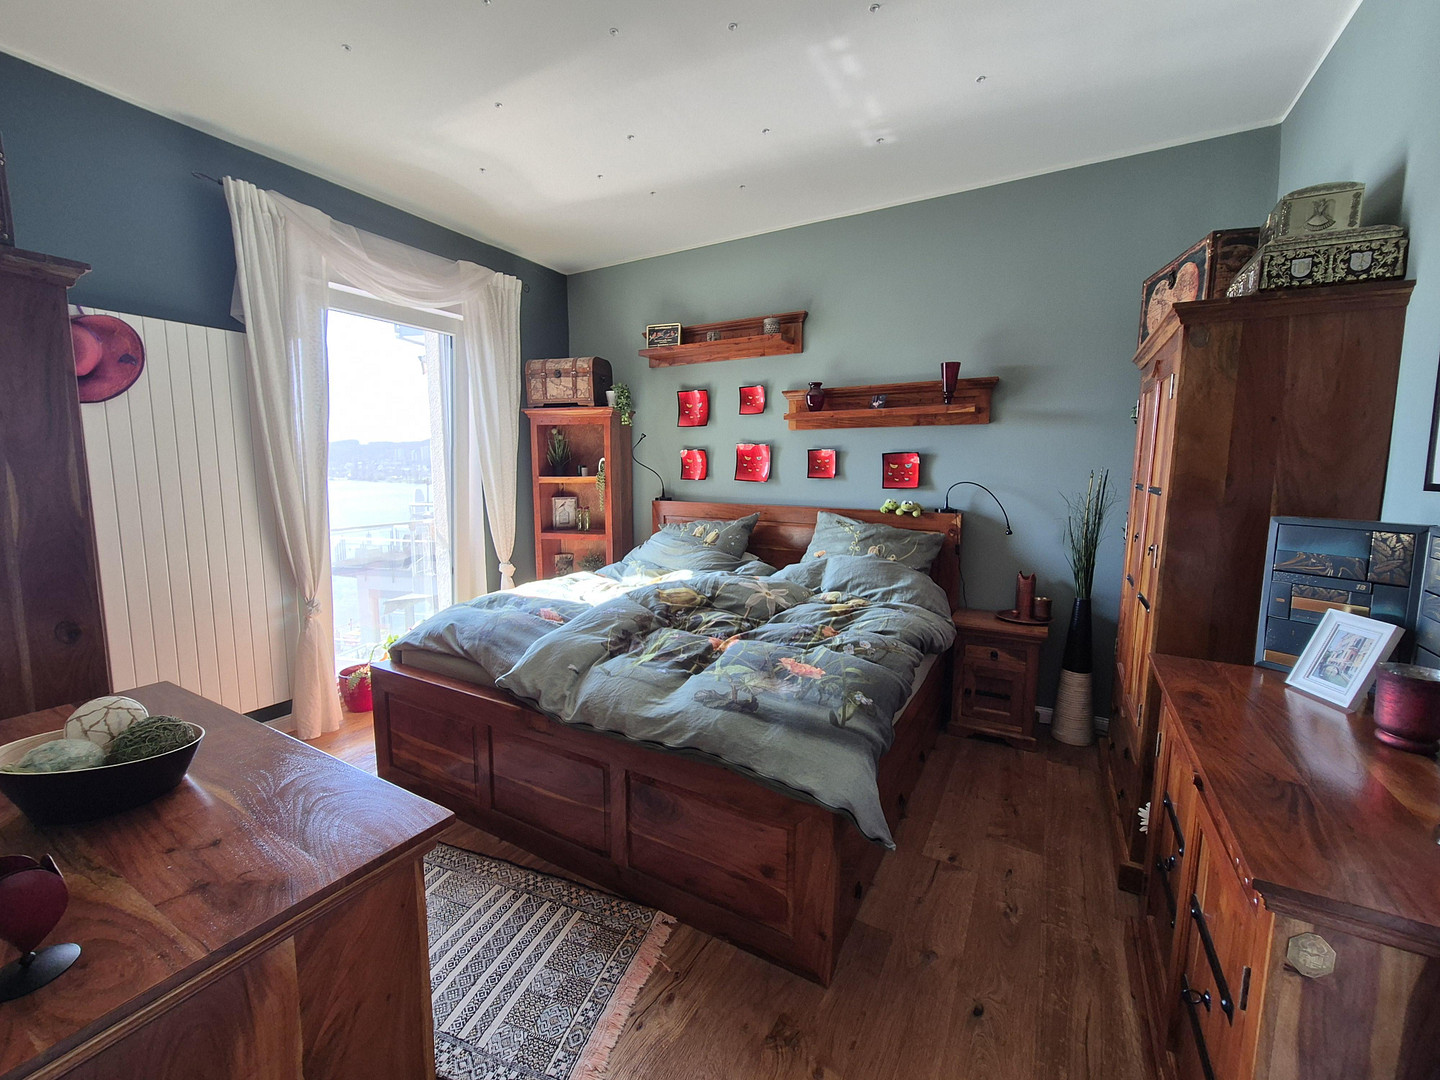
♦ 3.5 bedrooms/children's rooms, some facing south with a view of the Moselle (approx. 15 – 18 m²)
♦ Bathroom with natural light, featuring a bathtub with whirlpool function and a shower (approx. 9 m²)
♦ Separate toilet (approx. 1.5 m²)
♦ Large storage/guest room (approx. 12 m²)
♦ Flooring: porcelain tiles, parquet, and vinyl
♦ Large windows, with floor-to-ceiling windows on the Moselle side
♦ Garage: Large garage including a hobby room (approx. 68 m²)
♦ Communal area with cellar, sauna, heated swimming pool (currently in need of renovation), and laundry room.
Location
The property is located in one of the most desirable and central residential areas of Koblenz. It is situated just a short distance from the Mosel River, separated only by the property's own garden and a riverside path. This location offers a rare combination of immediate proximity to the water, a natural environment, and excellent accessibility. The historic center of Koblenz is approximately ten minutes away by bicycle, or a short drive. Shops for daily necessities, doctors, kindergartens, schools, and the university are all located nearby. In short, you live in the heart of the city, yet surrounded by greenery. The local fauna greatly appreciates the property's ideal micro-location. On sunny days, you can share the terrace with a few rare wall lizards, carpenter bees, and swallows, while in the summer evenings, you might see local bats. In the winter, squirrels visit and hide their supplies in the flower pots. A rare but welcome guest is the eagle owl. All essential shops, as well as doctors, kindergartens, schools, and the university, are located in the immediate vicinity. Excellent public transportation links and quick access to the A61, A48, and A3 highways make it easy to reach major cities such as Bonn/Cologne, Wiesbaden, Mainz, and Frankfurt. The drive to Frankfurt Airport is only 1.2 hours.
Location Check
Energy
|
Energy efficiency class
|
E
|
|
Energy certificate type
|
Demand certificate
|
|
Main energy source
|
Oil
|
|
Final energy demand
|
148.70 kWh/(m²a)
|
Miscellaneous
Topic portals
Send a message directly to the seller
Questions about this apartment? Show interest or arrange a viewing appointment?
Click here to send a message to the provider:

Diese Seite wurde ausgedruckt von:
https://www.ohne-makler.net/en/property/495061/