
This page was printed from:
https://www.ohne-makler.net/en/property/494989/
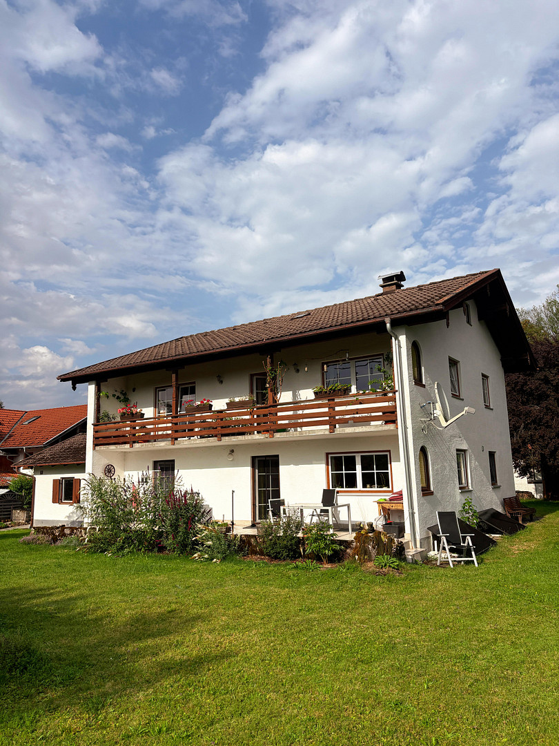
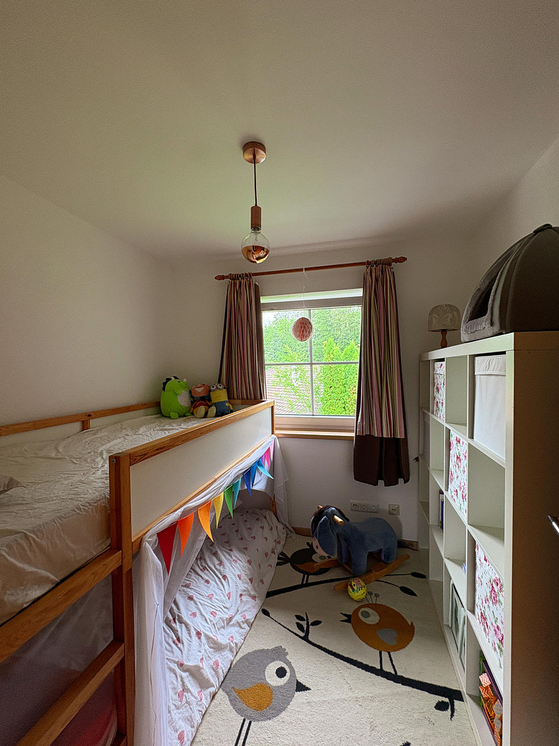
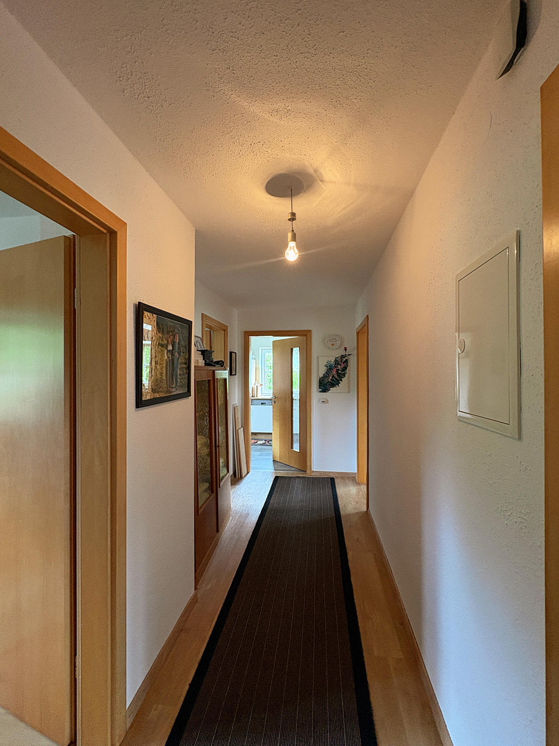
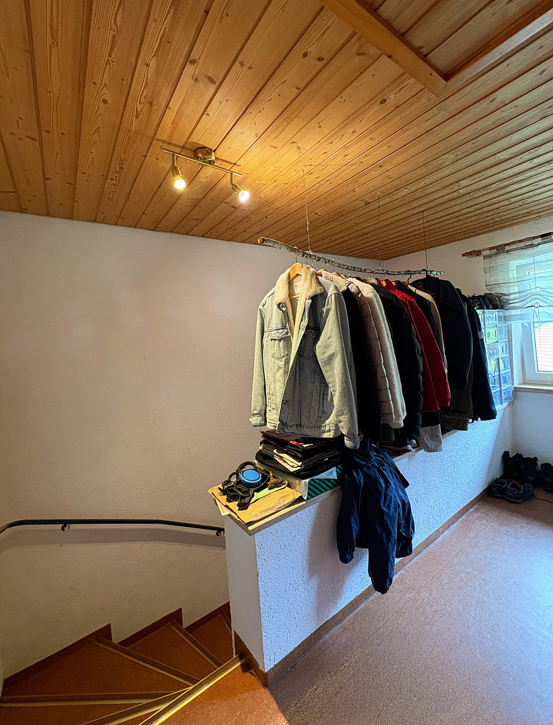
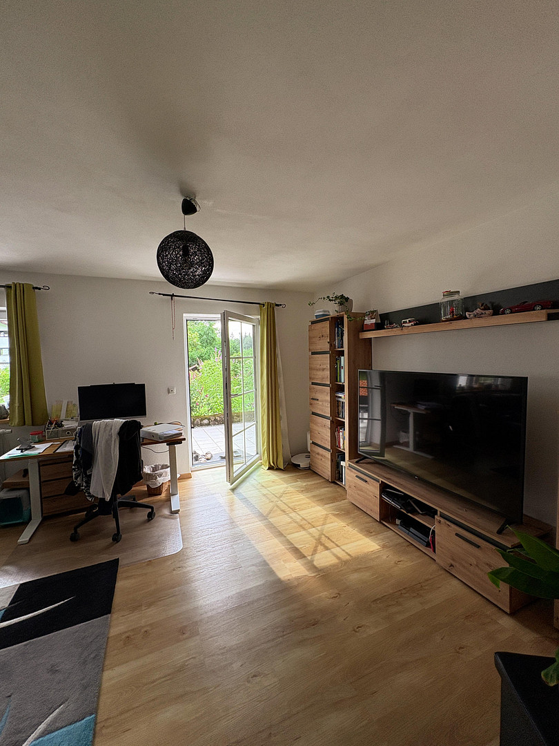
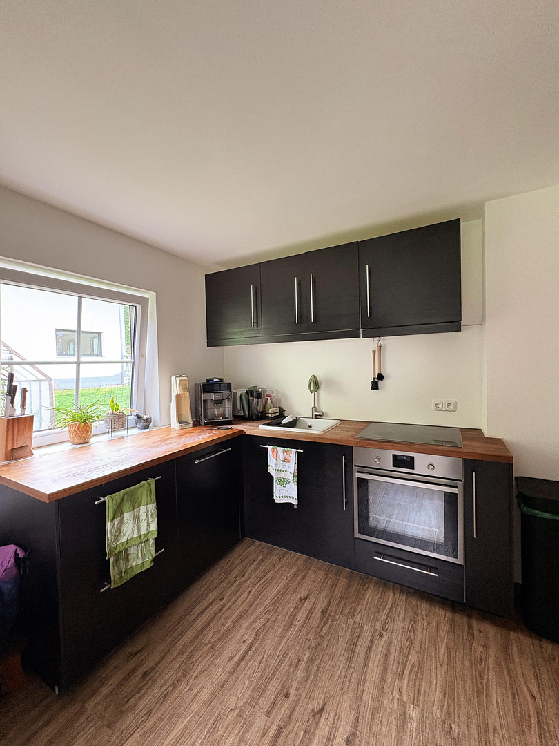
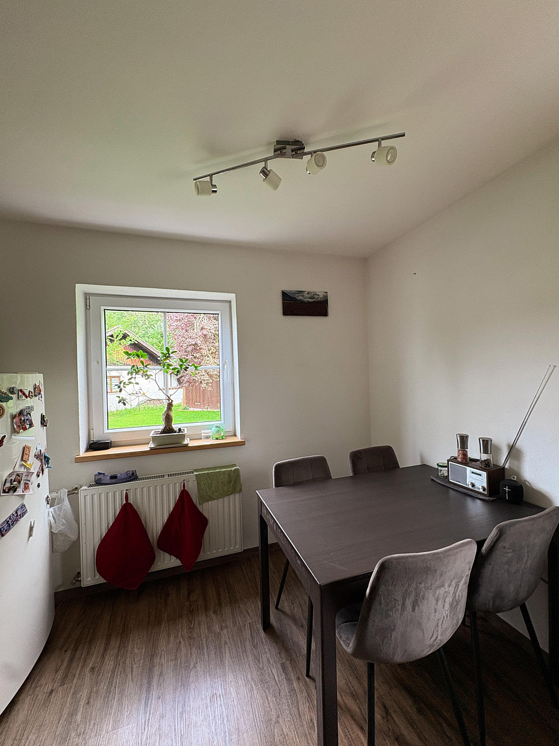
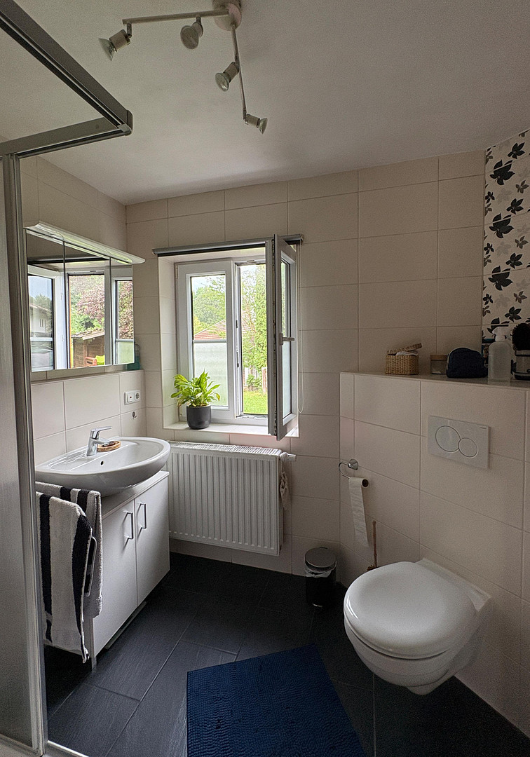
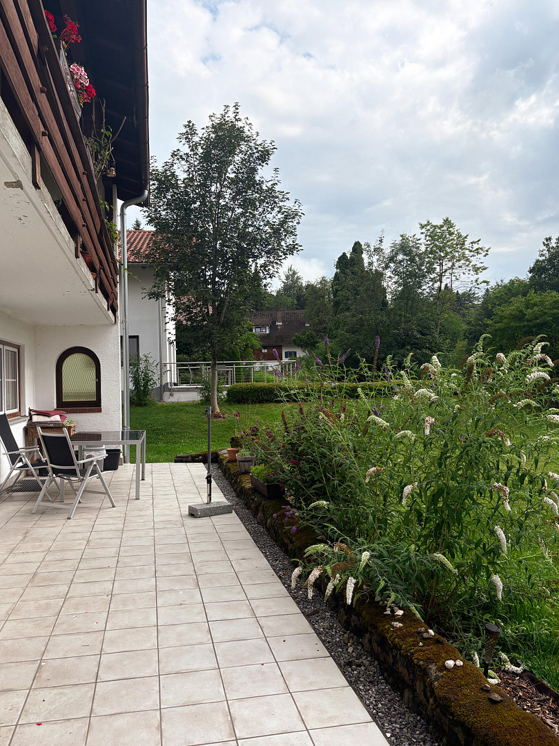
Two-family house in Halblech, Ostallgäu.
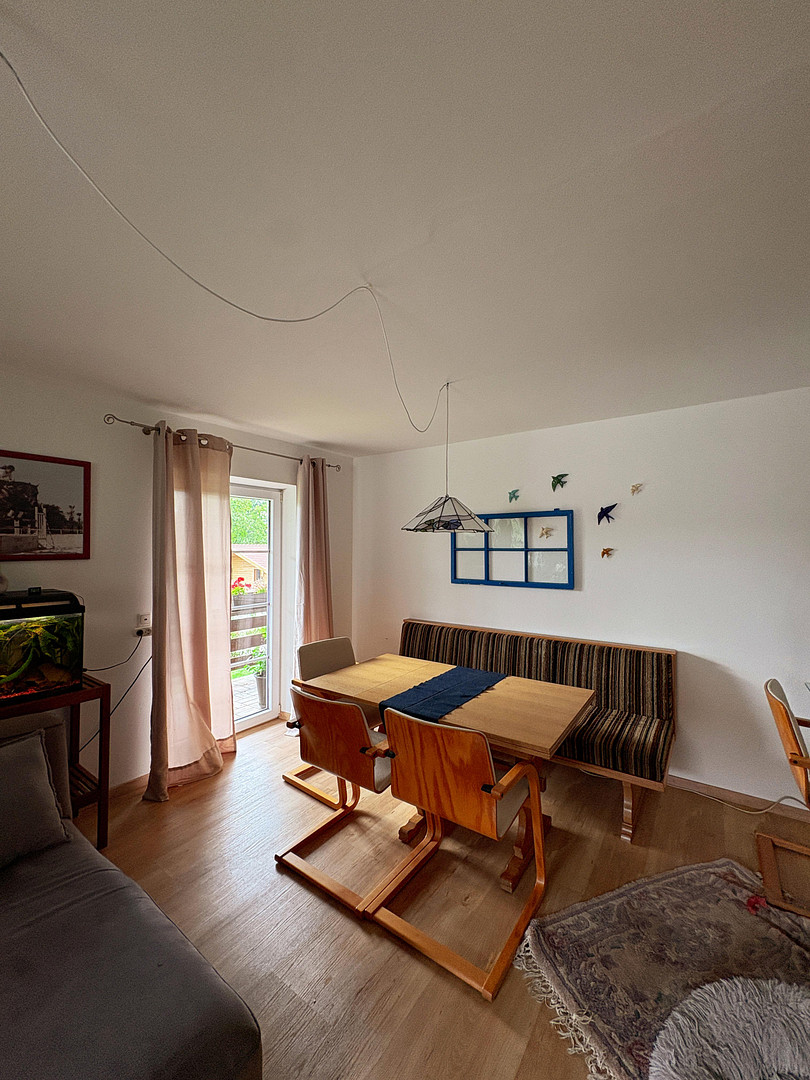
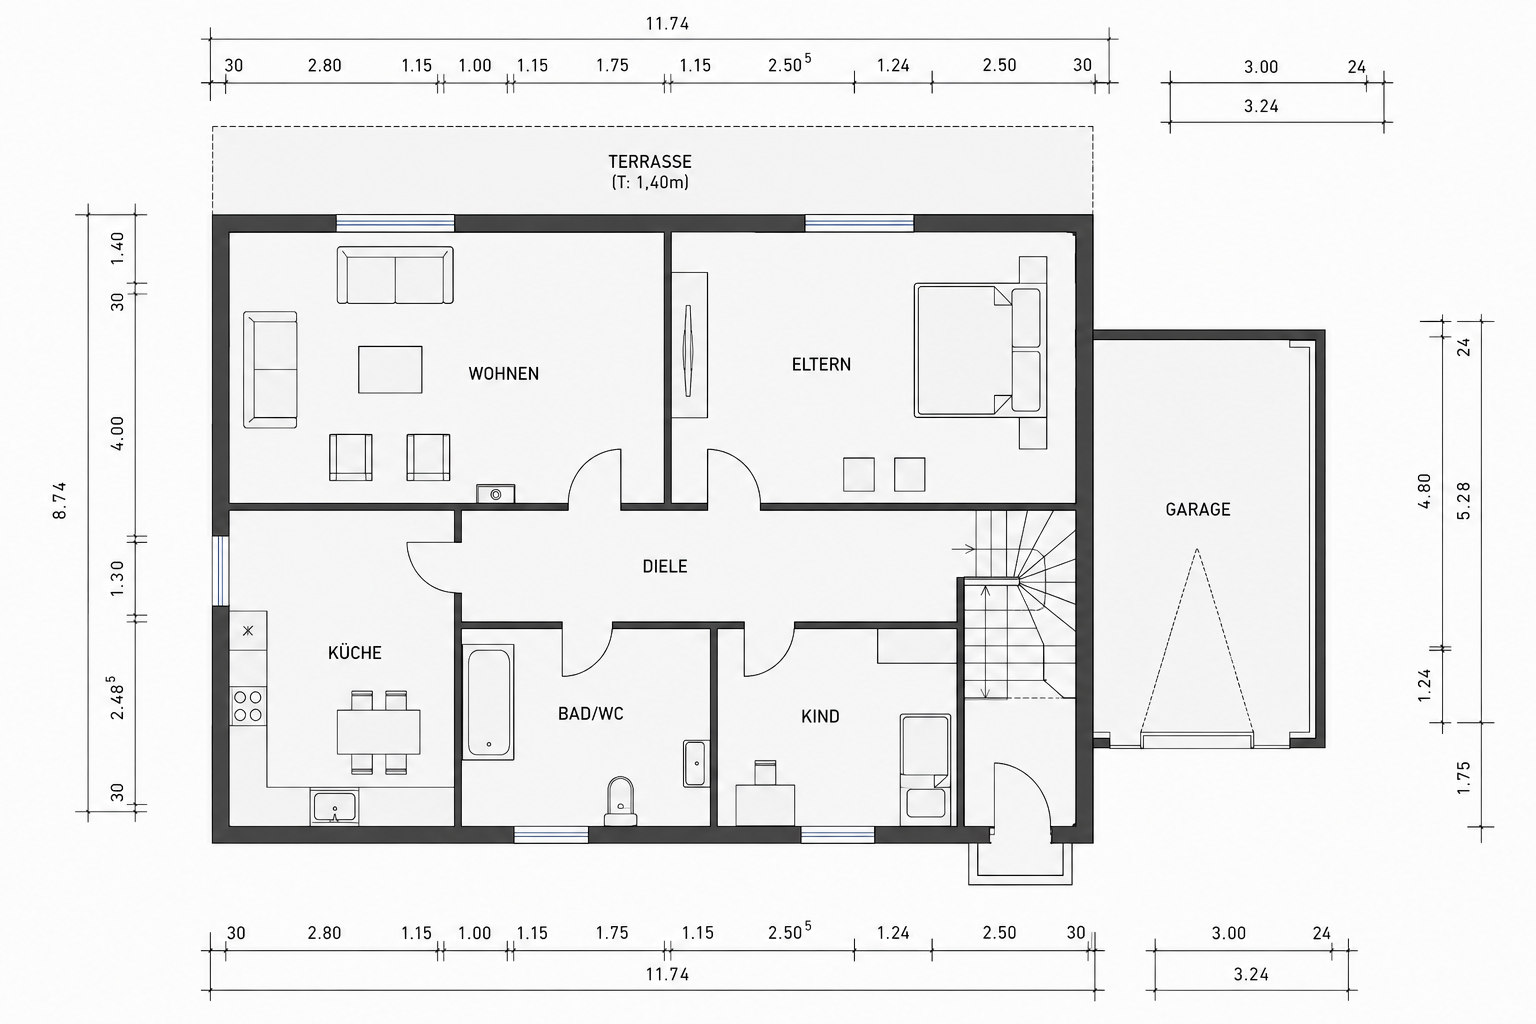
Am Mühlbach 33, 87642 Halblech – BayernFor sale is a well-maintained duplex house located in Halblech, in the Ostallgäu region. The house offers approximately 170 square meters of living space on a generous plot of 1,467 square meters and is divided into two separate 3-room apartments, one on the ground floor and one on the upper floor.
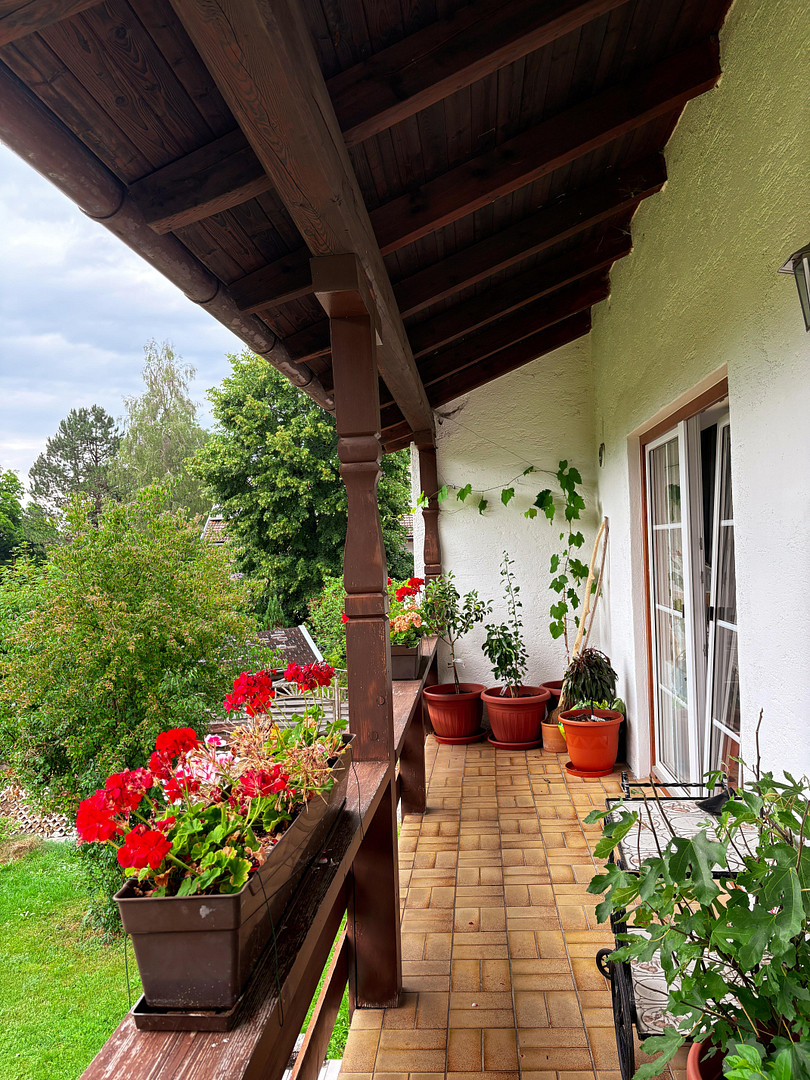
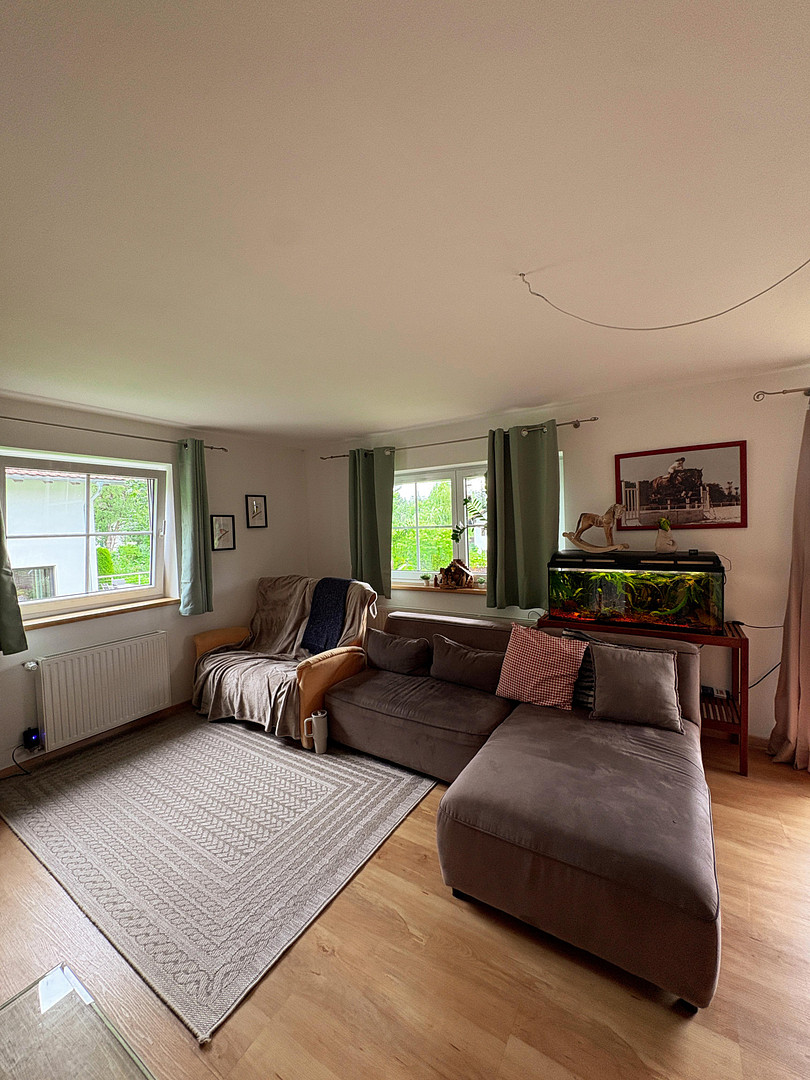
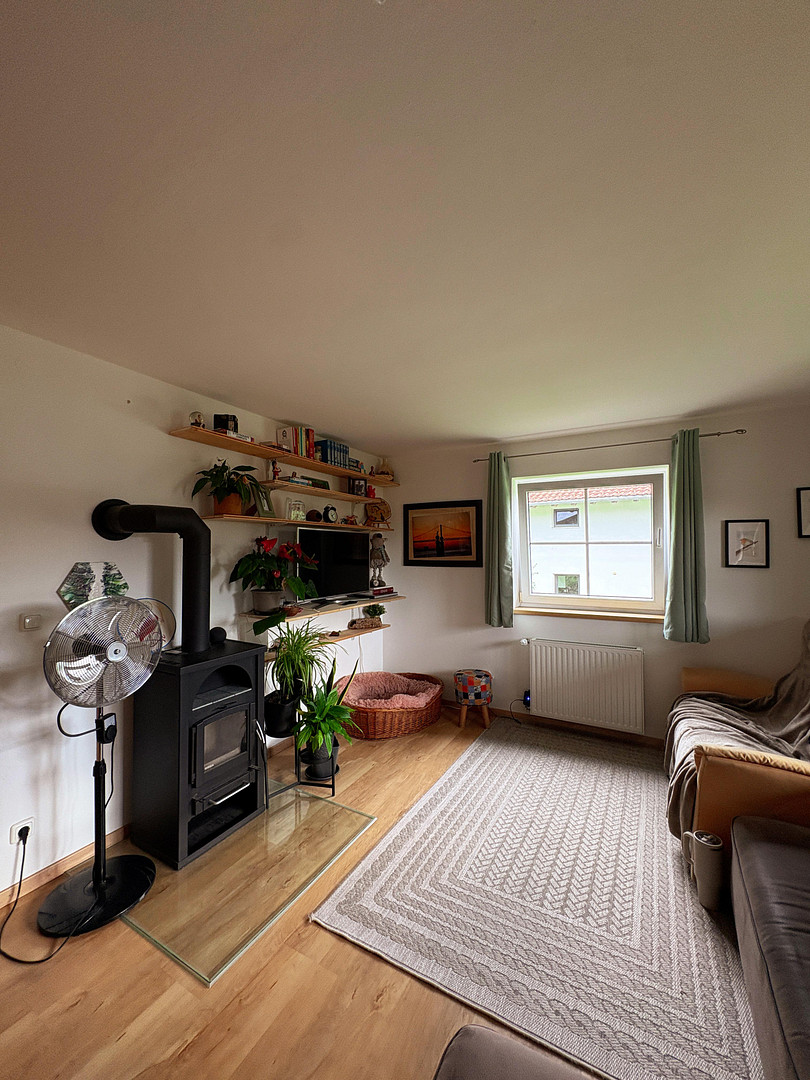
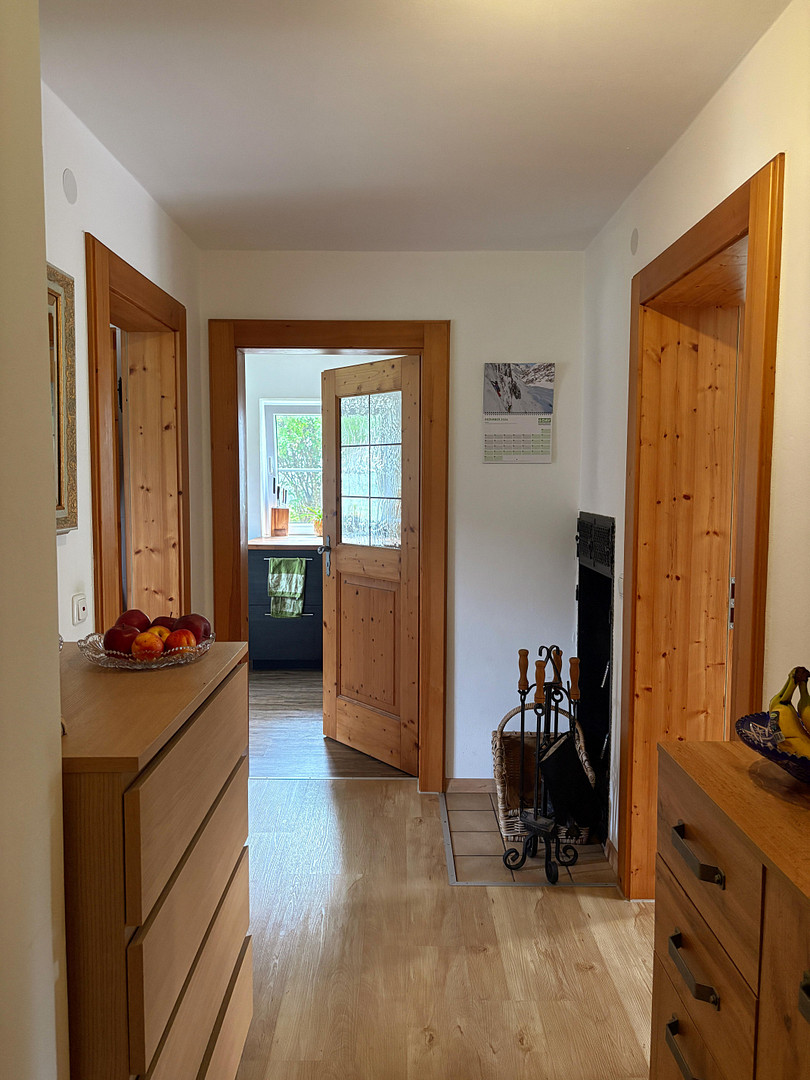
The ground floor apartment features bright rooms, direct access to a sunny southwest-facing terrace and garden, and a cozy tiled stove in the living area. The upper floor apartment also boasts bright rooms, a spacious balcony with views of the greenery, and a fireplace.
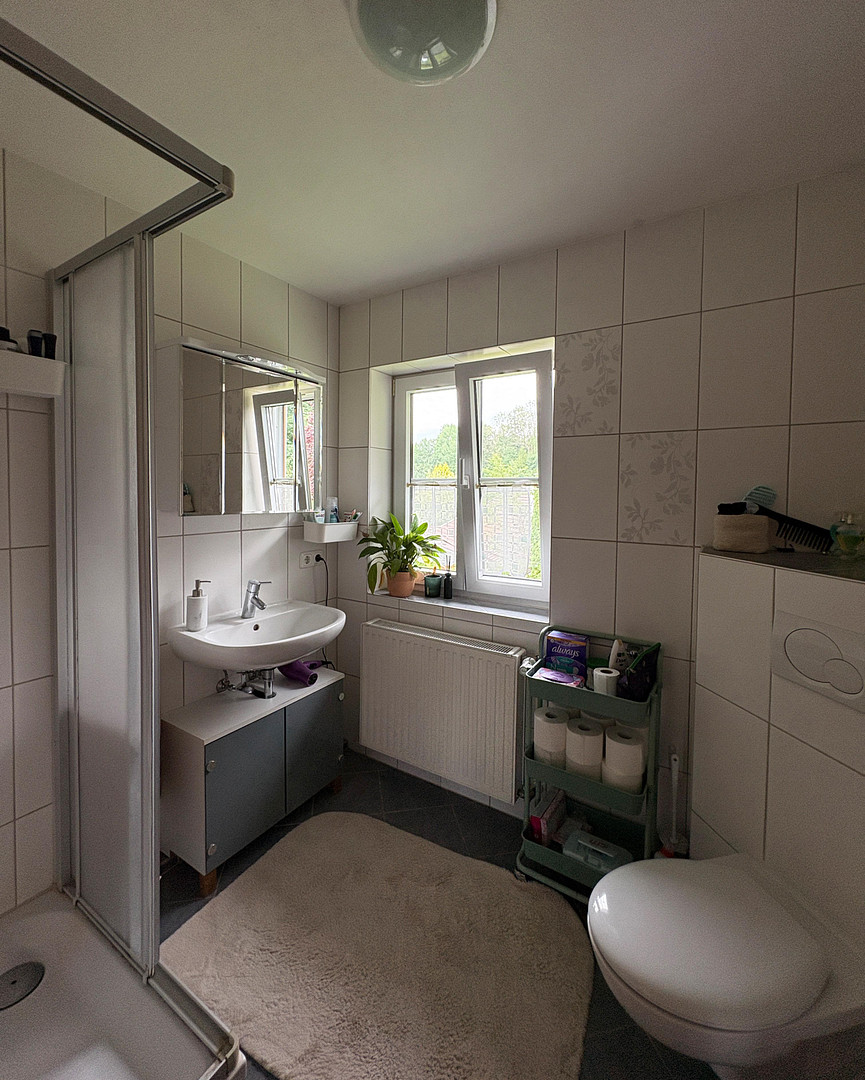
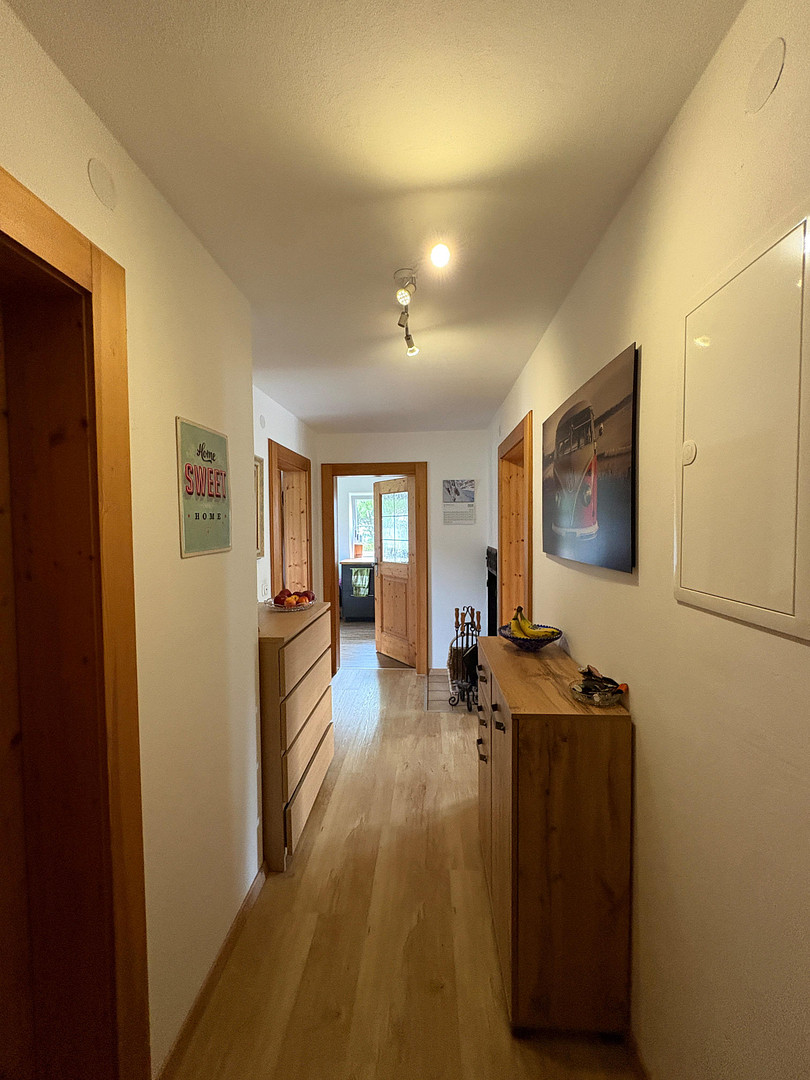
The house was extensively renovated in 2012 and 2015. The renovations included replacing the electrical wiring, installing plastic-insulated double-glazed windows, replacing interior and glass doors, renovating the bathrooms, replacing radiators, and updating the flooring. In addition, the terrace was retiled, and the attic was insulated.
A particular advantage is the existing building permit approval for expanding the house and for developing a portion of the garden. The plan is to build a single-story bungalow on that area.
The sale is being handled privately and without commission.
Are you interested in this house?
|
Object Number
|
OM-494989
|
|
Object Class
|
House
|
|
Object Type
|
Two-family house
|
|
Is occupied
|
Occupied
|
|
Handover from
|
By arrangement
|
Purchase price & additional costs
|
purchase price
|
870.000 €
|
|
Purchase additional costs
|
approx. 41,184 €
|
|
Total costs
|
approx. 911,183 €
|
Breakdown of Costs
* Costs for notary and land register were calculated based on the fee schedule for notaries. Assumed was the notarization of the purchase at the stated purchase price and a land charge in the amount of 80% of the purchase price. Further costs may be incurred due to activities such as land charge cancellation, notary escrow account, etc. Details of notary and land registry costs
Does this property fit my budget?
Estimated monthly rate: 3,509€
More accuracy in a few seconds:
By providing some basic information, the estimated monthly rate is calculated individually for you. For this and for all other real estate offers on ohne-makler.net
Details
|
Condition
|
Modernized
|
|
Number of floors
|
2
|
|
Bathrooms (number)
|
2
|
|
Bedrooms (number)
|
2
|
|
Number of garages
|
1
|
|
Number of parking lots
|
2
|
|
Flooring
|
Tiles
|
|
Heating
|
Central heating
|
|
Year of construction
|
1967
|
|
Equipment
|
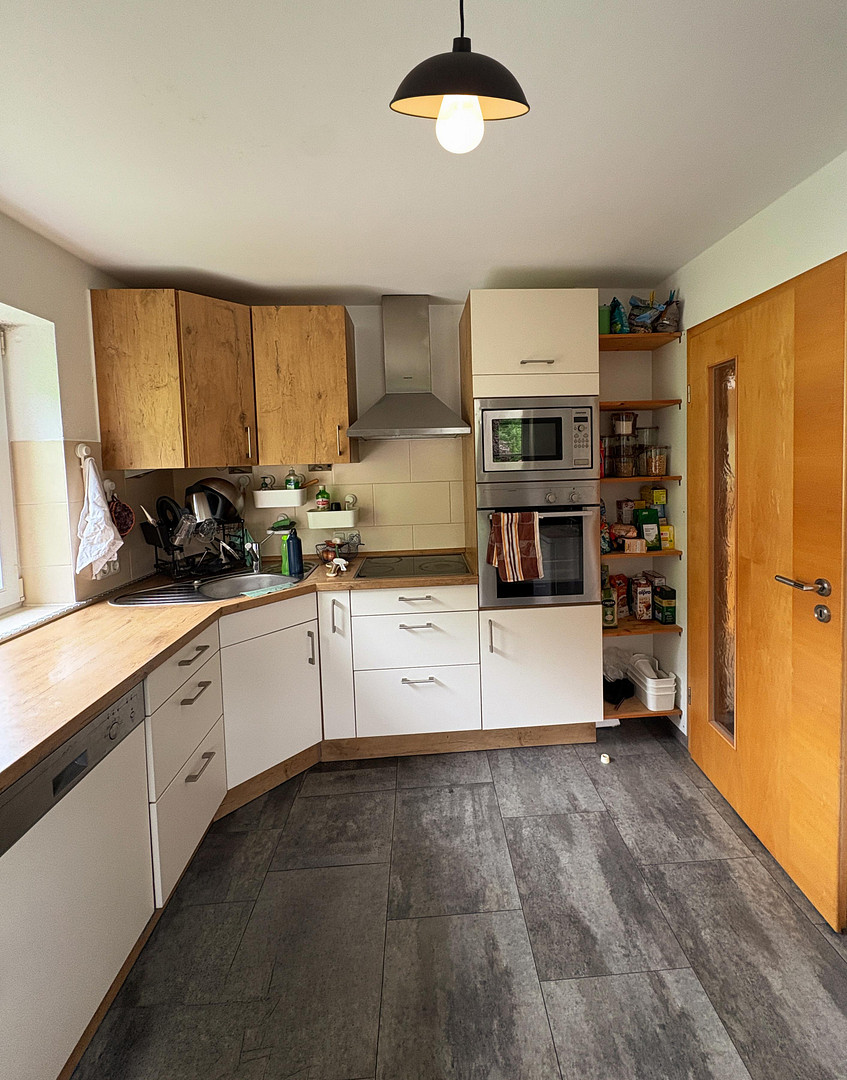
Balcony, Terrace, Garden, Basement, Shower bath, Fitted kitchen, Fireplace
|
|
Infrastructure
|
Pharmacy, Grocery discount, General practitioner, Kindergarten, Primary school, Secondary school
|
Information on equipment
The house was extensively renovated in 2012 and 2015. During these renovations, the electrical system, plastic-insulated glazing windows, interior doors (including glass doors), bathrooms, radiators, and flooring were all replaced. In addition, the terrace was retiled, and the attic was insulated.
The heating is provided by a Viessmann oil-fired central heating system with a large oil tank in the basement. In addition, there is a tile stove on the ground floor and a fireplace in the upper floor. Both stoves have current certifications.
The house is fully basement, providing ample additional storage space. In addition to a laundry room with connections, there are three other basement rooms available. There is also a large, dry, and accessible attic.
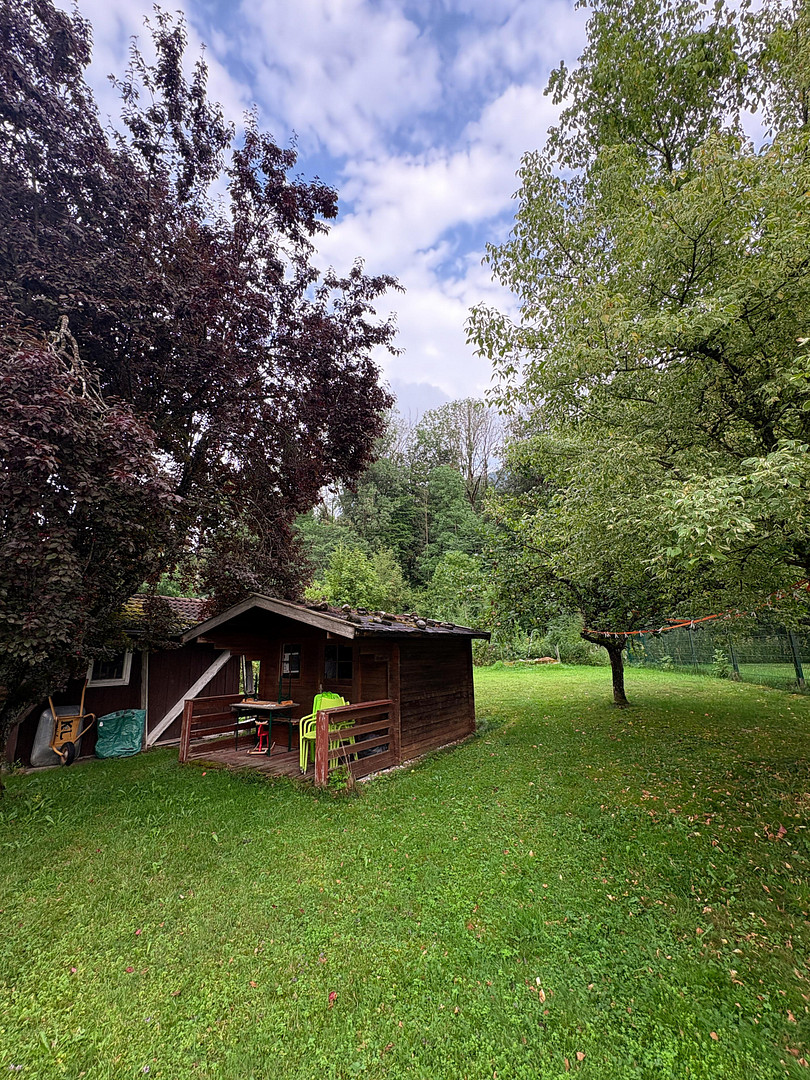
The exterior area includes a spacious double garage built with solid brick, a paved driveway and courtyard, and a large garden with two garden sheds. The house also features a southwest-facing terrace on the ground floor and a spacious balcony on the upper floor.
Location
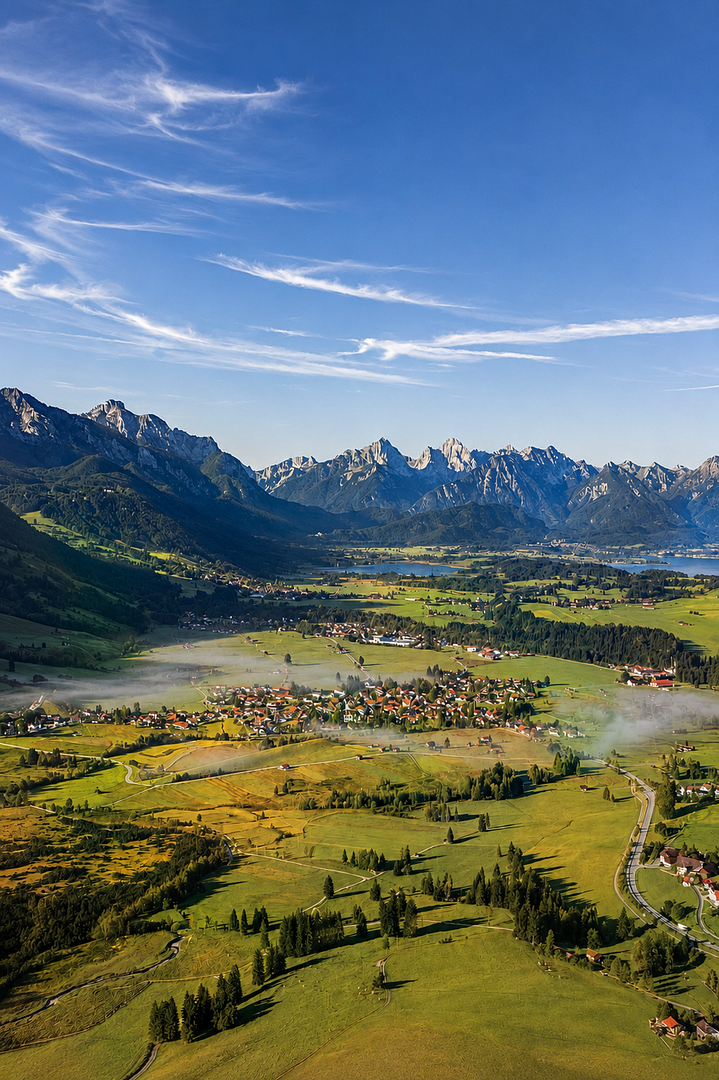
The property is located in Halblech, in the Ostallgäu region, just approximately 12 km from Füssen. Its location at the foot of the Ammer Mountains combines a peaceful, natural environment with proximity to numerous leisure and excursion destinations.
The royal castles of Neuschwanstein and Hohenschwangau, as well as the Forggensee lake, are located in the immediate vicinity. Shops, schools, kindergartens, doctors, and other essential amenities are easily accessible within minutes by bike or car.
The surrounding area offers a high quality of life with numerous opportunities for hiking, cycling, and outdoor activities.
Location Check
Energy
|
Energy efficiency class
|
F
|
|
Energy certificate type
|
Demand certificate
|
|
Main energy source
|
Oil
|
|
Final energy demand
|
168.10 kWh/(m²a)
|
Miscellaneous
The two apartments are currently rented to reliable and respectable tenants.
A preliminary building permit for the extension of the house and for the additional development of a portion of the garden land has already been approved by the building authority. It is possible to build a single-story bungalow on that land.
The sale is being handled privately and without commission.
A detailed property brochure with further information and pictures is available and can be sent upon request.
Viewings are possible by prior appointment. Please understand that a viewing can only be arranged after providing a non-binding financing confirmation from the bank or proof of sufficient funds.
Broker inquiries not welcome! According to § 7 UWG, unsolicited contact by brokers without the express consent of the recipient is prohibited!
Topic portals
Send a message directly to the seller
Questions about this house? Show interest or arrange a viewing appointment?
Click here to send a message to the provider:
Offer from: Marlies & Albert Mayr

Diese Seite wurde ausgedruckt von:
https://www.ohne-makler.net/en/property/494989/