
This page was printed from:
https://www.ohne-makler.net/en/property/494956/
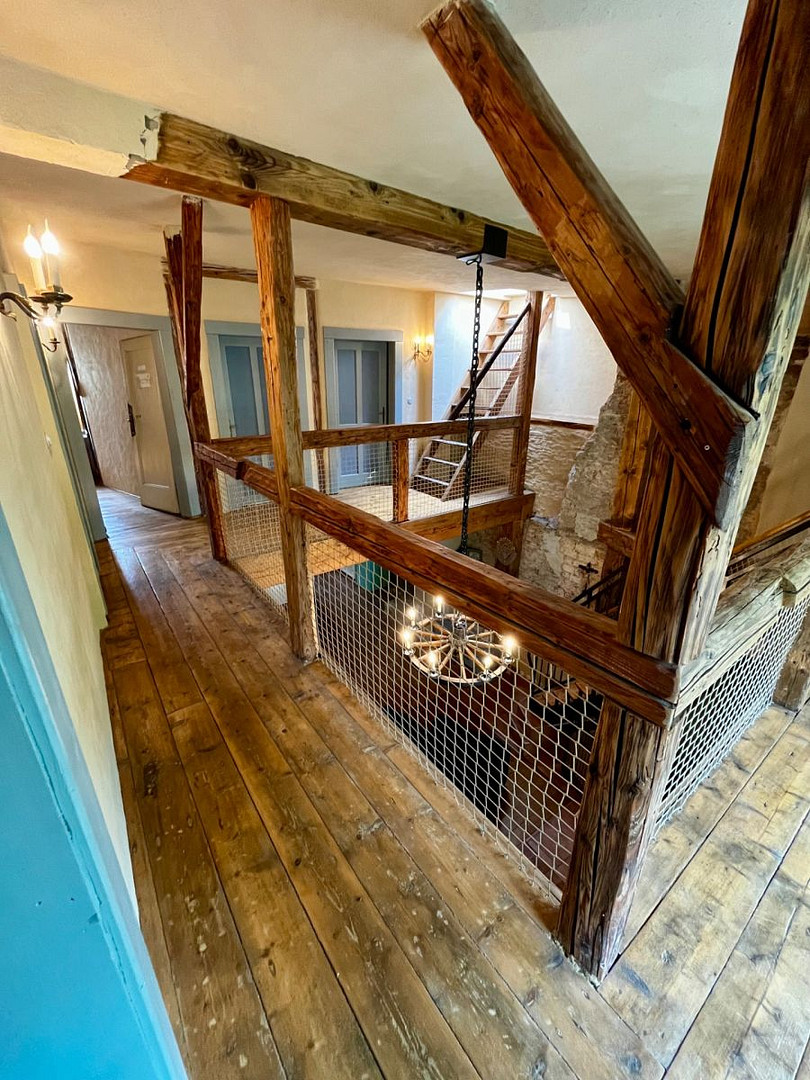
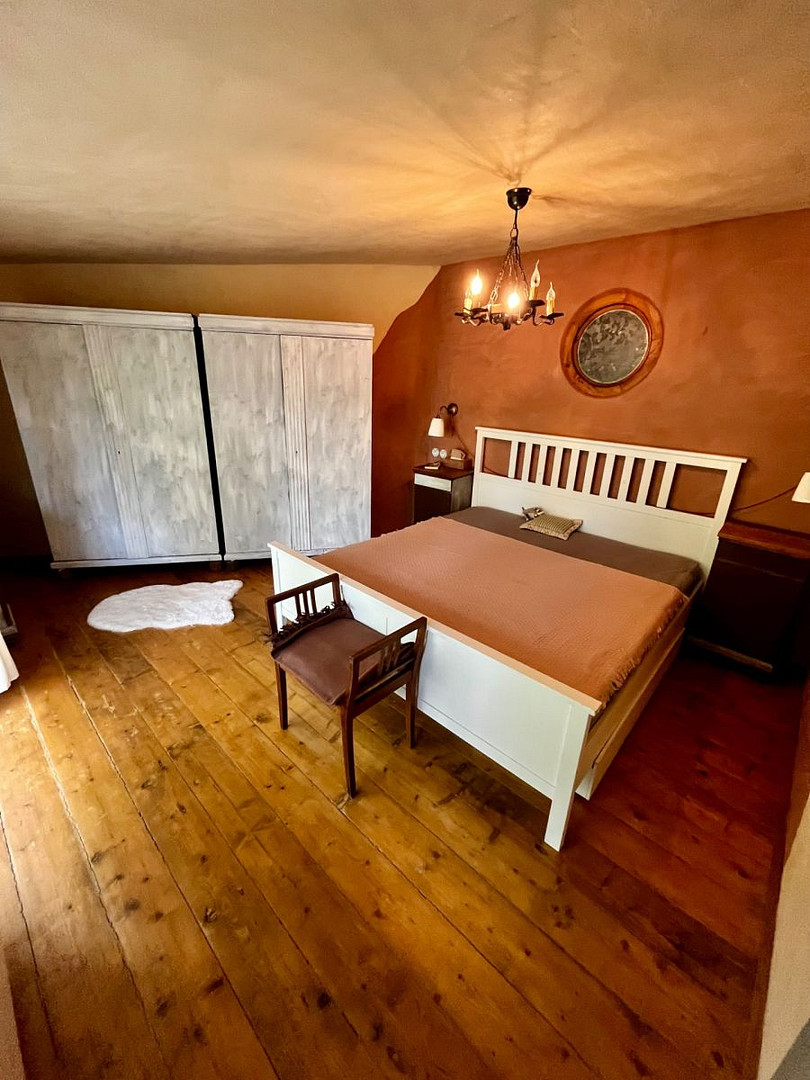
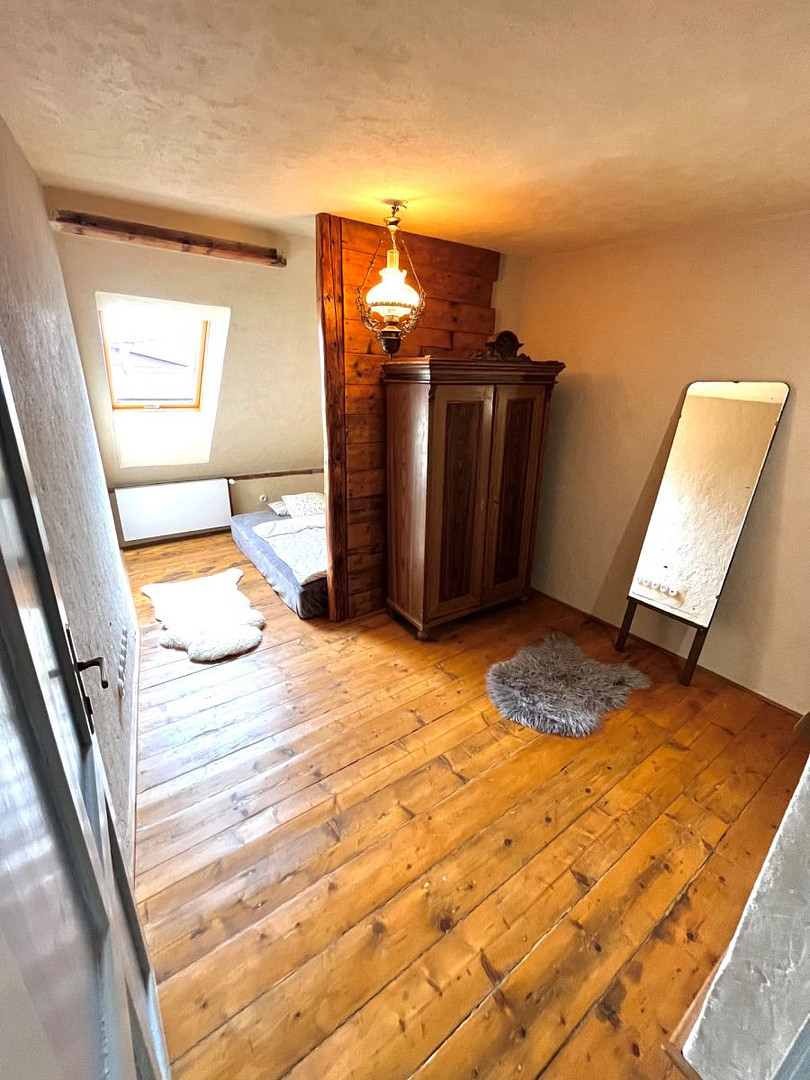
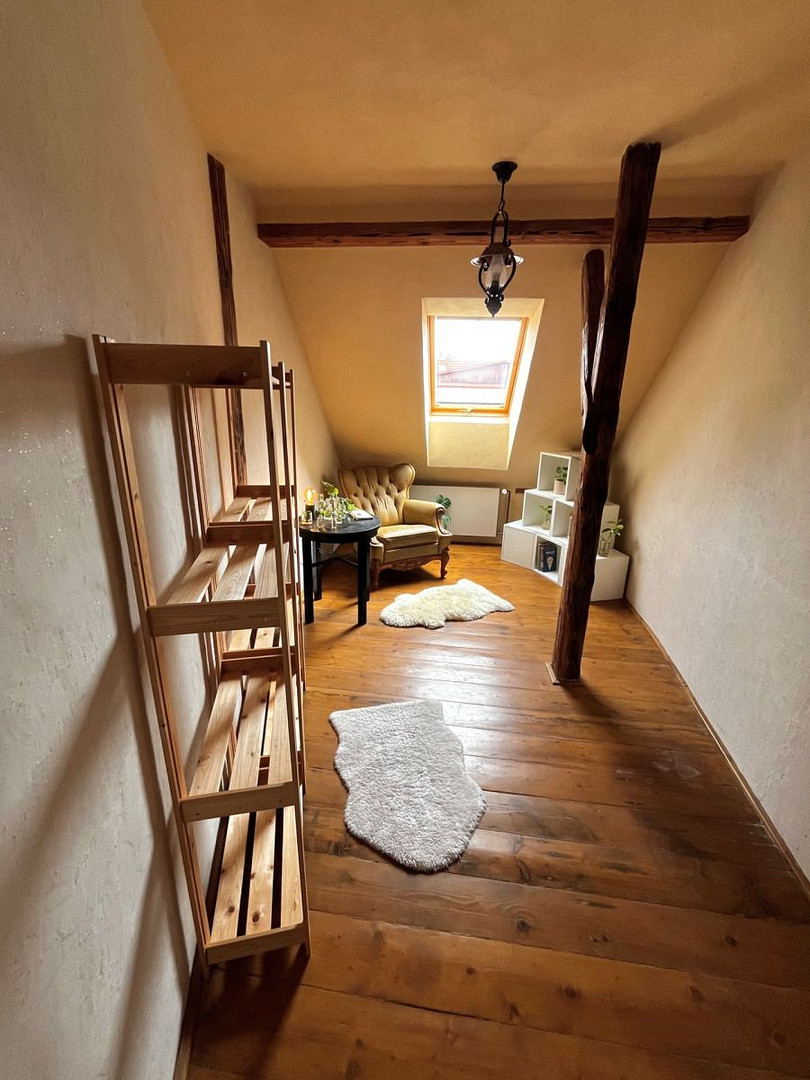
House for sale, 130 m², plot of 300 m².
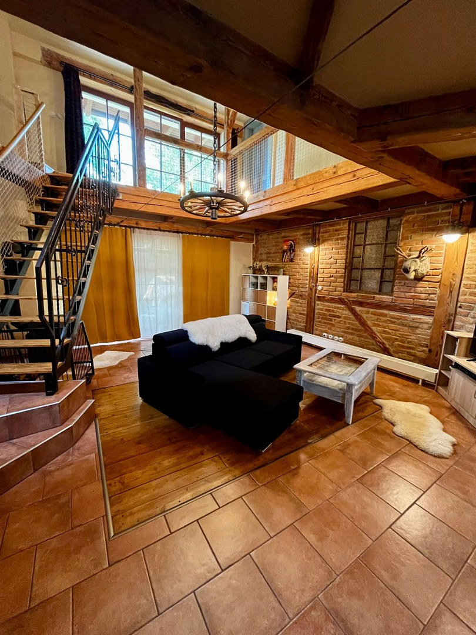
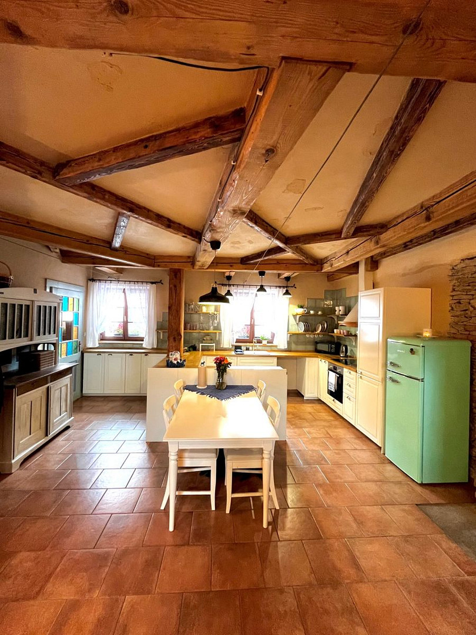
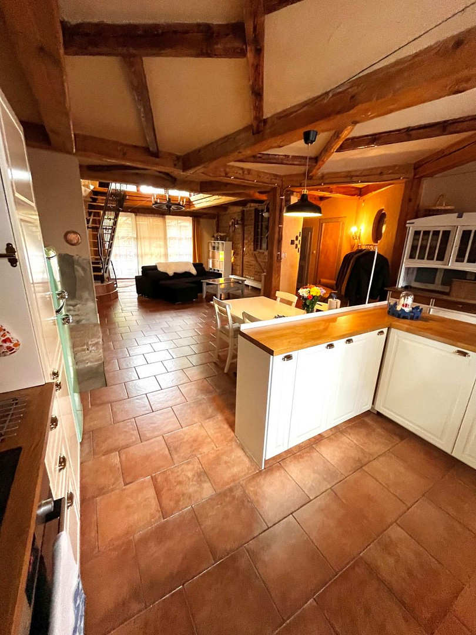
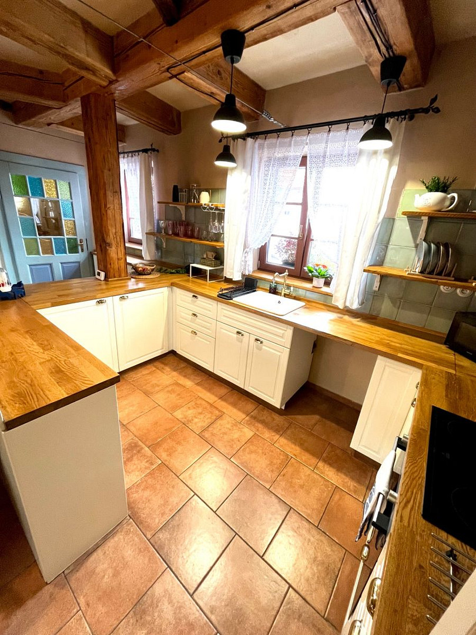
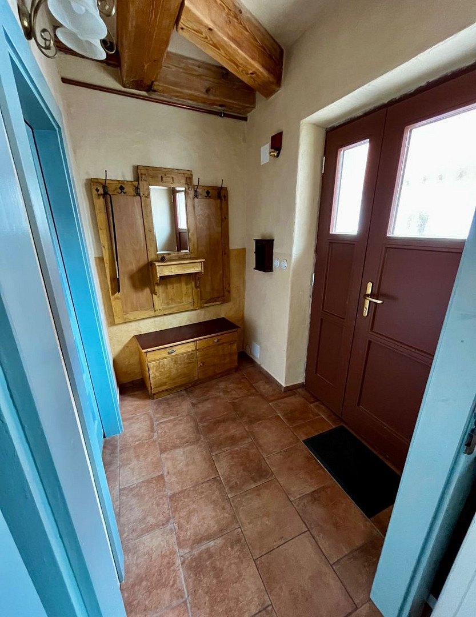
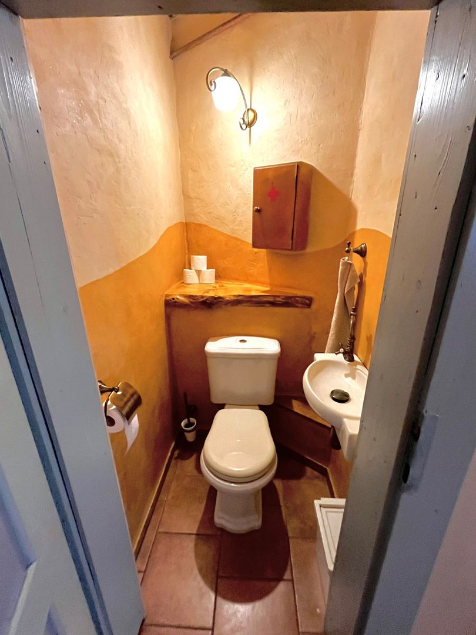
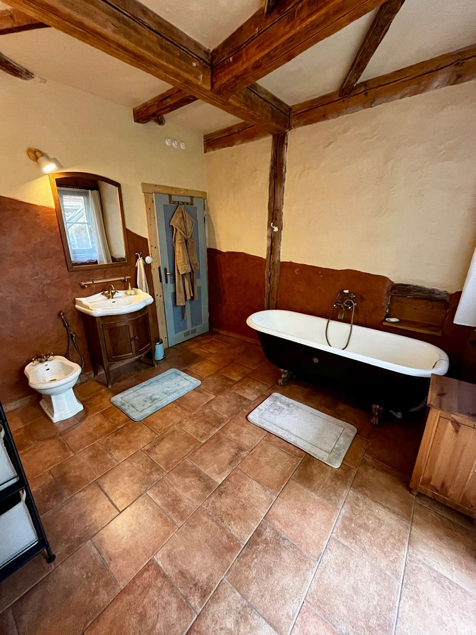
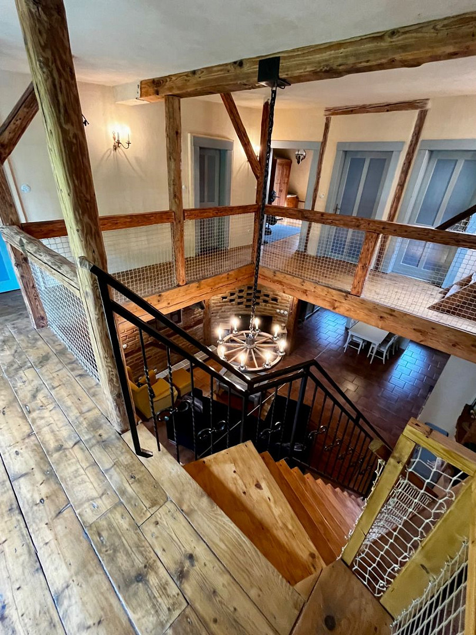
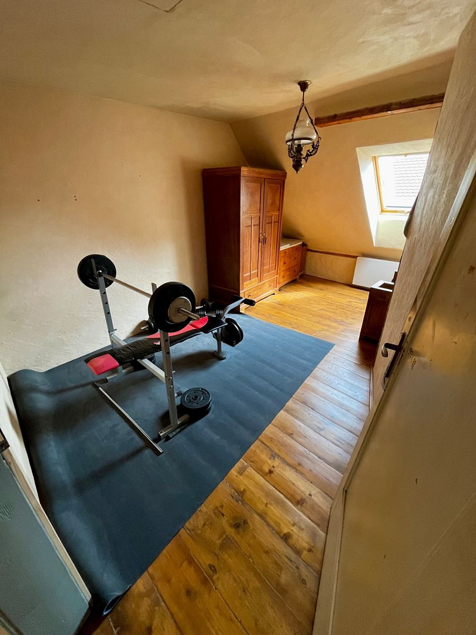
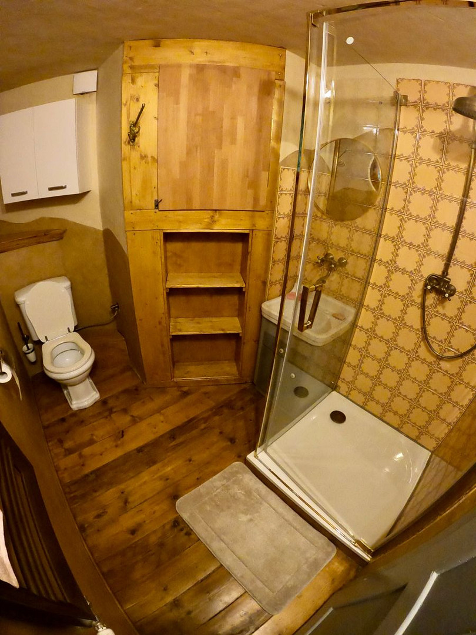
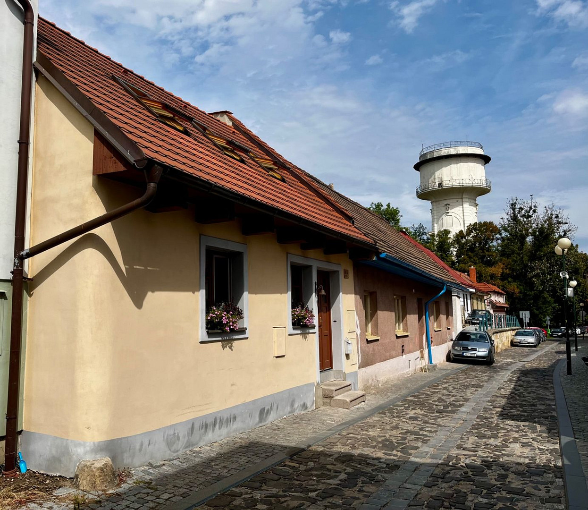
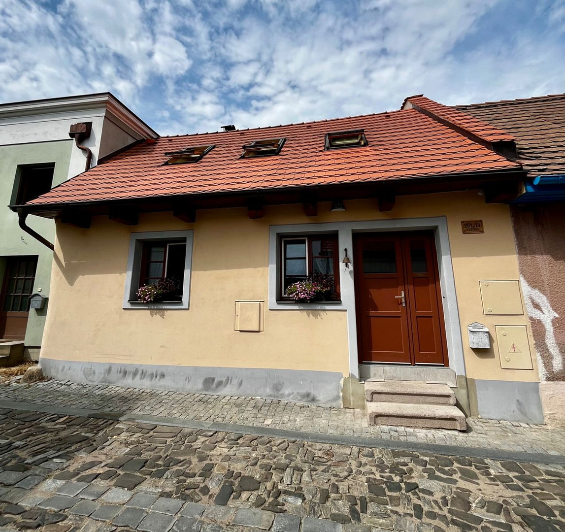
Jízdecká, 288 02 Nymburk – , TschechienWe would like to offer you a truly unique property. This is a two-story family home with 5 rooms and a kitchen, covering 130 square meters. The house is currently undergoing a complete renovation. A new energy performance certificate (PENB) will be available upon completion of the renovation. The property is located in the historic part of the city center of Nymburk. The ground floor features an entrance hall, a storage room, and a large, open-plan space that connects a spacious kitchen, a dining area, and a living room with a high, open ceiling that extends to the upper floor. The design beautifully combines wood, brick, and lime plaster (Picas), giving the entire house a touch of a mountain chalet. The mountain idyll is further enhanced by a wood-burning stove that can effectively heat almost the entire house. For added comfort, the ground floor also features underfloor heating and radiators to create ideal thermal conditions (powered by a gas boiler). A unique feature of the living room is the exposed section of the city's medieval wall, which has been preserved in its entirety and can be admired nearby, near a bend in the Elbe River (approximately 500 meters from the house). The ground floor also includes a main bathroom with a spacious bathtub, a separate toilet, and a utility room. Beneath the living room is a dry basement (6 square meters). The ground floor has an area of approximately 80 square meters. French windows from the bathroom and living room lead to a terrace (27m2). The garden is a terraced plot, sloping down towards the Malé Valy canal. A staircase from the living room leads to the upper floor (approximately 50m2), which comprises 4 separate rooms, a second bathroom (with a toilet and shower), a balcony (8m2), and access to a roof terrace (60m2), where a terrace could be built. The exclusivity of this property cannot be fully expressed in words. We would be delighted if you could arrange a personal viewing and experience the atmosphere of this home on Jízdecká Street. Children who have had the opportunity to visit this house describe it as a castle. So, live in Nymburk and live in the "Castle" on Jízdecká Street. Further information:
The terrace, boiler room, and upper floor are pre-wired for 380v. The kitchen has both electric and gas connections. The house is connected to the municipal water supply and sewage system. New wooden windows with triple glazing. A rainwater collection tank. Ceramic switches and sockets. Parking is available in designated blue zones near the house. Nearby:
A park and playground (200m). Restaurant "U Anny Šmejdířky" (150m), Restaurant "U Gregorů" (300m). The town square (300m). Schools (400m), kindergarten (80m), hospital (250m), train station (900m).
The town also offers: shops, hypermarkets, a veterinary clinic, a relaxation center (Aquapark), a sports center, a brewery, etc. There is a pleasant cycling path to the spa town of Poděbrady with a high-quality asphalt surface (suitable for trips with children). This is a private sale. Real estate agencies, please do not call.
Are you interested in this house?
|
Object Number
|
OM-494956(1066300)
|
|
Object Class
|
House
|
|
Object Type
|
Single-family house
|
|
Handover from
|
By arrangement
|
Purchase price & additional costs
|
purchase price
|
17.500.000 Kč
|
Details
|
Condition
|
Rehabilitated
|
|
Bedrooms (number)
|
4
|
|
Equipment
|
Balcony, Terrace, Basement
|
Location
Miscellaneous
Send a message directly to the seller
Questions about this house? Show interest or arrange a viewing appointment?
Click here to send a message to the provider:

Diese Seite wurde ausgedruckt von:
https://www.ohne-makler.net/en/property/494956/