
This page was printed from:
https://www.ohne-makler.net/en/property/494846/
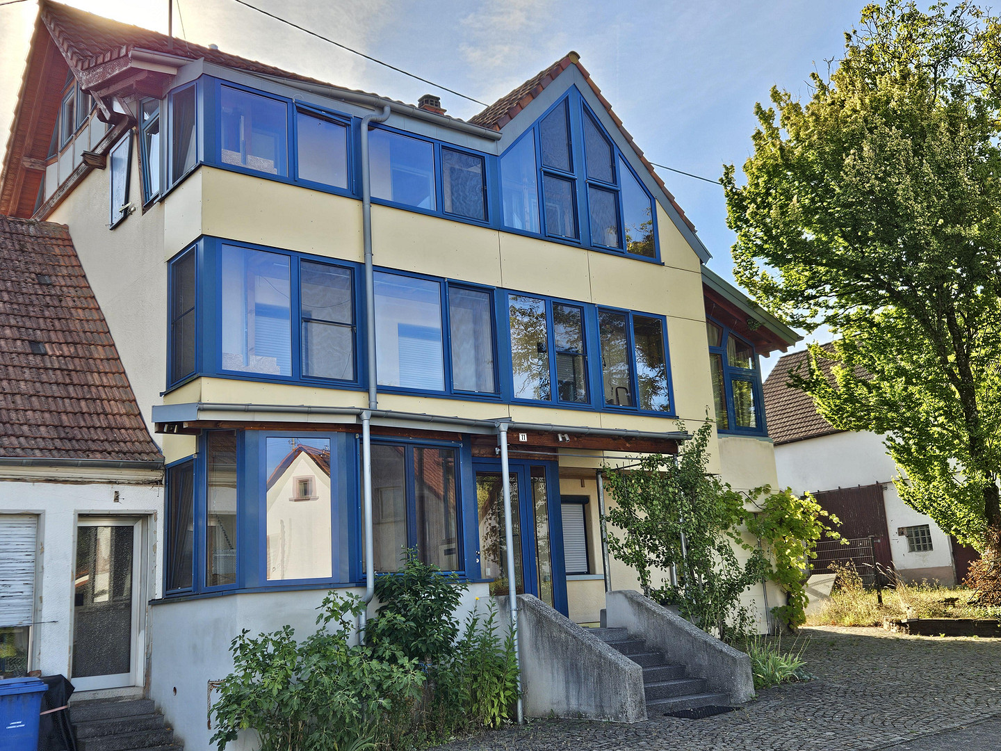
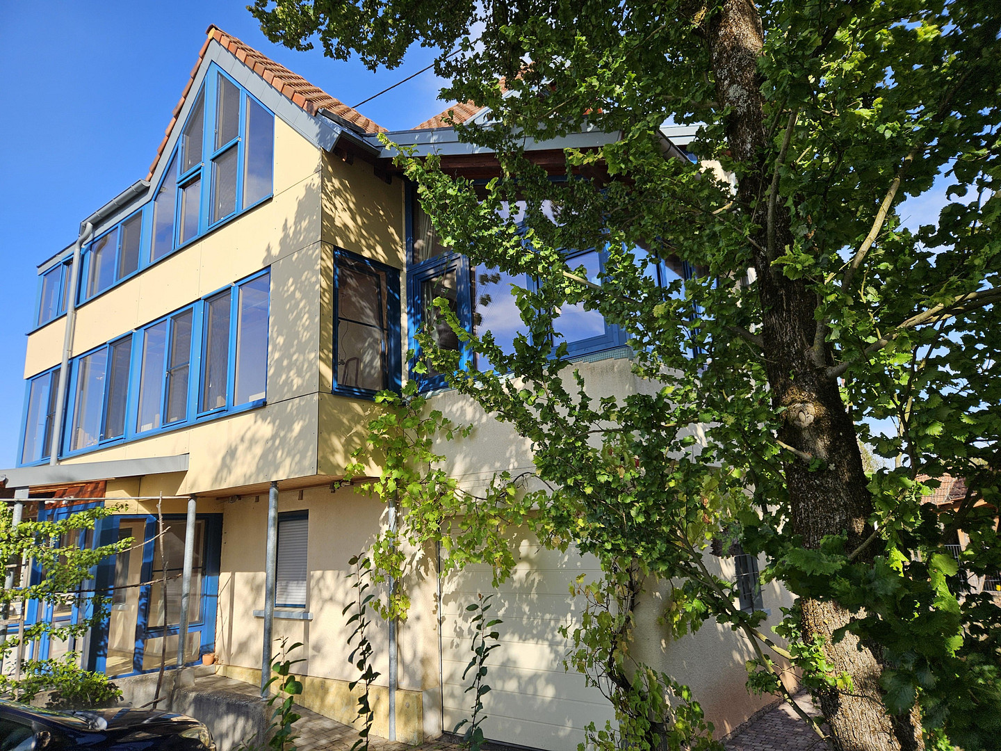
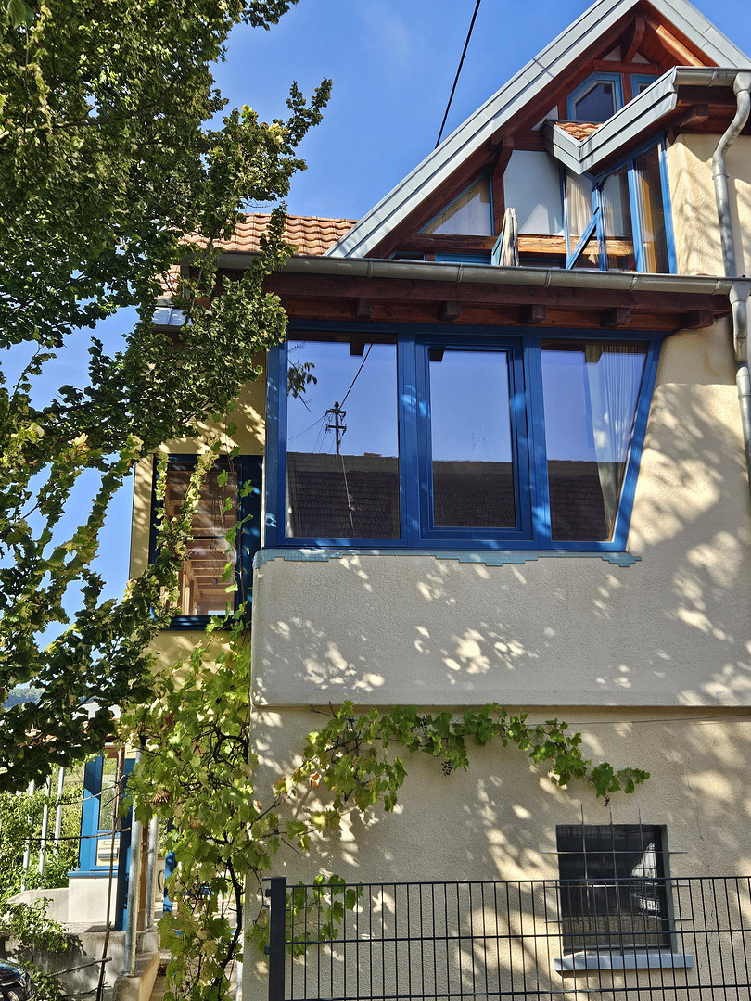
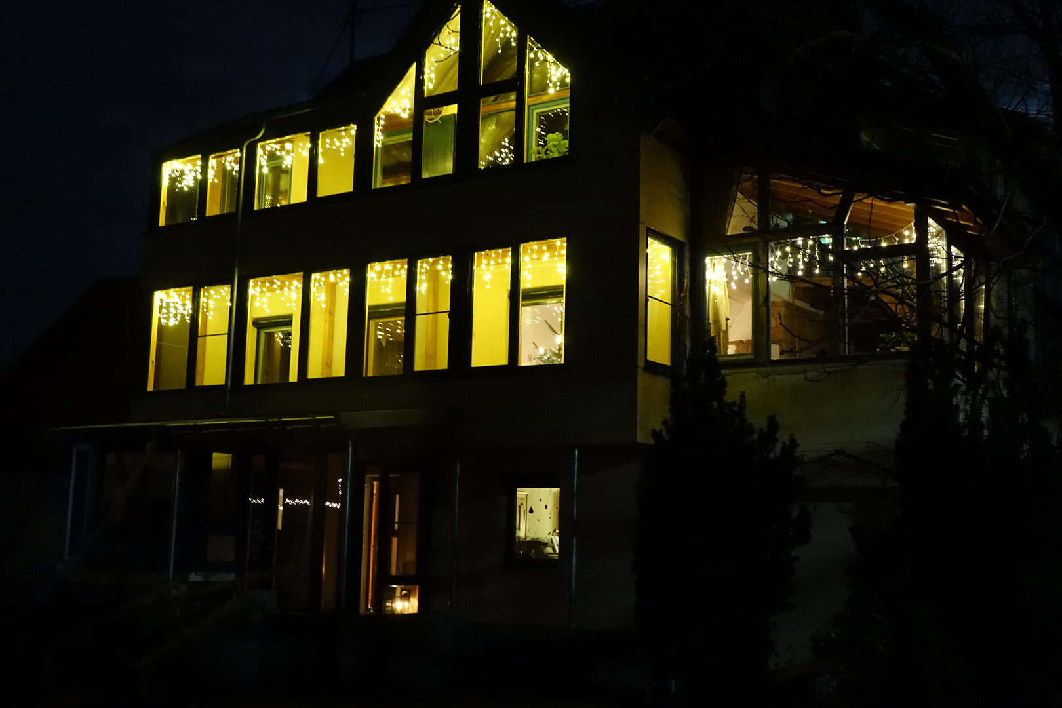
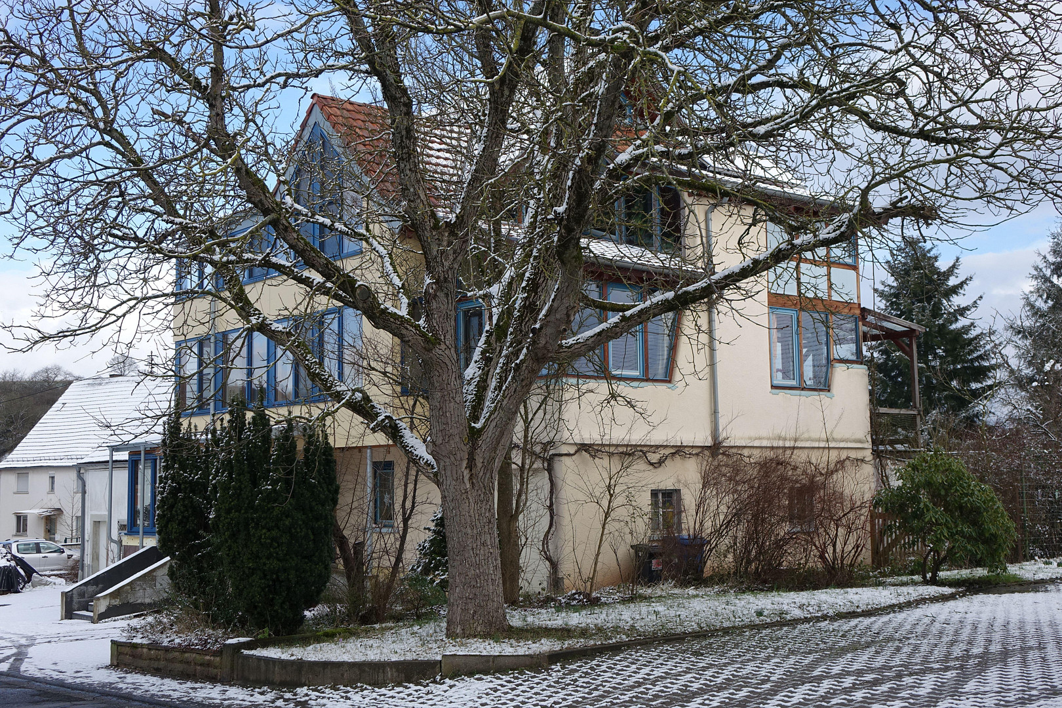
Charming house with a large plot of land in Niedermohr (region KL, HOM, PS, KUS).
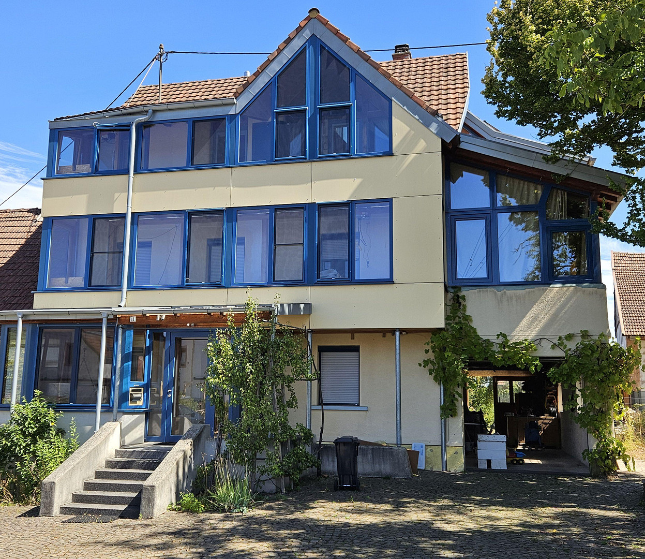
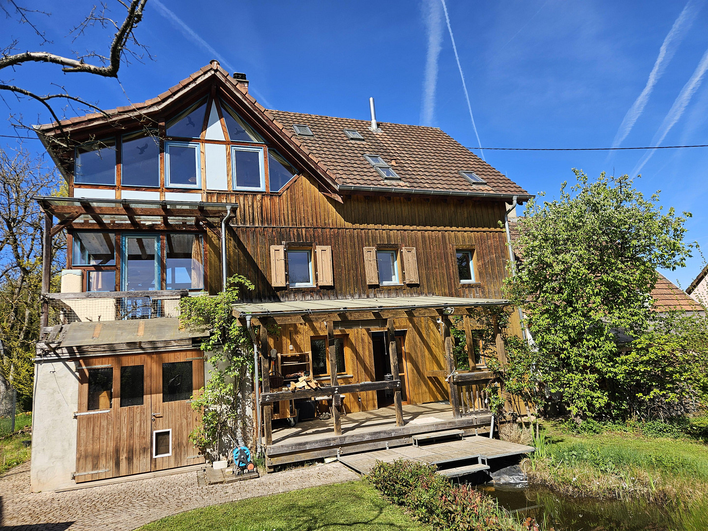
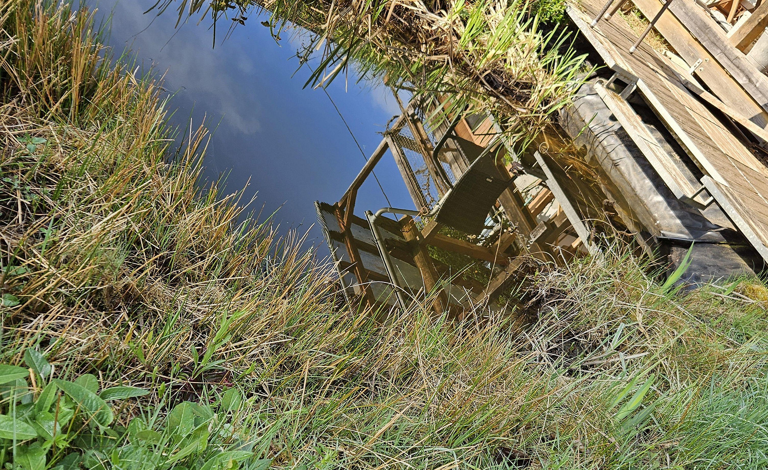
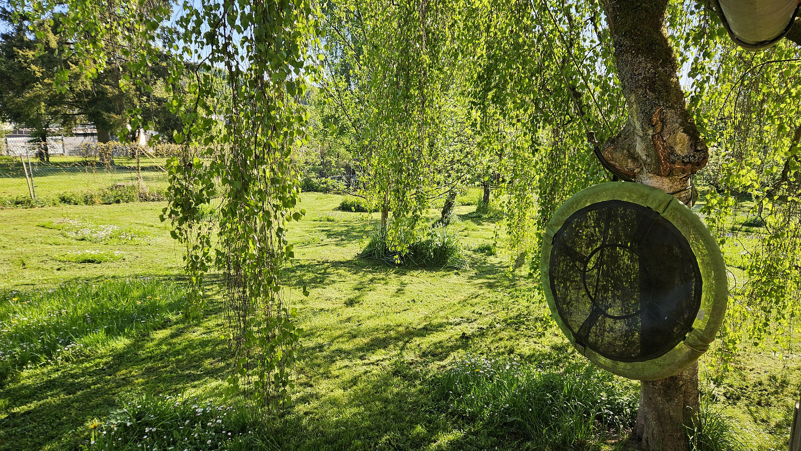
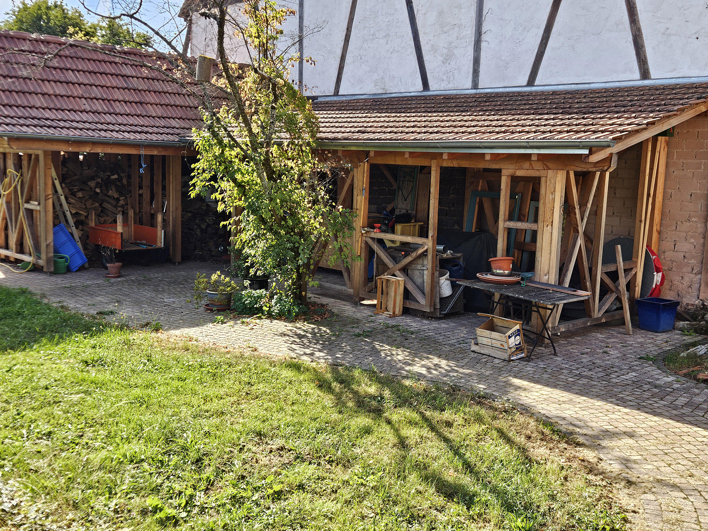
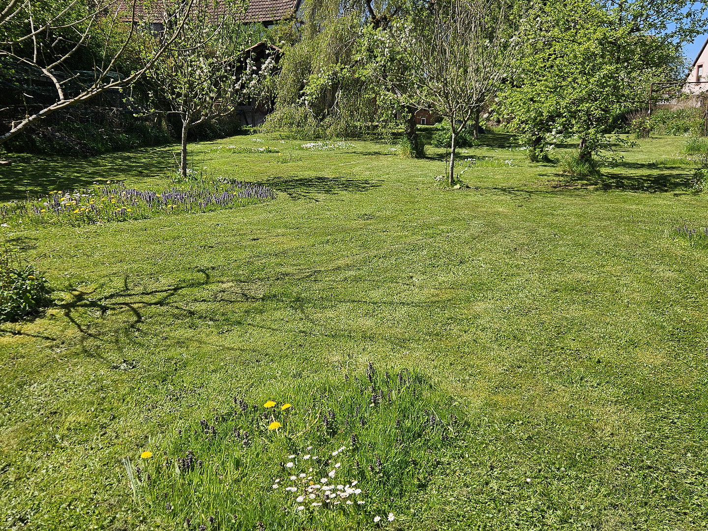
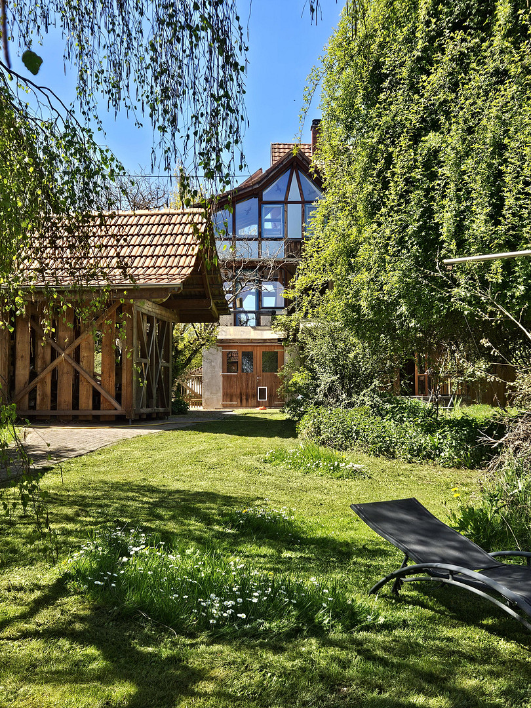
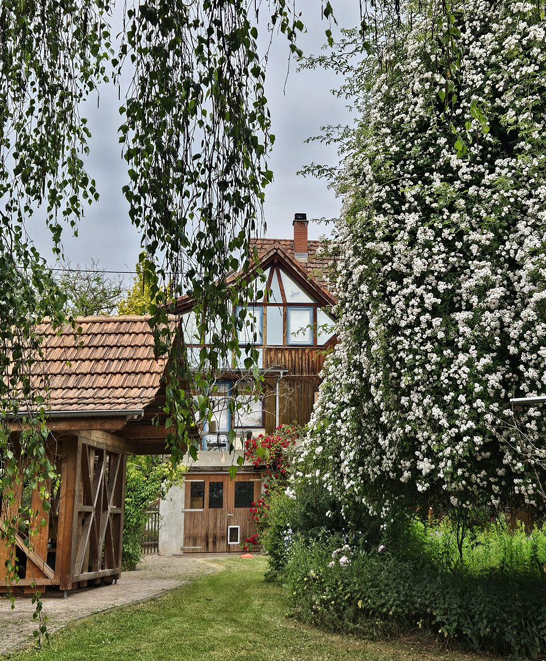
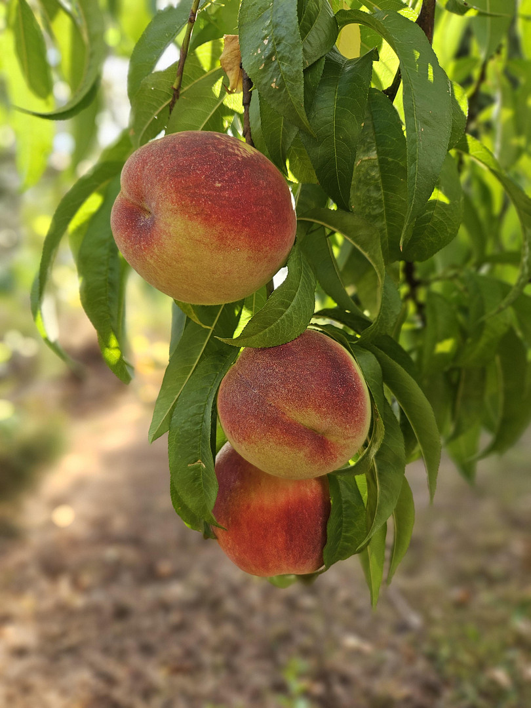
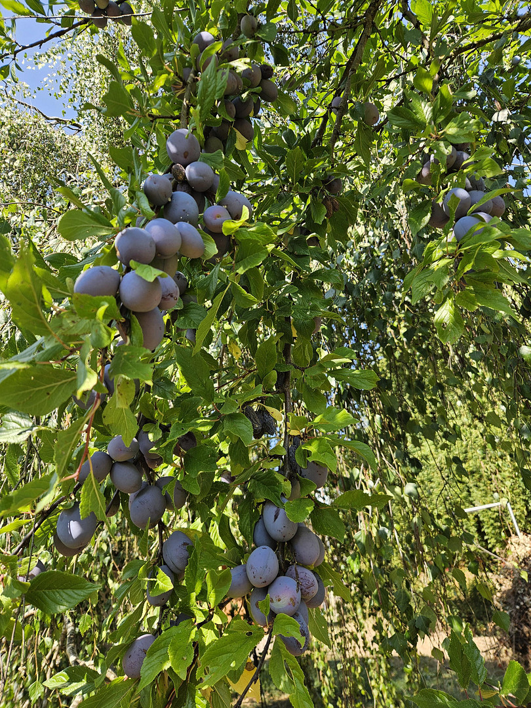
66879 Niedermohr – Rheinland-PfalzFor sale is a spacious house with a large, level garden plot, offering individuality, quality, style, and flexibility to realize your plans. With 8 rooms and 2 bathrooms spread over 3 floors and 264 square meters of living space, you'll find plenty of room to live, whether it's for multi-generational living or for professional use or a business. From the veranda on the ground floor, you enter the garden, which features a pond, lawn, fruit trees, flower beds, play areas, a garden shed, and a wood storage/workshop. This will delight children, gardeners, or craftsmen. Dogs, cats, or chickens are safe on the fully fenced property, and garden parties are a real treat.
Ground Floor:
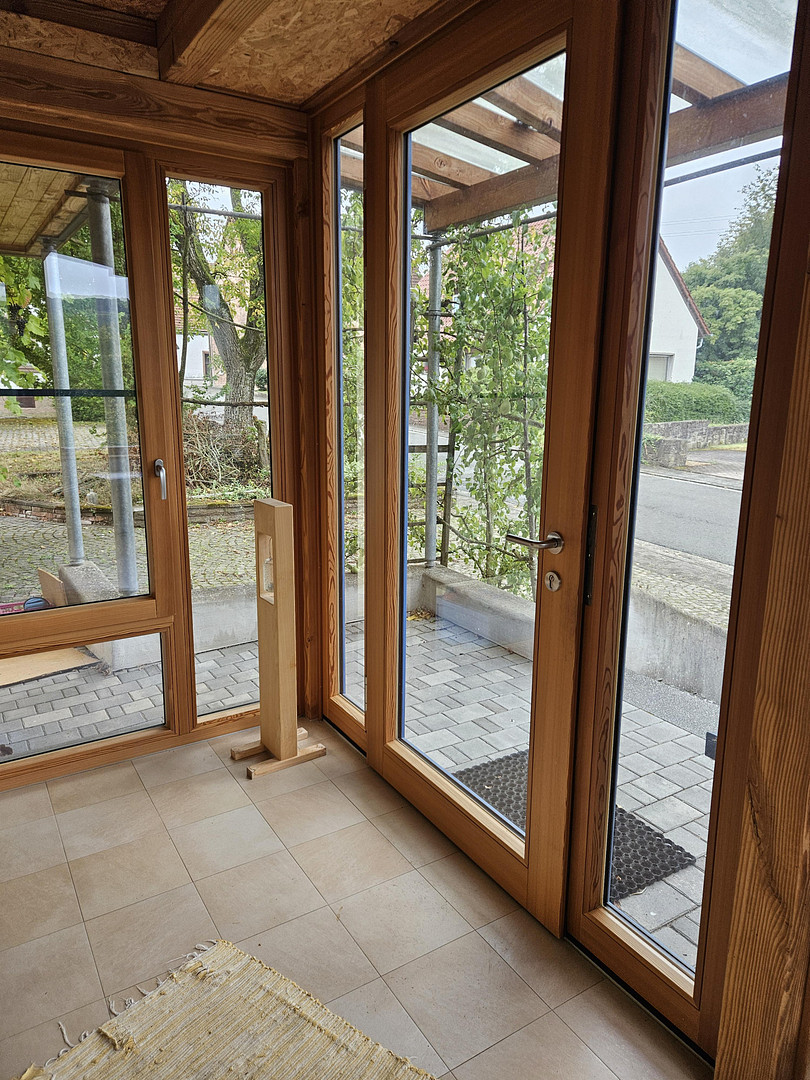
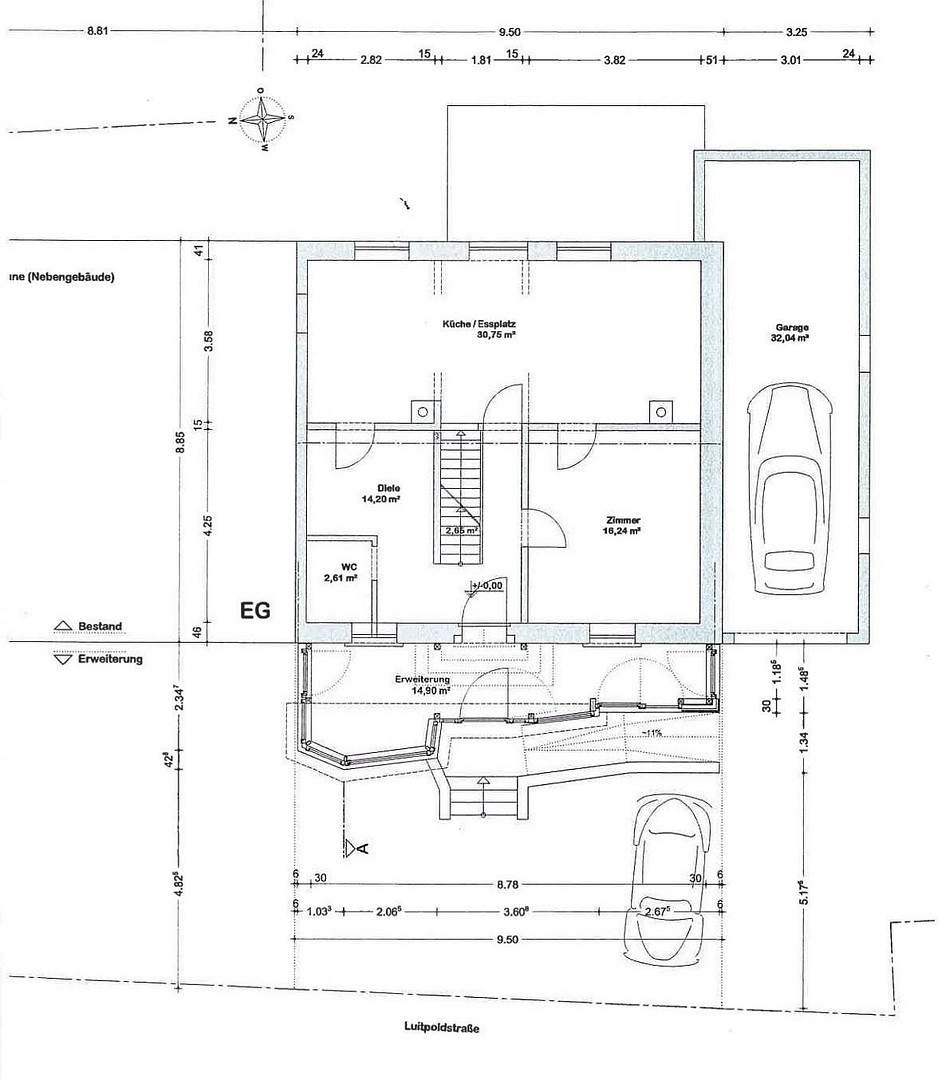
Spacious, bright entrance area with a small "winter garden" and access to a goods lift.
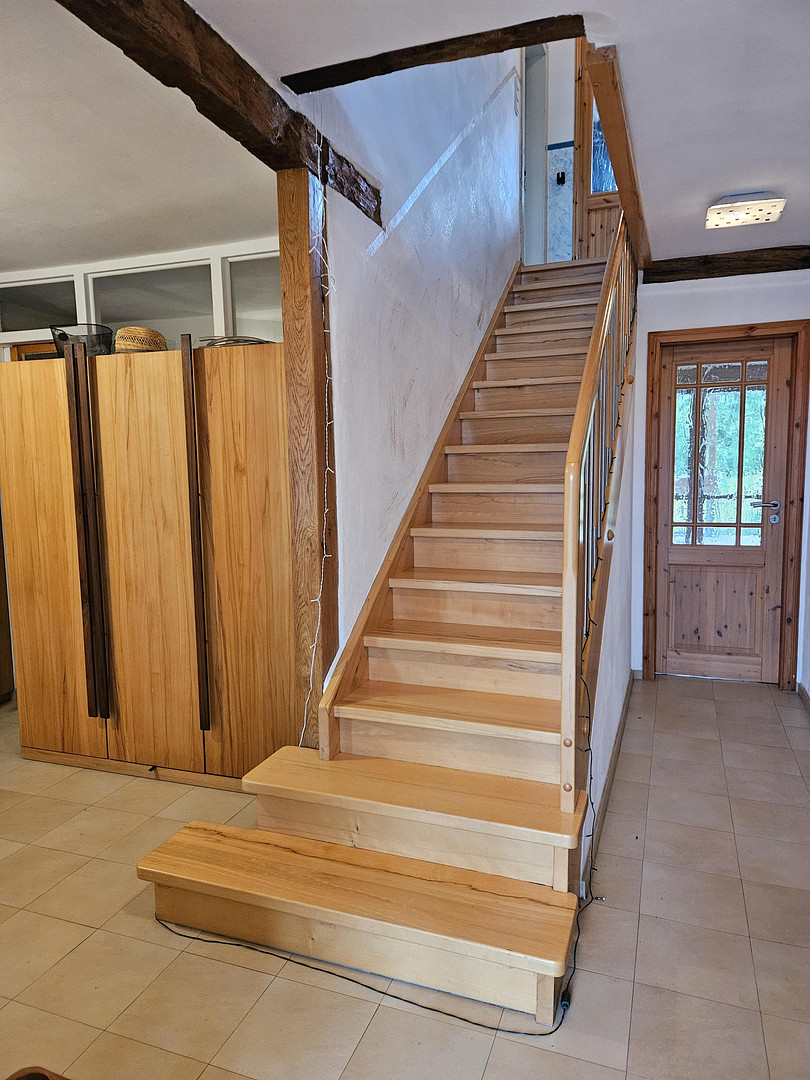
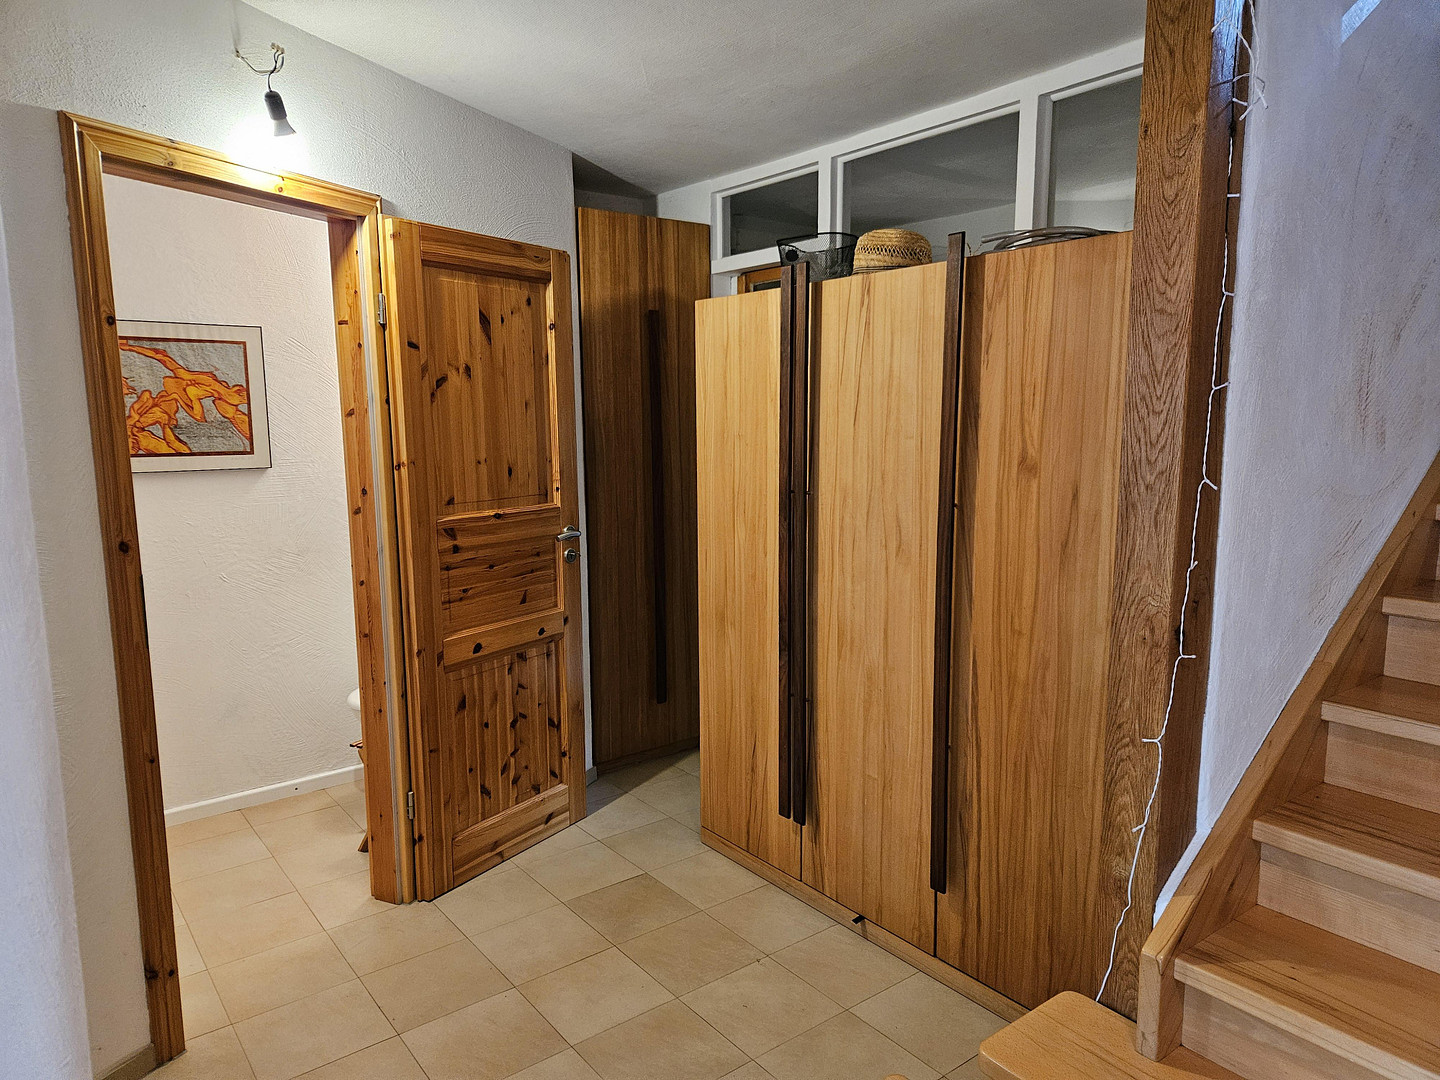
Hallway, guest toilet, custom-made wardrobe and shoe cabinet.
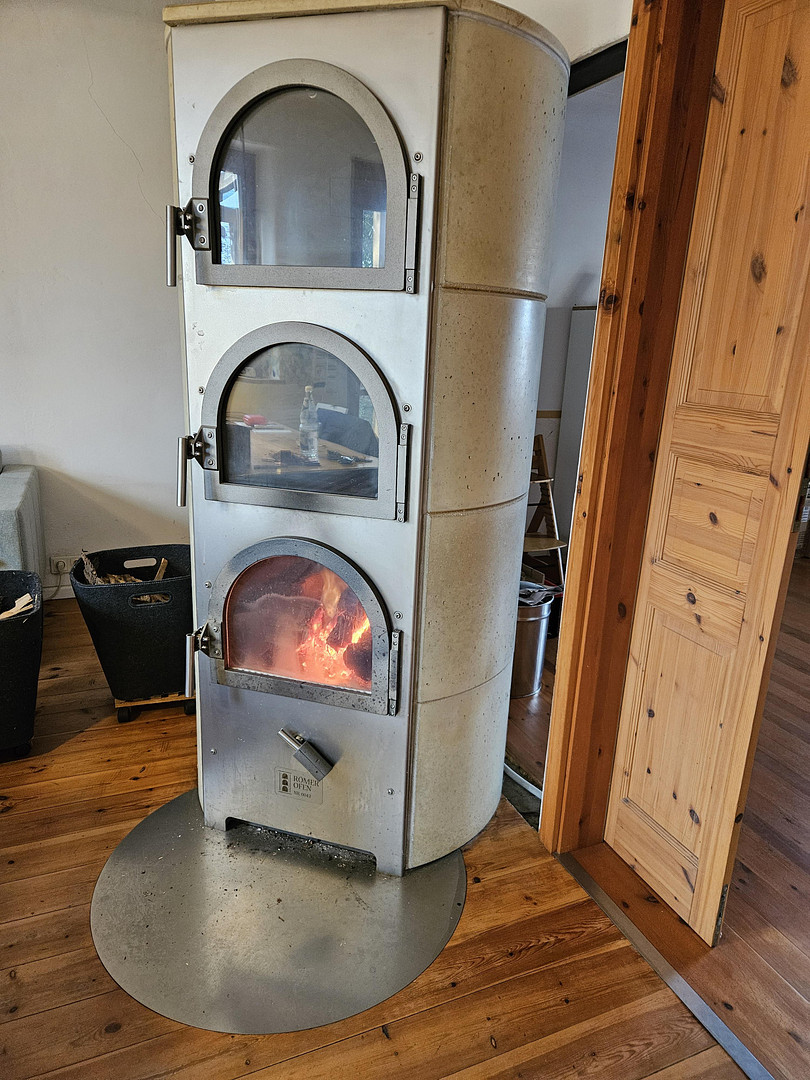
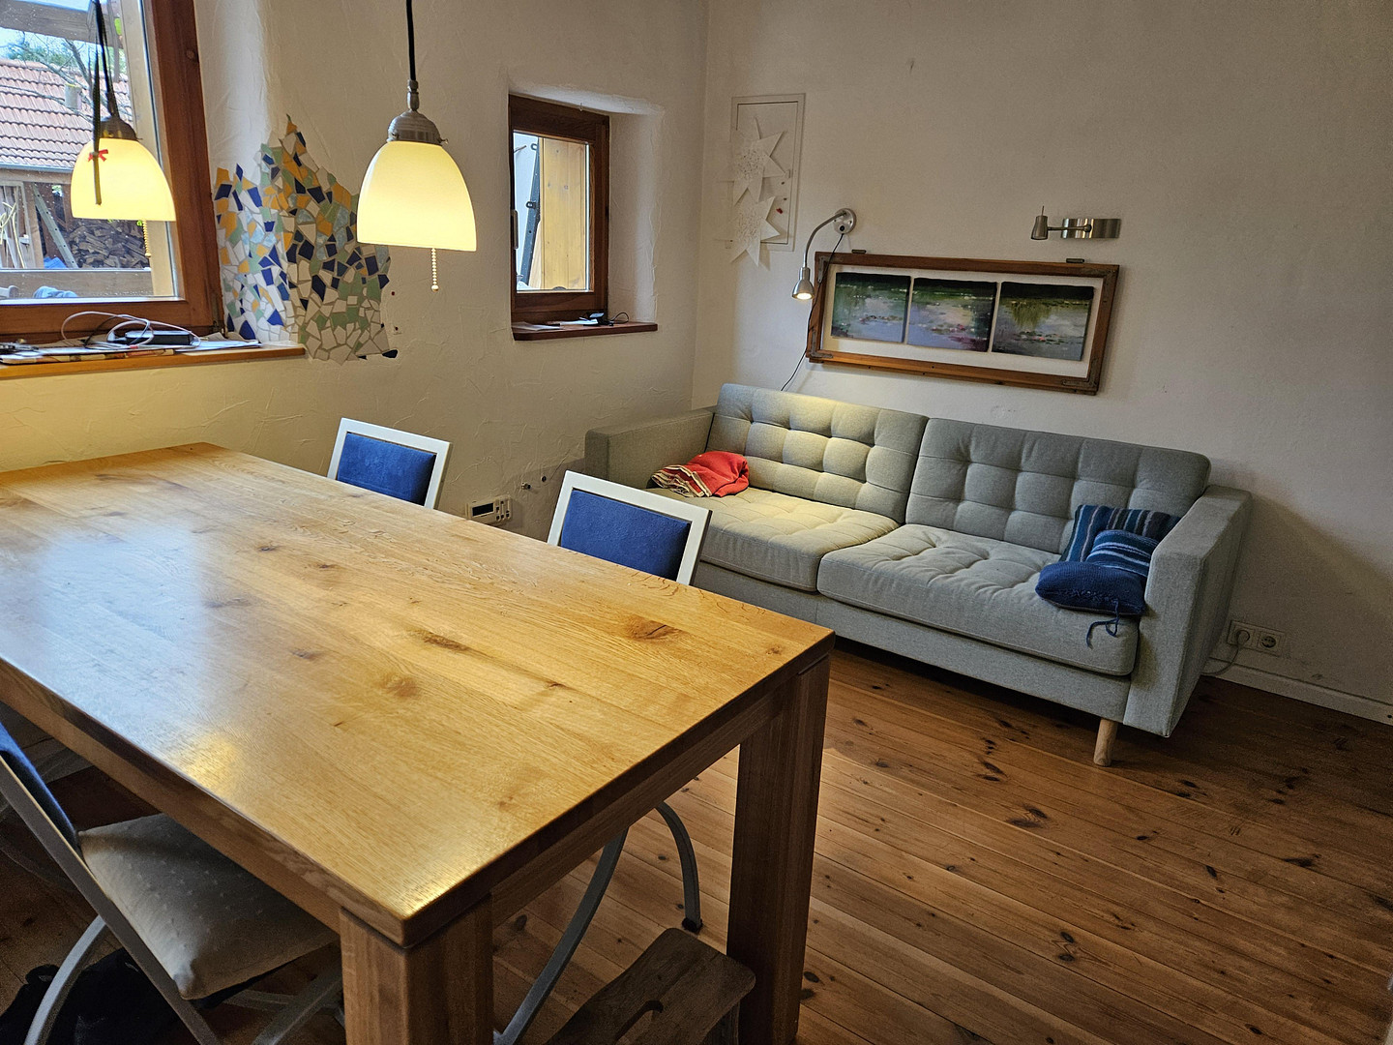
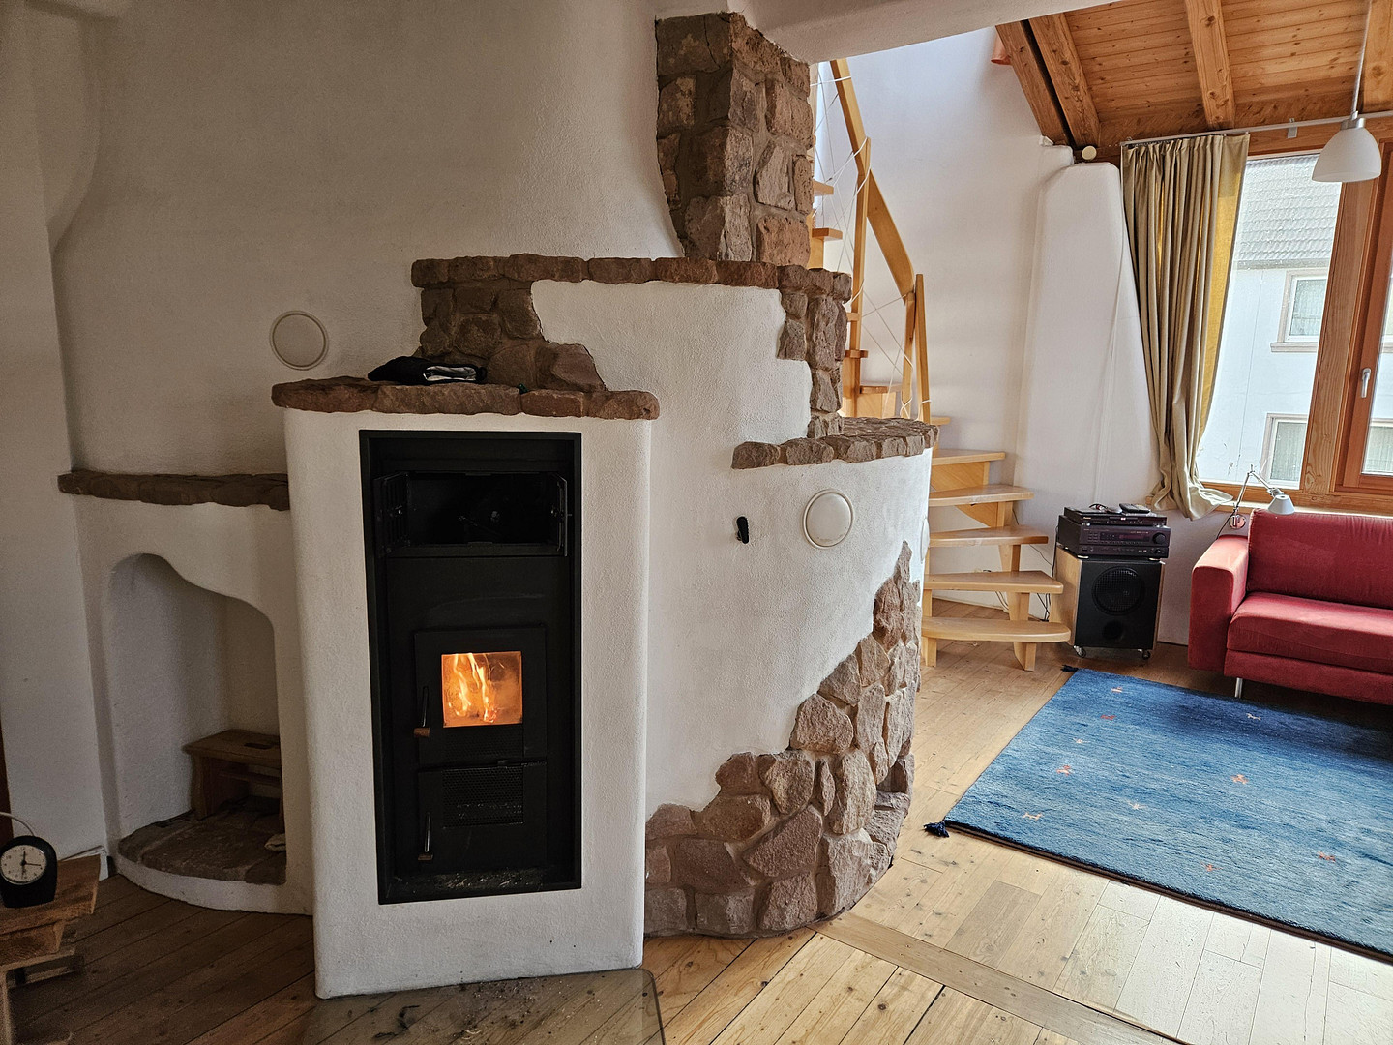
Large living area (47 square meters), previously used as a kitchen, dining room, and playroom. A central wood-burning stove with many "kitchen functions" (Römerofen.de) provides heating for the ground floor and staircase.
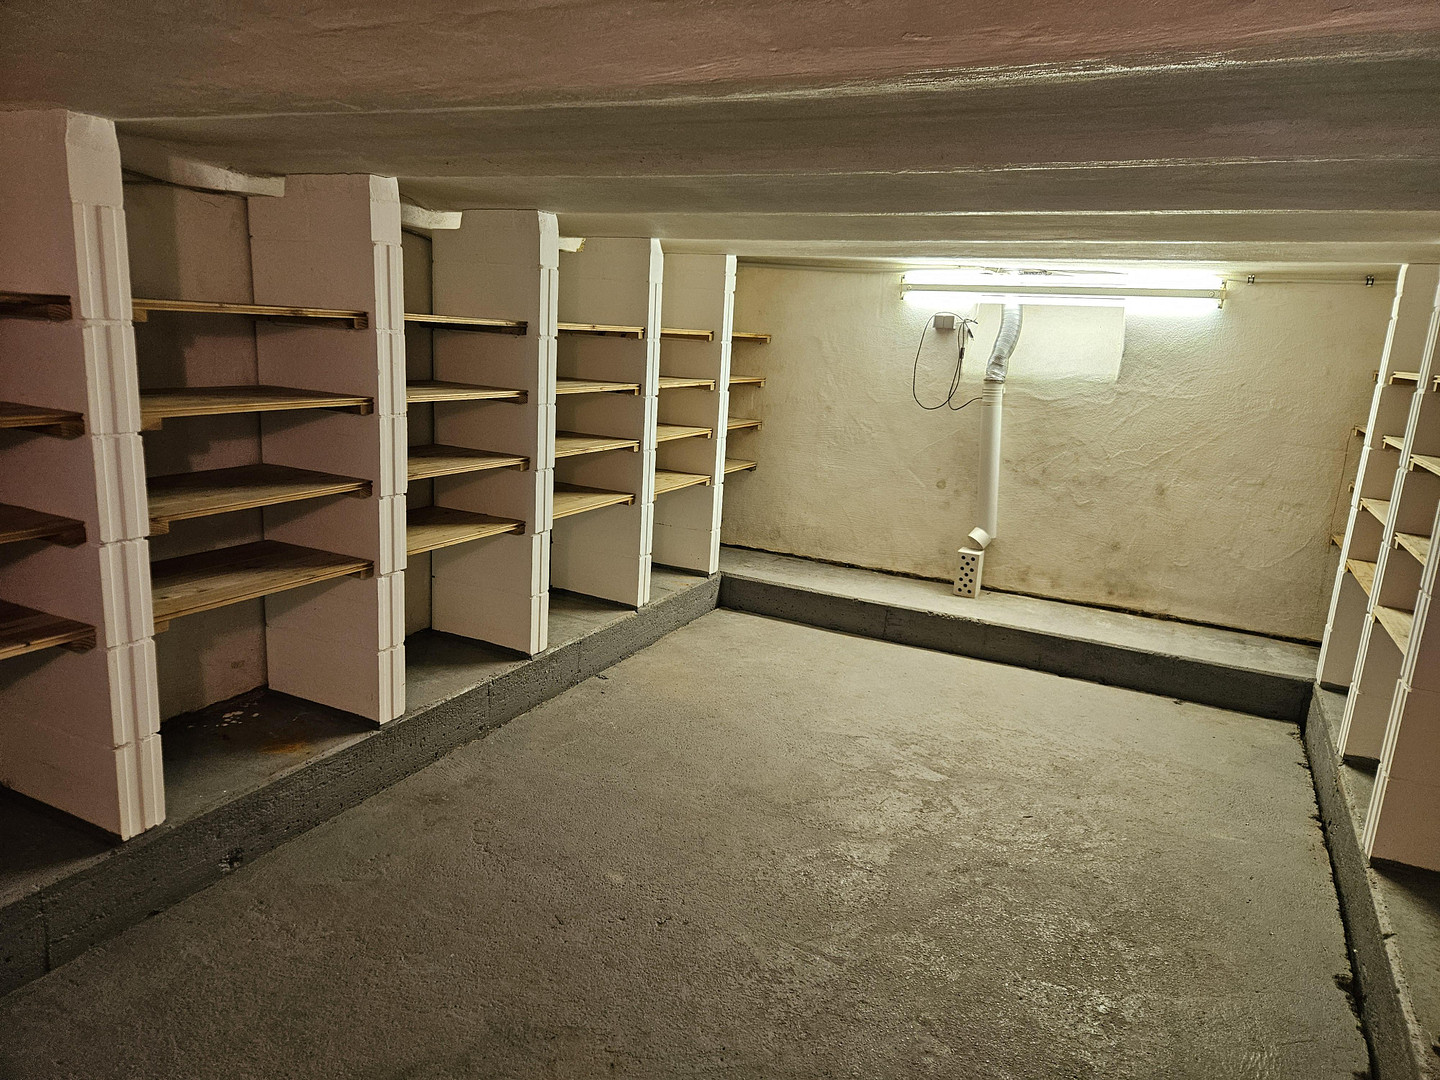
Access to the veranda and a large, renovated basement room, as well as an outbuilding.
Access from the street side via stairs or a barrier-free ramp. Upper Floor:
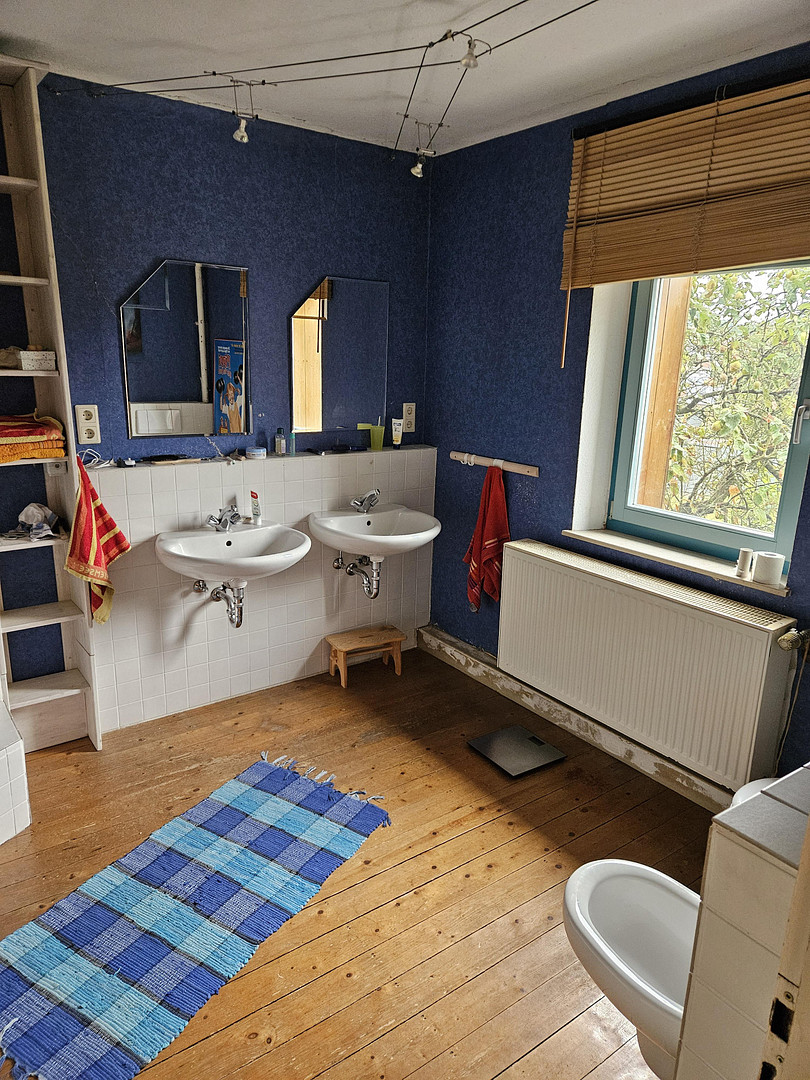
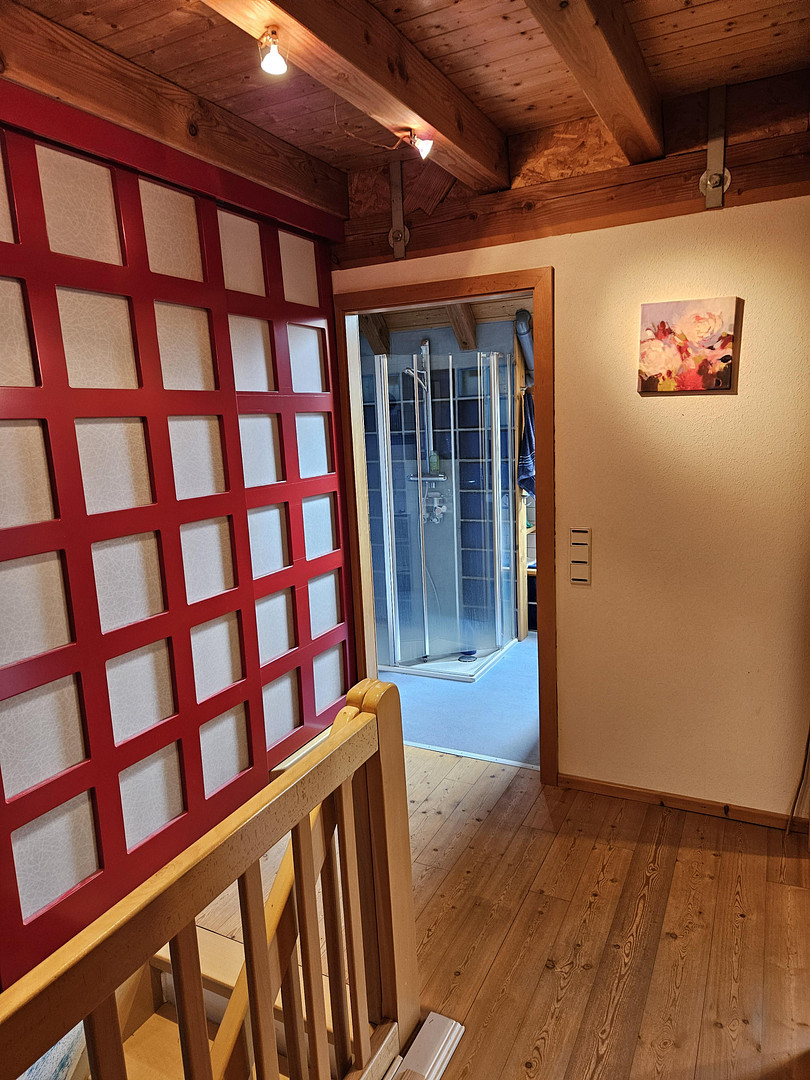
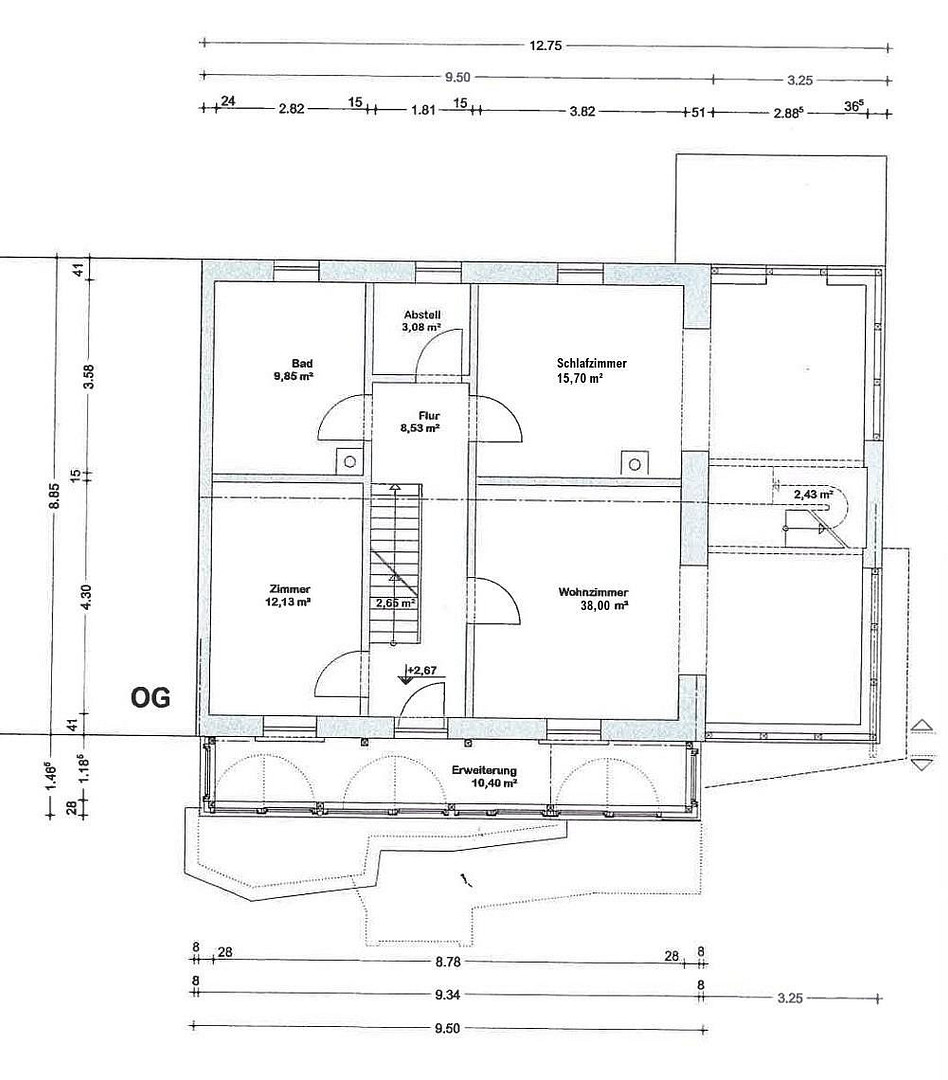
2 bedrooms, bathroom, and a small utility room.
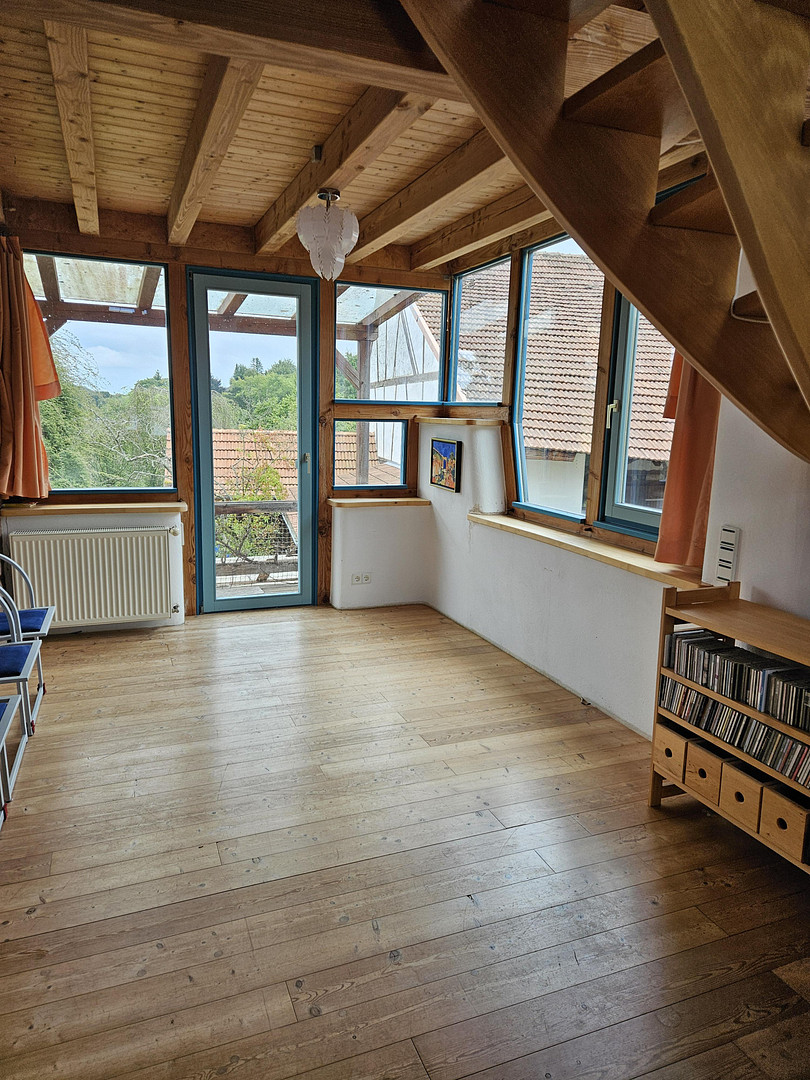
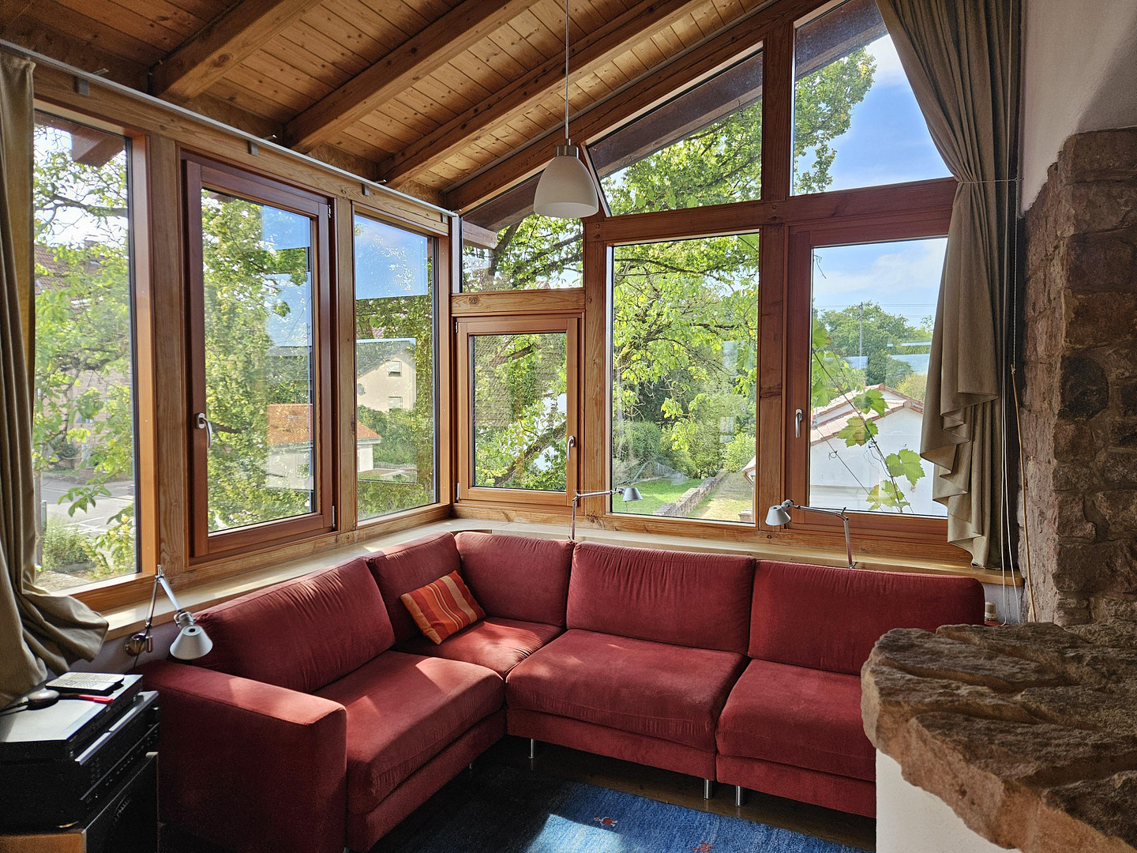
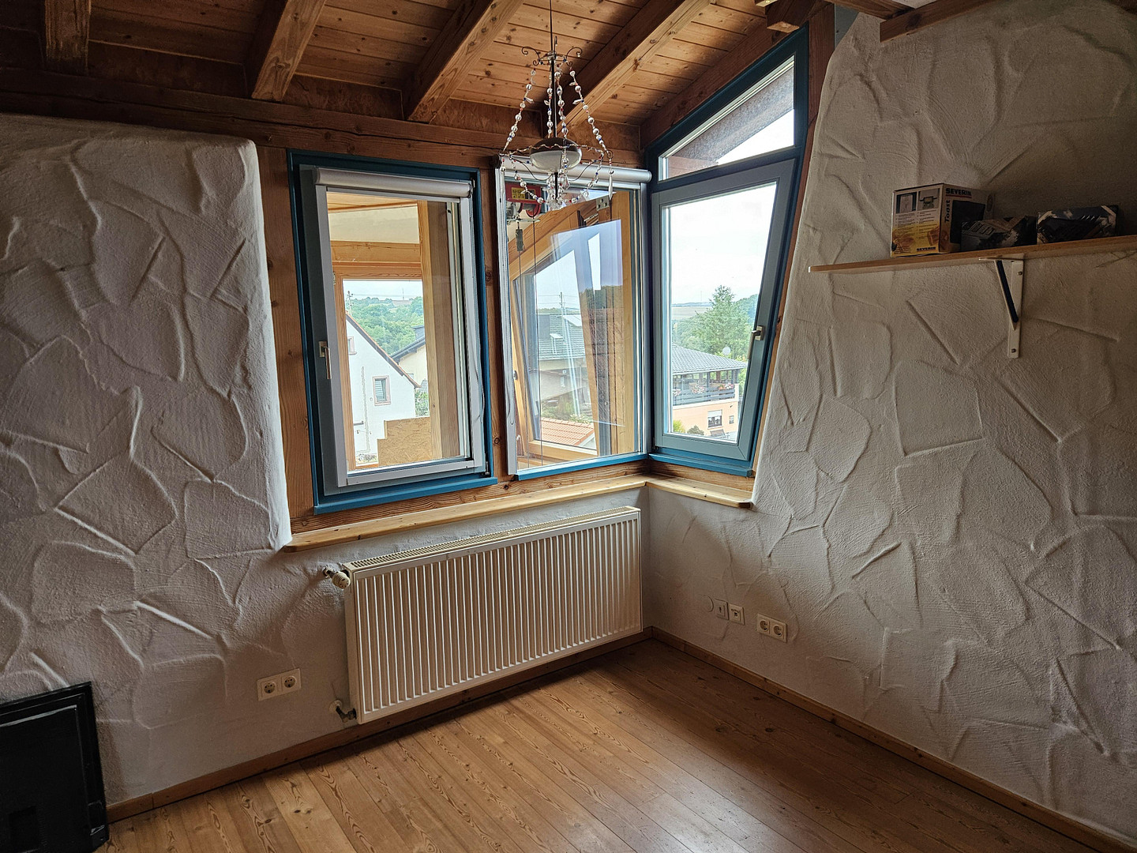
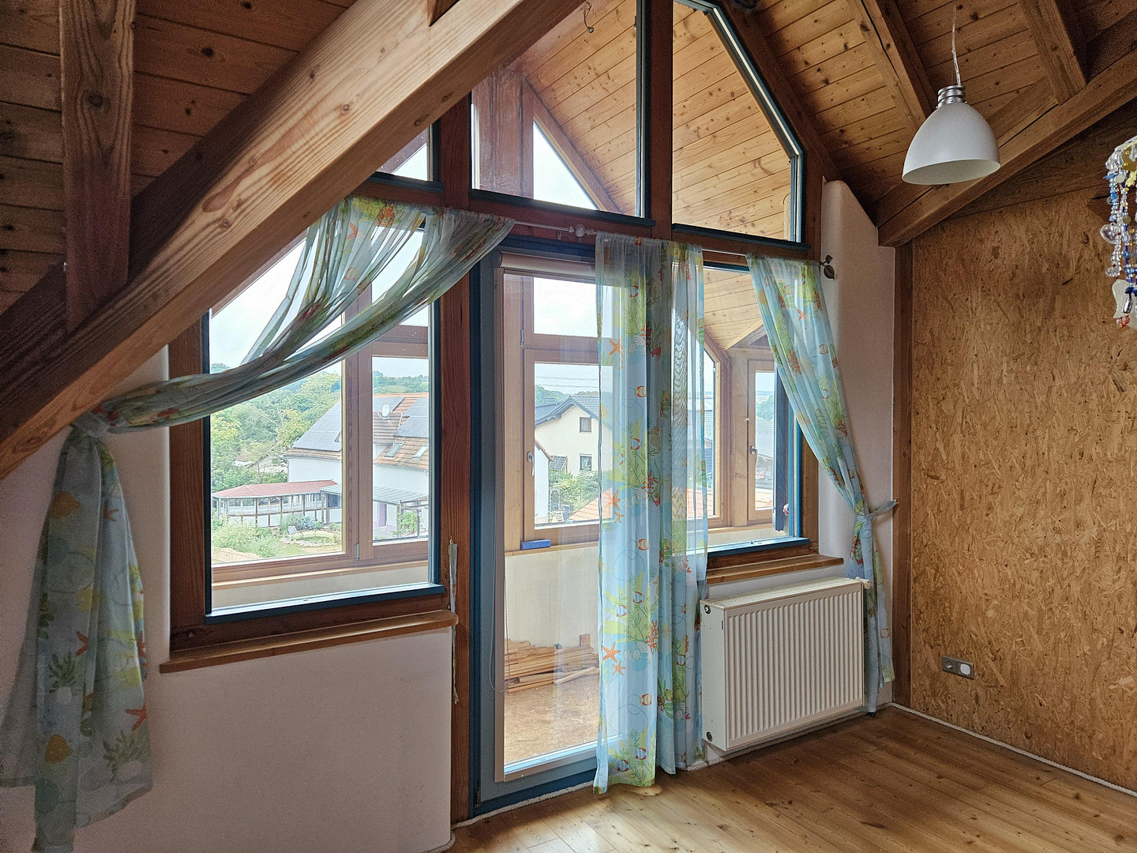
Large, bright living area (38m2) with a beautiful view of the garden and trees. Wood-aluminum windows (larches) with triple glazing.
Access to a small balcony, and a second staircase leading to the attic.
Highly efficient tile stove that can almost completely heat the upper floor and the attic.
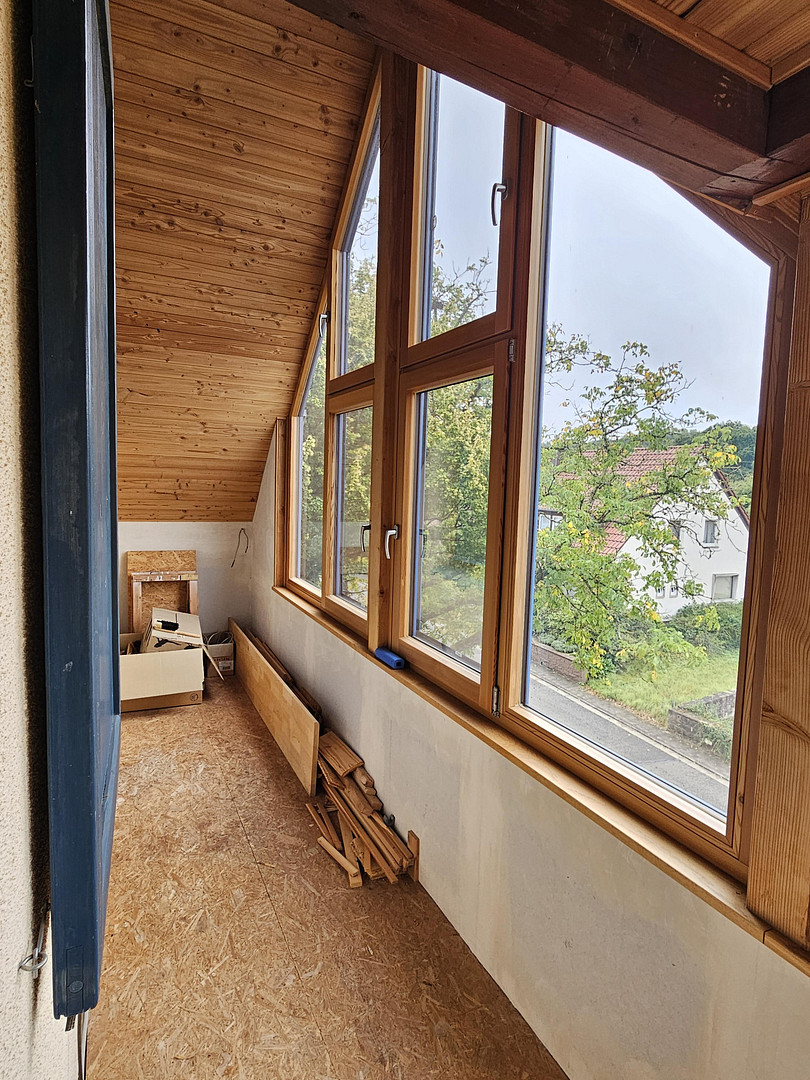
Unheated extension, with access to a goods lift.
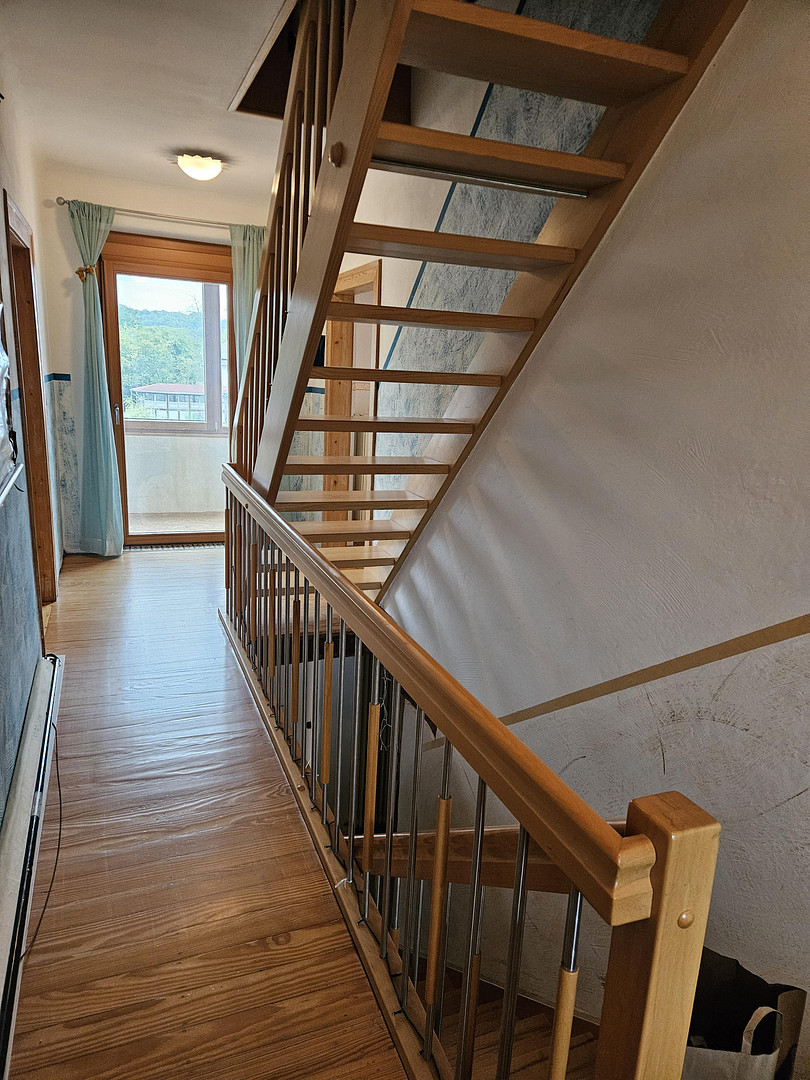
Hallway with staircases to the ground floor and the attic, and access to an outbuilding.
Attic:
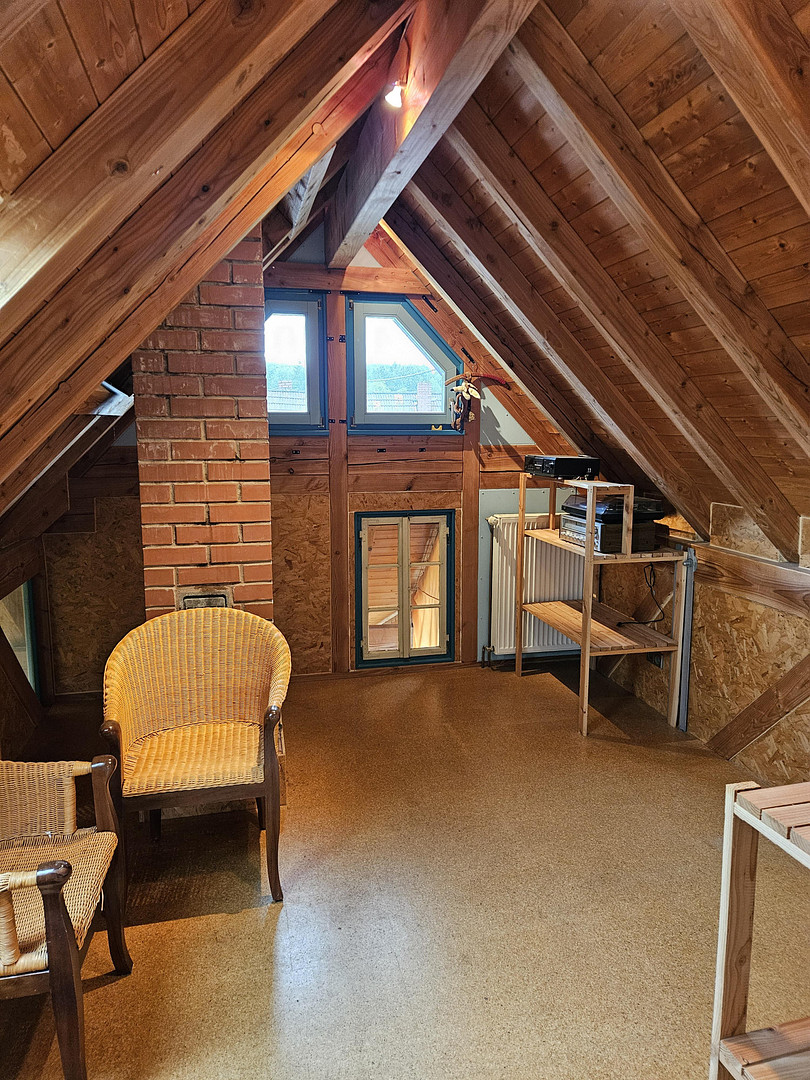
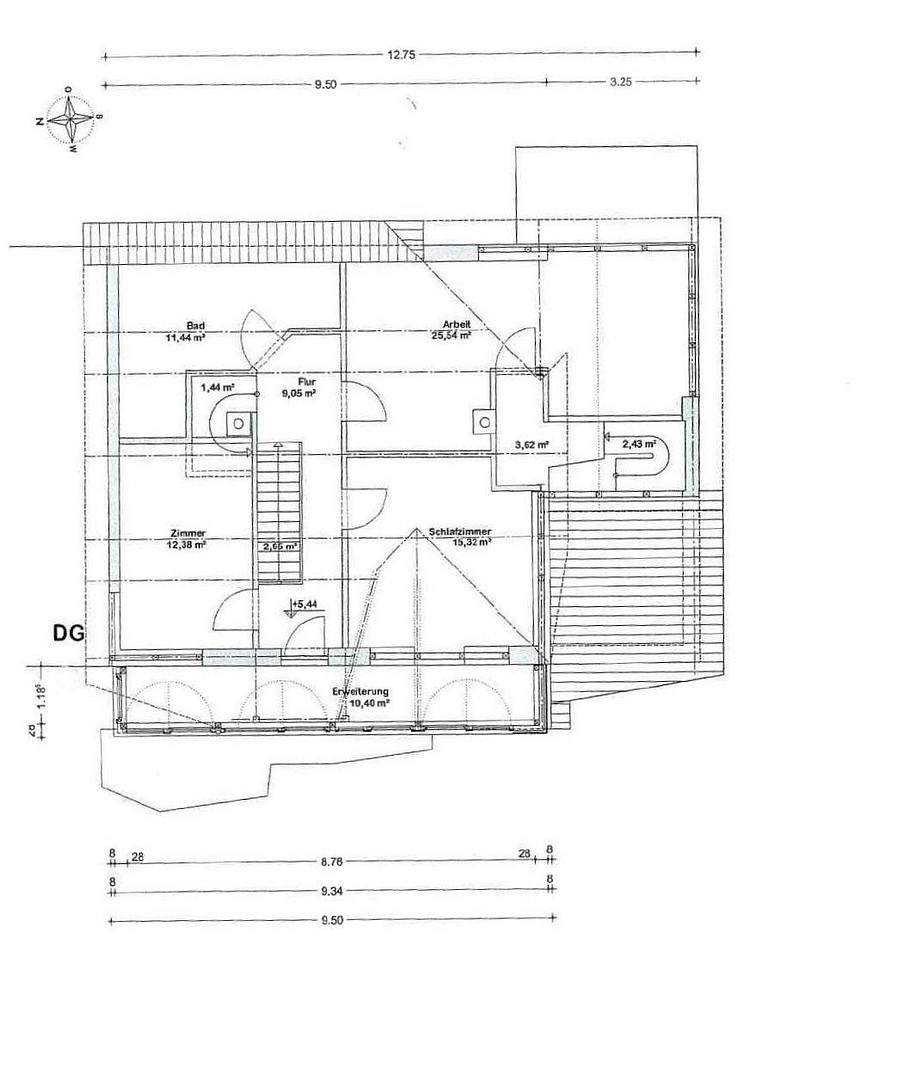
Living/working room (26m2), aquarium/terrarium (1200 liters), staircase leading to the upper floor.
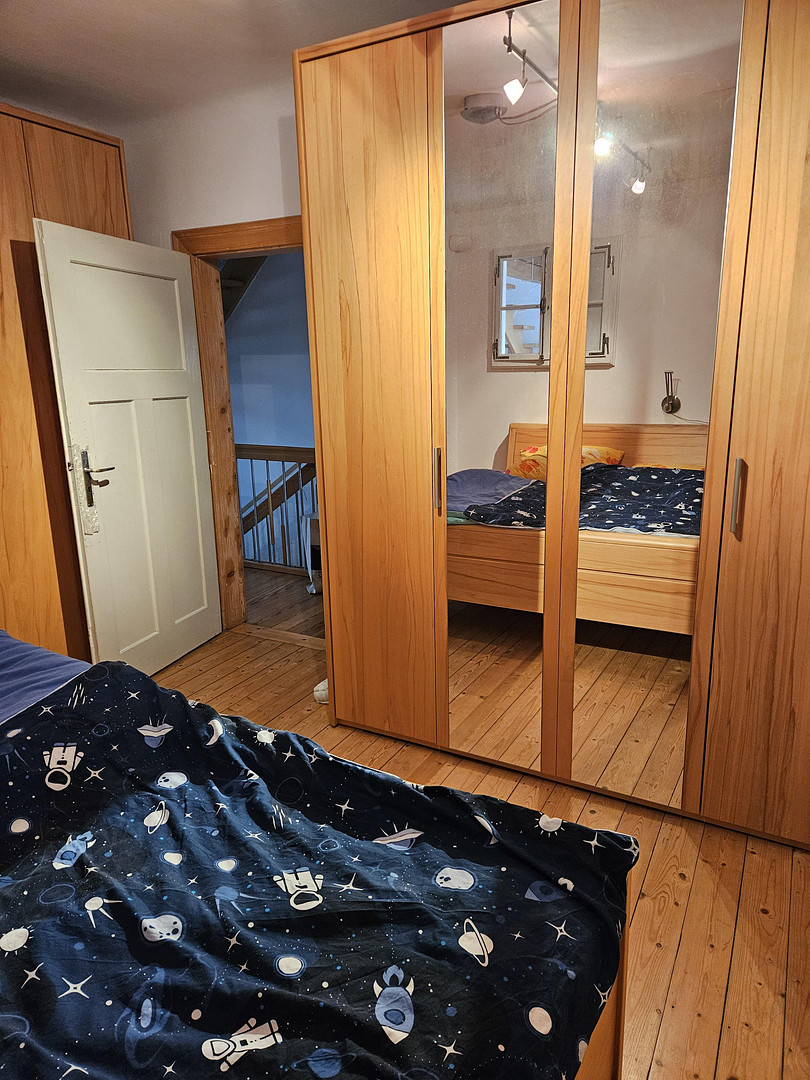
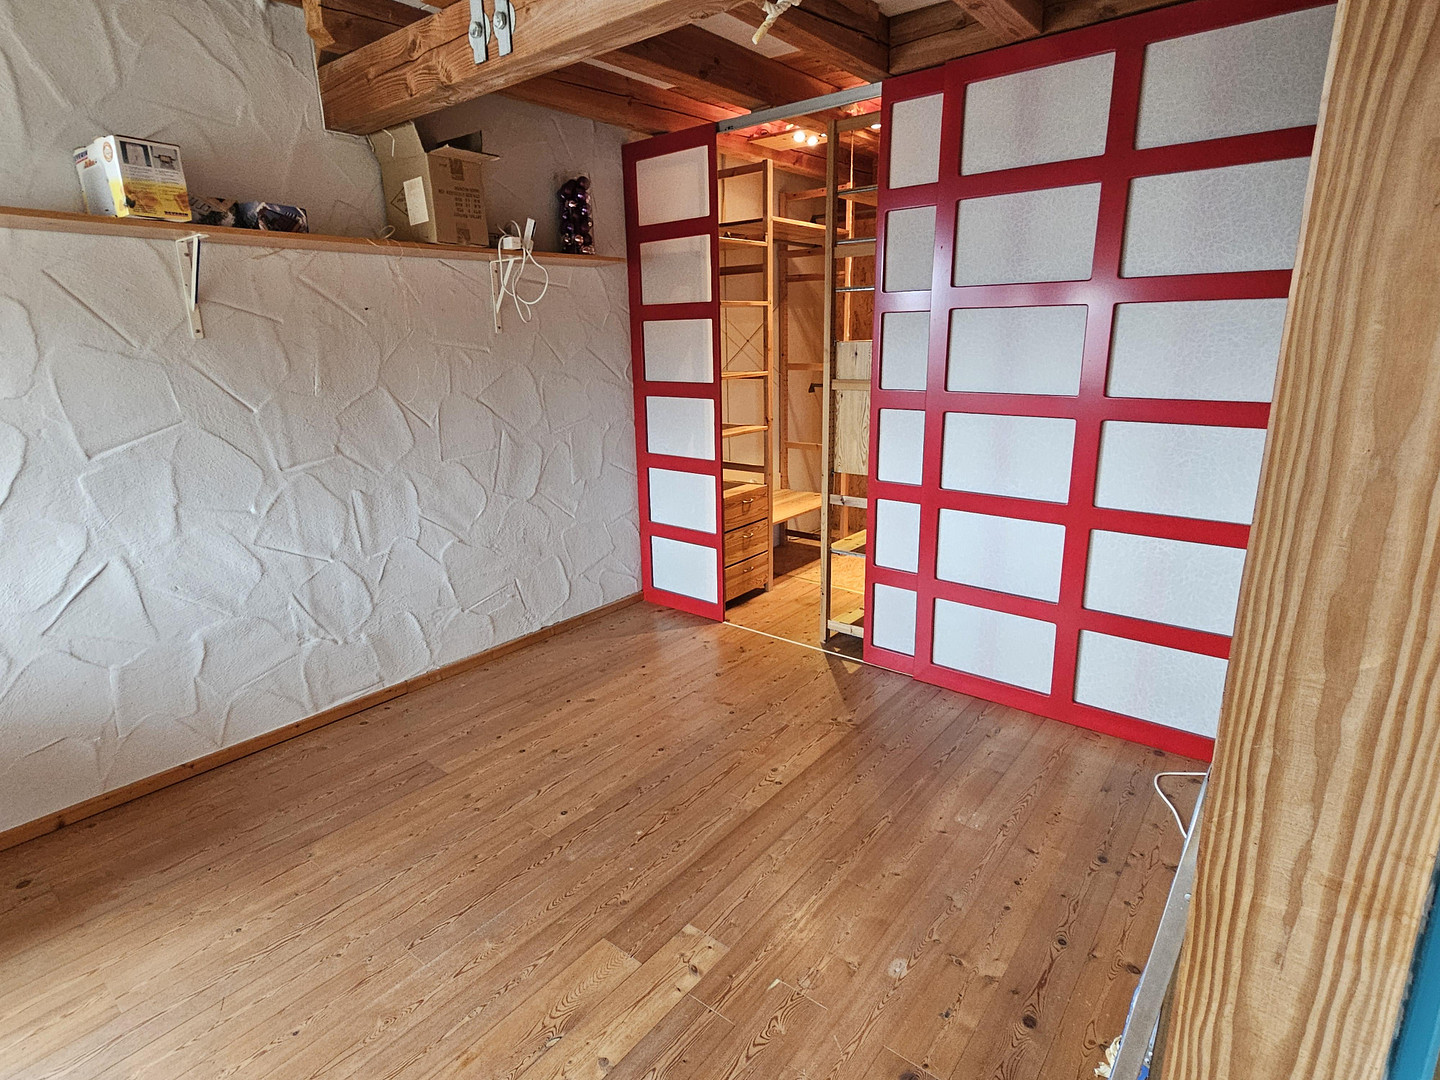
2 bedrooms, walk-in closet.
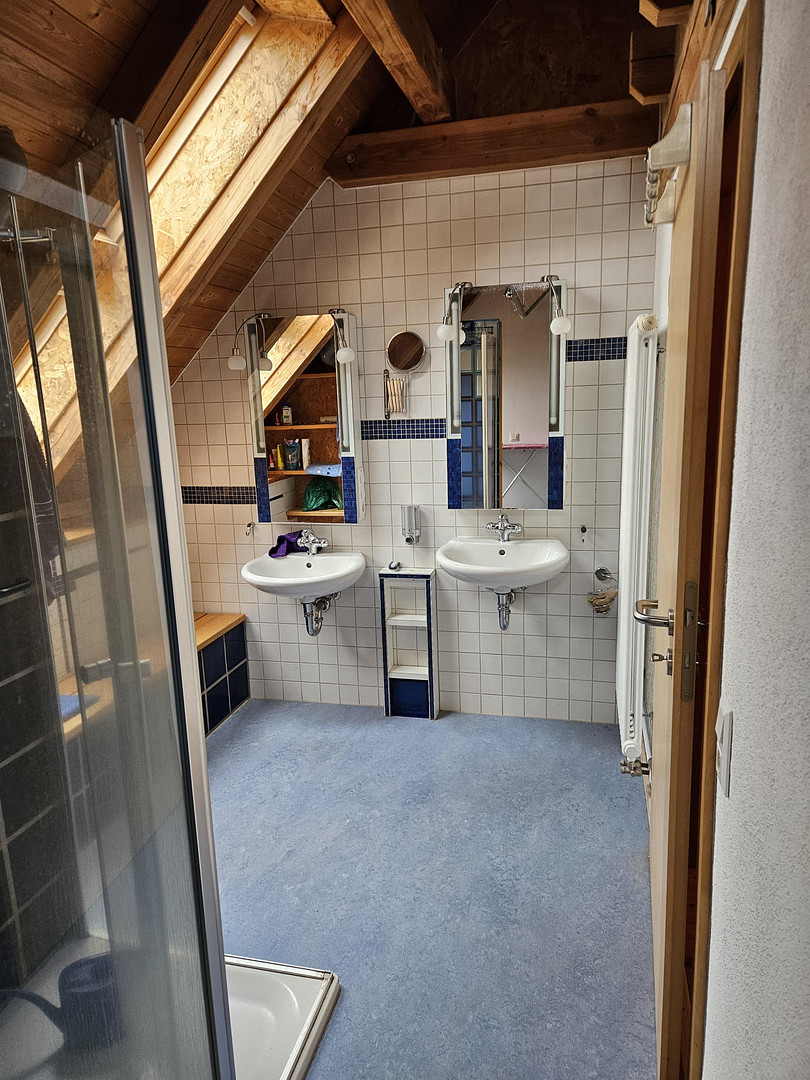
Bathroom and hallway with staircase, access to a gable end with an adventurous children's room.
Unheated extension, with access to the goods lift.
Outbuilding:
Old extension (north side of the house) with access from the ground floor and the upper floor. On the ground floor, there is a storage and workshop room, and a tank room. On the upper floor, there is a storage room with a barn-like character. The outbuilding has two separate entrances from the street. Very spacious garage, integrated into the ground floor. Access/driveway to the garden.
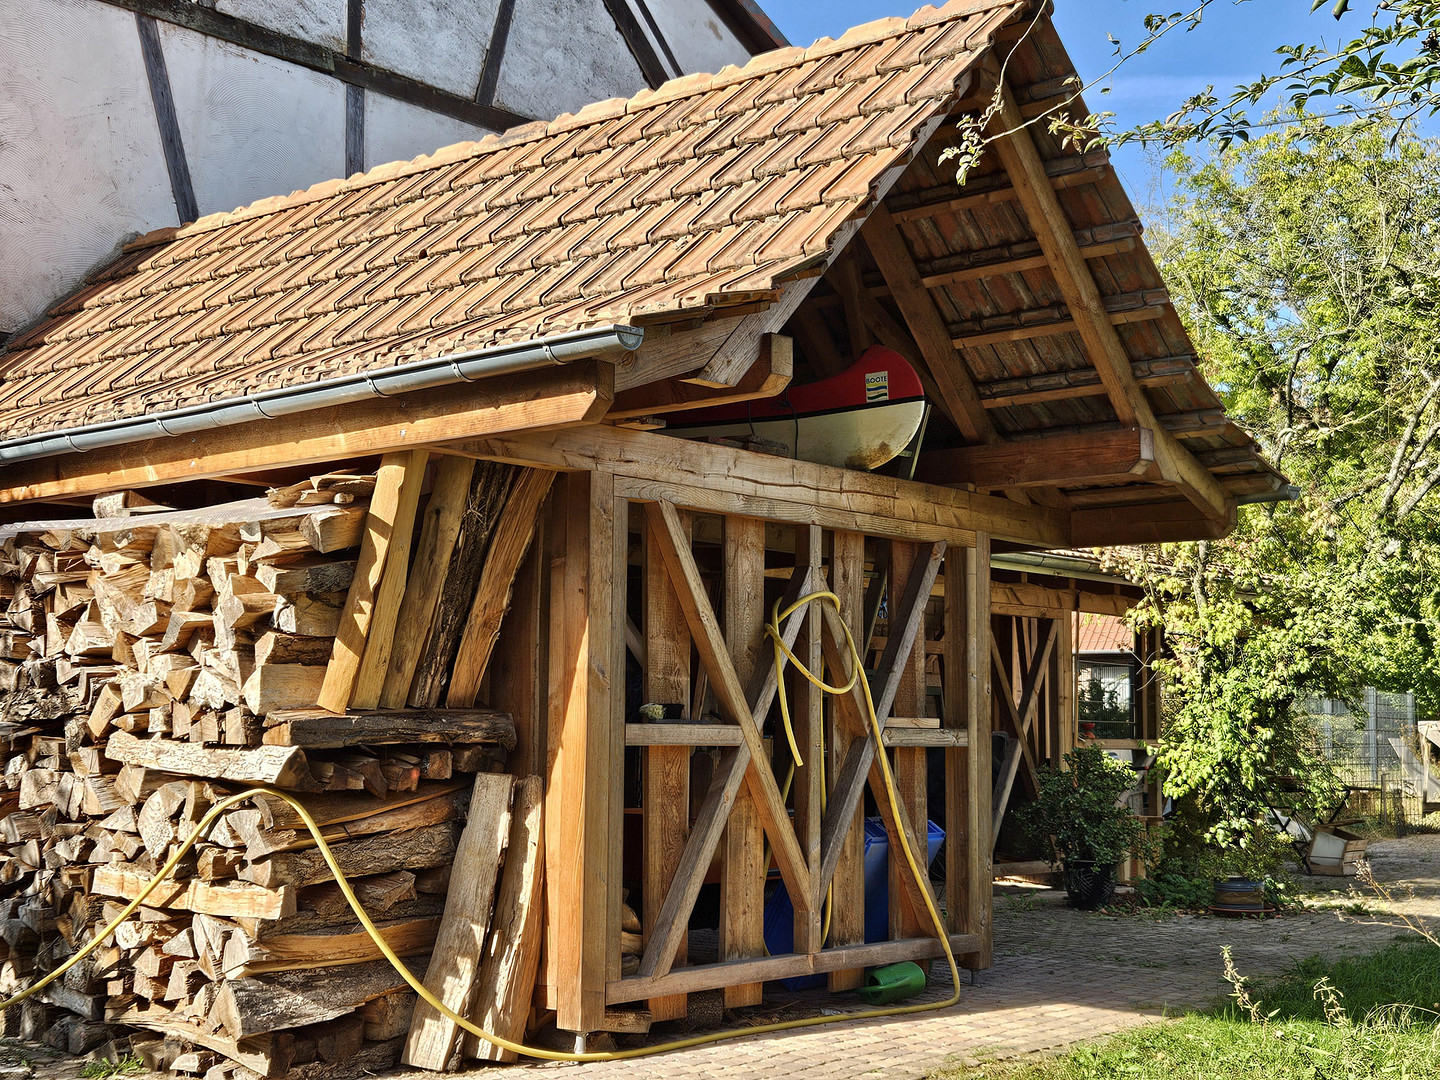
Garden shed for equipment. Chicken keeping is possible. Wood storage and workshop in the garden. Built by a carpenter using Douglas fir.
Further details:
An oil-fired central heating system can provide heating for the entire house. With increased use of wood as an energy source, the proportion of oil consumption can be reduced to 20%. It would be advisable to replace the oil heating system (Buderus, built in 1995) with a heat pump or similar system in the medium term. The courtyard facing the street offers space for 5 cars (for guests and customers) and is paved with cobblestones in a traditional craftsmanship style. Maintenance-free solar thermal panels provide the residents with free hot water from May to September. A large cistern (6 cubic meters) provides the garden with water free of charge, even during dry summers. Over the years, the house has been gradually modernized and brought up to current energy efficiency standards. Significant renovations and extensions were carried out in 1998 and 2016. The extension on the street side (west) features weather-resistant wood-aluminum windows (larch) and HPL panels, which also contribute to thermal insulation.
Are you interested in this house?
|
Object Number
|
OM-494846
|
|
Object Class
|
House
|
|
Object Type
|
Single-family house
|
|
Is occupied
|
Vacant
|
|
Handover from
|
Immediately
|
Purchase price & additional costs
|
purchase price
|
420.000 €
|
|
Purchase additional costs
|
approx. 26,734 €
|
|
Total costs
|
approx. 446,733 €
|
Breakdown of Costs
* Costs for notary and land register were calculated based on the fee schedule for notaries. Assumed was the notarization of the purchase at the stated purchase price and a land charge in the amount of 80% of the purchase price. Further costs may be incurred due to activities such as land charge cancellation, notary escrow account, etc. Details of notary and land registry costs
Does this property fit my budget?
Estimated monthly rate: 1,722€
More accuracy in a few seconds:
By providing some basic information, the estimated monthly rate is calculated individually for you. For this and for all other real estate offers on ohne-makler.net
Details
|
Condition
|
Well-kept
|
|
Number of floors
|
3
|
|
Bathrooms (number)
|
2
|
|
Bedrooms (number)
|
6
|
|
Number of garages
|
1
|
|
Number of parking lots
|
5
|
|
Flooring
|
Parquet, Tiles
|
|
Heating
|
Other
|
|
Year of construction
|
1930
|
|
Equipment
|
Balcony, Terrace, Winter garden, Garden, Basement, Elevator, Full bath, Shower bath, Guest toilet, Fireplace, Barrier-free
|
|
Infrastructure
|
Pharmacy, Grocery discount, General practitioner, Kindergarten, Primary school, Public transport
|
Location
Niedermohr is directly connected to the A62 motorway (3 km) and to the Landstuhl interchange (A6, 9 minutes), and it also has its own railway station.
Daily necessities and services are readily available in Glan-Münchweiler (3 km) or Ramstein-Miesenbach (8 km). There is a kindergarten in the village.
Location Check
Energy
|
Final energy consumption
|
103.19 kWh/(m²a)
|
|
Energy efficiency class
|
D
|
|
Energy certificate type
|
Consumption certificate
|
|
Main energy source
|
Wood
|
Miscellaneous
Topic portals
Send a message directly to the seller
Questions about this house? Show interest or arrange a viewing appointment?
Click here to send a message to the provider:

Diese Seite wurde ausgedruckt von:
https://www.ohne-makler.net/en/property/494846/