
This page was printed from:
https://www.ohne-makler.net/en/property/494833/
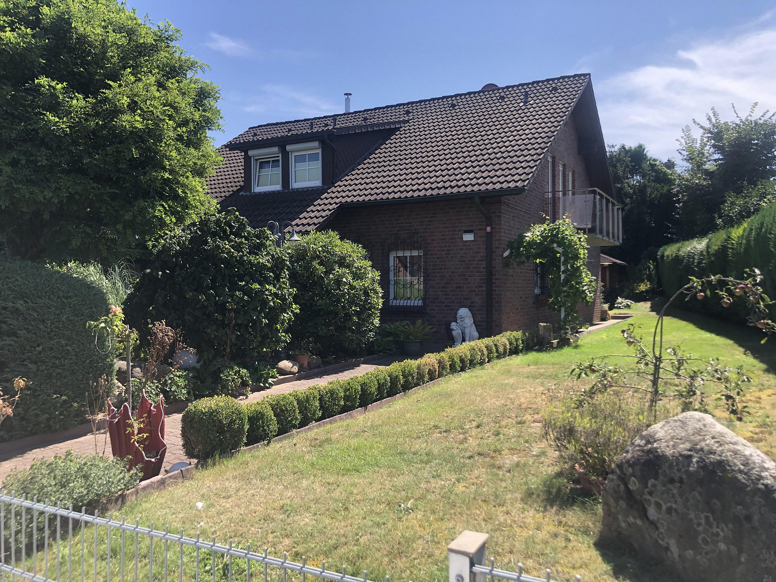
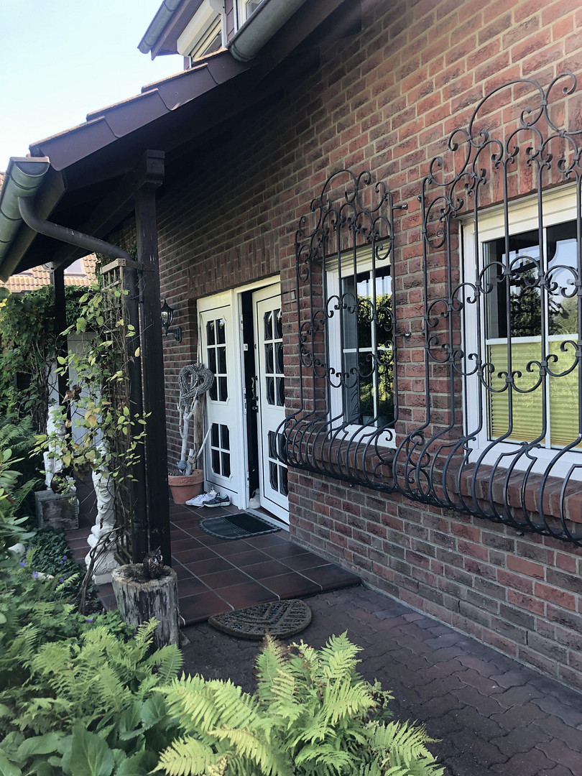
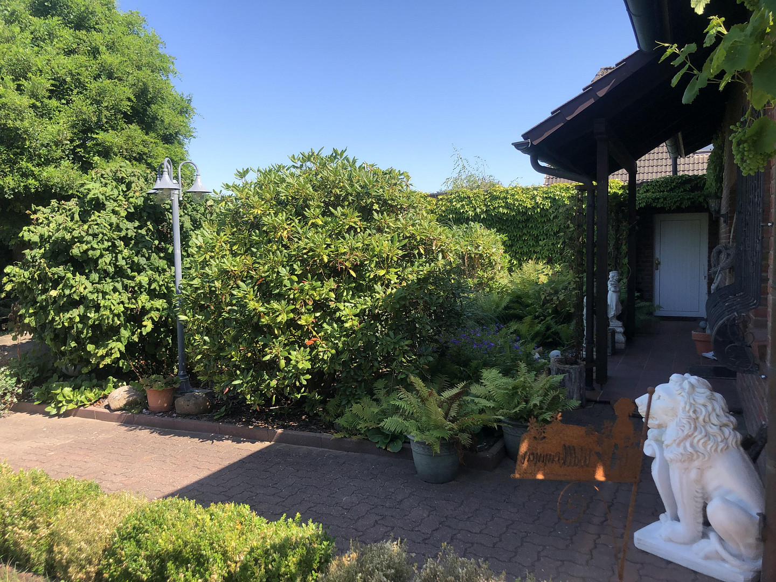
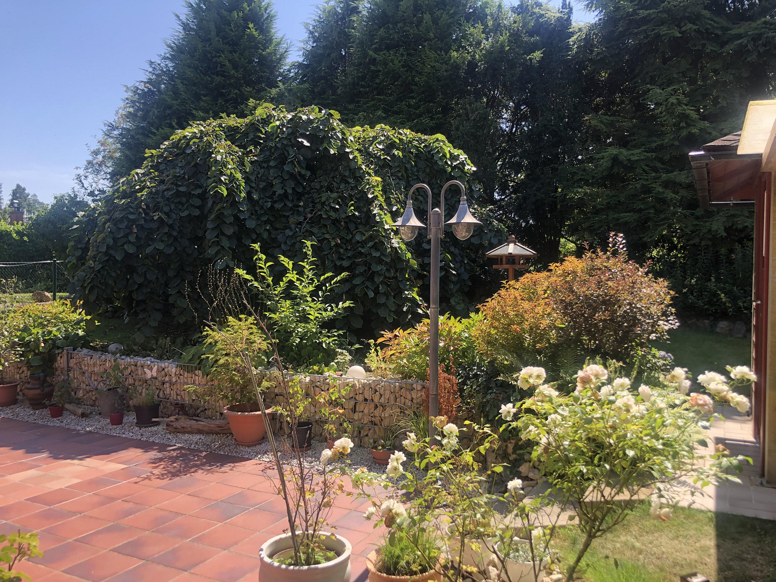
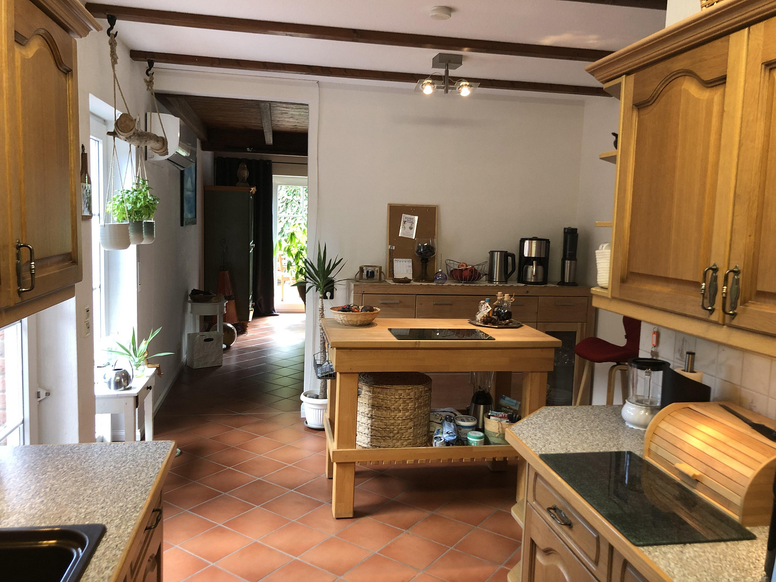
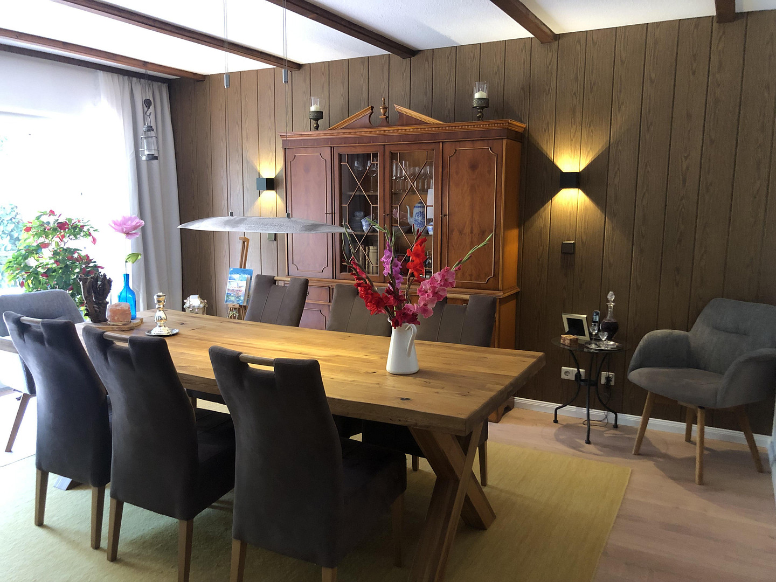
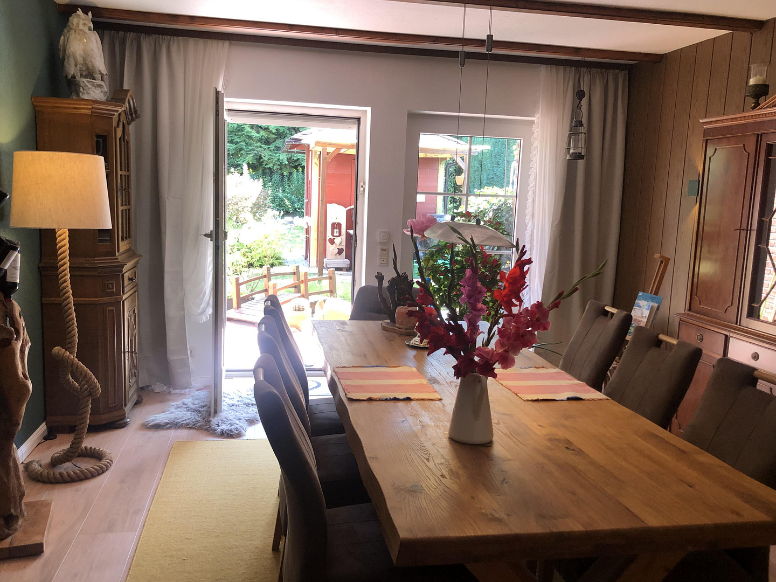
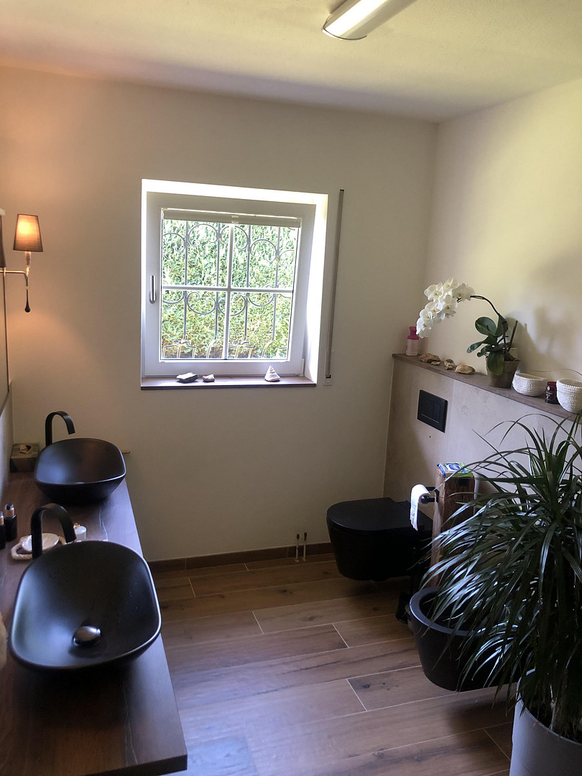
Detached house in a prime residential location - *No commission fees*.
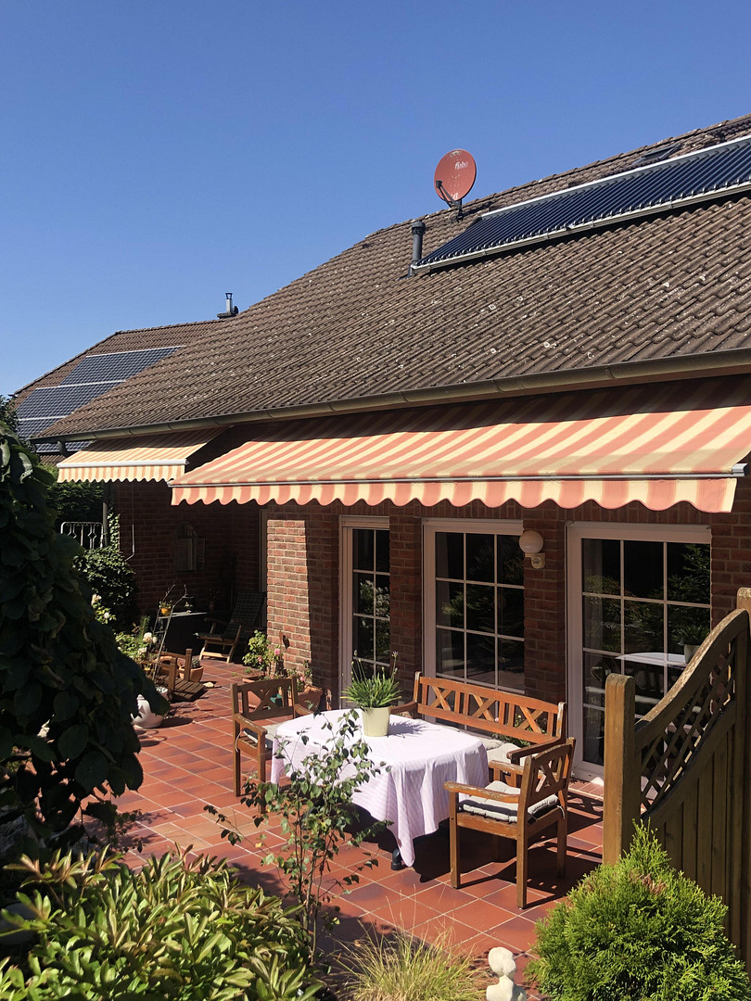
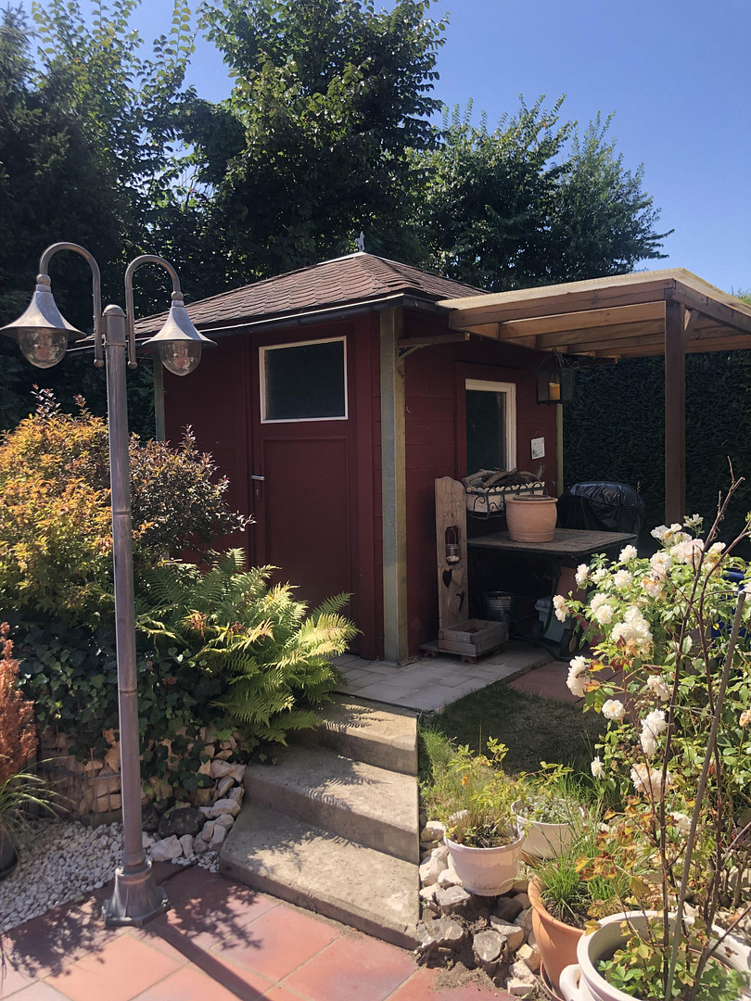
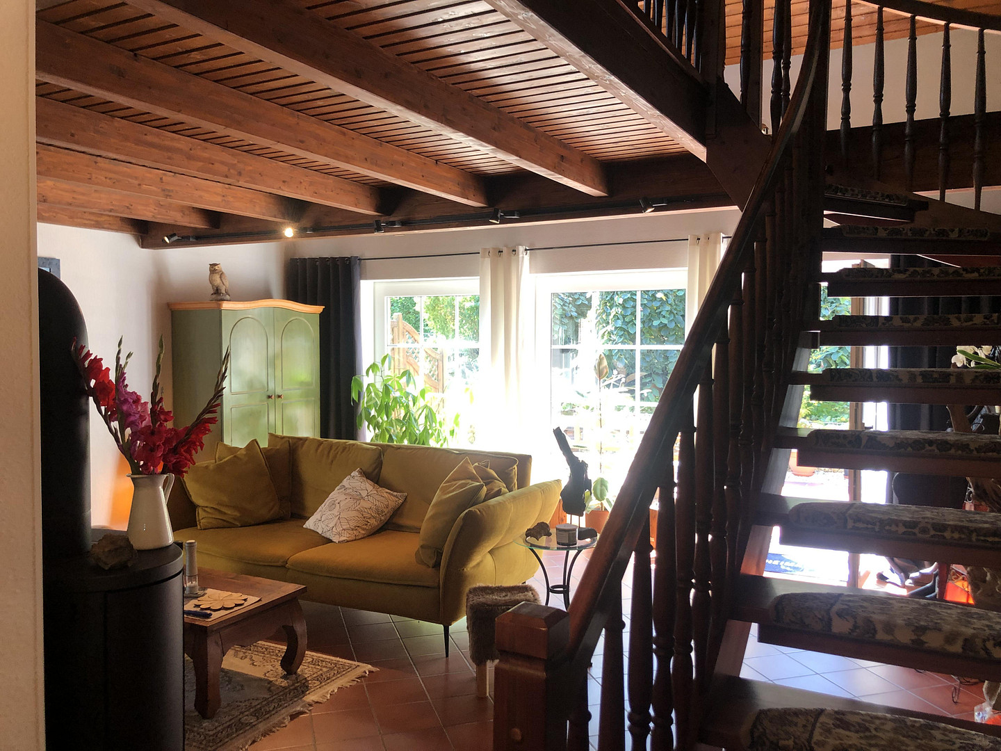
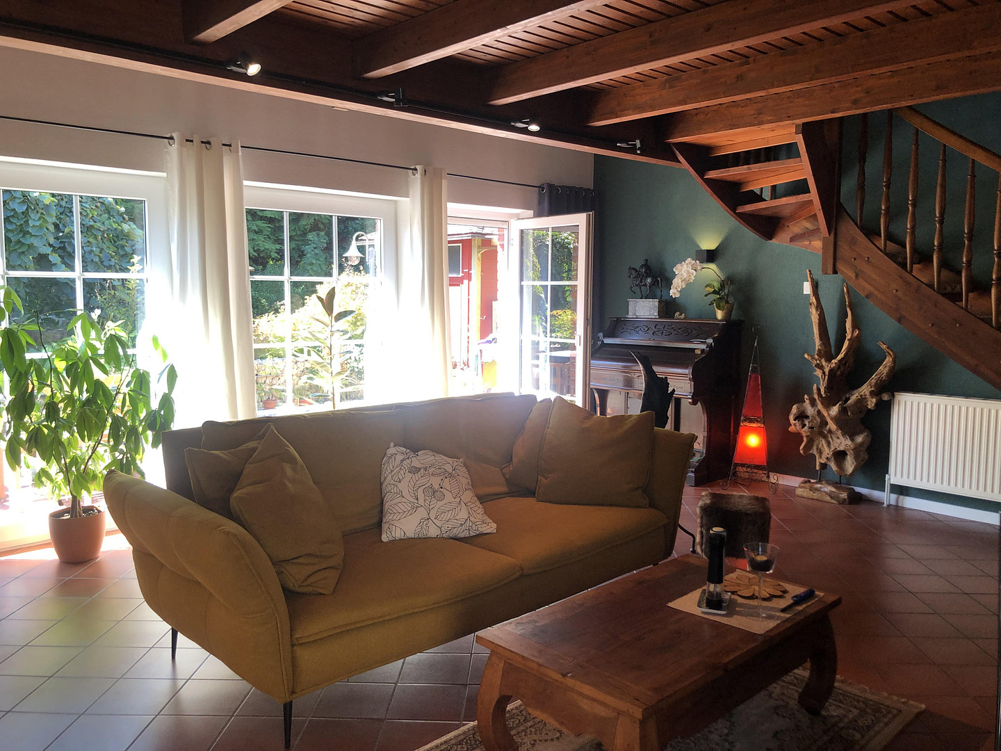
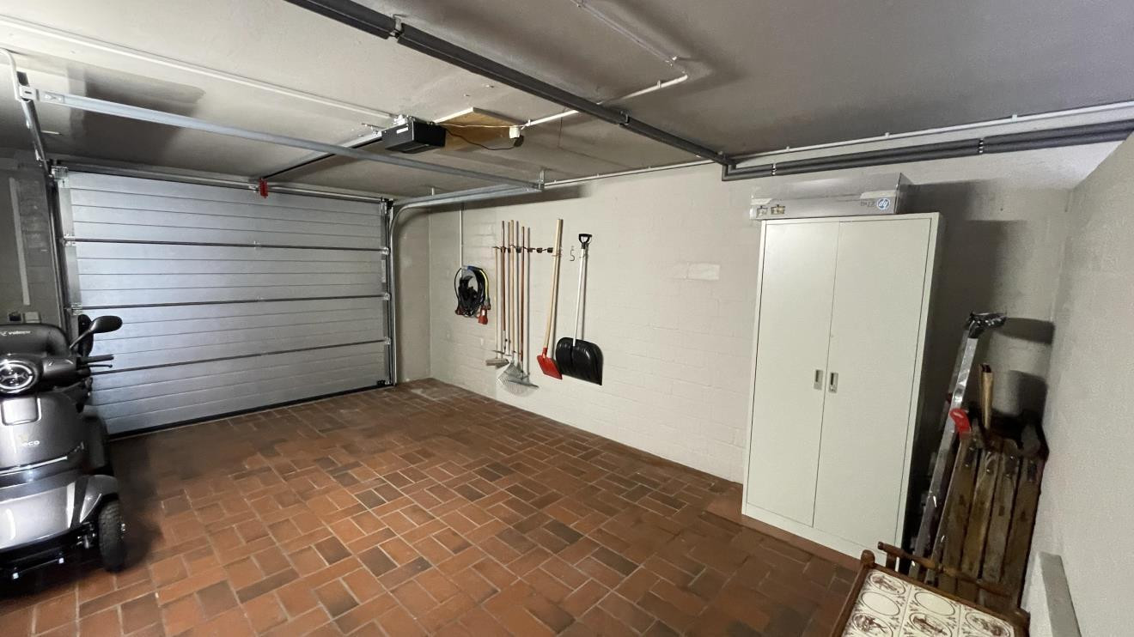
21385 amelinghausen (Amelinghausen) – NiedersachsenMoving in, settling in, feeling at home... Welcome to your new home! This detached house, built in a country house style and modernized, was constructed in 1992 using solid construction (including all interior walls) with a brick facade. It is located in a prime residential area on a quiet side street in a 30 km/h zone. The south-facing property, with several terraces, has a total area of 789m² and is completely fenced. The property also includes a wooden garden shed and a small storage shed. A solid, detached garage with a storage room completes this beautiful property. Additional outdoor parking spaces are available directly in front of the house. The nearby forest, the Lopausee lake, and the Kronsbergheide heathland offer opportunities for relaxing walks. Despite its natural and peaceful location, all the amenities needed for daily life, from A (car dealership) to Z (dentist), are available in Amelinghausen.
Property Description:
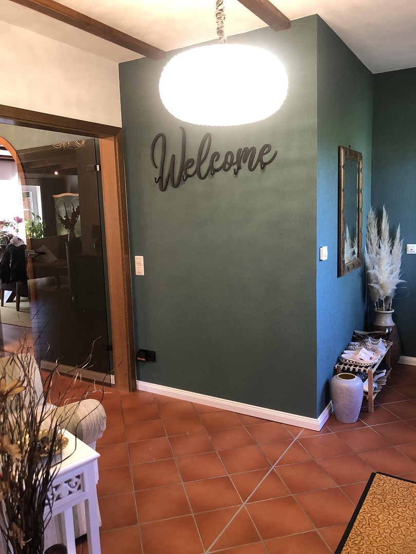
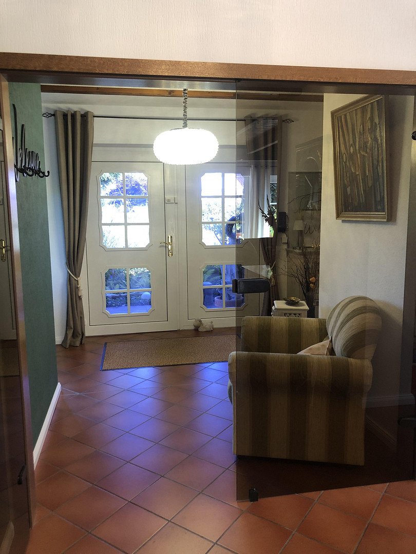
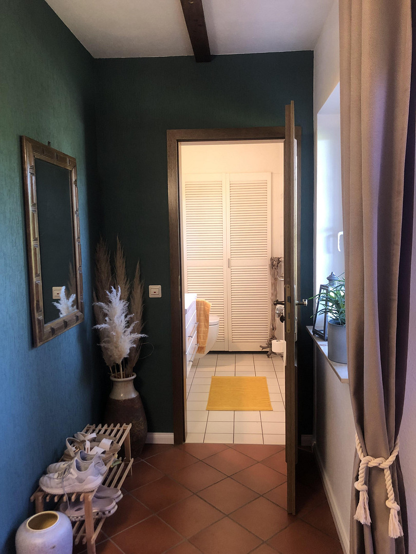
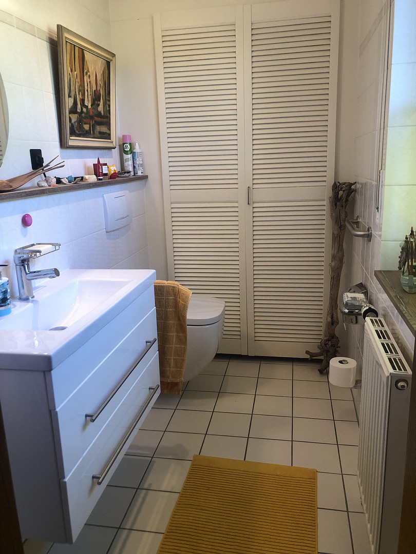
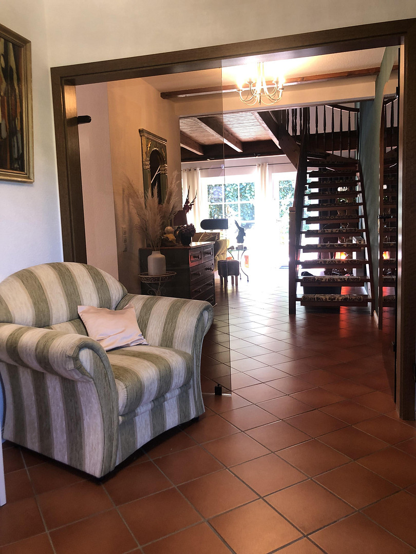
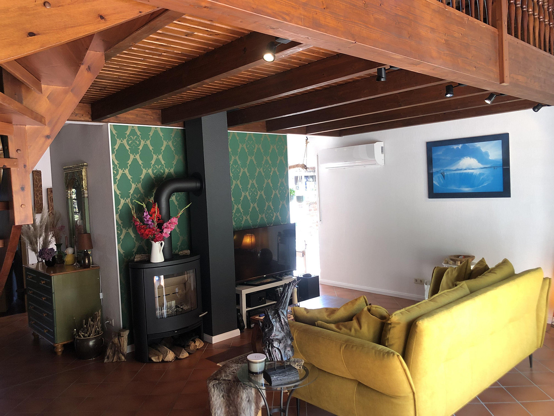
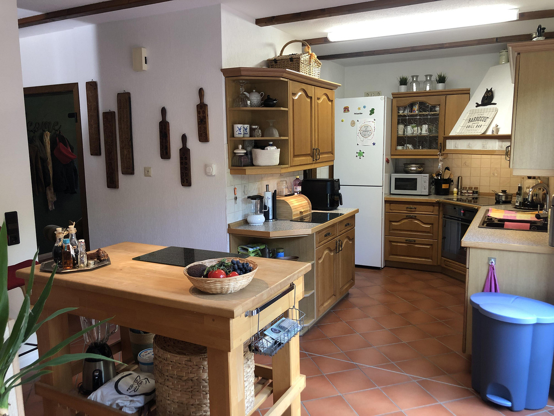
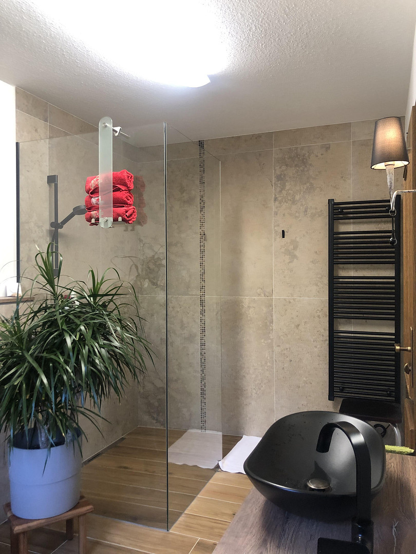
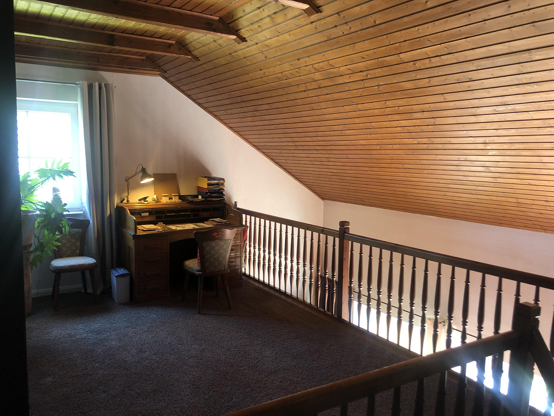
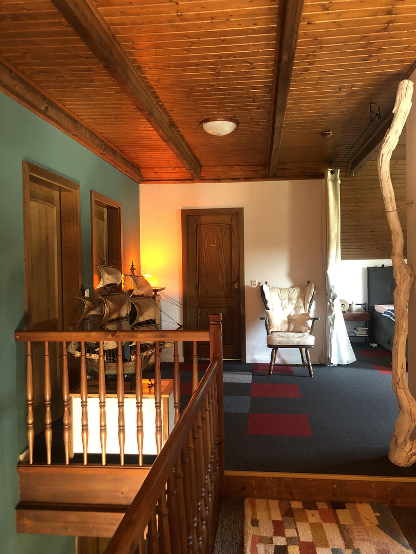
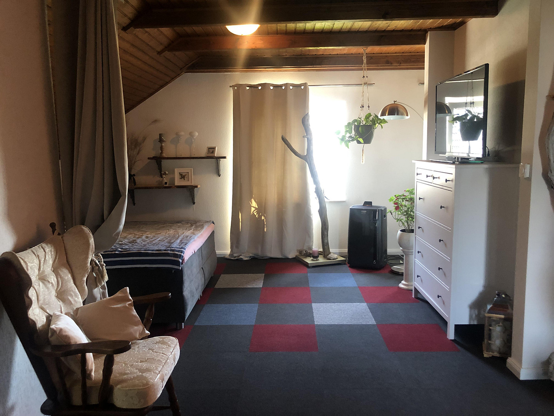
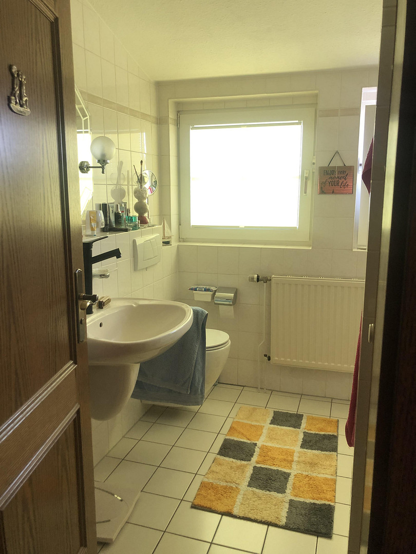
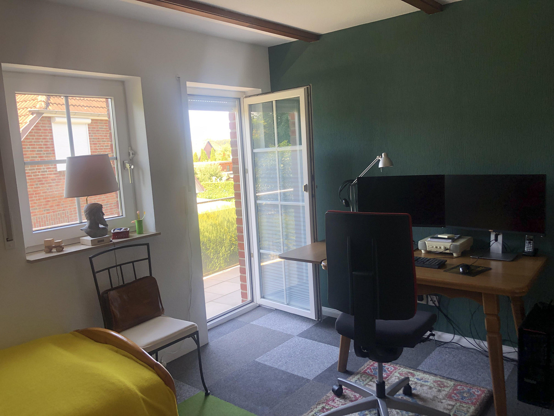
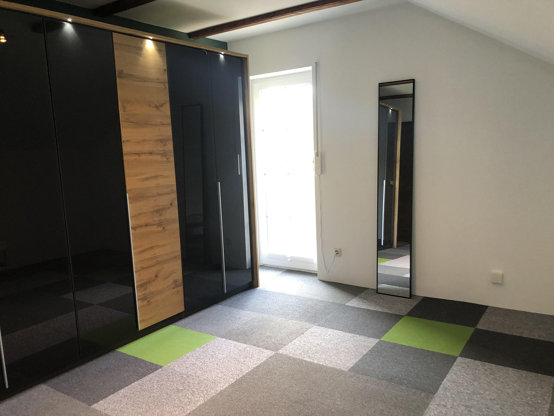
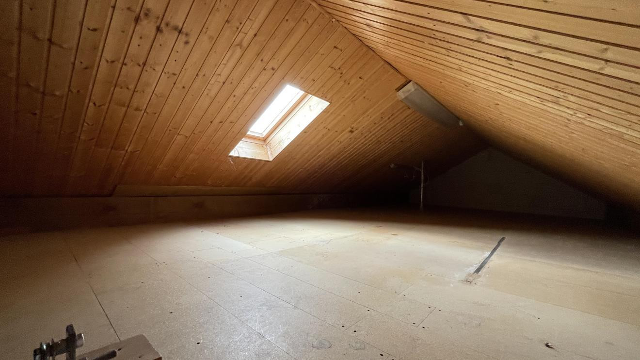
Under the covered entrance area, you enter the bright and pleasantly spacious entrance hall, which offers plenty of space for a wardrobe. To the right is the guest toilet, and to the left, a glass door provides access to the kitchen. Through two large glass doors, you enter the heart of the house. Here, you are greeted by a bright and spacious open-plan living area, featuring a new fireplace, floor-to-ceiling windows, and access to the south-facing terrace. To the left, the open-plan kitchen is slightly tucked away, with a small "pantry" and access to the garden and the garage. To the right, a large room adjoins, which can be used as a bedroom or dining room; it also has access to the terrace and a new en-suite bathroom. From the open-plan living area, a high-quality wooden staircase leads to the upper floor, directly to a mezzanine level and a second open-plan living area that can be used in various ways; it would also be possible to convert it into another room without major effort. From here, a small, well-appointed shower room and two bedrooms are located; both bedrooms have access to a balcony. Due to the shallow roof pitch and the high side walls (1.35m/1.95m), there is ample headroom throughout the entire upper floor. In one of the bedrooms, there is a small, lockable room for the gas heating system and the solar thermal system. A floor hatch with stairs leads to the insulated attic, which offers plenty of storage space. The living space covers approximately 157 square meters, plus a usable area of about 50 square meters. A beautifully landscaped garden offers many opportunities for relaxation or new possibilities for personal expression. The house is currently occupied by us and is being lovingly maintained. Come and see this beautiful property for yourself during a personal viewing. I am happy to answer any questions you may have and will do my best to respond promptly.
Are you interested in this house?
|
Object Number
|
OM-494833
|
|
Object Class
|
House
|
|
Object Type
|
Single-family house
|
|
Is occupied
|
Vacant
|
|
Handover from
|
By arrangement
|
Purchase price & additional costs
|
purchase price
|
440.000 €
|
|
Purchase additional costs
|
approx. 28,097 €
|
|
Total costs
|
approx. 468,096 €
|
Breakdown of Costs
* Costs for notary and land register were calculated based on the fee schedule for notaries. Assumed was the notarization of the purchase at the stated purchase price and a land charge in the amount of 80% of the purchase price. Further costs may be incurred due to activities such as land charge cancellation, notary escrow account, etc. Details of notary and land registry costs
Does this property fit my budget?
Estimated monthly rate: 1,775€
More accuracy in a few seconds:
By providing some basic information, the estimated monthly rate is calculated individually for you. For this and for all other real estate offers on ohne-makler.net
Details
|
Condition
|
Modernized
|
|
Number of floors
|
1
|
|
Usable area
|
208 m²
|
|
Bathrooms (number)
|
2
|
|
Bedrooms (number)
|
3
|
|
Number of garages
|
1
|
|
Number of parking lots
|
1
|
|
Flooring
|
Laminate, Carpet, Tiles
|
|
Heating
|
Underfloor heating
|
|
Year of construction
|
1992
|
|
Equipment
|
Balcony, Terrace, Garden, Shower bath, Fitted kitchen, Guest toilet, Fireplace, Air conditioning
|
|
Infrastructure
|
Pharmacy, Grocery discount, General practitioner, Kindergarten, Primary school, Middle school, Comprehensive school, Public transport
|
Information on equipment
Features:
- Property completely fenced.
- Garden gate that can be opened from the house.
- Exterior lighting with motion sensors.
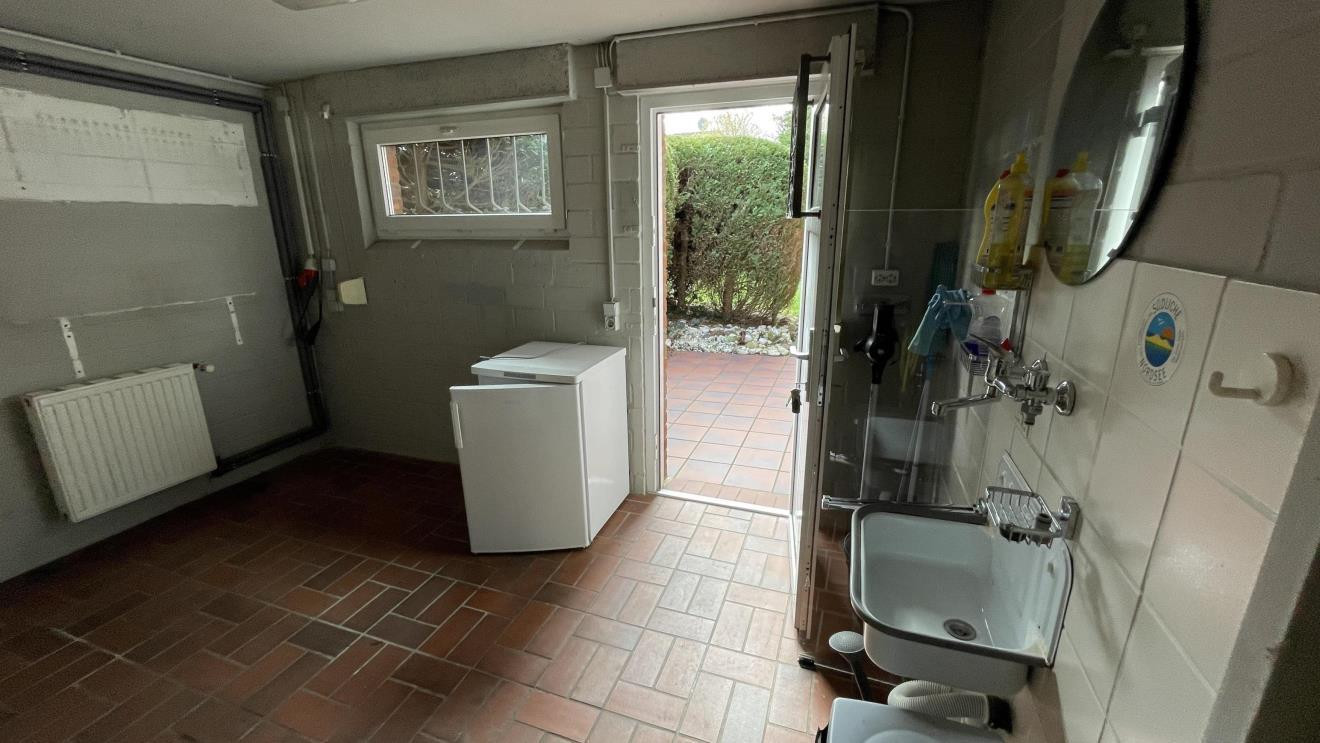
- Detached garage with two entrances and a storage room - approximately 30m².
- Like-new garage door by Hörmann with remote control (2021).
- Covered entrance area, tiled.
- High-quality wrought iron window grilles on the ground floor.
- Balcony.
- Exterior shutters on all windows, some of which are electric.
- Double-glazed plastic windows with lockable handles.
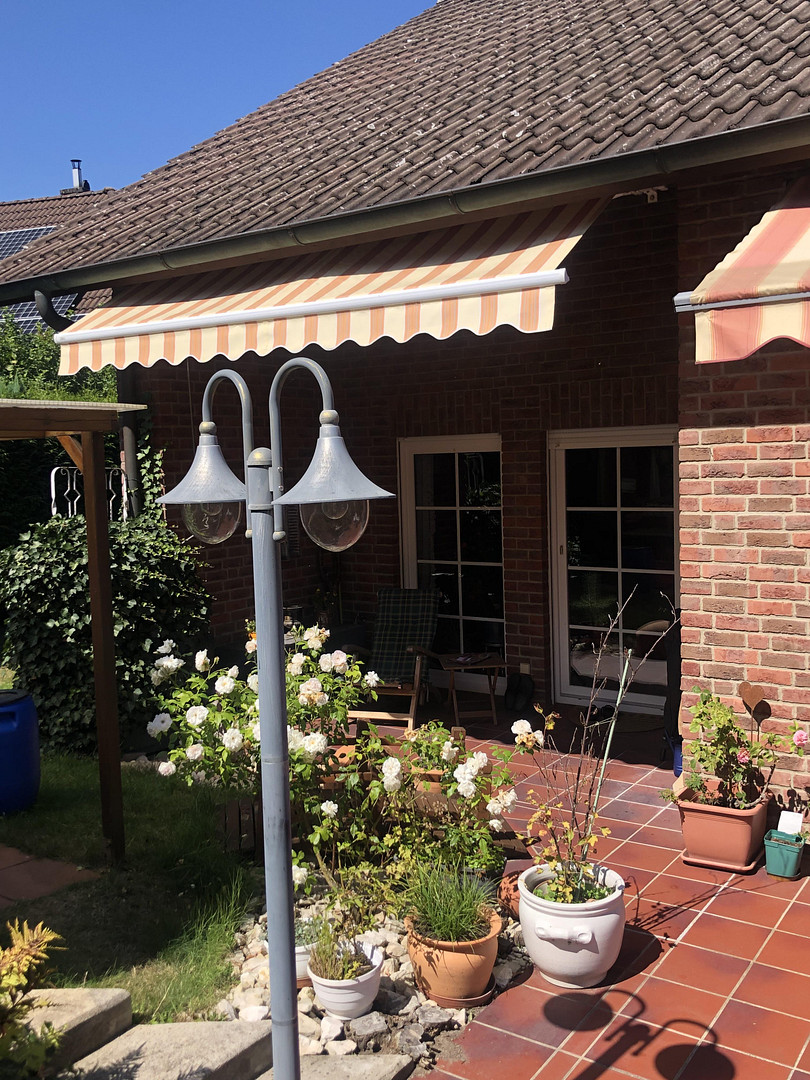
- South-facing terrace, approximately 24m², with electric awning, tiled.
- Covered terrace, approximately 7m², with awning, tiled.
- Kitchen terrace, approximately 8m², with awning, tiled.
- Underfloor heating throughout the house.
- Fireplace in the living room.
- Air conditioning in the ground floor and upper floor (2018).
- Well with garden pump.
- Garden fountain.
Modernizations 2022:
- Replacement of roller shutters with radio control including remote control (living room).
Modernizations 2023:
- Replacement of roller shutter panels in the bedroom.
- Renovation of the balcony including new balcony tiles.
Modernizations 2024:
- New fireplace with chimney.
- New Velux plastic skylight and interior frame.
- New roof access hatches/platforms.
- Partial renovation of the living room. Modernization Projects:
2025:
- New AquaFlex solar system (water-based - particularly environmentally friendly)
including 491-liter buffer tank / 2 tube collectors, Class: AA
+ hydraulic balancing
- New heat exchanger for gas heating system
- New underfloor heating manifold + wireless room thermostats
- New "en suite" bathroom
- Complete renovation of both rooms on the upper floor
- Partially new flooring
- New blinds
2026:
- Complete renovation of the room and hallway on the ground floor
- Partial renovation of the living room
- New glass door for the hallway
- Gas heating system (Vaillant, 2011)
- Heating system and solar system maintenance: February 2026
- No existing liabilities or building encumbrances
- Internet: DSL 50000
- Satellite connection in almost all rooms
- Water hardness: 6 °dH / Soft water range
- Non-smoking household
- Monthly utilities (all inclusive): approximately €400
Energy Performance Certificate:
- Main energy source: Gas / Solar thermal / Wood
- Final energy consumption: 122.32 kWh/(m²*a)
- Energy efficiency class: D
- Year of construction (according to energy certificate): 1992
Other:
This is a private sale, so there are no real estate agent fees! PLEASE NO INQUIRIES FROM REAL ESTATE AGENTS!
Location
Amelinghausen is located in the heart of the Lüneburg Heath. This diverse region offers the opportunity to enjoy pristine nature and explore it on numerous hiking trails. With nearby natural attractions and recreational facilities, such as the Lopau Lake and Lopau Park, the Kronsberg Heath, the Marxener Paradies, and the Rehrhofer Heath, beautiful excursion destinations are right on your doorstep.
Amelinghausen is easily accessible via the A7 motorway. From Hanover, take the Soltau-Ost exit and follow the B 209 road. From Hamburg, take the Evendorf exit. Amelinghausen also has excellent connections to the public transportation network. Its proximity to the historic salt town of Lüneburg is a significant advantage.
Regular express buses run from Lüneburg's main train station to Amelinghausen. However, you don't always have to travel to Lüneburg for shopping, as Amelinghausen itself offers everything you need.
Location Check
Energy
|
Energy efficiency class
|
D
|
|
Energy certificate type
|
Demand certificate
|
|
Main energy source
|
Gas
|
|
Final energy demand
|
122.00 kWh/(m²a)
|
 Ansichten + Grundrisse
Miscellaneous
Send a message directly to the seller
Questions about this house? Show interest or arrange a viewing appointment?
Click here to send a message to the provider:
Offer from: marc

Diese Seite wurde ausgedruckt von:
https://www.ohne-makler.net/en/property/494833/